
615 Burcale Road Circle | Myrtle Beach | $249,900
SHOW DETAILS
615 Burcale Road Circle
Myrtle Beach, SC 29579
$249,900
3
BEDS
2
BATHS
1,050
SQ. FT.
615 Burcale Road CircleMyrtle Beach, SC 29579
For SALE
Single Family
ACTIVE
$249,900
EST. 629.06/MO CALCULATE
3
BEDS
2
BATHS
1,050
SQ. FT.
Property Description
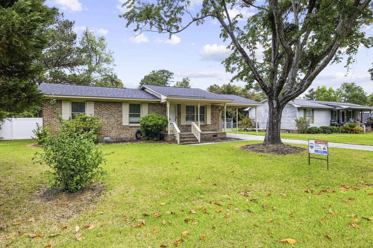
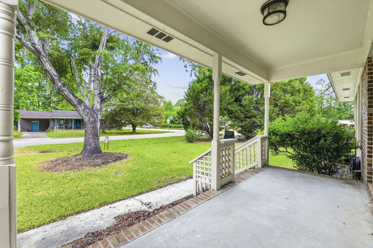
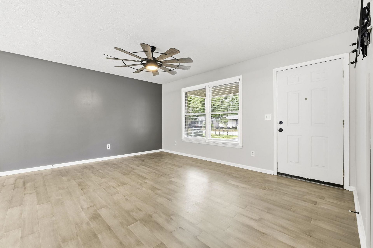
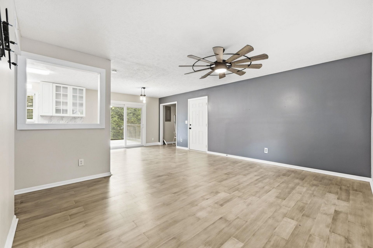
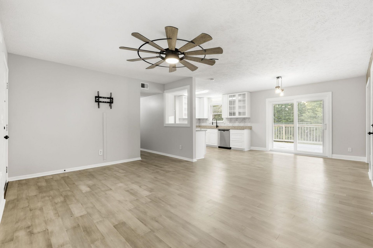
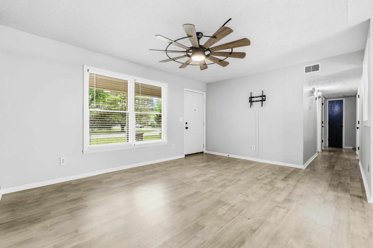
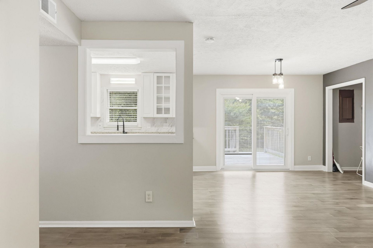
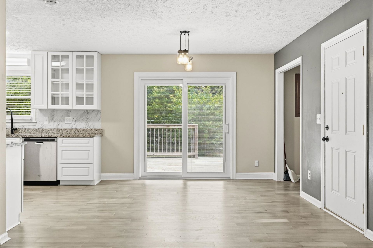
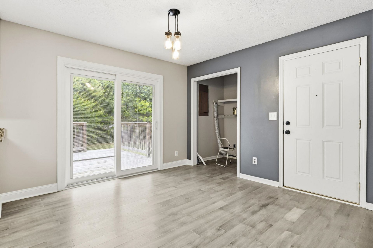
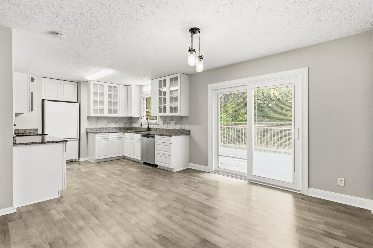
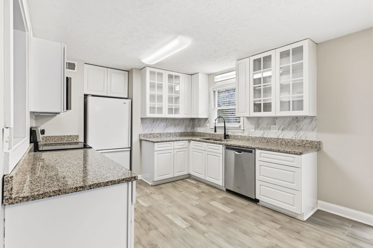
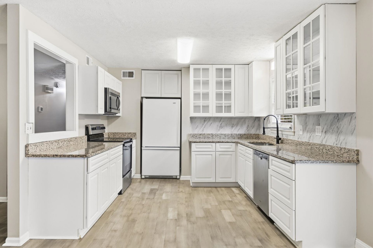
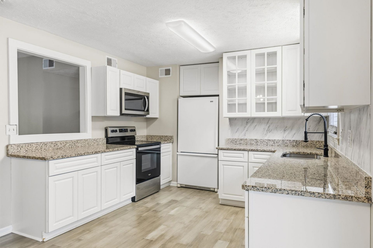
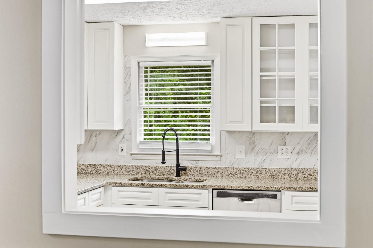
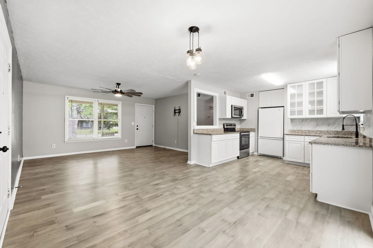
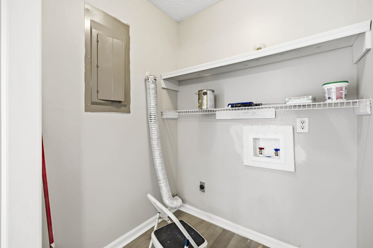
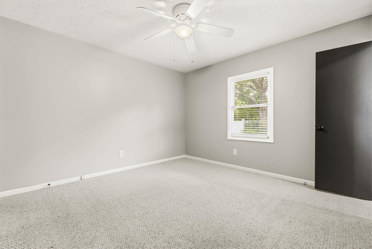
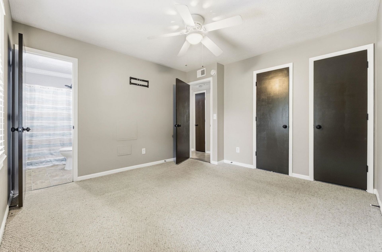
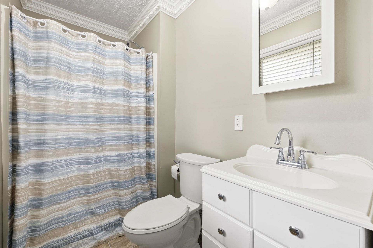
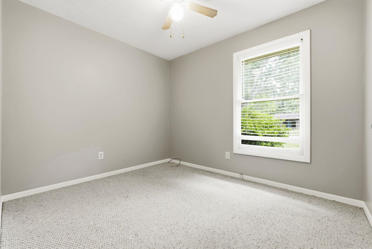
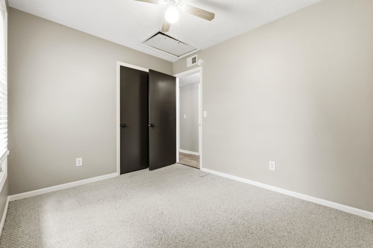
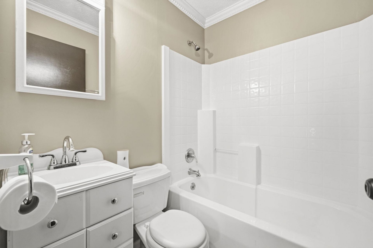
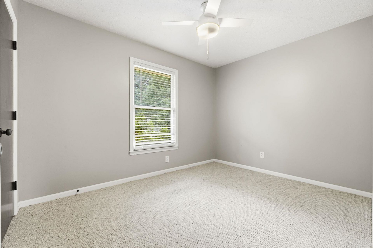
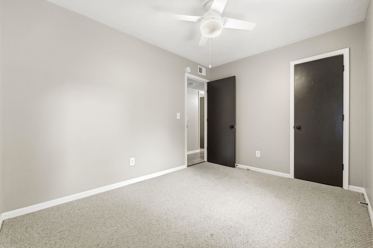
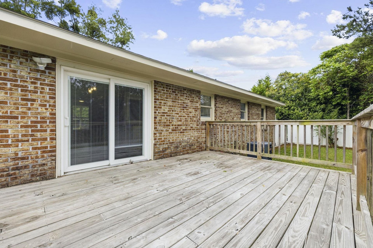
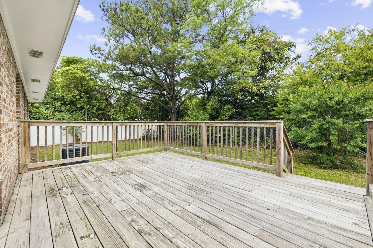
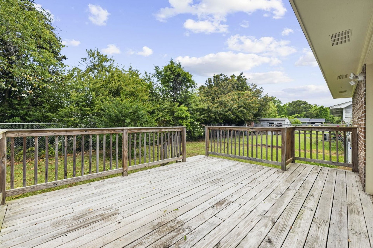
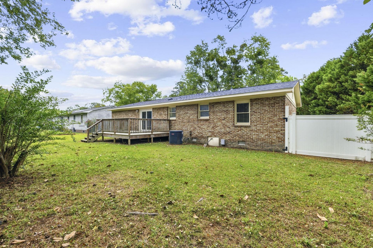
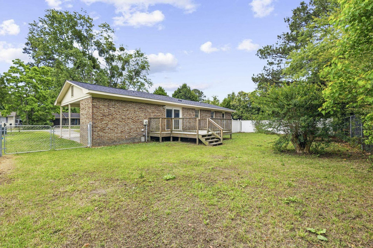
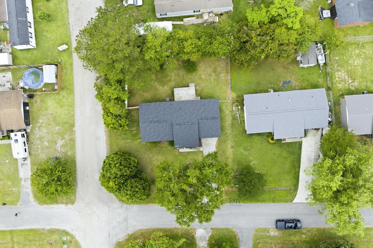
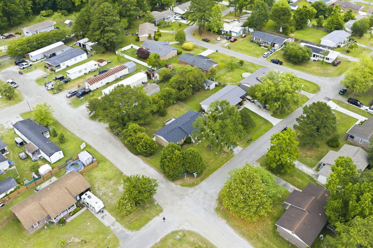
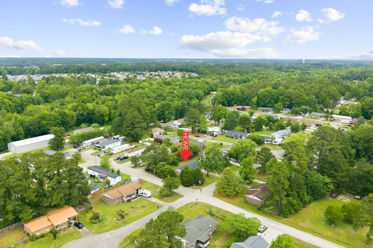
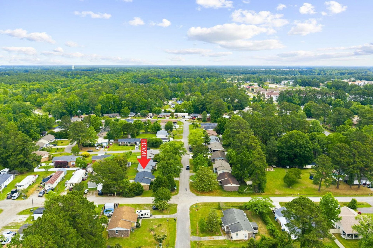
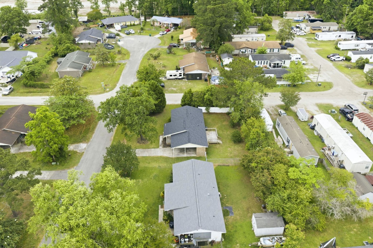
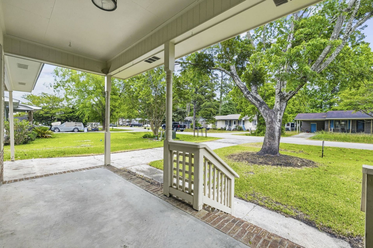
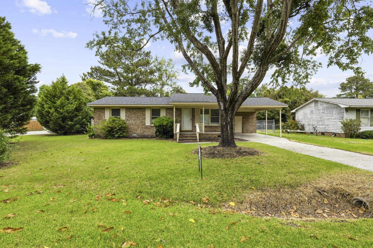
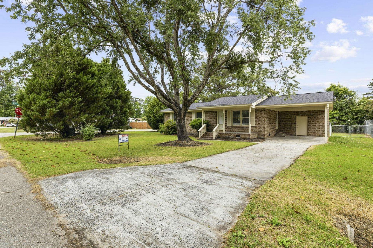
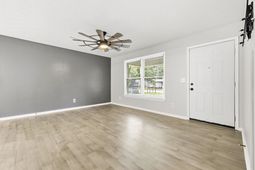
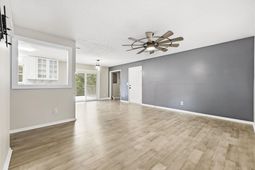
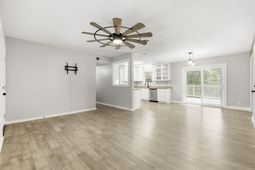
Welcome home to this charming all-brick 3-bedroom, 2-bath residence that offers comfort, style, and privacy. A welcoming front porch sets the tone and creates the perfect spot to enjoy your morning coffee or unwind at the end of the day. Step inside to discover durable luxury vinyl plank flooring throughout the main living areas, complemented by tasteful window treatments and a ceiling fan in the living room for added comfort. The bright dining area is conveniently located next to sliding glass doors that open to a spacious wooden deck, creating an ideal setting for entertaining guests or enjoying outdoor meals. The kitchen is both beautiful and functional, featuring granite countertops, a custom backsplash, and all appliances included. A nearby laundry closet is equipped with washer and dryer hookups for everyday convenience. The primary suite offers a private retreat with its own ensuite bath and tub/shower combination. Two additional bedrooms, finished with cozy carpeting, share a full hall bathroom. Outside, the large backyard is designed for both relaxation and privacy, with a vinyl privacy fence along one side and a chain-link fence on the other. The attached carport adds practical covered parking and additional convenience. With timeless brick construction, inviting indoor spaces, and a backyard made for making memories, this home is ready to welcome its next owners.
Property Details
- MLS ID2612131
- Property TypeResidential - Single Family
- AppliancesDishwasher, Microwave, Range, Refrigerator
- Association AmenitiesOwner Allowed Golf Cart, Owner Allowed Motorcycle, Pet Restrictions
- BasementCrawl Space
- Community FeaturesGolf Carts OK, Long Term Rental Allowed
- CoolingCentral Air
- Days on Site16
- ExteriorBrick
- Exterior FeaturesDeck, Fence, Porch, Patio
- FencedYes
- FlooringCarpet, Luxury Vinyl, Luxury VinylPlank
- HeatingCentral, Electric
- HOA Fee0/ Monthly
- Home StyleRanch
- Interior FeaturesCeiling Fan(s), Main Level Primary, Tub Shower, Vanity, Window Treatments, Bedroom on Main Level, Solid Surface Counters
- LaundryWasher Hookup
- Lot DescriptionOutside City Limits, Rectangular, Rectangular Lot
- Lot Size0.23 Acres
- Parcel#42705020010
- ParkingCarport
- Parking NotesCarport
- Patio/PorchRear Porch, Deck, Front Porch, Patio
- Pets AllowedOwner Only, Yes
- Stories1.0
- UtilitiesCable Available, Electricity Available, Phone Available, Sewer Available, Underground Utilities, Water Available
- WaterPublic
- WindowWindow Treatments
- Year Built1983
- acres0.23
Amenities
- Ceiling Fan(s)
- Main Level Primary
- Tub Shower
- Vanity
- Window Treatments
- Bedroom on Main Level
- Solid Surface Counters
- Deck
- Fence
- Porch
- Patio
Listed By / Shown By
Listed By
Agency Name: RE/MAX Southern Shores
Agency Contact: Cell: 843-455-6580
CCAR MLS
Shown By
Agency Title: Carolina One Real Estate
Agency Phone: (843) 203-5016
CCAR MLS

Web address QR Codes
615 Burcale Road Circle
©OneHomeValue
Ask A Question 615 Burcale Road Circle, Myrtle Beach, SC 29579






Privacy Policy / DMCA Notice / ADA Accessibility


This site is hosted, designed and copyright
© 1994 - 2026 by
Delta Media Group, Inc. -- Patent Pending --