
6127 High Top Lane | Aiken | $372,900


SHOW DETAILS
6127 High Top Lane
Aiken, SC 29801
$372,900
5
BEDS
3.5
BATHS
3,175
SQ. FT.
6127 High Top LaneAiken, SC 29801
For SALE
Single Family
ACTIVE
$372,900
EST. 938.68/MO CALCULATE
5
BEDS
3.5
BATHS
3,175
SQ. FT.
Property Description
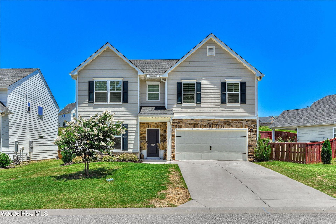
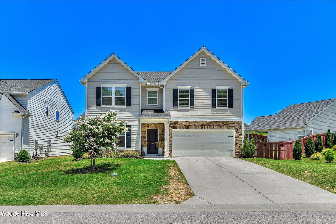
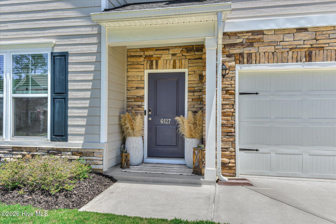
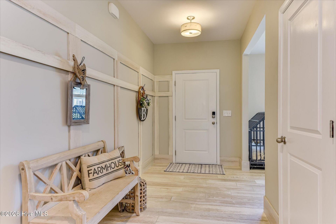
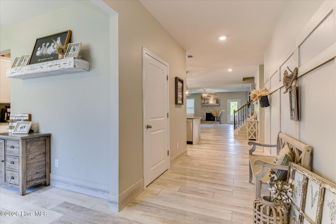
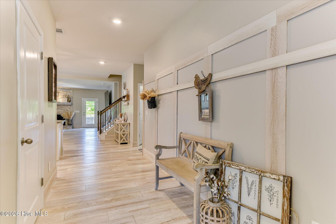
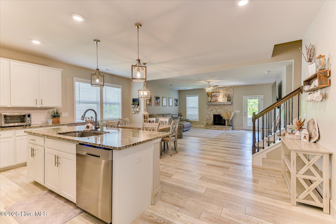
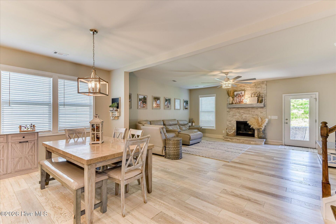
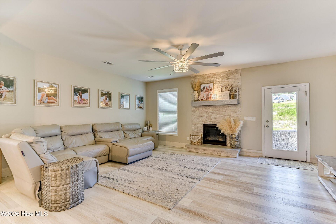
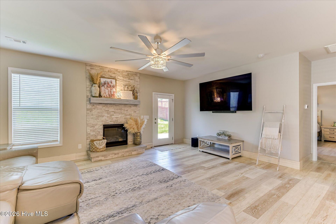
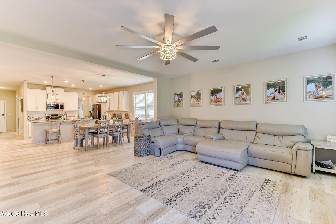
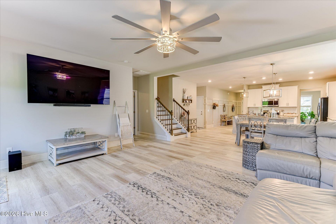
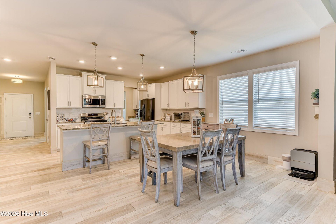
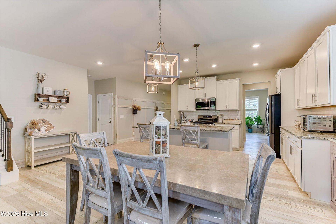
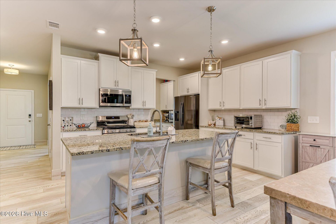
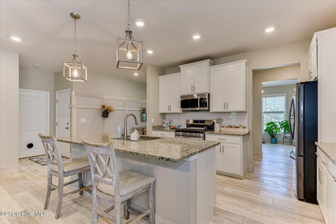
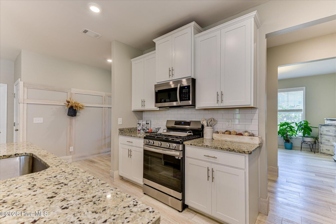
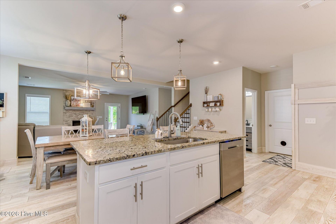
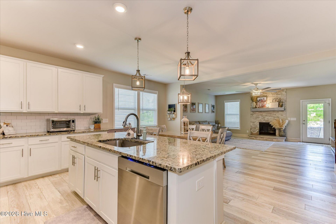
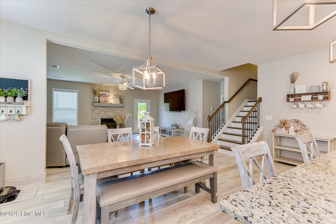
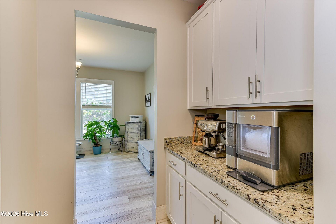
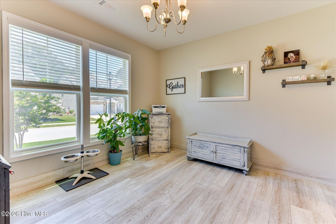
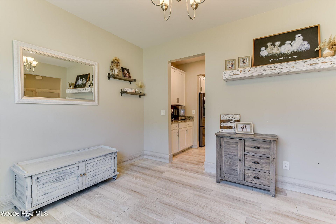
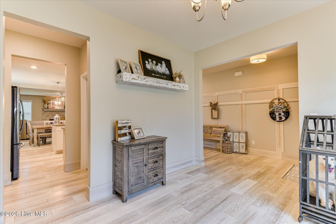
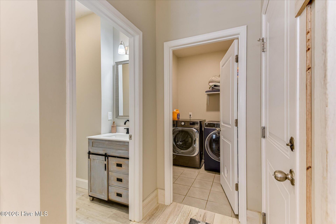
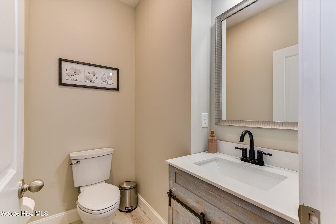
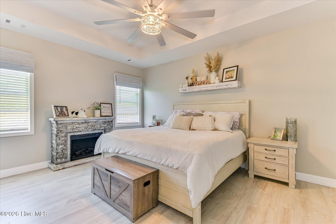
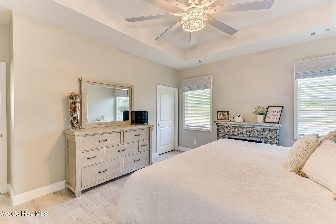
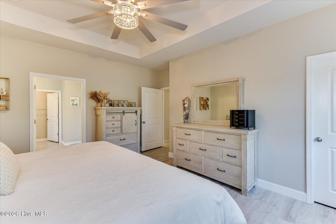
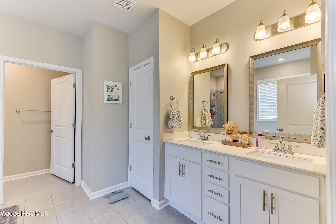
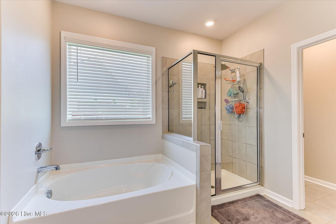
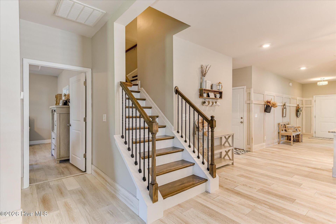
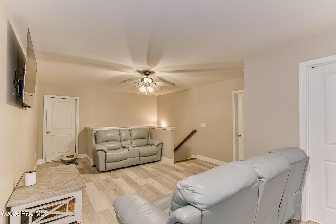
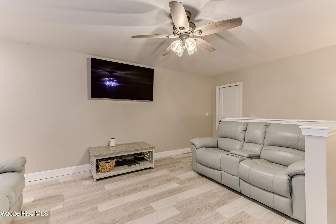
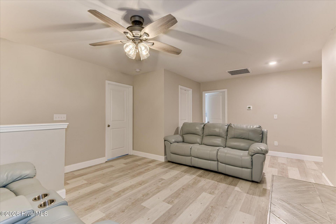
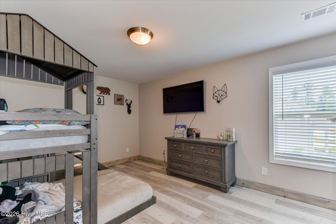
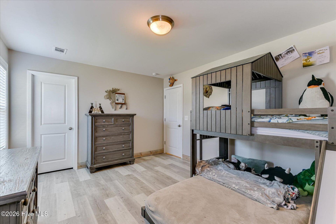
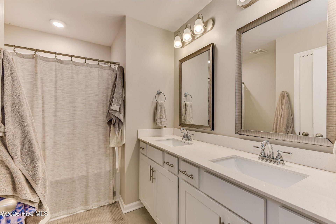
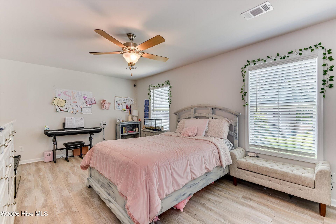
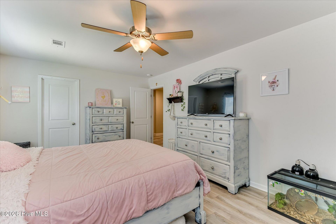
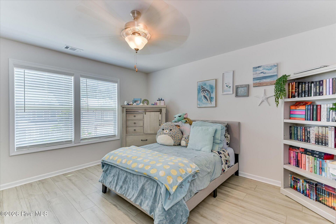
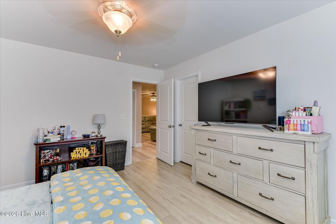
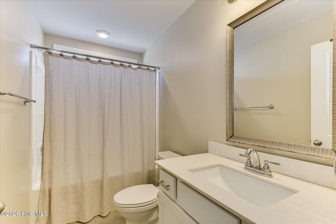
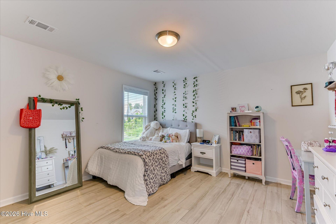
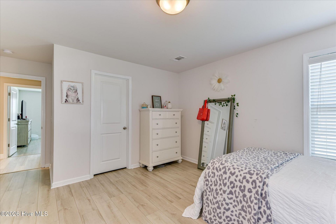
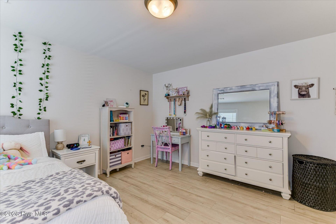
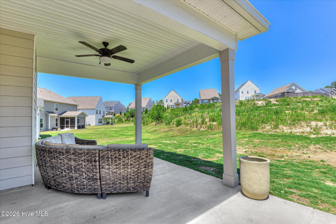
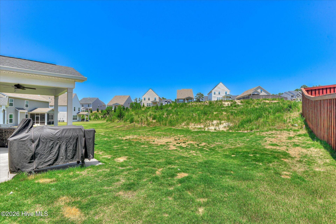
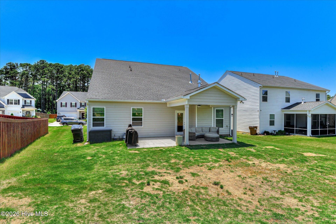
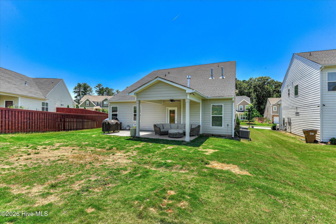
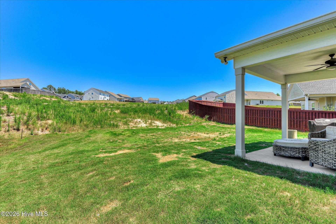
Welcome home to 6127 High Top Lane in the desirable Hitchcock Crossing community! This stunning Rembert floor plan offers 5 bedrooms, 3.5 bathrooms, and a spacious layout designed for both everyday living and entertaining.Step inside to a welcoming foyer that opens to a formal dining room and convenient butler's pantry. The beautifully appointed kitchen features a large island, granite countertops, recessed lighting, stainless steel appliances, and ample cabinet space. The home boasts hardwood floors and solid surface flooring throughout, providing both style and durability with no carpet.The inviting living room is highlighted by a custom fireplace and upgraded light fixtures, adding warmth and character to the space. The owner's suite is conveniently located on the main level and features a spacious walk-in closet and a private ensuite bathroom with additional storage.Upstairs, you'll find a versatile loft area, four generously sized bedrooms, two full bathrooms, and attic access for additional storage.With its thoughtful floor plan, quality upgrades, and desirable location, this home truly has it all. Schedule your private showing today!
Property Details
- MLS ID100579976
- Property TypeResidential - Single Family
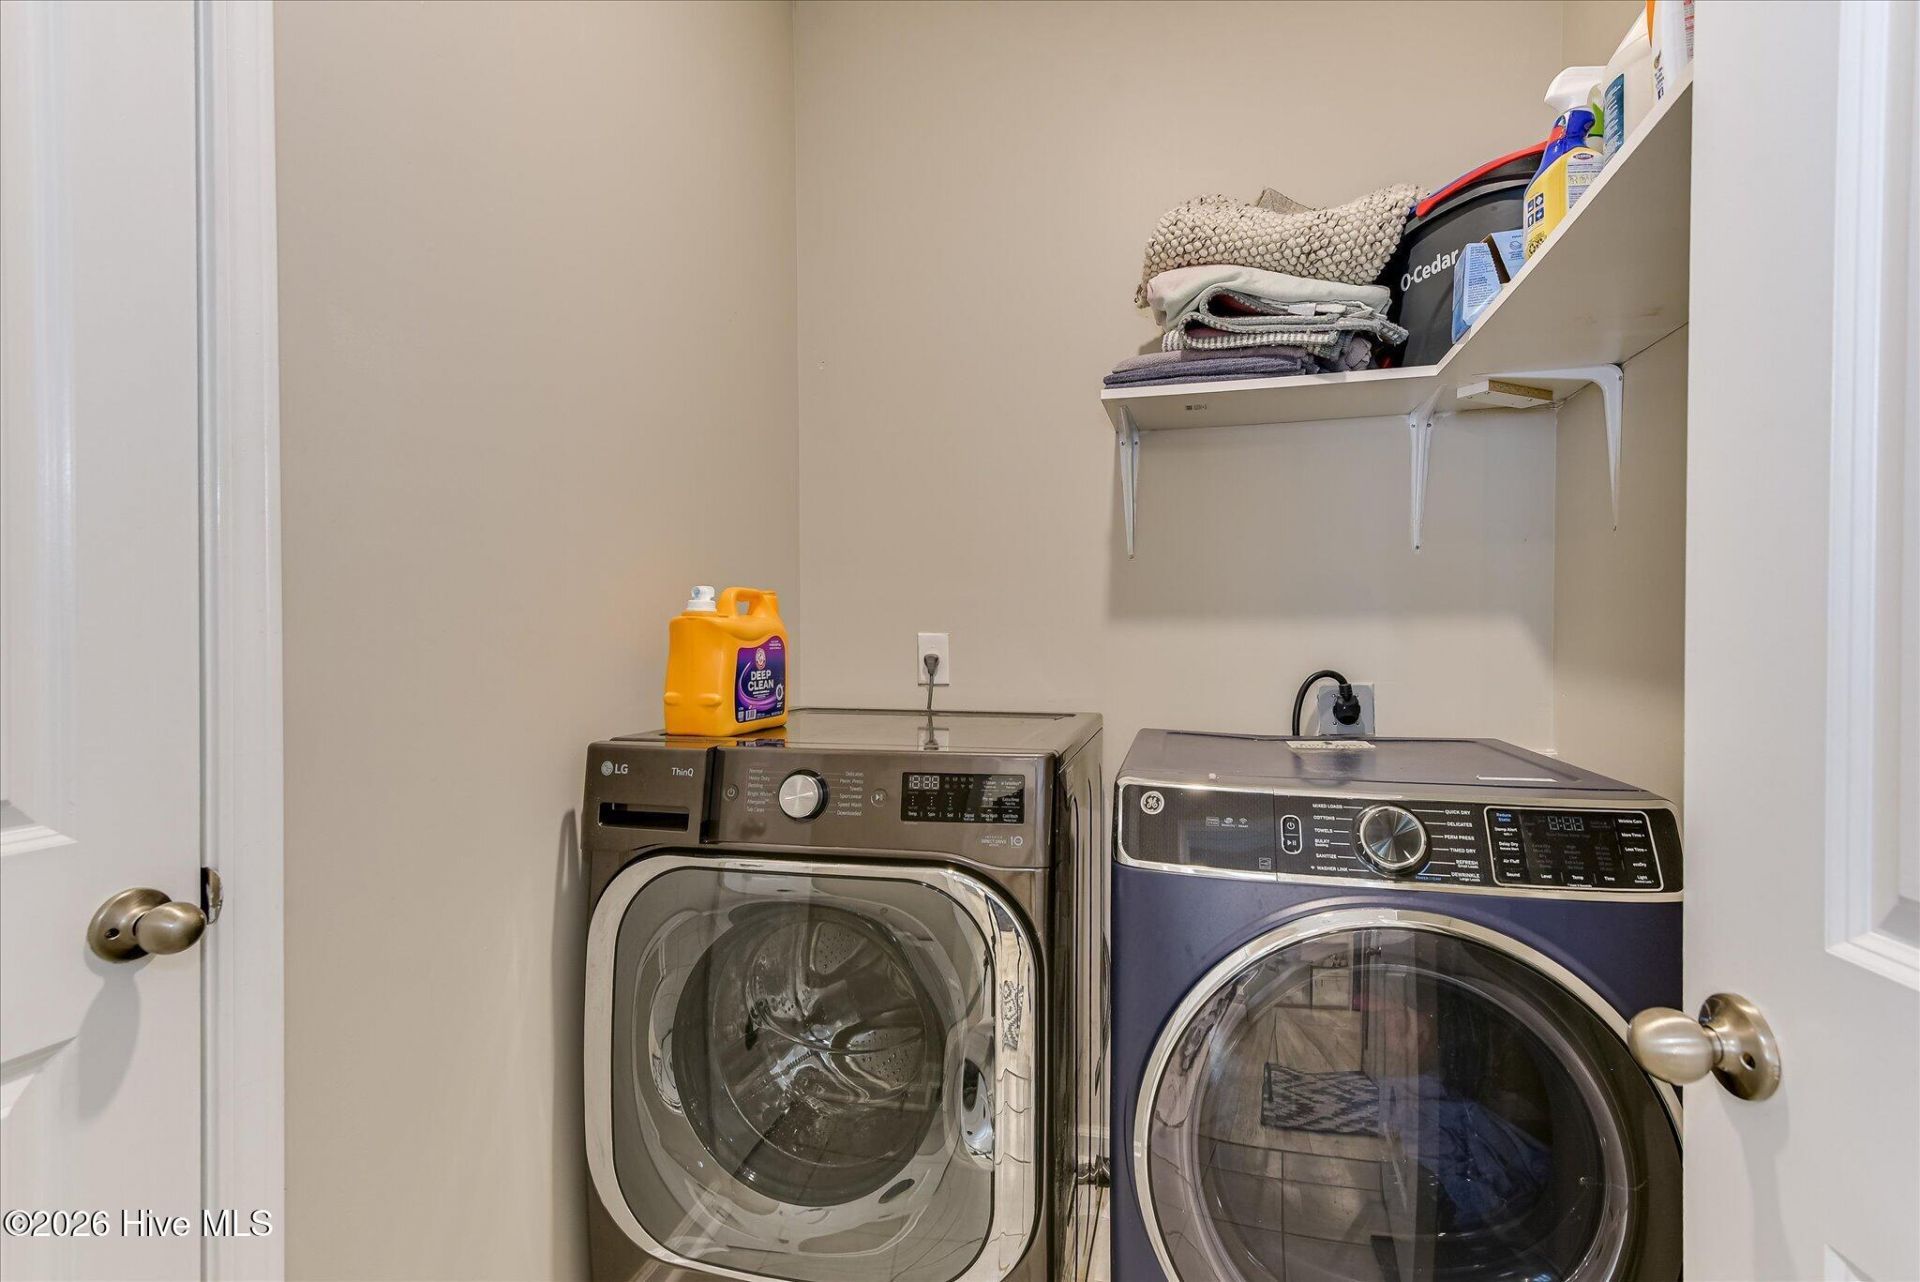
- AppliancesBuilt-In Microwave, Washer, Refrigerator, Dryer, Disposal, Dishwasher
- Association AmenitiesSidewalks, Street Lights
- CoolingCentral Air, Ceiling Fan(s)
- Days on Site149
- ExteriorStone, Fiber Cement
- Fireplaces1
- FlooringLVT/LVP, Carpet, Vinyl, Ceramic Tile
- HeatingFireplace(s), Forced Air, Natural Gas
- HOA Fee$450/ Annually
- Interior FeaturesWalk-in Closet(s), Kitchen Island, Pantry, Blinds/Shades, Walk-In Closet(s)
- Lot DescriptionLandscaped, Sprinklers in Front, Sprinklers in Rear
- Lot Dimensions0.18
- Lot Size0.18 Acres
- Parcel#0881804021
- ParkingAttached, Garage Door Opener, Garage
- Parking NotesAttached, Garage Door Opener, Garage
- Patio/PorchCovered, Patio
- Roof TypeComposition
- SecuritySmoke Detector(s)
- SewerPublic Sewer
- Special View InfoNone
- Stories2.0
- UtilitiesCable Available
- WaterPublic
- Year Built2022
- acres0.18
Amenities
- Walk-in Closet(s)
- Kitchen Island
- Pantry
- Blinds/Shades
- Walk-In Closet(s)
Room Sizes
- Bedroom 3 - 20 X 12 Level - Upper
- Loft - 17 X 10 Level - Main
- Family Room - 17 X 20 Level - Main
- Bedroom 5 - 13 X 13 Level - Upper
- Bedroom 4 - 13 X 14 Level - Upper
- Dining Room - 13 X 12 Level - Main
- Primary Bedroom - 14 X 17 Level - Main
- Kitchen - 13 X 10 Level - Main
- Bedroom 2 - 12 X 15 Level - Upper
Listed By / Shown By
Listed By
Agency Name: Real Broker, LLC
Hive MLS
Shown By
Agency Title: Carolina One Real Estate
Agency Phone: (843) 203-5016
Hive MLS

Web address QR Codes
6127 High Top Lane
©OneHomeValue
Ask A Question 6127 High Top Lane, Aiken, SC 29801






MLS Licensed Data - Copyright 2018 NCRMLS. All rights reserved. North Carolina Regional Multiple Listing Service, (NCRMLS), provides content displayed here (“provided content”) on an “as is” basis and makes no representations or warranties regarding the provided content, including, but not limited to those of non-infringement, timeliness, accuracy, or completeness. Individuals and companies using information presented are responsible for verification and validation of information they utilize and present to their customers and clients. NCRMLS will not be liable for any damage or loss resulting from use of the provided content or the products available through Portals, IDX, VOW, and/or Syndication. Recipients of this information shall not resell, redistribute, reproduce, modify, or otherwise copy any portion thereof without the expressed written consent of NCRMLS.
Privacy Policy / DMCA Notice / ADA Accessibility


This site is hosted, designed and copyright
© 1994 - 2026 by
Delta Media Group, Inc. -- Patent Pending --