
610 Pleasant Grove Way | Summerville | $351,772
SHOW DETAILS
610 Pleasant Grove Way
Summerville, SC 29486
$351,772
5
BEDS
3.5
BATHS
2,215
SQ. FT.
610 Pleasant Grove WaySummerville, SC 29486
For SALE
Single Family
ACTIVE
$351,772
EST. 885.49/MO CALCULATE
5
BEDS
3.5
BATHS
2,215
SQ. FT.
Property Description
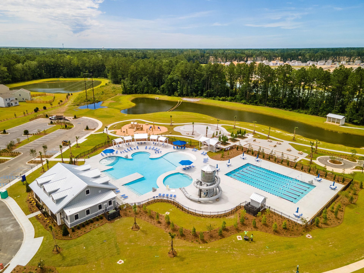
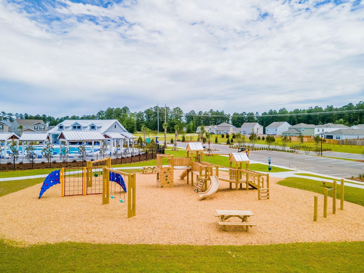
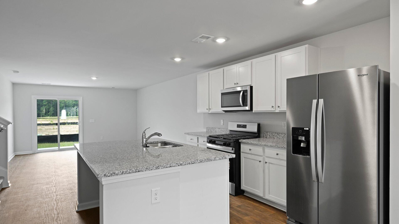
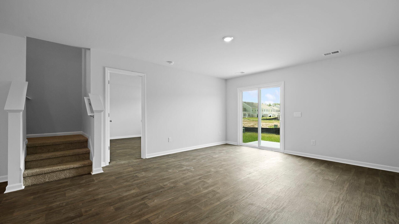
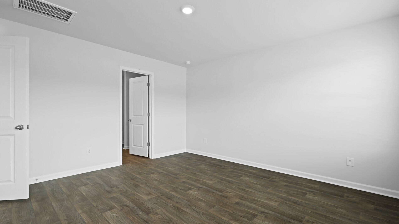
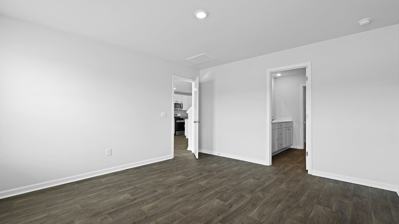
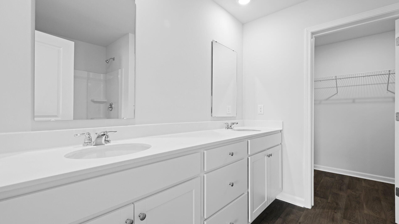
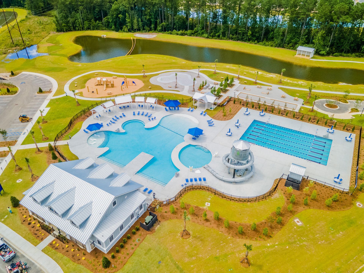
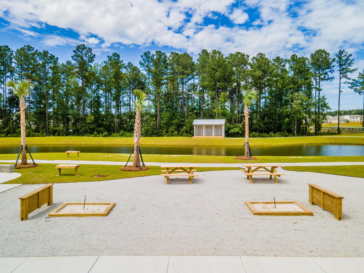
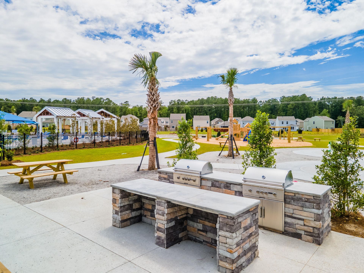
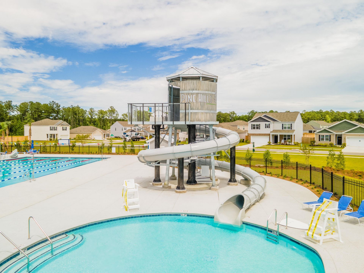
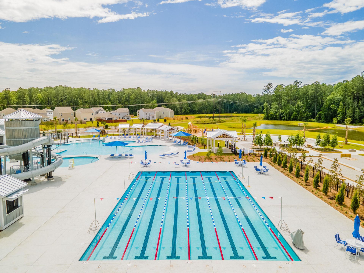
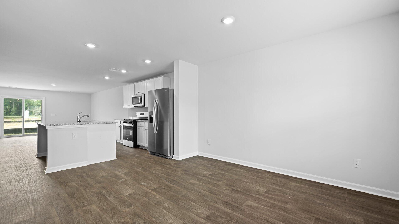
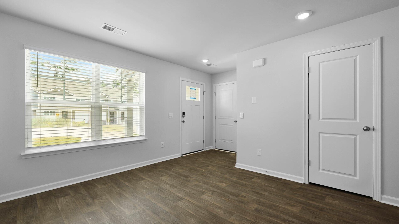
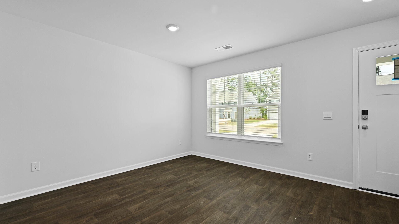
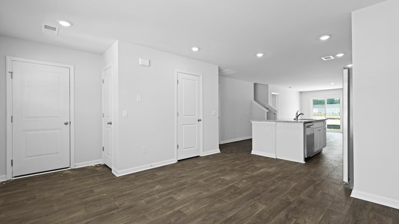
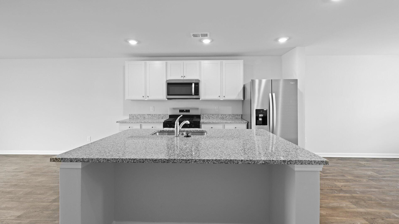
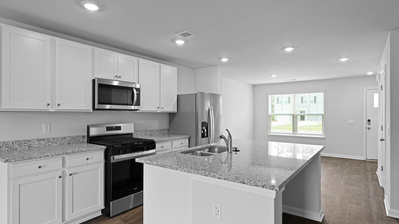
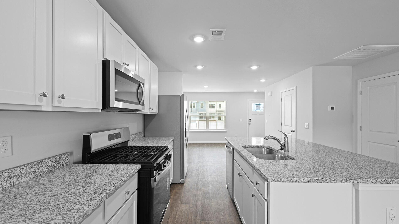
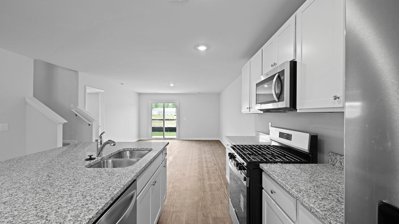
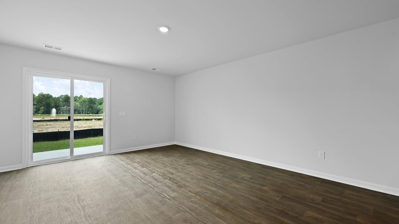
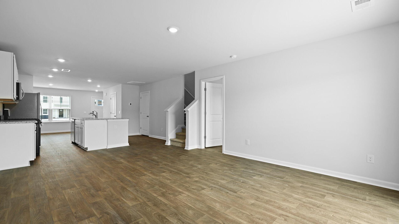
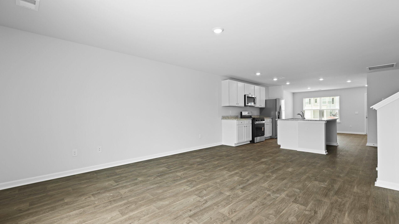
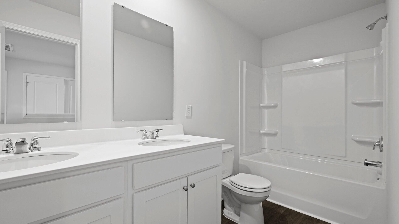
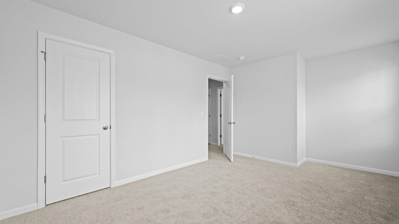
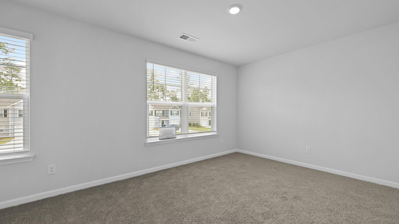
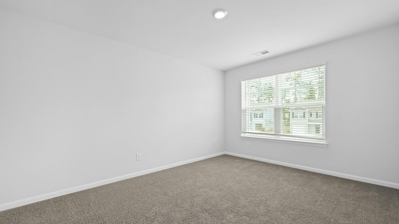
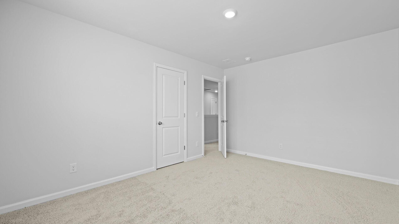
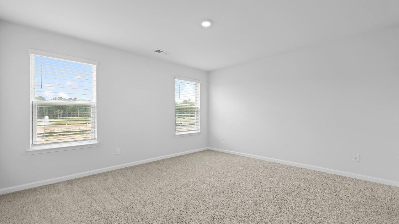
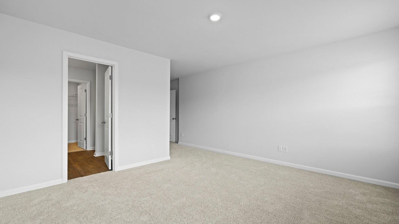
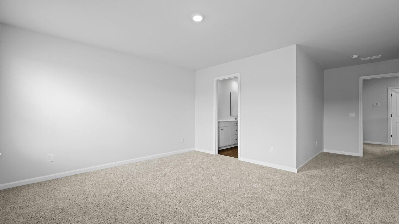
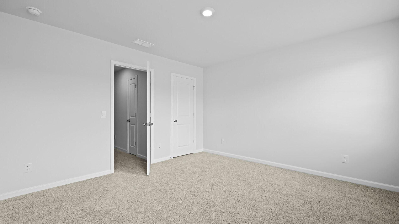
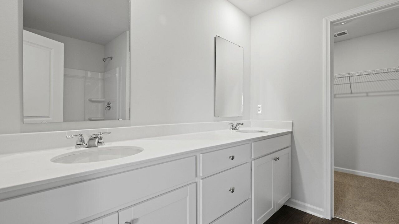
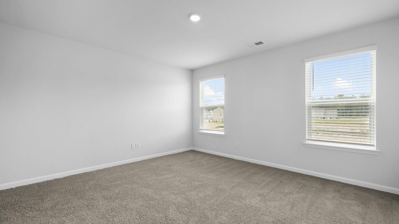
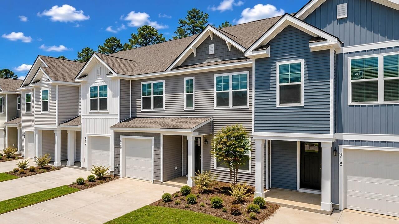
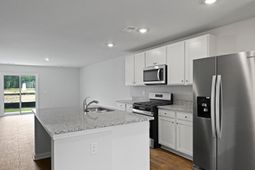
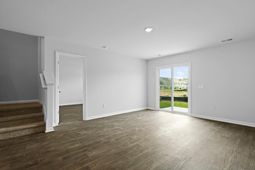
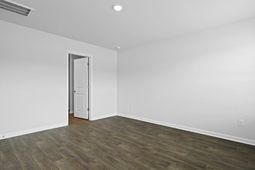
New 5-Bedroom Home in Cane Bay, Summerville SC with Dual Primary Suites & Resort-Style AmenitiesWelcome to 610 Pleasant Grove Way in Pine Hills at Cane Bay, where exceptional amenities and everyday convenience create the perfect place to call home. Residents enjoy access to a large play pool, lap pool, splash pad, two-story waterslide with landing pool, playground, covered picnic area, grilling stations, and bath facilities. Combined with nearby shopping, dining, parks, and easy access to I-26, this community offers a lifestyle designed for both relaxation and recreation.Inside, this spacious 2,215-square-foot home features a highly desirable dual primary suite floorplan, offering flexibility for a variety of living arrangements. The main-floor primary suite provides privacy and convenience, while a second primary suite upstairs is ideal for guests or multi-generational living. The open-concept layout connects the family room, kitchen, and dining area, creating a bright and welcoming space that's perfect for entertaining or everyday life. Upstairs, you'll find three oversized secondary bedrooms, a shared bathroom, and a centrally located laundry room. The kitchen offers abundant cabinet storage and comes complete with stainless steel appliances, including a gas range, microwave, dishwasher, and refrigerator. Additional features such as included blinds, a garage door opener, and a tankless gas water heater provide added value and efficiency. With five bedrooms, flexible living spaces, and sought-after community amenities, this move-in-ready home offers the space and lifestyle today's buyers are looking for.*Square footage is approximate. Details, styles, and colors may vary. Verify all information deemed important.*
Property Details
- MLS ID25028023
- Property TypeResidential - Townhouse
- Building Area Total2215
- Community FeaturesClubhouse, Pool, Park, Trash, Dog Park
- CoolingCentral Air
- Days on Site381
- ExteriorVinyl Siding
- FencingPartial
- FlooringVinyl, Carpet
- Garage1 car attached
- GarageY/NYes
- HeatingNatural Gas
- HeatingY/N1
- Interior FeaturesKitchen Island, Ceiling - Smooth, Walk-In Closet(s), Eat-in Kitchen, Entrance Foyer, Great, Pantry
- LaundryWasher Hookup, Electric Dryer Hookup, Laundry Room
- Lot Dimensions0.09 acre(s)
- Lot Features0 - .5 Acre
- Lot Size0.09 Acres
- Other StructuresNo
- Parking FeaturesAttached,1 Car Garage
- Patio And PorchPatio
- Property Attached Y/NYes
- Roof TypeFiberglass
- SewerPublic Sewer
- Stories2.0
- Structure TypeTownhouse
- UtilitiesBCW & SA, Berkeley Elect Co-Op, Dominion Energy
- WaterPublic
- Window FeaturesWindow Treatments
- Year Built2025
- acres0.09
Amenities
- Kitchen Island
- Ceiling - Smooth
- Walk-In Closet(s)
- Eat-in Kitchen
- Entrance Foyer
- Great
- Pantry
Listed By / Shown By
Listed By
Agency Name: D R Horton Inc
Charleston Trident MLS
Shown By
Agency Title: Carolina One Real Estate
Agency Phone: (843) 203-5016
Charleston Trident MLS

Web address QR Codes
610 Pleasant Grove Way
©OneHomeValue
Ask A Question 610 Pleasant Grove Way, Summerville, SC 29486






Privacy Policy / DMCA Notice / ADA Accessibility


This site is hosted, designed and copyright
© 1994 - 2026 by
Delta Media Group, Inc. -- Patent Pending --