
6094 Chisolm Road | Johns Island | $696,000
SHOW DETAILS
6094 Chisolm Road
Johns Island, SC 29455
$696,000
3
BEDS
2.5+
BATHS
2,078
SQ. FT.
6094 Chisolm RoadJohns Island, SC 29455
For SALE
Single Family
ACTIVE
$696,000
EST. 1,751.99/MO CALCULATE
3
BEDS
2.5+
BATHS
2,078
SQ. FT.
Property Description
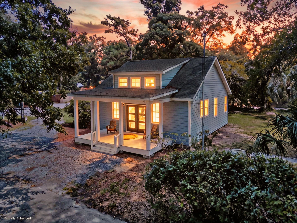
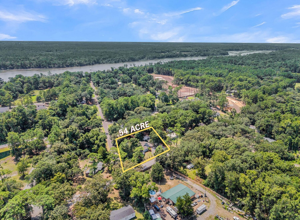
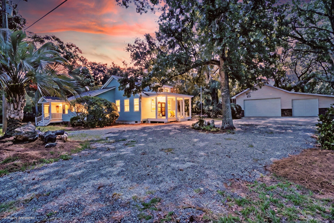
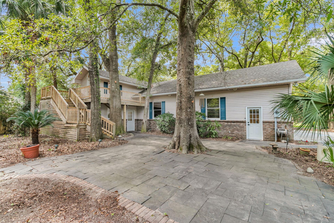
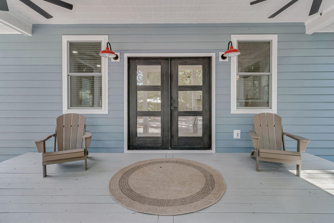
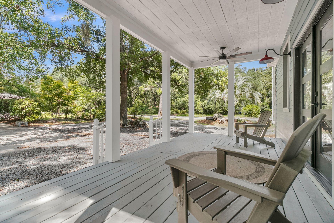
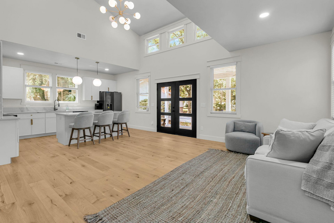
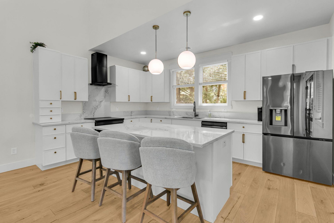
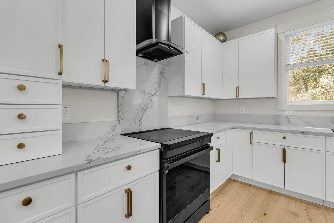
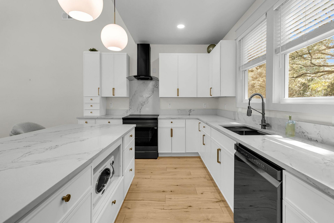
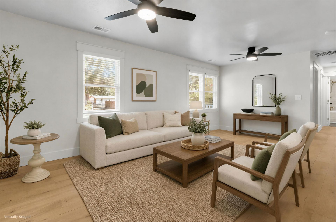
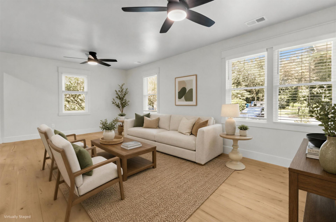
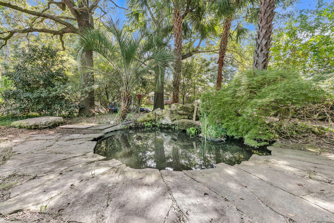
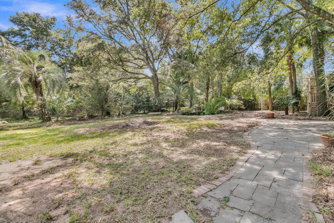
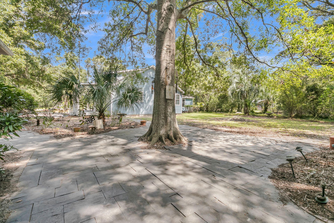
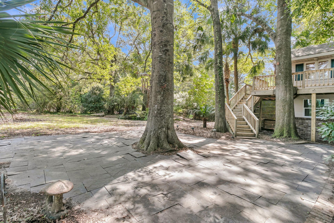
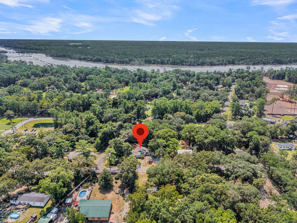
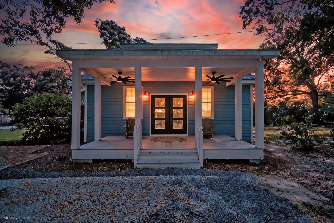
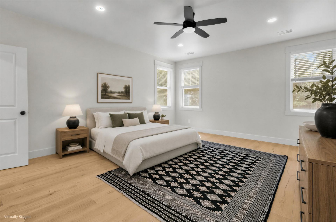
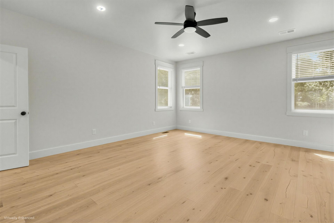
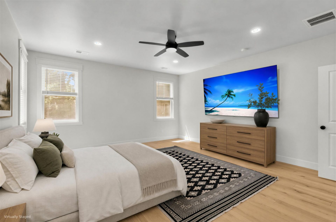
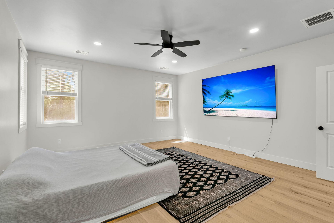
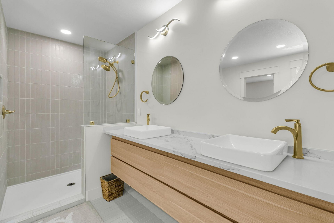
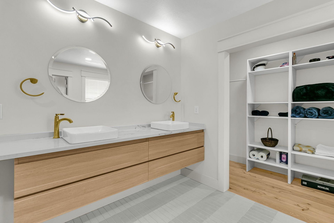
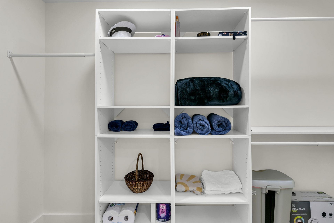
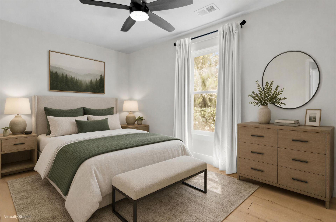
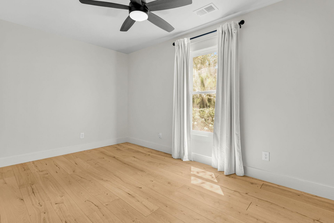
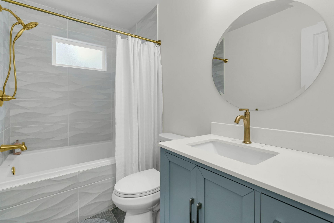
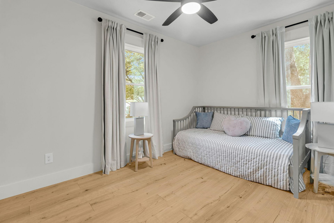
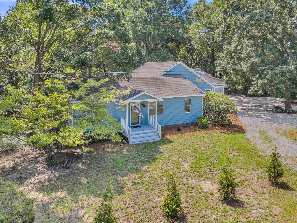
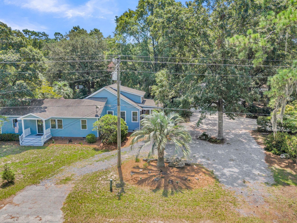
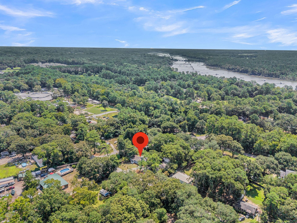
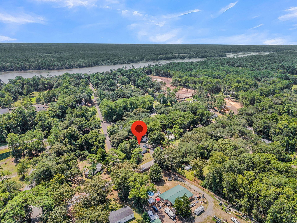
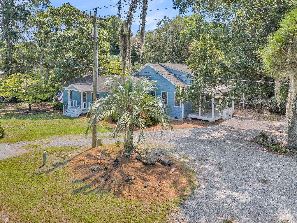
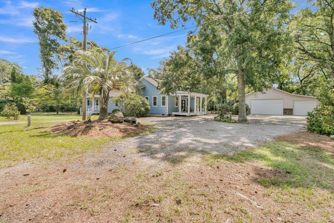
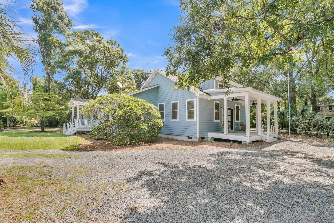
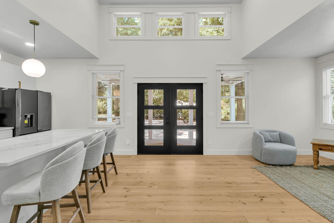
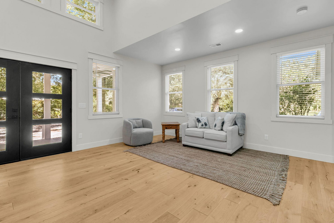
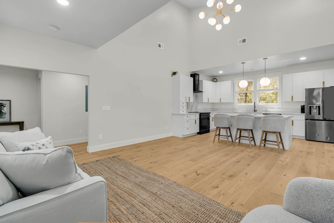
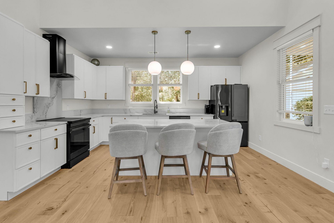
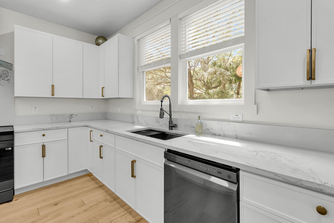
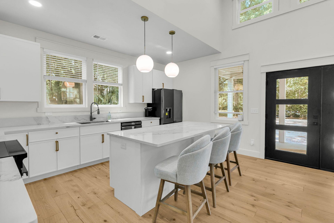
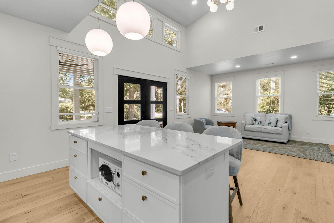
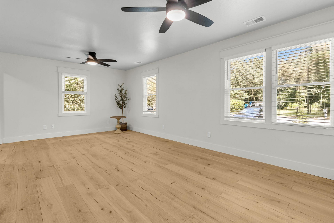
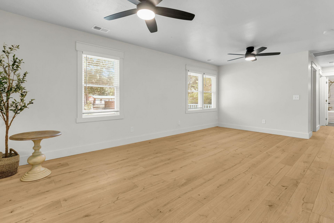
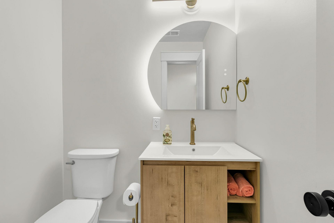
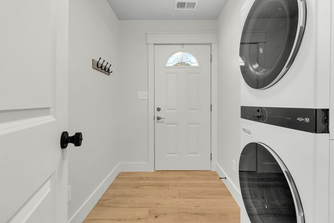
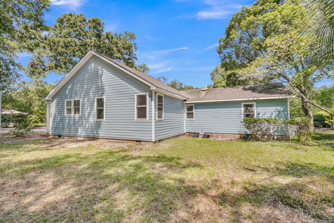
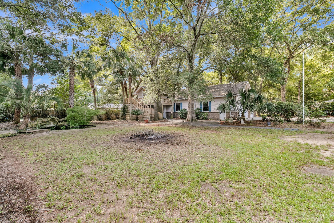
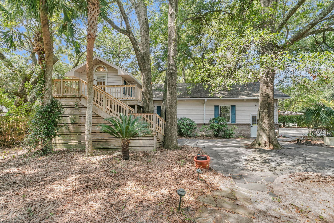
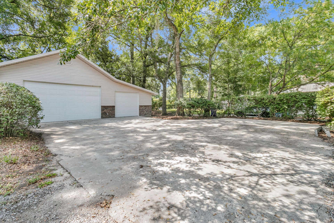
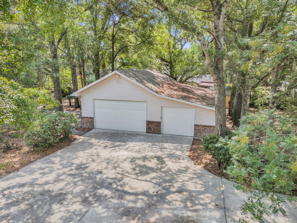
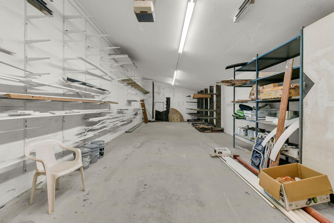
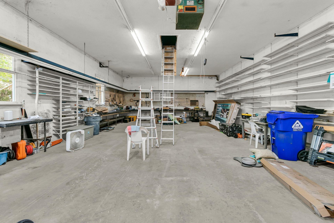
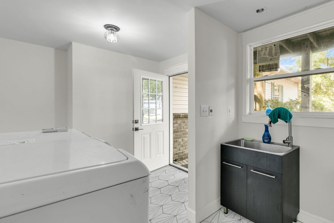
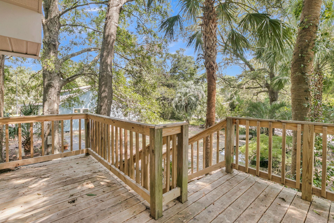
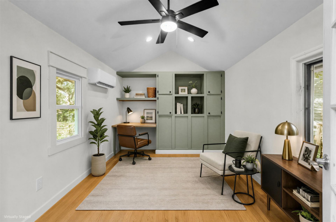
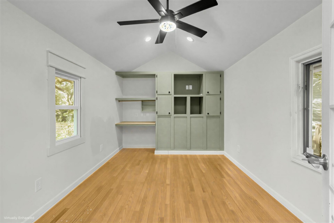
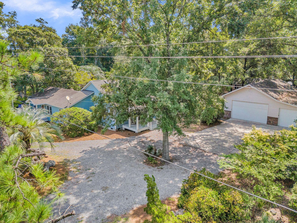
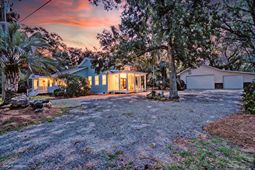
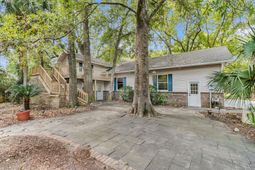
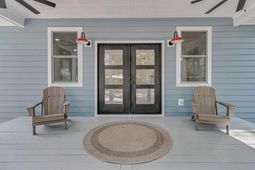
***Ask about the possibility of receiving 1% reduction in interest rate and free refi.***Situated on a double lot spanning more than half an acre on beautiful Johns Island, this thoughtfully remodeled home brings together modern style, incredible versatility, and the peaceful Lowcountry setting you have been searching for. Adding to the appeal is a massive detached 2,000+ sq ft three car garage and workshop with a heated and cooled flex room upstairs, creating exceptional possibilities for hobbies, a home office, storage, and more.From the moment you turn onto the long, spacious gravel driveway, the property makes an impression. Towering mature trees create a shady, serene backdrop, while the new front porch, added in 2025, welcomes you into an impressive addition.Step through the double front doors and your eyes are immediately drawn to the soaring ceilings, gorgeous flooring, and abundant natural light that give this space an airy, inviting feel.The beautifully appointed kitchen is designed to be both stylish and functional, featuring abundant white cabinetry, gleaming countertops, sleek appliances, a striking backsplash, and a generous island with seating. The kitchen flows effortlessly into the dining area, creating a wonderful space for everything from quiet mornings to lively gatherings.Down the hall, a convenient powder room leads the way to the stunning primary suite. This relaxing retreat features a beautifully finished en suite bath with a floating dual sink vanity, a tiled step in shower, and a walk in closet complete with a custom closet system.Continue through the home to the inviting living room, then down the hallway where you will find two additional bedrooms, a beautifully updated full bathroom, and a dedicated laundry room.The outdoor spaces are every bit as special as the interior. Designed to embrace the natural beauty of the Lowcountry, the property offers decks and porches, a lovely paver patio, and a picturesque koi pond, all surrounded by mature shade trees. Whether you are hosting friends, enjoying dinner outside, or simply unwinding at the end of the day, there is no shortage of places to enjoy the peaceful surroundings.The massive detached three car garage/workshop is a standout feature of the property. With one single bay and one double bay, there is exceptional room for vehicles, boats, RVs, storage, projects, and more. A convenient powder room and washer and dryer hookups add even more functionality to the ground level. Upstairs, a privately accessed heated and cooled flex room offers endless possibilities as a home office, studio, hobby room, fitness space, or whatever best suits your lifestyle.All of this comes with a location that puts some of the best of the Charleston area within easy reach. Popular Johns Island dining destinations including The Royal Tern, Wild Olive, and Kiss Café are within five miles. Downtown Charleston is approximately 11 miles away, while Beachwalker Park on Kiawah Island is just 14 miles from home.With more than half an acre, a beautifully updated residence, incredible indoor and outdoor living spaces, and a garage and flex space that are special, this Johns Island property offers a combination of character, functionality, and Lowcountry lifestyle that stands apart. Come experience it for yourself.*Some images have been virtually enhanced or staged. The furnishings & decor shown are for illustrative purposes only, & the actual property may appear different in person.
Property Details
- MLS ID26023878
- Property TypeResidential - Single Family
- Building Area Total2078
- Days on Site2
- ExteriorCement Siding
- FlooringWood
- Garage6
- GarageY/NYes
- Home StyleRanch
- Interior FeaturesCeiling - Cathedral/Vaulted, Ceiling - Smooth, Kitchen Island, Walk-In Closet(s), Ceiling Fan(s), Eat-in Kitchen, Family
- LaundryWasher Hookup, Laundry Room
- Lot Dimensions0.54 acre(s)
- Lot Features.5 - 1 Acre, Corner Lot
- Lot Size0.54 Acres
- Other StructuresYes, Workshop
- Parking Features1 Car Garage,2 Car Garage,3 Car Garage, Detached
- Patio And PorchDeck, Patio, Front Porch
- Roof TypeAsphalt
- SewerSeptic Tank
- Stories1.0
- WaterPublic
- Year Built1979
- acres0.54
Amenities
- Ceiling - Cathedral/Vaulted
- Ceiling - Smooth
- Kitchen Island
- Walk-In Closet(s)
- Ceiling Fan(s)
- Eat-in Kitchen
- Family
Listed By / Shown By
Listed By
Agency Name: Matt O'Neill Real Estate
Charleston Trident MLS
Shown By
Agency Title: Carolina One Real Estate
Agency Phone: (843) 203-5016
Charleston Trident MLS

Web address QR Codes
6094 Chisolm Road
©OneHomeValue
Ask A Question 6094 Chisolm Road, Johns Island, SC 29455






Privacy Policy / DMCA Notice / ADA Accessibility


This site is hosted, designed and copyright
© 1994 - 2026 by
Delta Media Group, Inc. -- Patent Pending --