
609 Cropfiled Drive | Summerville | $443,000
SHOW DETAILS
609 Cropfiled Drive
Summerville, SC 29485
$443,000
4
BEDS
2.5
BATHS
2,663
SQ. FT.
609 Cropfiled DriveSummerville, SC 29485
For SALE
Single Family
ACTIVE
$443,000
EST. 1,115.13/MO CALCULATE
4
BEDS
2.5
BATHS
2,663
SQ. FT.
Property Description
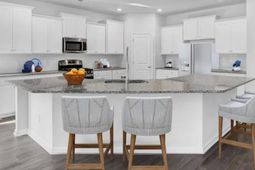
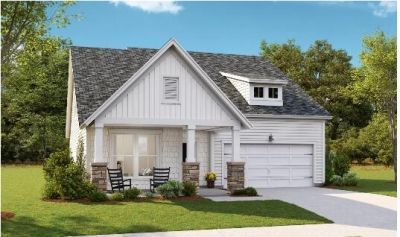
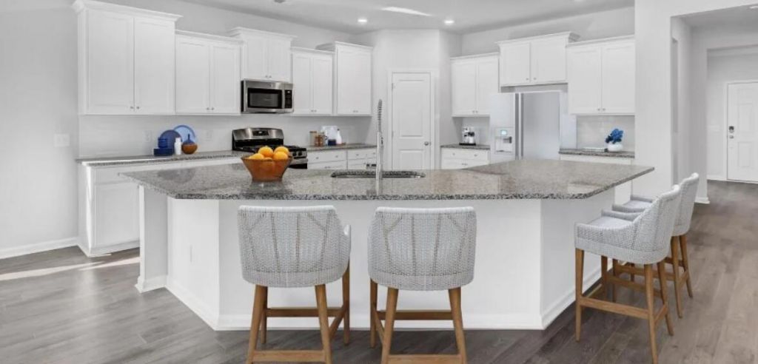
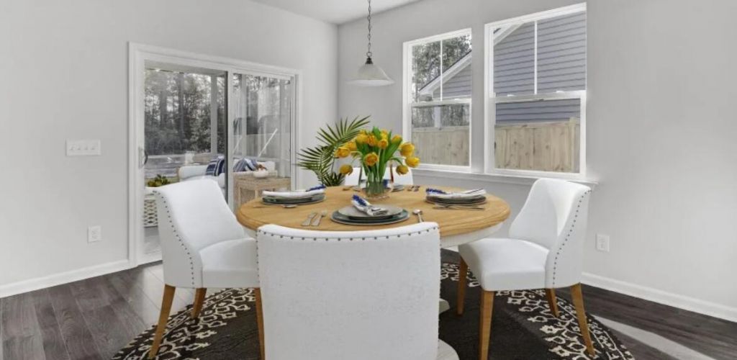
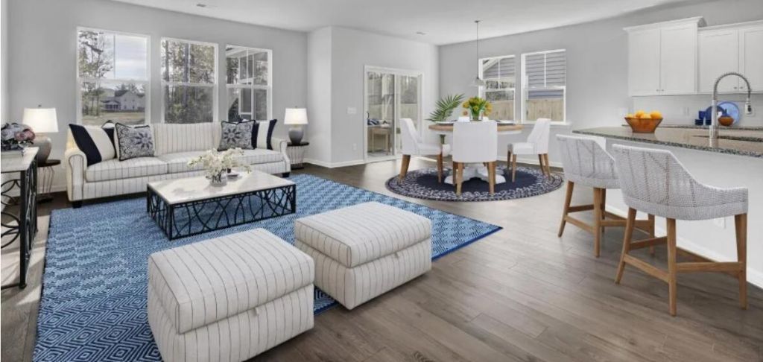
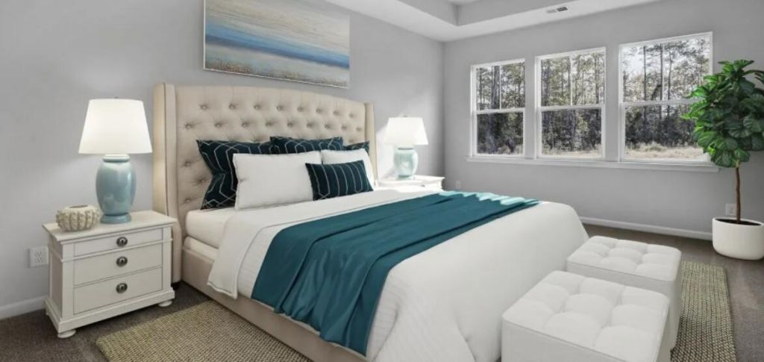
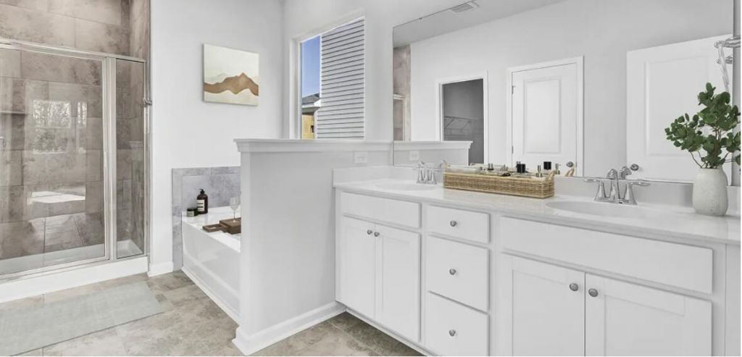
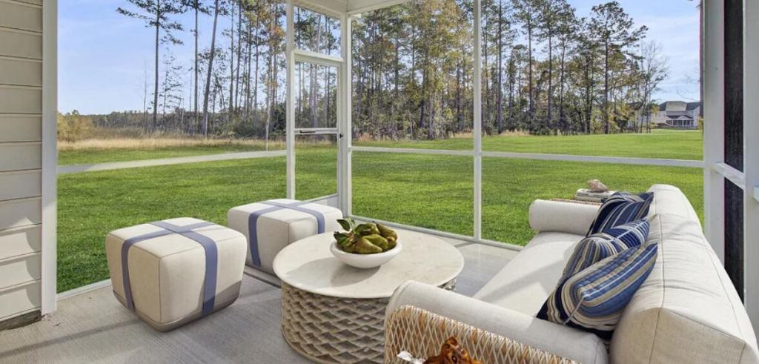
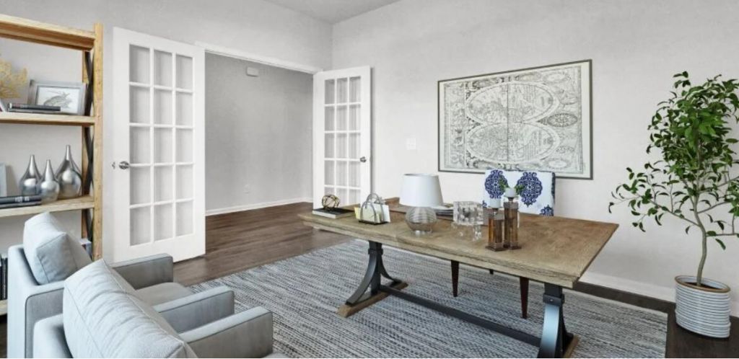
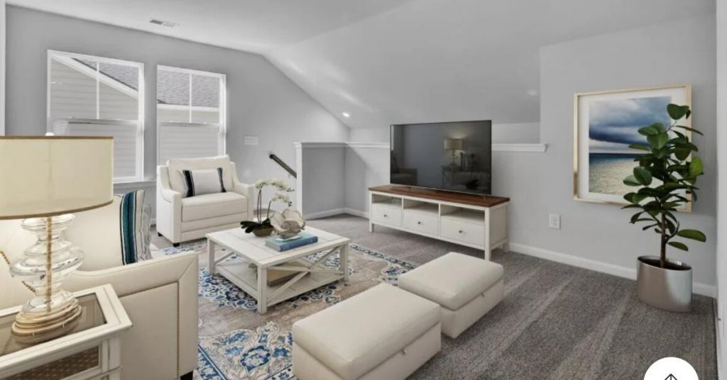
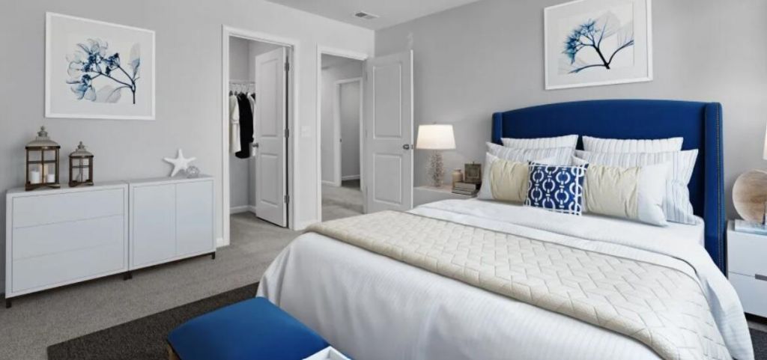
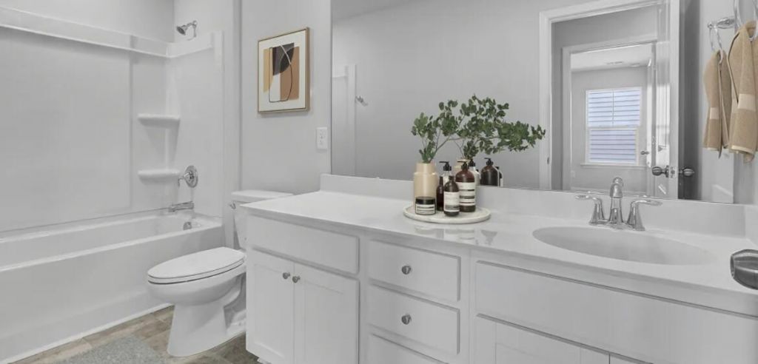
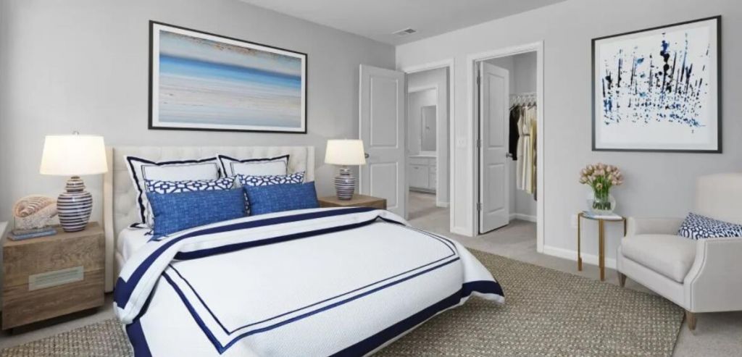
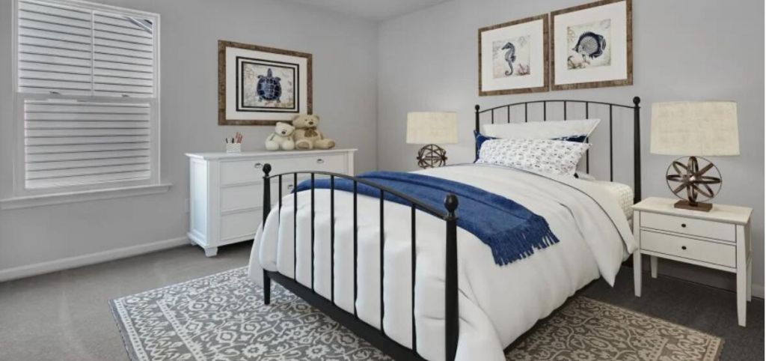
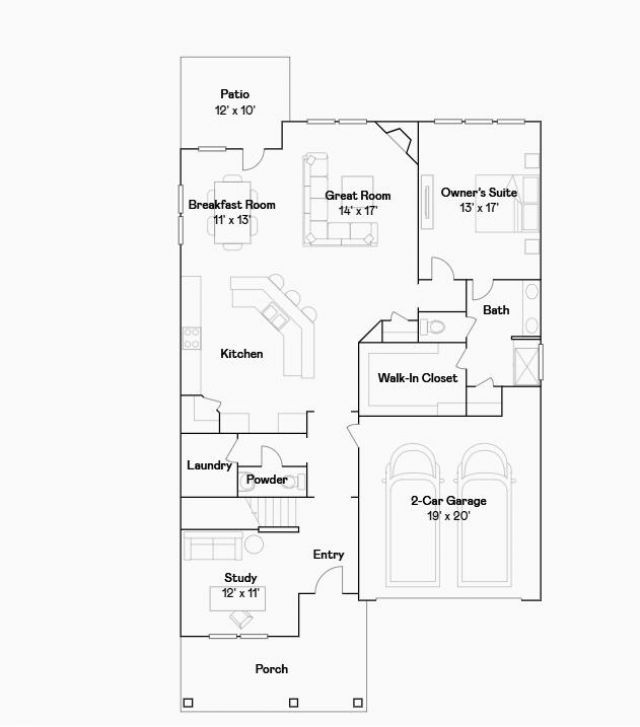
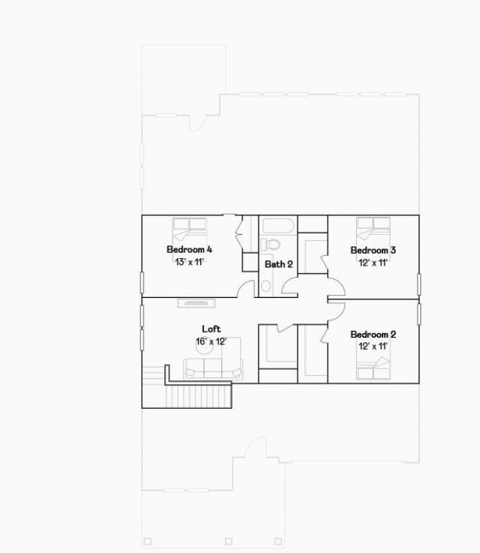
This new two-story home features a practical study off the entry way, while down the hallway is an open-concept kitchen which overlooks the Great Room with a center fireplace and breakfast room. Through sliding glass doors is a desirable patio. On the same level is the luxurious owner's suite with a private bathroom and walk-in closet. Upstairs is a spacious loft surrounded by three additional bedrooms.*Broker must bring customer into the Welcome Home Center and register them on customers first visit**Customer must confirm agent's representation at first contact with Lennar Associate. Real Estate Agent must accompany customer for initial visit in person**Pictures shown for conceptual purposes - options and colors will be different**Price subject to change at any time**$10000 towards closing costs with use of preferred lender and attorney. *
Property Details
- MLS ID26022378
- Property TypeResidential - Single Family
- Building Area Total2663
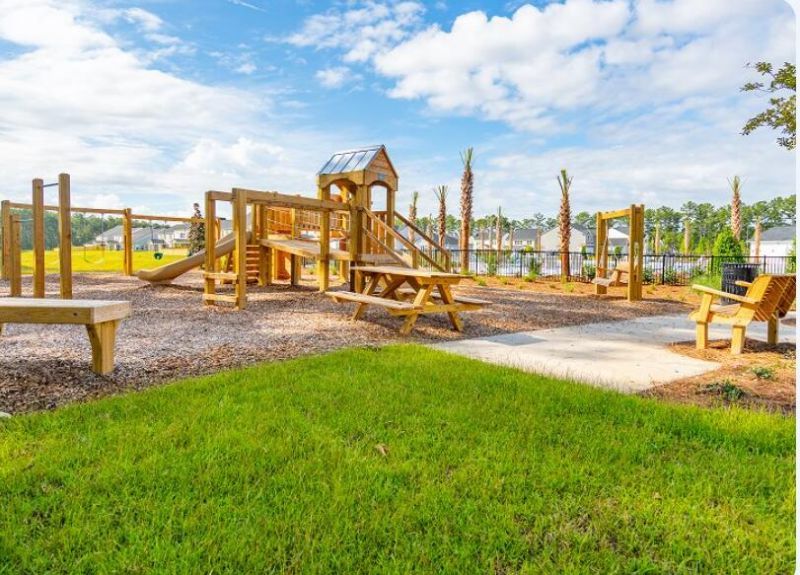
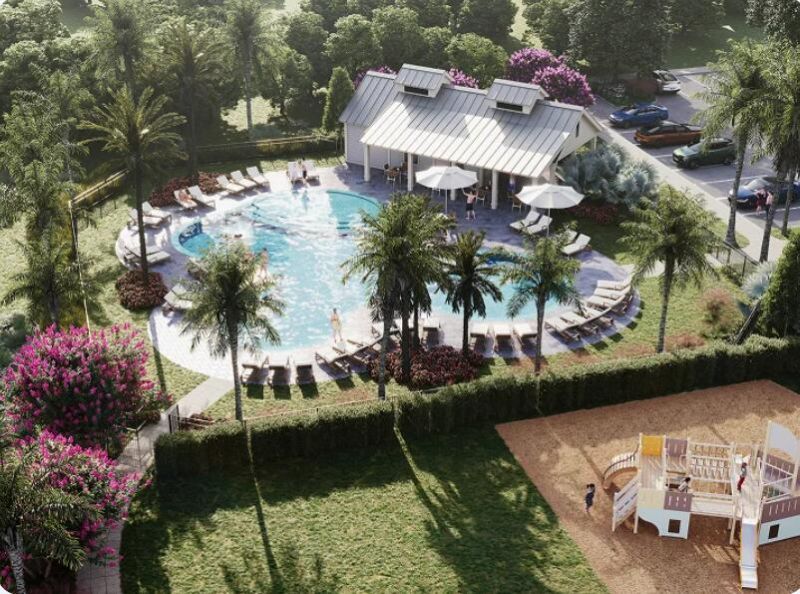
- Community FeaturesPark, Pool, Trash
- CoolingCentral Air
- ExteriorVinyl Siding
- Fireplace FeaturesLiving Room, One
- Fireplaces1
- Fireplace Y/NYes
- FlooringCarpet, Ceramic Tile, Luxury Vinyl
- Garage2 car attached
- GarageY/NYes
- HeatingNatural Gas
- HeatingY/N1
- Home StyleTraditional
- Interior FeaturesCeiling - Smooth, High Ceilings, Kitchen Island, Walk-In Closet(s), Eat-in Kitchen, Family, Entrance Foyer, Office, Pantry
- LaundryLaundry Room
- Lot Dimensions0.14 acre(s)
- Lot Features0 - .5 Acre, Wooded
- Lot Size0.14 Acres
- Other StructuresNo
- Parking Features2 Car Garage, Attached, Garage Door Opener
- Patio And PorchCovered, Front Porch
- Roof TypeArchitectural
- SewerPublic Sewer
- Stories2.0
- UtilitiesDominion Energy
- WaterPublic
- WoodedYes
- Year Built2026
- acres0.14
Amenities
- Ceiling - Smooth
- High Ceilings
- Kitchen Island
- Walk-In Closet(s)
- Eat-in Kitchen
- Family
- Entrance Foyer
- Office
- Pantry
Listed By / Shown By
Listed By
Agency Name: Lennar Sales Corp.
Charleston Trident MLS
Shown By
Agency Title: Carolina One Real Estate
Agency Phone: (843) 203-5016
Charleston Trident MLS



Web address QR Codes
609 Cropfiled Drive
©OneHomeValue
Ask A Question 609 Cropfiled Drive, Summerville, SC 29485






Privacy Policy / DMCA Notice / ADA Accessibility


This site is hosted, designed and copyright
© 1994 - 2026 by
Delta Media Group, Inc. -- Patent Pending --