
607 Trap Shooter Circle | Longs | $275,000

SHOW DETAILS
607 Trap Shooter Circle
Longs, SC 29568
$275,000
3
BEDS
2
BATHS
1,430
SQ. FT.
607 Trap Shooter CircleLongs, SC 29568
For SALE
Single Family
ACTIVE
$275,000
EST. 692.24/MO CALCULATE
3
BEDS
2
BATHS
1,430
SQ. FT.
Property Description
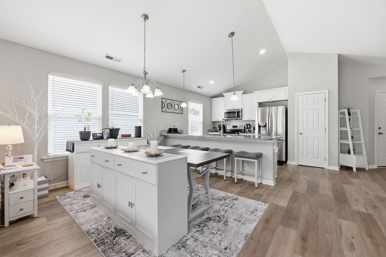
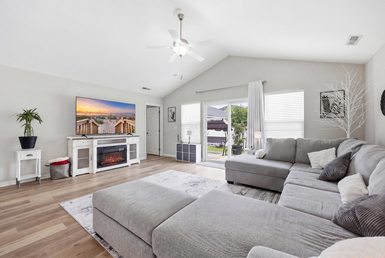
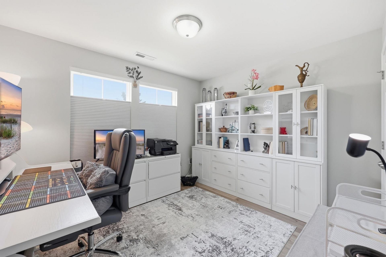
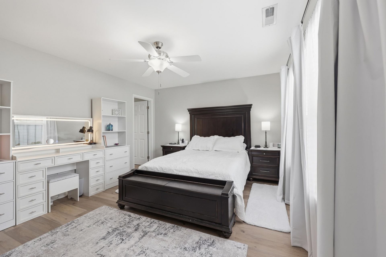
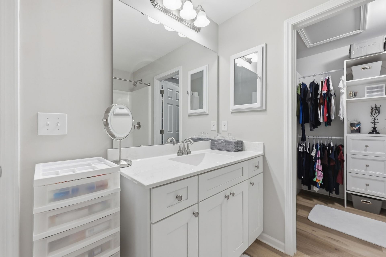
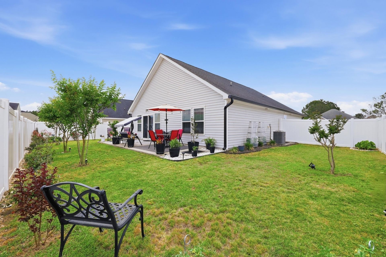
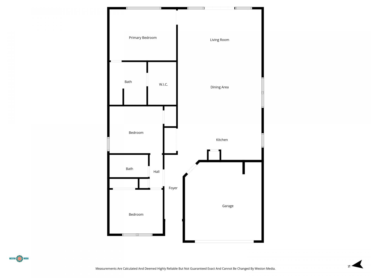
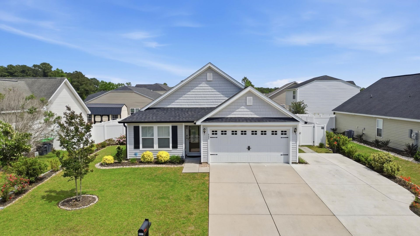
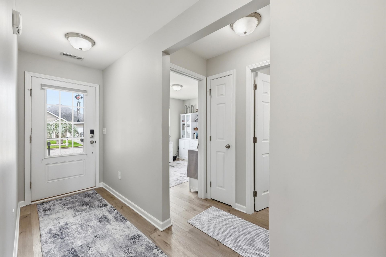
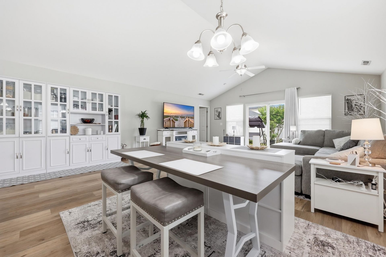
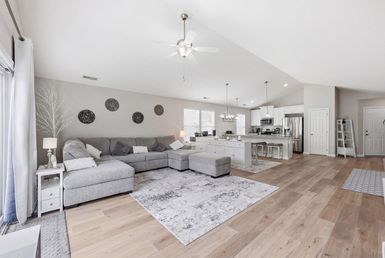
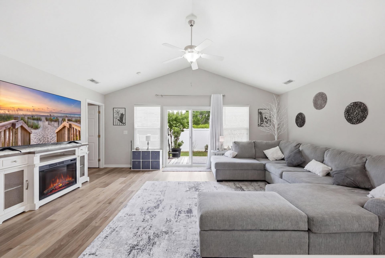
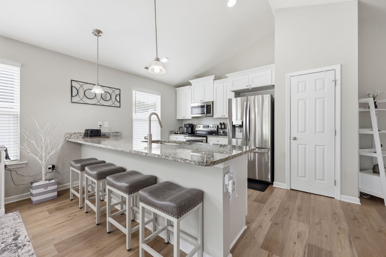
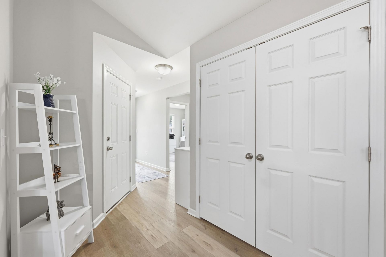
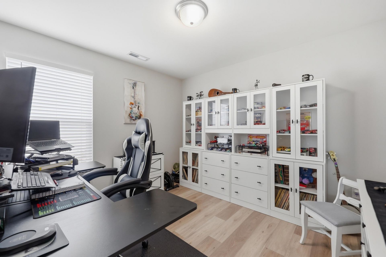
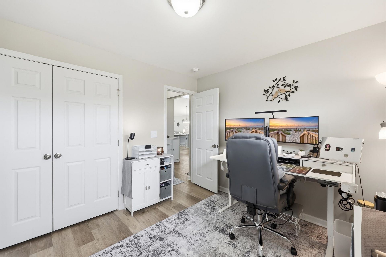
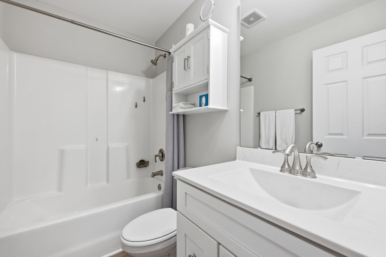
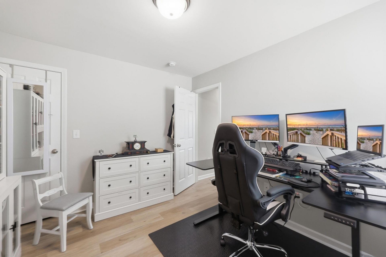
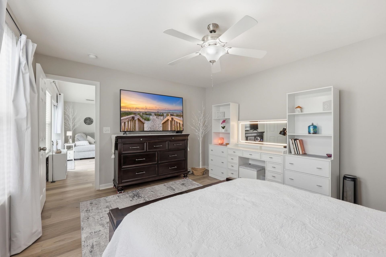
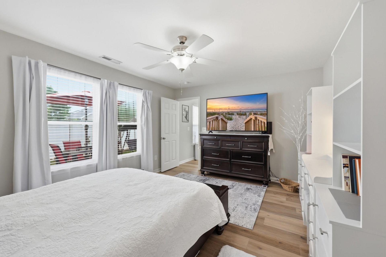
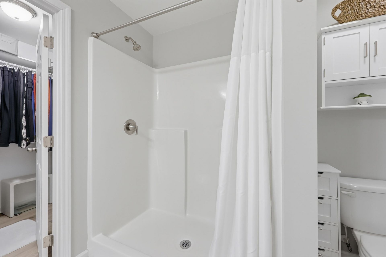
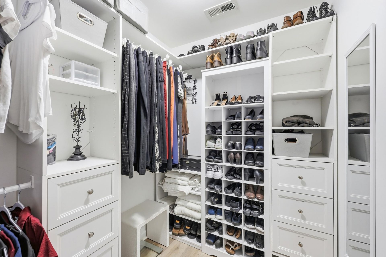
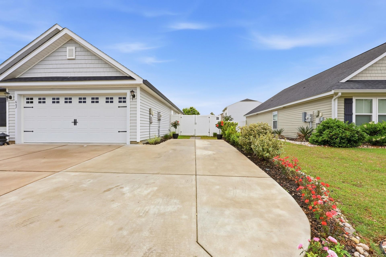
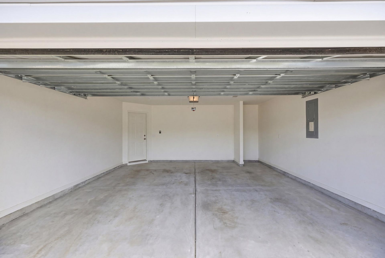
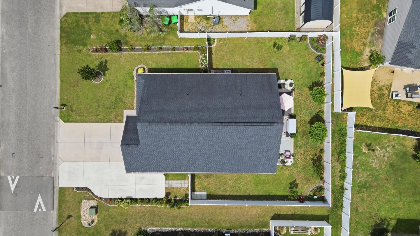
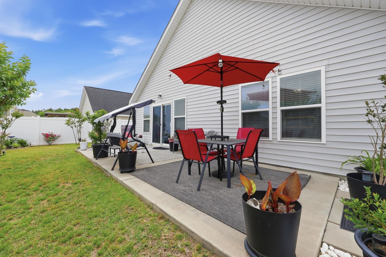
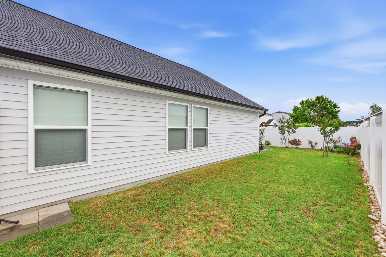
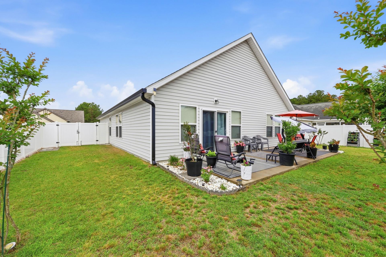
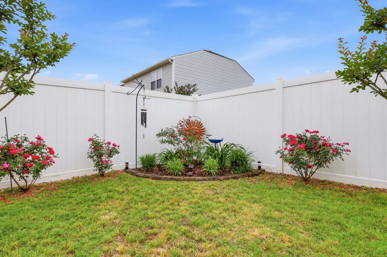
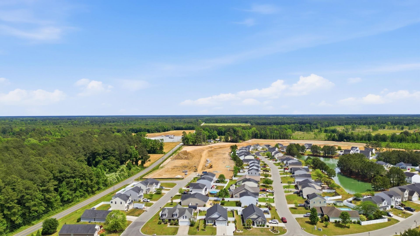
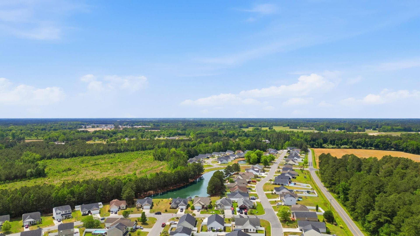
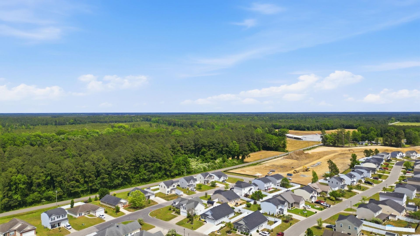
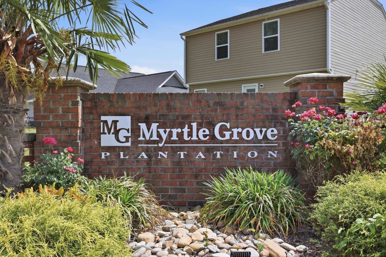
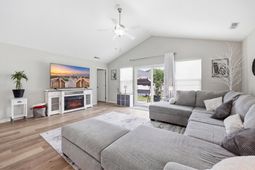
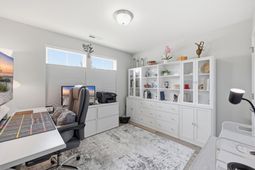
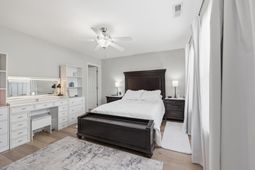
Beautifully maintained and thoughtfully upgraded 3-bedroom, 2-bath home in Myrtle Grove Plantation. Built in 2020, this move-in-ready home offers an open, comfortable floor plan with high ceilings, luxury vinyl plank flooring throughout, solid-surface countertops, and a spacious primary suite with a walk-in closet and walk-in shower. Custom closet systems have been added to all bedrooms, along with window blinds and numerous practical upgrades throughout the home. Outside, enjoy a fully enclosed backyard with a 6-foot vinyl privacy fence and oversized patio, creating a private space for relaxing, entertaining, or pets. Additional improvements include an extended driveway, gutters, pull-down attic access, storm door, Ring doorbell, keyless entry, and smart garage-door opener. Conveniently located near Little River, North Myrtle Beach and Cherry Grove, while offering the quieter residential setting of Longs and a very low HOA. An assumable low-interest mortgage may be available to a qualified buyer—ask for details.
Property Details
- MLS ID2611288
- Property TypeResidential - Single Family
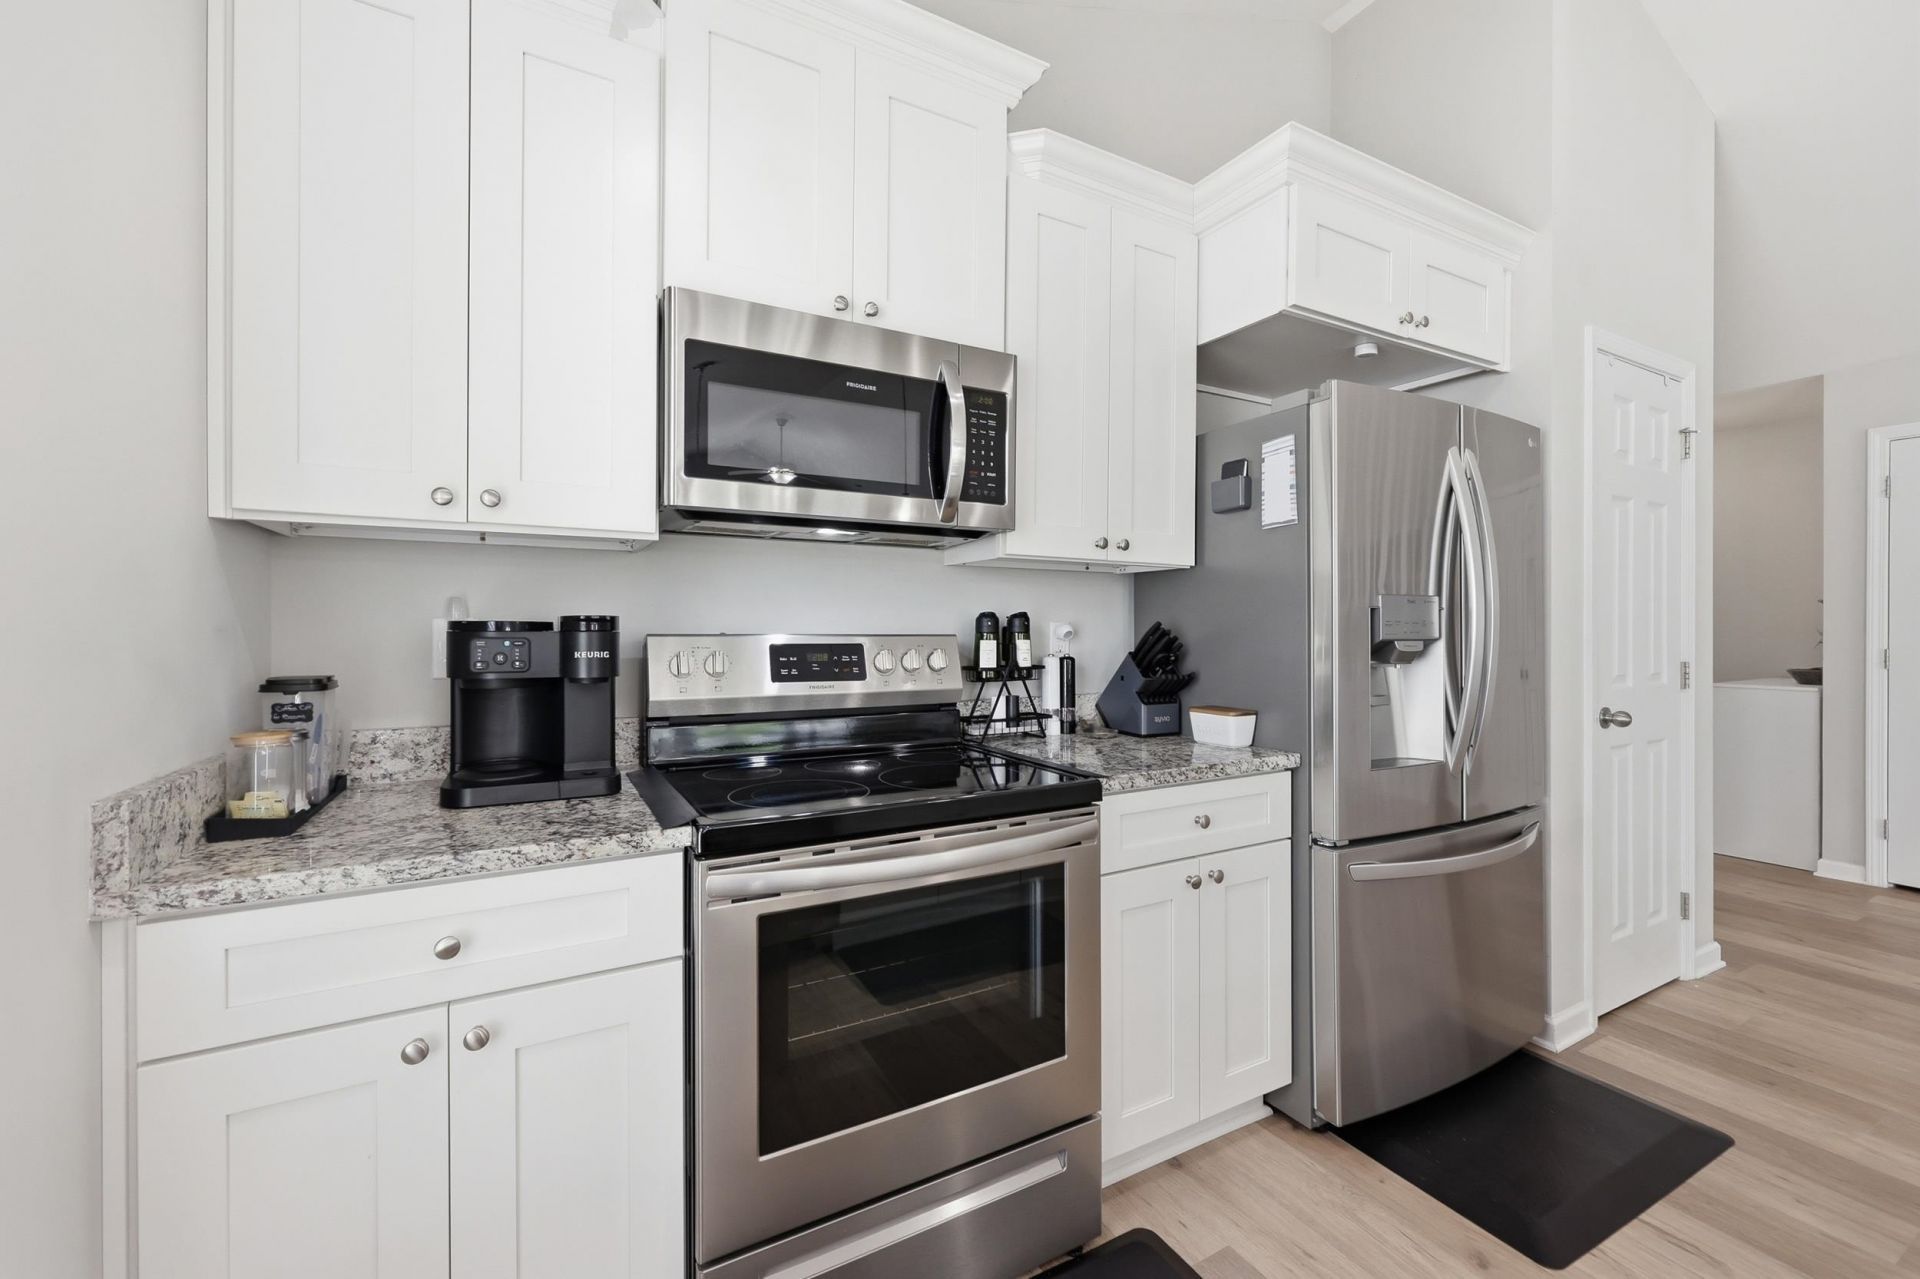
- AppliancesDishwasher, Disposal, Microwave, Range, Refrigerator
- Association AmenitiesOwner Allowed Golf Cart, Owner Allowed Motorcycle
- Community FeaturesGolf Carts OK, Long Term Rental Allowed
- CoolingCentral Air
- Days on Site138
- ExteriorVinyl Siding, Wood Frame
- Exterior FeaturesFence, Porch, Patio
- FencedYes
- FlooringLuxury Vinyl, Luxury VinylPlank
- Garage2 car attached
- HeatingCentral, Electric
- HOAYes
- HOA Fee25/ Monthly
- Home StyleRanch
- Interior FeaturesAttic, Ceiling Fan(s), Main Level Primary, Pull Down Attic Stairs, Permanent Attic Stairs, Split Bedrooms, Separate Shower, Vanity, Walk-In Closet(s), Window Treatments, Breakfast Bar, Bedroom on Main Level, Entrance Foyer, Stainless Steel Appliances, Solid Surface Counters
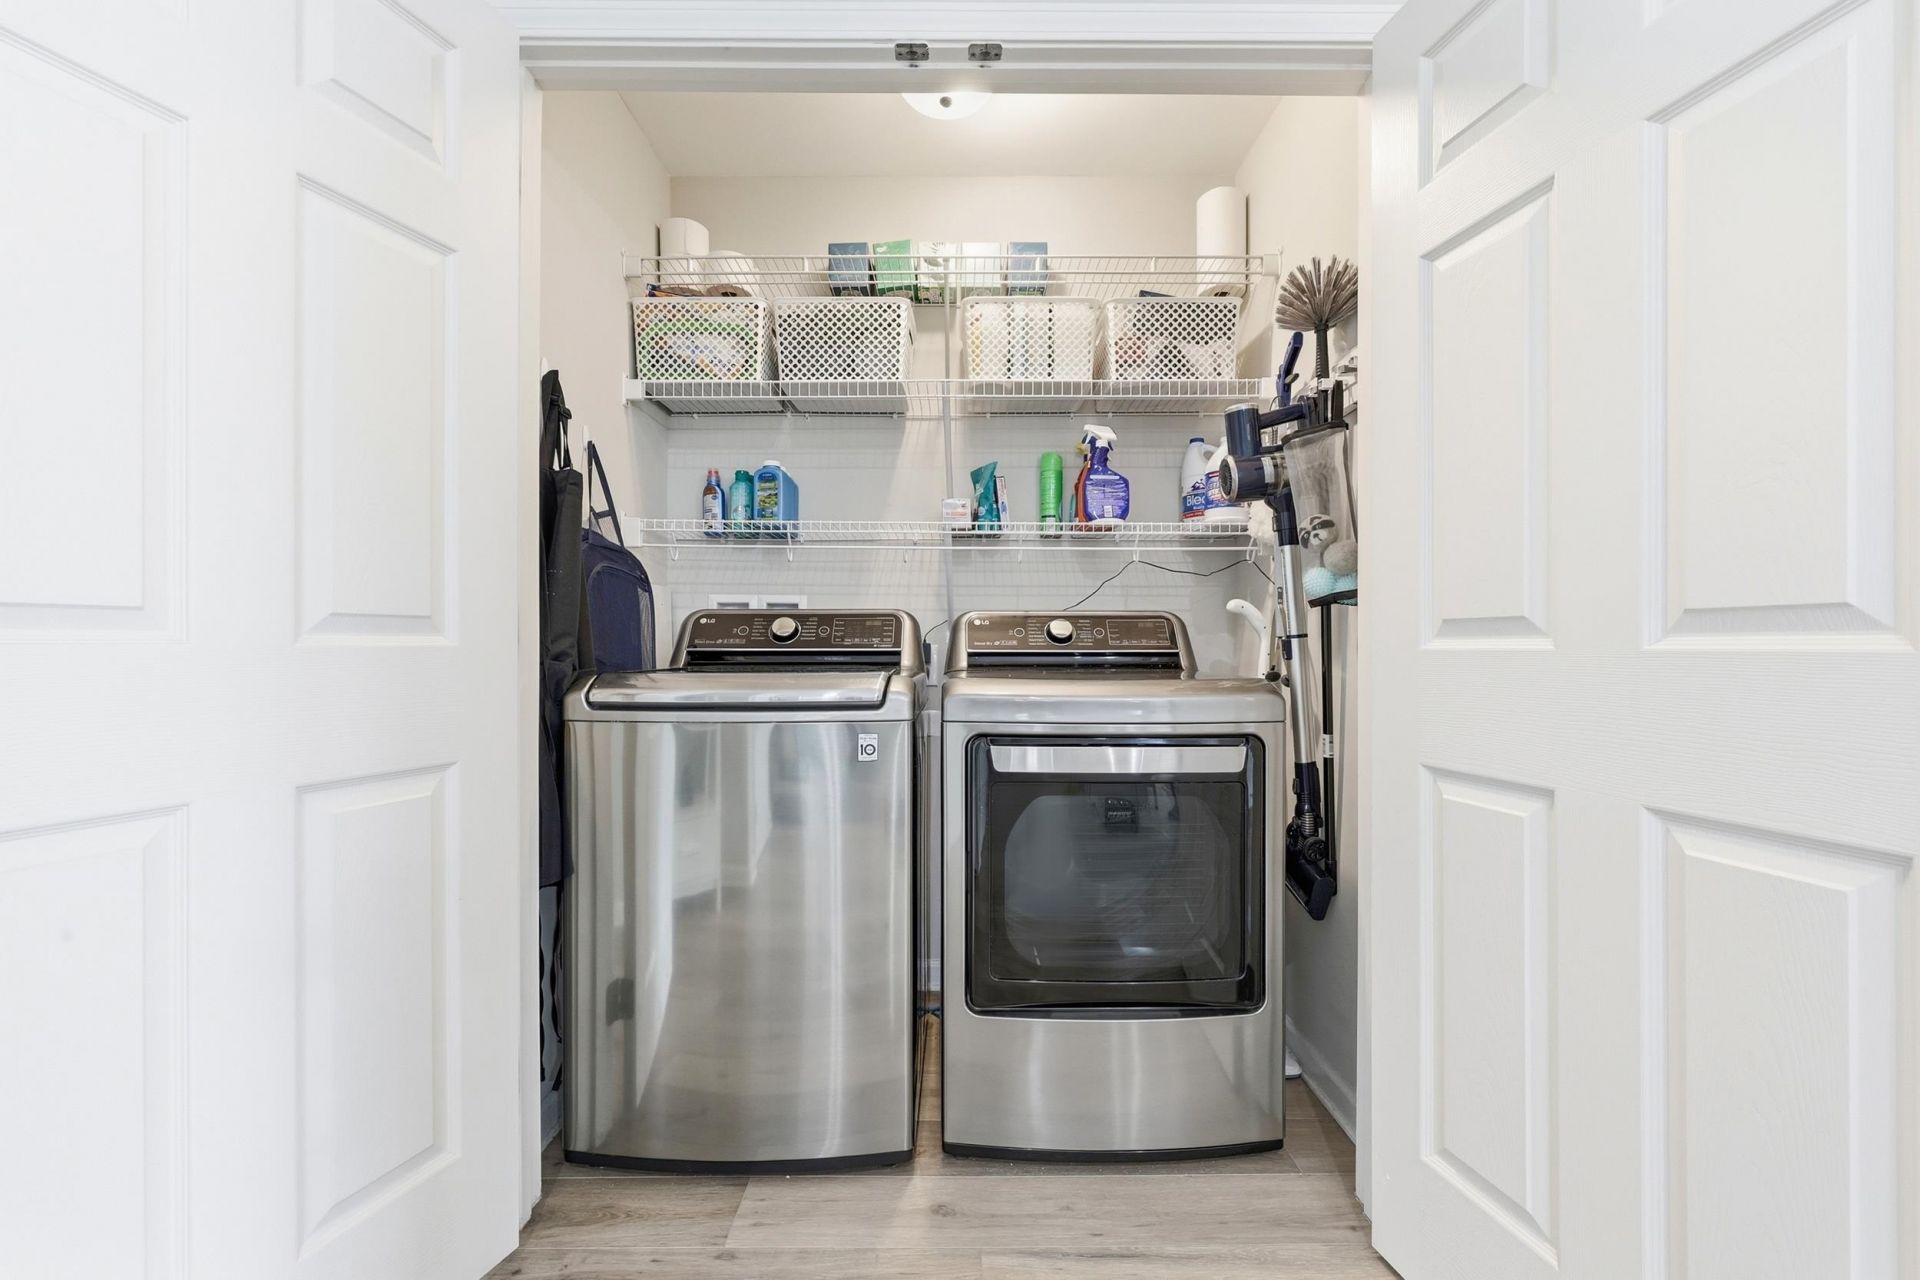
- LaundryWasher Hookup
- Lot DescriptionOutside City Limits, Rectangular, Rectangular Lot
- Lot Dimensions71x100x71x100
- Lot Size0.16 Acres
- Parcel#21707040004
- ParkingAttached, Garage, Two Car Garage, Garage Door Opener
- Parking NotesAttached, Garage, Two Car Garage, Garage Door Opener
- Patio/PorchRear Porch, Patio
- SecuritySmoke Detector(s)
- Stories1.0
- UtilitiesCable Available, Electricity Available, Sewer Available, Water Available
- WaterPublic
- WindowWindow Treatments
- Year Built2020
- acres0.16
Amenities
- Attic
- Ceiling Fan(s)
- Main Level Primary
- Pull Down Attic Stairs
- Permanent Attic Stairs
- Split Bedrooms
- Separate Shower
- Vanity
- Walk-In Closet(s)
- Window Treatments
- Breakfast Bar
- Bedroom on Main Level
- Entrance Foyer
- Stainless Steel Appliances
- Solid Surface Counters
- Fence
- Porch
- Patio
Listed By / Shown By
Listed By
Agency Name: EXP Realty, LLC
Agency Phone: 888-440-2798
CCAR MLS
Shown By
Agency Title: Carolina One Real Estate
Agency Phone: (843) 203-5016
CCAR MLS

Web address QR Codes
607 Trap Shooter Circle
©OneHomeValue
Ask A Question 607 Trap Shooter Circle, Longs, SC 29568






Privacy Policy / DMCA Notice / ADA Accessibility


This site is hosted, designed and copyright
© 1994 - 2026 by
Delta Media Group, Inc. -- Patent Pending --