
606 Sweet Ramble Way | Summerville | $370,000
SHOW DETAILS
606 Sweet Ramble Way
Summerville, SC 29486
$370,000
3
BEDS
2.5
BATHS
1,518
SQ. FT.
606 Sweet Ramble WaySummerville, SC 29486
For SALE
Single Family
ACTIVE
$370,000
EST. 931.38/MO CALCULATE
3
BEDS
2.5
BATHS
1,518
SQ. FT.
Property Description
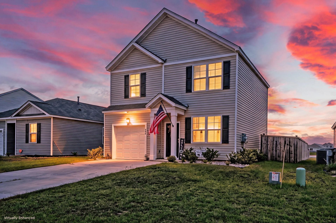
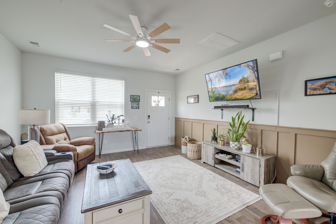
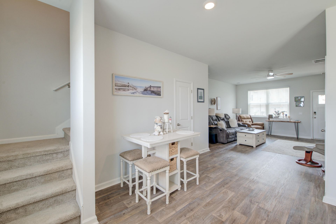
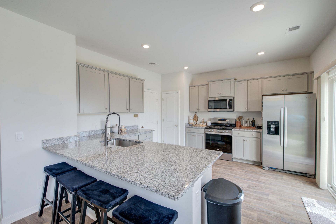
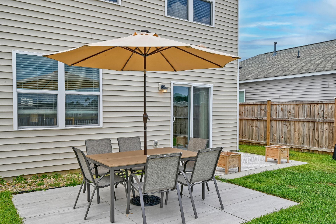
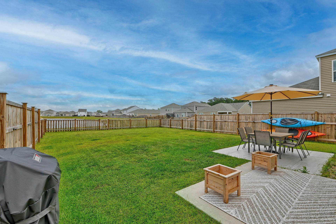
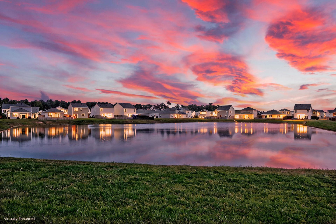
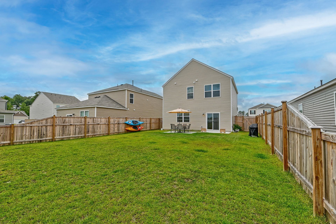
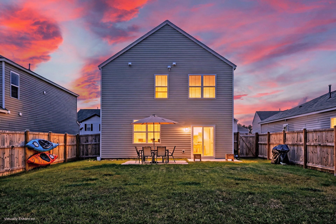
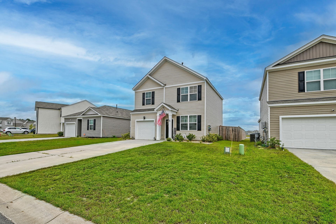
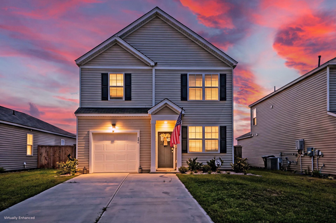
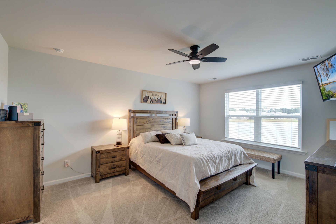
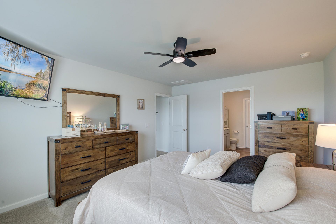
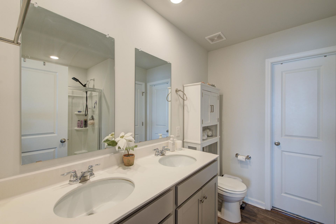
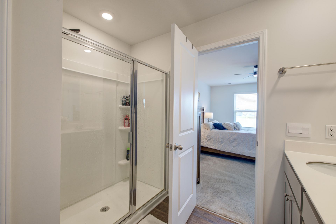
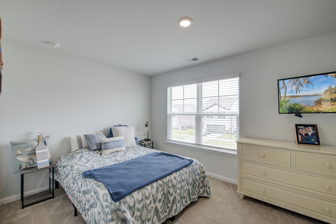
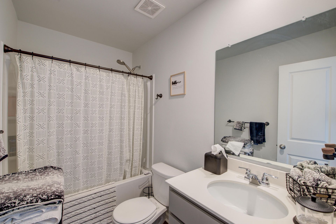
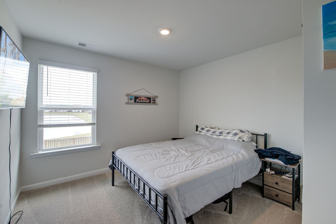
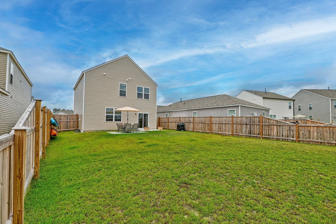
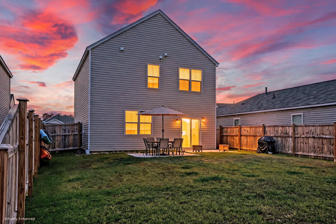
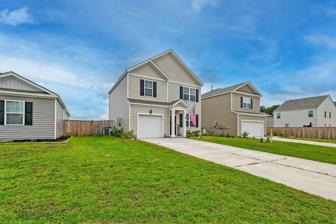
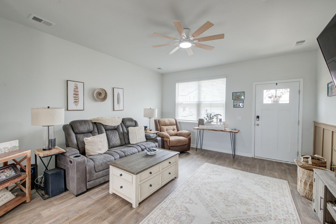
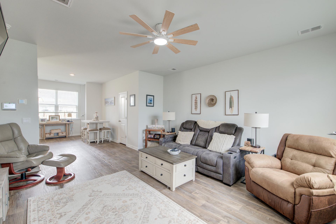
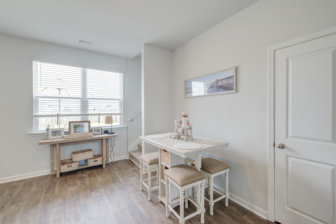
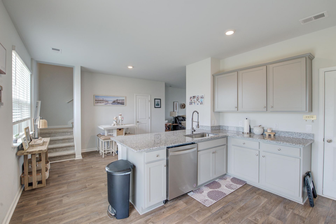
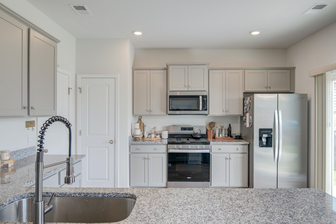
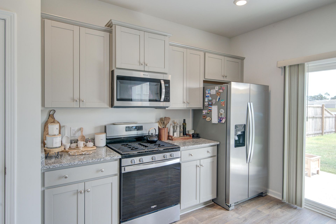
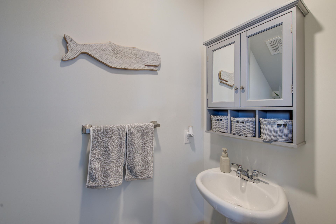
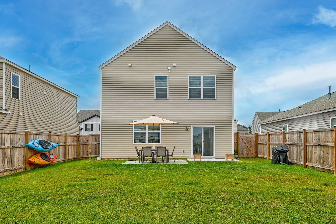
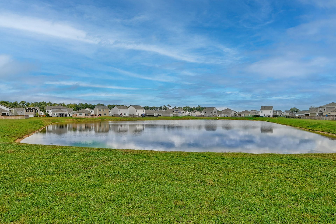
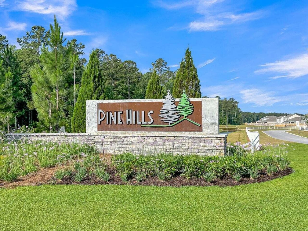
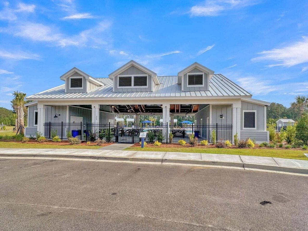
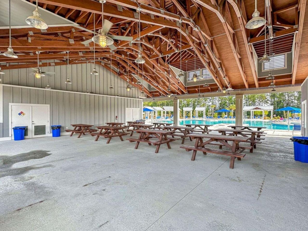
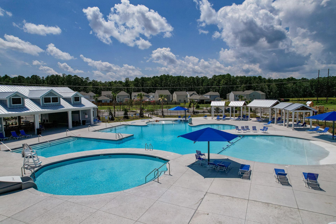
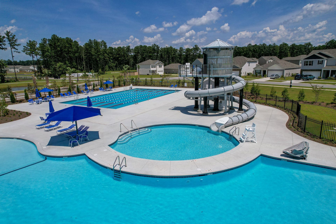
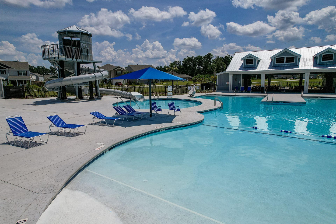
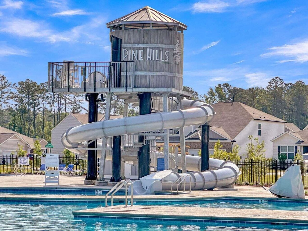
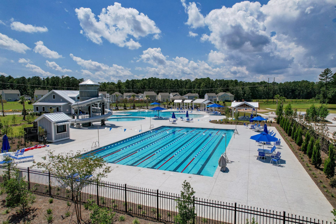
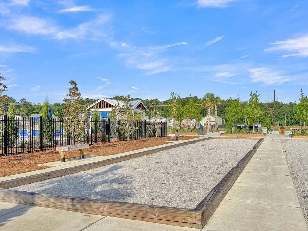
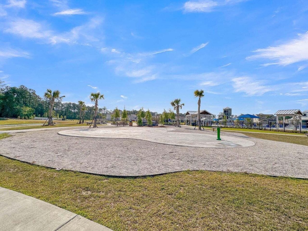
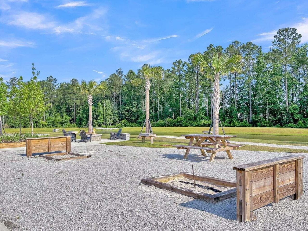
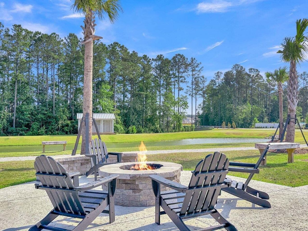
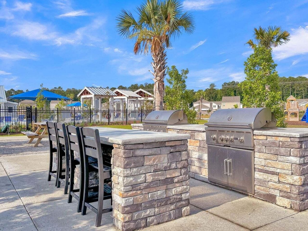
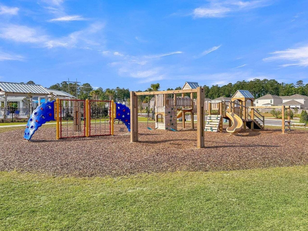
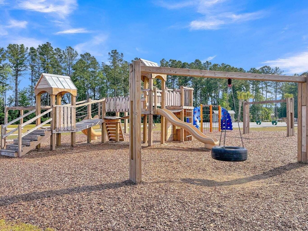
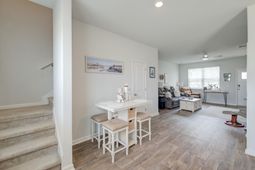
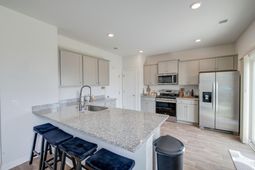
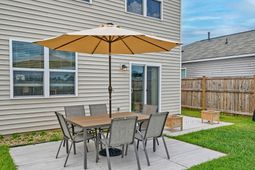
***Ask about the possibility of receiving 1% reduction in interest rate and free refi.*** Conveniently located in the desirable Pine Hills community of Cane Bay, this lovely home offers a bright and airy interior, peaceful pond views, and access to exceptional neighborhood amenities. A spacious driveway and attractive curb appeal welcome you as you arrive. Step inside to find the inviting living room featuring attractive flooring and charming wainscoting, creating a warm and welcoming first impression.The living room flows seamlessly into the dining area and then into the well-equipped kitchen, where you'll find granite countertops, shaker cabinetry, stainless steel appliances, a breakfast bar, and direct access to the patio and backyard.A convenient powder room completes the main level.Upstairs, the spacious primary suite serves as a relaxing retreat with tranquil pond views, a walk-in closet, and an ensuite bathroom featuring a dual sink vanity and a step-in shower. Two additional bedrooms, a full bathroom, and a conveniently located laundry room complete the second floor.Outside, the fenced backyard is designed for enjoying the outdoors with two separate patios, plenty of room to relax or entertain, and peaceful pond views that create a serene setting.Residents of Pine Hills enjoy outstanding community amenities including two swimming pools, one with a waterslide, along with a play park, playground, fire pit, and grilling area. This home is conveniently located within 5 miles of shopping and dining at The Market at Cane Bay and the Cane Bay Family YMCA. Roper Berkeley Hospital is approximately 6.4 miles away, and I-26 is just 7.5 miles from the home.Offering a functional layout, scenic pond views, and an excellent location in one of Cane Bay's most sought-after communities, this is an opportunity you won't want to miss.
Property Details
- MLS ID26022467
- Property TypeResidential - Single Family
- Building Area Total1518
- Community FeaturesPool, Other, Park
- CoolingCentral Air
- Days on Site92
- ExteriorVinyl Siding
- FencingFence - Wooden Enclosed, Wood
- Garage1 car attached
- GarageY/NYes
- HeatingCentral
- HeatingY/N1
- Home StyleTraditional
- Interior FeaturesCeiling - Smooth, Walk-In Closet(s), Ceiling Fan(s), Living/Dining Combo
- LaundryWasher Hookup, Laundry Room
- Lot Dimensions0.12 acre(s)
- Lot Features0 - .5 Acre
- Lot Size0.12 Acres
- Other StructuresNo
- Parking FeaturesAttached,1 Car Garage
- Patio And PorchPatio
- SewerPublic Sewer
- Stories2.0
- WaterPublic
- Waterfront FeaturesPond
- Year Built2024
- acres0.12
Amenities
- Ceiling - Smooth
- Walk-In Closet(s)
- Ceiling Fan(s)
- Living/Dining Combo
Listed By / Shown By
Listed By
Agency Name: Matt O'Neill Real Estate
Charleston Trident MLS
Shown By
Agency Title: Carolina One Real Estate
Agency Phone: (843) 203-5016
Charleston Trident MLS

Web address QR Codes
606 Sweet Ramble Way
©OneHomeValue
Ask A Question 606 Sweet Ramble Way, Summerville, SC 29486






Privacy Policy / DMCA Notice / ADA Accessibility


This site is hosted, designed and copyright
© 1994 - 2026 by
Delta Media Group, Inc. -- Patent Pending --