
6055 Painted Turtle Place Unit 163 | Leland | $477,178
SHOW DETAILS
6055 Painted Turtle Place Unit 163
Leland, NC 28451
$477,178
3
BEDS
2.5
BATHS
2,277
SQ. FT.
6055 Painted Turtle Place Unit 163Leland, NC 28451
For SALE
Single Family
ACTIVE
$477,178
EST. 1,201.17/MO CALCULATE
3
BEDS
2.5
BATHS
2,277
SQ. FT.
Property Description
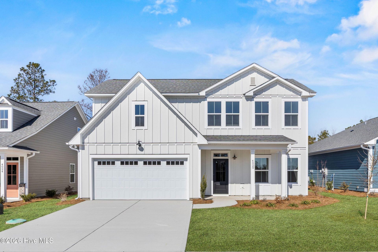
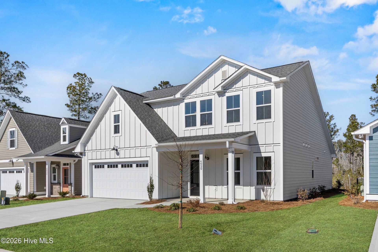
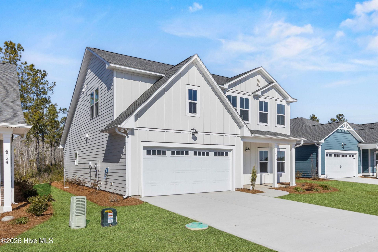
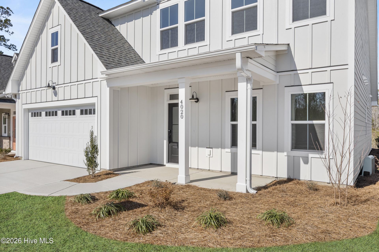
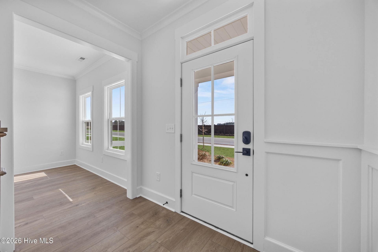
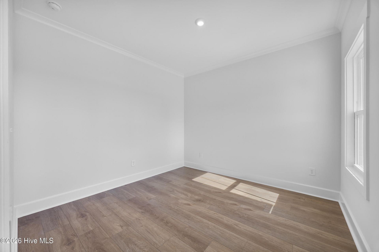
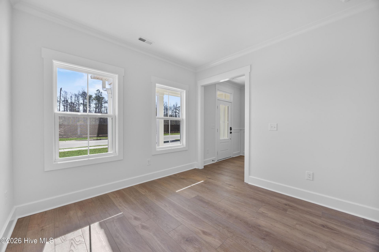
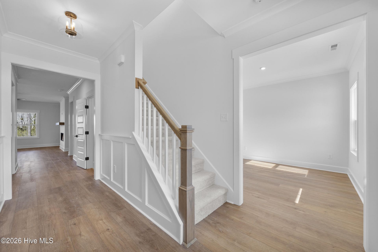
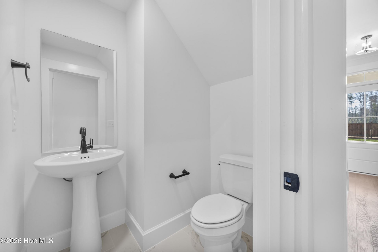
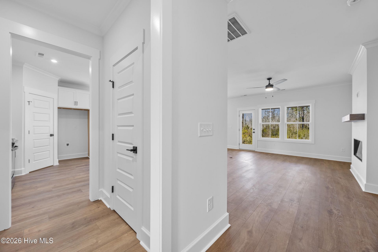
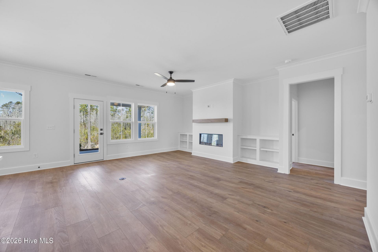
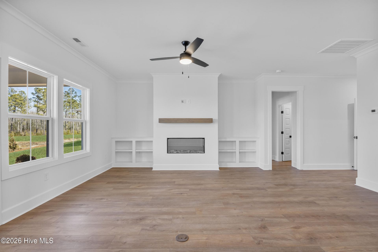
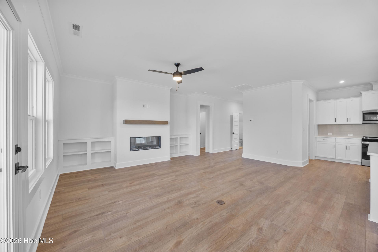
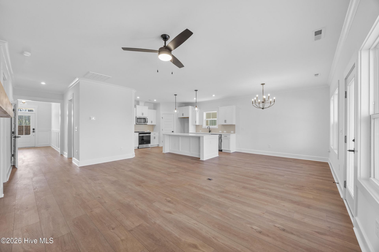
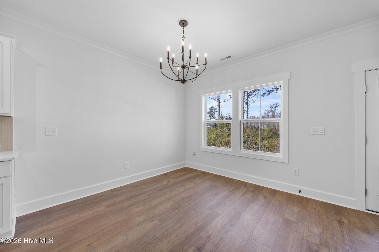
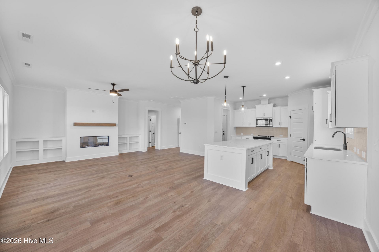
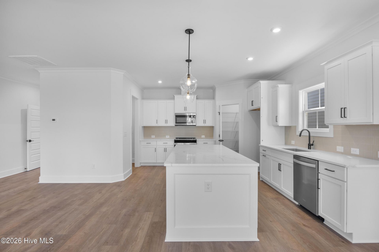
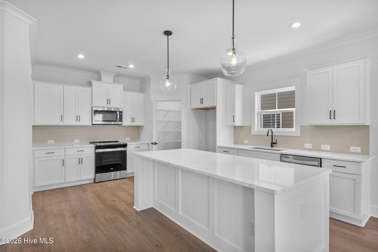
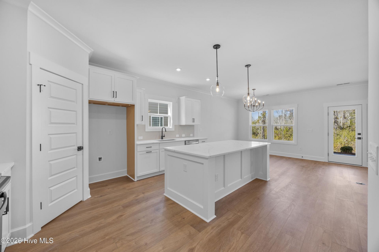
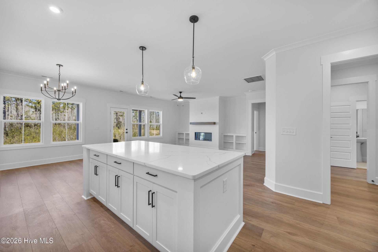
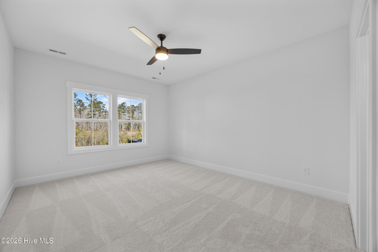
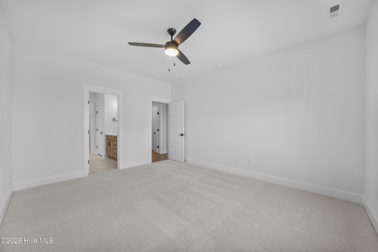
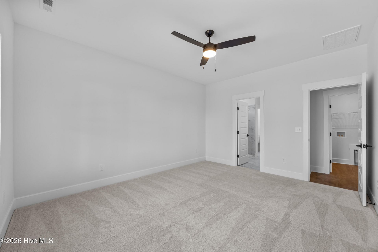
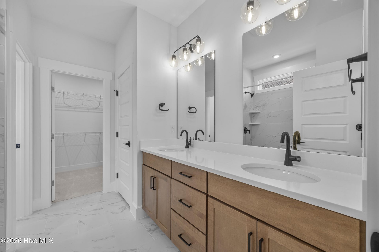
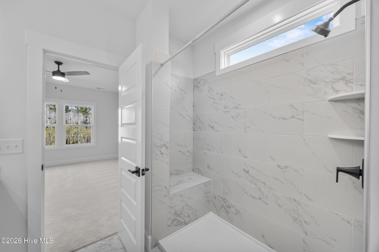
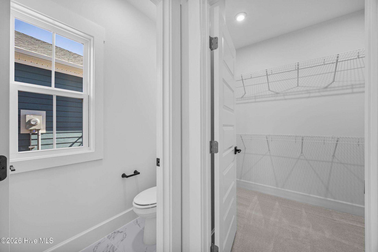
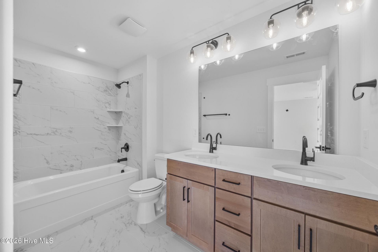
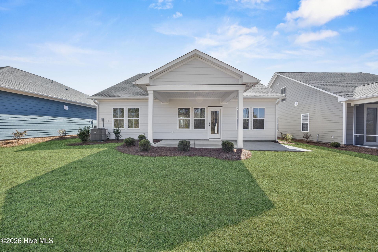
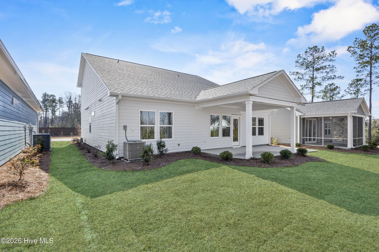
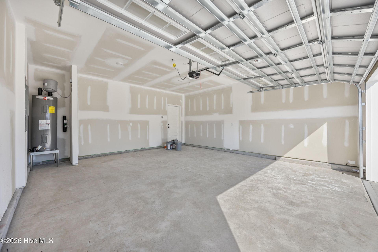
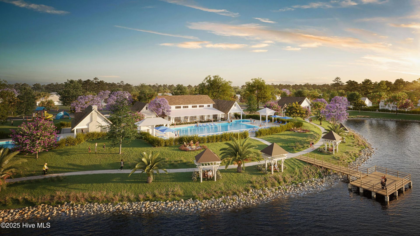
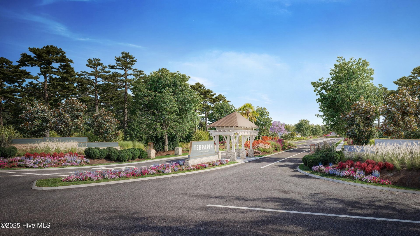
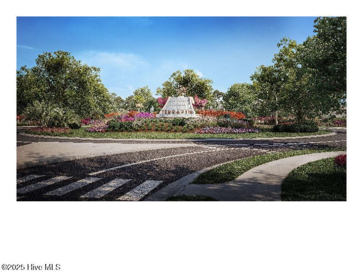
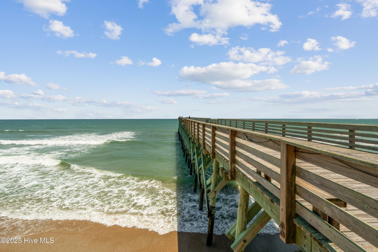
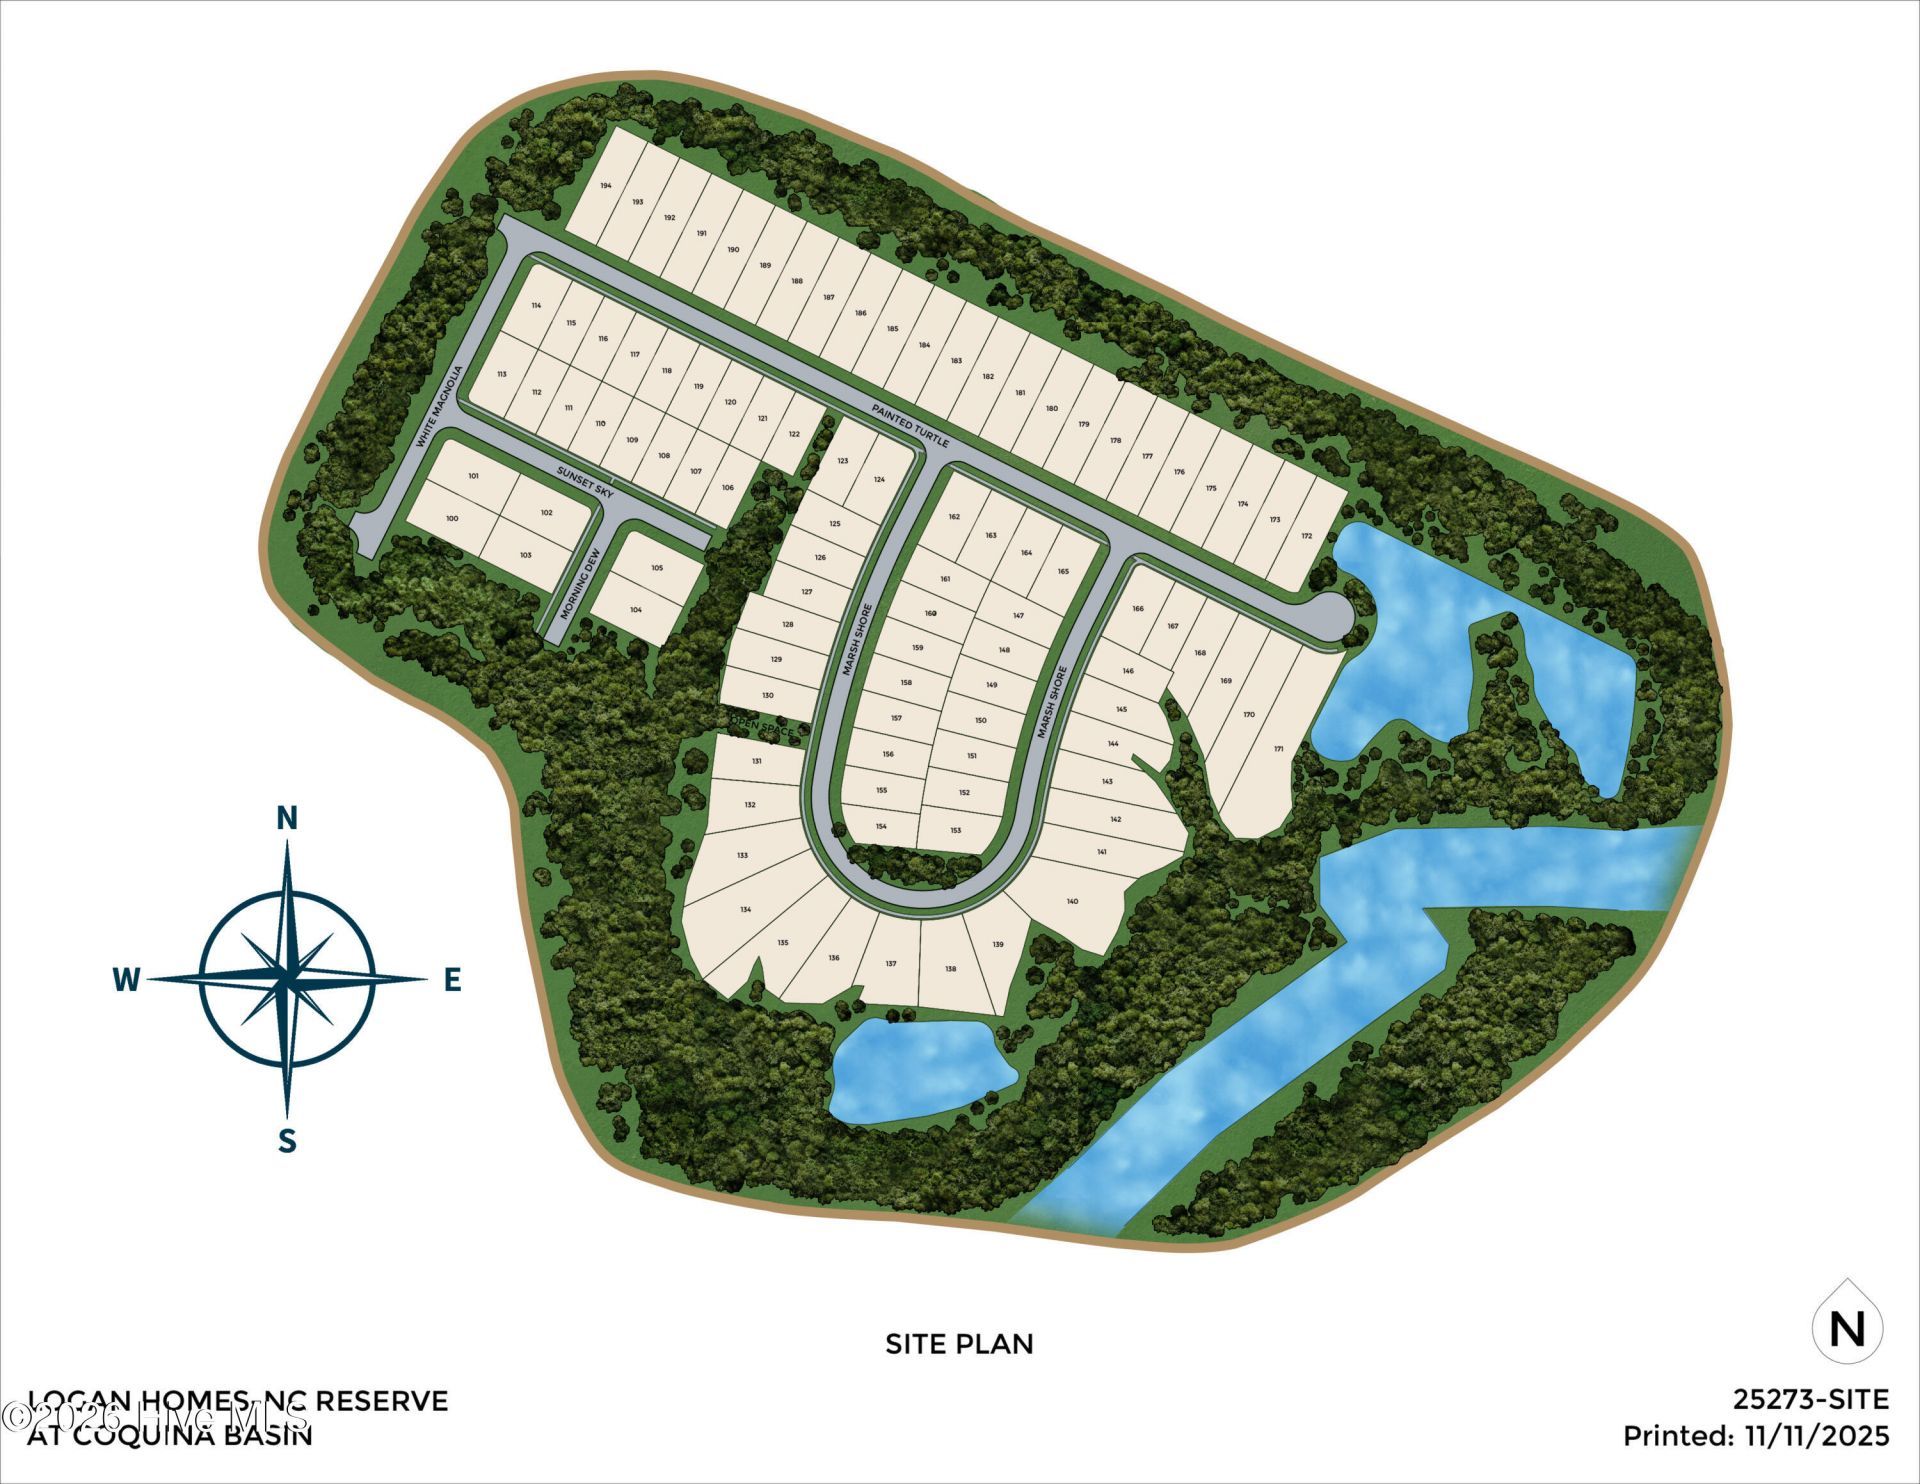
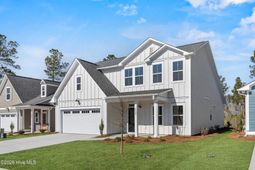
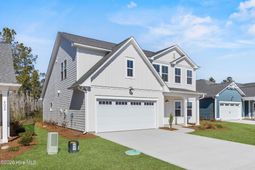
NOW OFFERING GREAT INCENTIVES ON HOMES THAT CAN CLOSE BY THE END OF THE YEAR!! Refined coastal living awaits in this luxurious 3BR/3BA Watermark Floor Plan with an estimated completion date of 12/2026. This home is located in one of Leland's most desirable master-planned communities. Featuring over 2,277 sq ft of thoughtfully designed space, this home offers an open-concept layout, LVP flooring in main areas, tile in baths, quartz countertops, stainless steel appliances, custom cabinetry, and a designer tile backsplash. Durable fiber cement siding, professional landscaping, and full irrigation provide lasting curb appeal. The spacious 2-car garage adds convenience and storage. Enjoy resort-style amenities including a clubhouse, pools, fitness center, pickle ball courts, walking trails, playground, dog park, and golf cart-friendly streets. Future on-site retail adds even more convenience. Experience quality, comfort, and a vibrant lifestyle--all just minutes from shopping, dining, and beaches
Property Details
- MLS ID100611635
- Property TypeResidential - Single Family
- AppliancesBuilt-In Microwave, Range, Disposal, Dishwasher, Gas Range
- Association AmenitiesClubhouse, Community Pool, Dog Park, Fitness Center, Game Room, Jogging Path, Maintenance Common Areas, Maintenance Grounds, Maintenance Roads, Management, Park, Pickleball, Picnic Area, Playground, Sidewalks, Street Lights, Trail(s)
- CoolingZoned, Heat Pump
- Days on Site1
- ExteriorFiber Cement, Wood Frame
- Exterior FeaturesIrrigation System, Cluster Mailboxes
- FlooringLVT/LVP, Carpet, Tile
- Garage2 car attached
- HeatingHeat Pump, Electric, Forced Air, Zoned
- HOA Fee$1572.72/ Annually
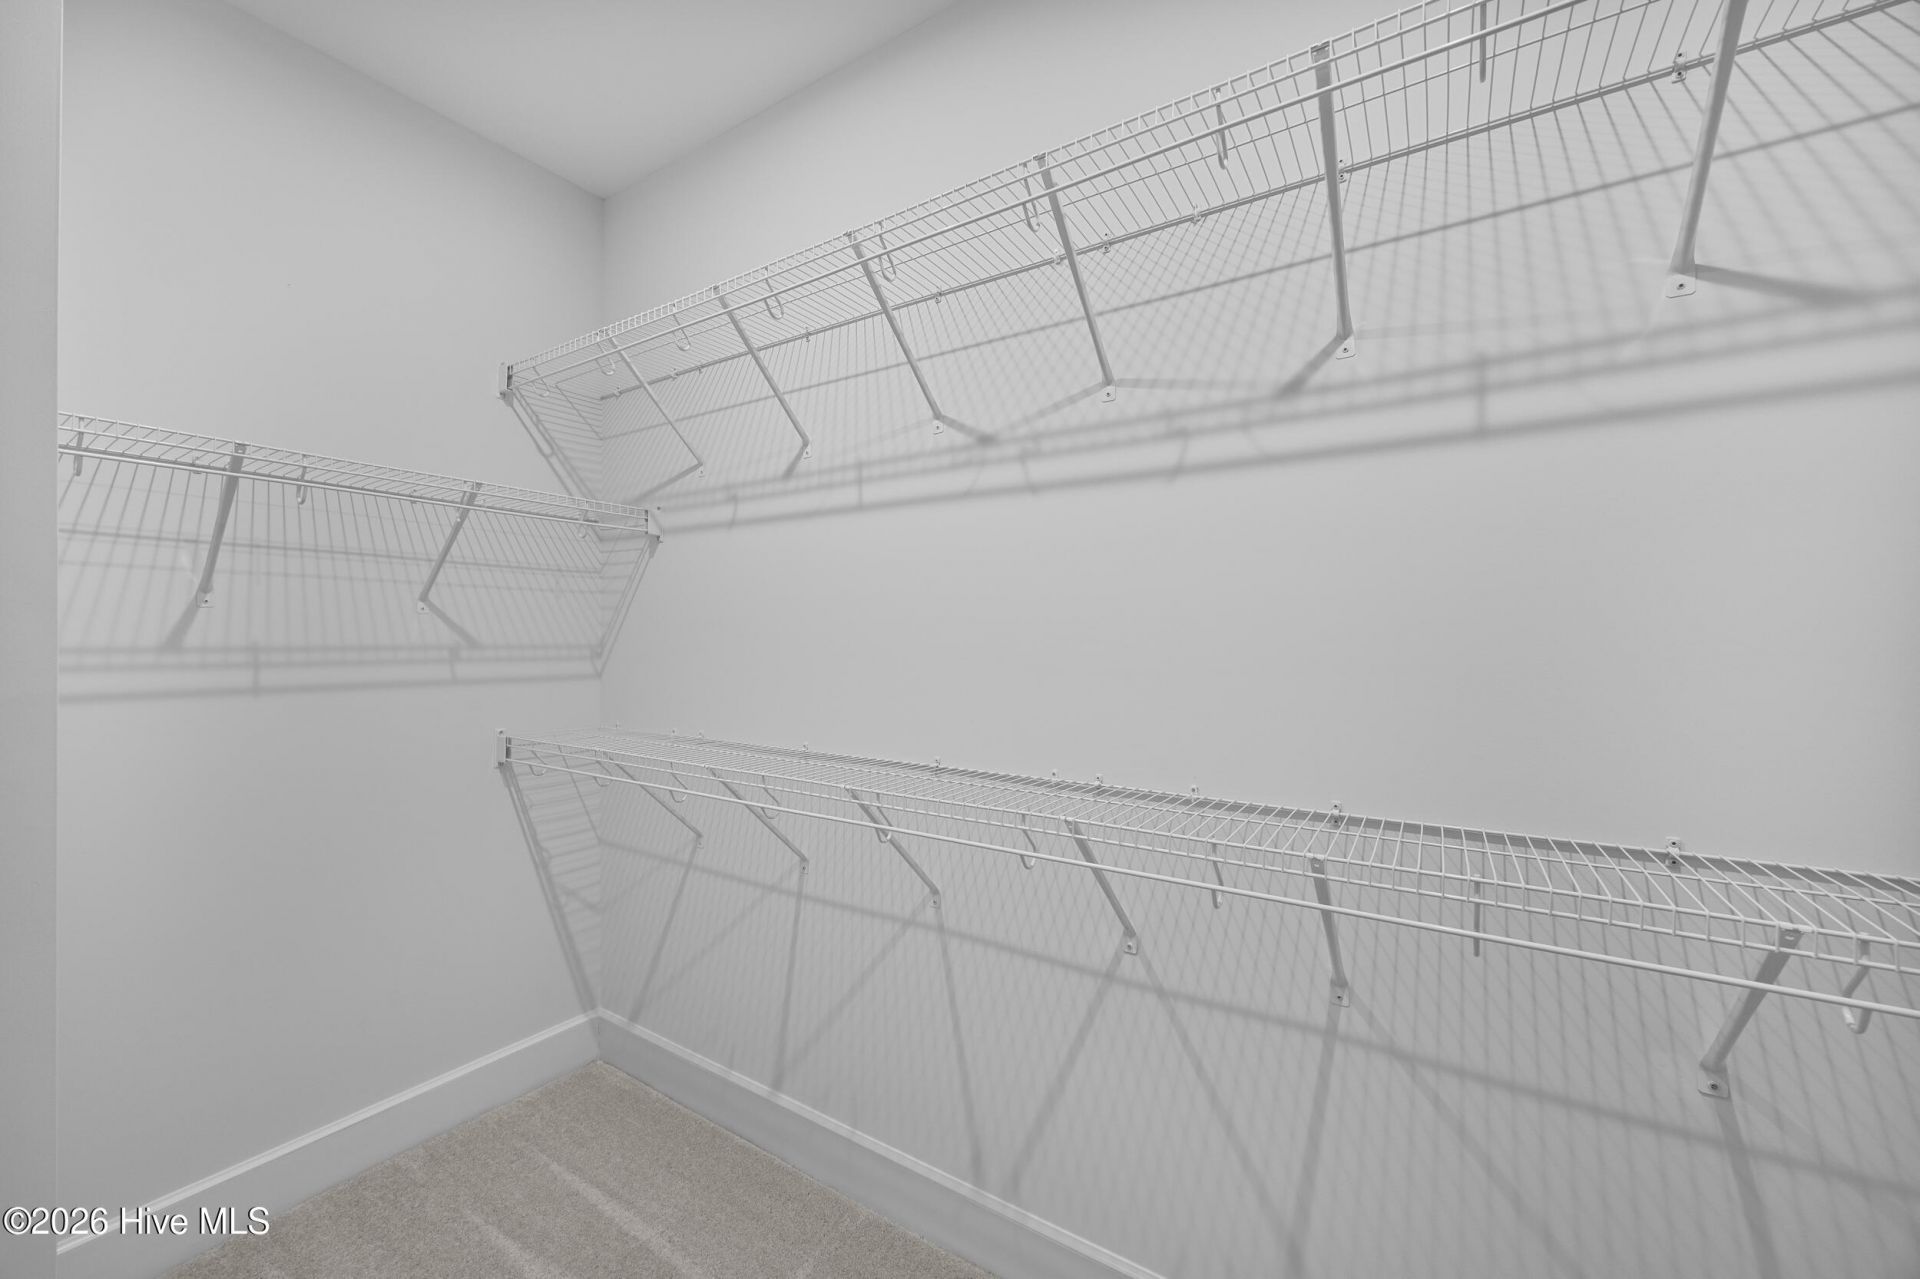
- Interior FeaturesMaster Downstairs, Walk-in Closet(s), High Ceilings, Solid Surface, Kitchen Island, Ceiling Fan(s), Pantry, Walk-in Shower, Walk-In Closet(s)
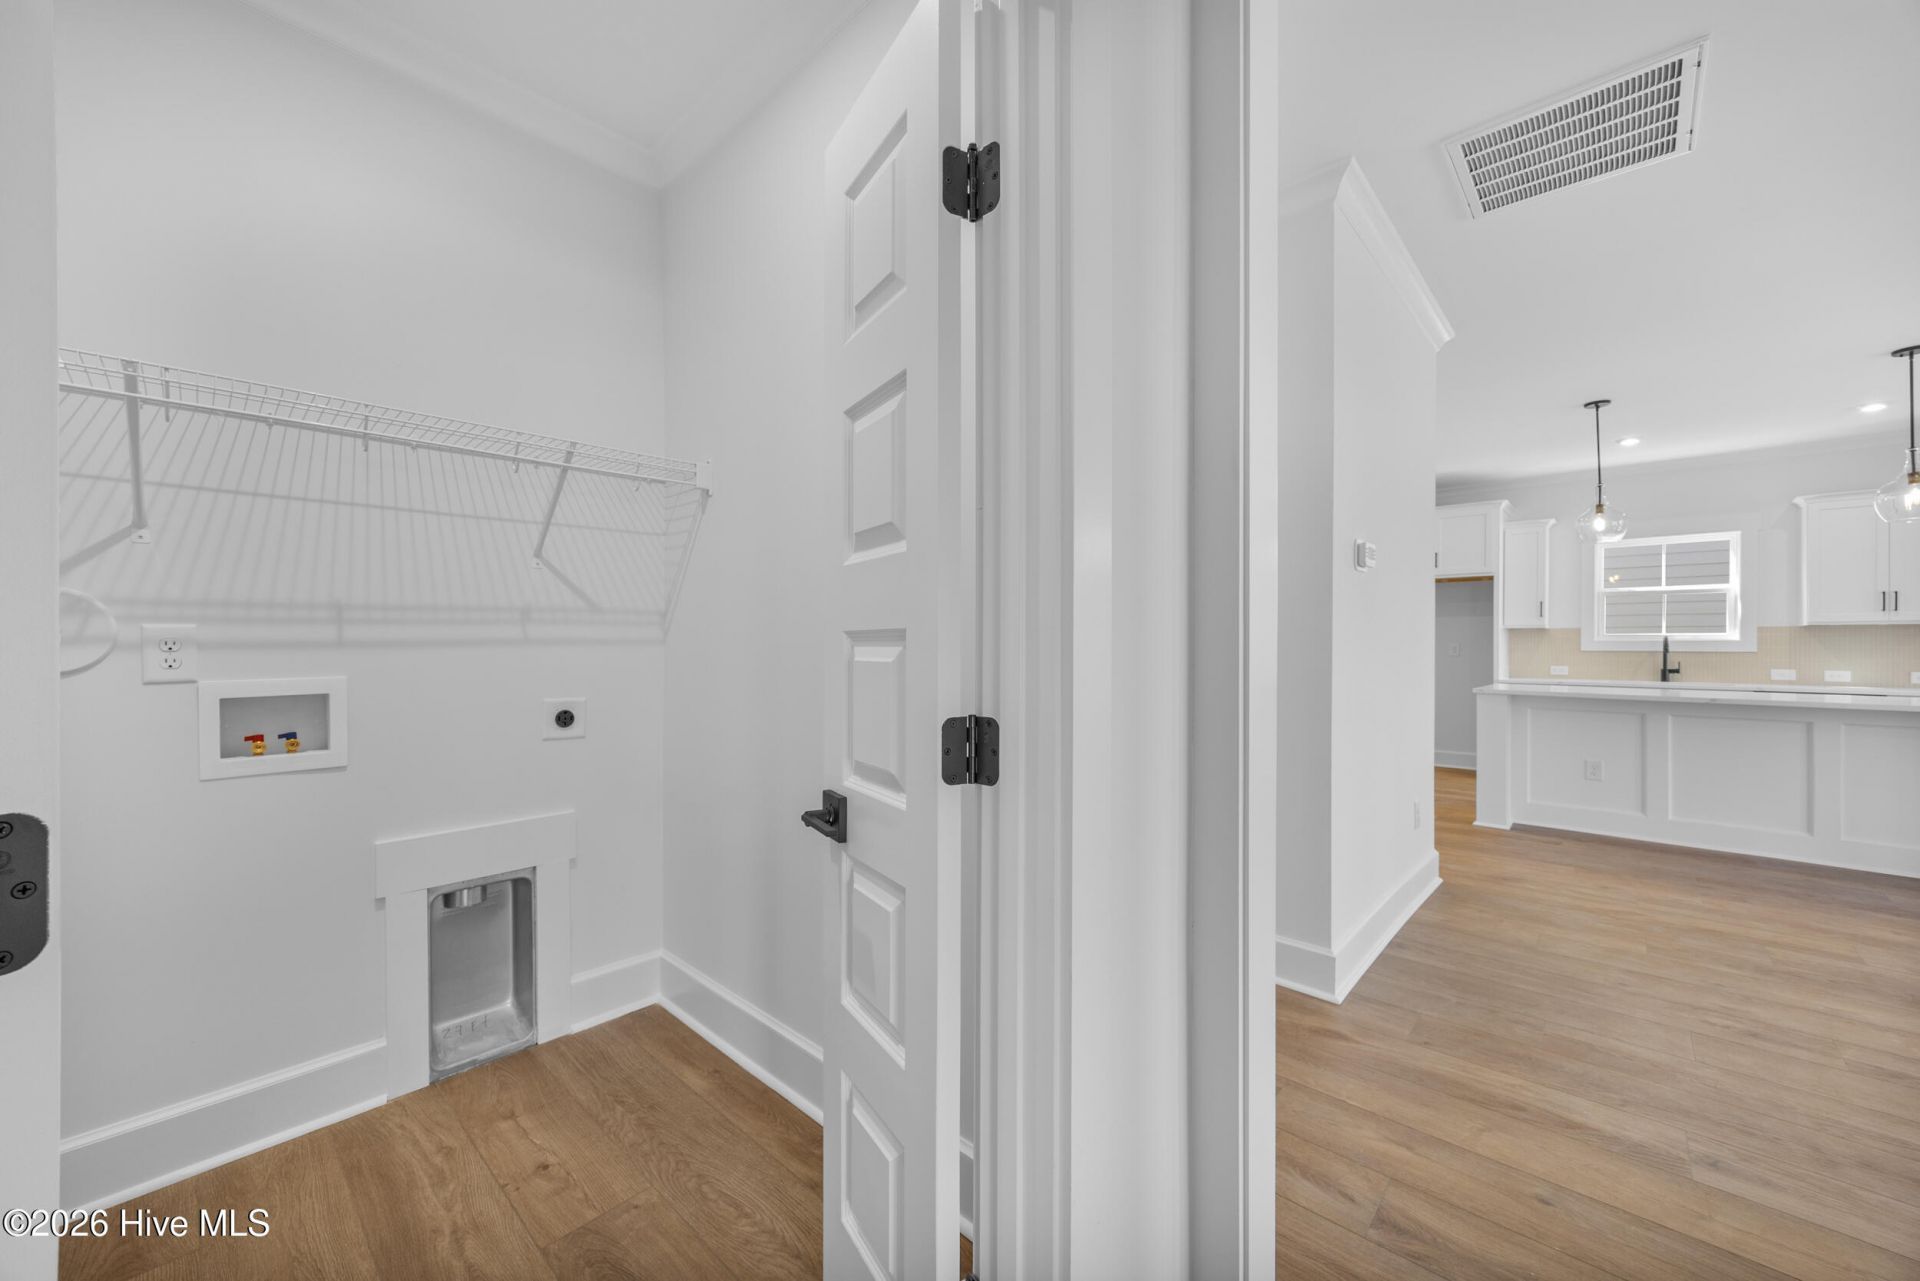
- LaundryDryer Hookup, Washer Hookup, Laundry Room
- Lot Dimensions58x120x58x120
- Lot Size0.16 Acres
- Parcel#028ab016
- ParkingGarage Faces Front, Off Street, On Site, Paved
- Parking NotesGarage Faces Front, Off Street, On Site, Paved
- Patio/PorchCovered, Patio, Porch, Rear Porch
- Roof TypeArchitectural Shingle
- SecuritySmoke Detector(s)
- SewerMunicipal Sewer, H2GO
- Special View InfoNone
- Stories2.0
- UtilitiesCable Available, Sewer Connected, Underground Utilities, Water Connected
- WaterPublic
- Year Built2026
- acres0.16
Amenities
- Master Downstairs
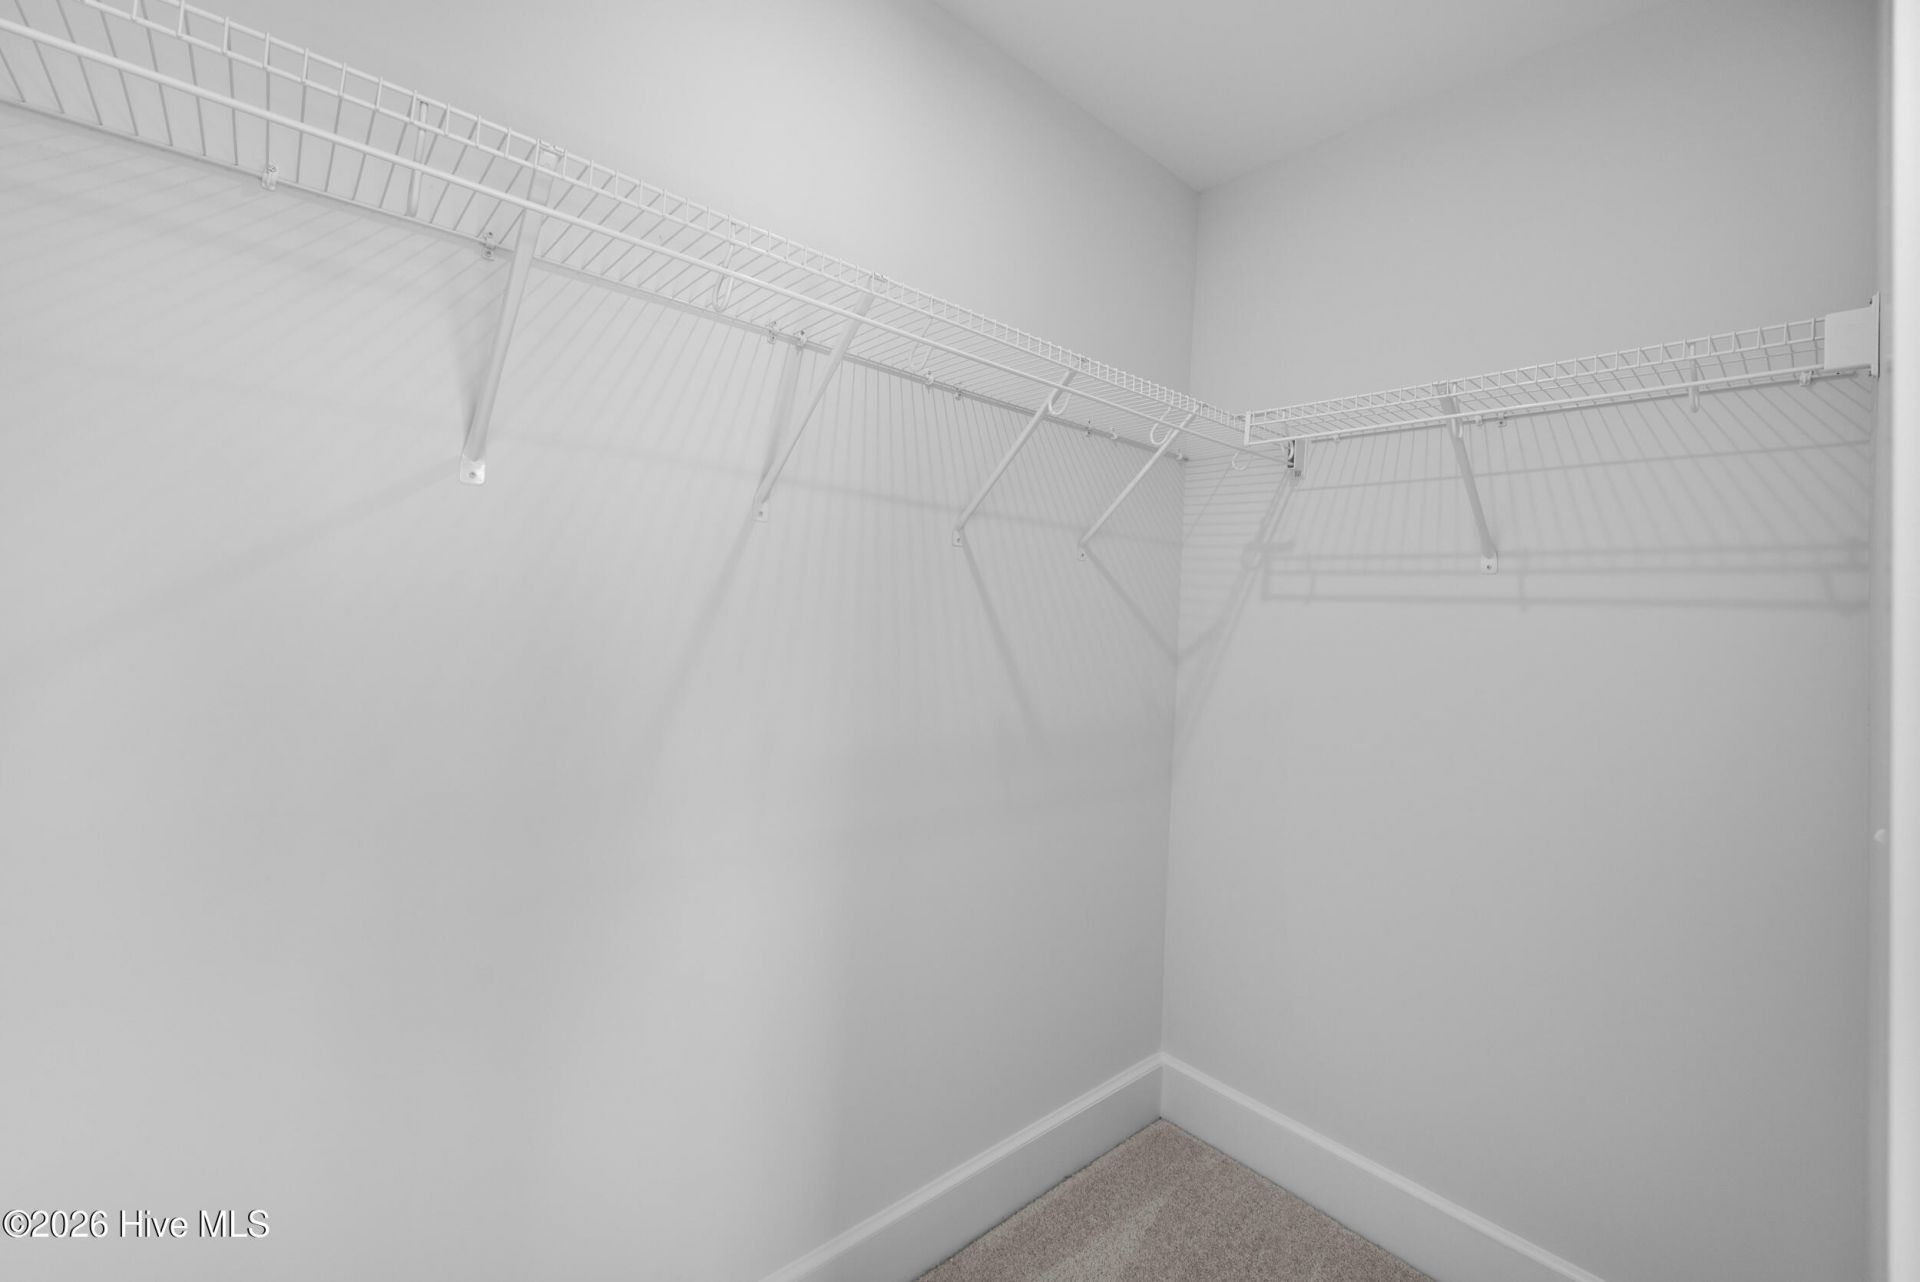
- Walk-in Closet(s)
- High Ceilings
- Solid Surface
- Kitchen Island
- Ceiling Fan(s)
- Pantry
- Walk-in Shower
- Walk-In Closet(s)
- Irrigation System
- Cluster Mailboxes
Room Sizes
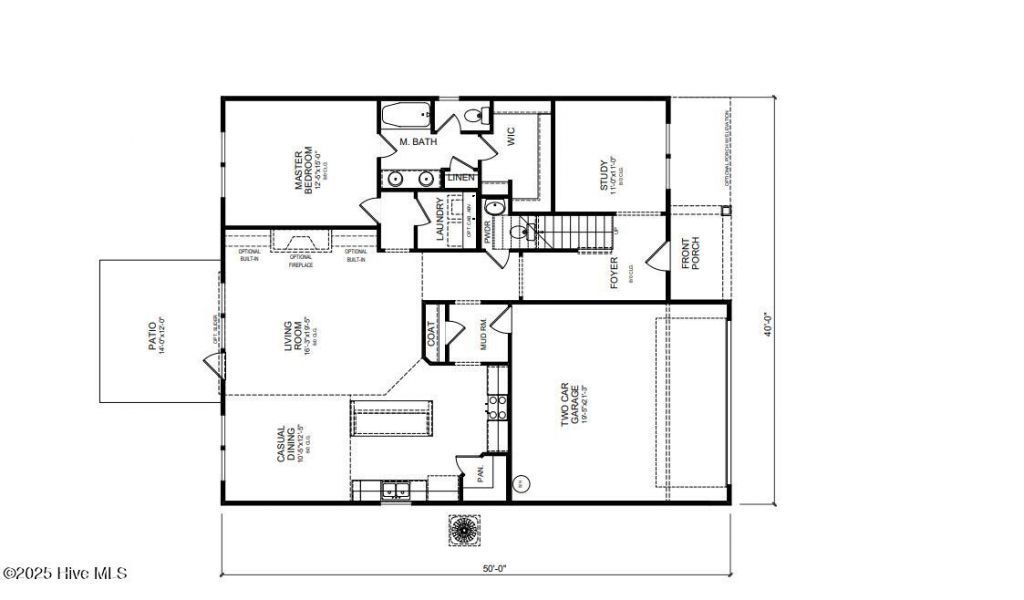
- Living Room - 16.3 X 19.5 Level - First
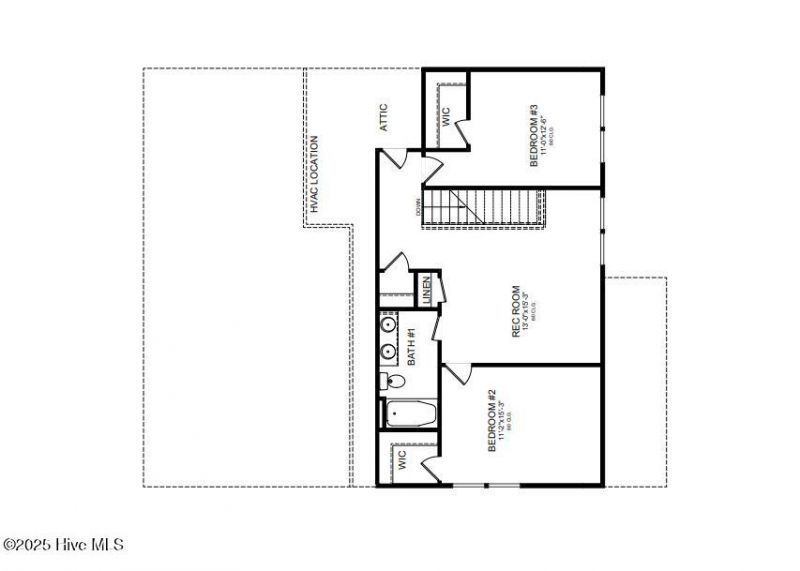
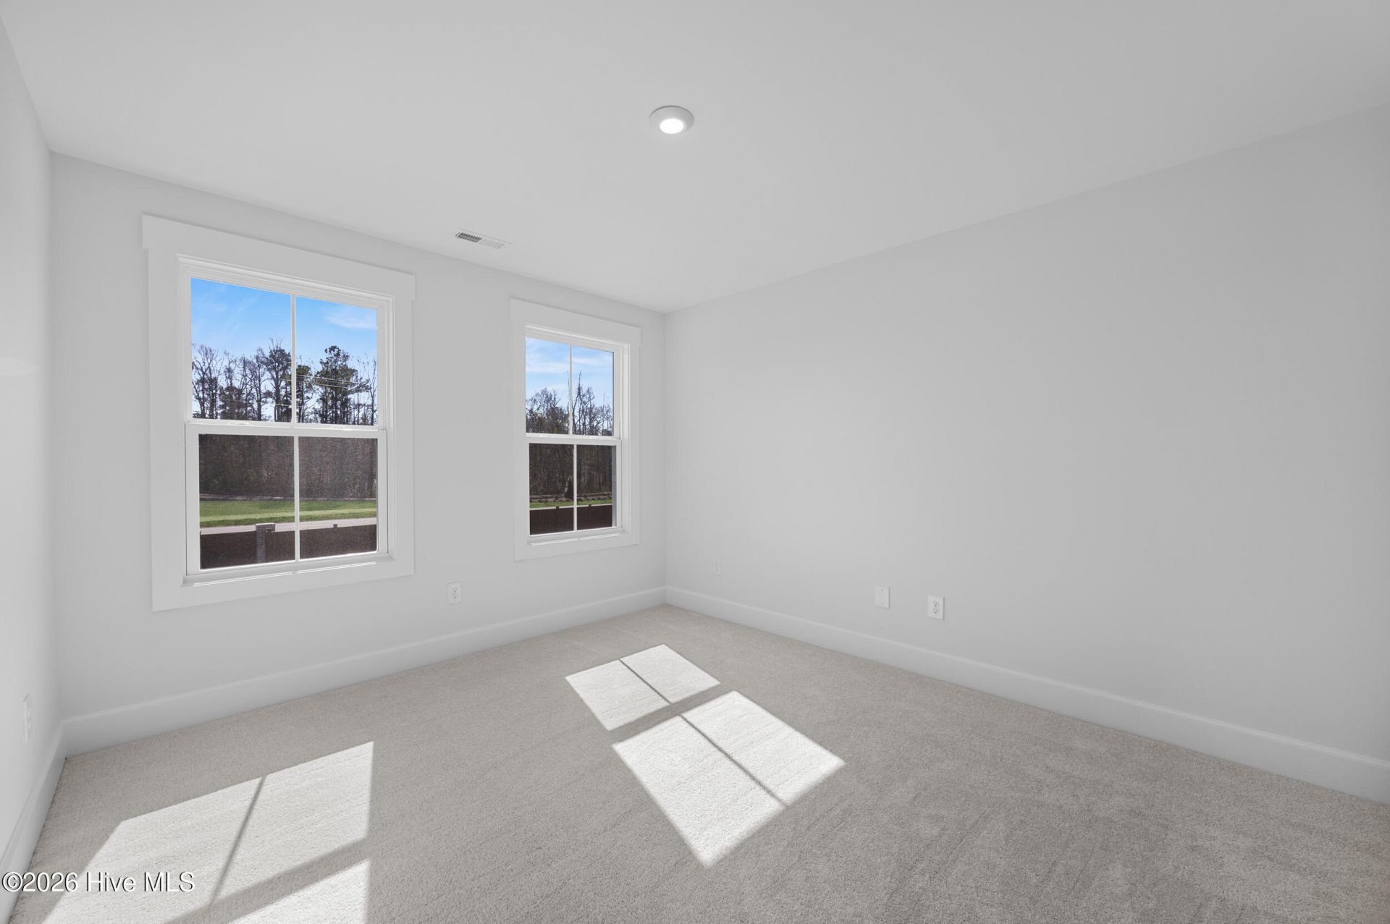
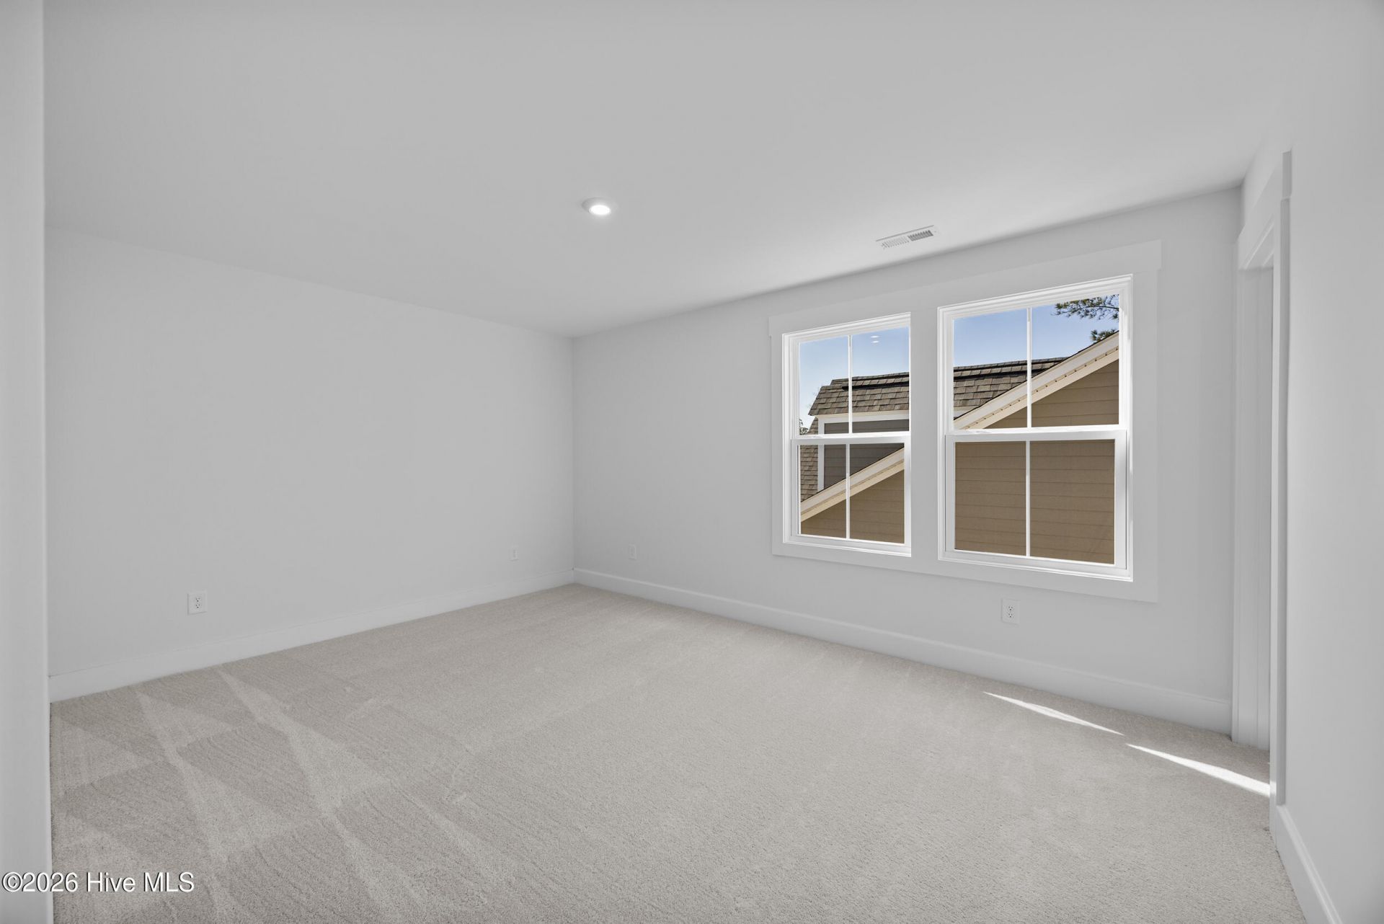
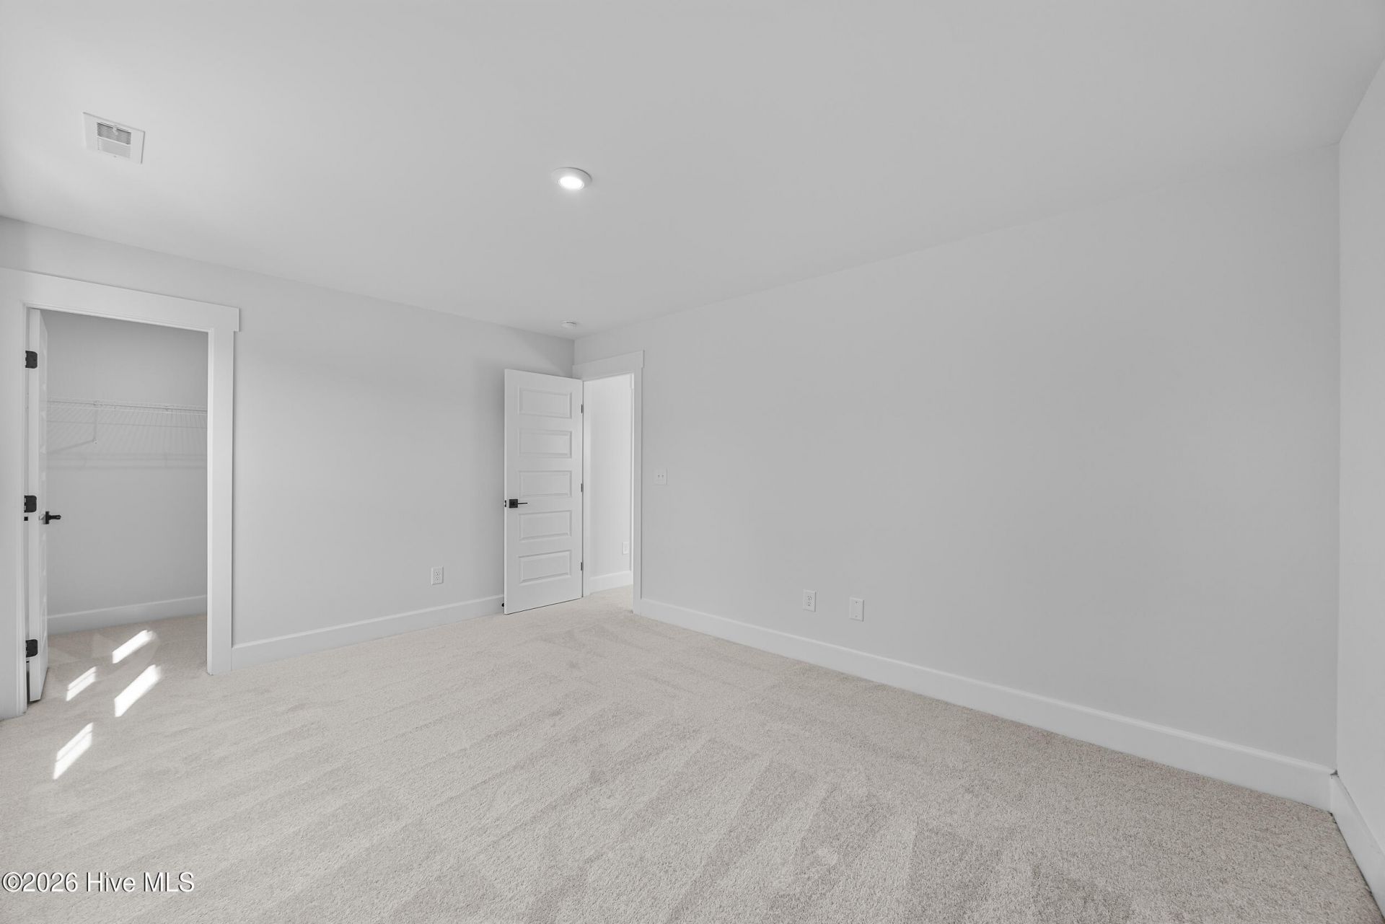
- Bedroom 3 - 11 X 12.6 Level - Second
- Dining Room - 10.5 X 12.5 Level - First
- Primary Bedroom - 12.5 X 15 Level - First
- Kitchen - 13.5 X 16.6 Level - First
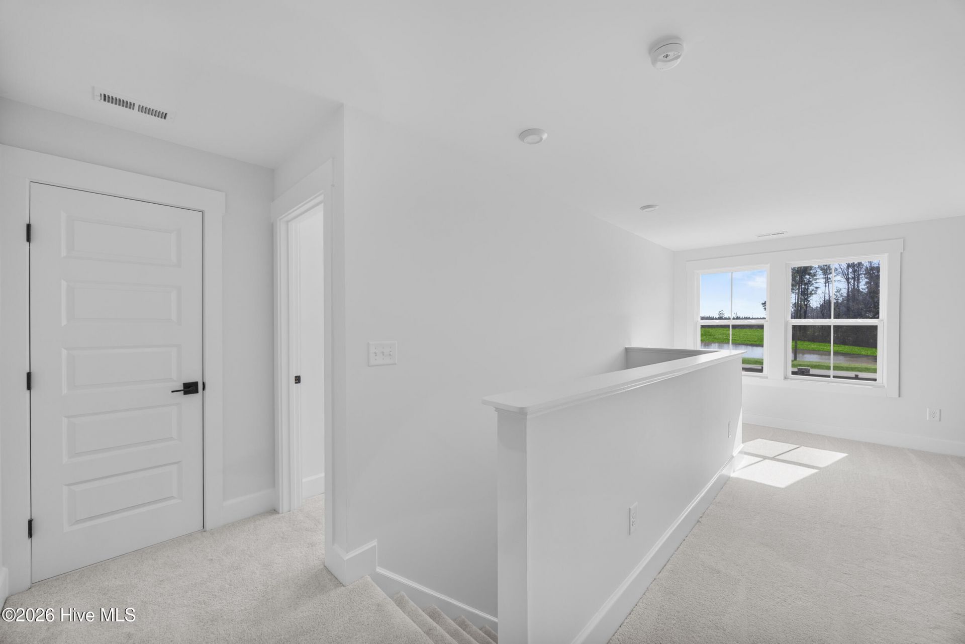
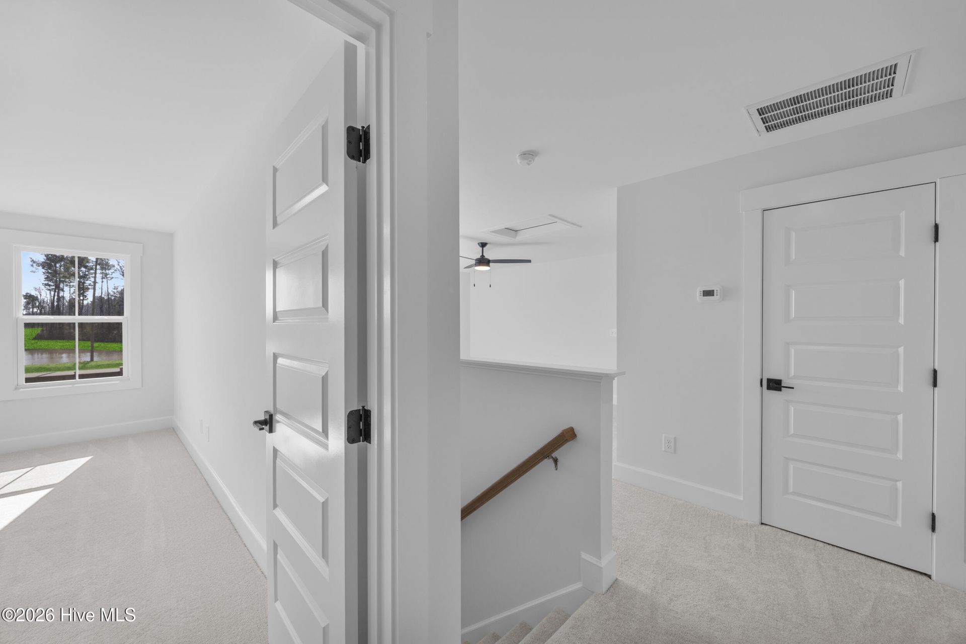
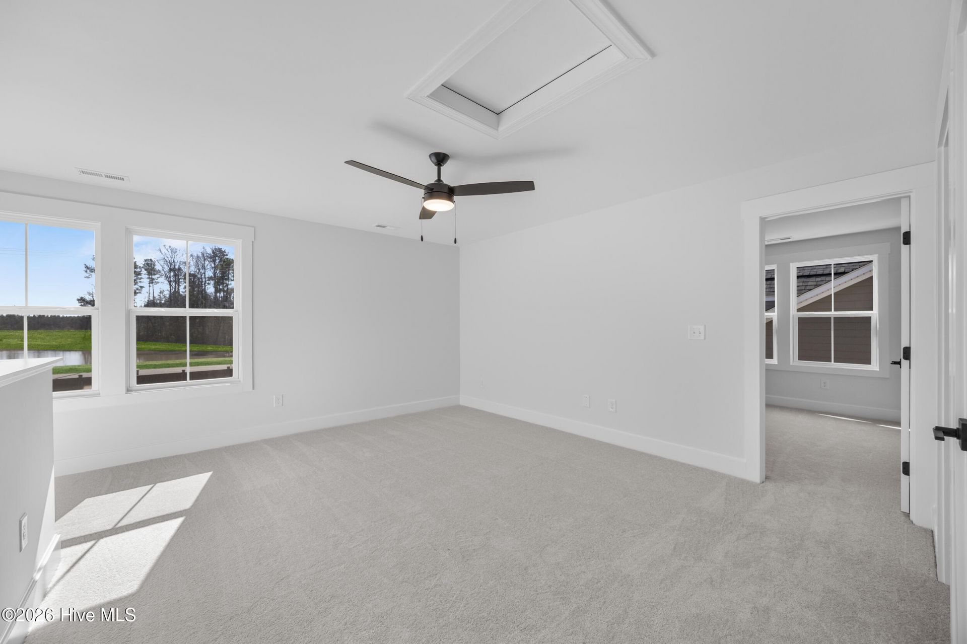
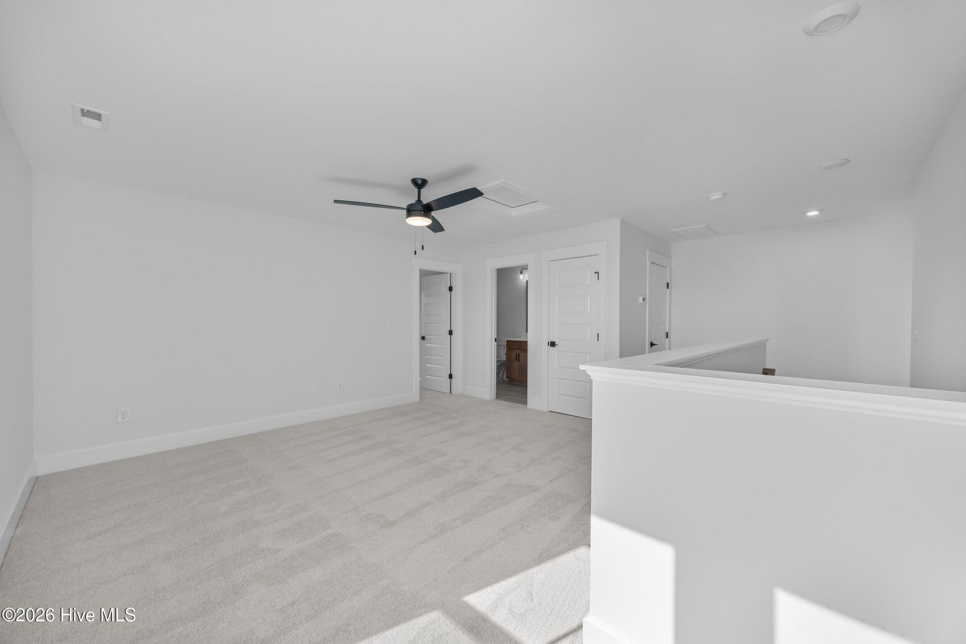
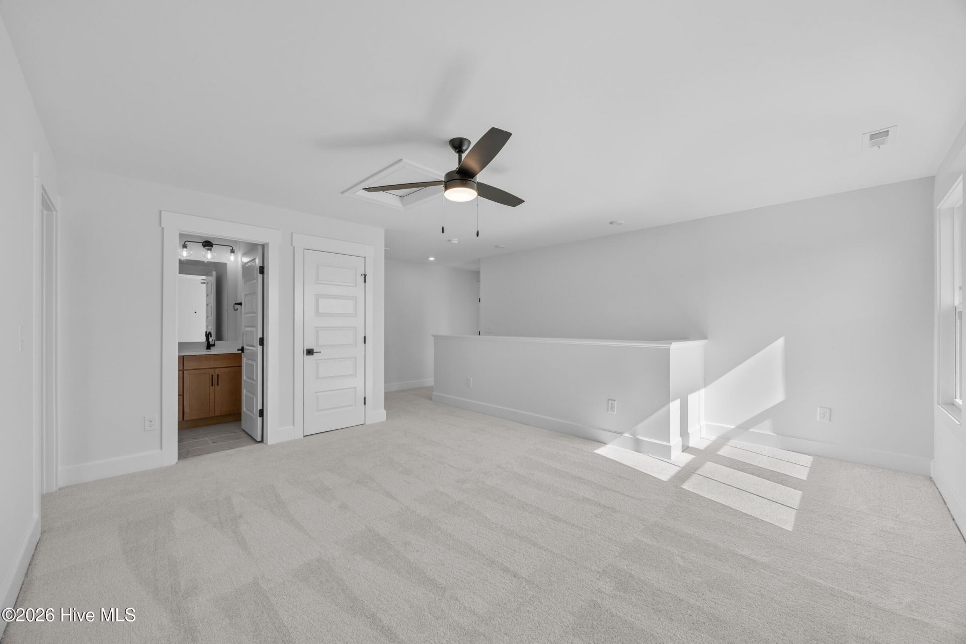
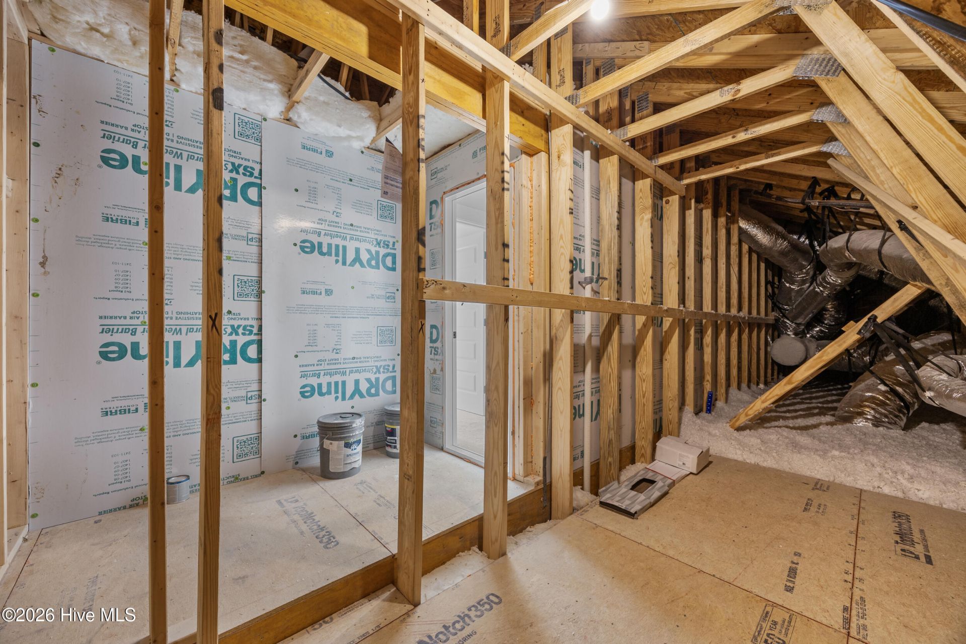
- Bonus Room - 13 X 15.3 Level - Second
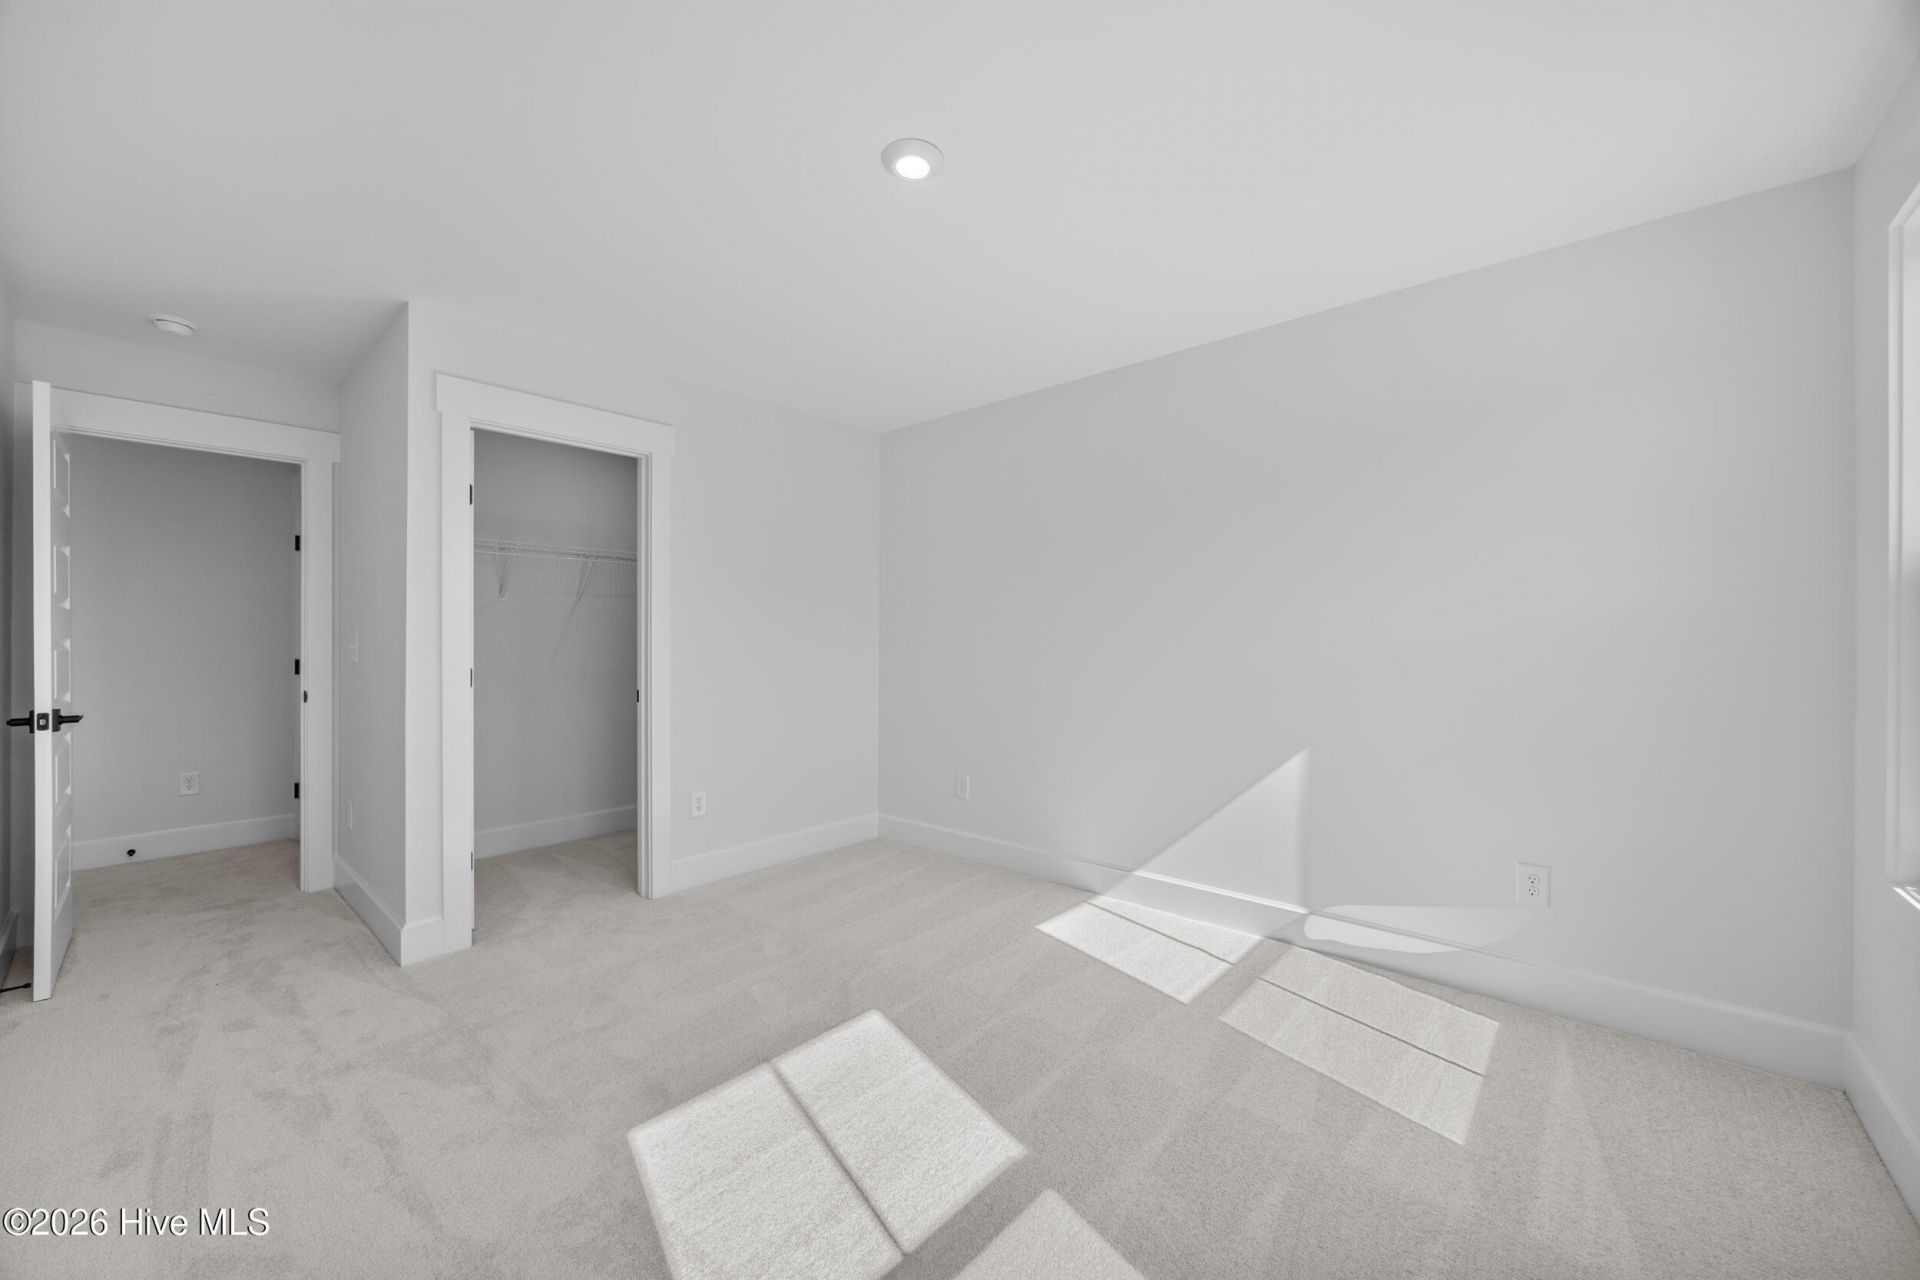
- Bedroom 2 - 11.2 X 15.3 Level - Second
- Office - 11 X 11 Level - First
Listed By / Shown By
Listed By
Agency Name: Coldwell Banker Sea Coast Advantage
Agency Phone: 910-799-3435
Hive MLS
Shown By
Agency Title: Carolina One Real Estate
Agency Phone: (843) 203-5016
Hive MLS

Web address QR Codes
6055 Painted Turtle Place Unit 163
©OneHomeValue
Ask A Question 6055 Painted Turtle Place Unit 163, Leland, NC 28451






MLS Licensed Data - Copyright 2018 NCRMLS. All rights reserved. North Carolina Regional Multiple Listing Service, (NCRMLS), provides content displayed here (“provided content”) on an “as is” basis and makes no representations or warranties regarding the provided content, including, but not limited to those of non-infringement, timeliness, accuracy, or completeness. Individuals and companies using information presented are responsible for verification and validation of information they utilize and present to their customers and clients. NCRMLS will not be liable for any damage or loss resulting from use of the provided content or the products available through Portals, IDX, VOW, and/or Syndication. Recipients of this information shall not resell, redistribute, reproduce, modify, or otherwise copy any portion thereof without the expressed written consent of NCRMLS.
Privacy Policy / DMCA Notice / ADA Accessibility


This site is hosted, designed and copyright
© 1994 - 2026 by
Delta Media Group, Inc. -- Patent Pending --