
6052 Renata Ln. | Myrtle Beach | $2,124,900
SHOW DETAILS
6052 Renata Ln.
Myrtle Beach, SC 29588
$2,124,900
4
BEDS
4.5
BATHS
3,146
SQ. FT.
6052 Renata Ln. Myrtle Beach, SC 29588
For SALE
Single Family
ACTIVE
$2,124,900
EST. 5,348.87/MO CALCULATE
4
BEDS
4.5
BATHS
3,146
SQ. FT.
Property Description
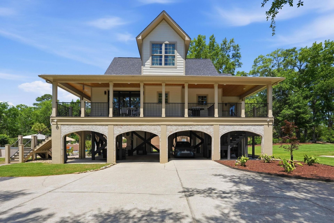
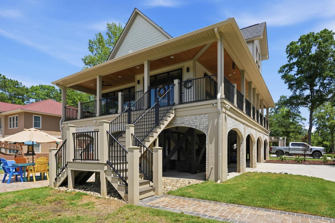
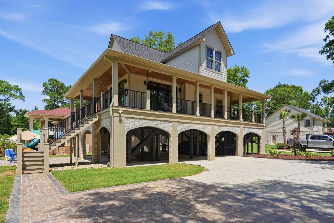
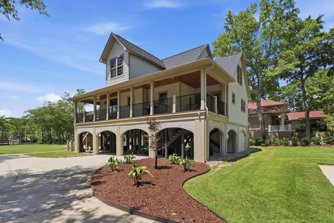
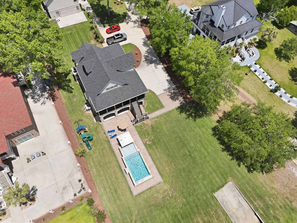
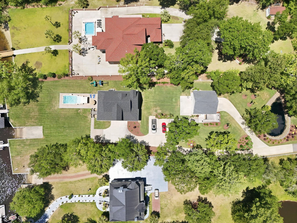
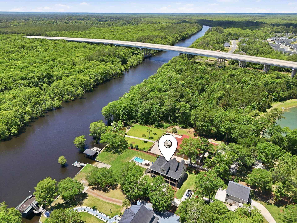
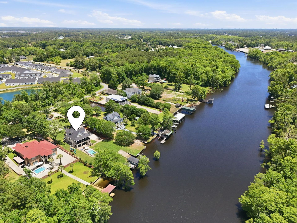
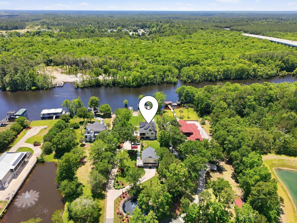
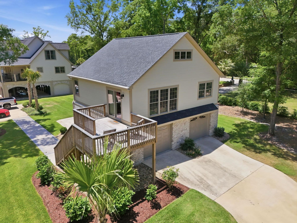
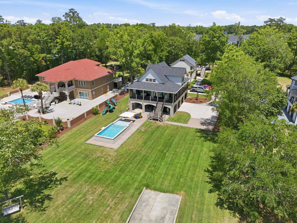
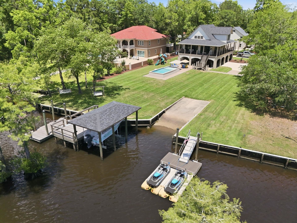
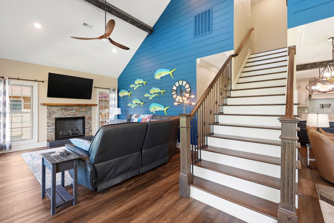
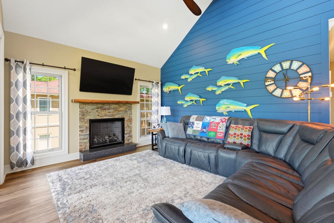
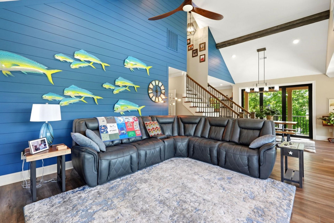
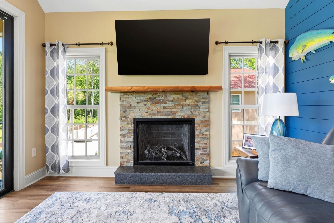
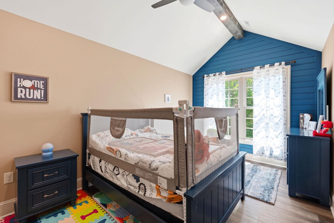
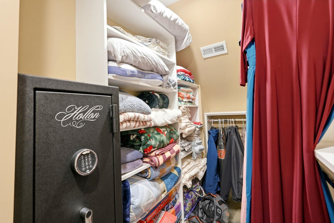
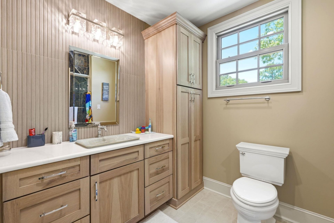
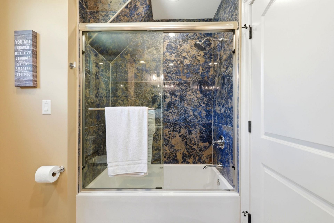
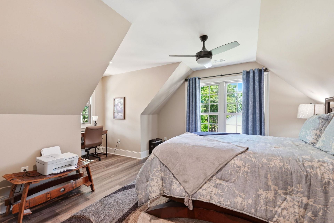
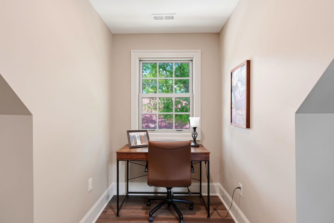
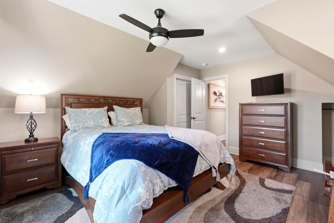
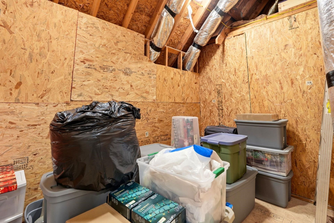
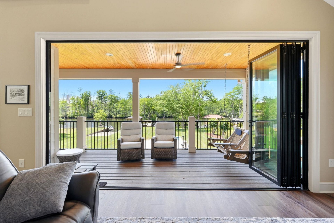
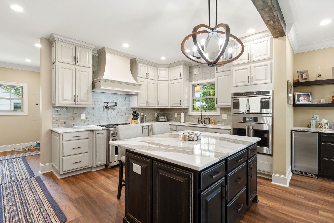
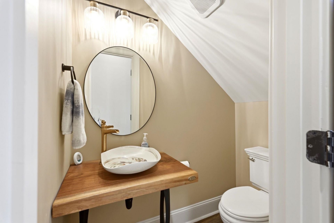
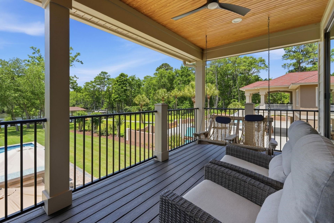
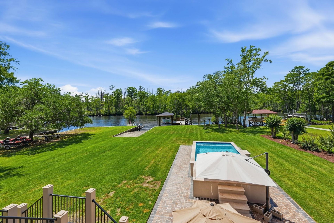
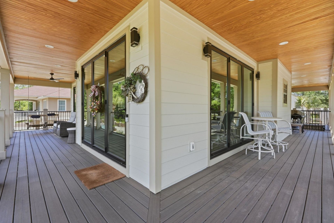
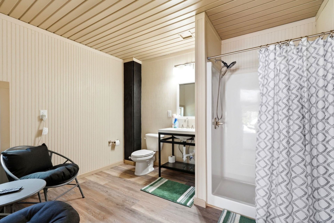
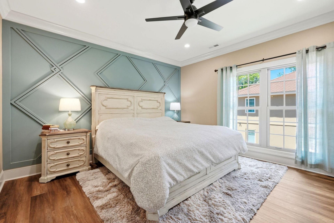
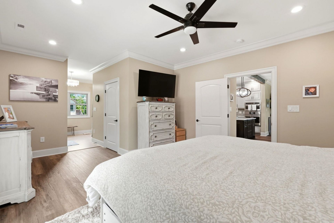
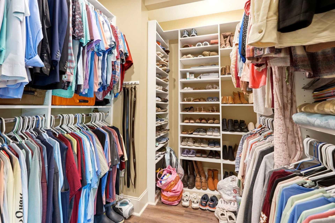
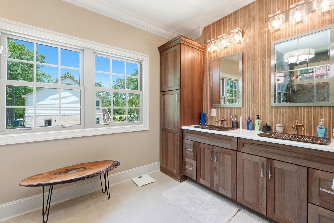
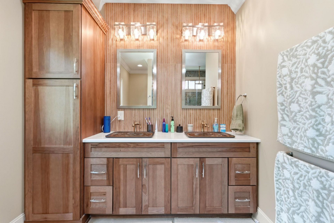
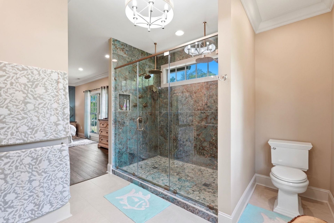
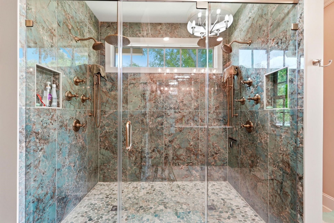
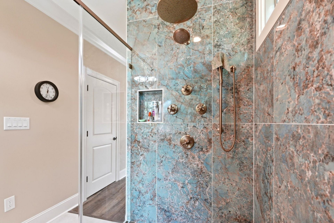
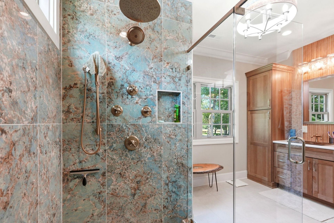
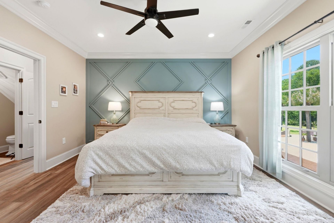
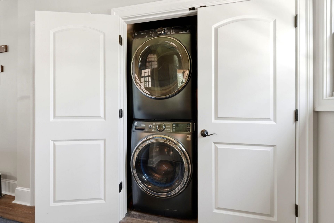
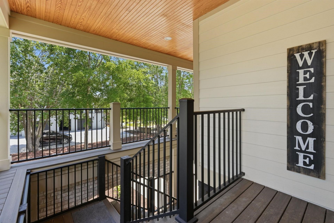
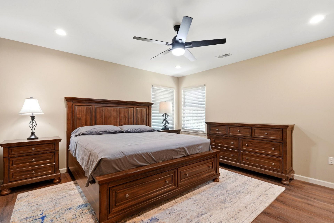
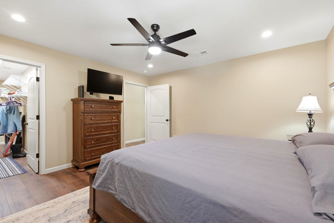
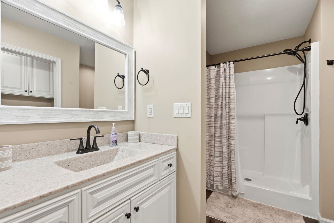
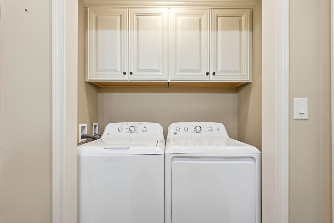
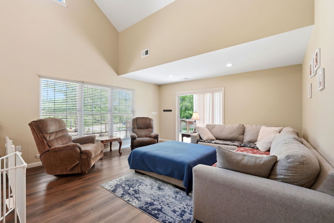
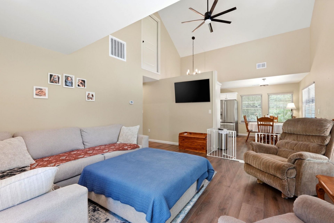
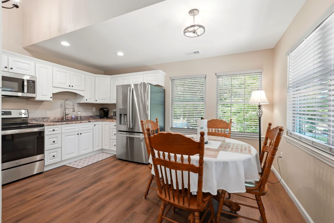
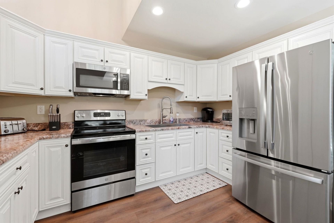
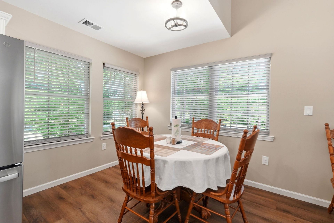
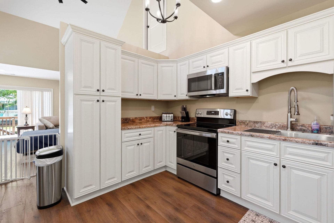
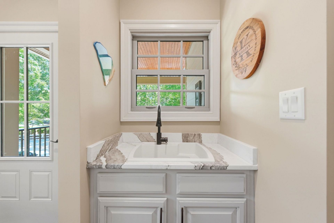
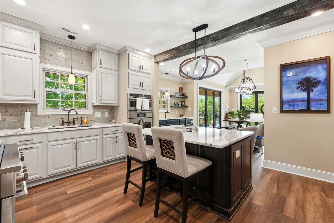
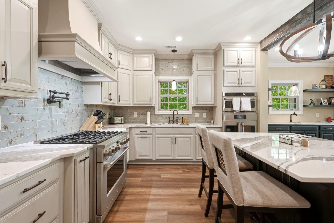
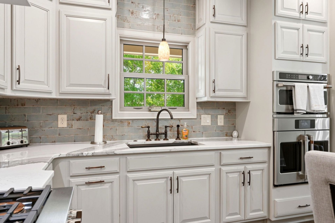
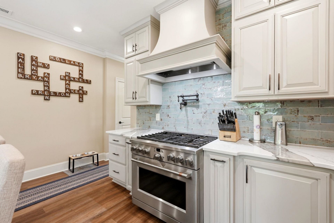
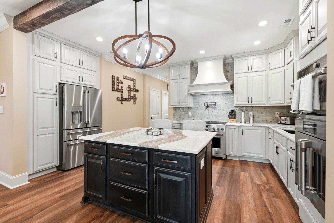
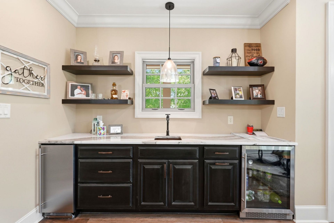
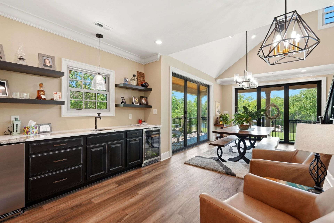
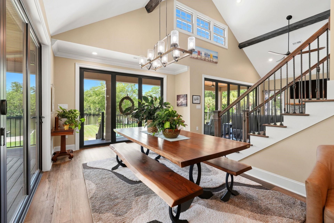
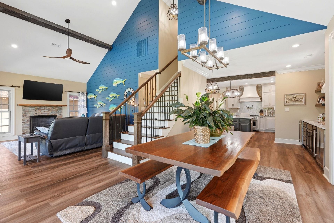
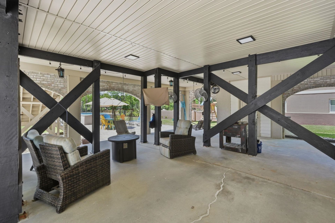
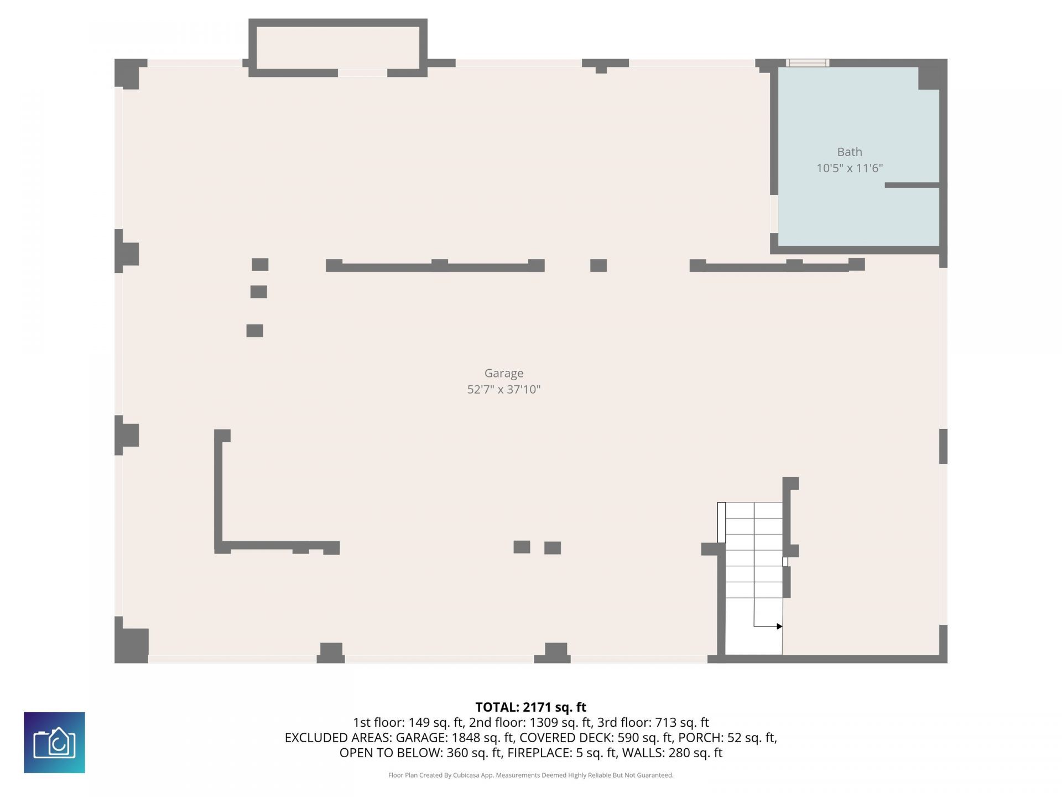
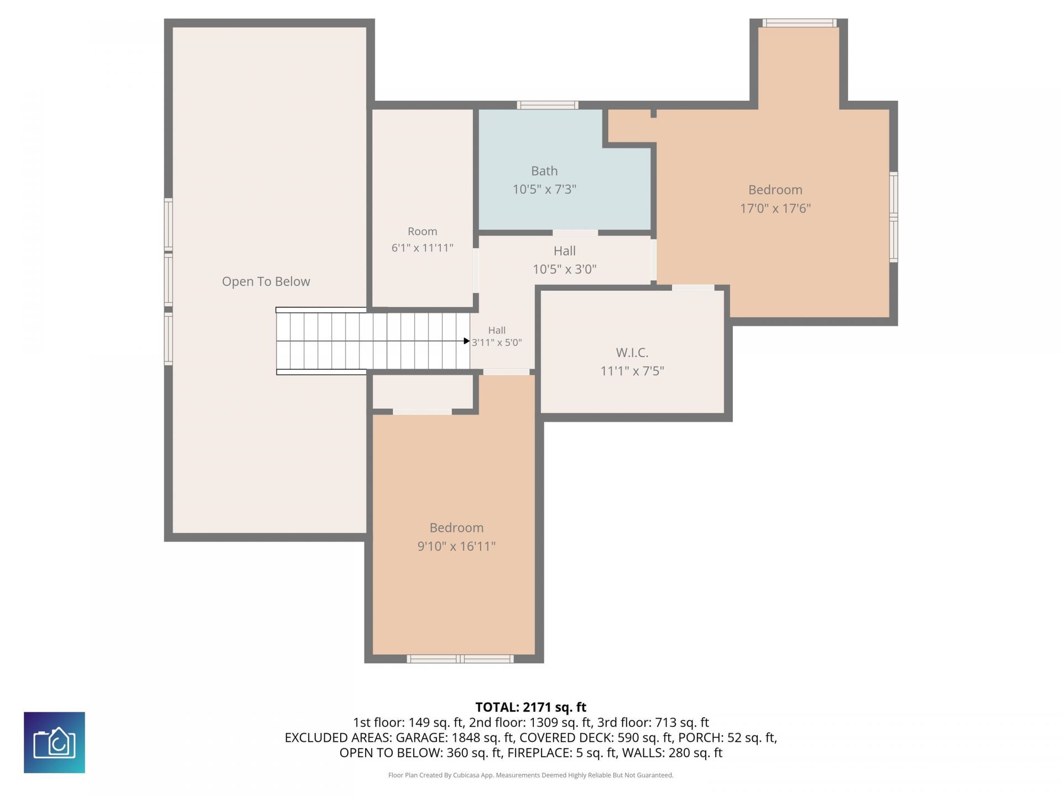
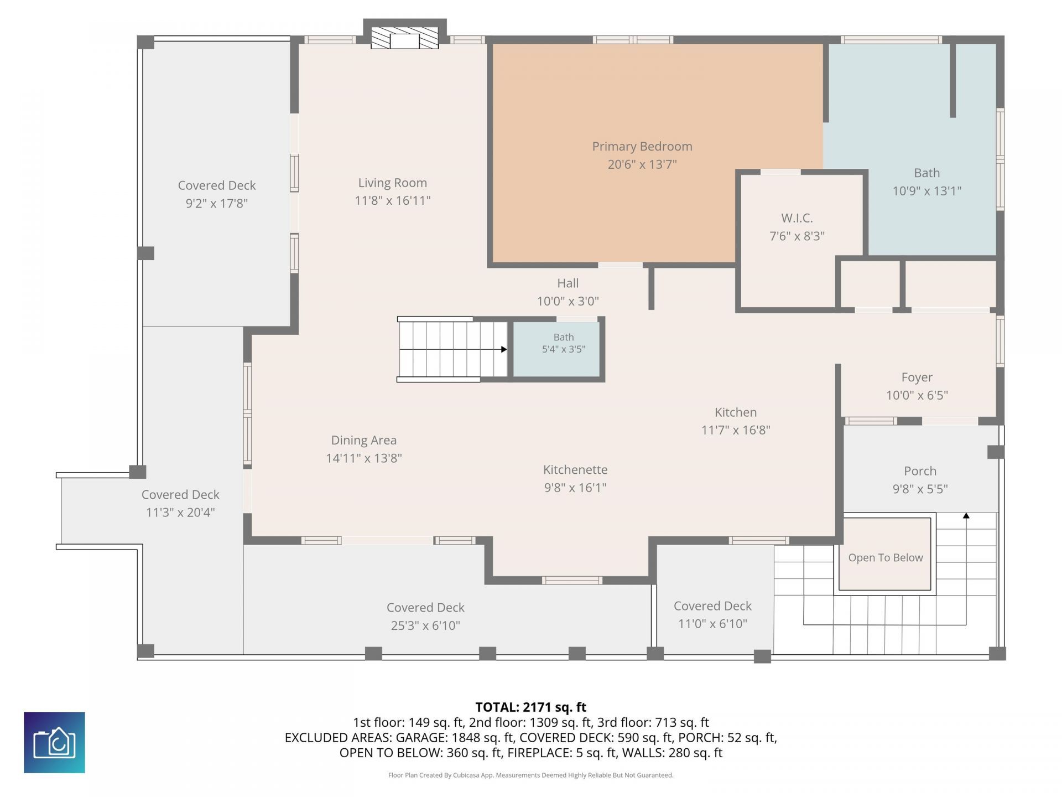
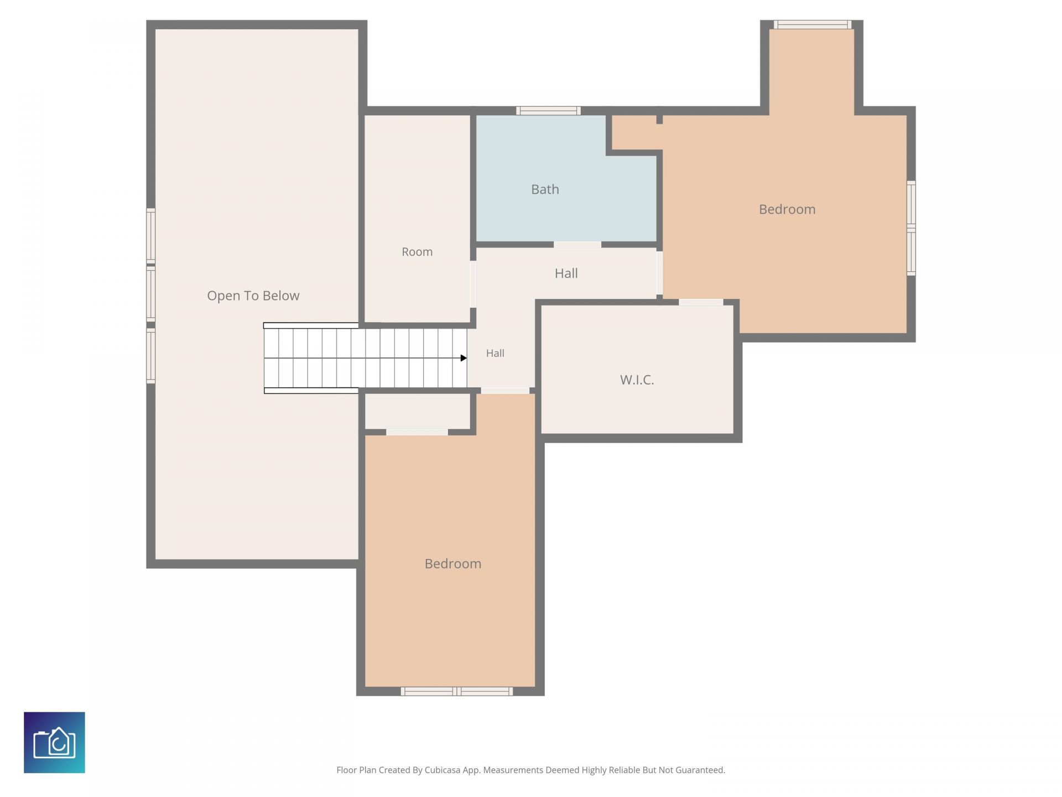
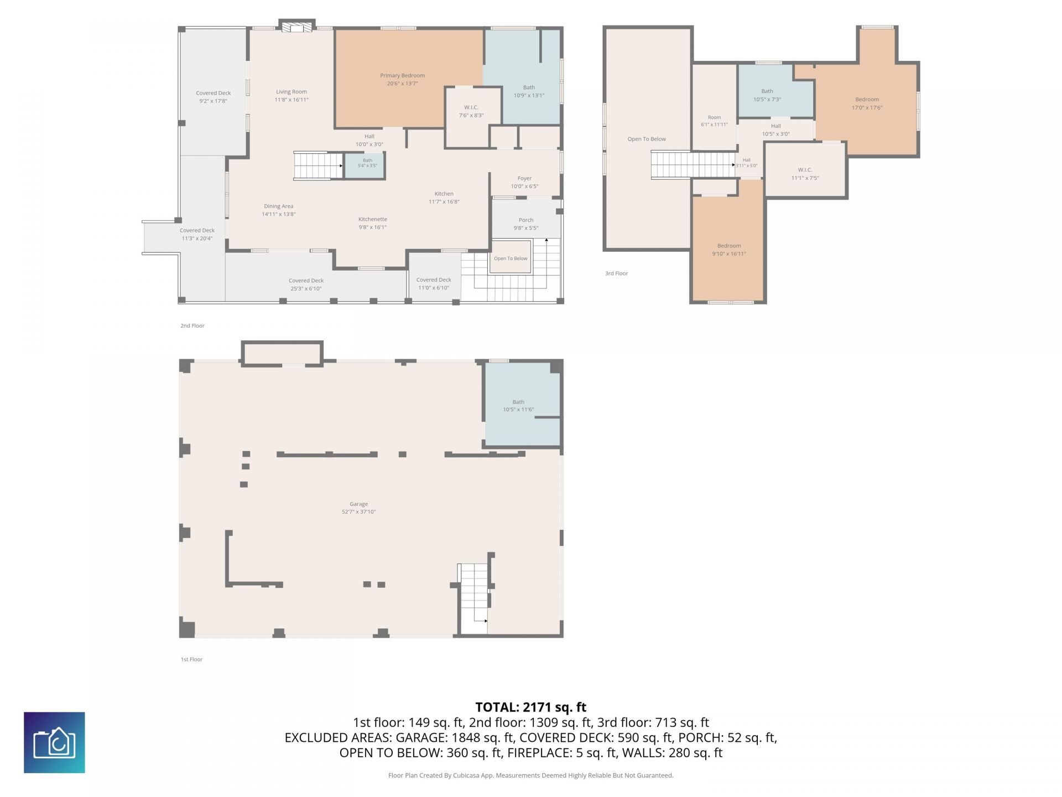
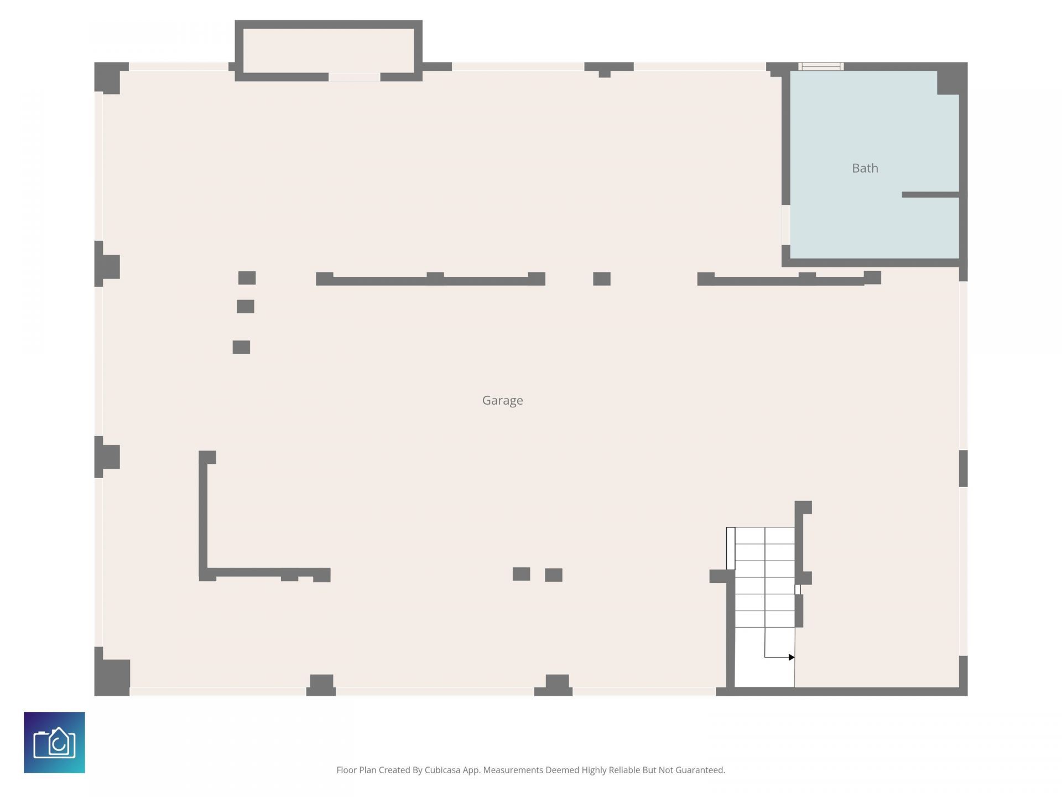
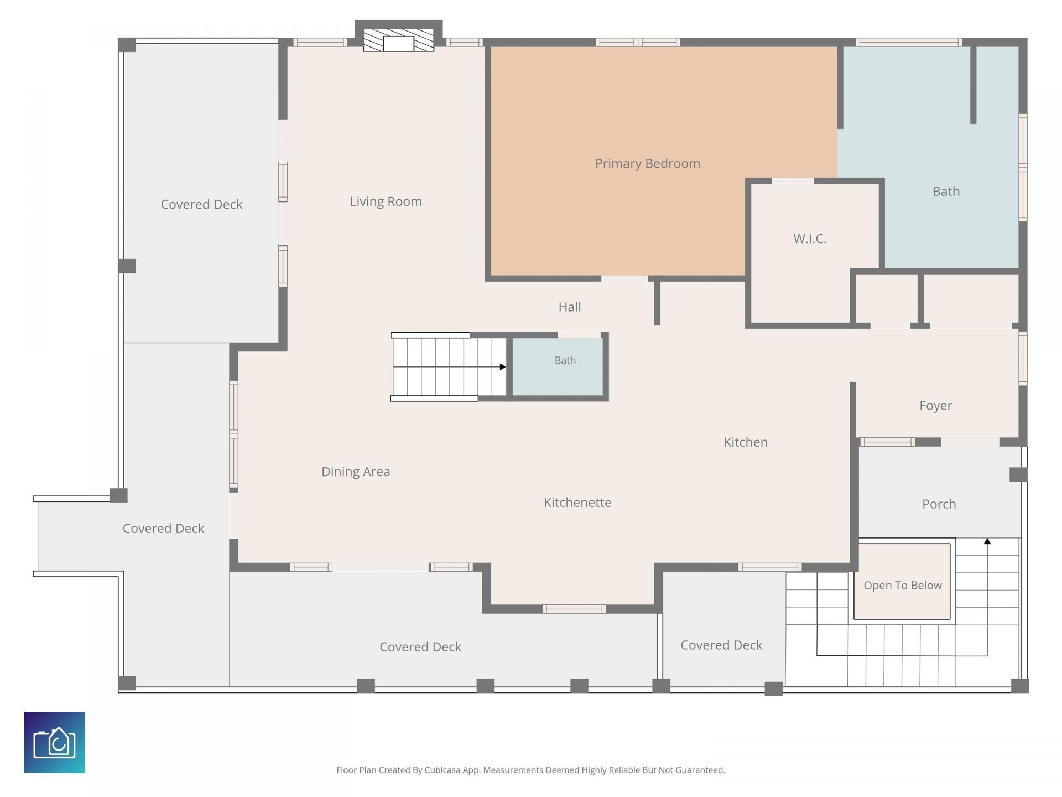
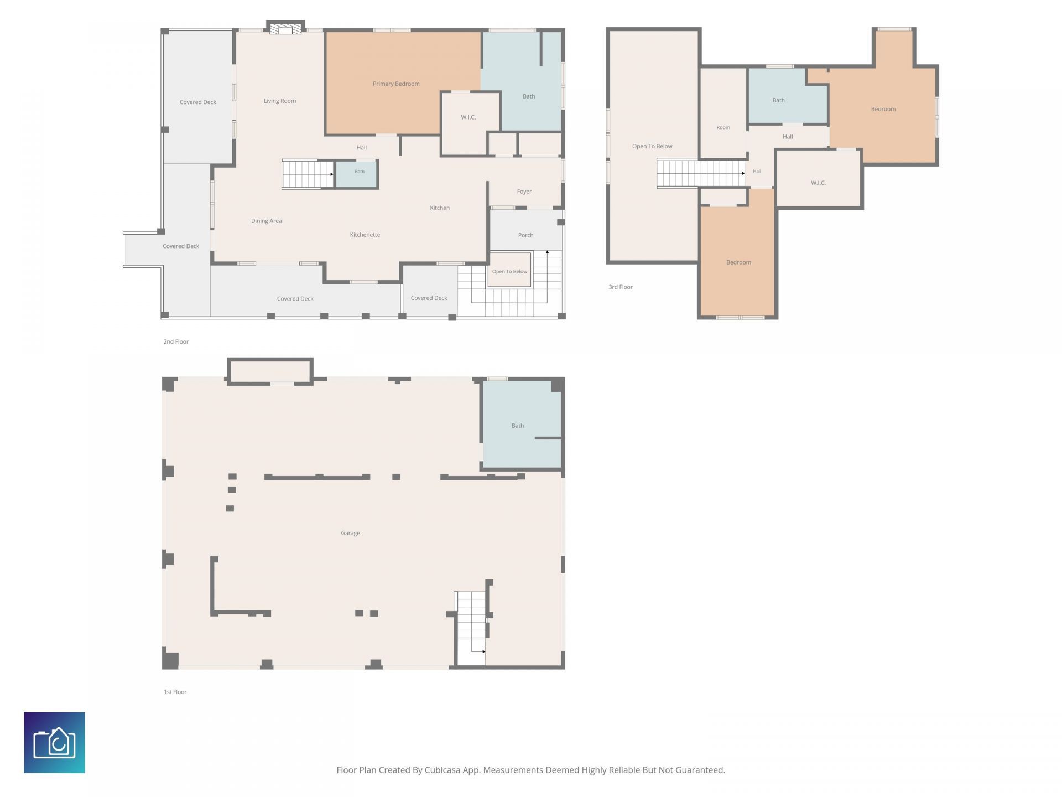
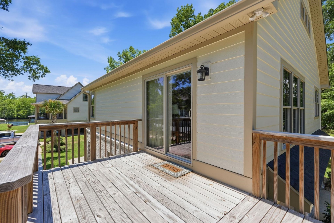
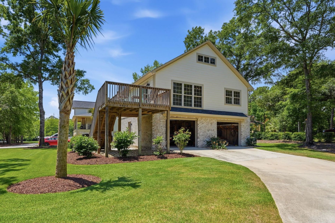
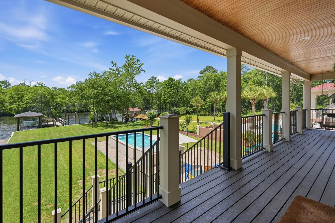
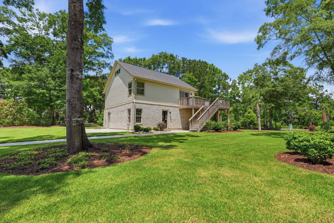
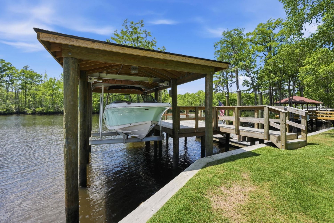
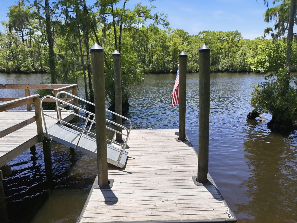
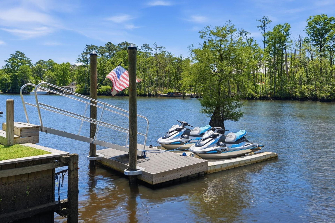
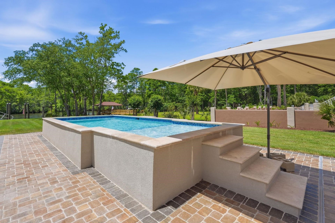
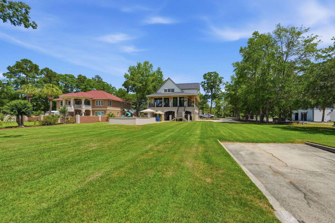
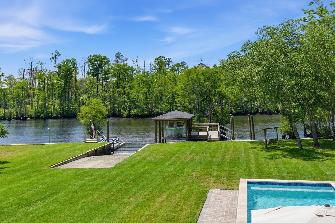
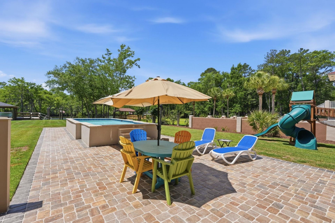
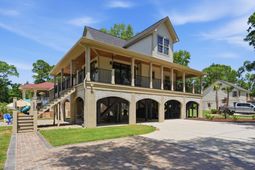
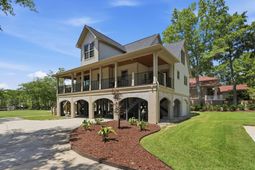
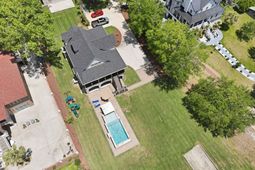
Welcome to 6052 Renata Lane, a truly unique no-HOA riverfront retreat on 1.3 acres along the Intracoastal Waterway in Myrtle Beach, offering the perfect blend of flexibility, privacy, and coastal lifestyle. This 4-bedroom, 4-bath raised beach home with a separate mother-in-law suite welcomes you with a tranquil pond and fountain surrounded by lush landscaping, setting the tone for this private waterfront oasis, while the expansive homesite provides ample parking and room for boats, RVs, and all your outdoor toys without restriction. From the moment you arrive, you can choose your path to the main residence, the guest suite, or continue straight to the spectacular backyard designed for true riverfront living, featuring a sparkling above-ground pool with deck, a fixed dock with boat lift leading to a floating dock, an additional floating dock for jet skis, and a private boat ramp ideally positioned between them for effortless access to boating, fishing, and endless water adventures. The wraparound porch with large collapsible sliders seamlessly blends indoor and outdoor living, creating the perfect space for relaxing, entertaining, and taking in natural river views and abundant wildlife. Inside, the home is bright and airy with abundant natural light, new flooring, widened stairs, and a thoughtful layout designed for everyday living and hosting, highlighted by a spacious family room with vaulted ceilings and a gas fireplace, a dining area, and a cozy sitting nook with wet bar. The newly updated kitchen is both elegant and functional with quartz countertops, new cabinetry, a custom hood, double ovens, striking stone accents, ample storage, and a discreet butlers area with sink that keeps prep and cleanup tucked away. The primary suite, conveniently located off the kitchen, features a spacious walk-in closet with custom stackable shelving and a well-designed bath, while two additional bedrooms, a full bath, laundry space, cleaning closet, and generous walk-in storage complete the main living area. The raised design offers extensive ground-level space for parking, entertaining, grilling, and more, along with a full bath and changing area ideal for poolside and dockside convenience, plus a two-car garage with abundant built-in storage and room for all your river toys. The separate mother-in-law/guest apartment is a standout feature with its own full kitchen, dining area, family room, private bedroom and bath, and a private deck with stunning river views, making it ideal for multi-generational living or extended guests. Additional features include new heating and air conditioning and a security system with high-definition cameras for added peace of mind. Combining acreage, direct water access, versatile living space, and no HOA restrictions, this property offers the freedom to truly live the riverfront lifestyle just minutes from the beach, dining, golf, and attractions. Whether youre looking for a primary residence, vacation retreat, or rental invest
Property Details
- MLS ID2613278
- Property TypeResidential - Single Family
- AppliancesDouble Oven, Dishwasher, Freezer, Microwave, Refrigerator, Range Hood, Dryer, Water Purifier, Washer
- Association AmenitiesBoat Dock, Boat Ramp, Owner Allowed Golf Cart, Owner Allowed Motorcycle, Pet Restrictions, Boat Slip, Tenant Allowed Golf Cart, Tenant Allowed Motorcycle
- Community FeaturesBoat Facilities, Boat Slip, Dock, Golf Carts OK, Long Term Rental Allowed, Short Term Rental Allowed
- CoolingCentral Air
- Days on Site5
- Door FeaturesInsulated Doors, Storm Door(s)
- ExteriorHardiPlank Type
- Exterior FeaturesBuilt-in Barbecue, Barbecue, Boat Ramp, Deck, Dock, Fence, Sprinkler/Irrigation, Pool, Porch, Patio, Storage
- FencedYes
- FlooringVinyl
- Garage2
- HeatingCentral, Electric
- HOA Fee0/ Monthly
- Home StyleRaised Beach
- Interior FeaturesBathtub, Ceiling Fan(s), Dual Sinks, Fireplace, Main Level Primary, Sitting Area in Primary, Split Bedrooms, Separate Shower, Vanity, Walk-In Closet(s), Breakfast Bar, Bedroom on Main Level, Entrance Foyer, In-Law Floorplan, Kitchen Island, Stainless Steel Appliances, Solid Surface Counters, Workshop
- LaundryWasher Hookup
- Lot DescriptionRectangular, Rectangular Lot
- Lot Size1.30 Acres
- Parcel#43912010008
- ParkingDetached, Garage, Two Car Garage, Boat, Garage Door Opener
- Parking NotesDetached, Garage, Two Car Garage, Boat, Garage Door Op
- Patio/PorchRear Porch, Deck, Front Porch, Patio
- Pets AllowedOwner Only, Yes
- PoolAbove Ground, Outdoor Pool, Private, Above-Ground
- Securityyes
- SecuritySecurity System, Smoke Detector(s)
- SewerSeptic Tank
- Stories2.0
- Swimming PoolYes
- UtilitiesCable Available, Electricity Available, Phone Available, Septic Available, Water Available
- ViewIntercoastal
- WaterPublic
- Water FeaturesBoat Ramp/Lift Access, Dock Access, Intracoastal Access, River Front, River Access
- WindowStorm Window(s)
- Year Built1995
- acres1.30
Amenities
- Bathtub
- Ceiling Fan(s)
- Dual Sinks
- Fireplace
- Main Level Primary
- Sitting Area in Primary
- Split Bedrooms
- Separate Shower
- Vanity
- Walk-In Closet(s)
- Breakfast Bar
- Bedroom on Main Level
- Entrance Foyer
- In-Law Floorplan
- Kitchen Island
- Stainless Steel Appliances
- Solid Surface Counters
- Workshop
- Built-in Barbecue
- Barbecue
- Boat Ramp
- Deck
- Dock
- Fence
- Sprinkler/Irrigation
- Pool
- Porch
- Patio
- Storage
Listed By / Shown By
Listed By
Agency Name: Century 21 The Harrelson Group
Agency Phone: 843-903-3550
CCAR MLS
Shown By
Agency Title: Carolina One Real Estate
Agency Phone: (843) 203-5016
CCAR MLS

Web address QR Codes
6052 Renata Ln.
©OneHomeValue
Ask A Question 6052 Renata Ln. , Myrtle Beach, SC 29588






Privacy Policy / DMCA Notice / ADA Accessibility


This site is hosted, designed and copyright
© 1994 - 2026 by
Delta Media Group, Inc. -- Patent Pending --