
6051 Tramonto St. | Myrtle Beach | $475,000
SHOW DETAILS
6051 Tramonto St.
Myrtle Beach, SC 29577
$475,000
2
BEDS
2
BATHS
1,531
SQ. FT.
6051 Tramonto St.Myrtle Beach, SC 29577
For SALE
Single Family
ACTIVE
$475,000
EST. 1,195.69/MO CALCULATE
2
BEDS
2
BATHS
1,531
SQ. FT.
Property Description
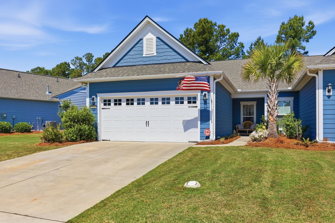
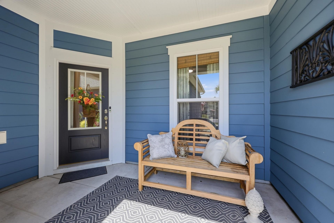
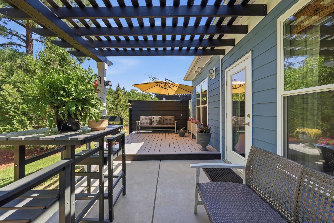
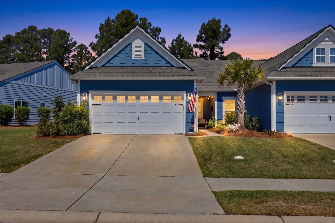
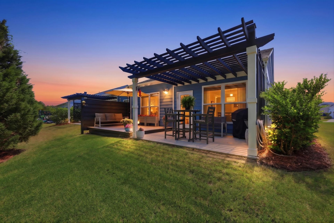
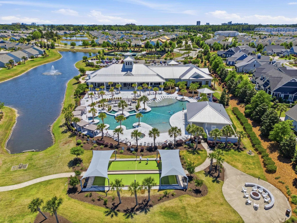
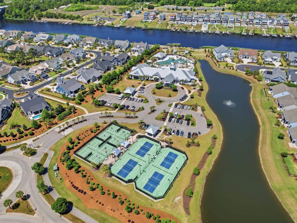
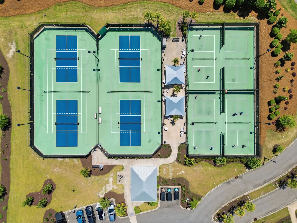
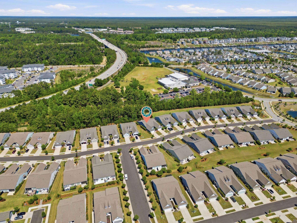
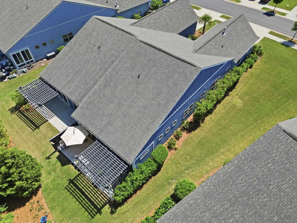
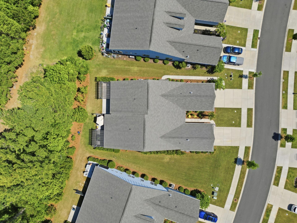
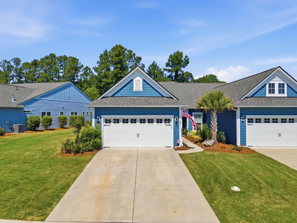
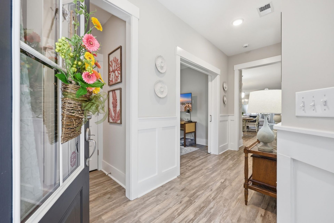
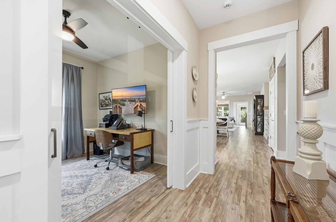
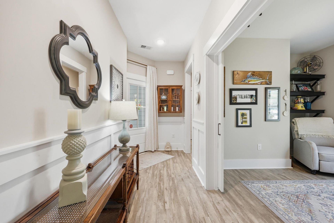
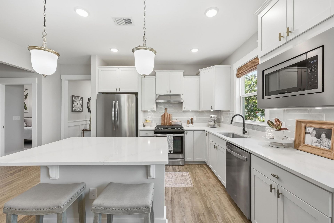
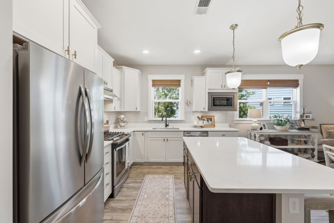
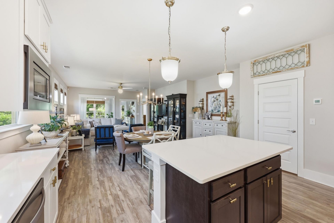
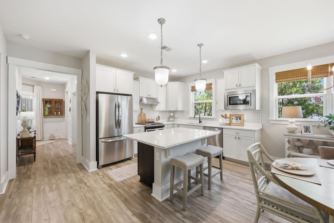
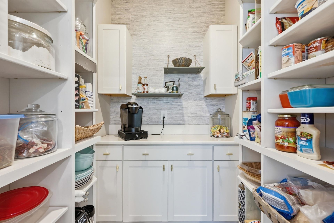
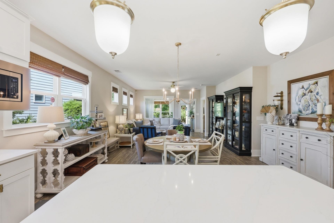
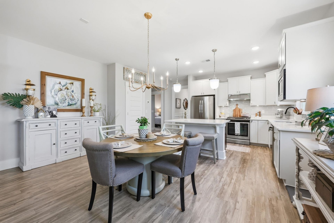
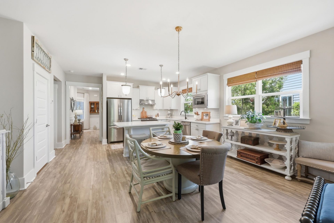
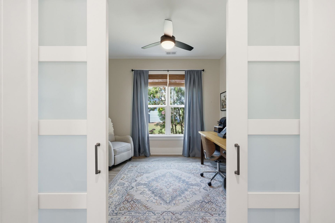
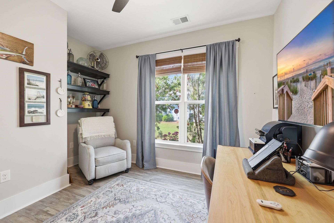
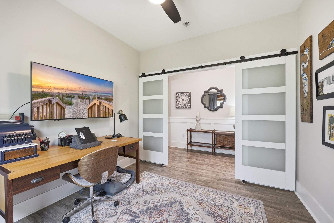
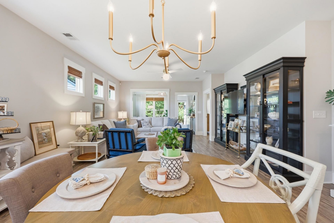
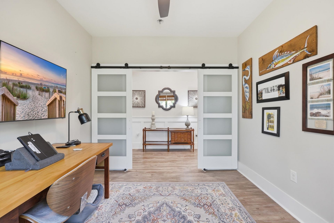
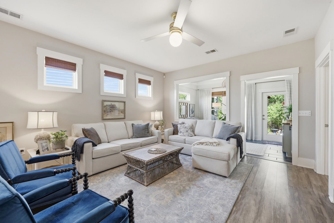
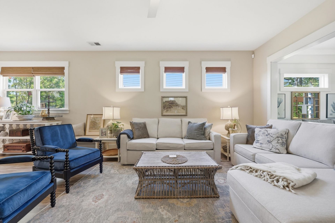
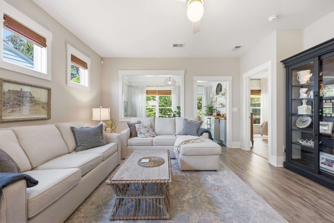
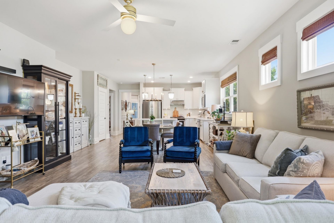
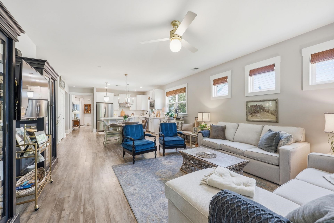
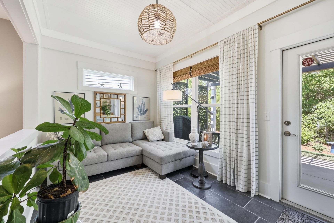
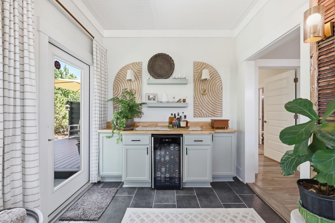
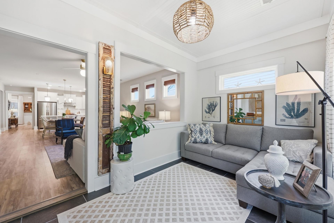
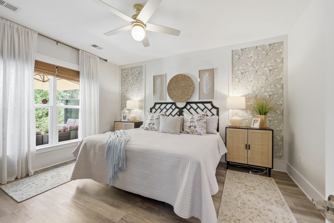
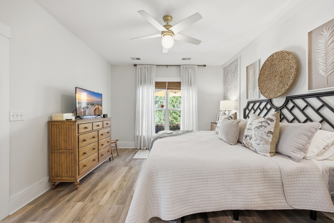
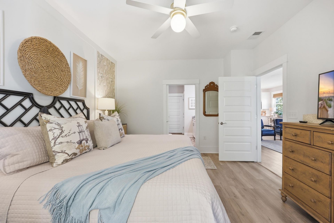
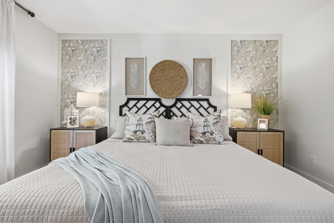
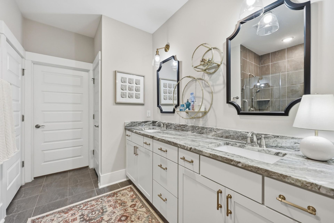
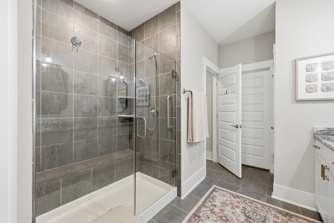
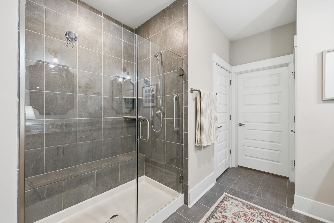
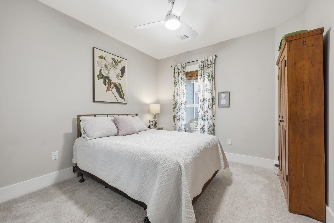
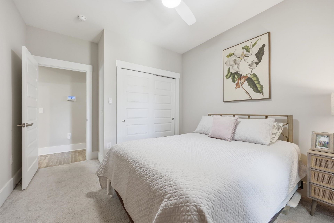
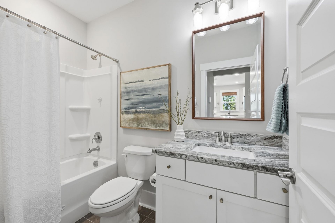
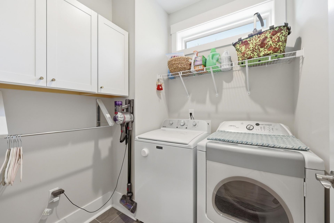
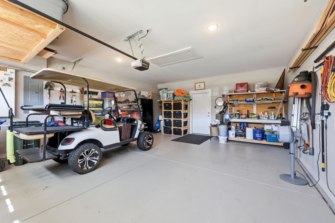
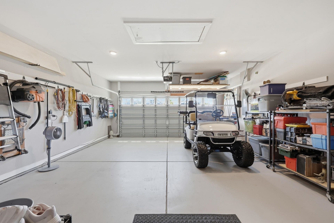
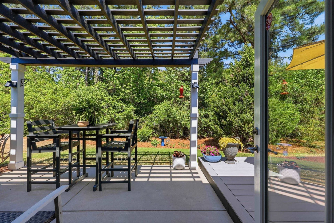
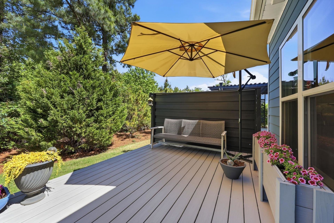
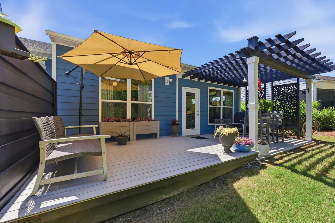
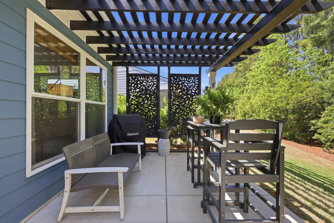
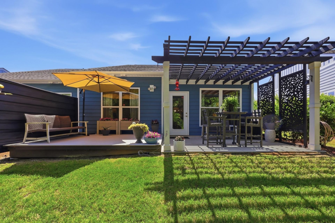
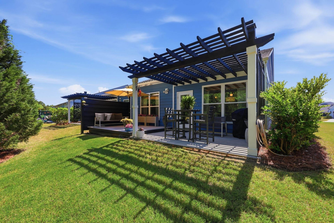
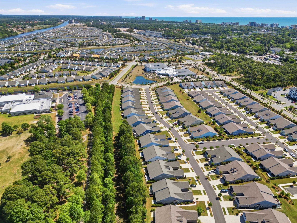
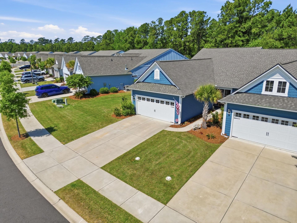
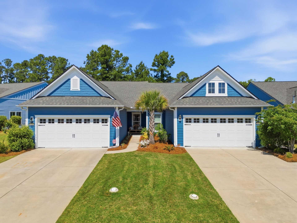
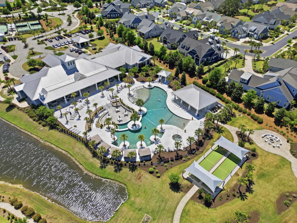
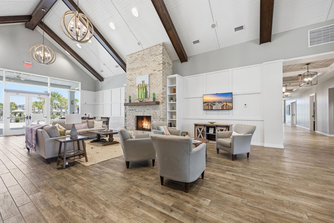
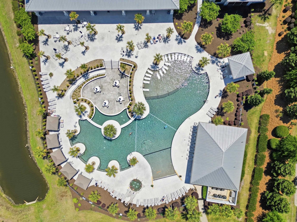
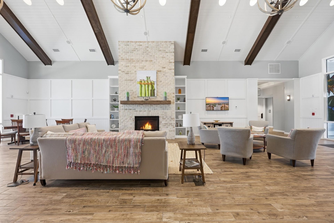
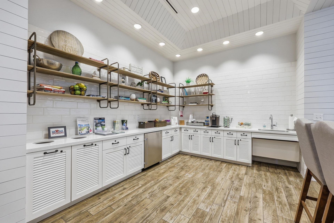
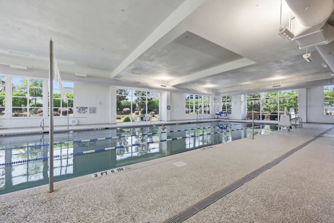
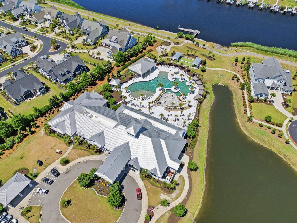
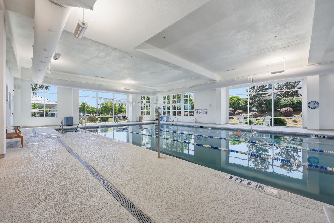
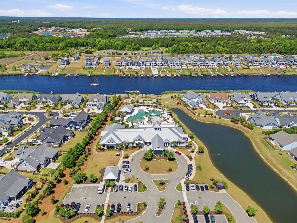
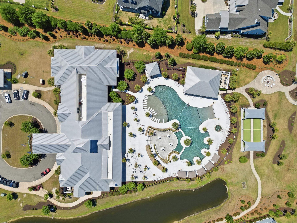
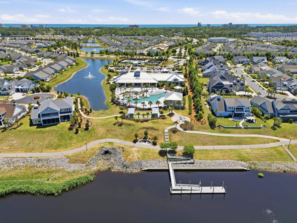
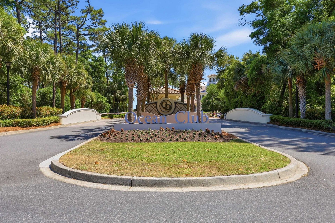
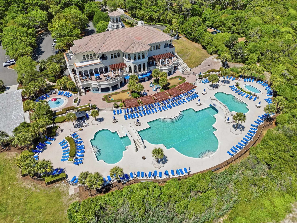
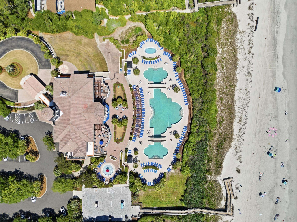
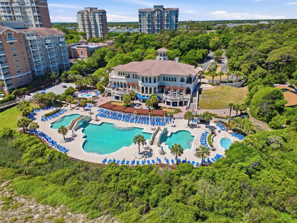
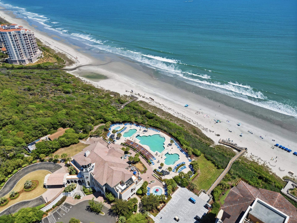
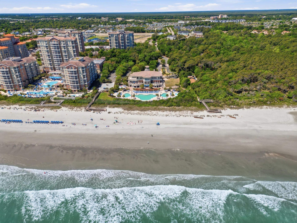
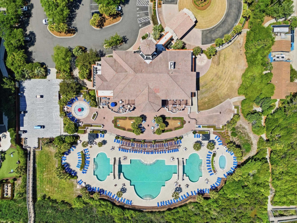
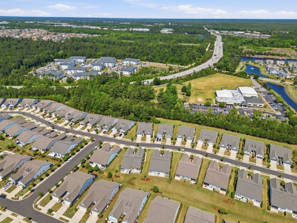
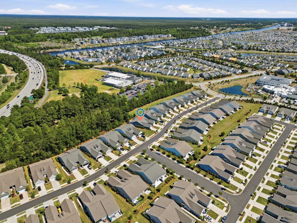
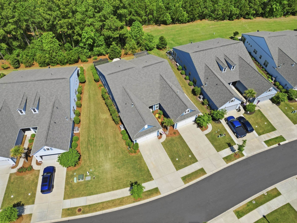
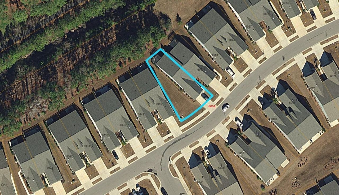
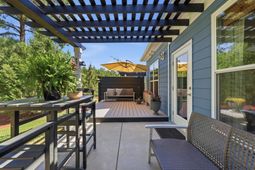
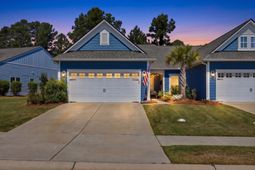
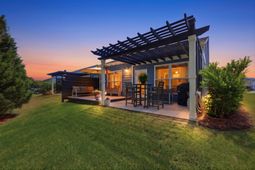
Welcome HOME to 6051 Tramonto St located in Del Webb @ Grand Dunes; one of Myrtle Beachs Premier 55+ Communities. This home is the highly desirable Cressida Plan with 2 bedrooms, 2 full baths plus a flex room, (Home Office, craft room or 3rd guest Bedroom). Open Floor plan with upgraded custom features throughout. LVP Flooring in main living areas, office and primary bedroom. Tile in baths, laundry and sitting room. Coastal inspired cottage style trim & doors throughout. Youll love the well-appointed kitchen with quartz countertops, custom tile backsplash, stainless steel appliances, brush gold hardware and staggered shaker style cabinets. The kitchen island has additional storage and countertop seating. The pantry has been renovated to include custom shelving, additional upper and lower cabinets perfect for countertop appliances, coffee maker, etc. In addition to the family room the back porch was enclosed, windows and doors removed and relocated and opened to the main living area to create an additional sitting room. The spacious primary bedroom has a walk in closet with additional drawers and shelving. Primary Bath has a custom tile shower and double vanity with granite counters. 2 car garage with pull down attic stairs, shelving, wall hanging track system and has been completely finished and painted to include an epoxy painted floor. Outdoor patio area includes a custom-built pergola and an additional composite deck to double the size for entertaining guest. Enjoy Resort Style Amenities at the Del Webb Amenities Clubhouse located along the Intracoastal Waterway. Amenities include indoor & outdoor Swimming Pools, Tennis, Pickle Ball Courts, Bocce, Fitness Center, Clubhouse and more. In addition to the Del Webb @ Grand Dunes Amenities owners and their guest also enjoy private beach access and parking at the Grand Dunes Ocean Club with an additional clubhouse and oceanfront resort style swimming pool. All the amenities and activities are just a golf cart ride from your door. Special golf cart parking at both clubhouse locations. The community is located near some of the areas very best restaurants & entertainment, medical services and hospitals, shopping and some of the best golf courses along the Grand Strand. Del Webb @ Grand Dunes offers a lifestyle and access to all the reasons you live at the beach. Call us with any questions or to schedule a showing at this truly exceptional home and tour the community.
Property Details
- MLS ID2610580
- Property TypeResidential - Single Family
- AppliancesDishwasher, Disposal, Microwave, Range, Refrigerator, Range Hood, Dryer, Washer
- Association AmenitiesBeach Rights, Clubhouse, Owner Allowed Golf Cart, Private Membership, Pet Restrictions, Security, Tennis Court(s)
- Community FeaturesBeach, Clubhouse, Golf Carts OK, Private Beach, Recreation Area, Tennis Court(s), Long Term Rental Allowed, Pool
- CoolingCentral Air
- Days on Site34
- Door FeaturesInsulated Doors
- ExteriorHardiPlank Type, Wood Frame
- Exterior FeaturesDeck, Sprinkler/Irrigation, Patio
- FlooringCarpet, Laminate
- Garage2 car attached
- HeatingCentral, Electric, Gas
- HOAYes
- HOA Fee445/ Monthly
- Home StyleRanch
- Interior FeaturesAttic, Ceiling Fan(s), Dual Sinks, Main Level Primary, Pull Down Attic Stairs, Permanent Attic Stairs, Split Bedrooms, Separate Shower, Vanity, Walk-In Closet(s), Window Treatments, Breakfast Bar, Bedroom on Main Level, Entrance Foyer, Kitchen Island, Stainless Steel Appliances, Solid Surface Counters
- LaundryWasher Hookup
- Lot DescriptionCity Lot, Rectangular, Rectangular Lot
- Lot Size0.14 Acres
- Parcel#42101030057
- ParkingAttached, Garage, Two Car Garage, Garage Door Opener
- Parking NotesAttached, Garage, Two Car Garage, Garage Door Opener
- Patio/PorchDeck, Front Porch, Patio
- Pets AllowedOwner Only, Yes
- PoolCommunity, Indoor, Outdoor Pool
- SecuritySmoke Detector(s), Security Service
- Stories1.0
- Swimming PoolYes
- UtilitiesCable Available, Electricity Available, Natural Gas Available, Phone Available, Sewer Available, Underground Utilities, Water Available
- WaterPublic
- WindowWindow Treatments
- Year Built2020
- acres0.14
Amenities
- Attic
- Ceiling Fan(s)
- Dual Sinks
- Main Level Primary
- Pull Down Attic Stairs
- Permanent Attic Stairs
- Split Bedrooms
- Separate Shower
- Vanity
- Walk-In Closet(s)
- Window Treatments
- Breakfast Bar
- Bedroom on Main Level
- Entrance Foyer
- Kitchen Island
- Stainless Steel Appliances
- Solid Surface Counters
- Deck
- Sprinkler/Irrigation
- Patio
Room Sizes
- Kitchen - 11 X15.5
- Great Room - 14.5 X15.5
- Dining Room - 16.5 X8.5
- Bedroom 2 - 13.5 X10.5 Level - First
- Primary Bedroom - 14.5 X12 Level - First
Listed By / Shown By
Listed By
Agency Name: RE/MAX Executive
Agency Contact: Cell: 843-240-5684
CCAR MLS
Shown By
Agency Title: Carolina One Real Estate
Agency Phone: (843) 203-5016
CCAR MLS

Web address QR Codes
6051 Tramonto St.
©OneHomeValue
Ask A Question 6051 Tramonto St., Myrtle Beach, SC 29577






Privacy Policy / DMCA Notice / ADA Accessibility


This site is hosted, designed and copyright
© 1994 - 2026 by
Delta Media Group, Inc. -- Patent Pending --