
605 S Pointe Boulevard | Summerville | $651,767
SHOW DETAILS
605 S Pointe Boulevard
Summerville, SC 29483
$651,767
5
BEDS
5
BATHS
4,535
SQ. FT.
605 S Pointe BoulevardSummerville, SC 29483
For SALE
Single Family
ACTIVE
$651,767
EST. 1,640.65/MO CALCULATE
5
BEDS
5
BATHS
4,535
SQ. FT.
Property Description
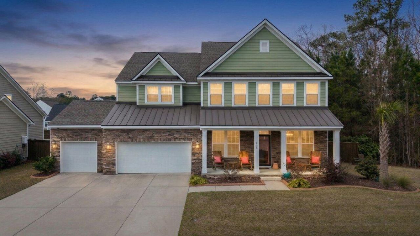
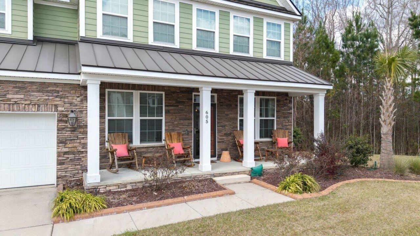
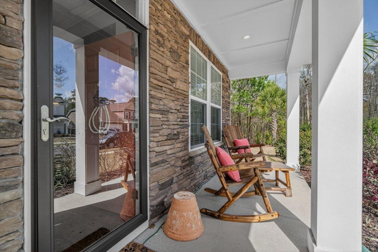
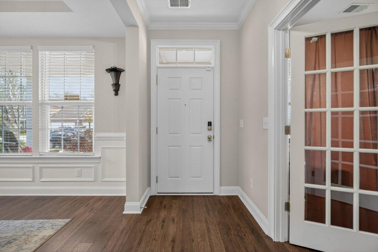
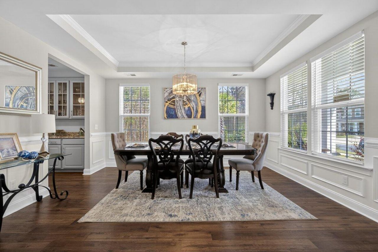
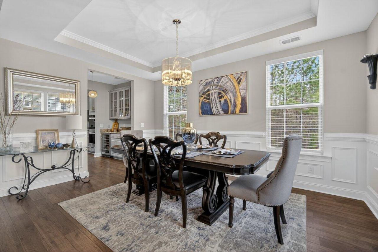
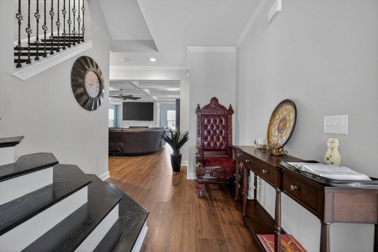
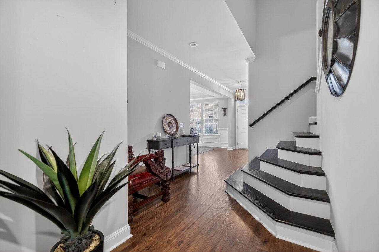
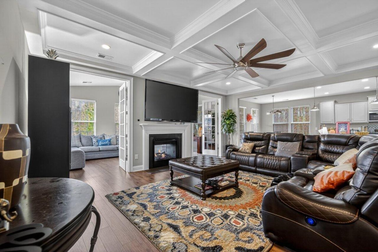
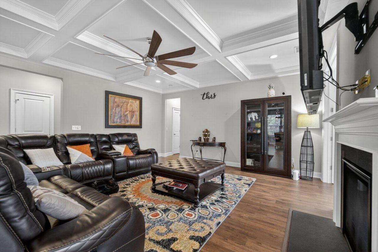
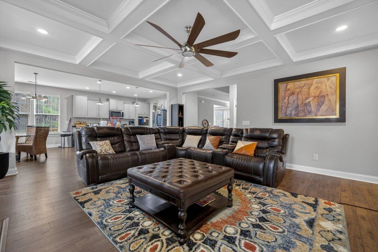
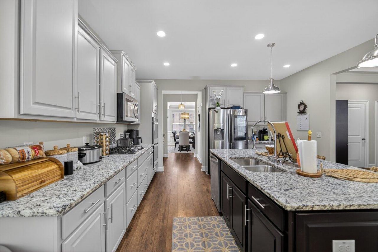
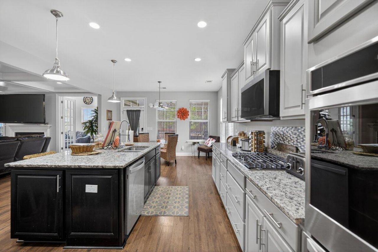
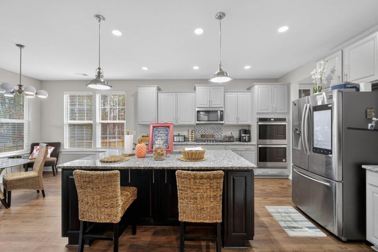
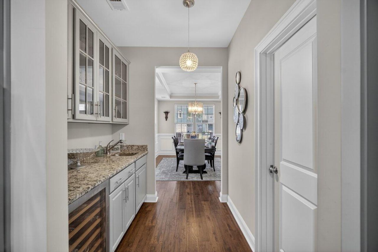
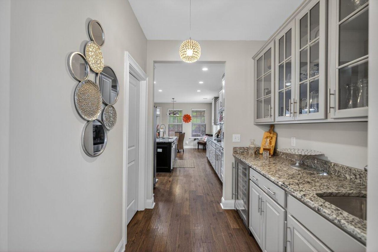
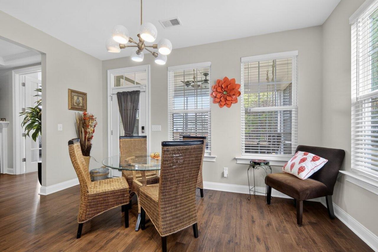
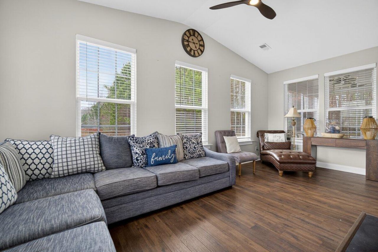
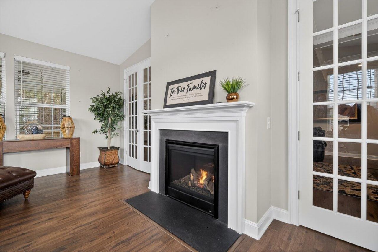
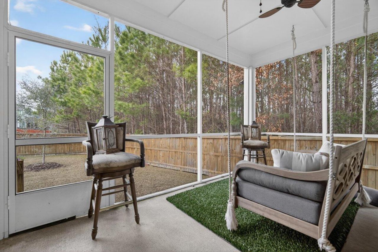
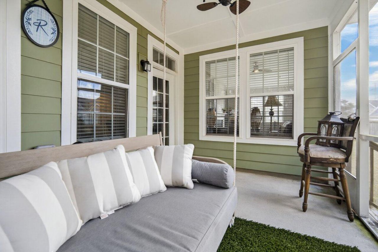
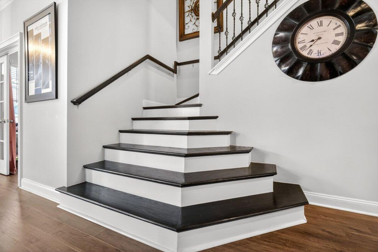
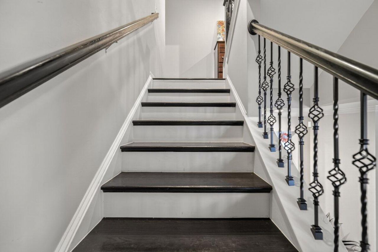
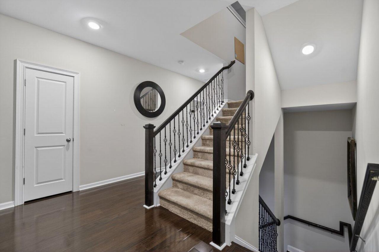
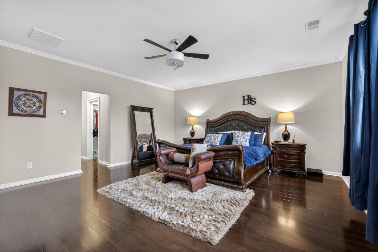
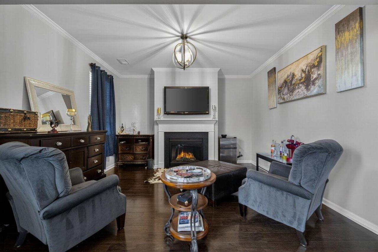
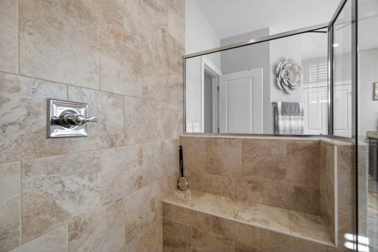
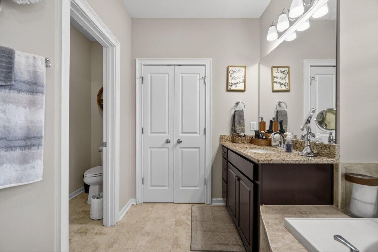
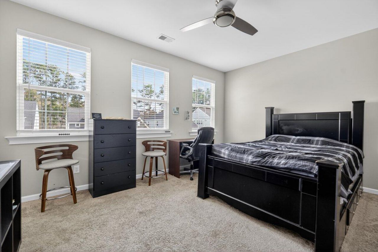
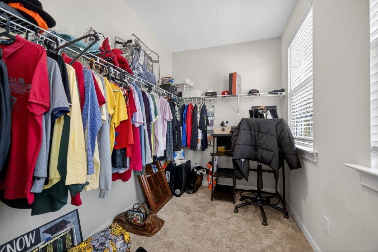
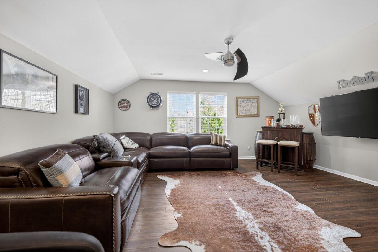
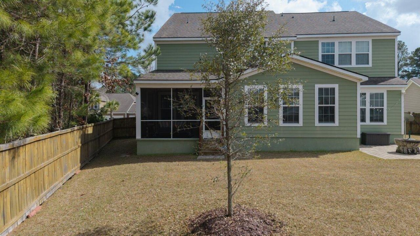
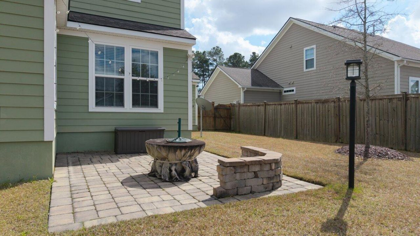
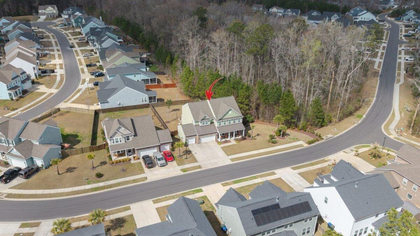
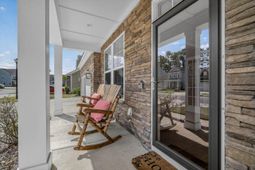
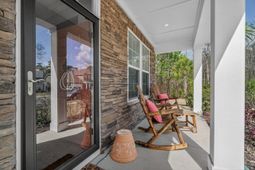
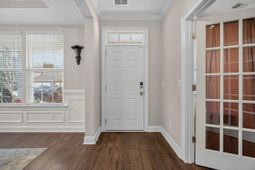
Welcome to 605 S Pointe Blvd., Summerville, SC, just minutes from downtown Summerville. This home boast of custom details through - out the three - story home with 5 bedrooms and 5 bathrooms, just waiting on a new owner/family. As you enter into foyer, you know you are walking into an inviting and beautifully designed home. There is a former dining room with chair rail molding and a tray ceiling. Across from the dining room is an office/den located behind French doors to work from home. Step into the spacious family room with coffered ceiling and enjoy watching television or simply relaxing. The gourmet kitchen features stainless steel appliances and is a chef' dream with a double oven. The butler pantry has a wine cellar and atremendous walk - in pantry. Take a seat at the massive island in the kitchen with bar stools great for enteraining while cooking a home cook meal or venture to outdoor living on the screen porch great for relaxing and enjoying a cool night. This home has luxury bamboo flooring throughout. The first floor has a spousious bedroom with a ceiling fan, closet and full bathroom. Before leaving the first floor, please check out the sunroom that shares a double - sided gas fireplace with the family room. The unique master suite serves as a private retreat on the second floor, with a sitting room, fire place, and california closets (his/her). The master bathroom has dual vanities and a walk - in shower with double seating area. There are three additional bedrooms on the seond floor with ceiling fans and plentiful closet space in each bedroom. One bedroom has been converted to a California closet. There is a spacious laundry room on the second floor. The third floor maybe used as a media room or additional family room. There is a full bath on the third floor and a ceiling fan to keep everyone comfortable. The landscaped yard is beautifully decorated with palm trees, pavers, flood/solar lights and irrigation system. The fenced in yard is all set for a cookouts and is equippted with patio pavers and outside lights. Back in side you will notice there is a mudroom coming from the three car garage. Just the right spot to hang your book bag, jacket or packages. This home is a must see!
Property Details
- MLS ID26023984
- Property TypeResidential - Single Family
- Building Area Total4535
- Community FeaturesTrash
- CoolingCentral Air
- Days on Site70
- ExteriorCement Siding
- Exterior FeaturesLawn Irrigation, Lighting
- FencingFence - Wooden Enclosed, Rear Only
- Fireplace FeaturesBedroom, Family Room, Two
- Fireplaces2
- Fireplace Y/NYes
- FlooringOther, Luxury Vinyl
- Garage3
- GarageY/NYes
- HeatingElectric
- HeatingY/N1
- Home StyleTraditional
- Interior FeaturesGarden Tub/Shower, Kitchen Island, Ceiling - Smooth, Tray Ceiling(s), Walk-In Closet(s), Wine Cellar, Eat-in Kitchen, Family, Media, Office, Pantry, Separate Dining, Sun
- LaundryWasher Hookup, Electric Dryer Hookup, Laundry Room
- Lot Dimensions0.25 acre(s)
- Lot Features.5 - 1 Acre
- Lot Size0.25 Acres
- Other StructuresNo
- Parking Features3 Car Garage, Garage Door Opener
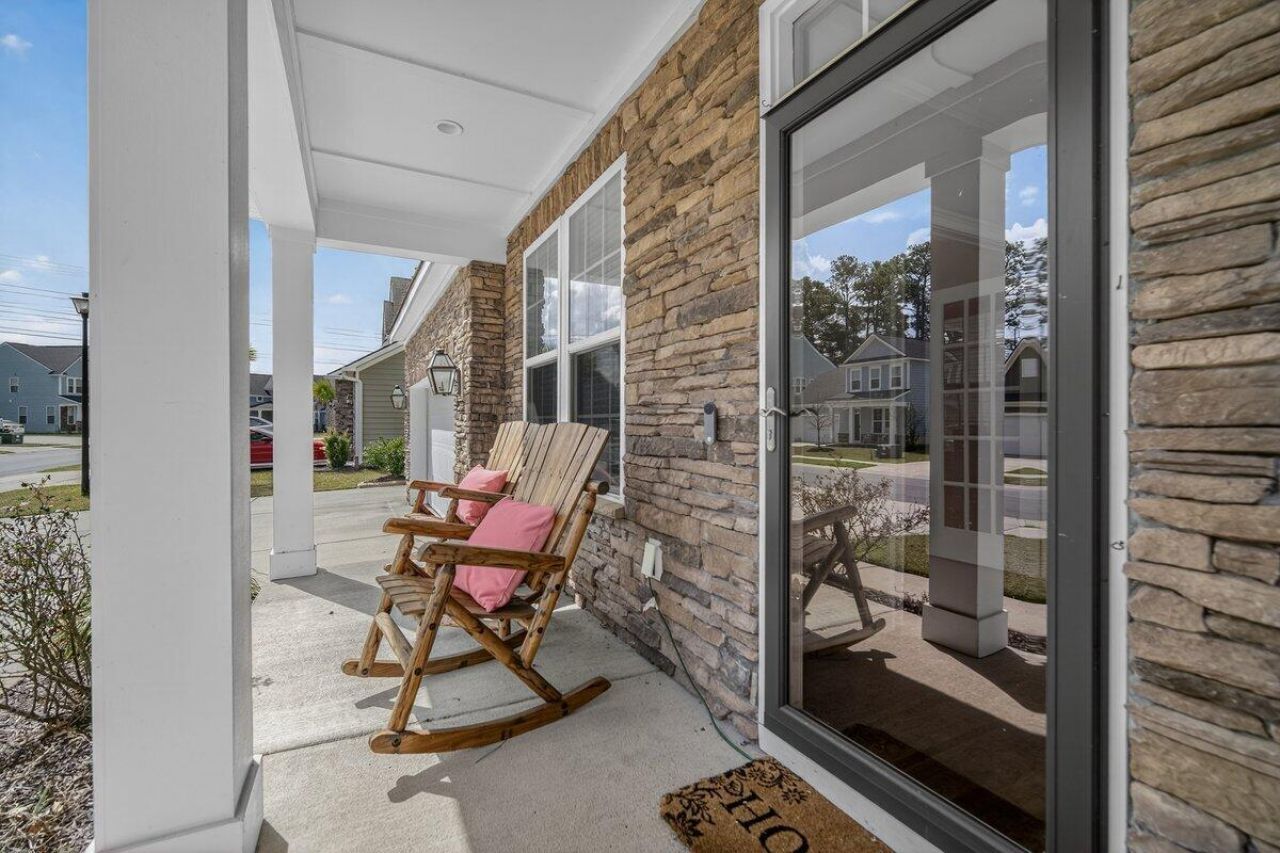
- Patio And PorchPatio, Screened, Front Porch
- Roof TypeAsphalt
- Security FeaturesSecurity System
- SewerPublic Sewer
- Stories3.0
- UtilitiesSummerville CPW, Dominion Energy
- WaterPublic
- Window FeaturesWindow Treatments - Some
- Year Built2020
- acres0.25
Amenities
- Garden Tub/Shower
- Kitchen Island
- Ceiling - Smooth
- Tray Ceiling(s)
- Walk-In Closet(s)
- Wine Cellar
- Eat-in Kitchen
- Family
- Media
- Office
- Pantry
- Separate Dining
- Sun
- Lawn Irrigation
- Lighting
Listed By / Shown By
Listed By
Agency Name: The Goodwin Group Inc
Charleston Trident MLS
Shown By
Agency Title: Carolina One Real Estate
Agency Phone: (843) 203-5016
Charleston Trident MLS

Web address QR Codes
605 S Pointe Boulevard
©OneHomeValue
Ask A Question 605 S Pointe Boulevard, Summerville, SC 29483






Privacy Policy / DMCA Notice / ADA Accessibility


This site is hosted, designed and copyright
© 1994 - 2026 by
Delta Media Group, Inc. -- Patent Pending --