
605 Cherry Blossom Dr. | Murrells Inlet | $509,900
SHOW DETAILS
605 Cherry Blossom Dr.
Murrells Inlet, SC 29576
$509,900
4
BEDS
3
BATHS
2,150
SQ. FT.
605 Cherry Blossom Dr.Murrells Inlet, SC 29576
For SALE
Single Family
ACTIVE
$509,900
EST. 1,283.54/MO CALCULATE
4
BEDS
3
BATHS
2,150
SQ. FT.
Property Description
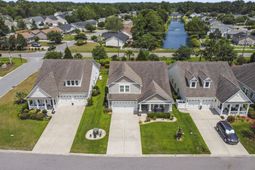
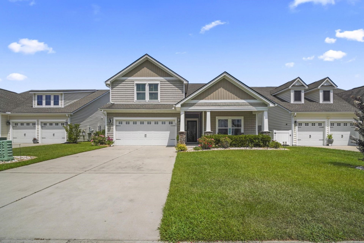
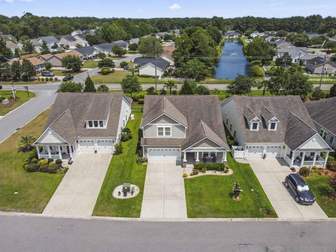
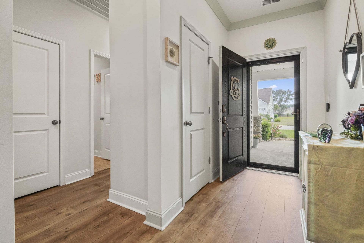
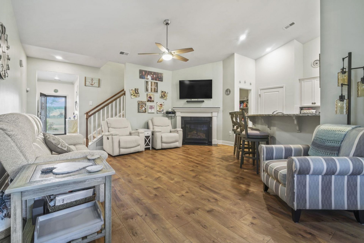
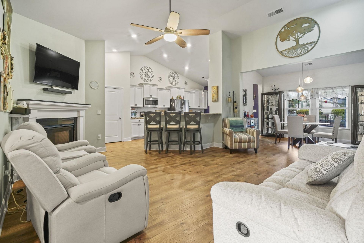
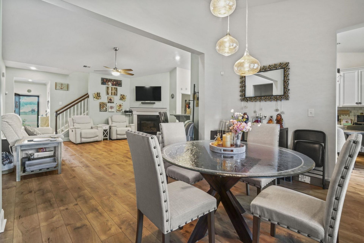
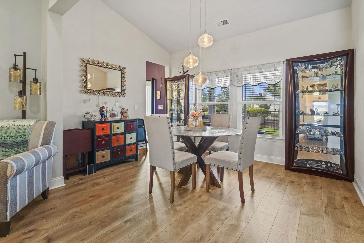
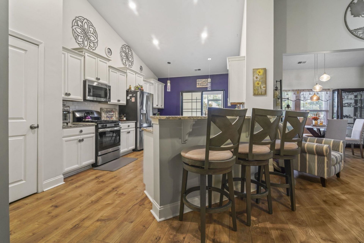
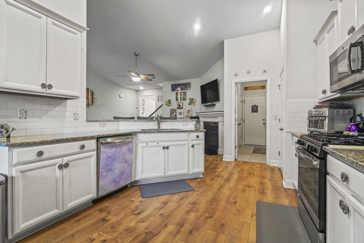
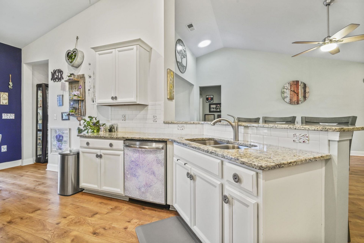
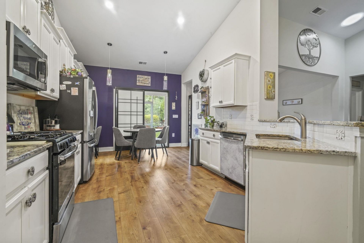
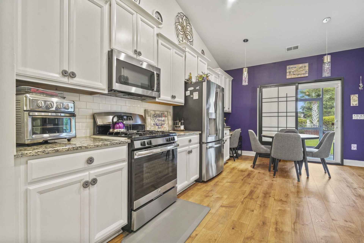
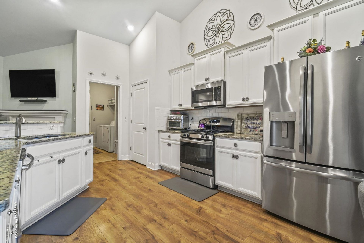
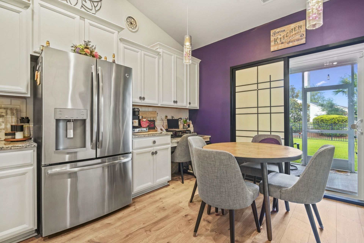
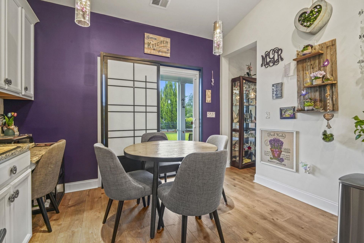
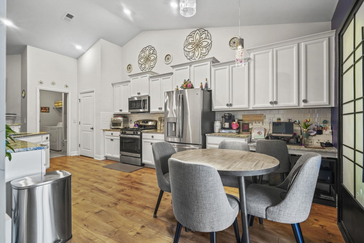
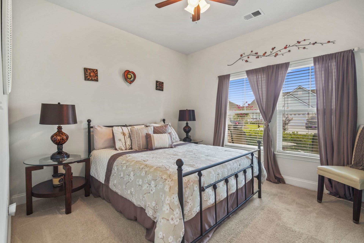
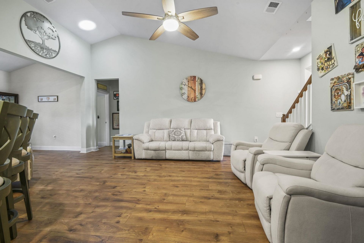
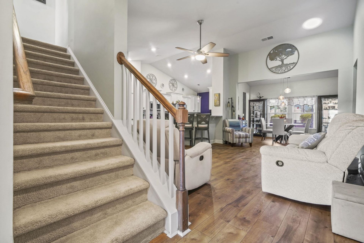
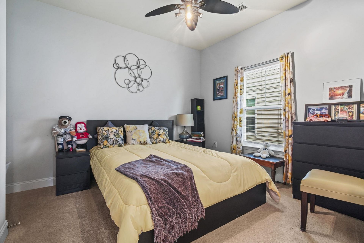
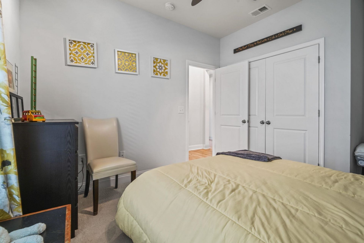
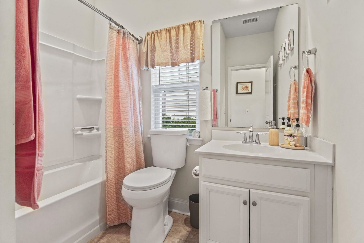
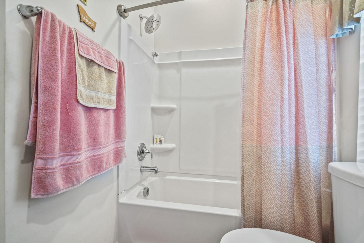
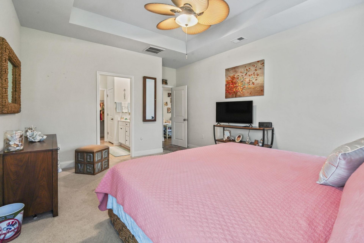
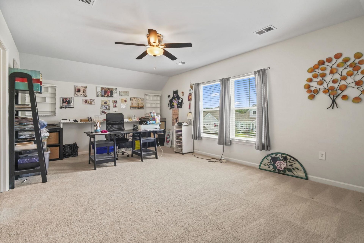
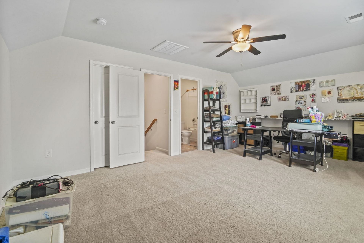
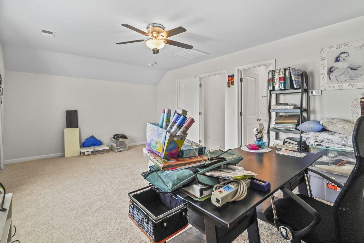
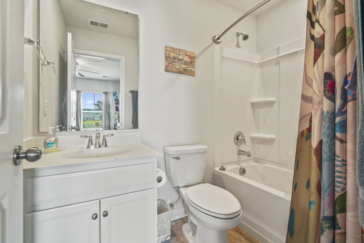
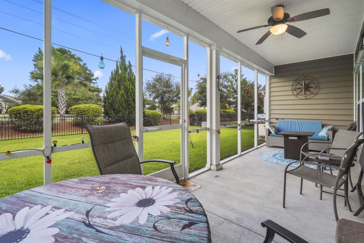
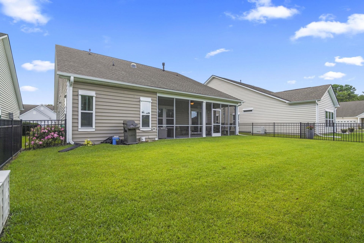
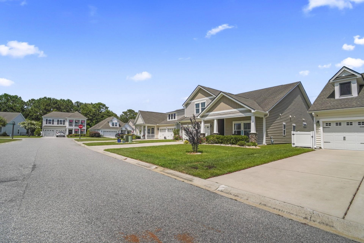
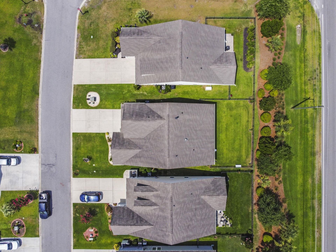
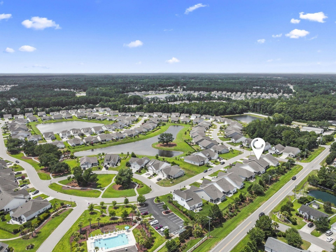
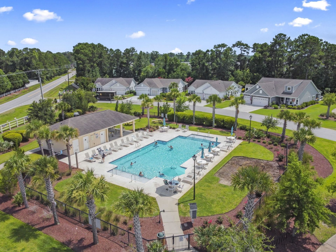
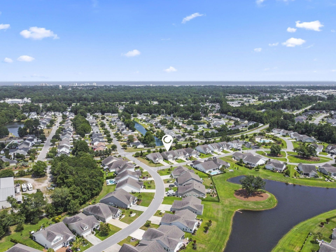
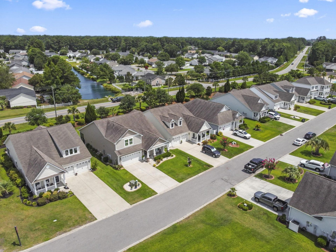
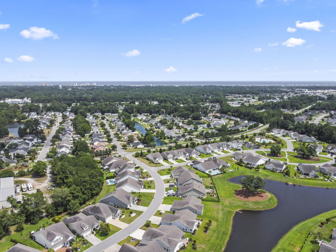
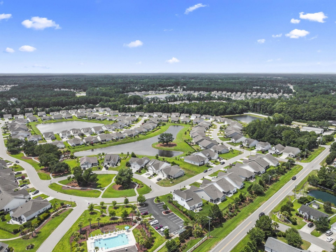
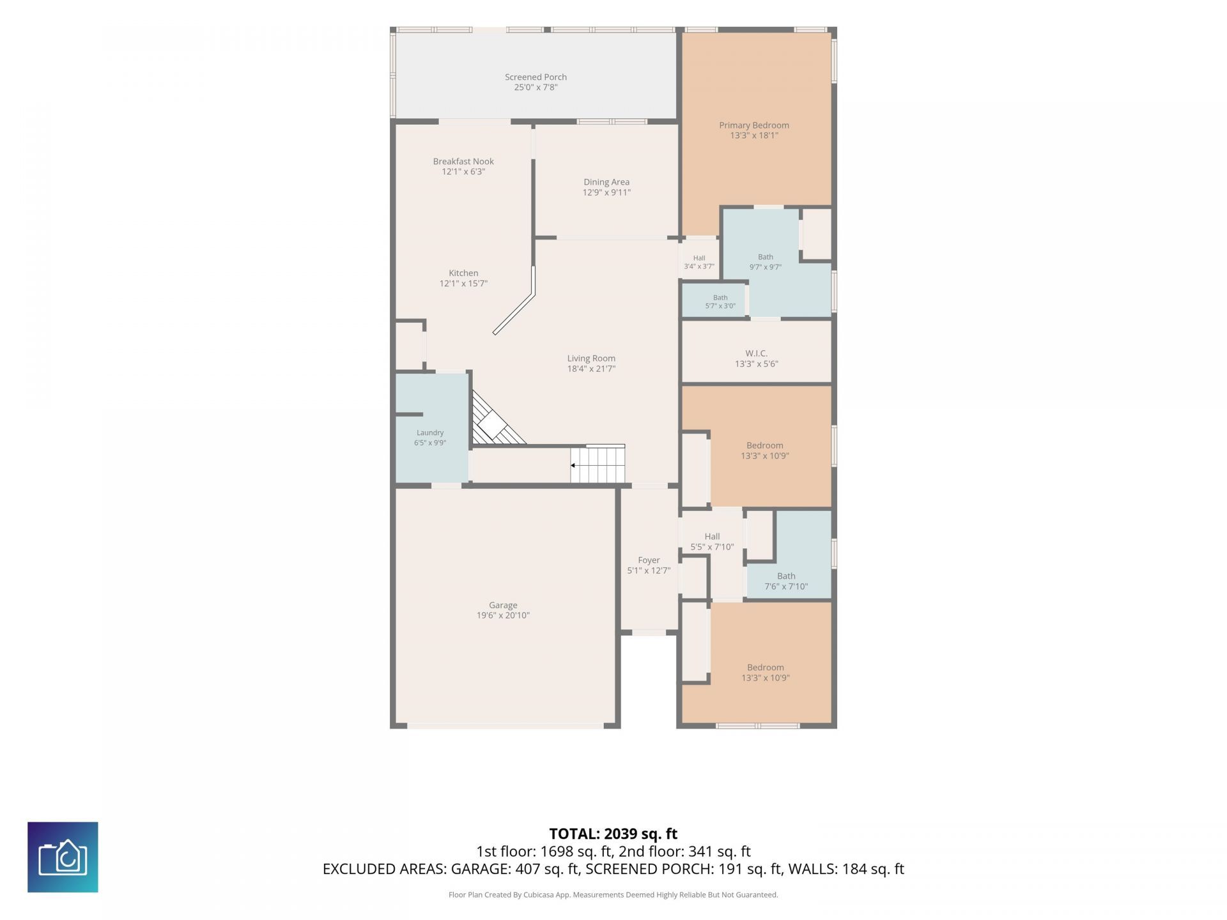
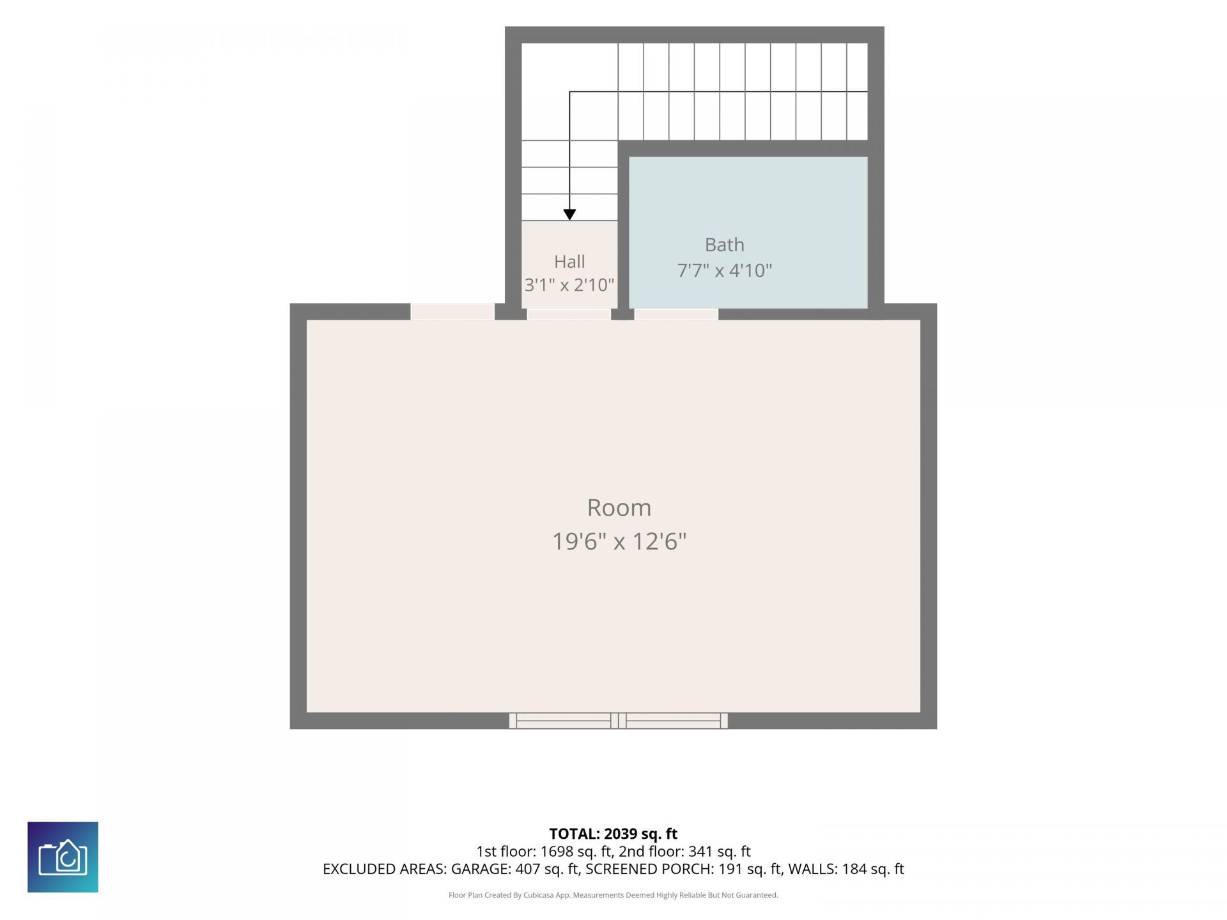
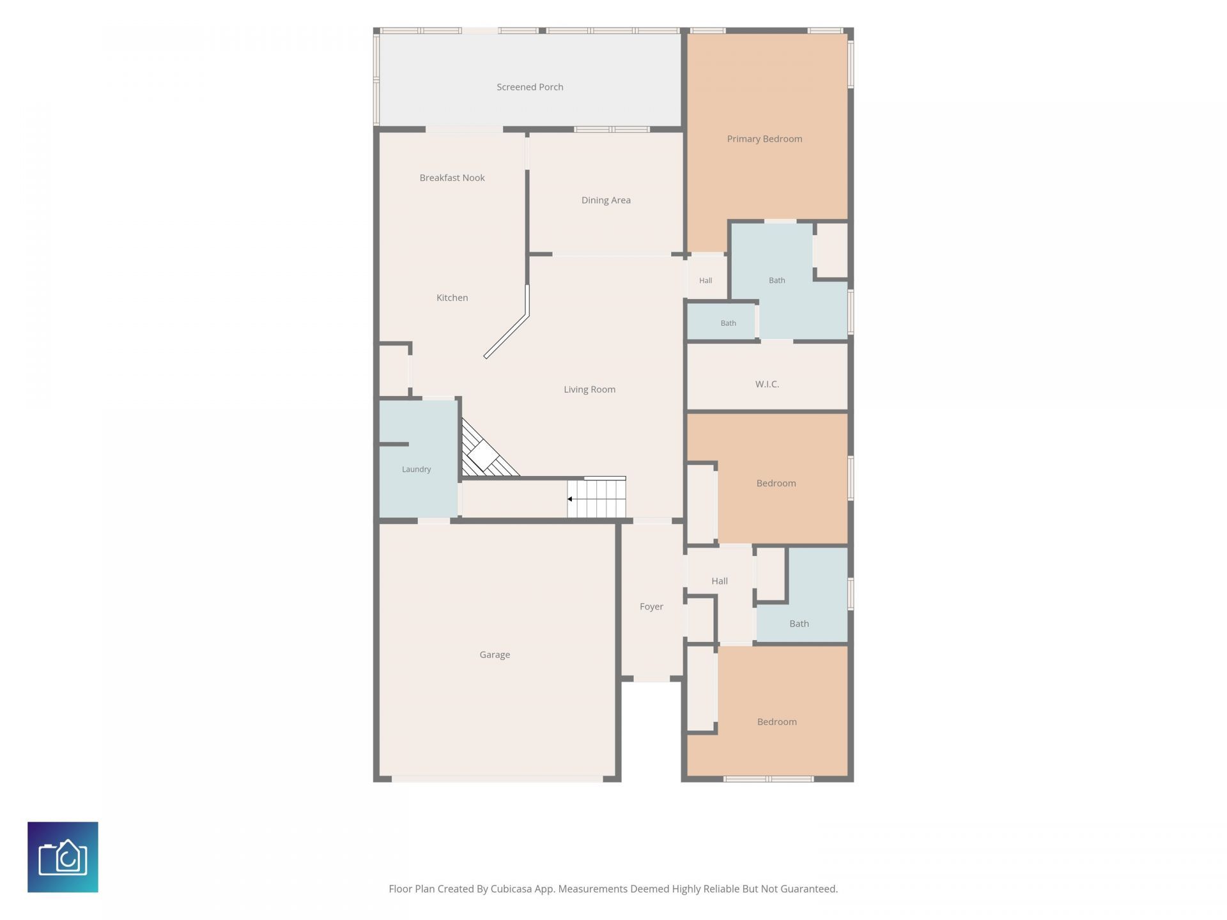
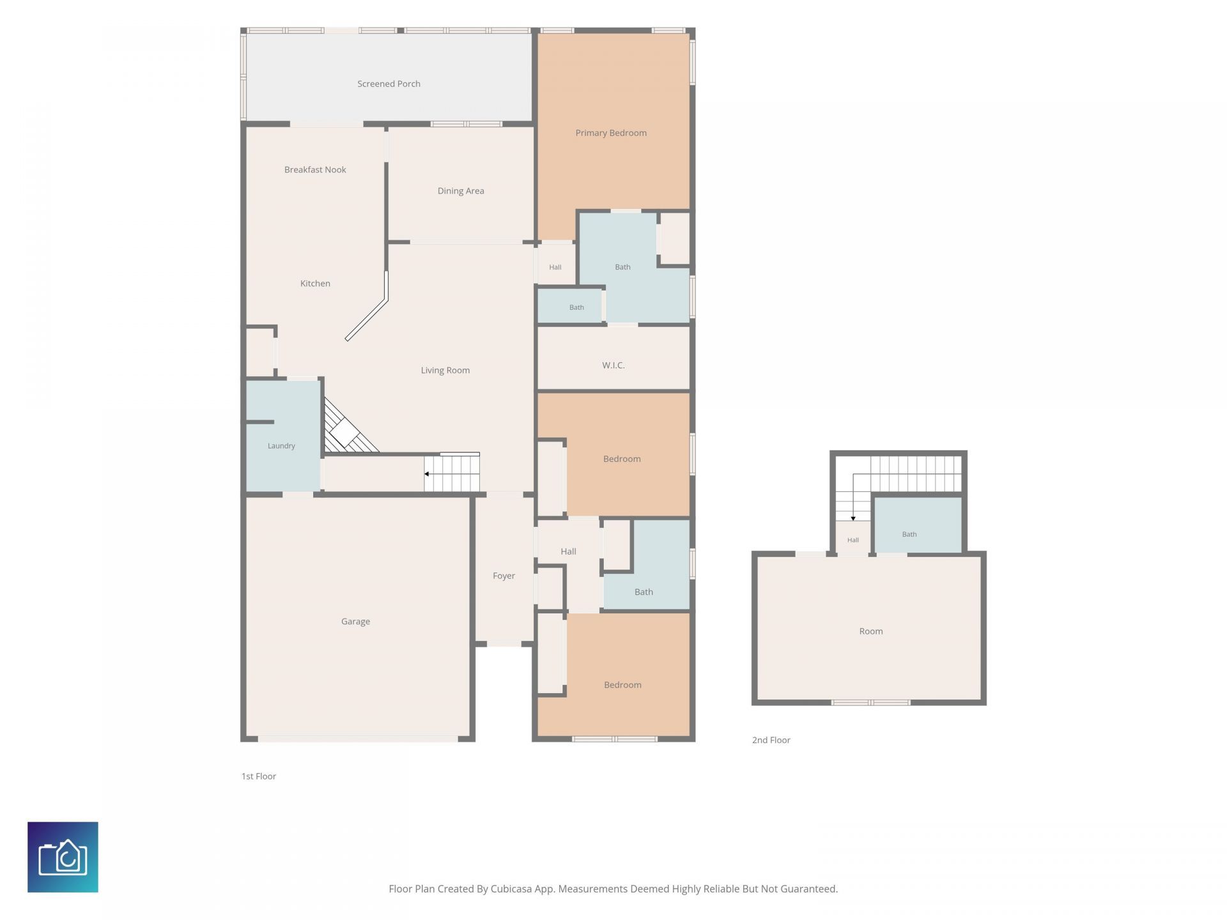
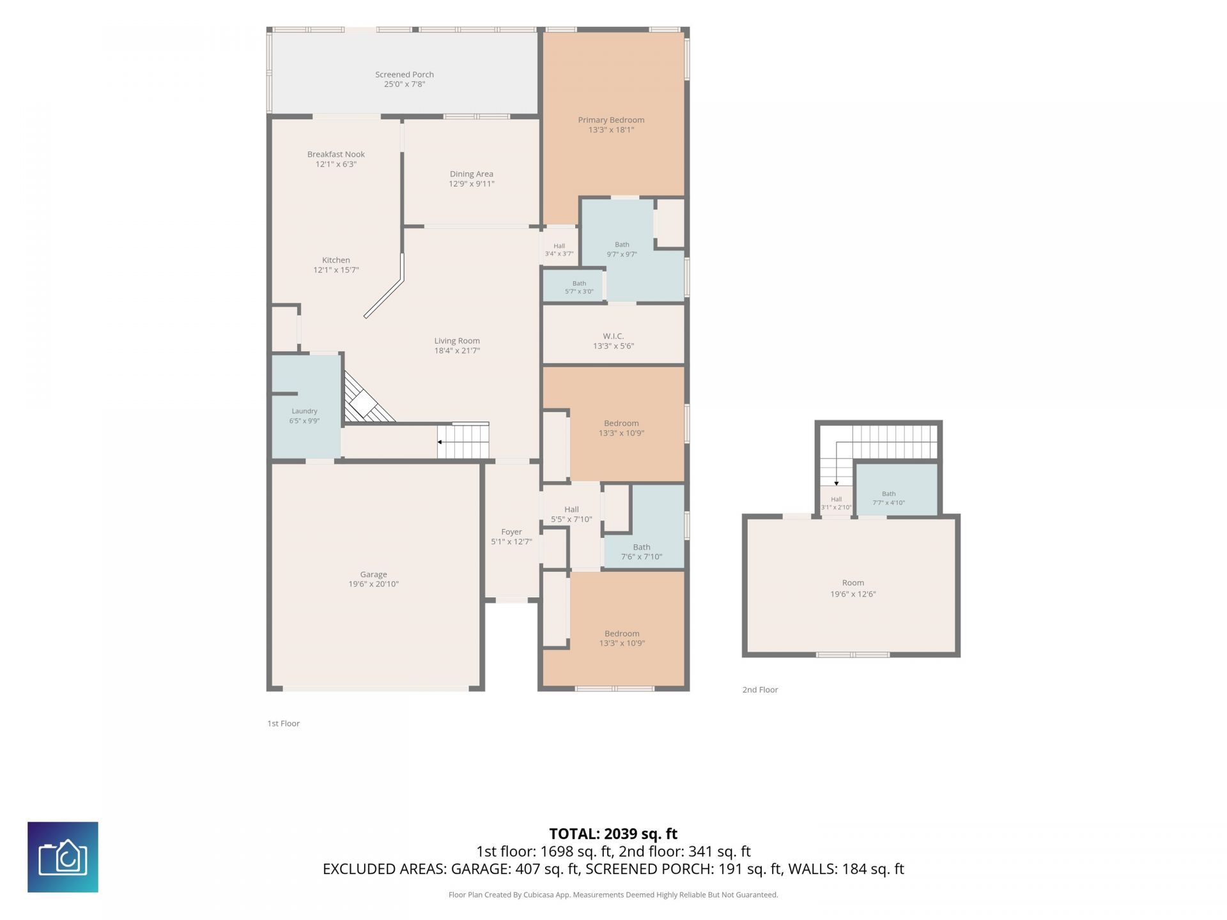
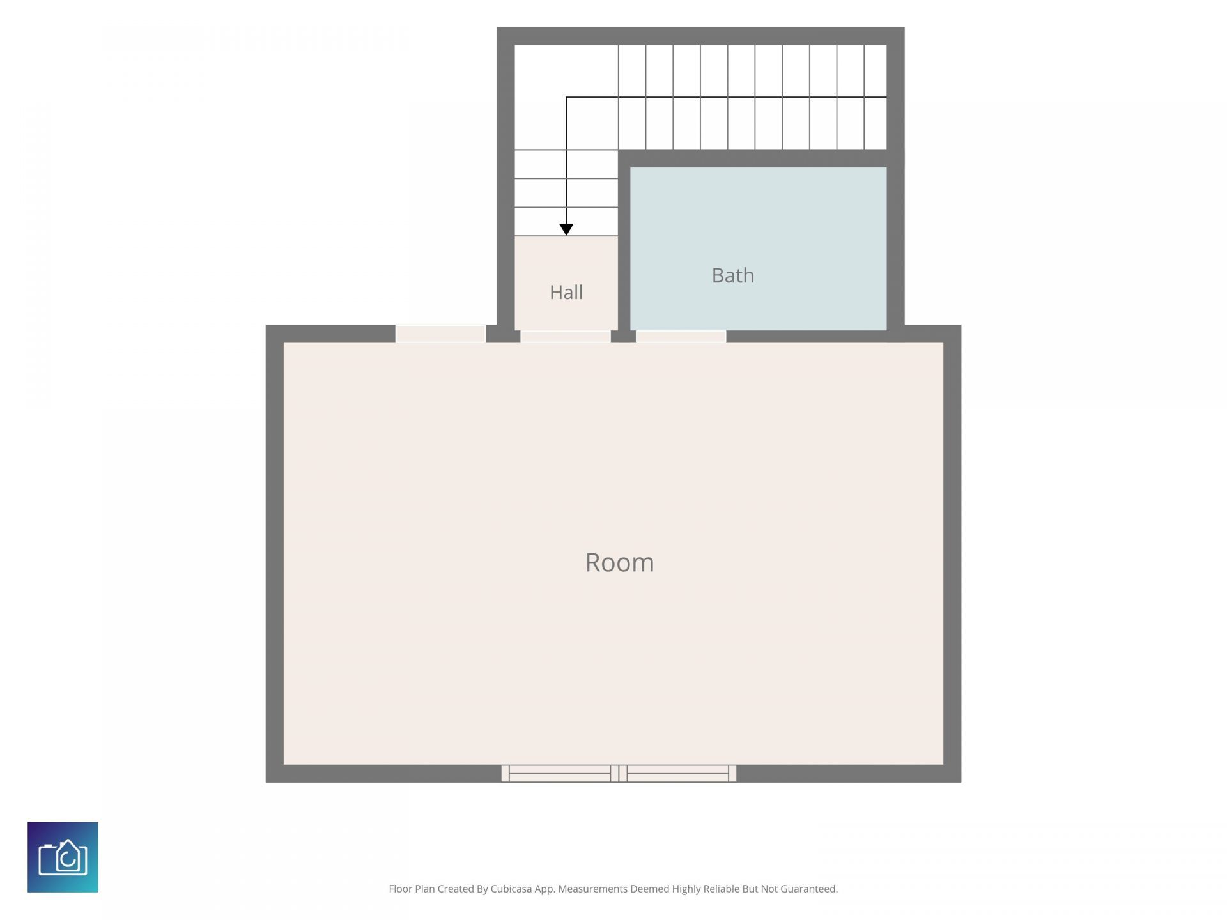
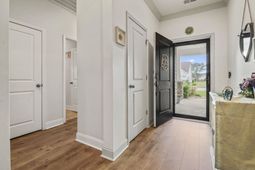
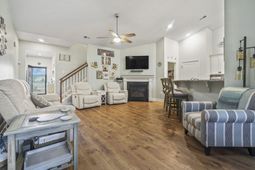
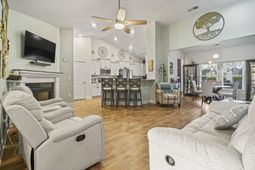
Welcome to this beautifully maintained St. Phillips floor plan in the highly desirable Twin Oaks community of Murrells Inlet. Offering a spacious open-concept design, this home combines comfortable everyday living with thoughtful features and an unbeatable location just minutes from the area's best dining, shopping, beaches, golf, and entertainment. A welcoming covered front porch leads into a bright and inviting living area that flows seamlessly into the kitchen and breakfast nook, creating the perfect space for entertaining or relaxing with family. The kitchen features granite countertops, stainless steel appliances including a gas range, abundant cabinet space, a breakfast bar, and a built-in desk for added functionality. The versatile bonus room includes a walk-in closet and a full bath, making it ideal as a private guest suite, media room, home office, or additional living space. Additional highlights include upgraded cabinetry, durable tile and laminate flooring, and a Rinnai tankless water heater. Twin Oaks offers a peaceful Lowcountry setting with mature oak trees, wooded and pond views throughout the community, and amenities including a community pool, garden, and park areas. Located just minutes from the Murrells Inlet MarshWalk, Huntington Beach State Park, Wacca Wache Marina, public boat landings, and countless restaurants and shops, this home offers the perfect combination of coastal charm and everyday convenience.
Property Details
- MLS ID2617225
- Property TypeResidential - Single Family
- AppliancesDishwasher, Disposal, Microwave, Range, Refrigerator
- Association AmenitiesOwner Allowed Golf Cart, Owner Allowed Motorcycle
- Community FeaturesGolf Carts OK, Pool
- CoolingCentral Air
- Days on Site70
- ExteriorVinyl Siding
- Exterior FeaturesPorch
- FlooringCarpet, Laminate, Tile
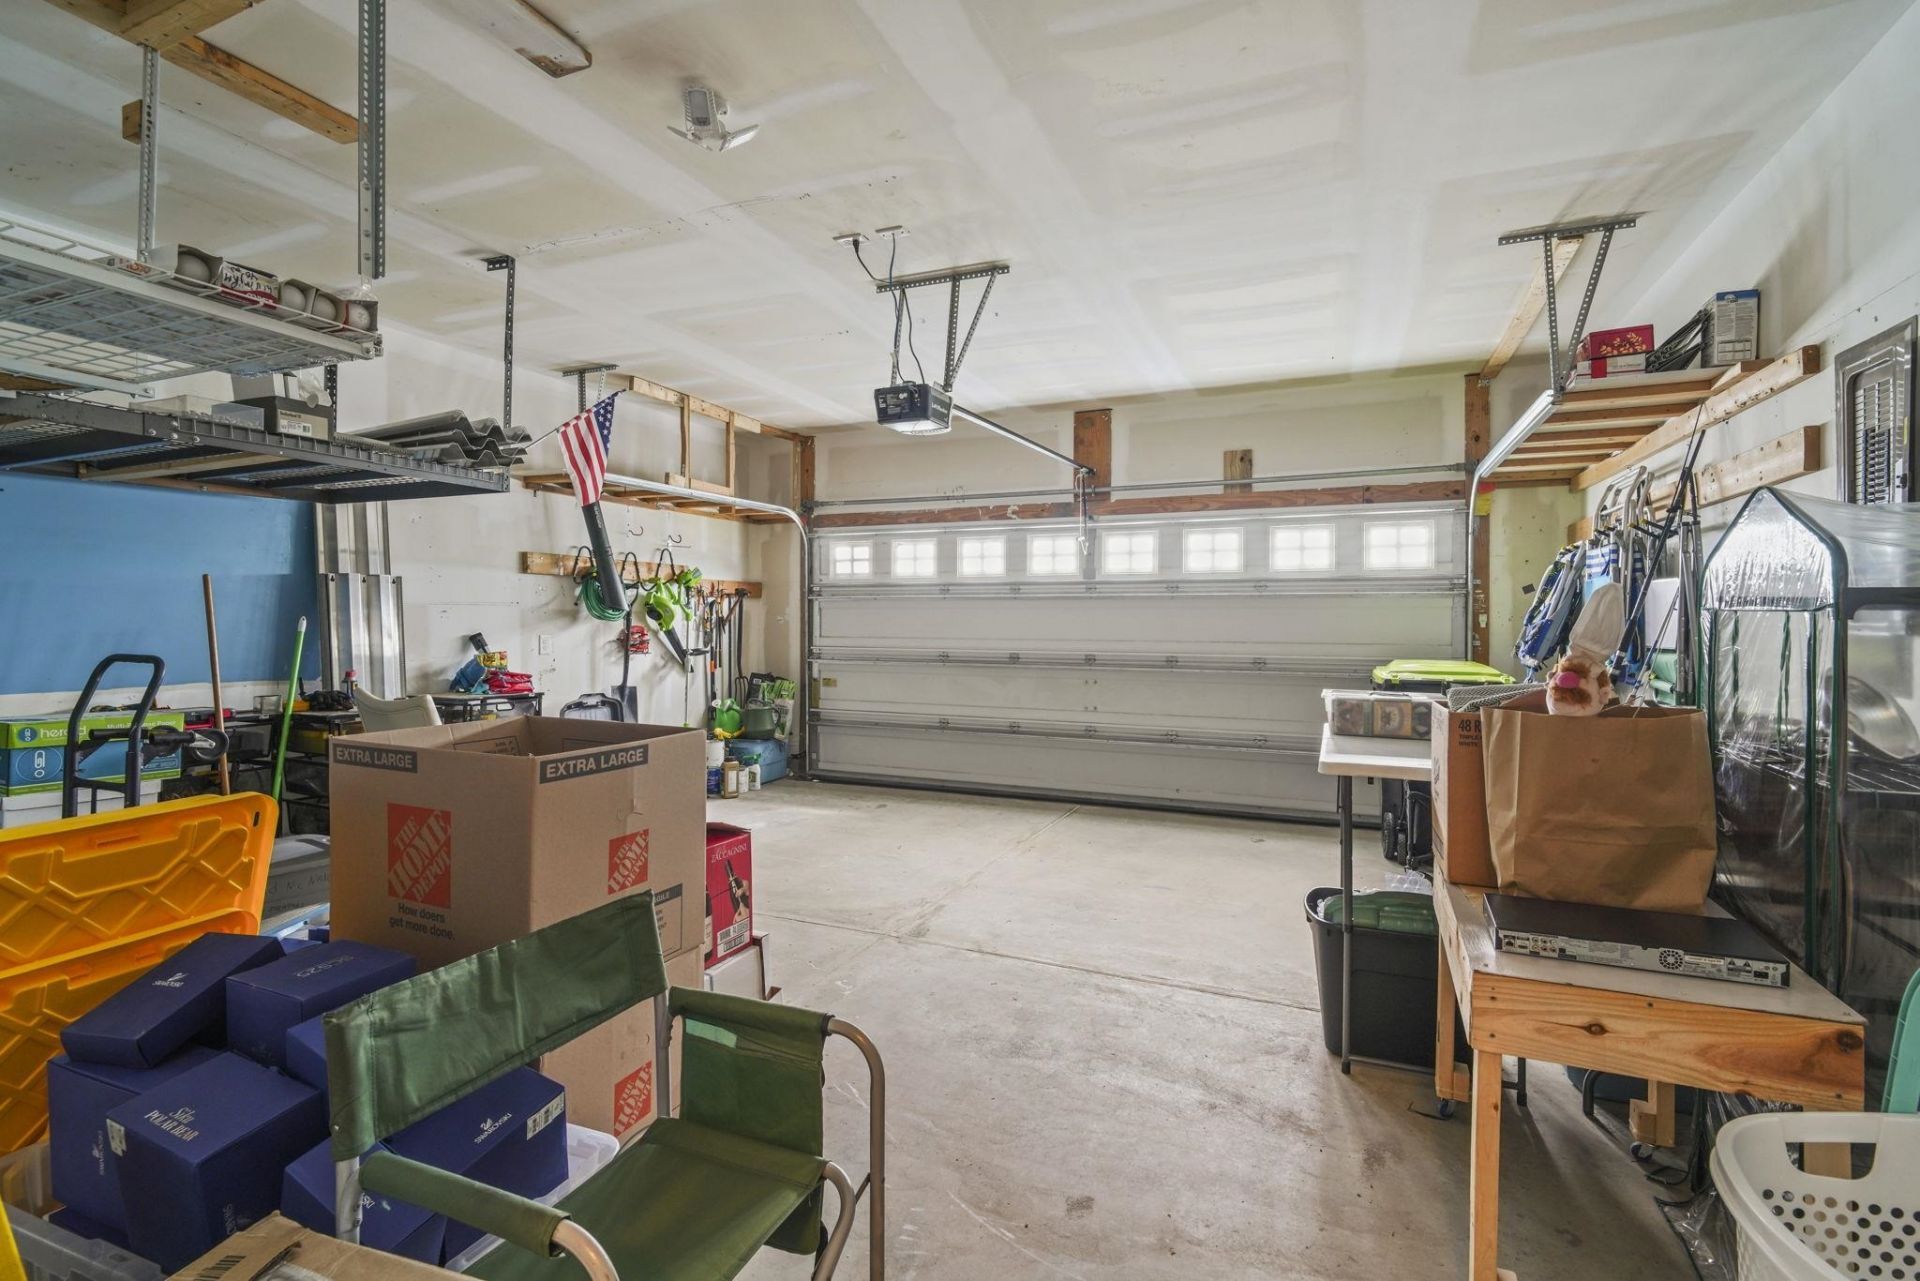
- Garage2 car attached
- HeatingCentral, Electric, Gas
- HOAYes
- HOA Fee117/ Monthly
- Home StyleRanch
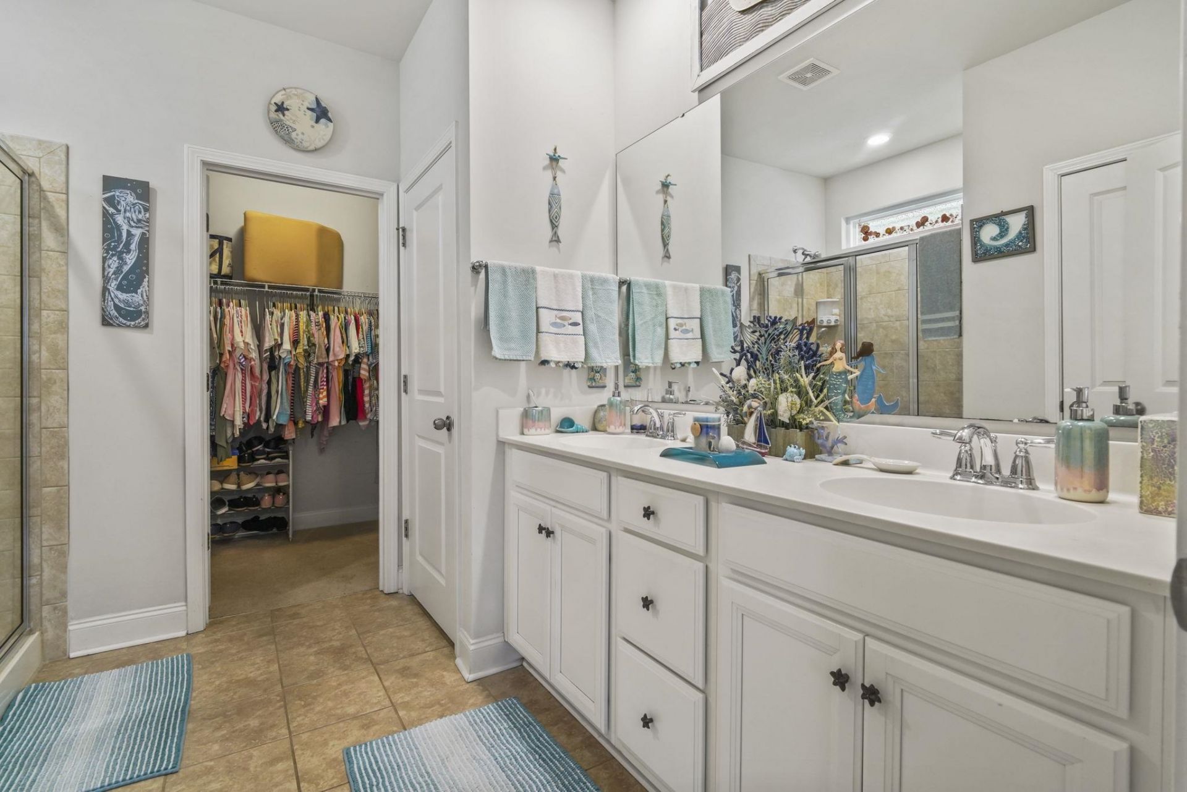
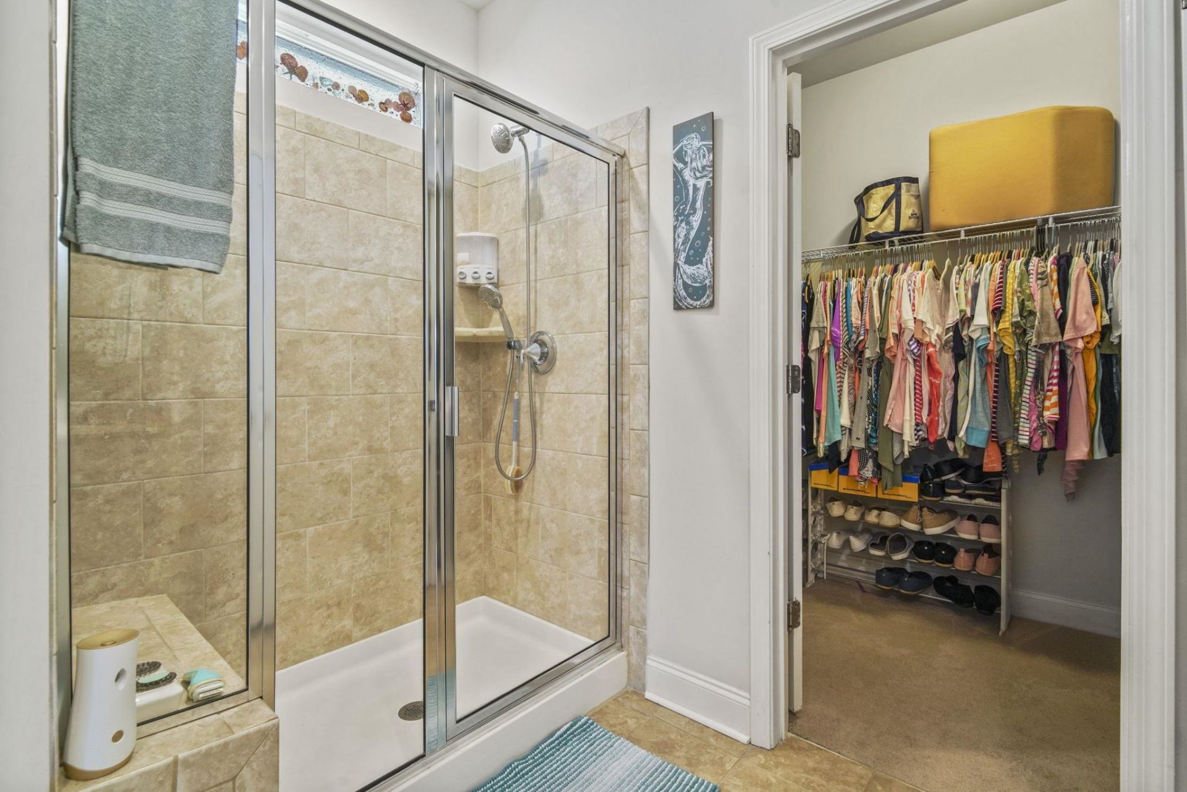
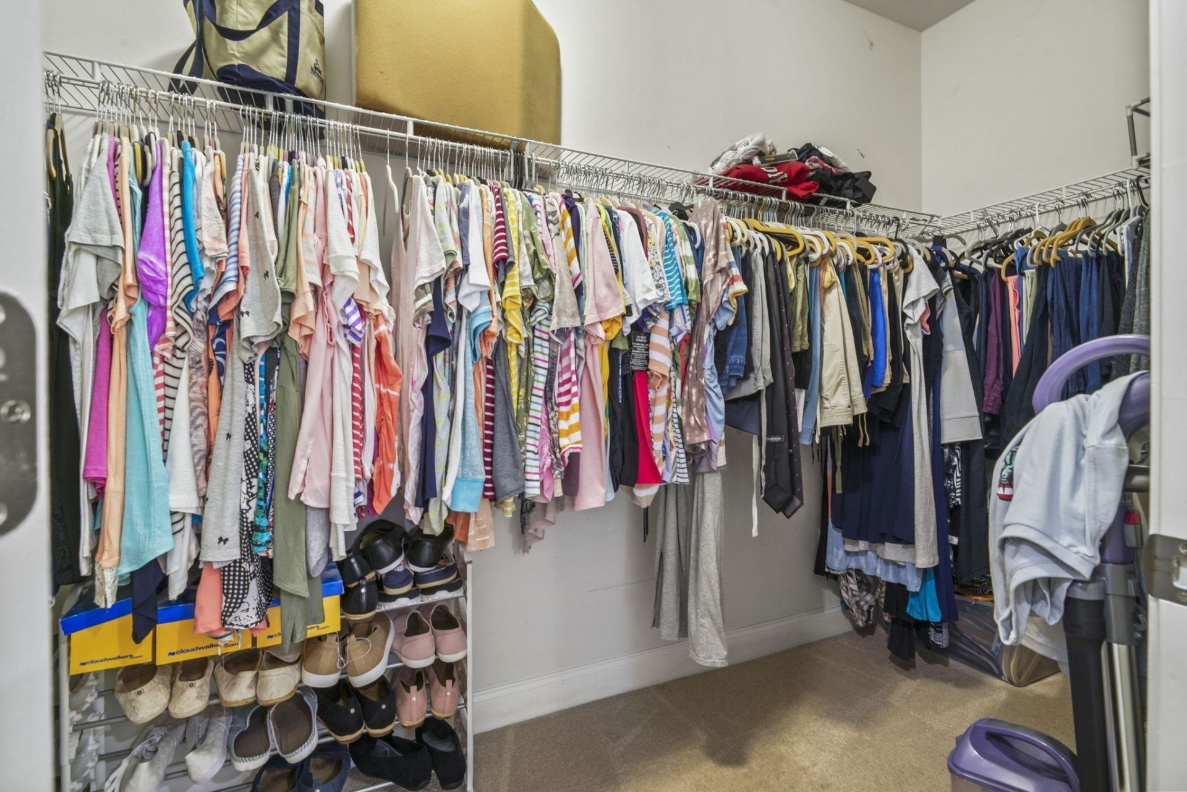
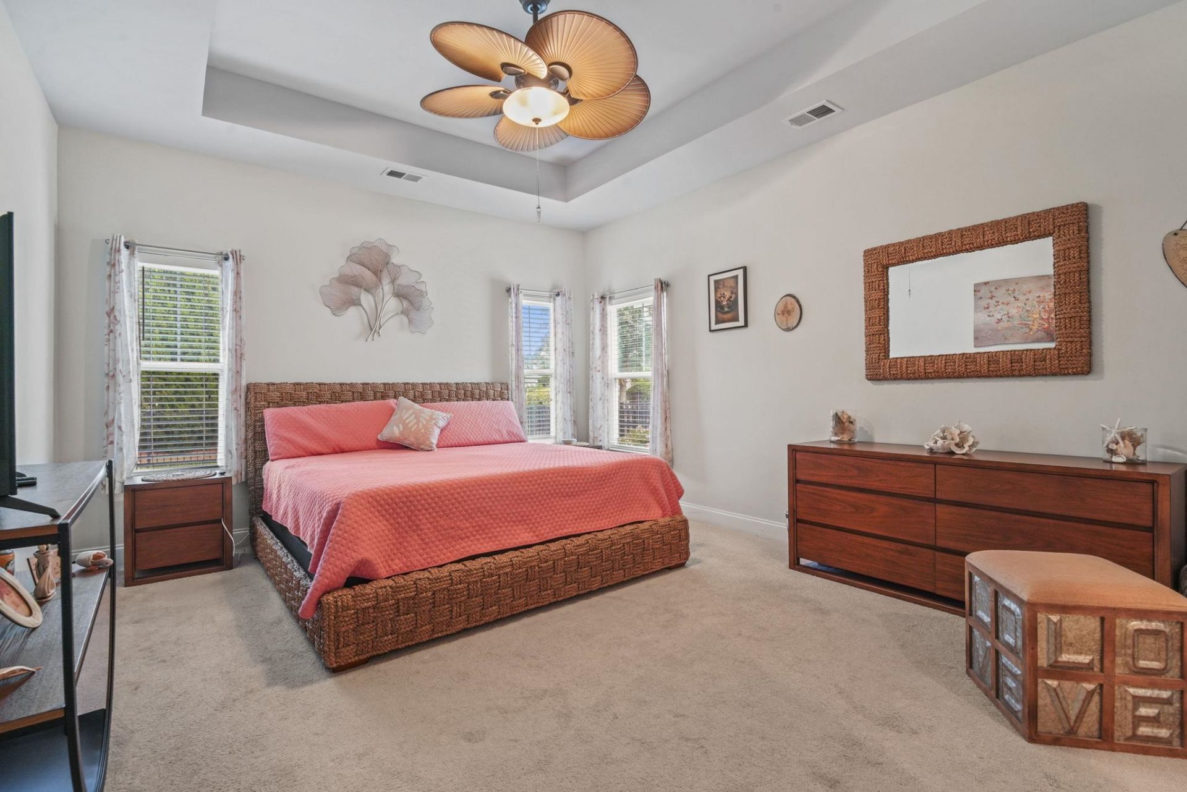
- Interior FeaturesTray Ceiling(s), Dual Sinks, Fireplace, Linen Closet, Main Level Primary, Separate Shower, Walk-In Closet(s), Breakfast Bar, Breakfast Area, Entrance Foyer, Stainless Steel Appliances, Solid Surface Counters
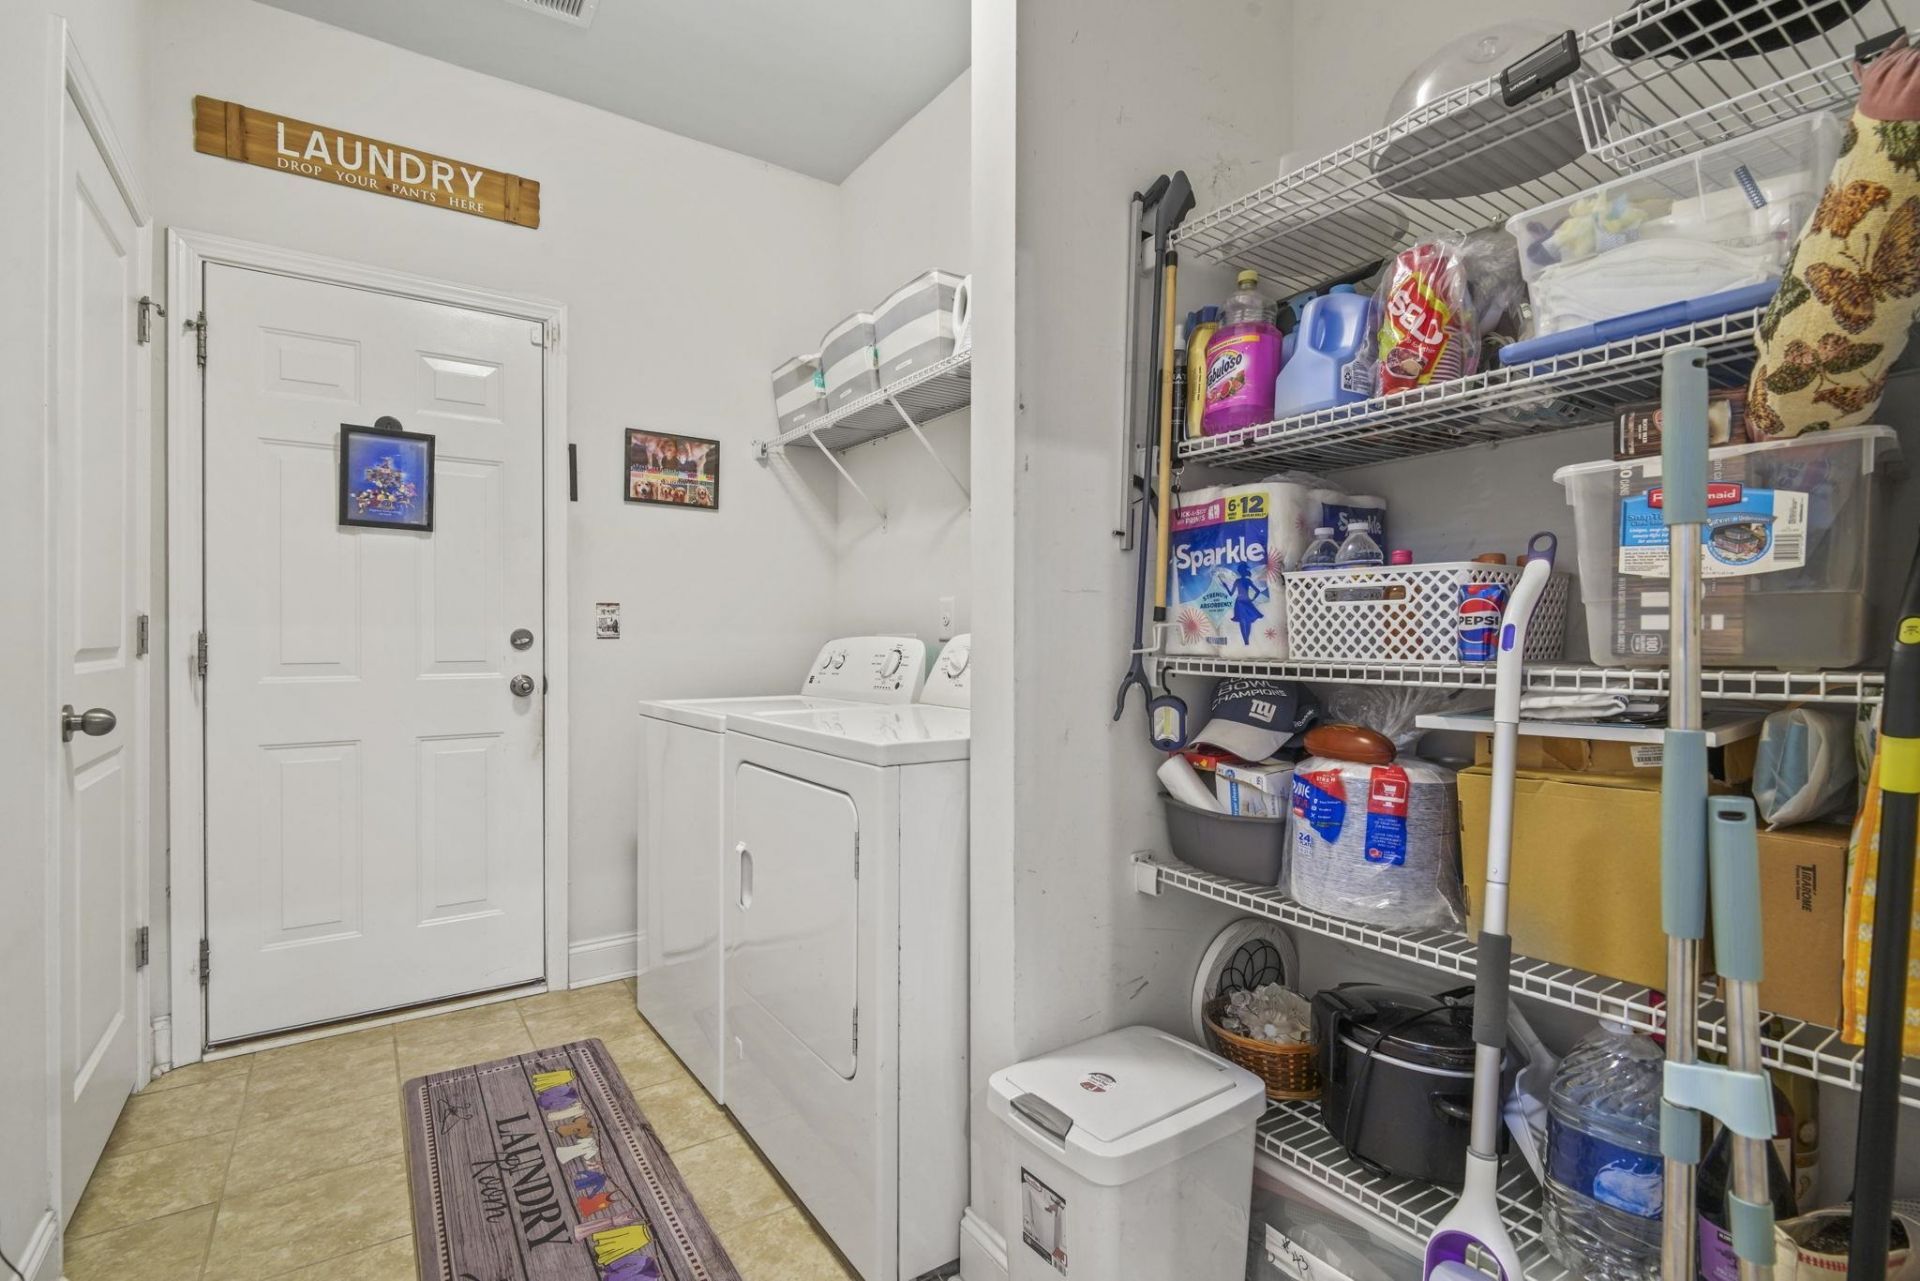
- LaundryWasher Hookup
- Lot DescriptionRectangular, Rectangular Lot
- Lot Size0.14 Acres
- Parcel#46311030093
- ParkingAttached, Garage, Two Car Garage, Garage Door Opener
- Parking NotesAttached, Garage, Two Car Garage, Garage Door Opener
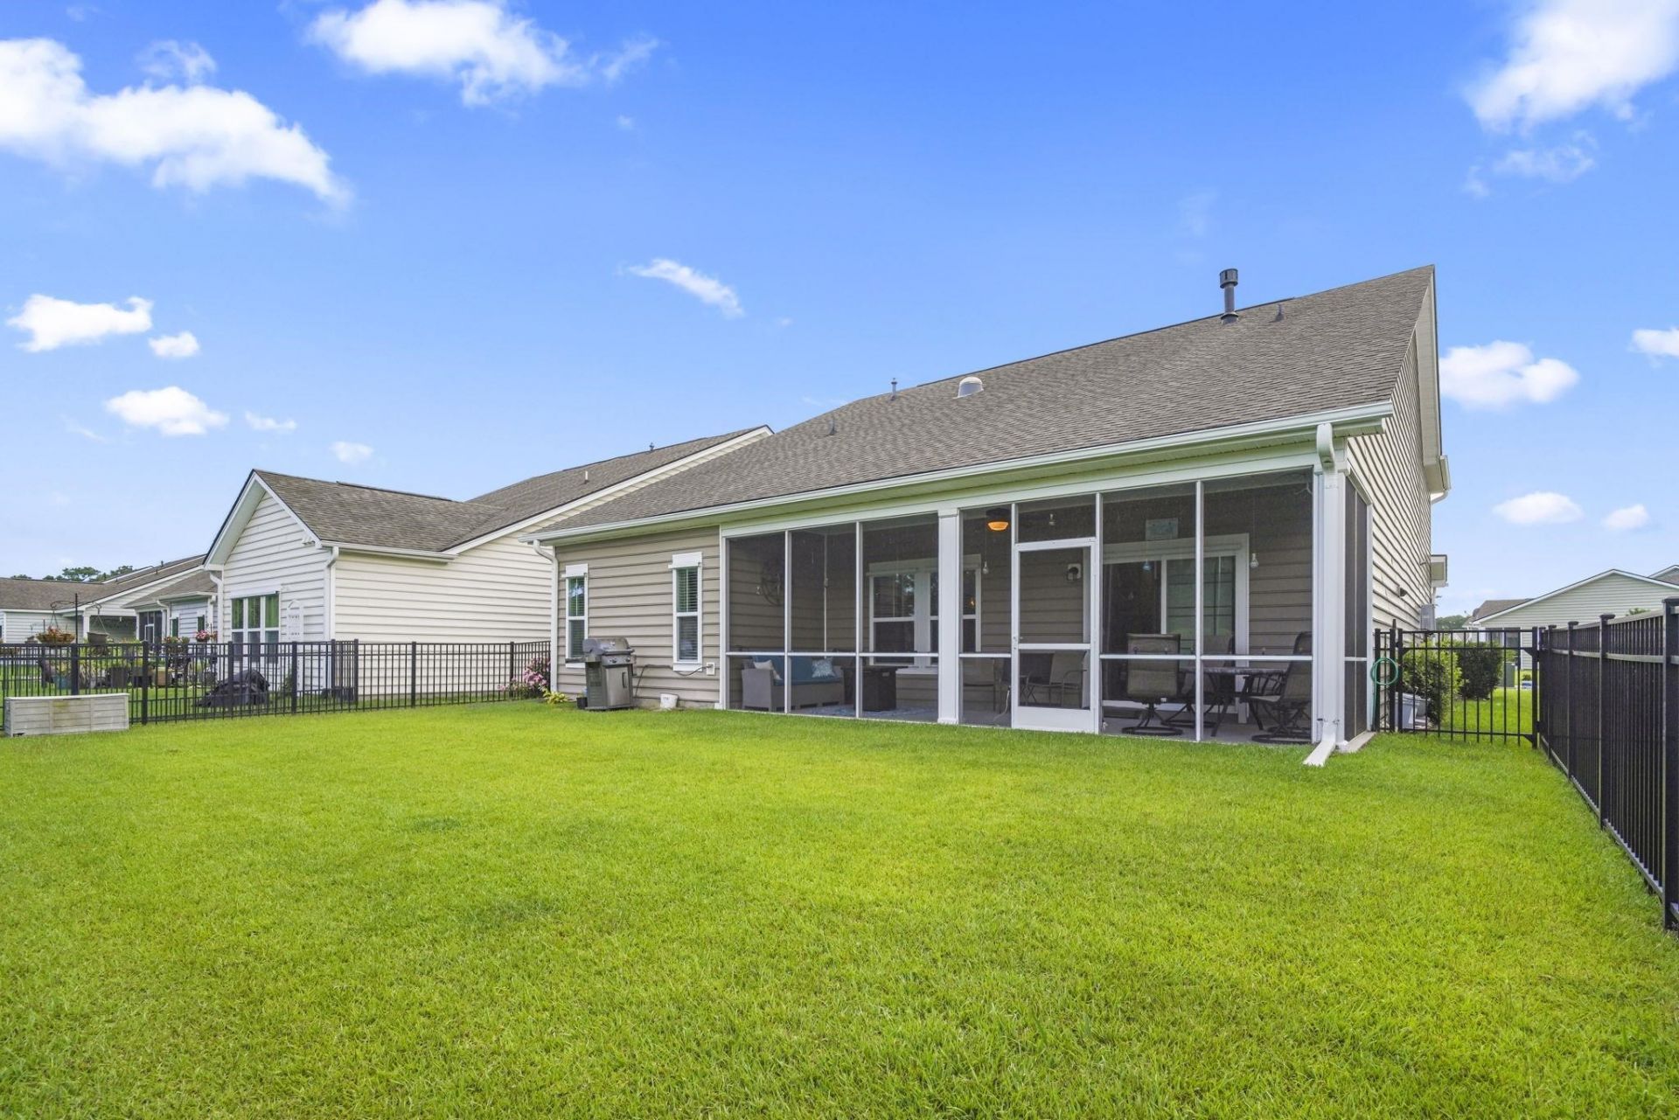
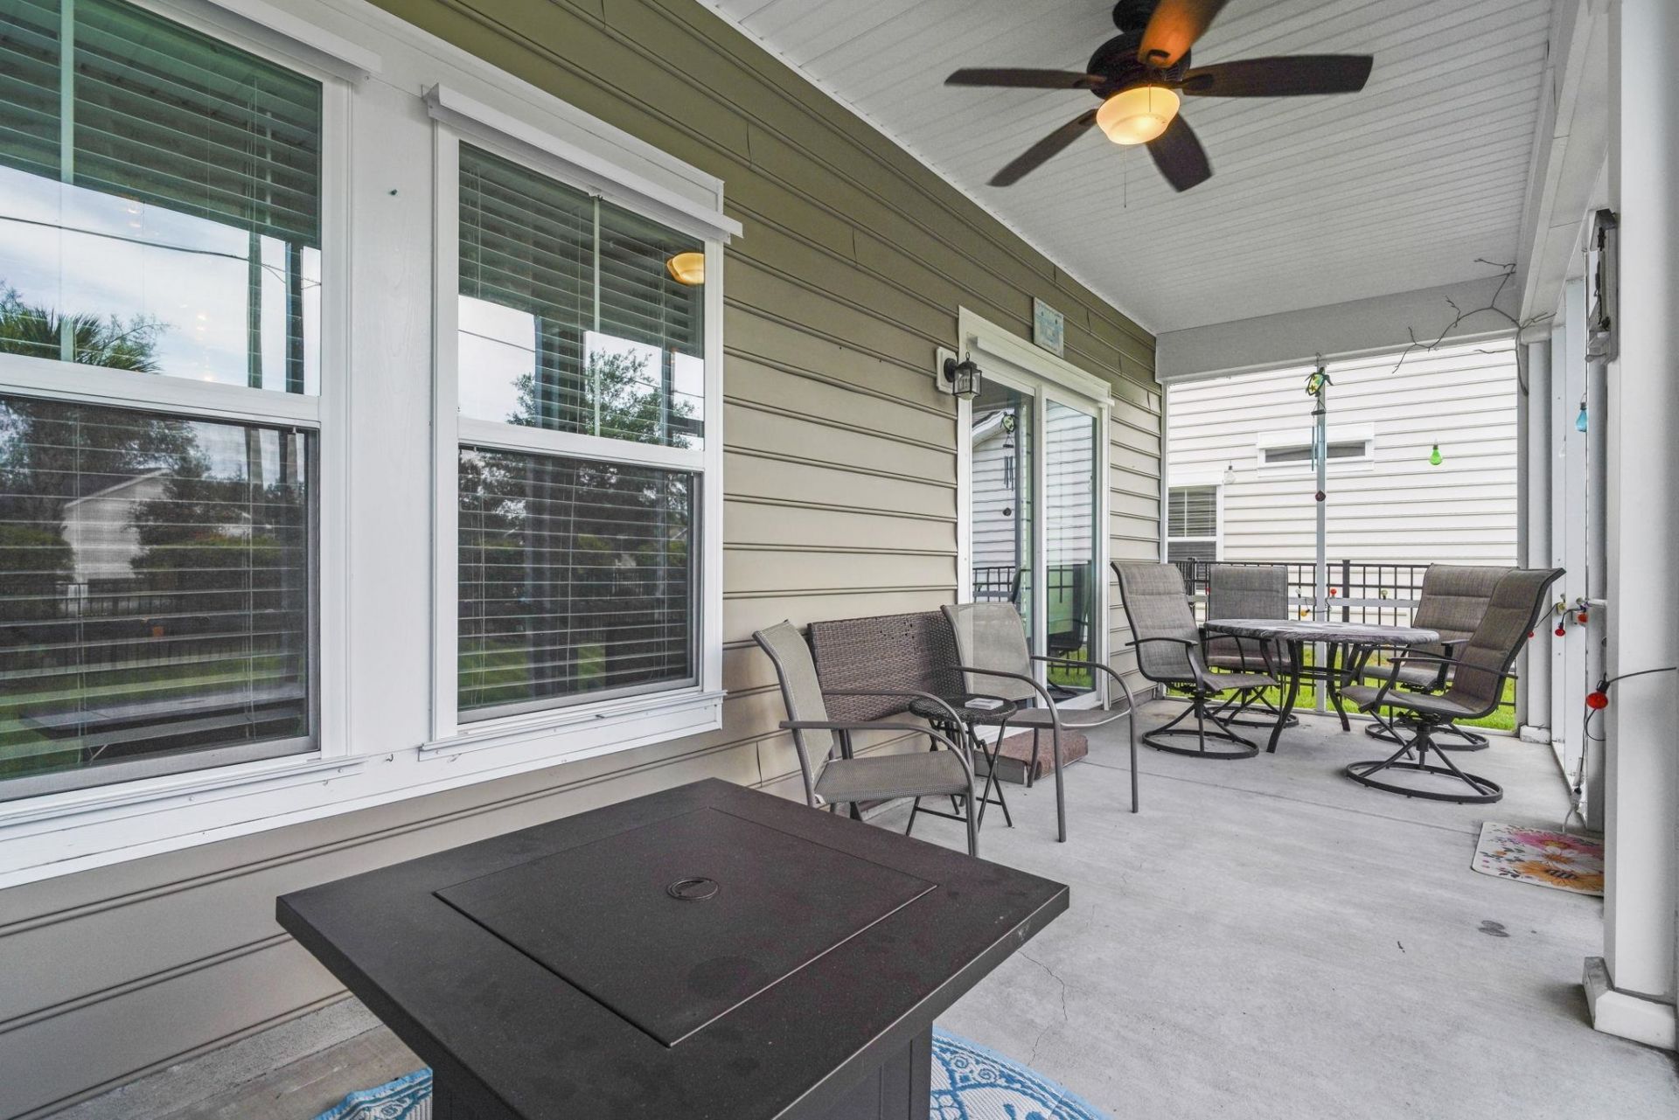
- Patio/PorchRear Porch, Front Porch
- PoolCommunity, Outdoor Pool
- SecuritySmoke Detector(s)
- Stories1.0
- Swimming PoolYes
- UtilitiesCable Available, Electricity Available, Natural Gas Available, Phone Available, Sewer Available, Water Available
- WaterPublic
- Year Built2017
- acres0.14
Amenities
- Tray Ceiling(s)
- Dual Sinks
- Fireplace
- Linen Closet
- Main Level Primary
- Separate Shower
- Walk-In Closet(s)
- Breakfast Bar
- Breakfast Area
- Entrance Foyer
- Stainless Steel Appliances
- Solid Surface Counters
- Porch
Listed By / Shown By
Listed By
Agency Name: Greyfeather Group EXP Realty
Agency Contact: Cell: 704-454-2964
CCAR MLS
Shown By
Agency Title: Carolina One Real Estate
Agency Phone: (843) 203-5016
CCAR MLS

Web address QR Codes
605 Cherry Blossom Dr.
©OneHomeValue
Ask A Question 605 Cherry Blossom Dr., Murrells Inlet, SC 29576






Privacy Policy / DMCA Notice / ADA Accessibility


This site is hosted, designed and copyright
© 1994 - 2026 by
Delta Media Group, Inc. -- Patent Pending --