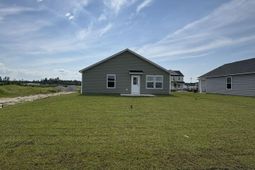

604 Shady Ridge Dr | Loris | $221,900
SHOW DETAILS
604 Shady Ridge Dr
Loris, SC 29569
$221,900
3
BEDS
2
BATHS
1,046
SQ. FT.
604 Shady Ridge DrLoris, SC 29569
For SALE
Single Family
ACTIVE
$221,900
EST. 558.57/MO CALCULATE
3
BEDS
2
BATHS
1,046
SQ. FT.
Property Description
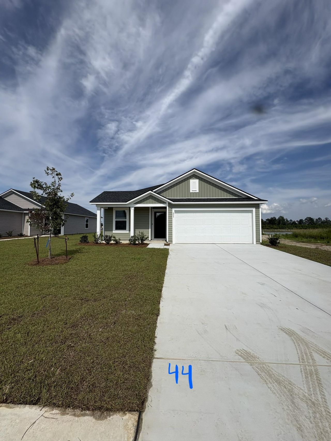
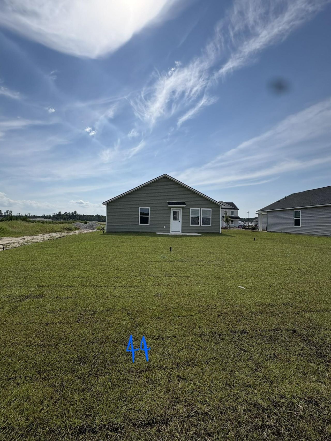
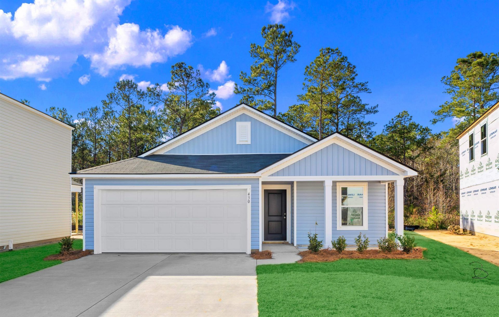
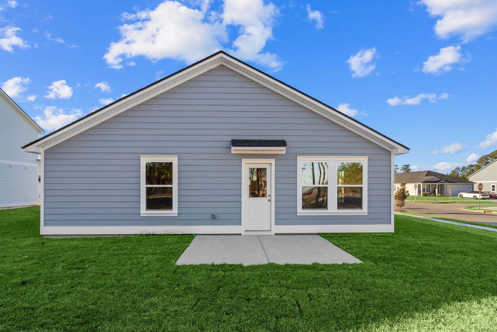
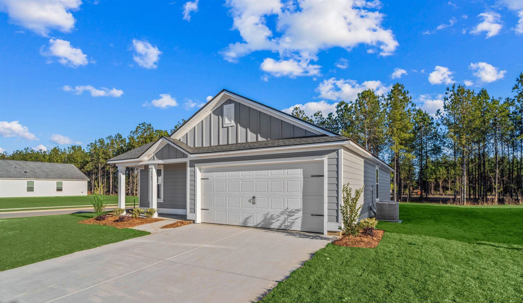
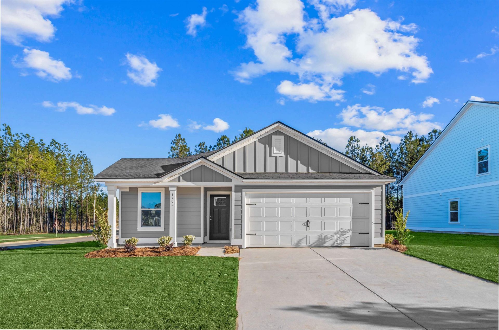
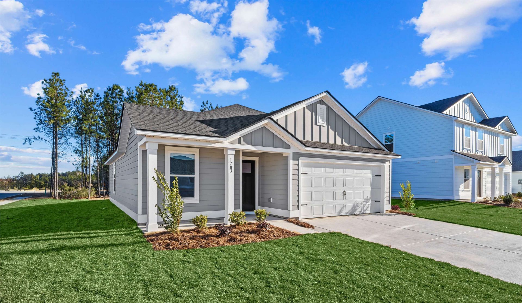
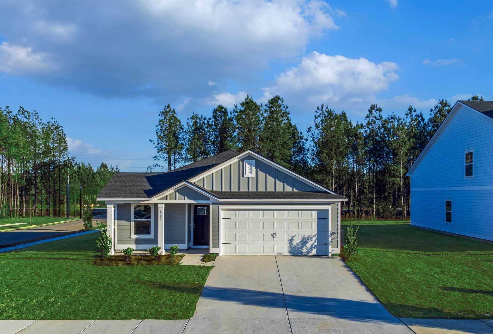
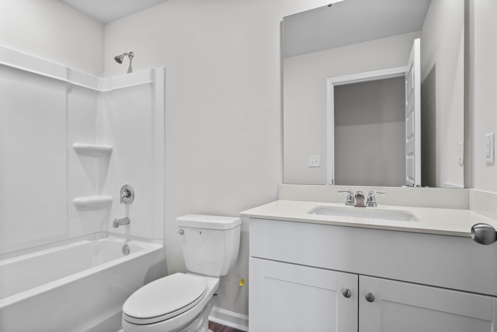
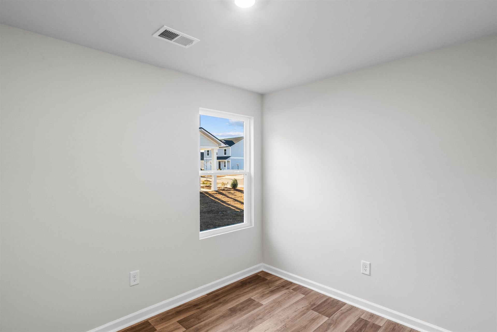
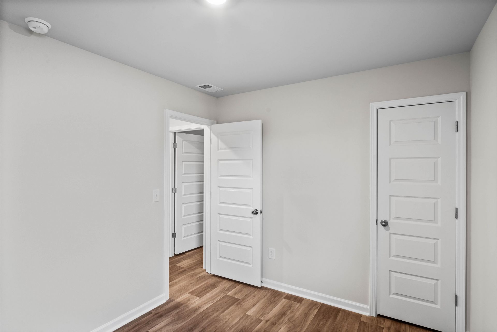
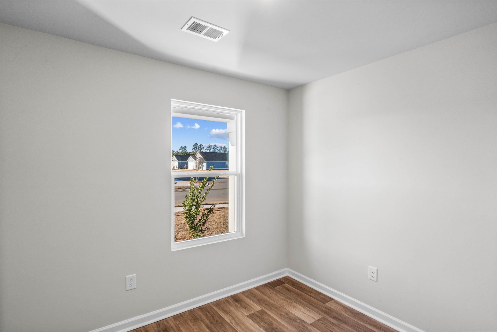
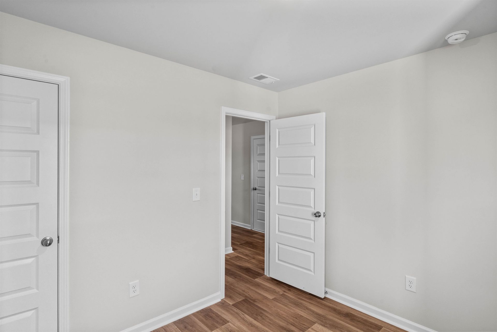
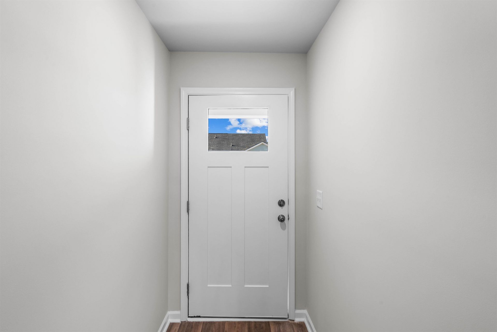
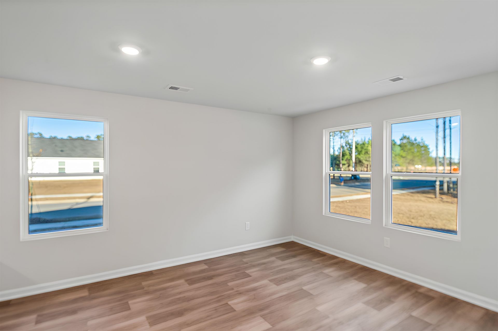
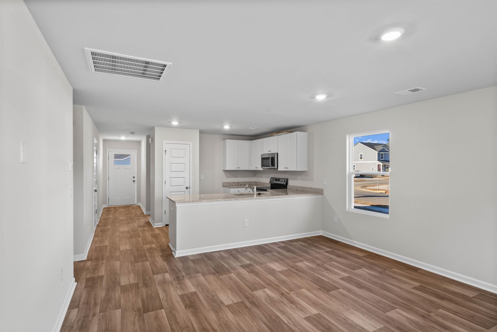
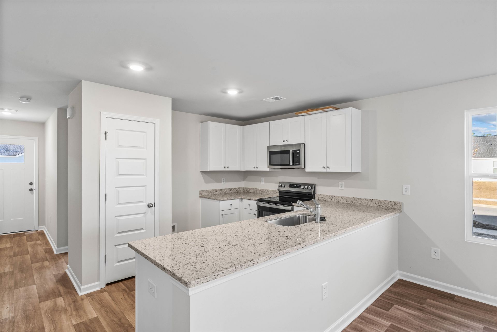
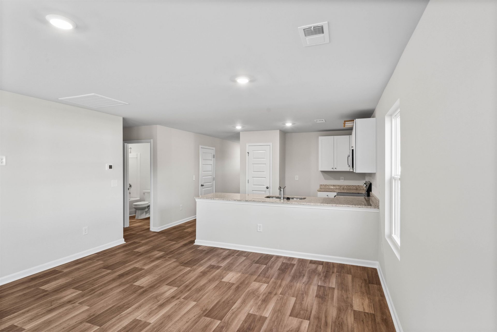
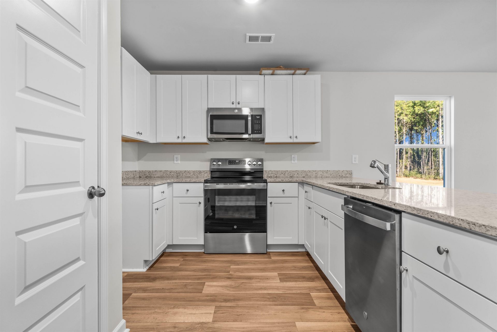
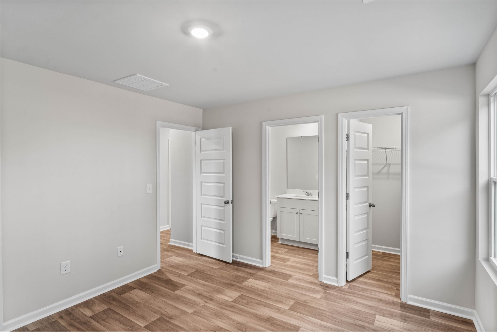
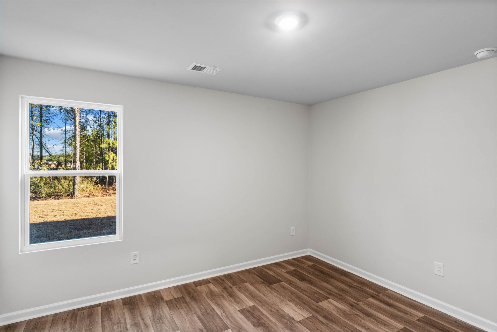
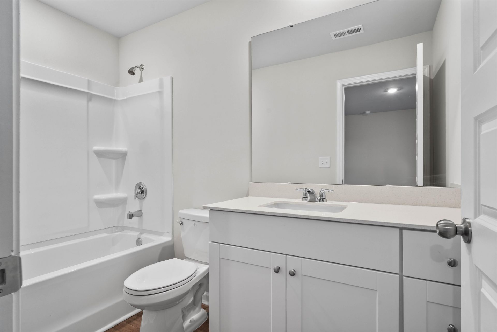
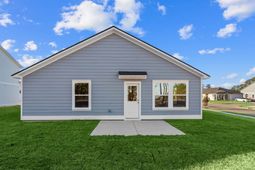
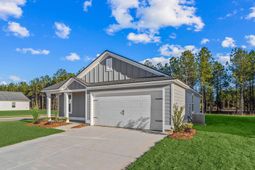
Ready for an August 2026 Move In! This Pearce floor plan is currently under construction. Home offers a spacious 3-bedroom, 2-baths with 1,046 sq. ft. of open living space. The layout is designed for modern living, with a large kitchen featuring a central island that flows into a bright great room, perfect for both daily life and entertaining. The private master suite includes a walk-in closet and a well-appointed bath. Two additional bedrooms provide flexibility for family, guests, or a home office, while the convenient laundry adds functionality. All appliances included! Community Amenities: Valley Ridge is Lennars newest community and it offers community pool, playground, and large ponds which gives residents with plenty of outdoor space to enjoy. With easy access to shopping, dining, and major highways, its a great place to call home. Contact us today to schedule a tour of the Pearce floor plan!
Property Details
- MLS ID2618370
- Property TypeResidential - Single Family
- AppliancesCooktop, Dishwasher, Disposal, Microwave, Refrigerator, Dryer, Washer
- Community FeaturesPool
- CoolingCentral Air
- Days on Site41
- ExteriorVinyl Siding
- Exterior FeaturesPatio
- FlooringVinyl
- Garage2 car attached
- HeatingCentral, Electric
- HOAYes
- HOA Fee121/ Monthly
- Home StyleTraditional
- Interior FeaturesCeiling Fan(s), Main Level Primary, Separate Shower, Vanity, Walk-In Closet(s), Window Treatments, Breakfast Bar, Stainless Steel Appliances, Solid Surface Counters
- LaundryWasher Hookup
- Lot DescriptionLake Front, Pond on Lot, Rectangular, Rectangular Lot
- Lot Size0.15 Acres
- Parcel#22205030009
- ParkingAttached, Garage, Two Car Garage, Garage Door Opener
- Parking NotesAttached, Garage, Two Car Garage, Garage Door Opener
- Patio/PorchPatio
- PoolCommunity, Outdoor Pool
- SecuritySmoke Detector(s)
- Stories1.0
- Swimming PoolYes
- UtilitiesElectricity Available, Sewer Available, Water Available
- WaterPublic
- Water FeaturesPond
- WindowWindow Treatments
- Year Built2026
- acres0.15
Amenities
- Ceiling Fan(s)
- Main Level Primary
- Separate Shower
- Vanity
- Walk-In Closet(s)
- Window Treatments
- Breakfast Bar
- Stainless Steel Appliances
- Solid Surface Counters
- Patio
Room Sizes
- Living Room - 14x10
- Dining Room - 14x5
- Bedroom 3 - 10x9
- Bedroom 2 - 11x9
- Primary Bedroom - 12x11 Level - First
Listed By / Shown By
Listed By
Agency Name: Lennar Carolinas LLC
Agency Phone: 843-839-3822
CCAR MLS
Shown By
Agency Title: Carolina One Real Estate
Agency Phone: (843) 203-5016
CCAR MLS

Web address QR Codes
604 Shady Ridge Dr
©OneHomeValue
Ask A Question 604 Shady Ridge Dr, Loris, SC 29569






Privacy Policy / DMCA Notice / ADA Accessibility


This site is hosted, designed and copyright
© 1994 - 2026 by
Delta Media Group, Inc. -- Patent Pending --