
603 Crosswick Street | Summerville | $469,000
SHOW DETAILS
603 Crosswick Street
Summerville, SC 29483
$469,000
4
BEDS
2.5
BATHS
2,429
SQ. FT.
603 Crosswick StreetSummerville, SC 29483
For SALE
Single Family
ACTIVE
$469,000
EST. 1,180.58/MO CALCULATE
4
BEDS
2.5
BATHS
2,429
SQ. FT.
Property Description
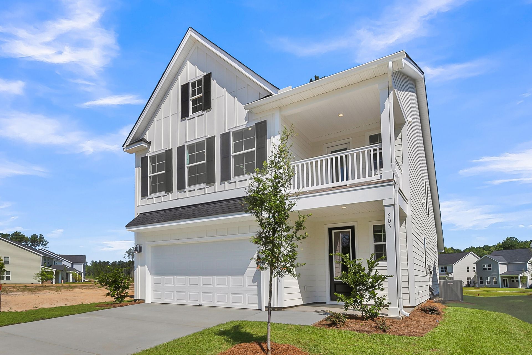
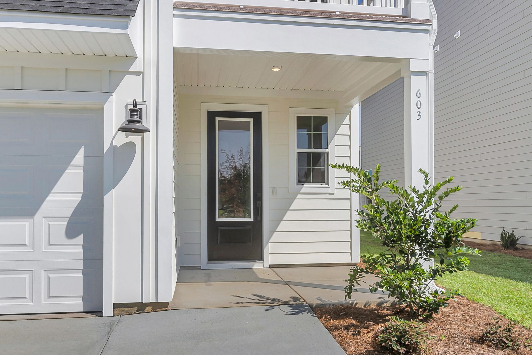
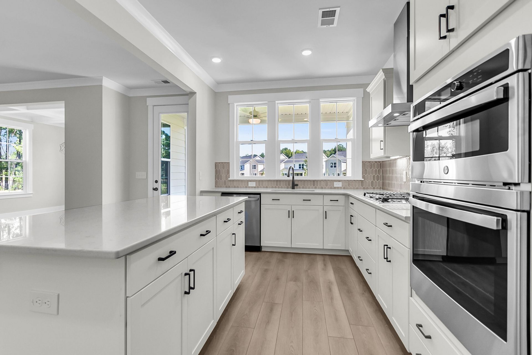
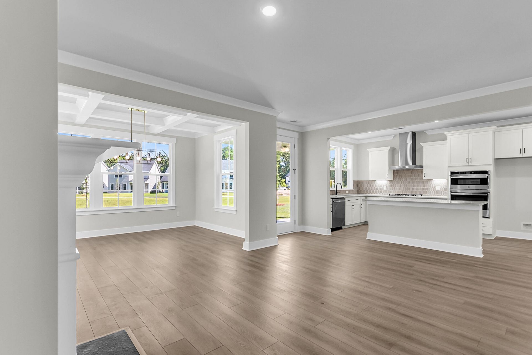
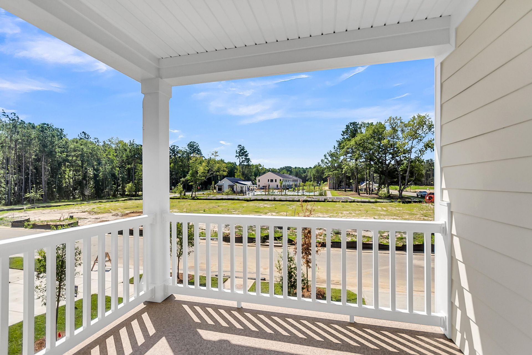
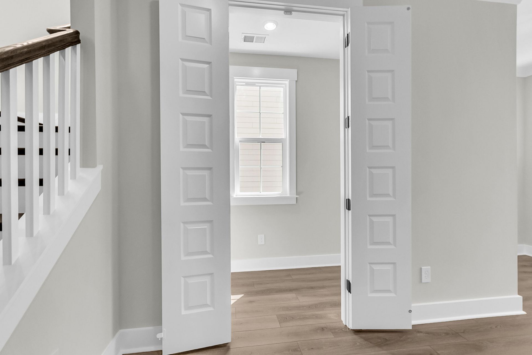
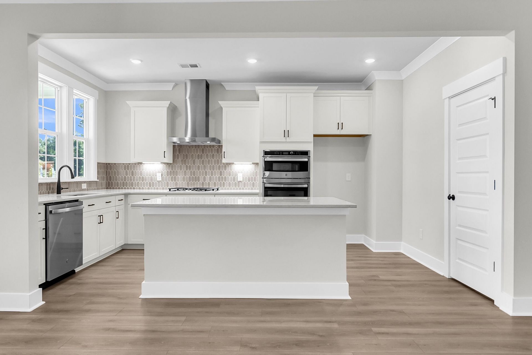
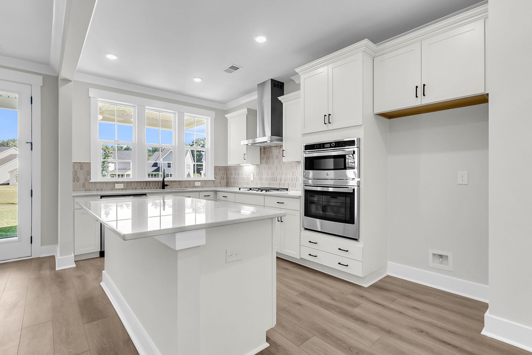
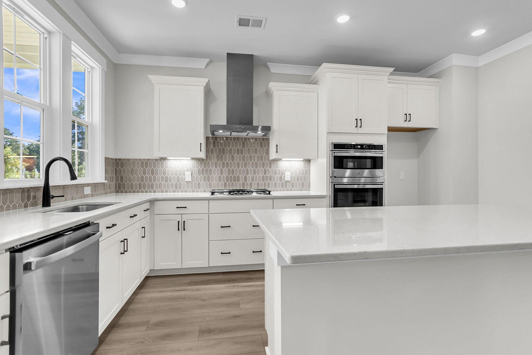
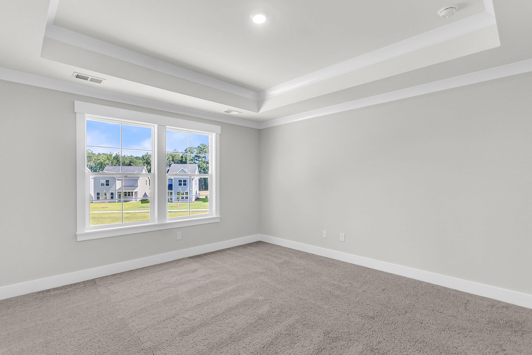
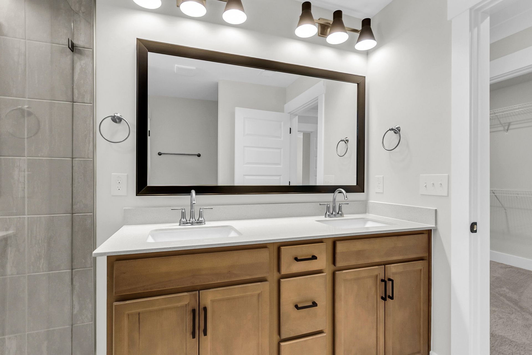
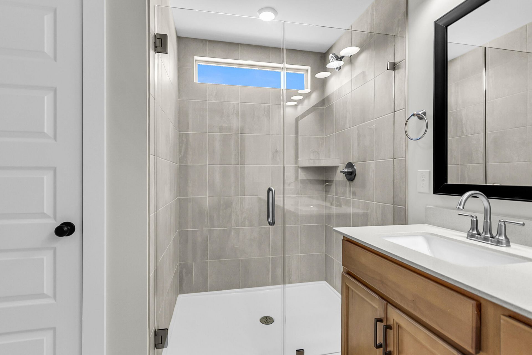
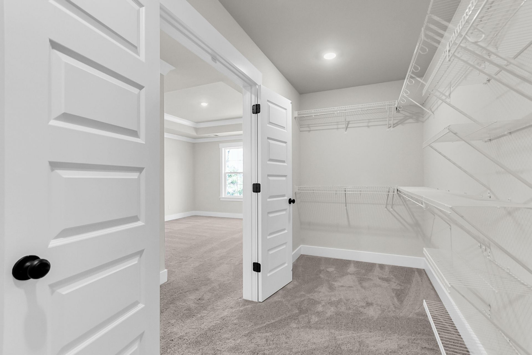
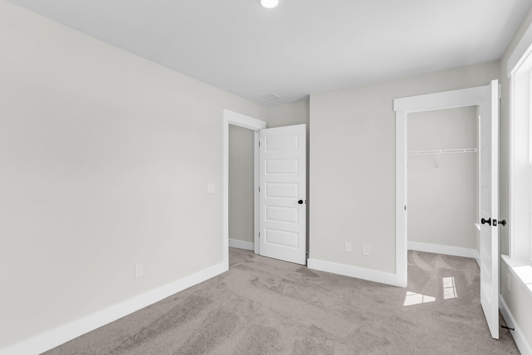
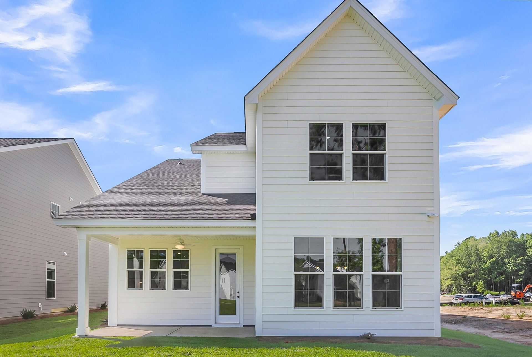
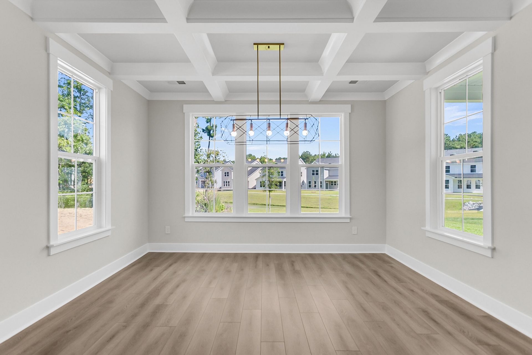
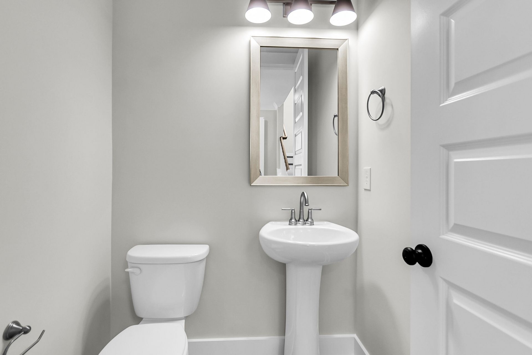
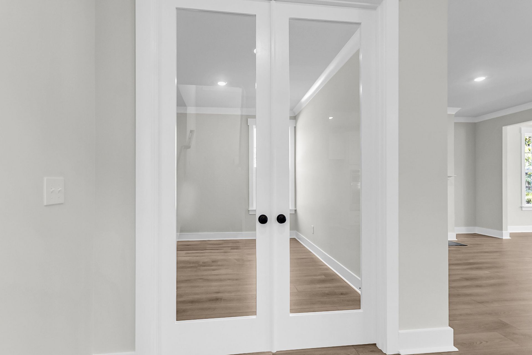
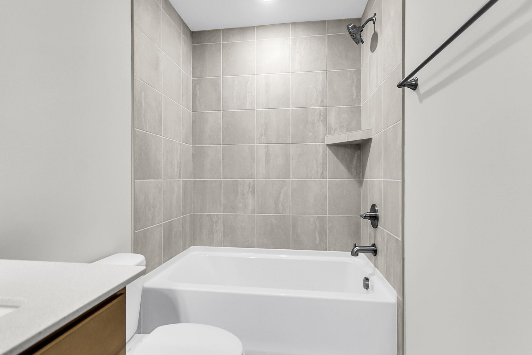
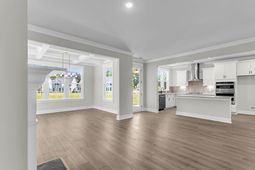
COMPLETE HOME! The Dabney A offers timeless curb appeal with a beautiful two-story front porch and a thoughtfully designed layout. The main level features a spacious dining room with coffered ceiling, private office, and a gourmet kitchen ideal for entertaining, as well as a powder room and organizational space. Upstairs includes four bedrooms plus a flex room with access to the upper porch. The primary suite features a custom walk-in closet and a 5-foot walk-in shower with glass doors for a spa-like retreat. The exterior of this home is fiber cement plank that provides a luxury look and feel to the exterior.
Property Details
- MLS ID26011380
- Property TypeResidential - Single Family
- Building Area Total2429
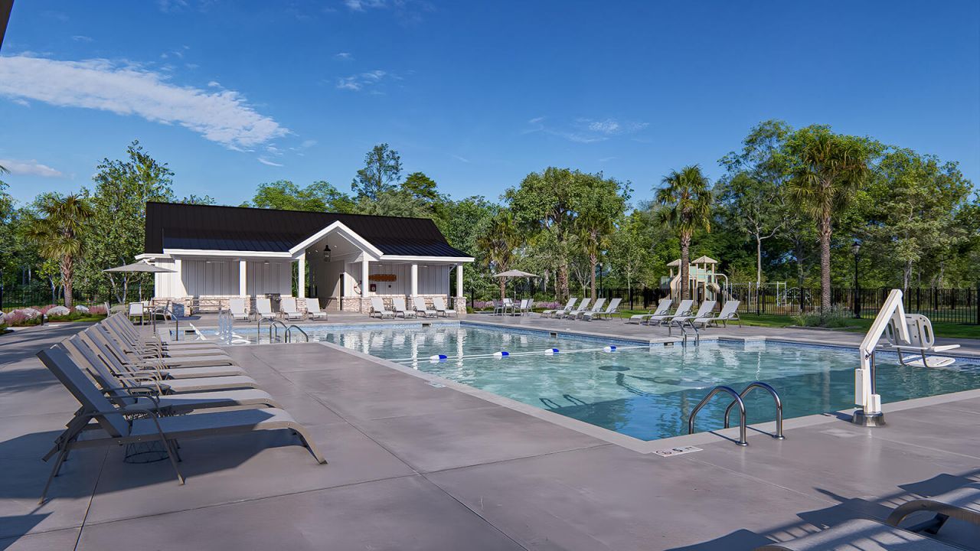
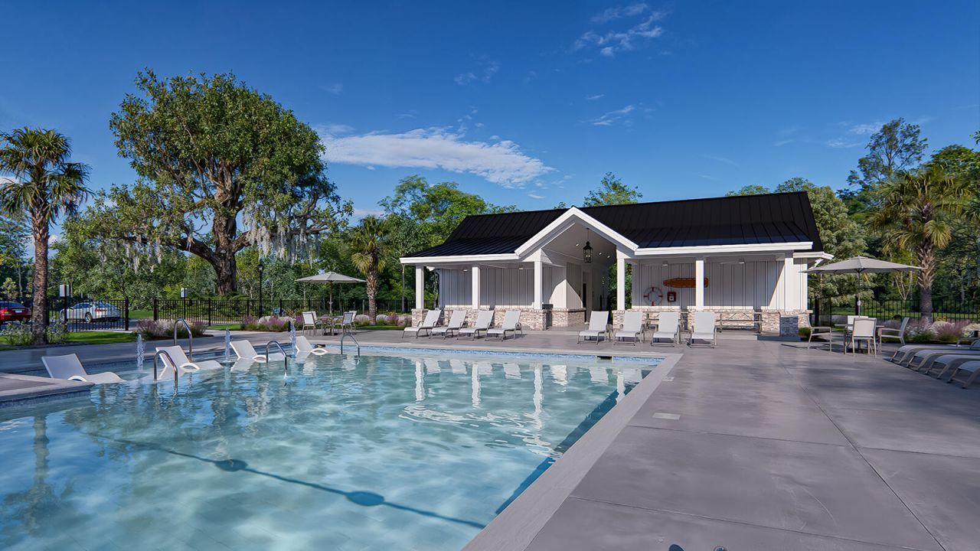
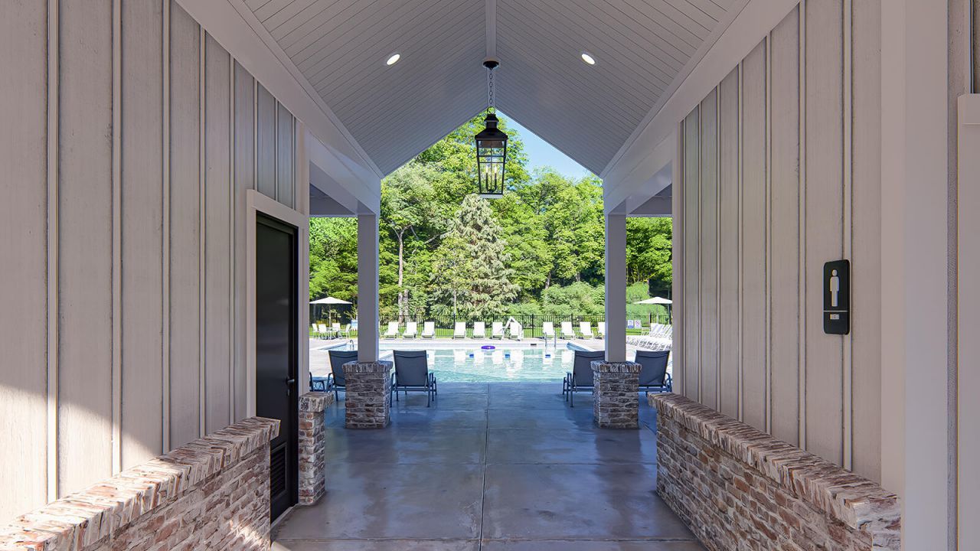
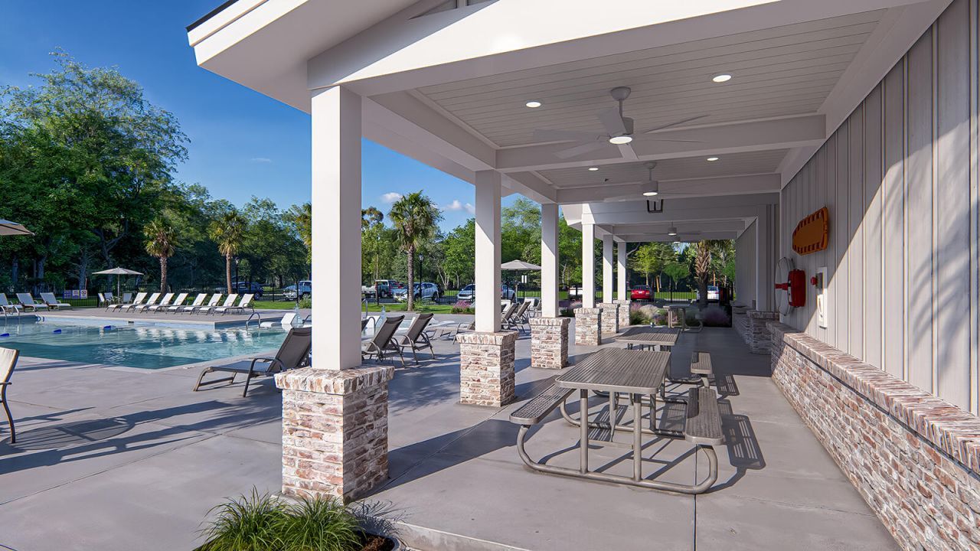
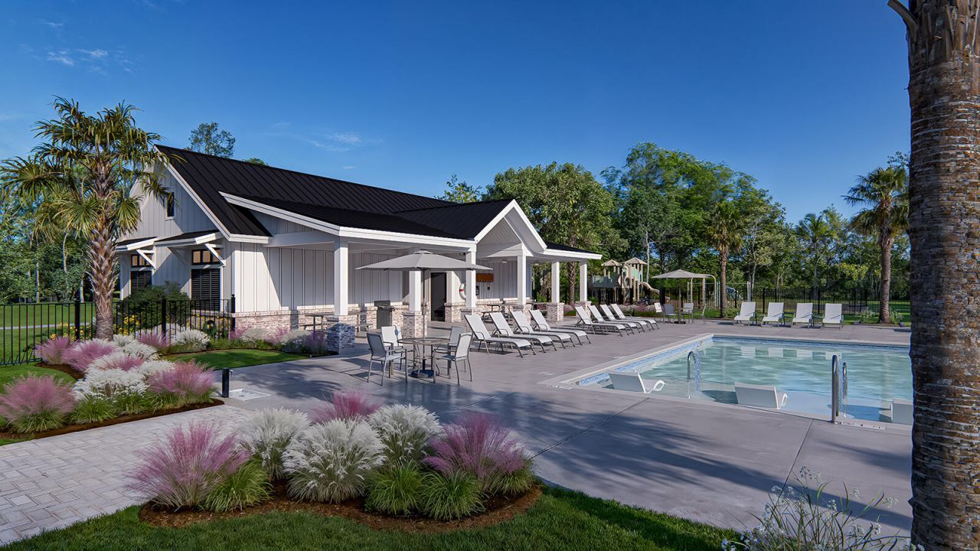
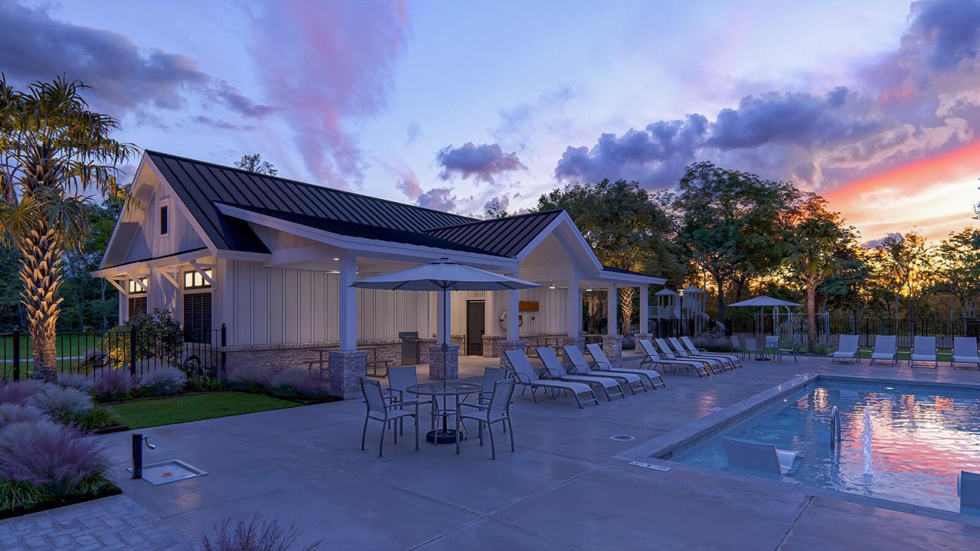
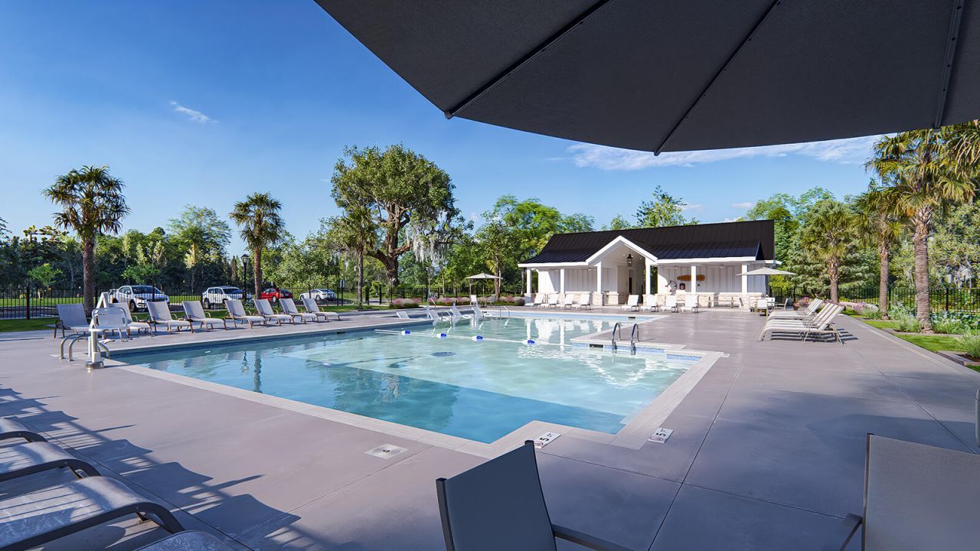
- Community FeaturesPool, Park, Walk/Jog Trails
- CoolingCentral Air
- Days on Site197
- ExteriorCement Siding
- Exterior FeaturesLawn Irrigation
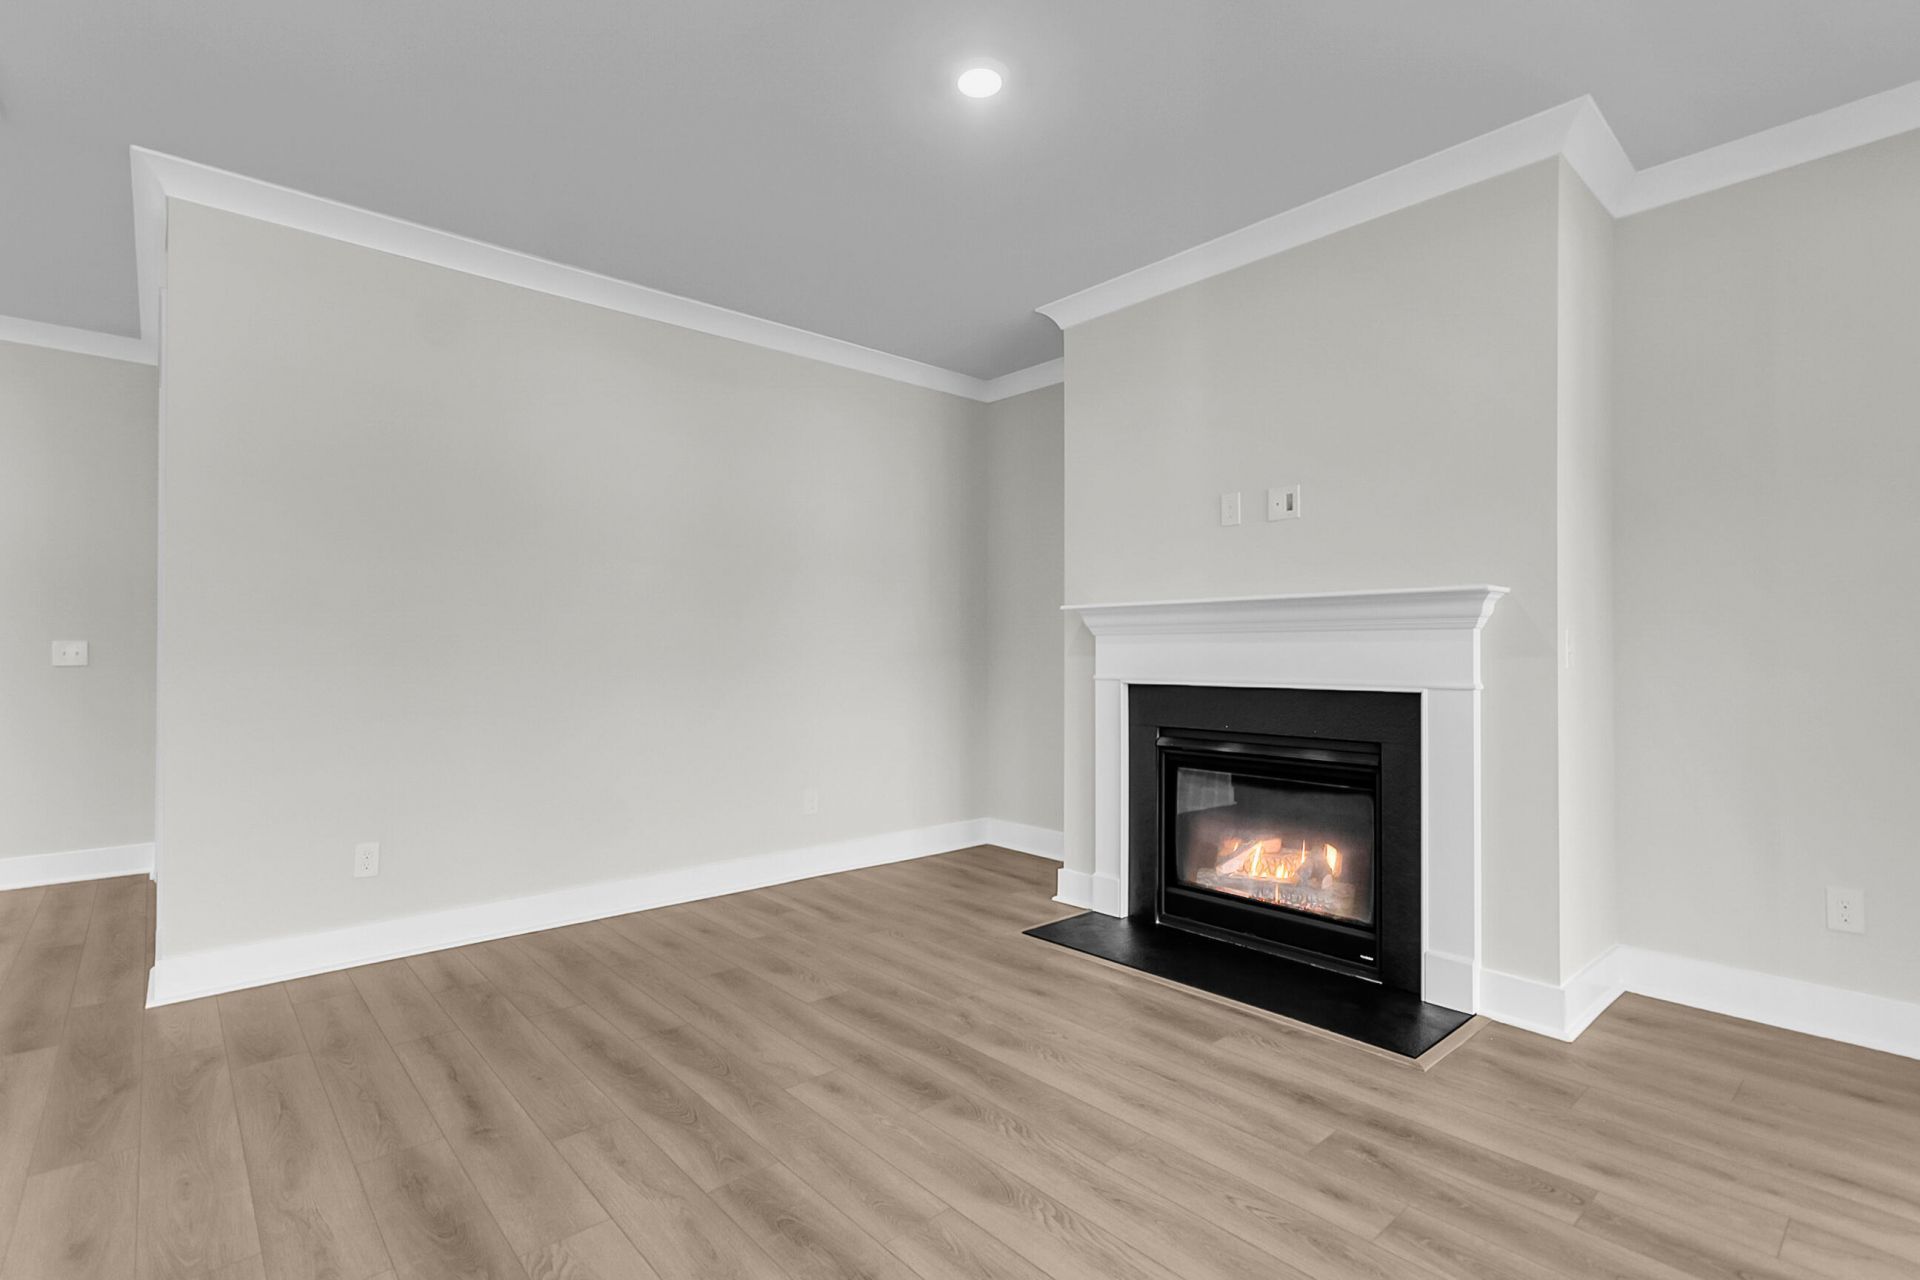
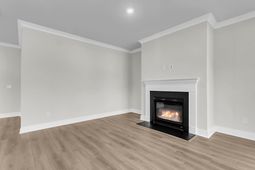
- Fireplace FeaturesGas Log, Great Room, One
- Fireplaces1
- Fireplace Y/NYes
- FlooringCeramic Tile, Carpet, Luxury Vinyl
- Garage2 car attached
- GarageY/NYes
- HeatingElectric, Heat Pump
- HeatingY/N1
- Home StyleTraditional
- Interior FeaturesHigh Ceilings, Kitchen Island, Ceiling - Smooth, Tray Ceiling(s), Walk-In Closet(s), Ceiling Fan(s), Eat-in Kitchen, Entrance Foyer, Great, Office, Pantry, Separate Dining
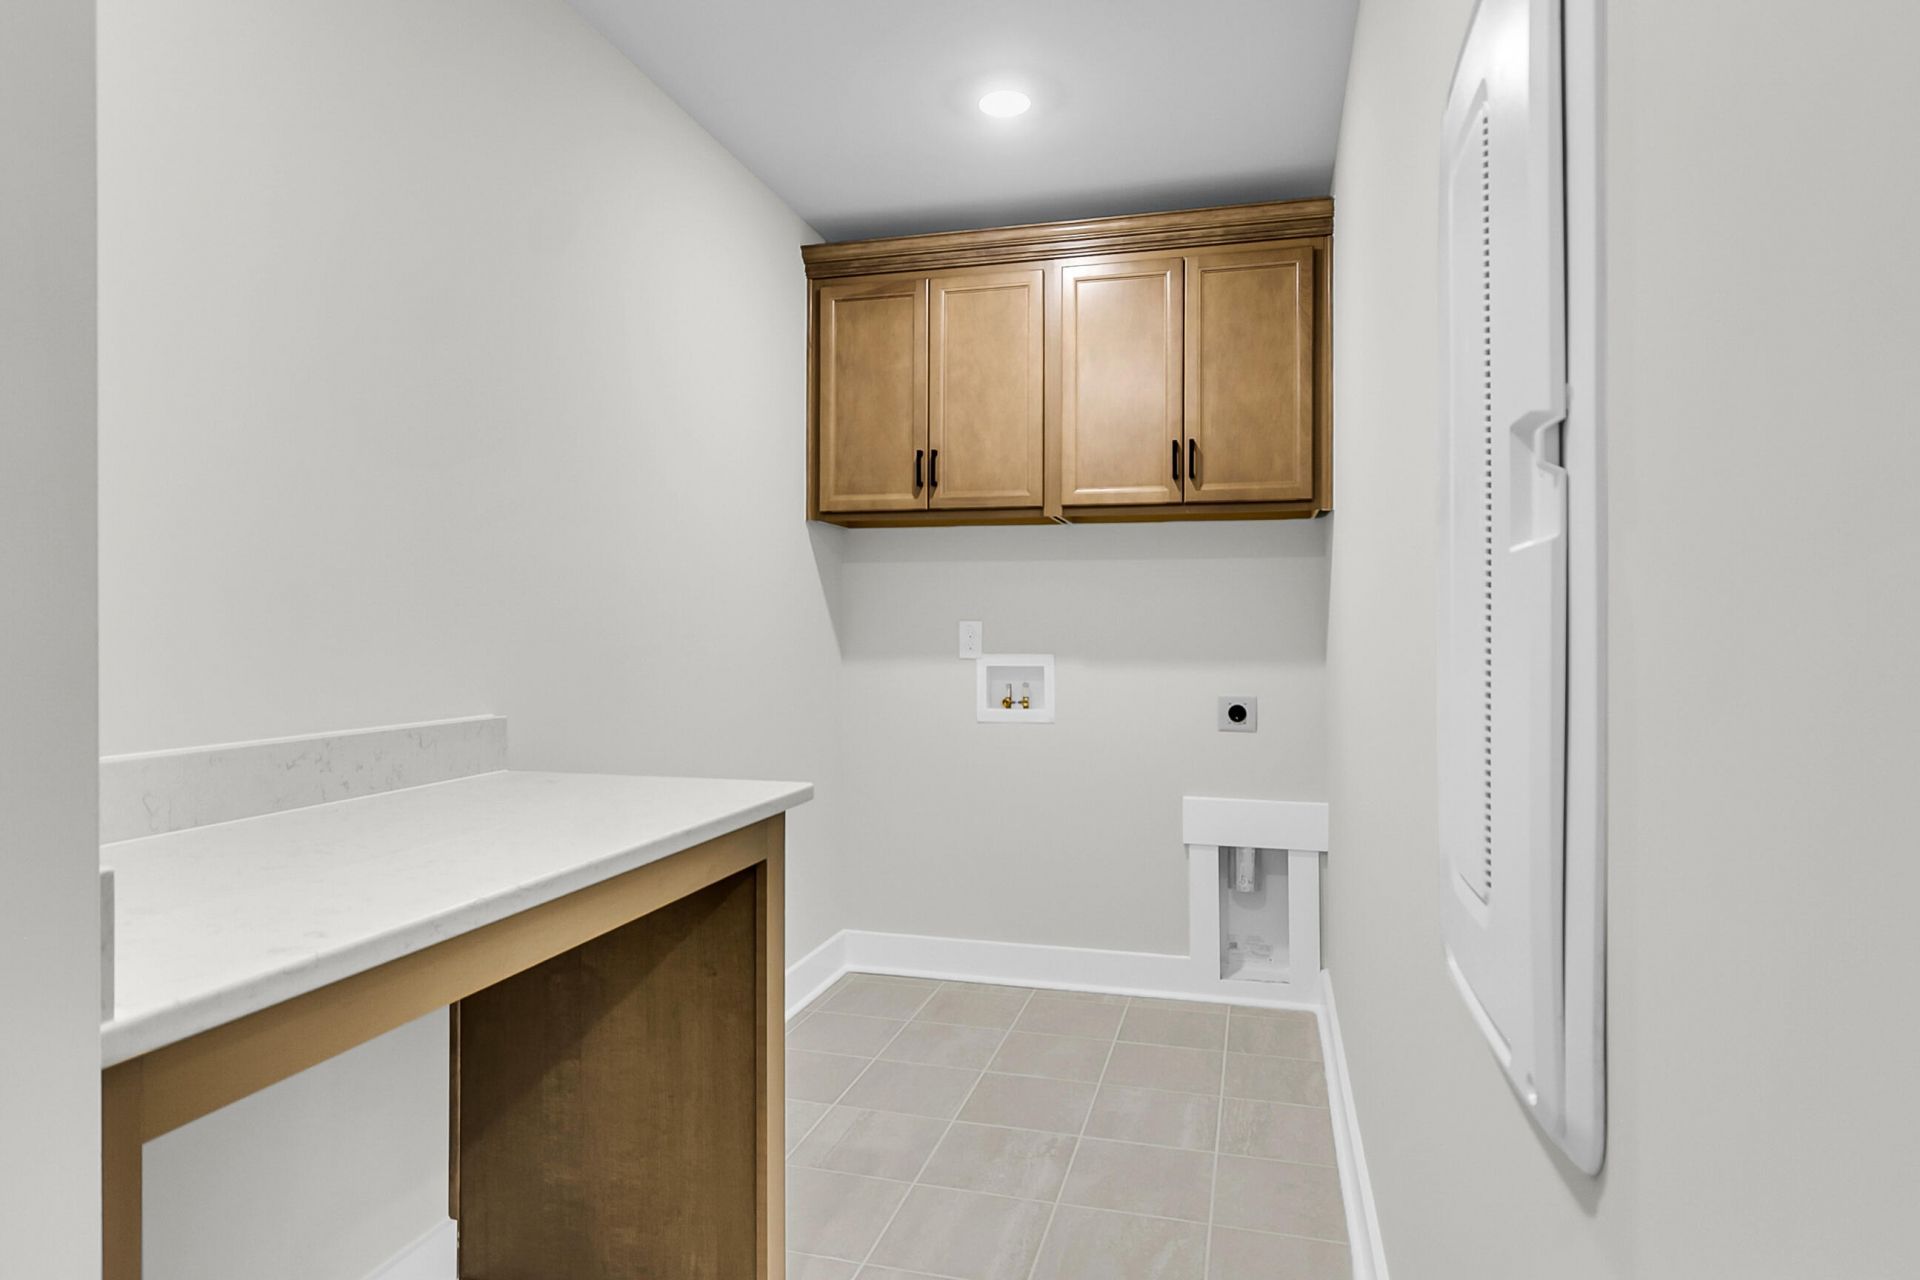
- LaundryElectric Dryer Hookup, Laundry Room
- Lot Dimensions0.13 acre(s)
- Lot Features0 - .5 Acre
- Lot Size0.13 Acres
- Other StructuresNo
- Parking FeaturesAttached,2 Car Garage, Garage Door Opener
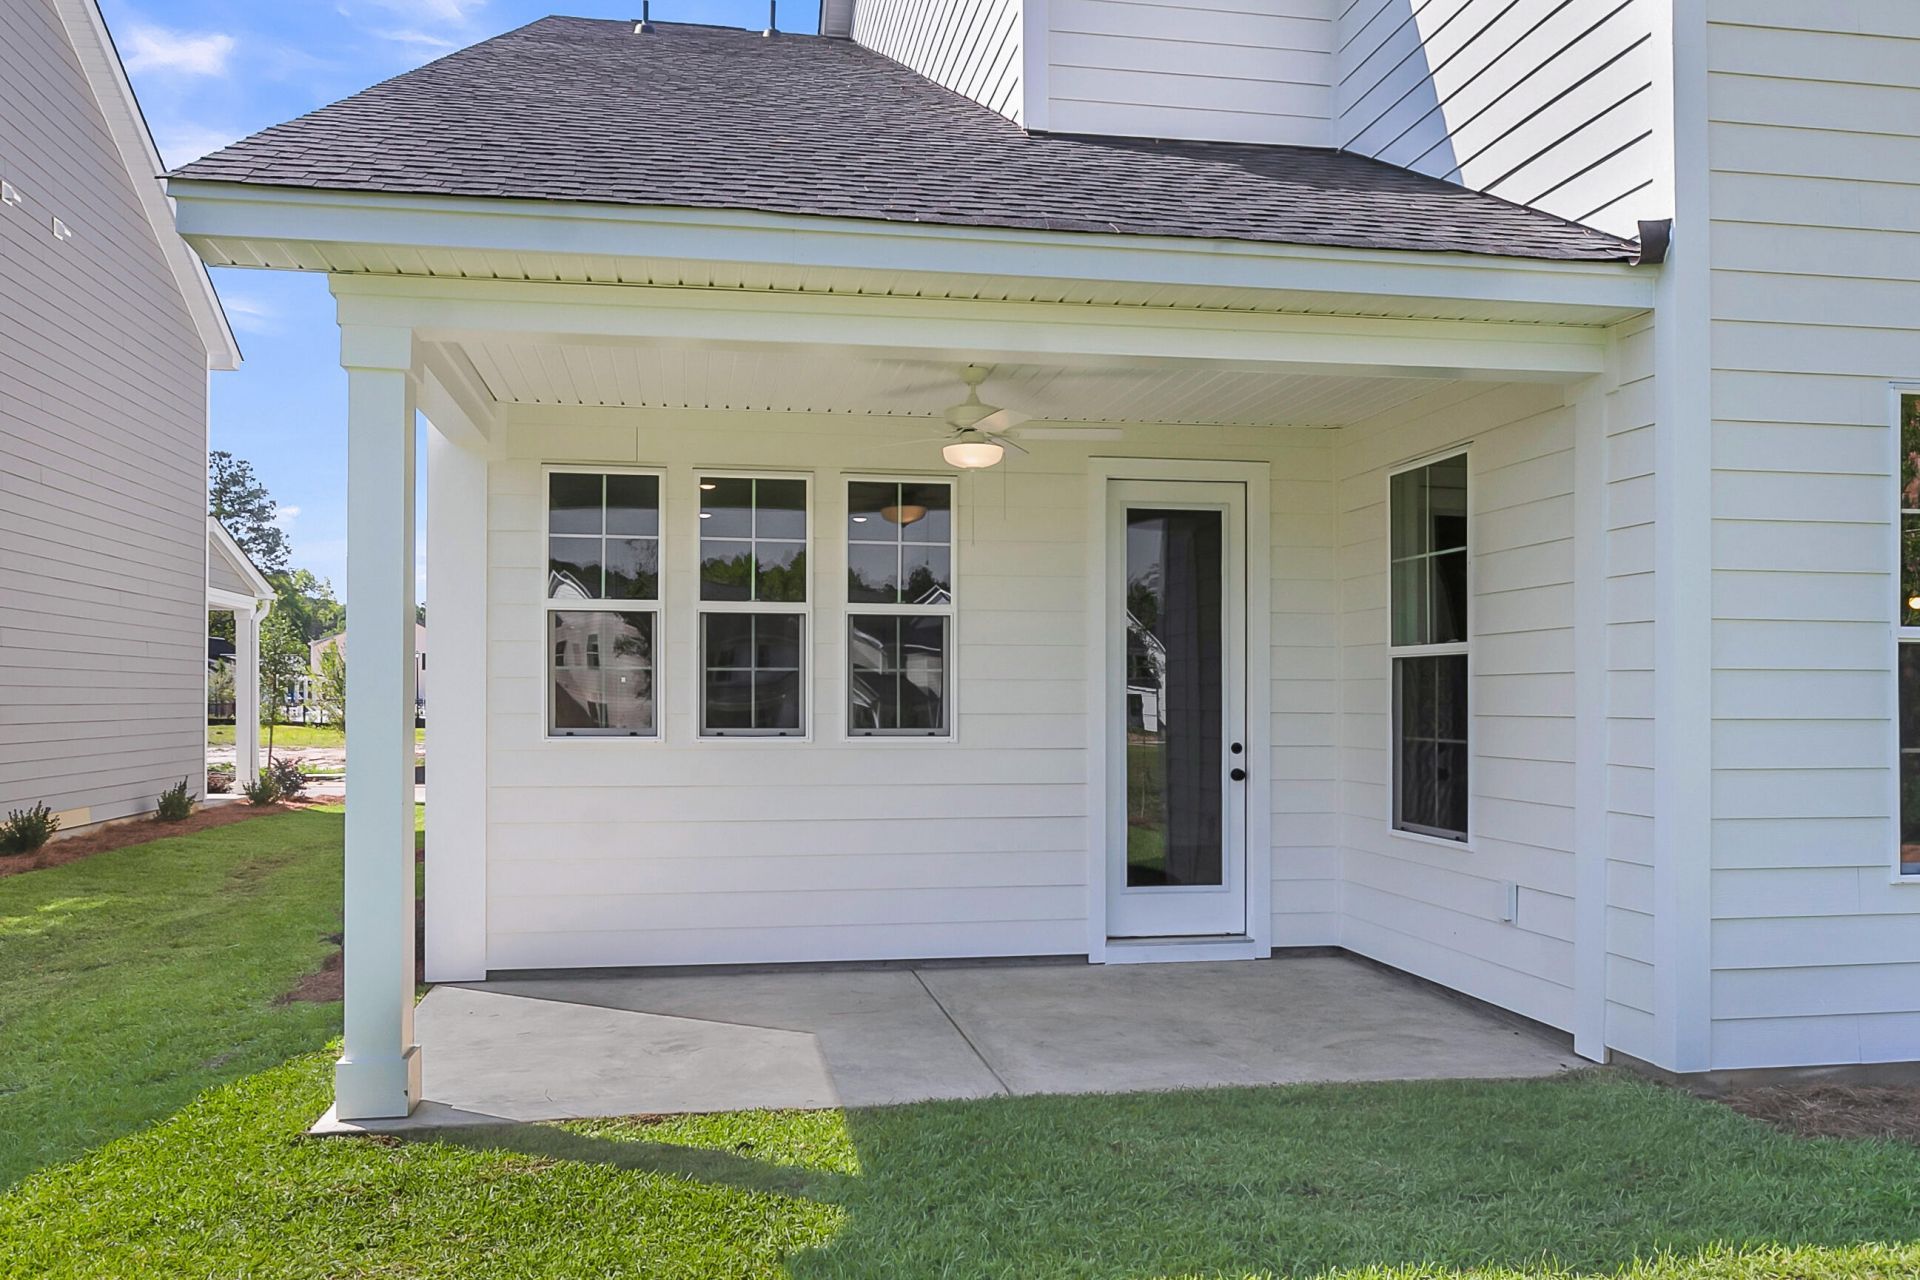
- Patio And PorchCovered, Front Porch
- Roof TypeArchitectural
- SewerPublic Sewer
- Stories2.0
- UtilitiesDorchester Cnty Water and Sewer Dept, Dominion Energy
- WaterPublic
- Year Built2026
- acres0.13
Amenities
- High Ceilings
- Kitchen Island
- Ceiling - Smooth
- Tray Ceiling(s)
- Walk-In Closet(s)
- Ceiling Fan(s)
- Eat-in Kitchen
- Entrance Foyer
- Great
- Office
- Pantry
- Separate Dining
- Lawn Irrigation
Listed By / Shown By

Listed By
Agency Name: Carolina One Real Estate
Agent Name: Jayne Harmon
Agency Phone:
Charleston Trident MLS

Co-Listed By
Agency Name: Carolina One Real Estate
Agent Name: Michael Piazza
Agency Phone: (843) 557-2026
Web address QR Codes
603 Crosswick Street
Jayne Harmon
©OneHomeValue
Ask A Question 603 Crosswick Street, Summerville, SC 29483






Privacy Policy / DMCA Notice / ADA Accessibility


This site is hosted, designed and copyright
© 1994 - 2026 by
Delta Media Group, Inc. -- Patent Pending --