
602 Sea Vista Ln. | North Myrtle Beach | $1,120,000
SHOW DETAILS
602 Sea Vista Ln.
North Myrtle Beach, SC 29582
$1,120,000
4
BEDS
4.5
BATHS
3,261
SQ. FT.
602 Sea Vista Ln.North Myrtle Beach, SC 29582
For SALE
Single Family
ACTIVE
$1,120,000
EST. 2,819.30/MO CALCULATE
4
BEDS
4.5
BATHS
3,261
SQ. FT.
Property Description
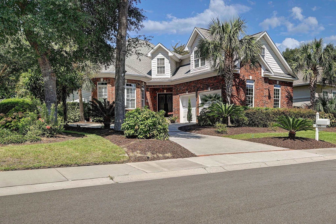
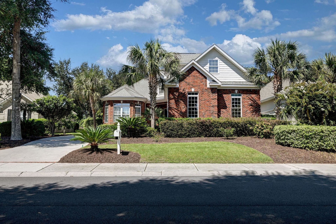
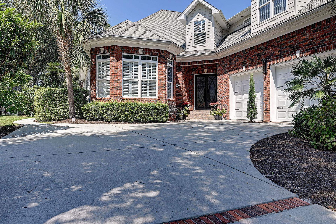
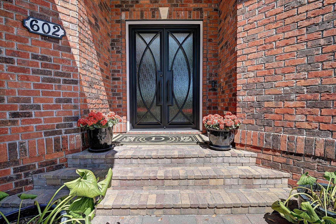
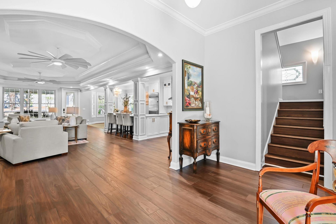
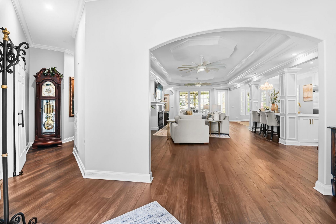
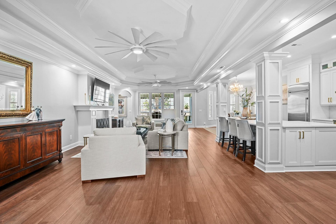
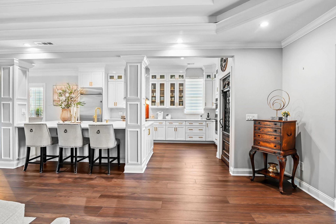
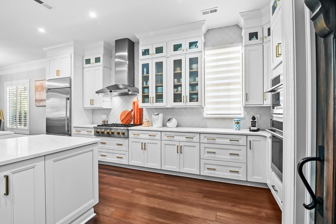
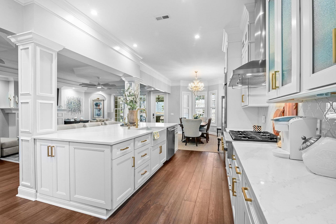
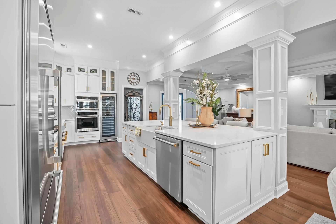
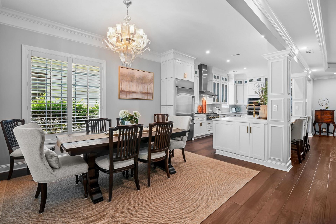
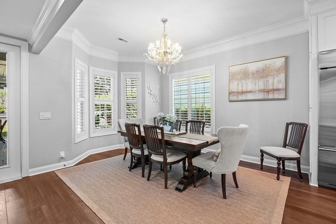
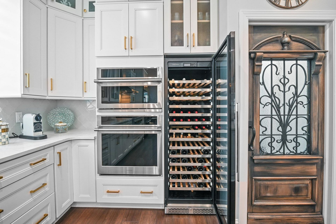
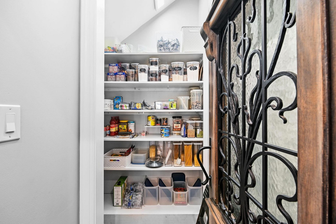
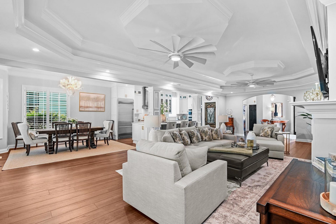
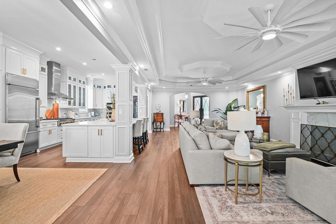
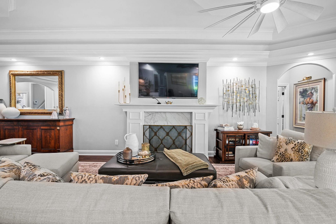
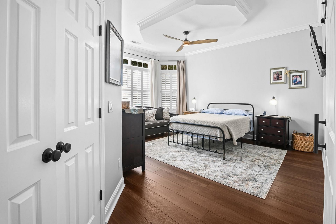
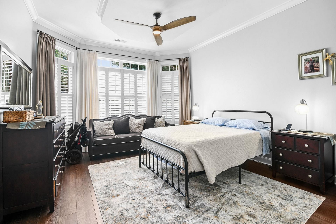
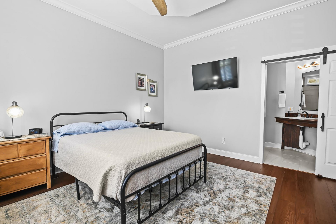
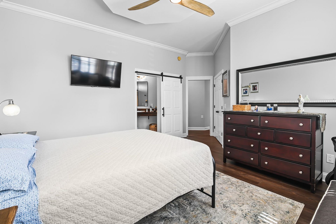
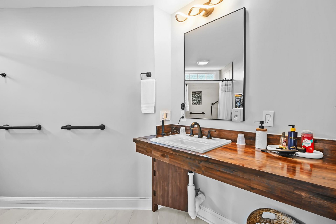
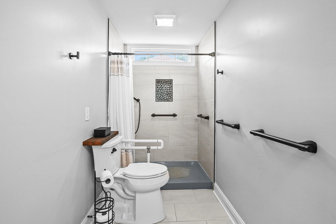
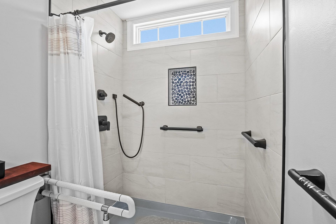
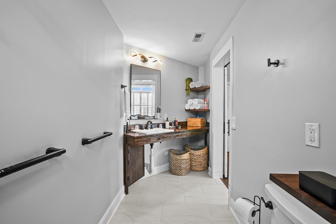
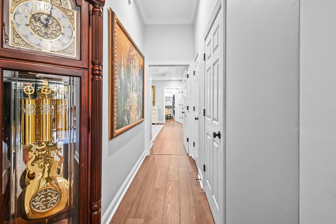
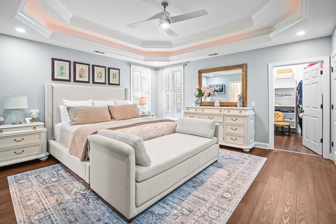
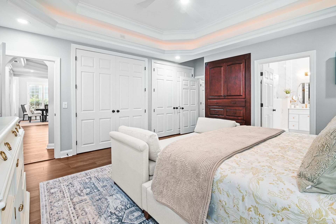
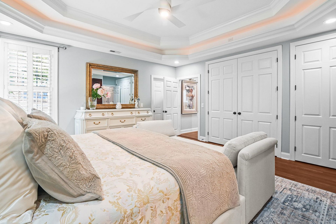
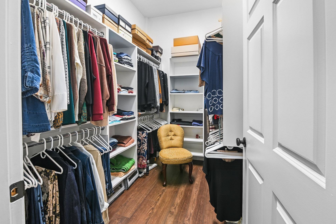
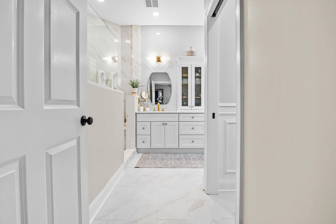
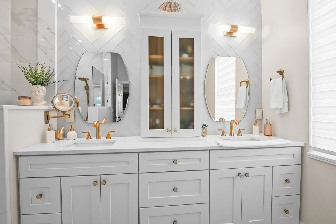
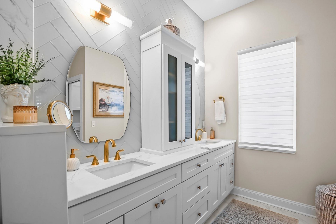
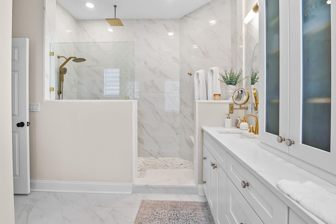
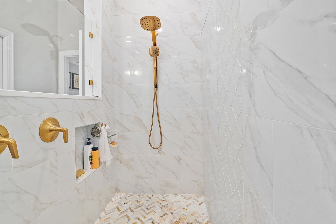
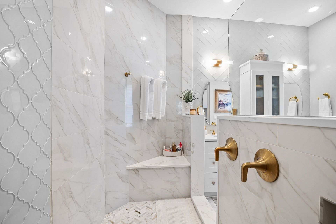
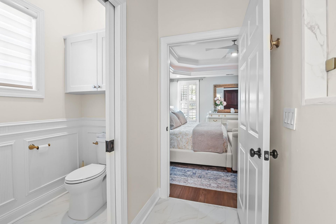
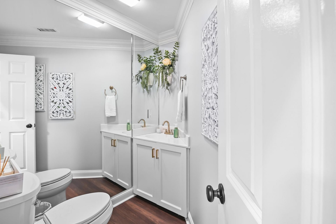
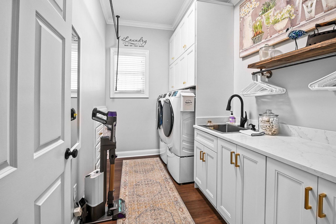
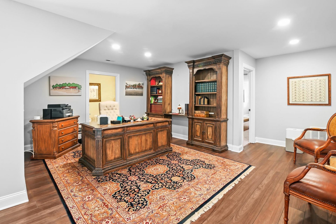
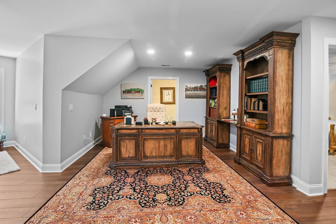
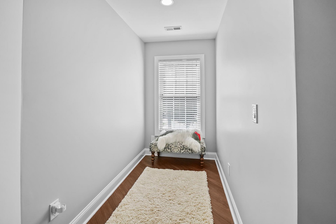
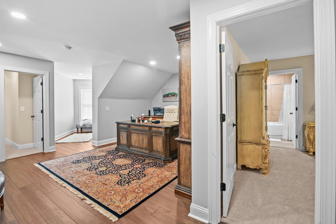
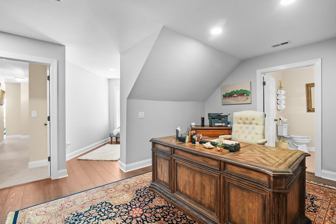
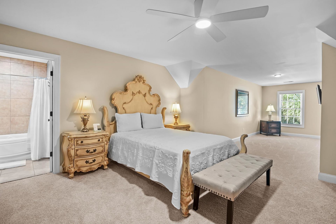
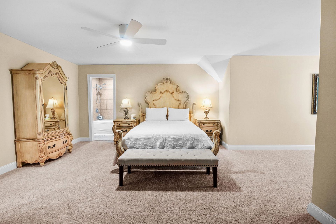
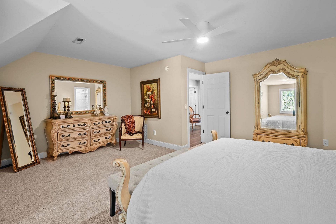
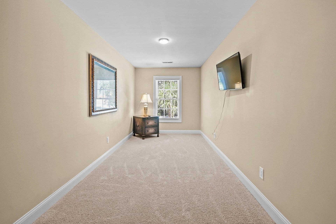
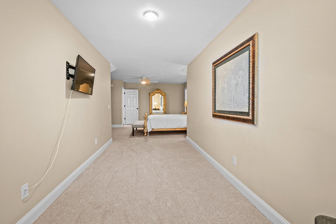
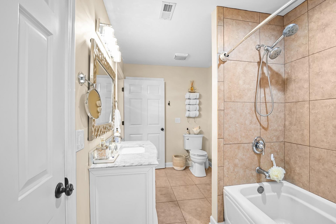
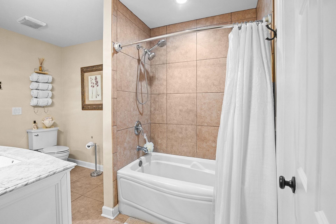
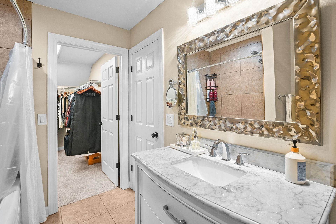
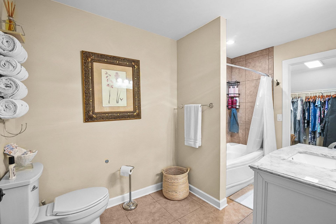
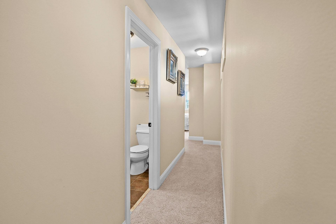
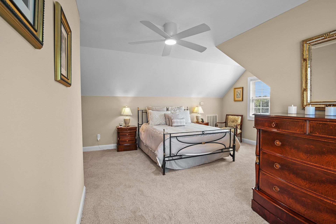
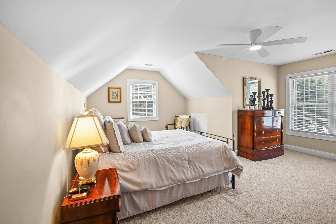
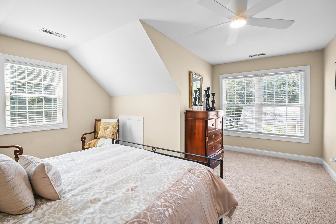
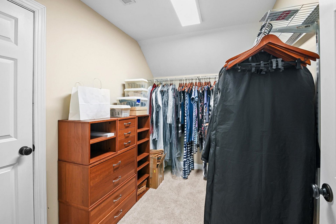
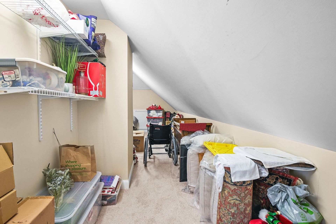
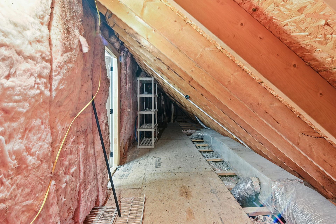
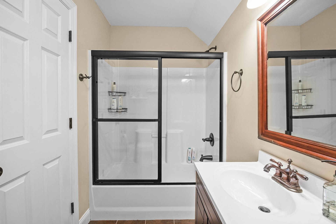
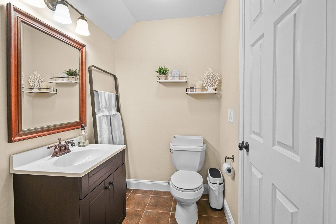
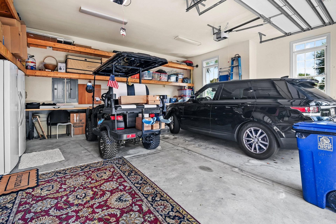
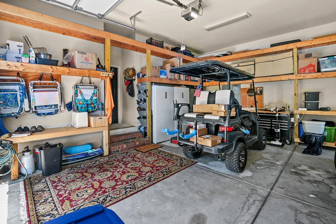
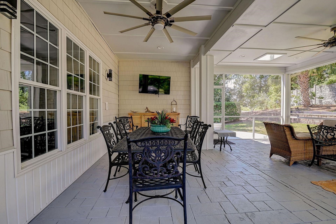
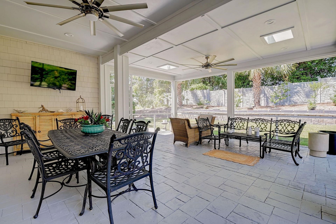
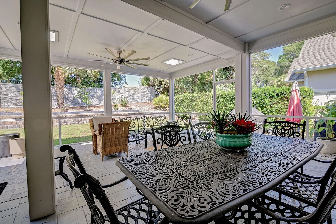
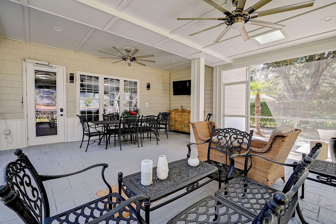
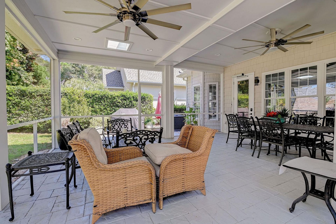
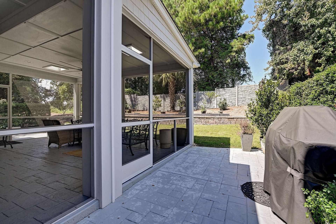
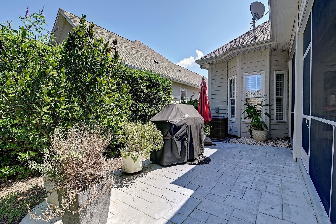
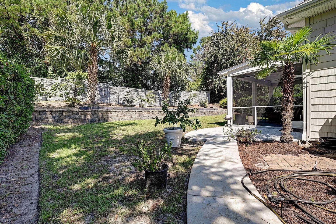
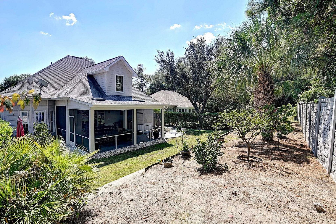
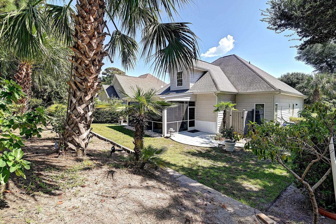
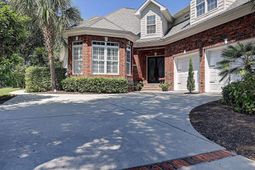
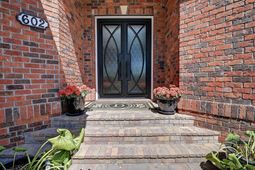
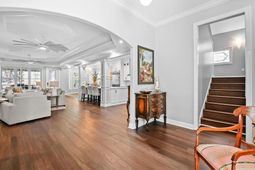
Welcome to this beautifully remodeled home in the desirable Seaside Plantation community, where elegance, comfort, and thoughtful design come together. From the moment you arrive, brick paver steps and a striking black double front door with frosted glass create an inviting first impression. Inside, the spacious foyer with crown molding opens to an impressive open-concept living area. Luxury vinyl flooring flows throughout the main level, complemented by tile flooring in the bathrooms and powder room. The living room features a tray ceiling with crown molding, two large ceiling fans, and a stunning fireplace (propane) surrounded by beautiful marble and a crisp white mantel. The gorgeous white kitchen is truly the heart of the home, featuring a decorative backsplash, 42-inch cabinetry with crown molding extending to the ceiling, glass-front cabinet doors, and an oversized island with seating for three and a sink overlooking the living room. The kitchen is appointed with elevated Monogram appliances (stove is nature gas), gold hardware and fixtures, a built-in microwave, oven, and large wine refrigerator. A spacious walk-in pantry with a beautiful wood door provides exceptional storage. The adjacent eat-in area comfortably accommodates a table for six or more and features a bay window with plantation shutters overlooking the backyard. A conveniently located powder room on the main level is finished with crown molding, while the spacious laundry room offers abundant cabinetry, quartz countertops, a utility sink, crown molding, and built-in storage. The primary suite is a private retreat, featuring a tray ceiling with crown molding, ceiling fan, plantation shutters, and a spacious walk-in closet with custom shelving, plus two additional closets and built-in storage. The spa-inspired primary bath showcases beautiful tile flooring, a white double vanity, floor-to-ceiling tile, a large double shower with elegant gold finishes, and a private water closet. Also located on the main level is a second primary suite designed with accessibility in mind. This spacious bedroom features crown molding, a large bay window for abundant natural light, and plantation shutters. A barn door opens to the private en-suite bath, complete with tile flooring and a floor-to-ceiling tiled shower. Upstairs, you'll find a versatile office/den/loft area with a charming nook and window, along with a spacious full bathroom featuring a tub/shower combination, tile surround extending to the ceiling, and a white vanity. The large upstairs bedroom offers plenty of room for a TV area and workspace, along with a walk-in closet, additional storage, ceiling fan, and blinds. A second upstairs bedroom features its own private bathroom, generous living space, walk-in closet, ceiling fan, and blinds. The garage provides additional convenience with built-in wooden shelving for organized storage. Step outside to your own private backyard oasis. The large screened-in porch features two ce
Property Details
- MLS ID2623199
- Property TypeResidential - Single Family
- AppliancesDouble Oven, Dishwasher, Disposal, Microwave, Range, Refrigerator, Dryer, Washer
- Association AmenitiesClubhouse, Gated, Owner Allowed Golf Cart, Pet Restrictions, Tenant Allowed Golf Cart
- Community FeaturesClubhouse, Golf Carts OK, Gated, Recreation Area, Long Term Rental Allowed, Pool
- CoolingCentral Air
- Days on Site45
- ExteriorBrick Veneer, Vinyl Siding, Wood Frame
- Exterior FeaturesIrrigation Sprinklers, Patio
- FlooringCarpet, Luxury Vinyl, Luxury VinylPlank, Tile
- Garage2 car attached
- HeatingCentral, Electric, Gas
- HOAYes
- HOA Fee206/ Monthly
- Home StyleTraditional
- Interior FeaturesTray Ceiling(s), Ceiling Fan(s), Dual Sinks, Fireplace, Handicap Access, Main Level Primary, Multiple Primary Suites, Separate Shower, Vanity, Walk-In Closet(s), Workshop, Window Treatments, Breakfast Bar, Breakfast Area, Kitchen Island, Stainless Steel Appliances, Solid Surface Counters
- LaundryWasher Hookup
- Lot DescriptionCity Lot, Rectangular, Rectangular Lot
- Lot Size0.24 Acres
- Other EquipmentSatellite Dish
- Parcel#35602020039
- ParkingAttached, Two Car Garage, Garage, Garage Door Opener
- Parking NotesAttached, Two Car Garage, Garage, Garage Door Opener
- Patio/PorchFront Porch, Patio, Porch, Screened
- Pets AllowedOwner Only, Yes
- PoolCommunity, Outdoor Pool
- SecurityGated Community, Smoke Detector(s)
- Stories2.0
- Swimming PoolYes
- UtilitiesElectricity Available, Natural Gas Available, Sewer Available, Water Available
- WaterPublic
- WindowWindow Treatments
- Year Built2006
- acres0.24
Amenities
- Tray Ceiling(s)
- Ceiling Fan(s)
- Dual Sinks
- Fireplace
- Handicap Access
- Main Level Primary
- Multiple Primary Suites
- Separate Shower
- Vanity
- Walk-In Closet(s)
- Workshop
- Window Treatments
- Breakfast Bar
- Breakfast Area
- Kitchen Island
- Stainless Steel Appliances
- Solid Surface Counters
- Irrigation Sprinklers
- Patio
Listed By / Shown By
Listed By
Agency Name: Realty ONE Group Dockside
Agency Phone: 843-492-4030
CCAR MLS
Shown By
Agency Title: Carolina One Real Estate
Agency Phone: (843) 203-5016
CCAR MLS

Web address QR Codes
602 Sea Vista Ln.
©OneHomeValue
Ask A Question 602 Sea Vista Ln., North Myrtle Beach, SC 29582






Privacy Policy / DMCA Notice / ADA Accessibility


This site is hosted, designed and copyright
© 1994 - 2026 by
Delta Media Group, Inc. -- Patent Pending --