
6019 Pelion Park | Warrenville | $289,900
SHOW DETAILS
6019 Pelion Park
Warrenville, SC 29851
$289,900
3
BEDS
2
BATHS
1,369
SQ. FT.
6019 Pelion ParkWarrenville, SC 29851
For SALE
Single Family
ACTIVE
$289,900
EST. 729.75/MO CALCULATE
3
BEDS
2
BATHS
1,369
SQ. FT.
Property Description
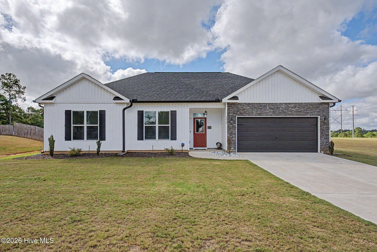
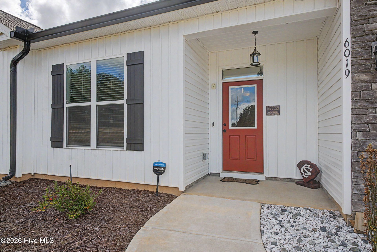
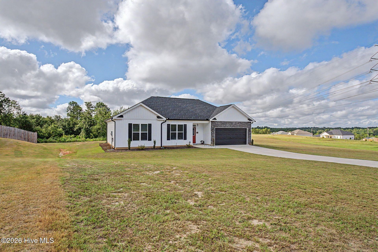
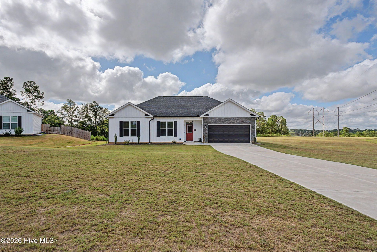
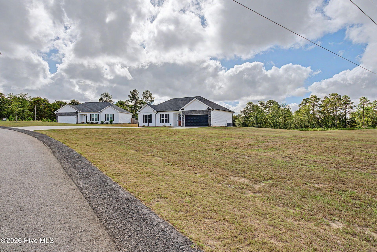
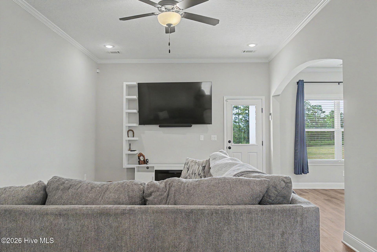
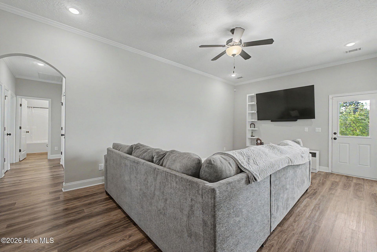
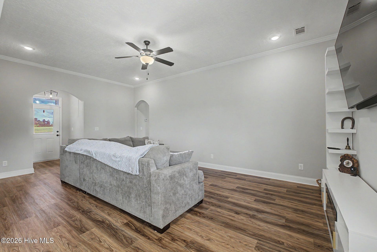
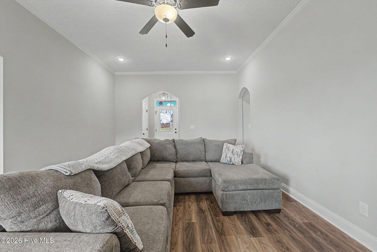
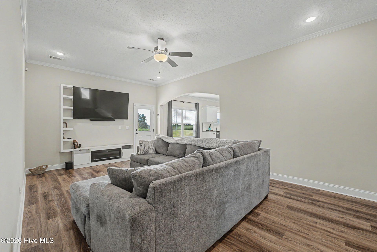
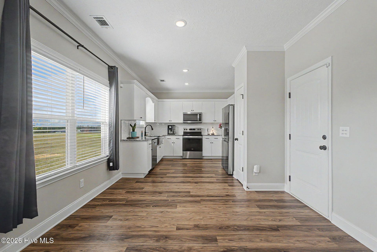
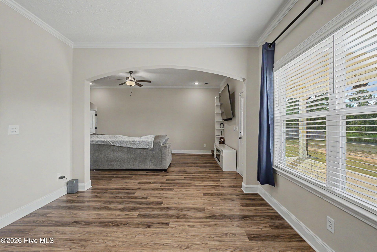
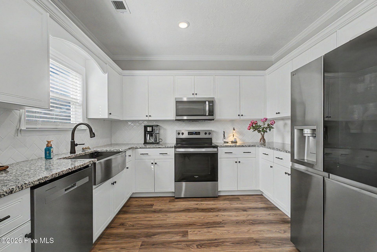
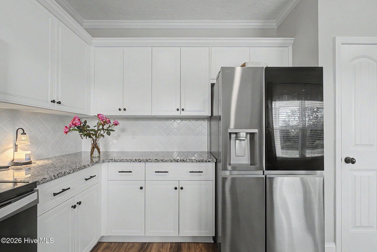
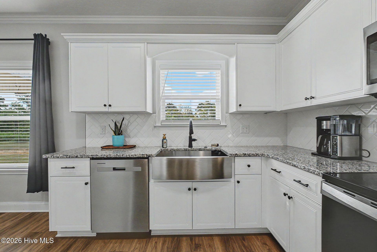
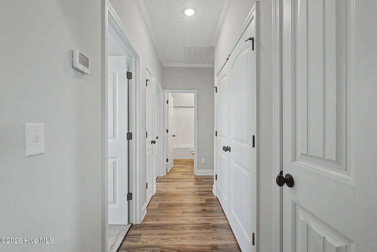
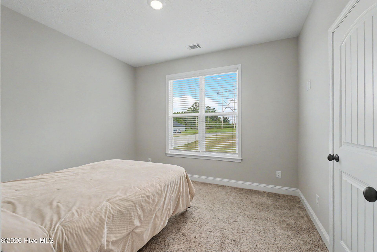
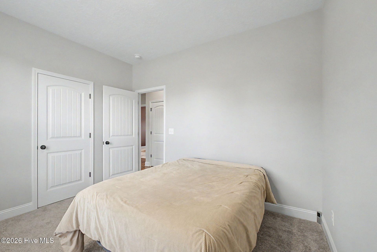
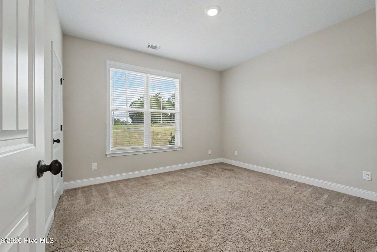
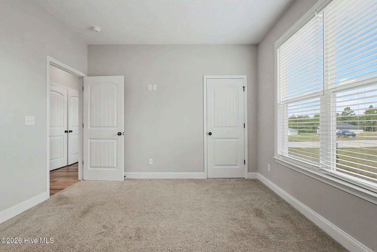
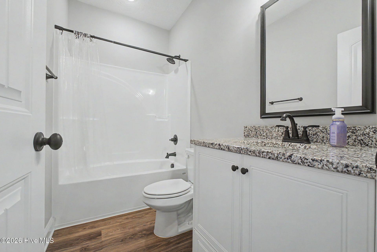
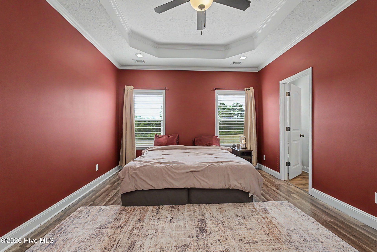
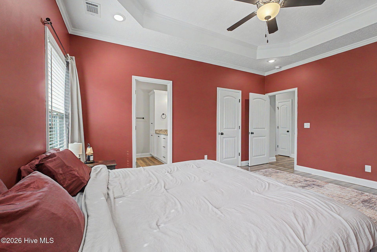
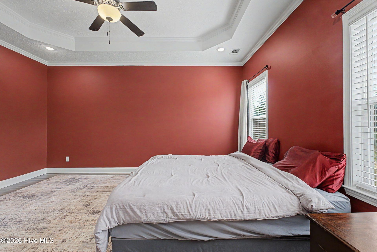
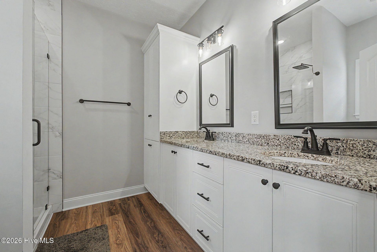
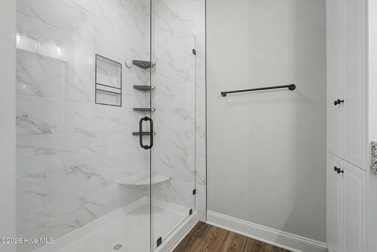
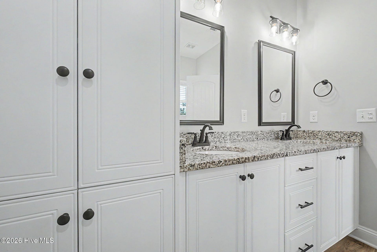
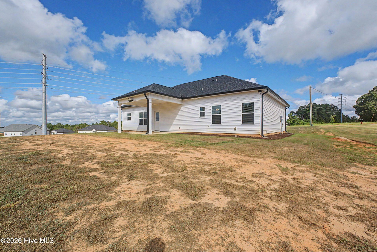
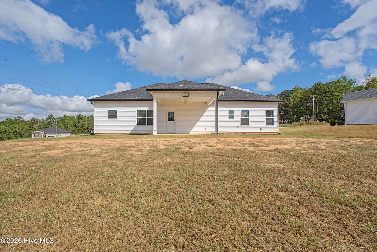
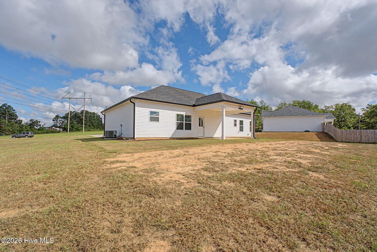
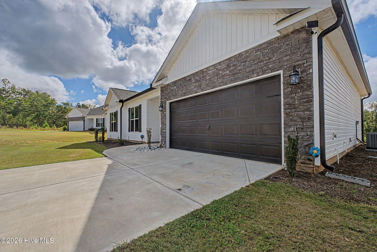
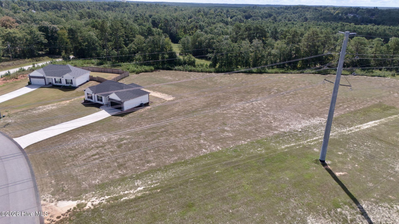
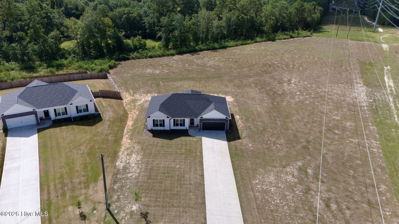
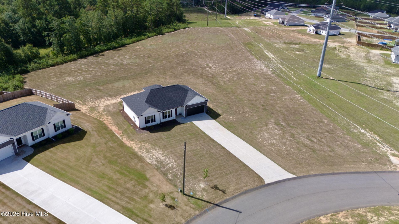
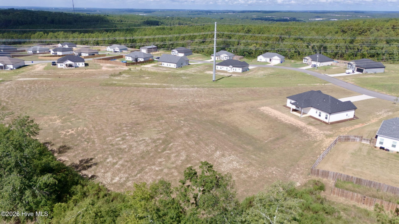
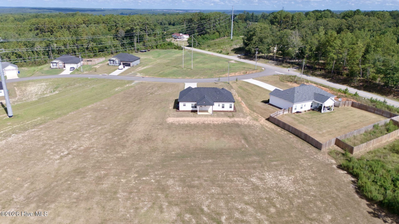
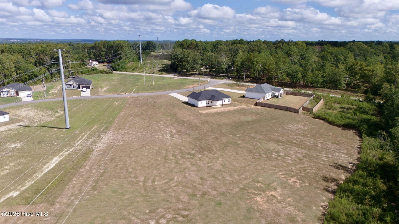
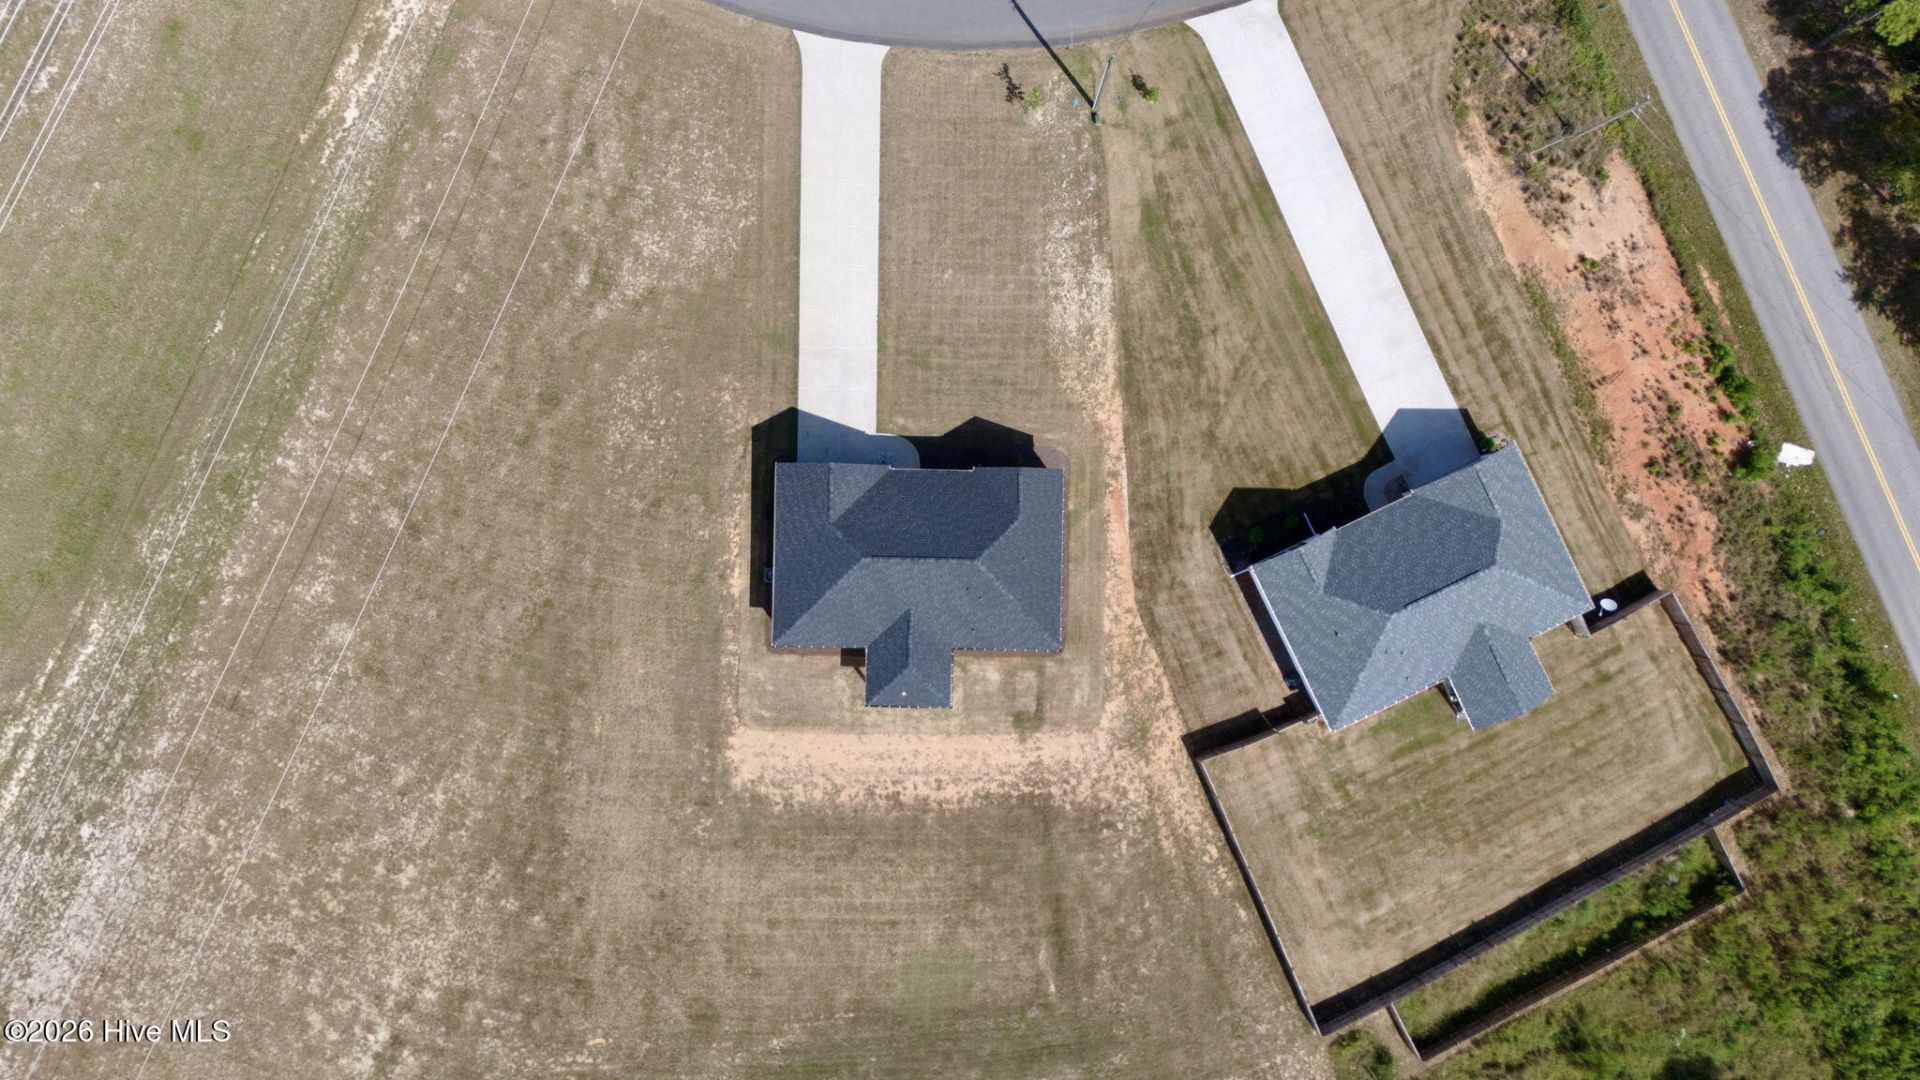
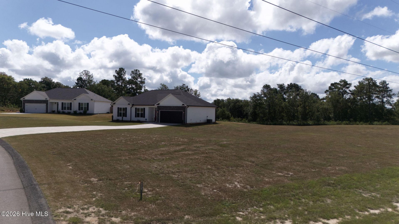
Welcome to 6019 Pelion Park! This beautiful home is the Genesis Plan, built in 2024 by Carbon Construction and settled on 2.65 acres! With an open concept living and dining area, 3 bedrooms, 2 bathrooms, and a 2-car garage, this home has been built with comfort and efficiency in mind. You'll find lots of natural light through the windows, granite counter tops, and soft close cabinetry throughout. This really is a home you'll want to see. Convenient to Aiken and August, this is the perfect blend of rural living just outside of the city limits. Book your private showing today!
Property Details
- MLS ID100602598
- Property TypeResidential - Single Family
- AppliancesBuilt-In Microwave, Refrigerator, Range, Disposal, Dishwasher
- CoolingCentral Air, Ceiling Fan(s)
- Days on Site48
- Door FeaturesStorm Door(s)
- ExteriorConcrete, Stone, Vinyl Siding, Wood Frame
- Exterior FeaturesStorm Doors
- FlooringLVT/LVP, Carpet
- Garage2 car attached
- HeatingElectric, Forced Air
- HOA Fee$350/ Annually
- Interior FeaturesMaster Downstairs, Walk-in Closet(s), Entrance Foyer, Ceiling Fan(s), Pantry, Walk-in Shower, Blinds/Shades, Walk-In Closet(s)
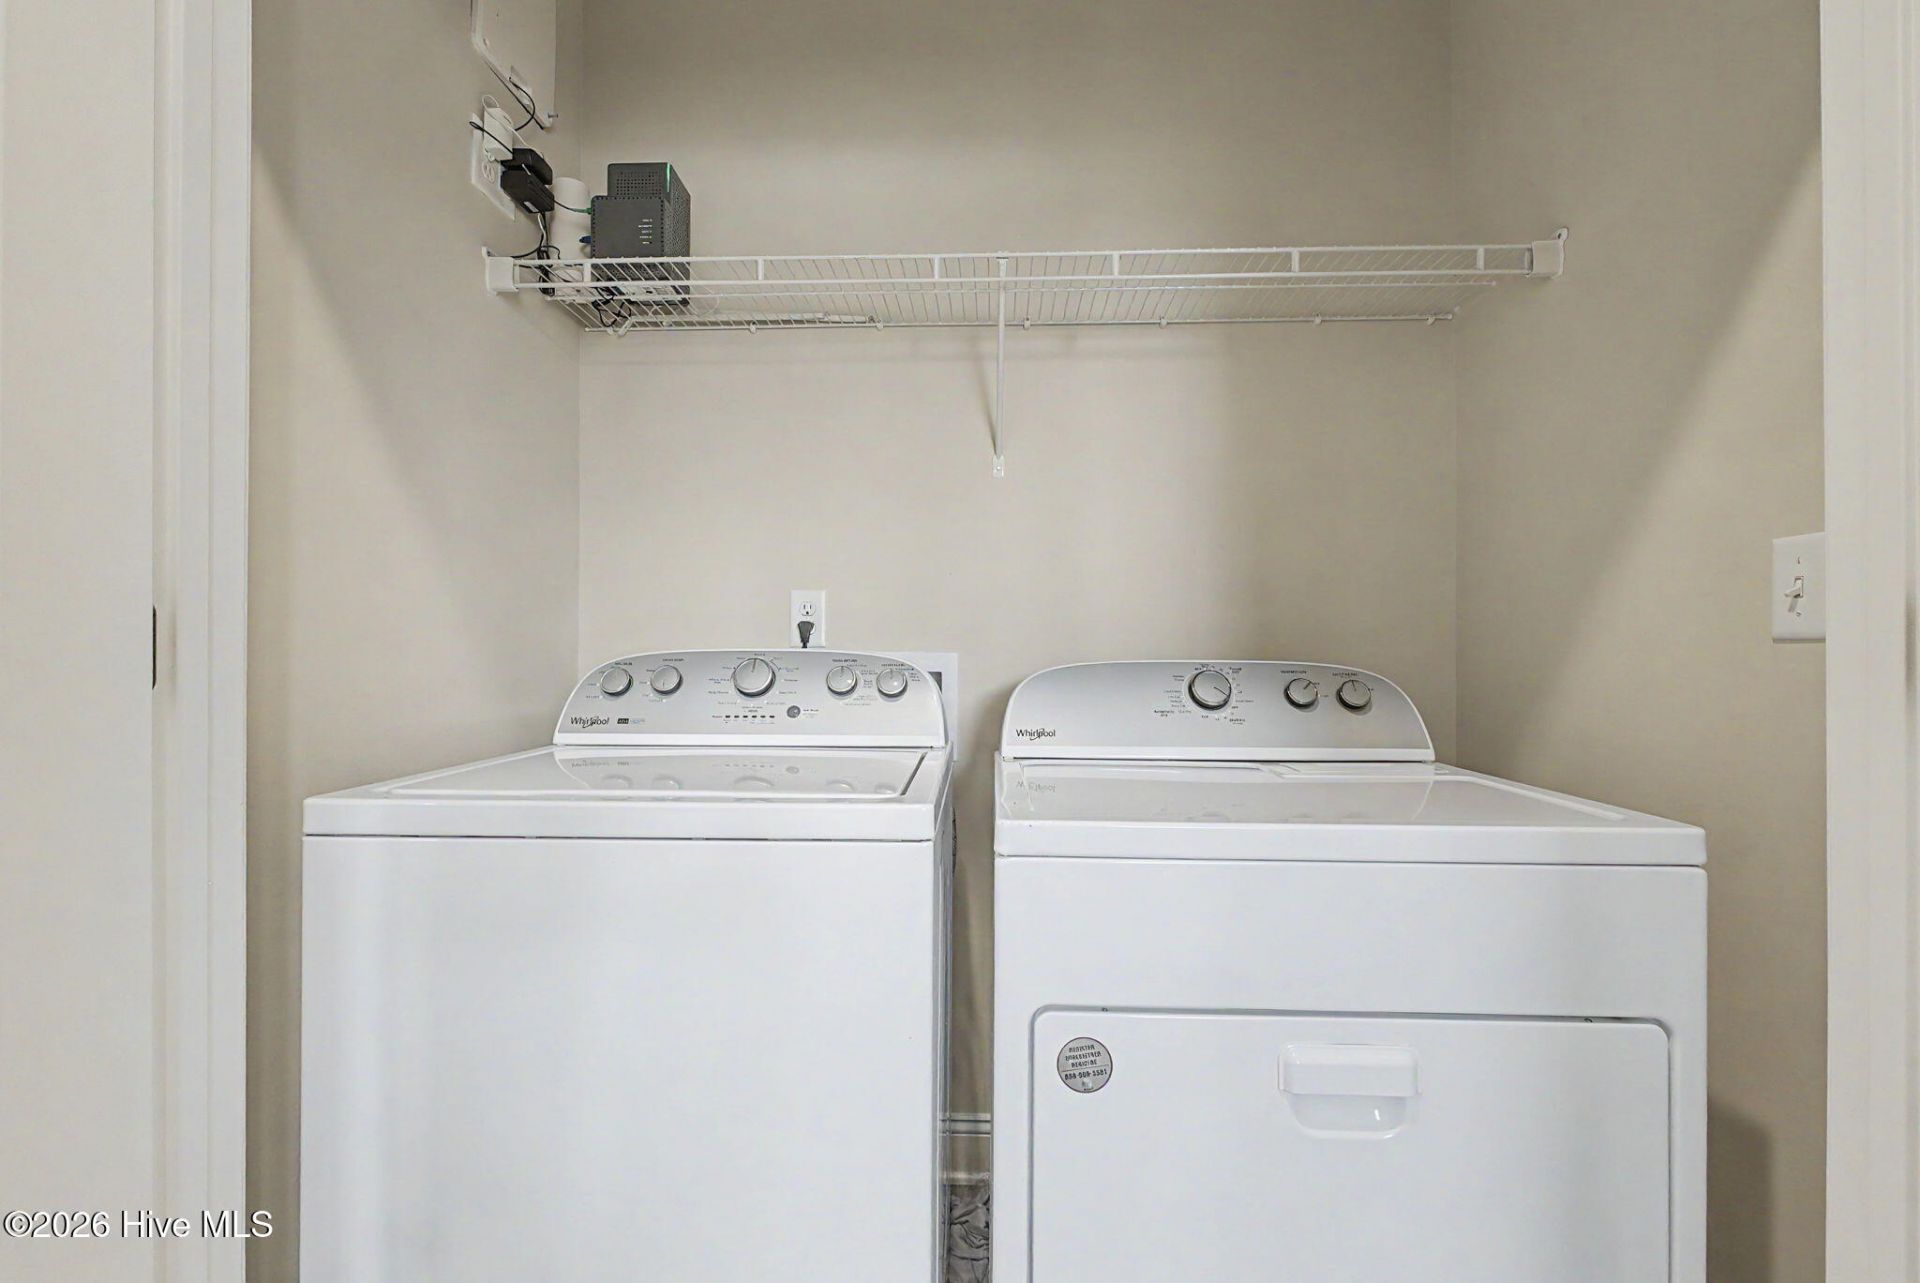
- LaundryDryer Hookup, Washer Hookup, Laundry Closet
- Lot DescriptionLevel, Cleared, Landscaped, Rural, Sprinklers in Front, Sprinklers in Rear
- Lot Dimensions2.65
- Lot Size2.65 Acres
- Parcel#0701208010
- ParkingGarage Faces Front, Attached, Paved, Garage, Parking Pad
- Parking NotesGarage Faces Front, Attached, Paved, Garage, Parking P
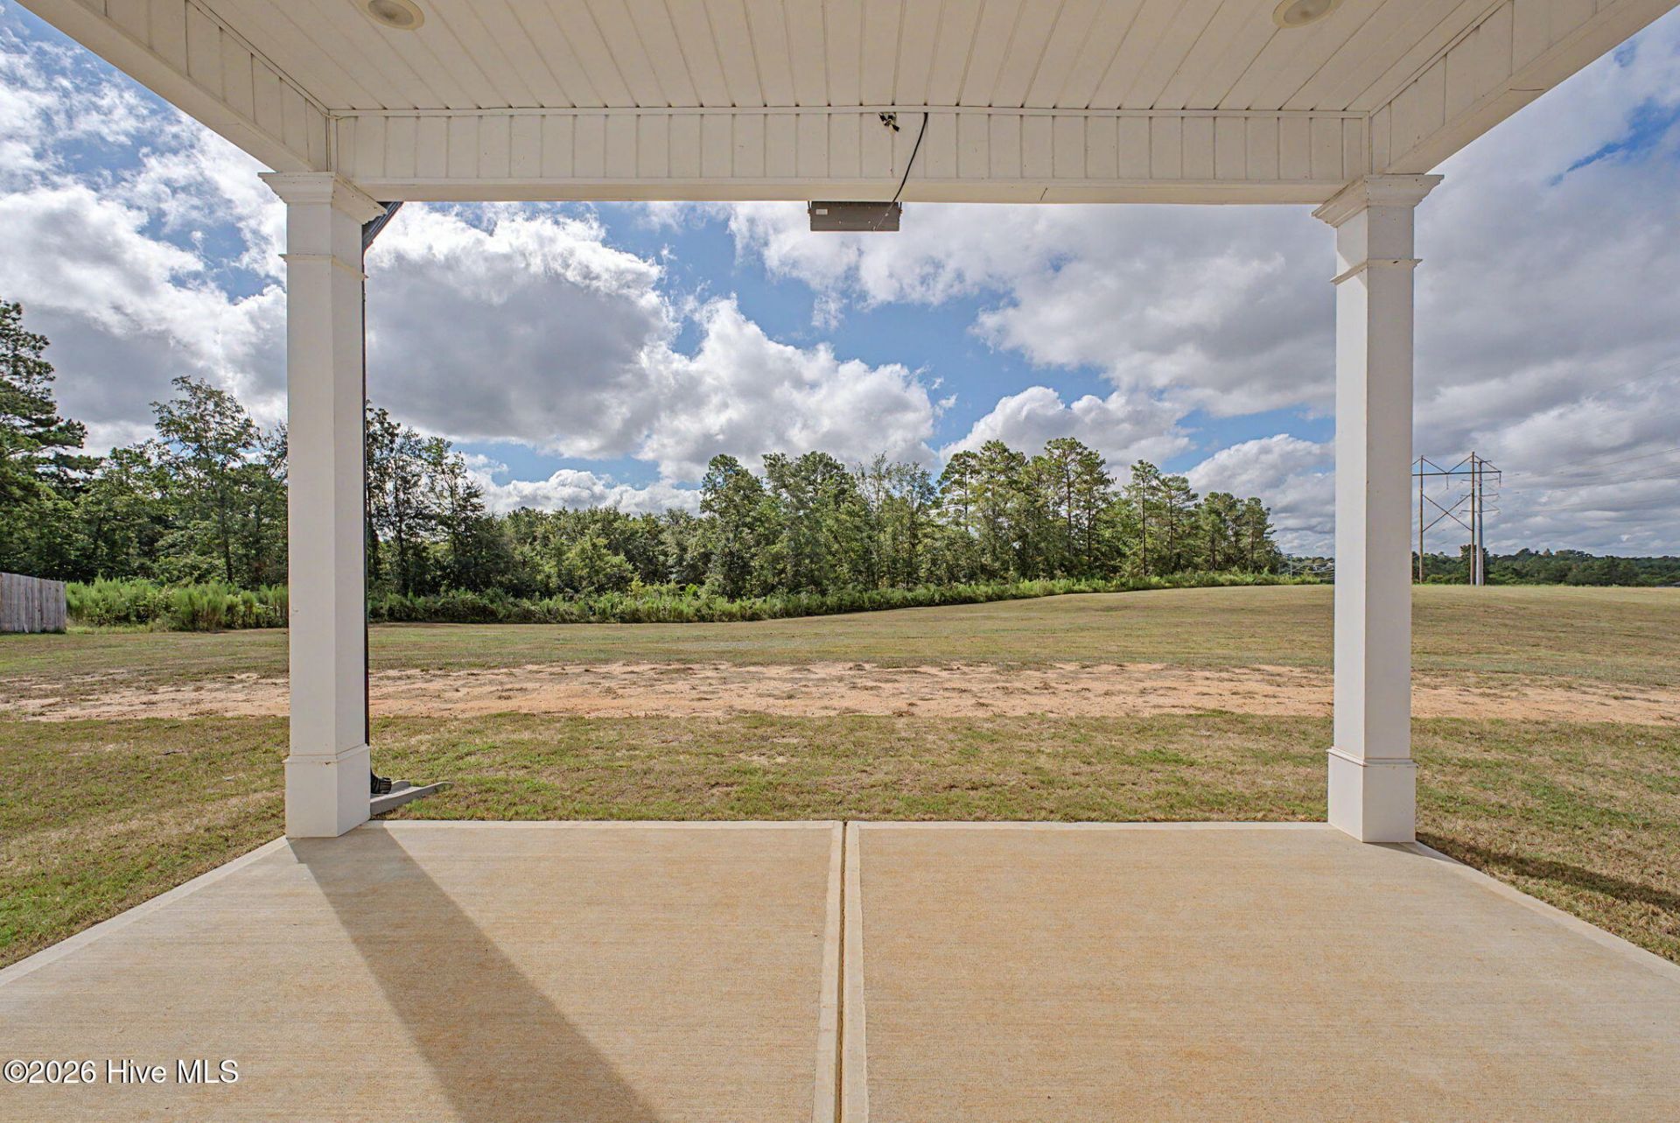
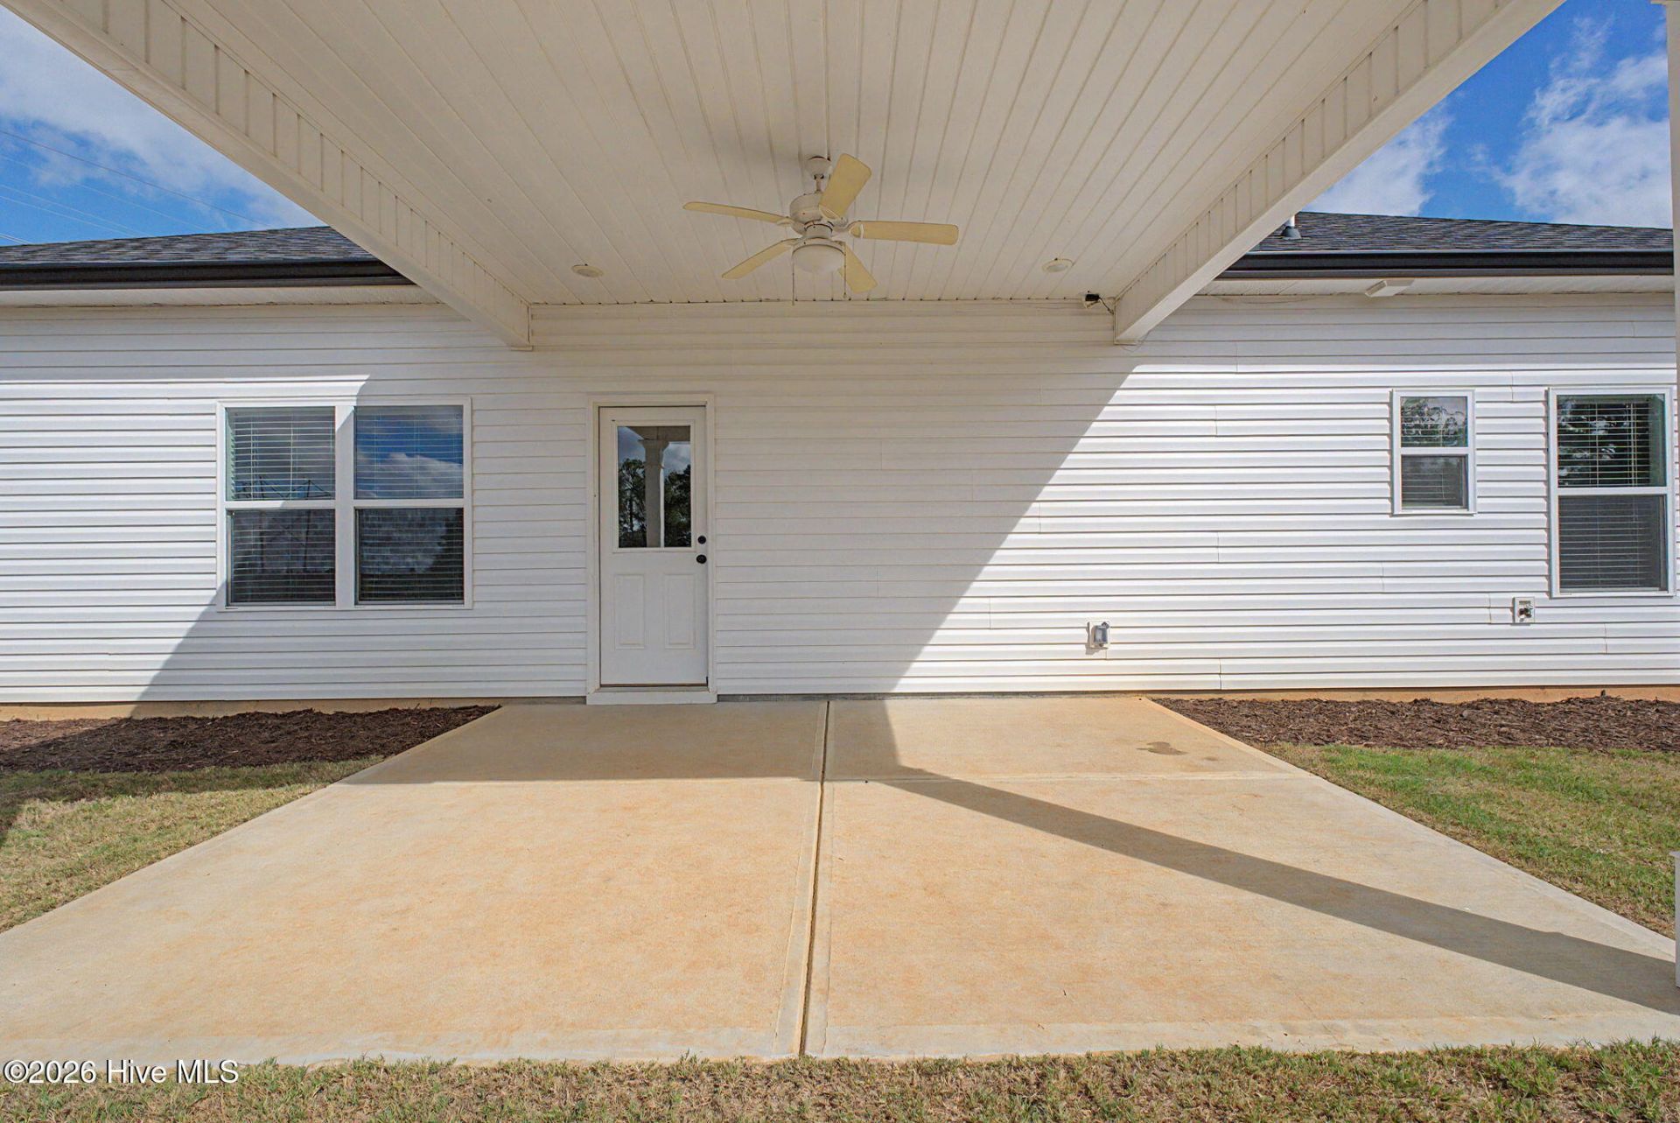
- Patio/PorchPatio
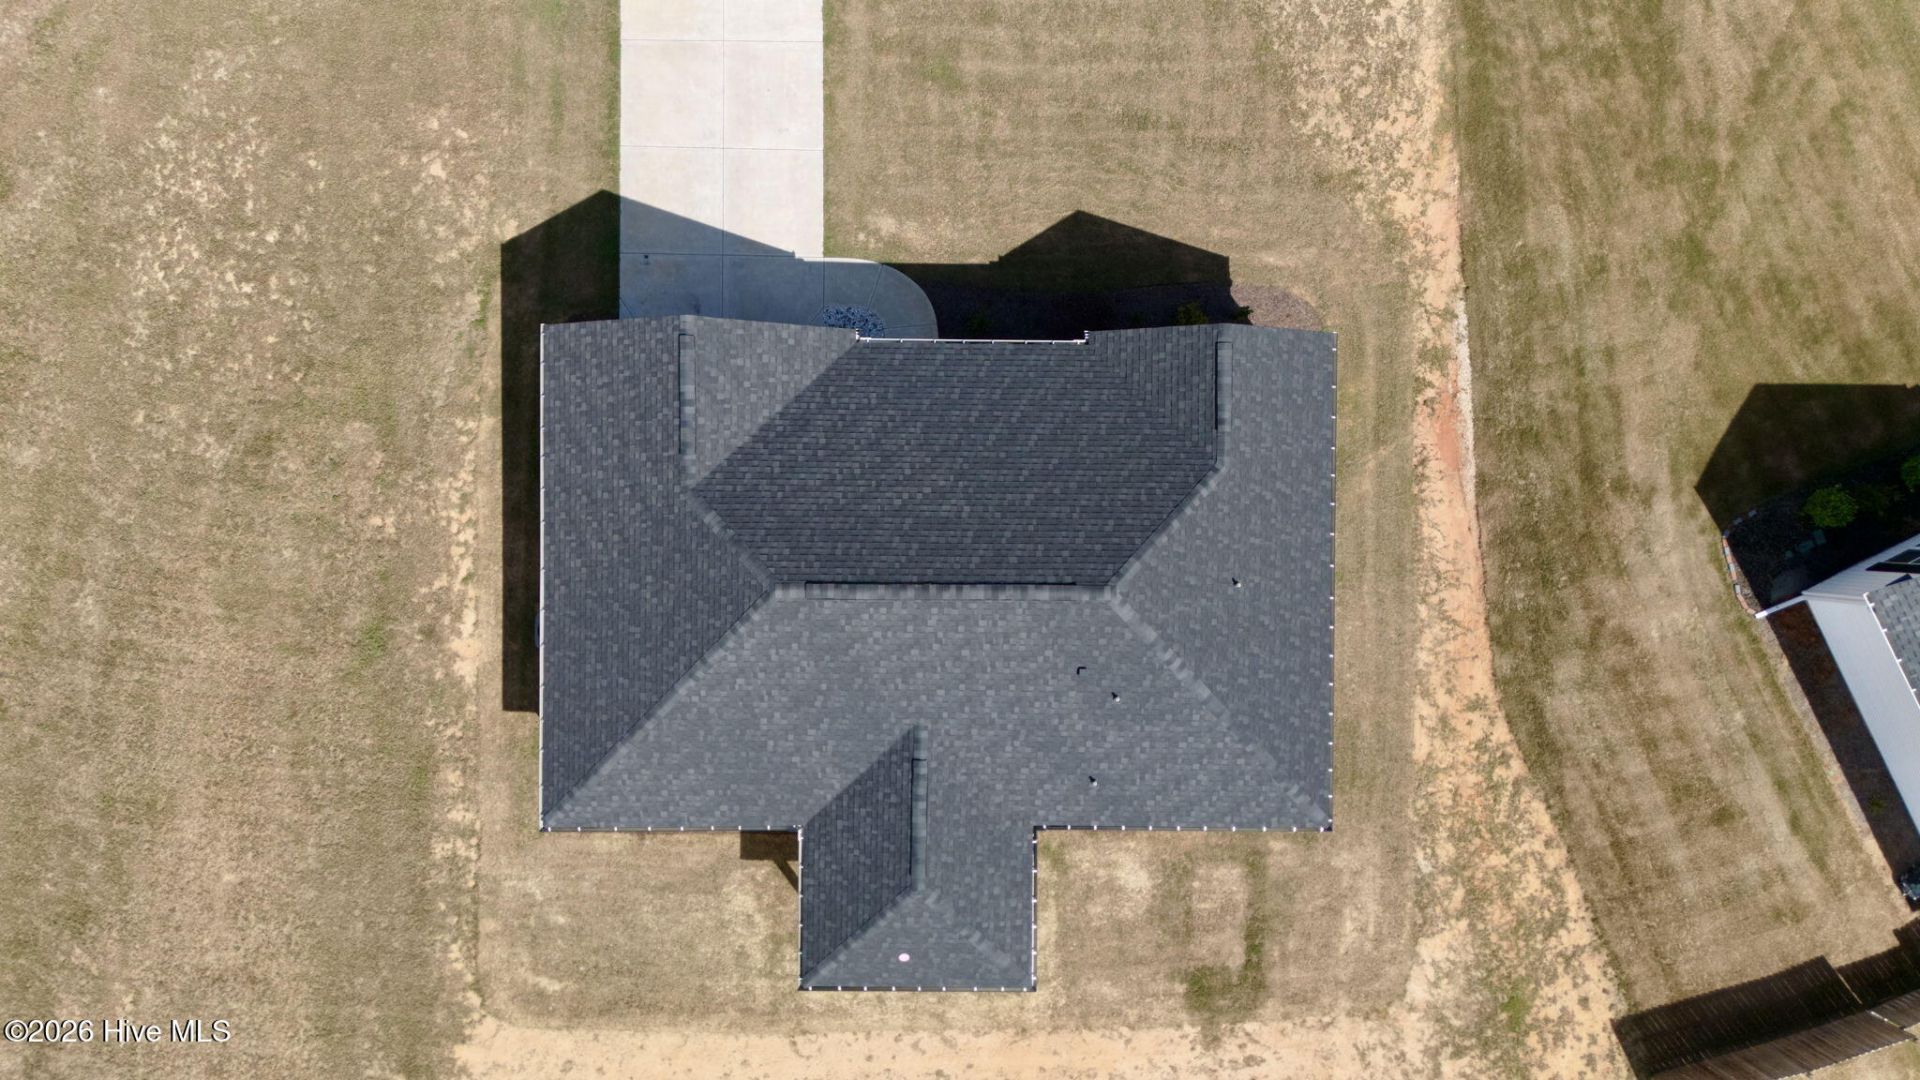
- Roof TypeComposition
- SecuritySmoke Detector(s)
- SewerSeptic Tank
- Special View InfoNone
- Stories1.0
- UtilitiesSewer Connected, Water Available, Water Connected, High Speed Internet
- WaterPublic
- Year Built2024
- acres2.65
Amenities
- Master Downstairs
- Walk-in Closet(s)
- Entrance Foyer
- Ceiling Fan(s)
- Pantry
- Walk-in Shower
- Blinds/Shades
- Walk-In Closet(s)
- Storm Doors
Room Sizes
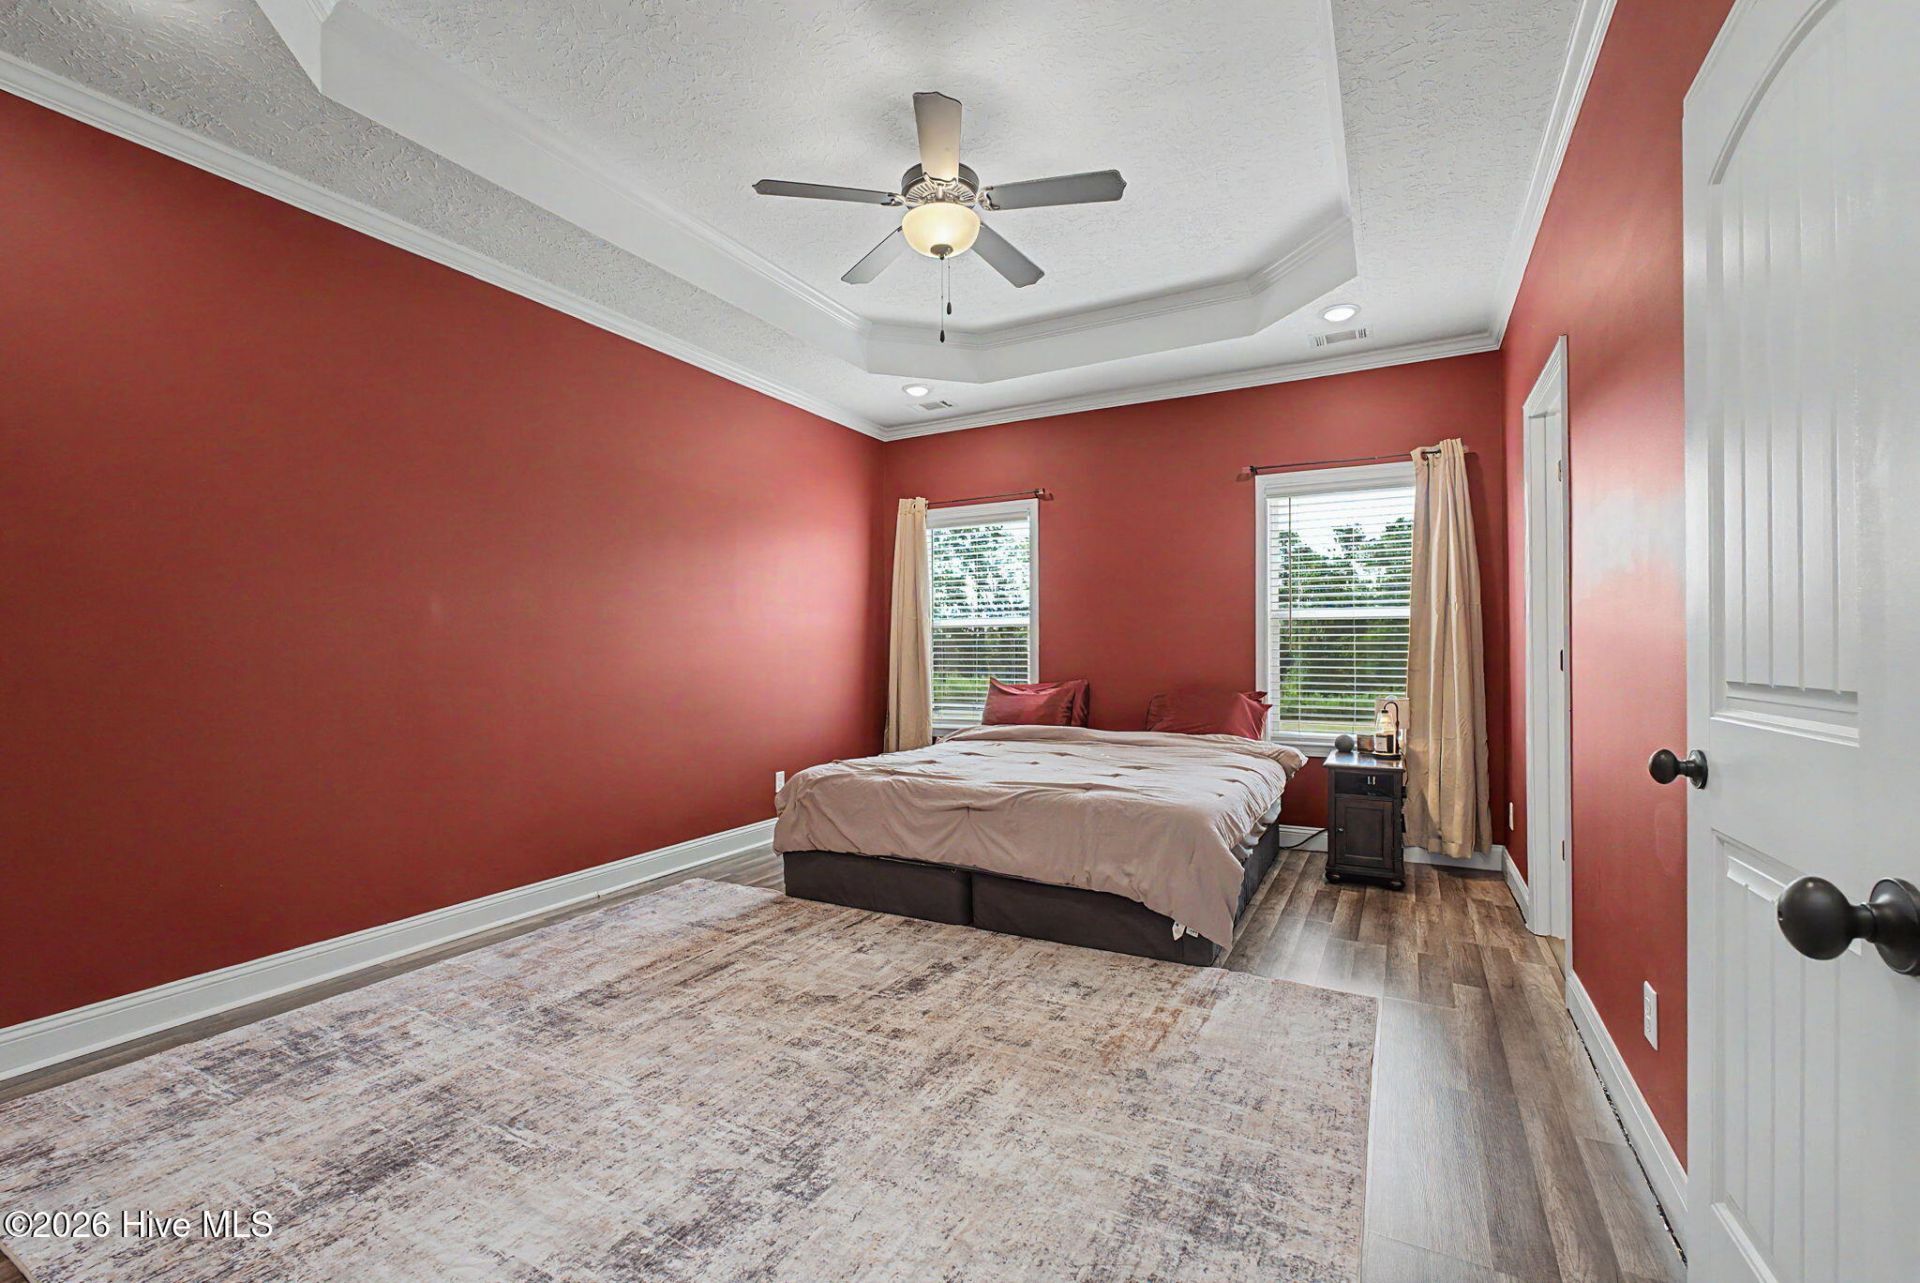
- Primary Bedroom - 13 X 16 Level - Main
- Bedroom 3 - 13 X 12 Level - Main
- Kitchen - 10 X 12 Level - Main
- Bedroom 2 - 10 X 11 Level - Main
- Great Room - 22 X 13 Level - Main
- Breakfast Room - 9 X 12 Level - Main
Listed By / Shown By
Listed By
Agency Name: NextHome Resolute
Hive MLS
Shown By
Agency Title: Carolina One Real Estate
Agency Phone: (843) 203-5016
Hive MLS

Web address QR Codes
6019 Pelion Park
©OneHomeValue
Ask A Question 6019 Pelion Park, Warrenville, SC 29851






MLS Licensed Data - Copyright 2018 NCRMLS. All rights reserved. North Carolina Regional Multiple Listing Service, (NCRMLS), provides content displayed here (“provided content”) on an “as is” basis and makes no representations or warranties regarding the provided content, including, but not limited to those of non-infringement, timeliness, accuracy, or completeness. Individuals and companies using information presented are responsible for verification and validation of information they utilize and present to their customers and clients. NCRMLS will not be liable for any damage or loss resulting from use of the provided content or the products available through Portals, IDX, VOW, and/or Syndication. Recipients of this information shall not resell, redistribute, reproduce, modify, or otherwise copy any portion thereof without the expressed written consent of NCRMLS.
Privacy Policy / DMCA Notice / ADA Accessibility


This site is hosted, designed and copyright
© 1994 - 2026 by
Delta Media Group, Inc. -- Patent Pending --