
6014 Catalina Dr. Unit 715 | North Myrtle Beach | $479,900
SHOW DETAILS
6014 Catalina Dr. Unit 715
North Myrtle Beach, SC 29582
$479,900
3
BEDS
2.5
BATHS
1,803
SQ. FT.
6014 Catalina Dr. Unit 715North Myrtle Beach, SC 29582
For SALE
Townhouse
ACTIVE
$479,900
EST. 1,208.02/MO CALCULATE
3
BEDS
2.5
BATHS
1,803
SQ. FT.
Property Description
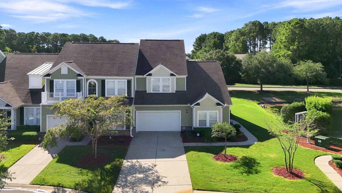
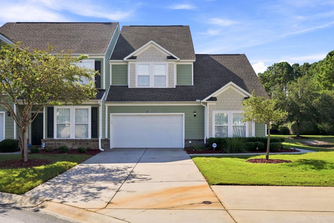
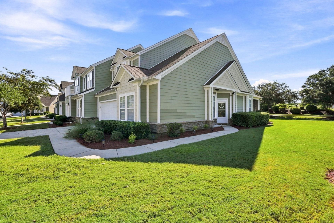
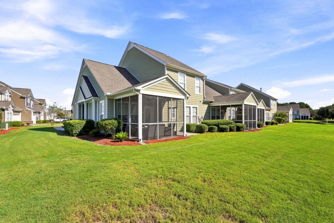
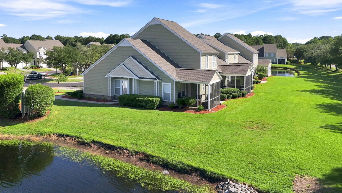
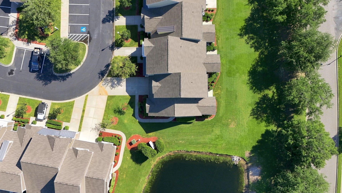
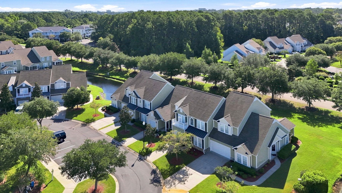
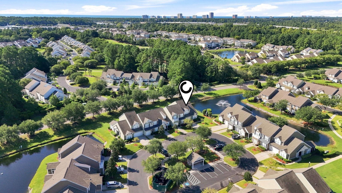
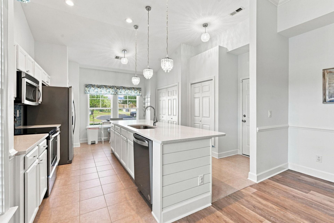
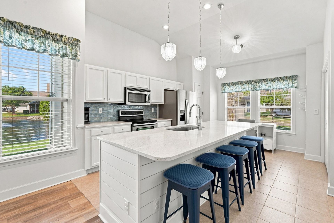
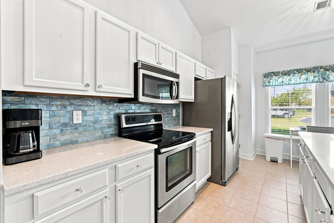
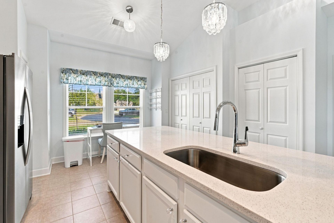
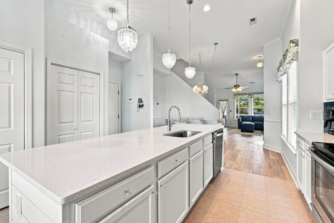
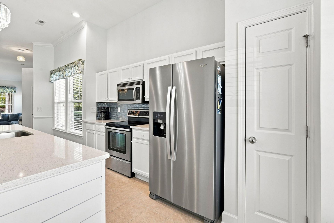
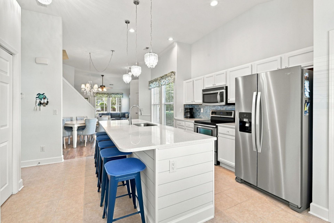
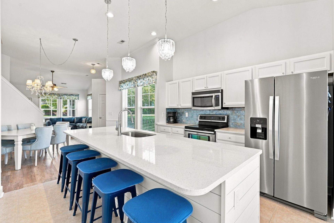
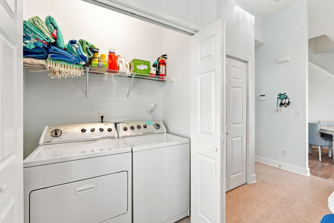
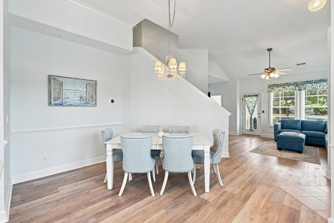
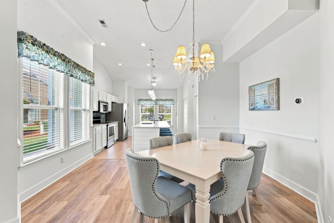
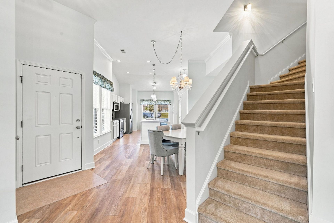
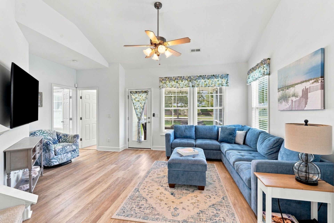
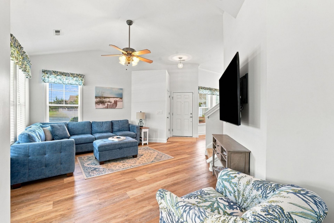
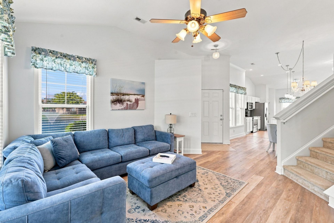
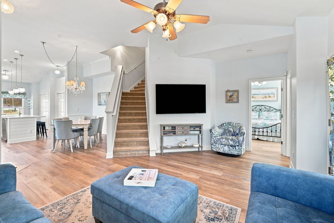
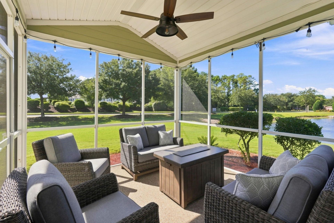
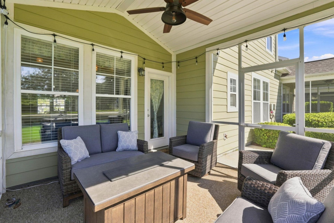
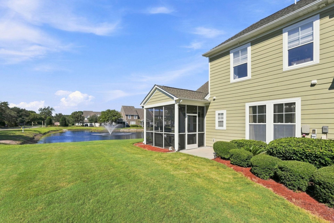
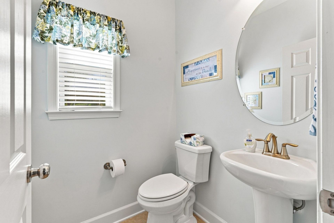
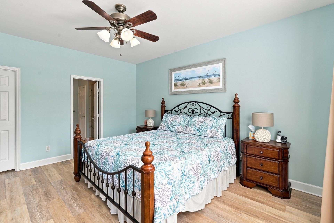
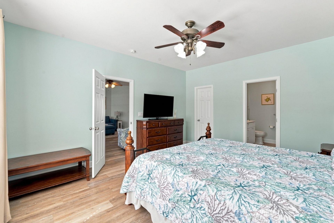
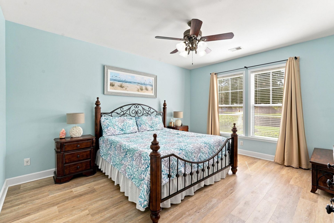
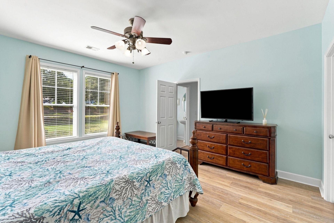
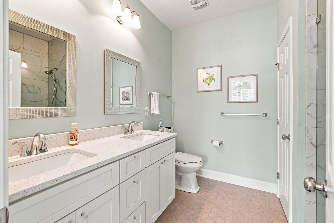
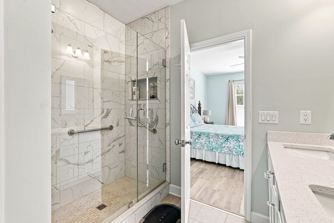
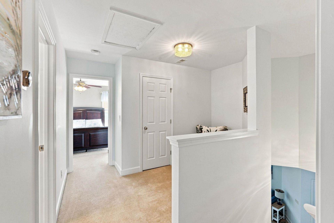
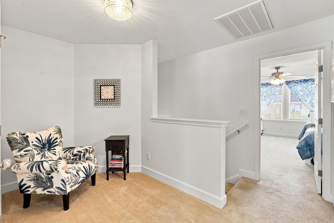
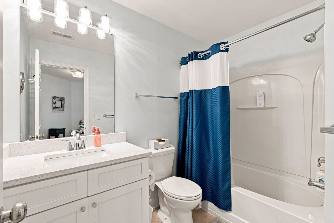
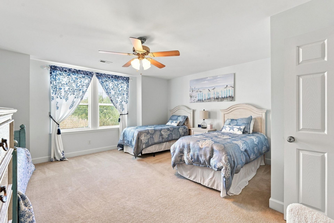
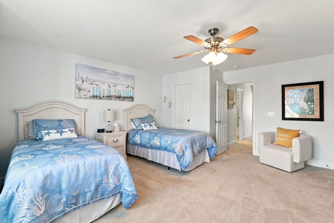
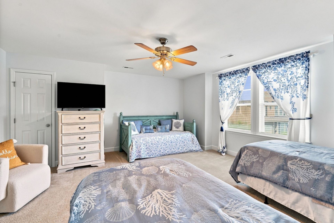
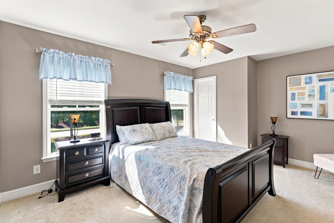
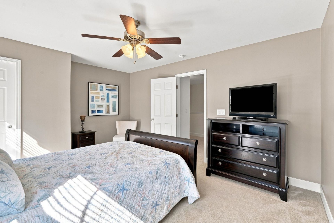
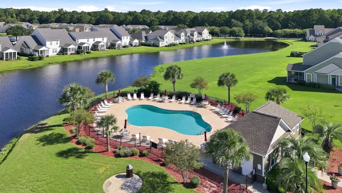
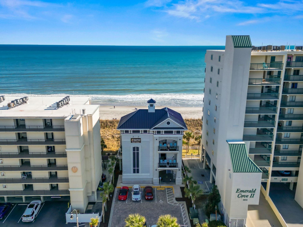
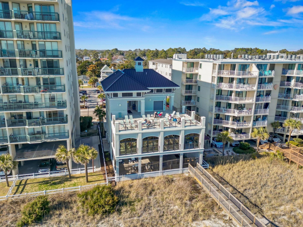
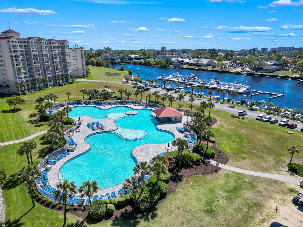
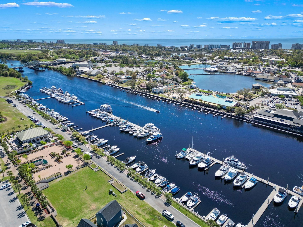
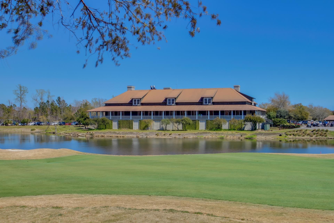
Don't miss the chance to own this unique end-unit townhome, updated with top-notch features. Soft, neutral tones brighten the walls, while luxury vinyl planking, tile, and carpet cover the floors. The dream kitchen boasts modern appliances, an oversized island with extra storage, and two pantries, with the laundry conveniently located nearby. The dining area flows into the living room, offering plenty of space for entertaining, and a half bath sits next to the screened porch entrance, perfect for enjoying pond views. The first-floor primary suite includes a spacious walk-in closet with bonus storage, double sinks, and a remodeled walk-in shower. Upstairs, you'll find two more bedrooms, an updated bathroom a loft, plus a large walk-in attic. The home features a two-car garage, complete with a Tesla charger, and one of the largest driveways in Egret Run, close to guest parking and the mailbox. Stroll to the pool or take a golf cart to the beach. Residents enjoy access to the community pool, North Tower Pool near the marina and restaurant, and an oceanfront Beach Cabana, residents can enjoy seasonal shuttle service to the cabana. There is a transferable golf membership for a fee. Barefoot has four golf courses and is located just over the bridge from Barefoot Landing, a mecca of shopping, dining, and entertainment. Unit is being sold partially furnished, ask for the list of exclusions.
Property Details
- MLS ID2623072
- Property TypeResidential - Townhouse
- AppliancesDishwasher, Microwave, Refrigerator, Range Hood, Dryer, Washer
- Association AmenitiesBeach Rights, Clubhouse, Owner Allowed Motorcycle, Private Membership, Pet Restrictions, Security, Trash, Cable TV, Maintenance Grounds
- Community FeaturesBeach, Clubhouse, Cable TV, Internet Access, Private Beach, Recreation Area, Golf, Pool
- CoolingCentral Air
- Door FeaturesStorm Door(s)
- ExteriorHardiPlank Type
- Exterior FeaturesSprinkler/Irrigation, Patio
- FlooringCarpet, Luxury Vinyl, Luxury VinylPlank, Tile
- FurnishedYes
- HOAYes
- HOA Fee625/ Monthly
- Interior FeaturesDual Sinks, Furnished, Linen Closet, Main Level Primary, Split Bedrooms, Separate Shower, Vanity, Walk-In Closet(s), Window Treatments, Breakfast Bar, Entrance Foyer, High Speed Internet, Kitchen Island, Loft, Stainless Steel Appliances, Solid Surface Counters
- LaundryWasher Hookup
- Lot DescriptionCul-De-Sac, City Lot, Near Golf Course, Irregular Lot, Lake Front, Pond on Lot
- Parcel#39000000222
- ParkingTwo Spaces, Garage Door Opener
- Parking NotesTwo Spaces, Garage Door Opener
- Patio/PorchFront Porch, Patio, Porch, Screened
- Pets AllowedOwner Only, Yes
- PoolCommunity, Outdoor Pool
- SecuritySmoke Detector(s), Security Service
- Stories2.0
- Swimming PoolYes
- UtilitiesCable Available, Electricity Available, Phone Available, Sewer Available, Underground Utilities, Water Available, High Speed Internet Available, Trash Collection
- ViewLake, Pond
- WaterPublic
- Water FeaturesPond
- Year Built2009
Amenities
- Dual Sinks
- Furnished
- Linen Closet
- Main Level Primary
- Split Bedrooms
- Separate Shower
- Vanity
- Walk-In Closet(s)
- Window Treatments
- Breakfast Bar
- Entrance Foyer
- High Speed Internet
- Kitchen Island
- Loft
- Stainless Steel Appliances
- Solid Surface Counters
- Sprinkler/Irrigation
- Patio
Listed By / Shown By
Listed By
Agency Name: Keller Williams Innovate South
Agency Contact: Cell: 203-209-2285
CCAR MLS
Shown By
Agency Title: Carolina One Real Estate
Agency Phone: (843) 203-5016
CCAR MLS

Web address QR Codes
6014 Catalina Dr. Unit 715
©OneHomeValue
Ask A Question 6014 Catalina Dr. Unit 715, North Myrtle Beach, SC 29582






Privacy Policy / DMCA Notice / ADA Accessibility


This site is hosted, designed and copyright
© 1994 - 2026 by
Delta Media Group, Inc. -- Patent Pending --