
600 Waterbridge Boulevard | Myrtle Beach | $694,900
SHOW DETAILS
600 Waterbridge Boulevard
Myrtle Beach, SC 29579
$694,900
3
BEDS
2.5
BATHS
3,482
SQ. FT.
600 Waterbridge BoulevardMyrtle Beach, SC 29579
For SALE
Single Family
ACTIVE
$694,900
EST. 1,749.23/MO CALCULATE
3
BEDS
2.5
BATHS
3,482
SQ. FT.
Property Description
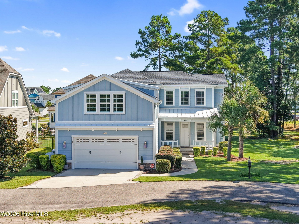
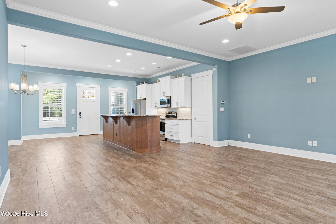
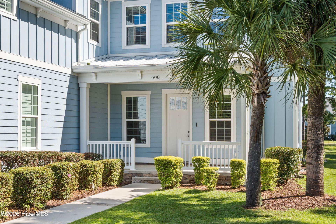
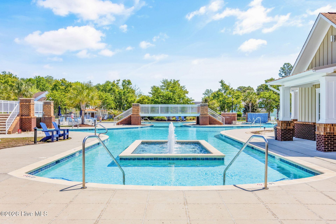
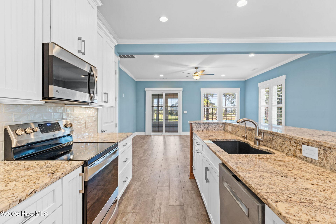
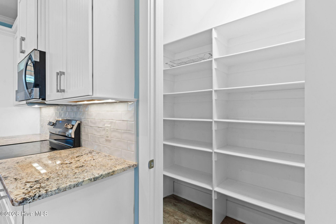
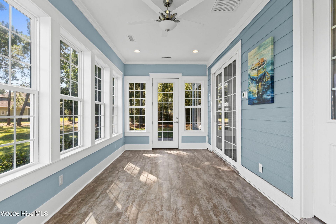
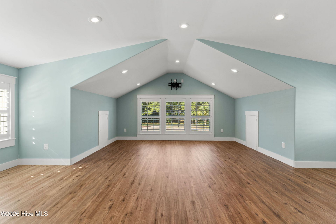
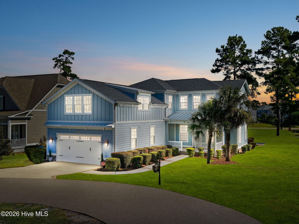
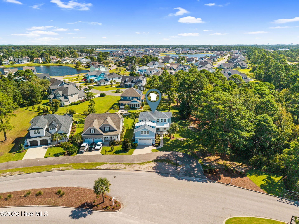
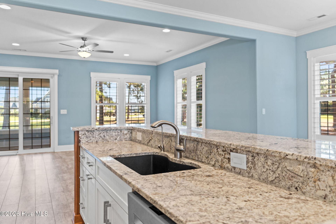
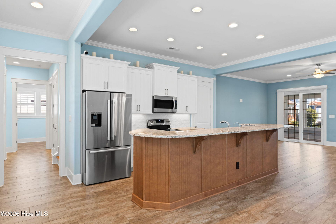
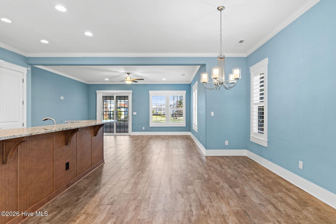
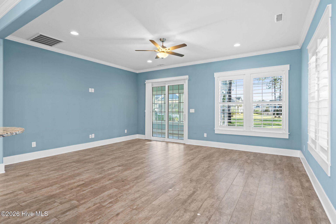
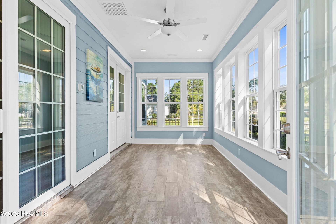
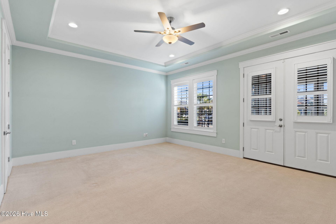
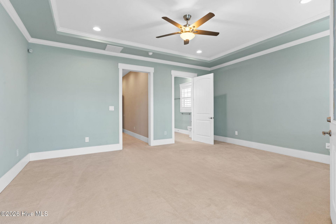
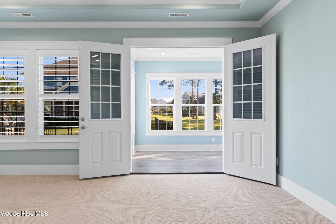
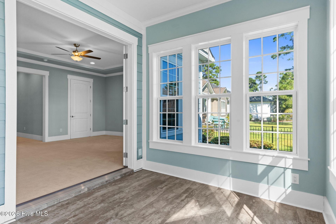
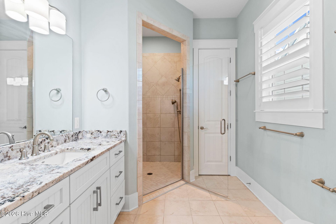
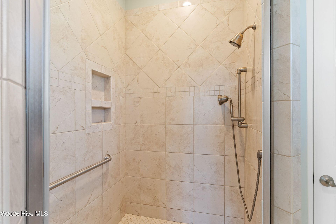
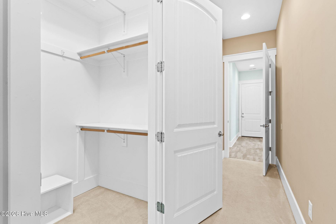
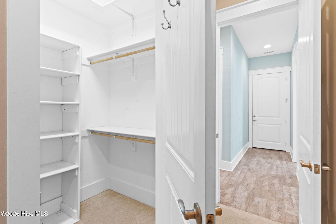
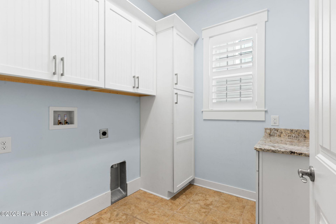
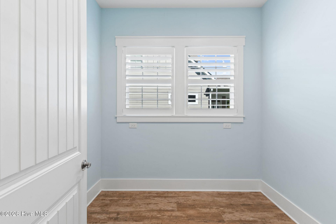
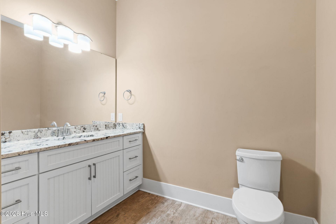
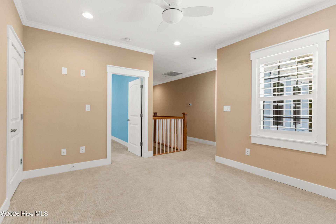
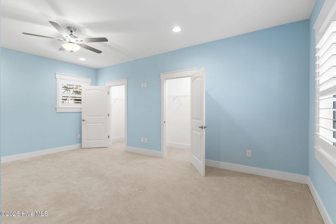
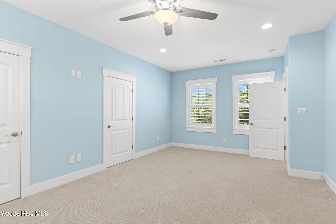
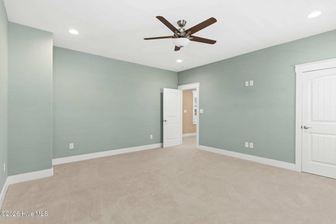
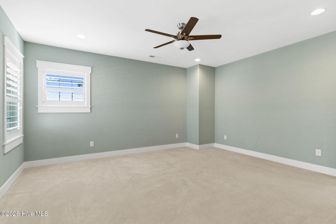
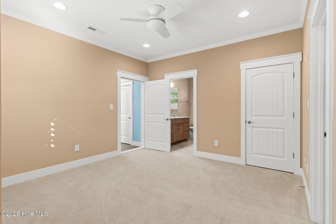
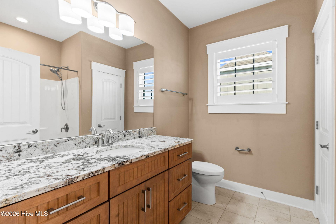
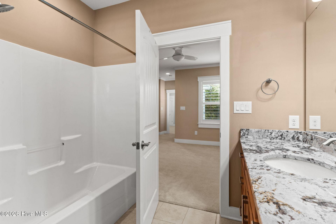
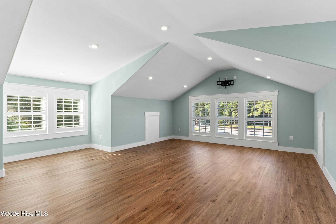
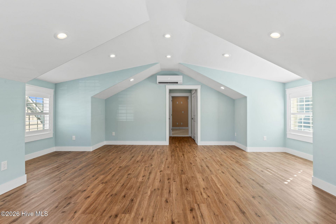
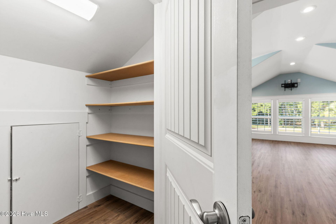
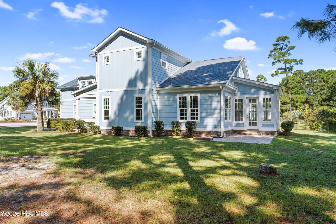
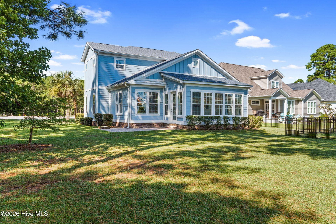
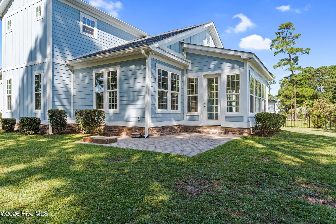
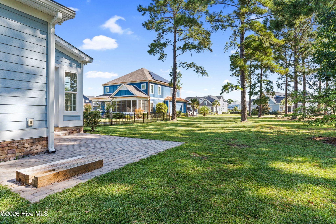
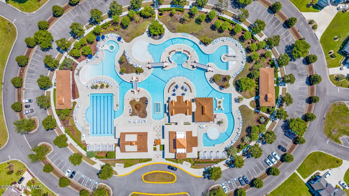
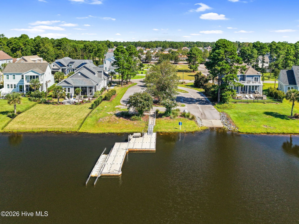
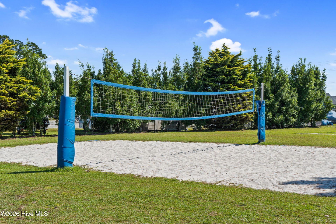
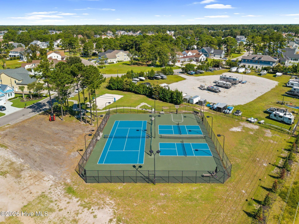
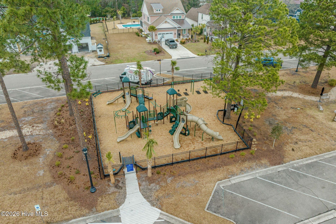
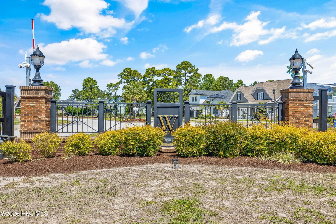
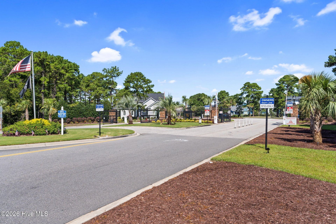
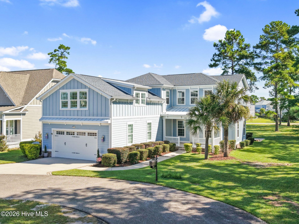
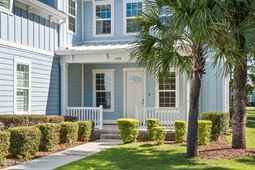
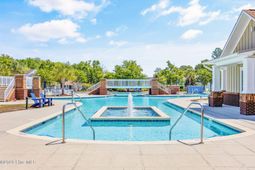
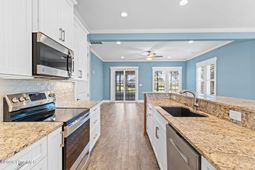
Some homes are designed for today. Others are designed to adapt to whatever tomorrow brings. Located in the prestigious gated community of Waterbridge, this thoughtfully designed custom home offers over 4 bedrooms and 2.5 baths with a layout that prioritizes both everyday comfort and long-term flexibility. Built by its original owner, every space was intentionally planned to provide functionality without sacrificing style. The first-floor primary suite creates a private retreat with direct access to the sunroom, an ensuite bath featuring a walk-in shower, generous walk-in closets, and a spacious bathroom layout. Throughout the home, you'll appreciate the open flow, wide interior spaces, 10-foot ceilings, plantation shutters, granite countertops, a walk-in pantry, and an oversized laundry room designed to make daily living effortless. Whether your needs evolve over time, you're welcoming extended family for long-term stays, creating dedicated work-from-home space, or simply want a floor plan that offers versatility, this home provides options without compromise. Every room feels intentional, creating spaces that are equally suited for entertaining, quiet evenings, or changing seasons of life. Outside, the covered front porch welcomes peaceful mornings, while the paver patio offers the perfect setting for gatherings with family and friends. The two-car garage includes a convenient exterior access door, and the whole-house water filtration system provides filtered water throughout the home with drinking water available directly from the kitchen sink. Huber Optik window film enhances comfort and energy efficiency year-round. One of the home's most unique advantages is the HOA-owned common area bordering the property, creating additional privacy and open space that cannot be replicated by many neighboring homes. Beyond the property itself, Waterbridge is known for offering one of the area's premier lifestyle experiences with resort-style amenities including a clubhouse, pool, tennis courts, volleyball courts, playground, private boat launch, and secure boat and RV storage - all just minutes from Carolina Forest's top-rated schools, shopping, dining, golf, and the Grand Strand's beautiful beaches. For those looking beyond owner occupancy, this property also presents an attractive long-term investment opportunity with strong rental potential in one of Myrtle Beach's most sought-after communities. A home should be able to grow with your life. This one was built with that philosophy in mind.
Property Details
- MLS ID100593783
- Property TypeResidential - Single Family
- AppliancesElectric Oven, Electric Cooktop, Built-In Microwave, Dishwasher, Electric Range, Water Purifier
- Association AmenitiesClubhouse, Community Pool, Gated, Maintenance Common Areas, Playground, Ramp, RV/Boat Storage, Tennis Court(s), Other
- CoolingCentral Air
- Days on Site86
- ExteriorWood Frame
- FlooringLVT/LVP, Carpet, Tile
- Garage2 car attached
- HeatingElectric, Forced Air, Heat Pump
- HOA Fee$1800/ Annually
- Interior FeaturesWalk-in Closet(s), Tray Ceiling(s), Solid Surface, Ceiling Fan(s), Pantry, Walk-in Shower, Blinds/Shades, Walk-In Closet(s)
- LaundryLaundry Room
- Lot DescriptionLevel, Rectangular Lot
- Lot Dimensions57x150x80x143
- Lot Size0.23 Acres
- Parcel#39710030043
- ParkingCovered, Concrete, Off Street, On Site, Paved, Enclosed, Garage
- Parking NotesCovered, Concrete, Off Street, On Site, Paved, Enclosed
- Patio/PorchCovered, Patio, Front Porch, Glass Enclosed
- Roof TypeShingle
- SewerMunicipal Sewer, Grand Strand Sewer
- Special View InfoNone
- Stories2.0
- UtilitiesSewer Available, Water Available
- WaterPublic
- Year Built2017
- acres0.23
Amenities
- Walk-in Closet(s)
- Tray Ceiling(s)
- Solid Surface
- Ceiling Fan(s)
- Pantry
- Walk-in Shower
- Blinds/Shades
- Walk-In Closet(s)
Room Sizes
- Primary Bedroom - 18.75 X 15.33 Level - First
- Living Room - 19.33 X 15.75 Level - First
- Bedroom 2 - 12.83 X 19.25 Level - Second
- Loft - 11.9 X 12.42 Level - Second
- Dining Room - 10.67 X 19.25 Level - First
- Bedroom 4 - 23.5 X 28.58 Level - Second
- Bedroom 3 - 16.75 X 15.08 Level - Second
- Kitchen - 11 X 19.25 Level - First
Listed By / Shown By
Listed By
Agency Name: Keller Williams Innovate-OIB Mainland
Agency Phone: 910-575-6262
Hive MLS
Shown By
Agency Title: Carolina One Real Estate
Agency Phone: (843) 203-5016
Hive MLS

Web address QR Codes
600 Waterbridge Boulevard
©OneHomeValue
Ask A Question 600 Waterbridge Boulevard, Myrtle Beach, SC 29579






MLS Licensed Data - Copyright 2018 NCRMLS. All rights reserved. North Carolina Regional Multiple Listing Service, (NCRMLS), provides content displayed here (“provided content”) on an “as is” basis and makes no representations or warranties regarding the provided content, including, but not limited to those of non-infringement, timeliness, accuracy, or completeness. Individuals and companies using information presented are responsible for verification and validation of information they utilize and present to their customers and clients. NCRMLS will not be liable for any damage or loss resulting from use of the provided content or the products available through Portals, IDX, VOW, and/or Syndication. Recipients of this information shall not resell, redistribute, reproduce, modify, or otherwise copy any portion thereof without the expressed written consent of NCRMLS.
Privacy Policy / DMCA Notice / ADA Accessibility


This site is hosted, designed and copyright
© 1994 - 2026 by
Delta Media Group, Inc. -- Patent Pending --