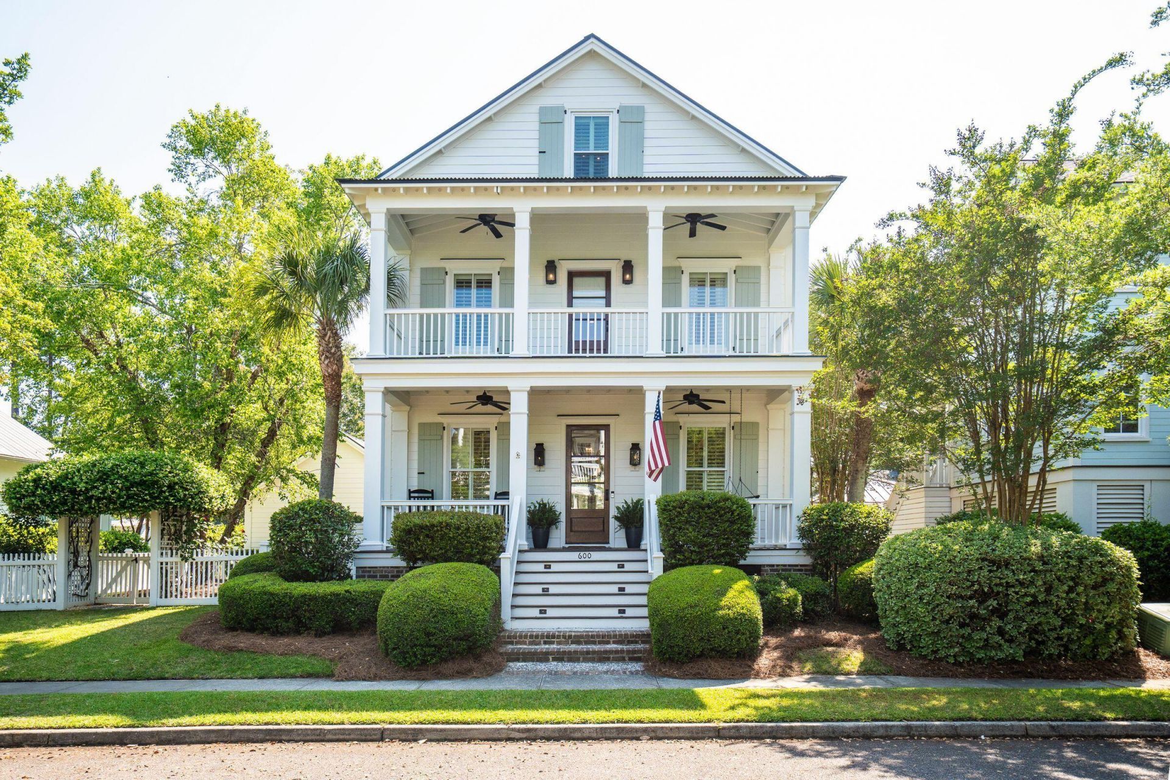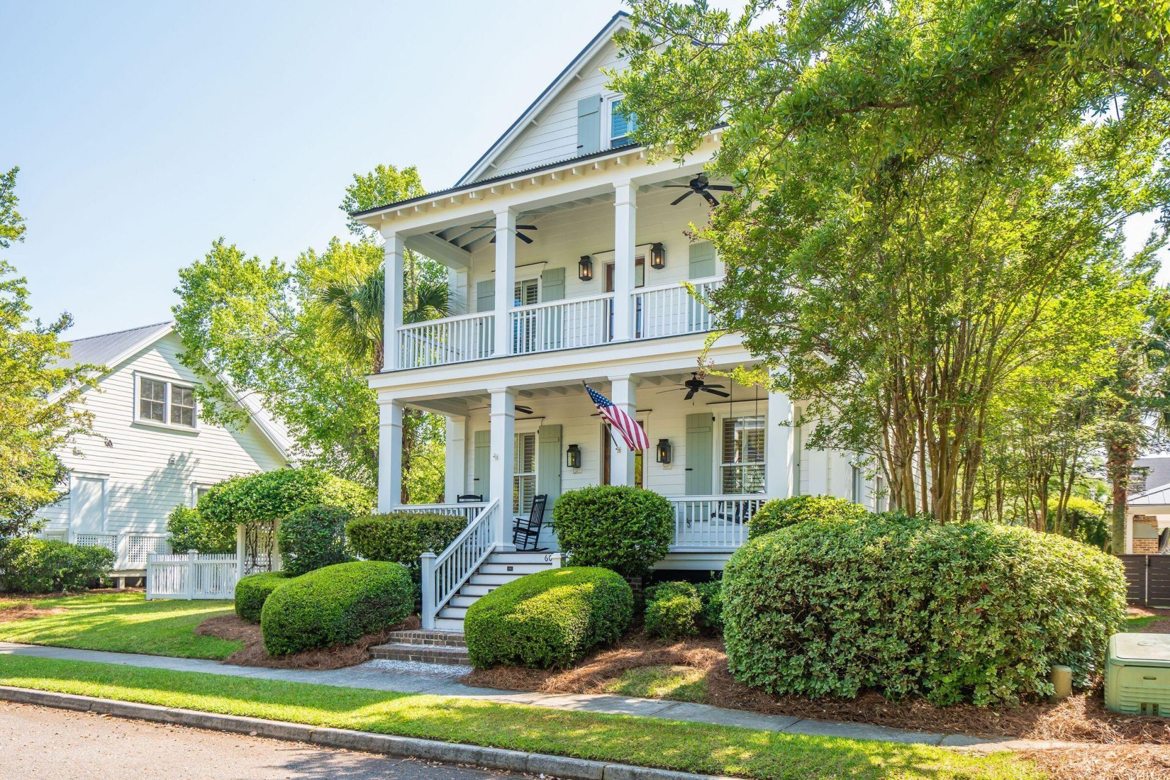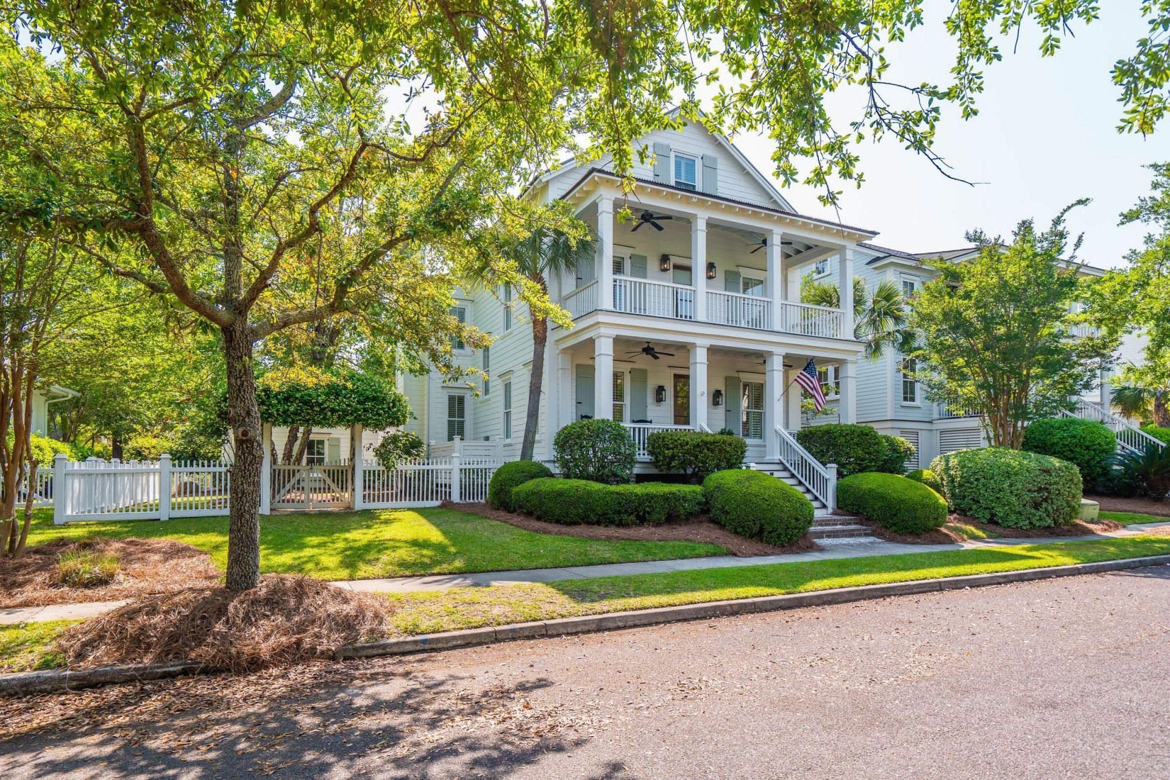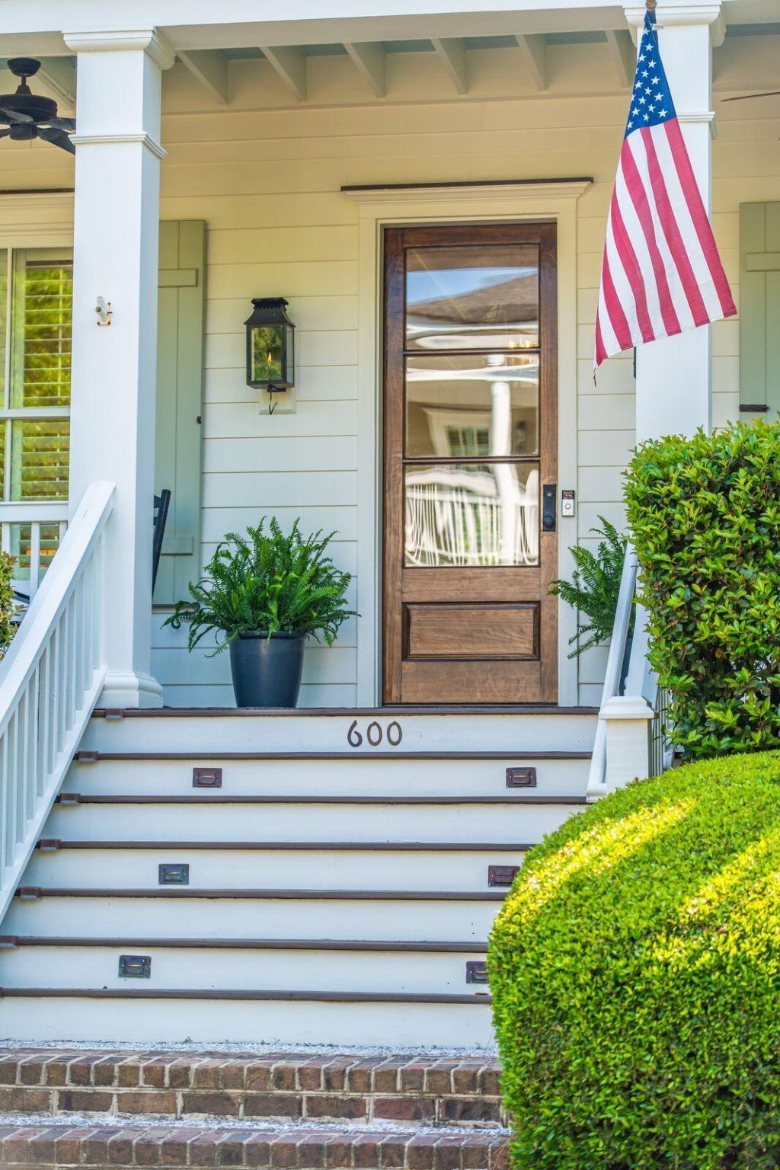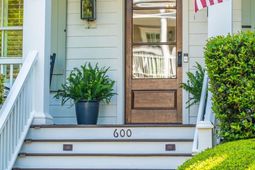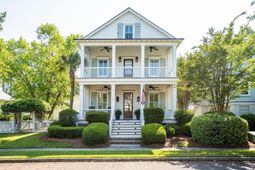
600 Galera Lane | Mount Pleasant | $1,695,000
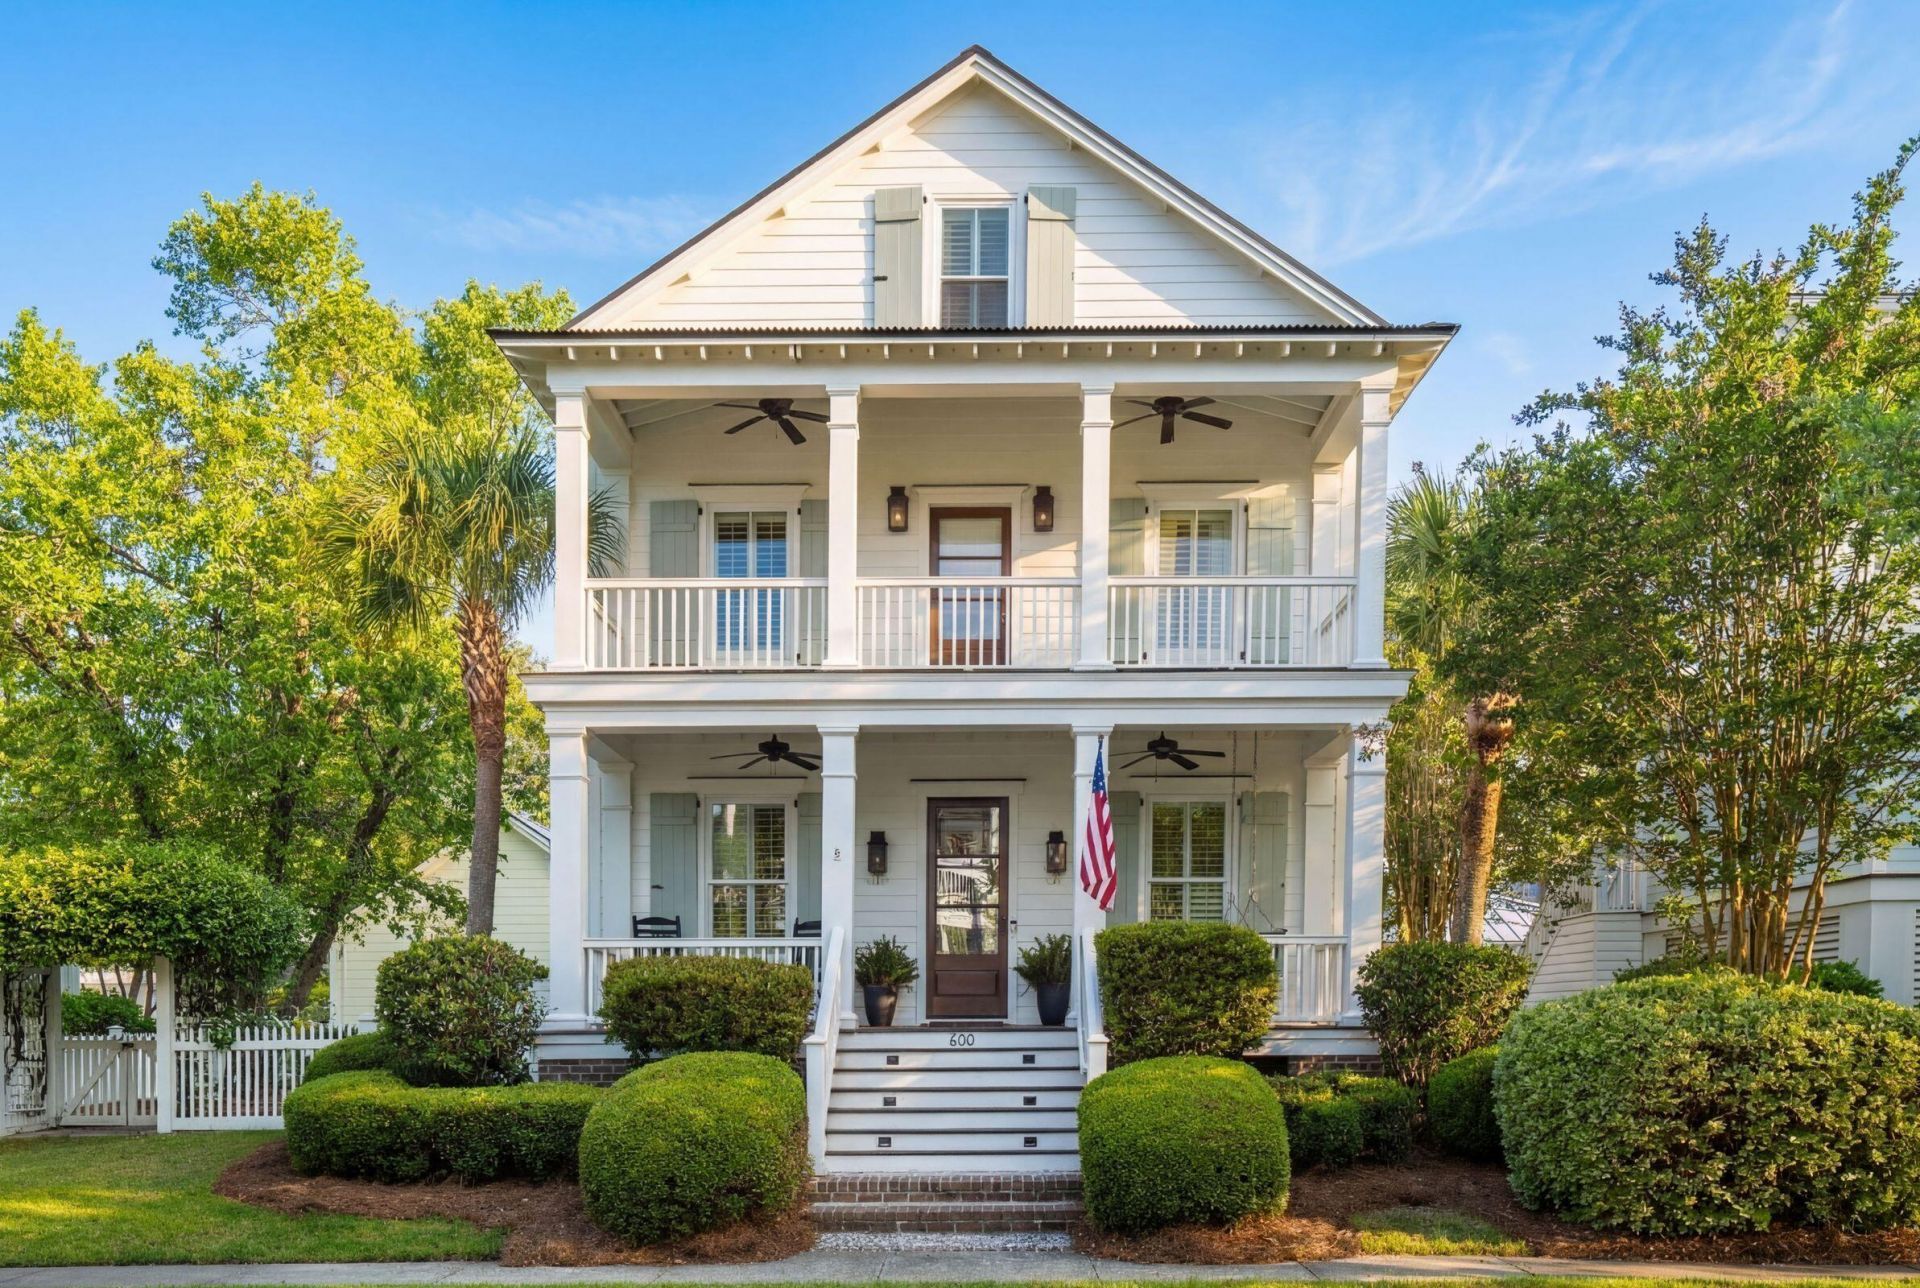
600 Galera Lane Photo 1
600 Galera Lane Photo 2
600 Galera Lane Photo 3
600 Galera Lane Photo 4
600 Galera Lane Photo 5
600 Galera Lane Photo 6
600 Galera Lane Photo 7
600 Galera Lane Photo 8
600 Galera Lane Photo 9
600 Galera Lane Photo 10
600 Galera Lane Photo 11
600 Galera Lane Photo 12
600 Galera Lane Photo 13
600 Galera Lane Photo 14
600 Galera Lane Photo 15
600 Galera Lane Photo 16
600 Galera Lane Photo 17
600 Galera Lane Photo 18
600 Galera Lane Photo 19
600 Galera Lane Photo 20
600 Galera Lane Photo 21
600 Galera Lane Photo 22
600 Galera Lane Photo 23
600 Galera Lane Photo 24
600 Galera Lane Photo 25
600 Galera Lane Photo 26
600 Galera Lane Photo 27
600 Galera Lane Photo 28
600 Galera Lane Photo 29
600 Galera Lane Photo 30
600 Galera Lane Photo 31
600 Galera Lane Photo 32
600 Galera Lane Photo 33
600 Galera Lane Photo 34
600 Galera Lane Photo 35
600 Galera Lane Photo 36
600 Galera Lane Photo 37
600 Galera Lane Photo 38
600 Galera Lane Photo 39
600 Galera Lane Photo 40
600 Galera Lane Photo 41
600 Galera Lane Photo 42
600 Galera Lane Photo 43
600 Galera Lane Photo 44
600 Galera Lane Photo 45
600 Galera Lane Photo 46
600 Galera Lane Photo 47
600 Galera Lane Photo 48
600 Galera Lane Photo 49
600 Galera Lane Photo 50
600 Galera Lane Photo 51
600 Galera Lane Photo 52
600 Galera Lane Photo 53
600 Galera Lane Photo 54
600 Galera Lane Photo 55
600 Galera Lane Photo 56
600 Galera Lane Photo 57
600 Galera Lane Photo 58
600 Galera Lane Photo 59
600 Galera Lane Photo 60
600 Galera Lane Photo 61
600 Galera Lane Photo 62
600 Galera Lane Photo 63
600 Galera Lane Photo 64
600 Galera Lane Photo 65
600 Galera Lane Photo 66
600 Galera Lane Photo 67
600 Galera Lane Photo 68
600 Galera Lane Photo 69
600 Galera Lane Photo 70
600 Galera Lane Photo 71
600 Galera Lane Photo 72
600 Galera Lane Photo 73
600 Galera Lane Photo 74
600 Galera Lane Photo 75
600 Galera Lane Photo 76
600 Galera Lane Photo 77
600 Galera Lane Photo 78
600 Galera Lane Photo 79
600 Galera Lane Photo 80
600 Galera Lane Photo 81
600 Galera Lane Photo 82
600 Galera Lane Photo 83
600 Galera Lane Photo 84
600 Galera Lane Photo 85
600 Galera Lane Photo 86
600 Galera Lane Photo 87
600 Galera Lane Photo 88
600 Galera Lane Photo 89
600 Galera Lane Photo 90
600 Galera Lane Photo 91
600 Galera Lane Photo 92
600 Galera Lane Photo 93
600 Galera Lane Photo 94
600 Galera Lane Photo 95
600 Galera Lane Photo 96
600 Galera Lane Photo 97
600 Galera Lane Photo 98
600 Galera Lane Photo 99
600 Galera Lane Photo 100
600 Galera Lane Photo 101
600 Galera Lane Photo 102
600 Galera Lane Photo 103
600 Galera Lane Photo 104
600 Galera Lane Photo 105
600 Galera Lane Photo 106
600 Galera Lane Photo 107
600 Galera Lane Photo 108
600 Galera Lane Photo 109
600 Galera Lane Photo 110
600 Galera Lane Photo 111
600 Galera Lane Photo 112
600 Galera Lane Photo 113
600 Galera Lane Photo 114
600 Galera Lane Photo 115
600 Galera Lane Photo 116
600 Galera Lane Photo 117
600 Galera Lane Photo 118
SHOW DETAILS
600 Galera Lane Mount Pleasant, SC 29464 $1,695,000
4 BEDS
3.5 BATHS
2,782 SQ. FT.

600 Galera LaneMount Pleasant, SC 29464

For SALE Single Family ACTIVE
$1,695,000
EST. 4,266.71/MO CALCULATE
4 BEDS
3.5 BATHS
2,782 SQ. FT.

Property Description

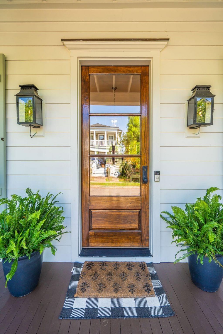
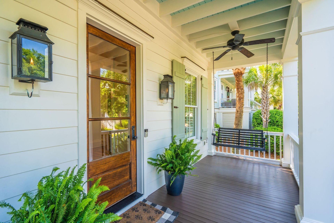
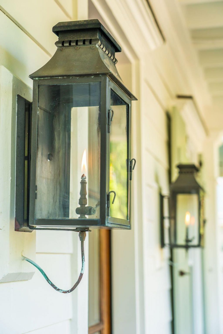
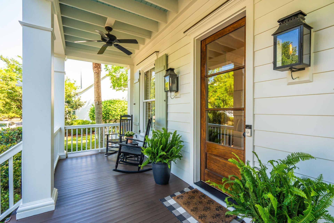
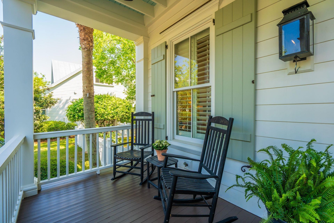
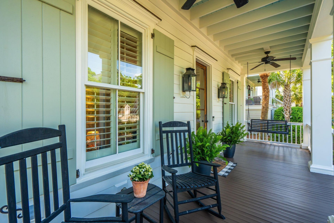
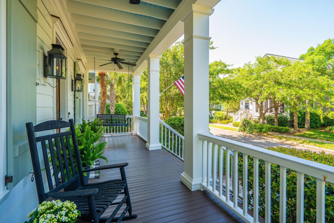
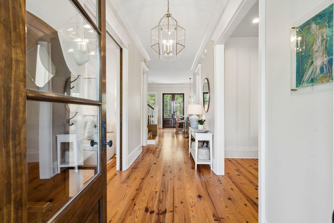
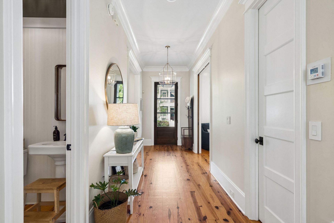
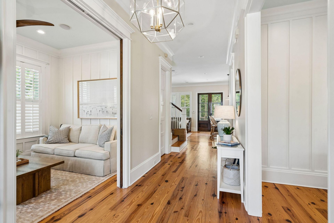
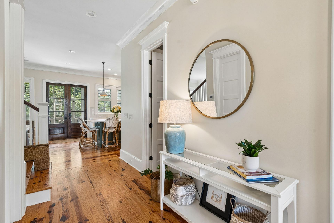
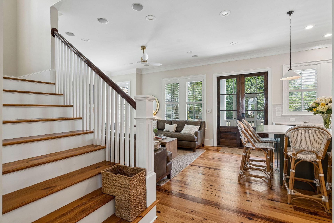
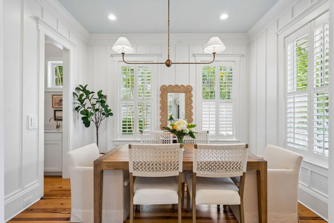
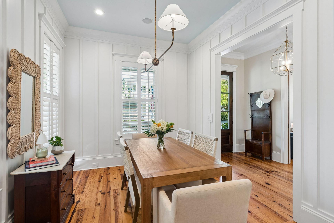
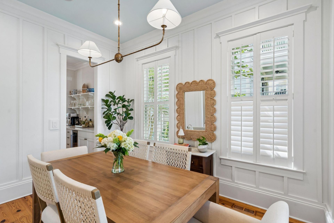
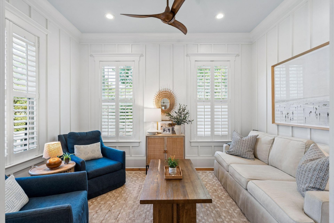
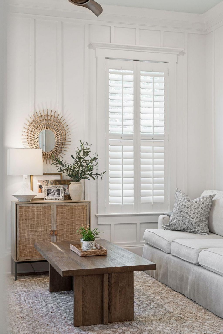
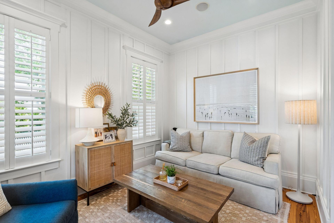
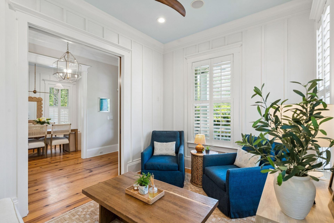
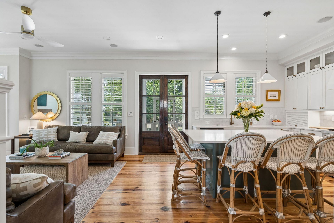
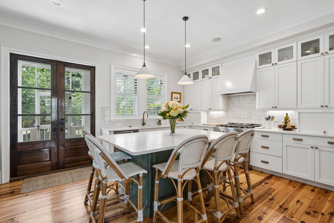
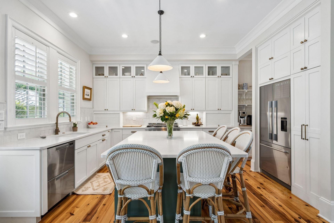
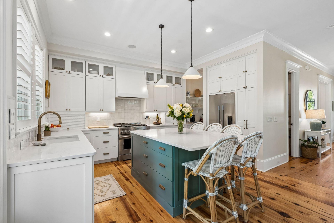
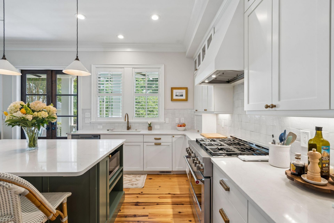
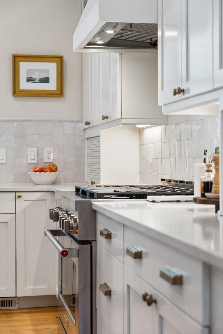
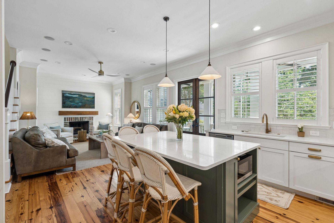
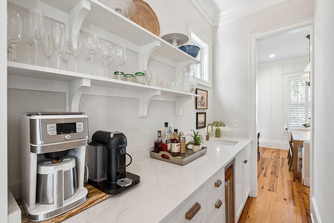
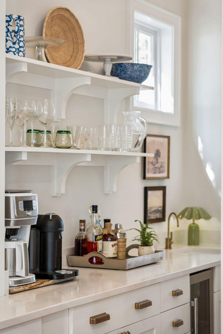
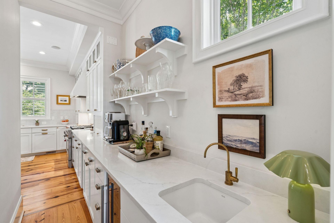
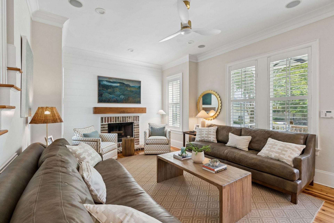
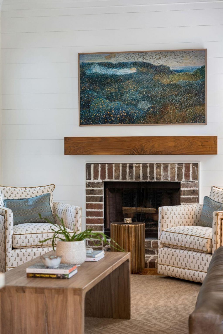
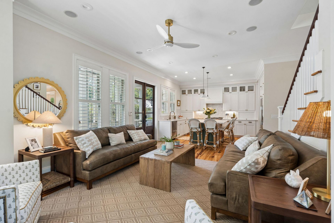
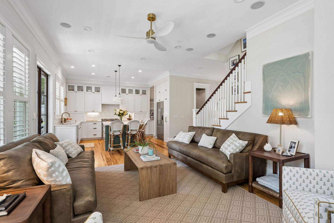
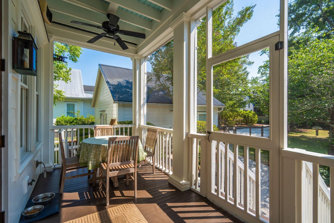
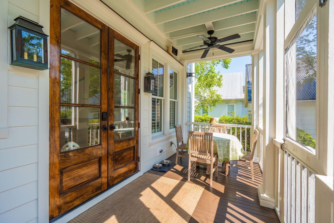
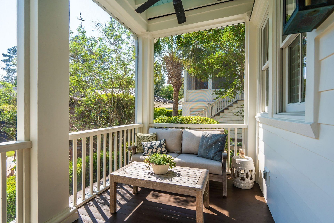
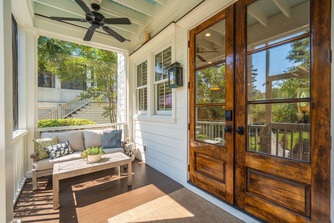
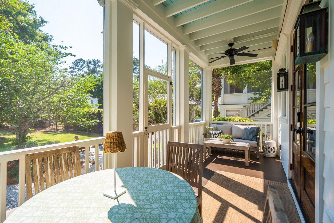
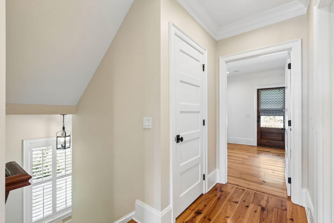
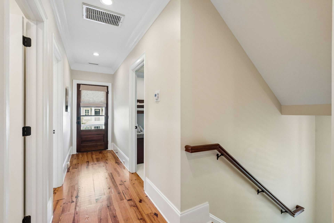
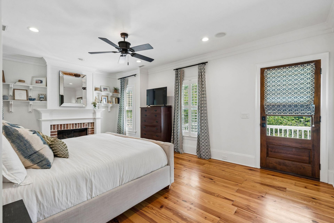
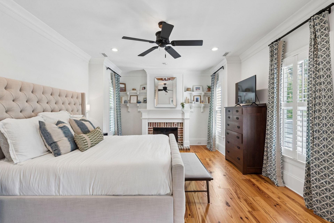
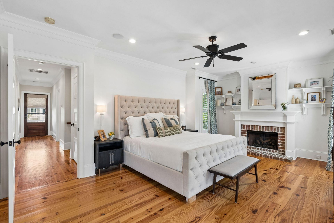
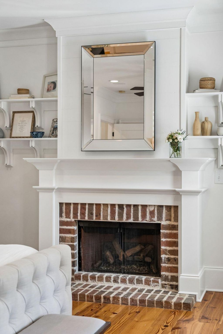
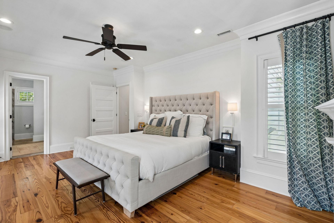
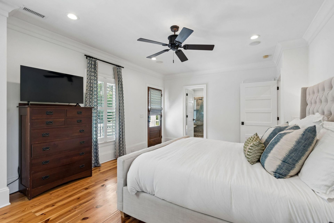
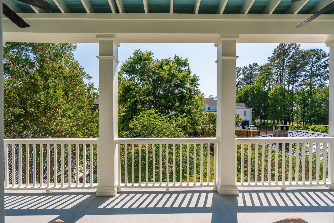
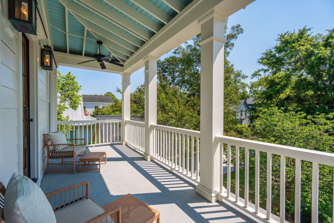
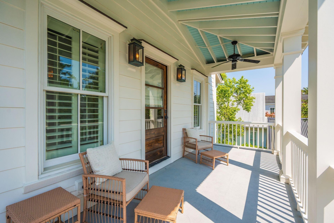
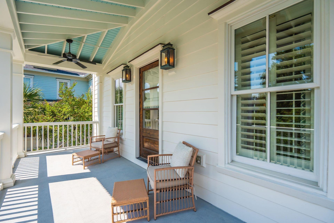
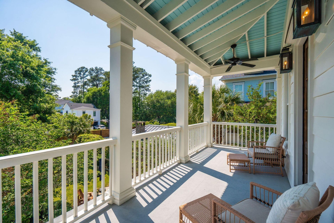
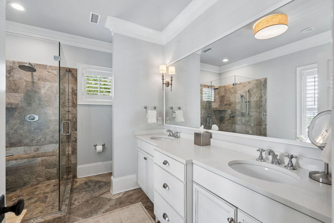
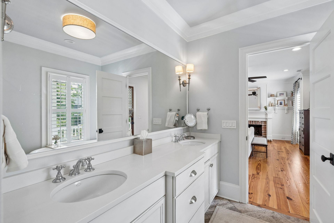
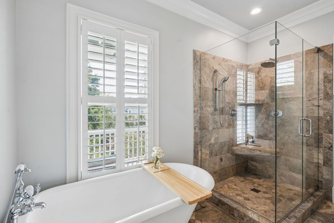
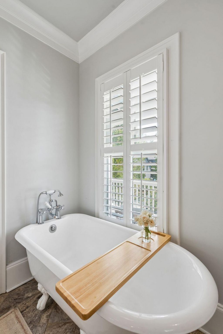
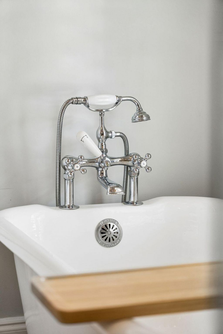
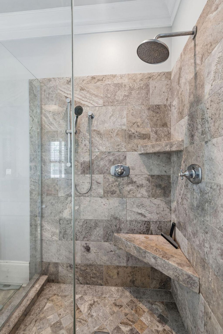
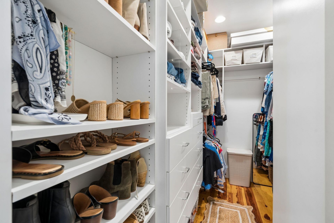
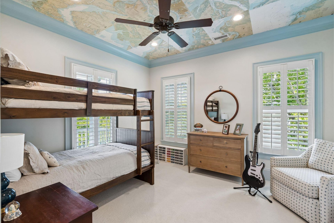
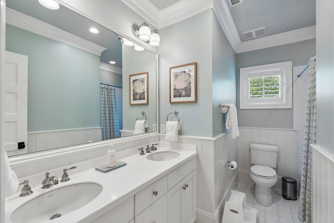
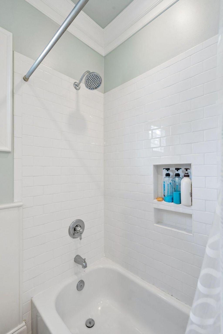
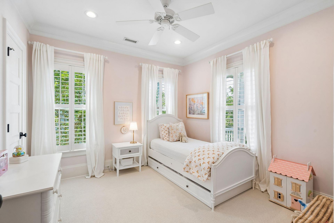
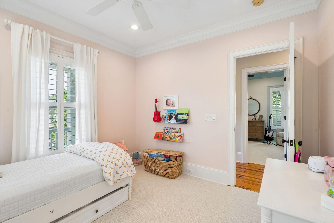
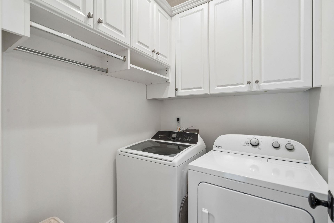
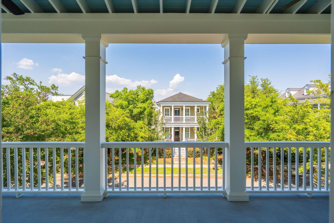
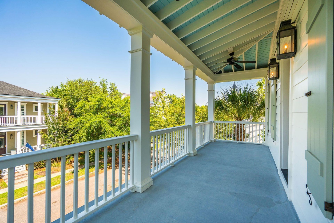
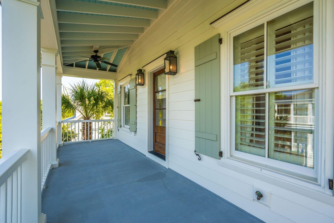
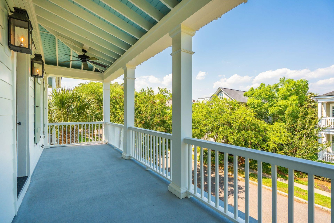
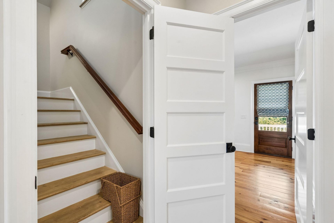
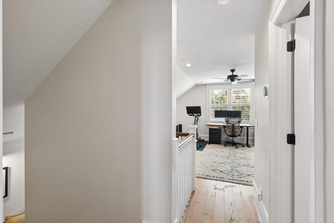
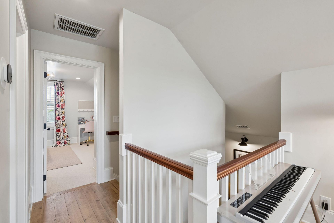
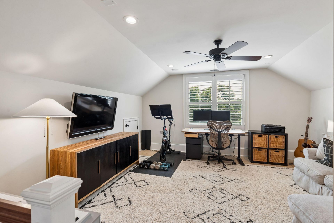
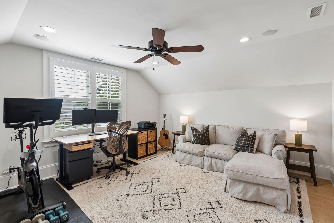
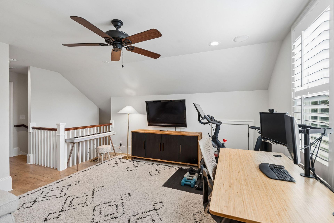
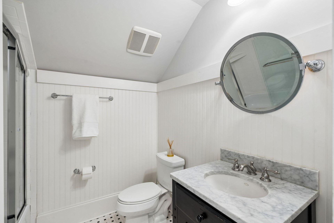
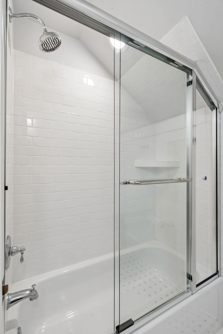
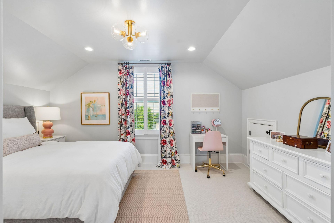
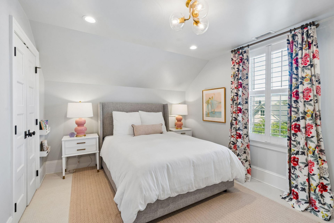
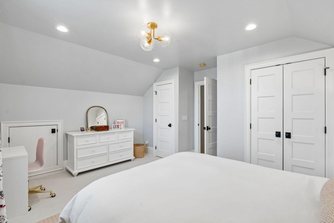
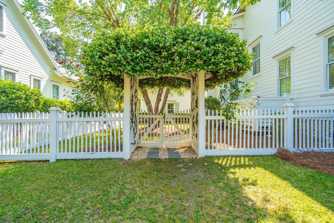
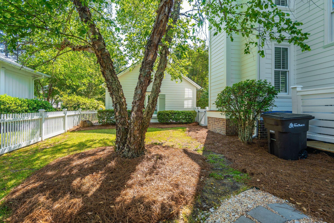
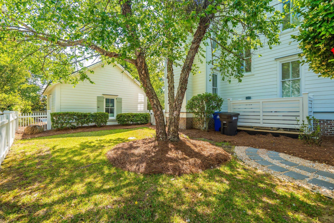
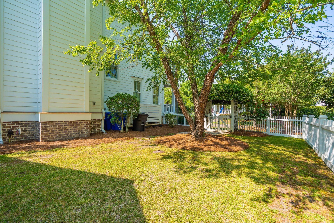
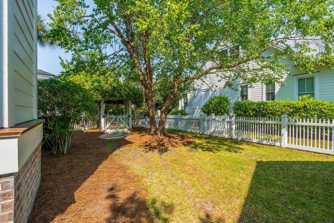
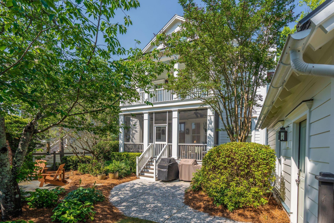
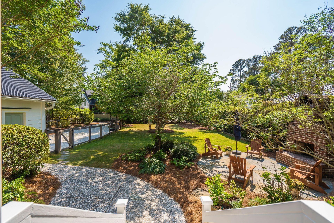
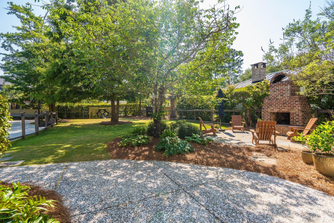
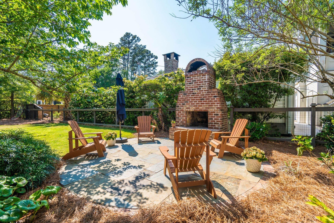
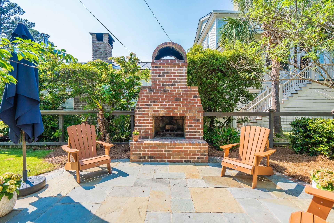
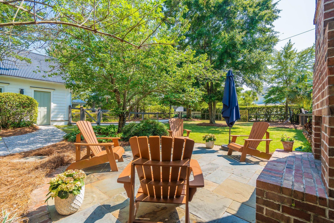
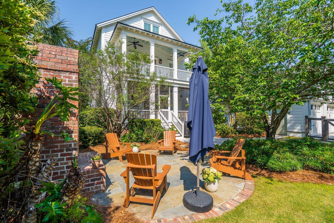
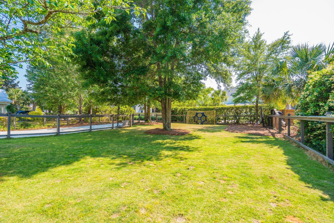
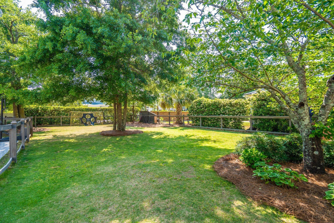
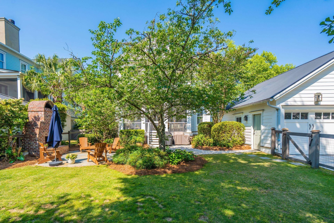
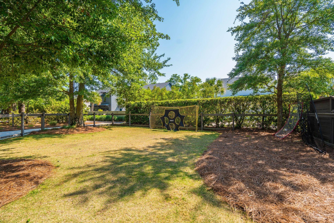
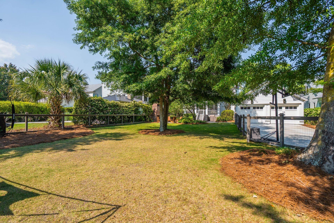
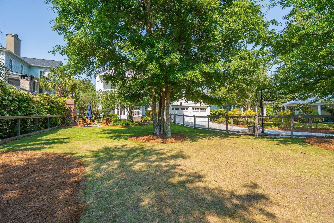
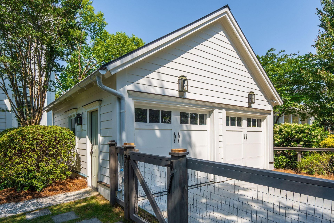
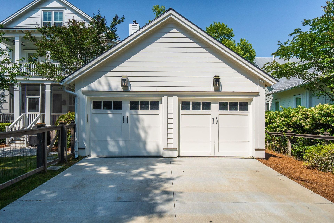
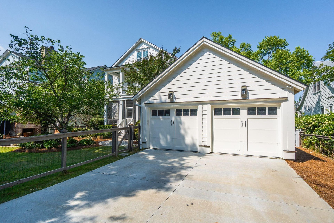
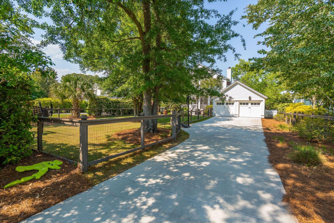
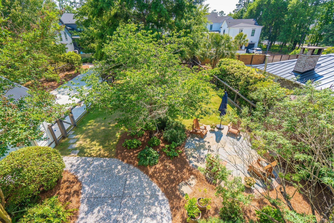
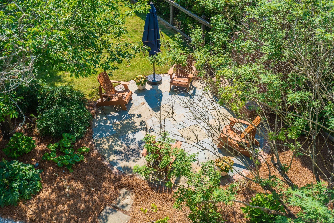
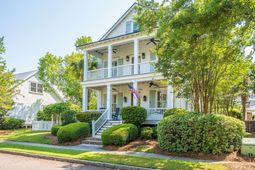
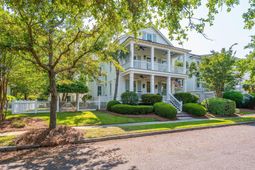
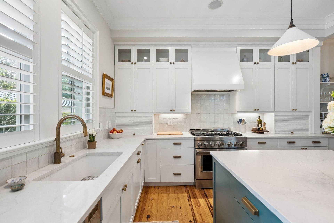
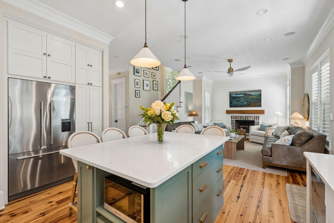
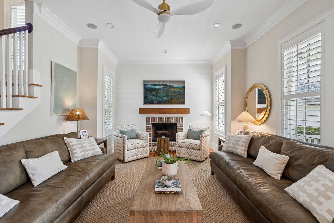
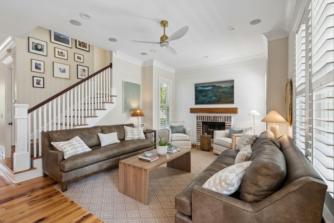
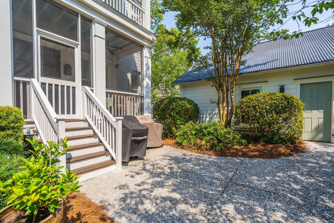
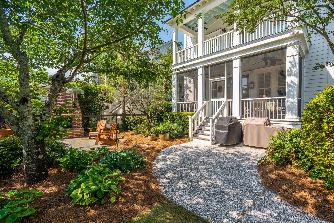
Nestled in the prestigious Hibben section of Belle Hall, this exquisite 4-bedroom, 3.5-bathroom home perfectly balances traditional charm with high-end modern updates. The inviting exterior, characterized by flickering gas lanterns and iconic double porches, opens into a sophisticated interior featuring a cozy wood-burning fireplace in the living room and a newly renovated gourmet kitchen. The kitchen is complete with quartz countertops, handcrafted Zellige tile backsplash, unlacquered brass Perrin and Rowe faucets, a custom built large island with storage, unlacquered brass hardware and new appliances to include, Kitchen Aid 6 burner range and Fisher & Paykel integrated stainless steel refrigerator and dishwasher.Connect to the bright and airy dining room through a butler's pantry complete with wine refrigerator, custom shelving, and bar sink. Downstairs also includes a flexible space that can be used as an office, playroom, or den with custom pocket doors to create a private retreat. Opening from the kitchen, step out onto the screened in porch overlooking the large, professionally landscaped yard. The fully fenced yard provides a private retreat, complemented by a brick woodburning fireplace and blue stone patio. A two car garage with a full attic space above provides ample storage. A newly paved driveway provides parking for multiple cars. Upstairs, the large primary suite offers a private gas fireplace, a spacious walk-in closet, and an ensuite bathroom with large shower and clawfoot tub. Two additional bedrooms on this floor with custom organized closets for effortless storage and brand new high end carpet. The second floor also has a full bathroom with a shower/tub combo, quartz countertops and double sinks. Additionally, there is a full laundry room on the second floor with custom cabinetry for storage. The third floor contains a fourth bedroom with a private bathroom allowing for the potential of a guest suite with optimal privacy! On the third floor you will also find a flex space that can be used as an office, playroom or workout room. Many upgrades have been completed in this home including New HVACs and ductwork, encapsulated crawlspace with a dehumidifier. This South Mount Pleasant home can not be missed!

Property Details

  • MLS ID26011831
  • Property TypeResidential - Single Family
  • Building Area Total2782
  • Community FeaturesClubhouse, Other, Park, Pool
  • CoolingCentral Air
  • Days on Site33
  • ExteriorCement Siding
  • Exterior FeaturesRain Gutters
  • FencingWood
  • Fireplace FeaturesGas Log, Two, Wood Burning
  • Fireplaces2
  • Fireplace Y/NYes
  • FlooringCarpet, Ceramic Tile, Wood
  • Garage2
  • GarageY/NYes
  • HeatingHeat Pump
  • HeatingY/N1
  • Home StyleTraditional
  • Interior FeaturesCeiling - Smooth, High Ceilings, Kitchen Island, Walk-In Closet(s), Eat-in Kitchen, Family, Entrance Foyer, Office, Separate Dining
  • LaundryElectric Dryer Hookup, Washer Hookup, Laundry Room
  • Lot Dimensions0.19 acre(s)
  • Lot Features0 - .5 Acre
  • Lot Size0.19 Acres
  • Other StructuresNo
  • Parking Features2 Car Garage, Detached, Garage Door Opener
  • Patio And PorchPatio, Porch - Full Front
  • Roof TypeMetal
  • SewerPublic Sewer
  • Stories3.0
  • UtilitiesDominion Energy, Mt. P. W/S Comm
  • WaterPublic
  • Window FeaturesWindow Treatments
  • Year Built2006
  • acres0.19

Amenities

  • Ceiling - Smooth
  • High Ceilings
  • Kitchen Island
  • Walk-In Closet(s)
  • Eat-in Kitchen
  • Family
  • Entrance Foyer
  • Office
  • Separate Dining
  • Rain Gutters

Listed By / Shown By

Listed By

Agency Name: The Cassina Group
Agency Contact: 843-628-0008

Charleston Trident MLS

Shown By

Agency Title: Carolina One Real Estate
Agency Phone: (843) 203-5016

Charleston Trident MLS

IDX logo

600 Galera Lane photo 4
Web address QR Codes

600 Galera Lane

©OneHomeValue

Location 600 Galera Lane

Neighborhood Map

Local Content

Neighborhood Hero

Ask A Question 600 Galera Lane, Mount Pleasant, SC 29464

IDX logo

Disclaimer: All information deemed reliable but not guaranteed. All properties are subject to prior sale, change or withdrawal. Neither listing broker(s) or information provider(s) shall be responsible for any typographical errors, misinformation, misprints and shall be held totally harmless. Listing(s) information is provided for consumers personal, non-commercial use and may not be used for any purpose other than to identify prospective properties consumers may be interested in purchasing. Information on this site was last updated 05/27/2026. The listing information on this page last changed on 05/27/2026. The data relating to real estate for sale on this website comes in part from the Internet Data Exchange program of Delta Media Group MLS (last updated Wed 05/27/2026 1:40:20 AM EST) or Pee Dee MLS (last updated Wed 05/27/2026 12:55:10 AM EST) or CCAR MLS (last updated Tue 05/26/2026 11:26:48 PM EST) or Columbia SC MLS (last updated Wed 05/27/2026 1:37:37 AM EST) or Charleston Trident MLS (last updated Tue 05/26/2026 11:32:21 PM EST) or SCCMLS (last updated Wed 05/27/2026 1:33:35 AM EST). Real estate listings held by brokerage firms other than Carolina One Real Estate may be marked with the Internet Data Exchange logo and detailed information about those properties will include the name of the listing broker(s) when required by the MLS. All rights reserved.
Privacy Policy / DMCA Notice / ADA Accessibility

Login to Personal Shopper

Pixel