
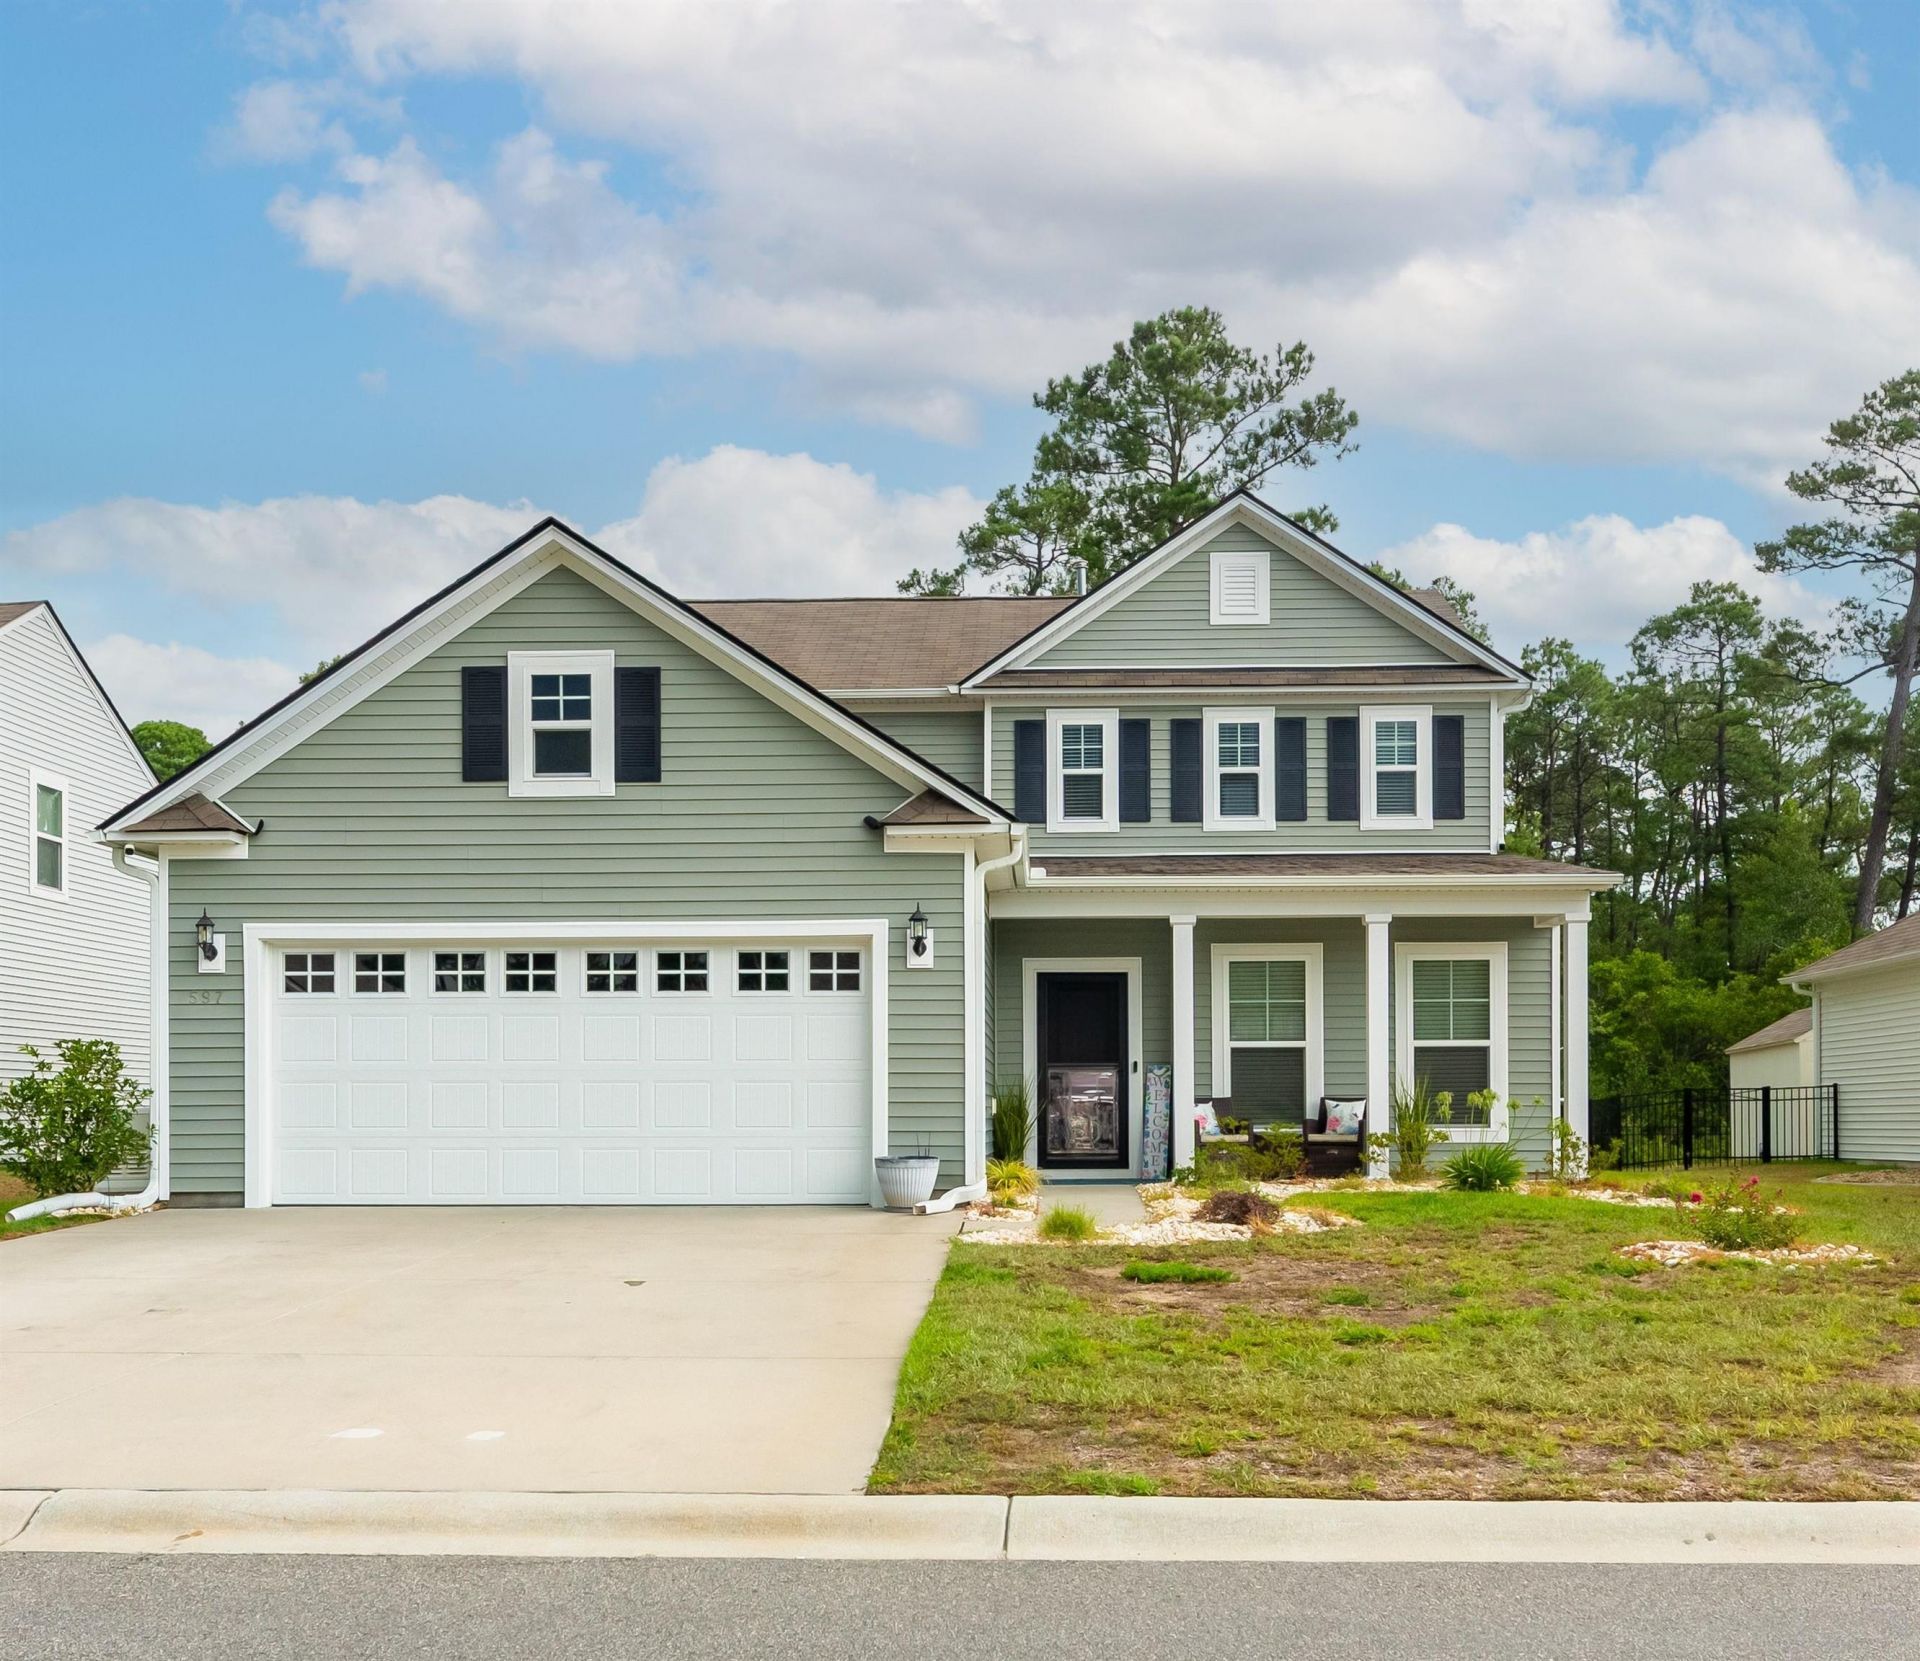
597 Heritage Downs Dr. | Conway | $369,000
SHOW DETAILS
597 Heritage Downs Dr.
Conway, SC 29526
$369,000
4
BEDS
2.5
BATHS
2,543
SQ. FT.
597 Heritage Downs Dr. Conway, SC 29526
For SALE
Single Family
ACTIVE
$369,000
EST. 928.86/MO CALCULATE
4
BEDS
2.5
BATHS
2,543
SQ. FT.
Property Description
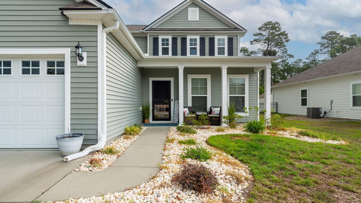
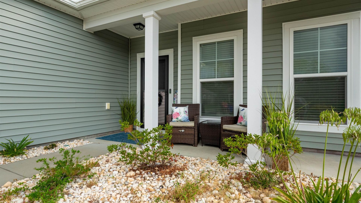
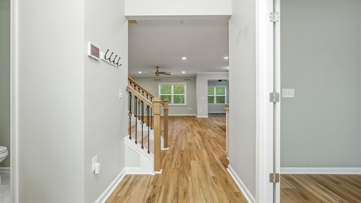
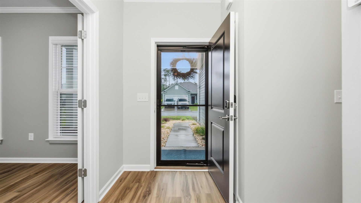
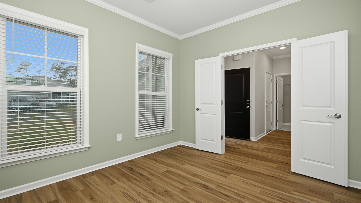
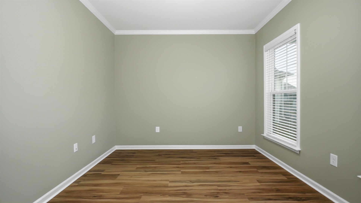
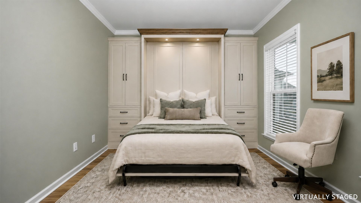
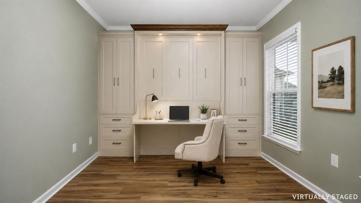
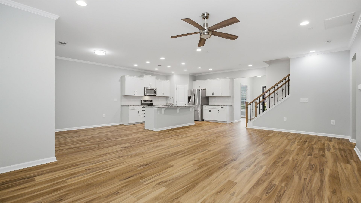
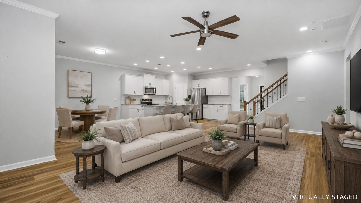
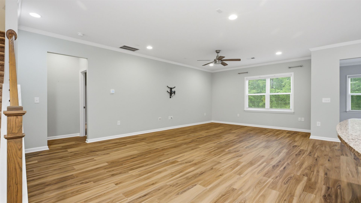
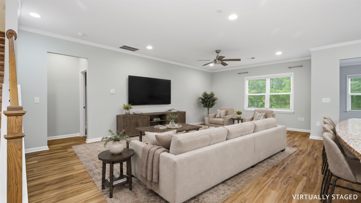
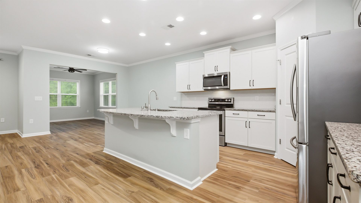
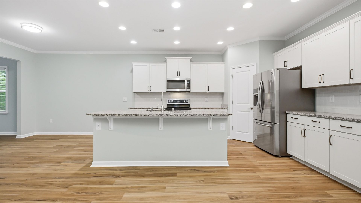
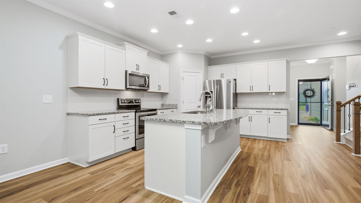
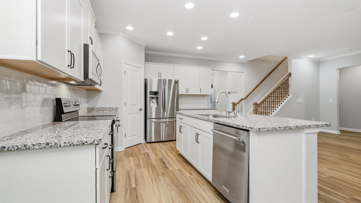
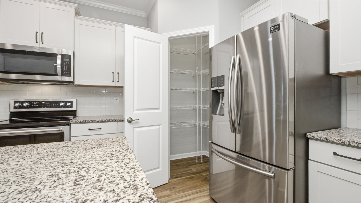
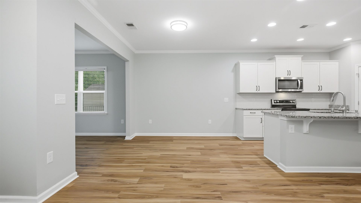
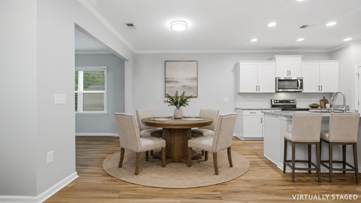
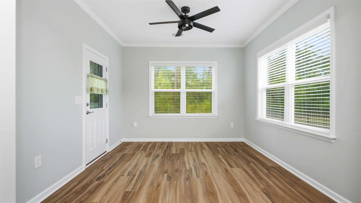
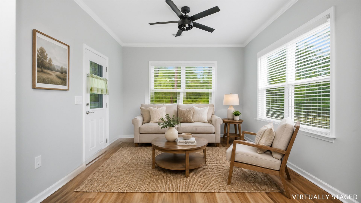
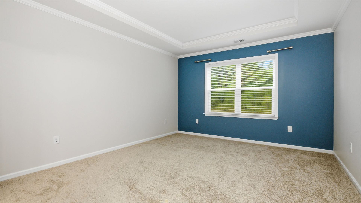
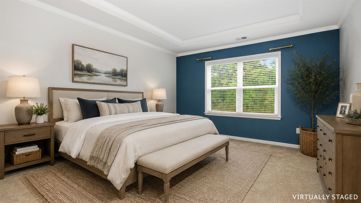
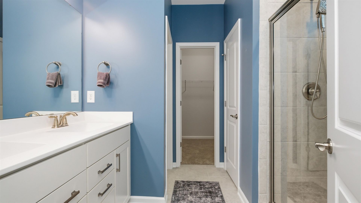
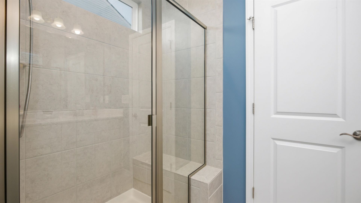
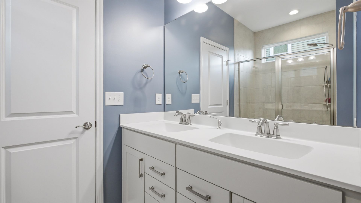
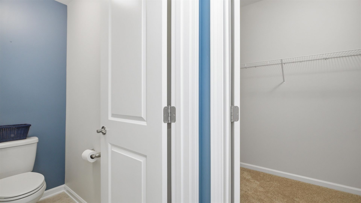
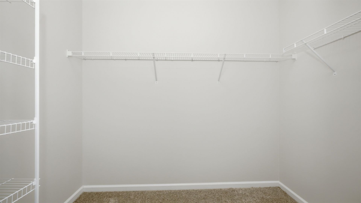
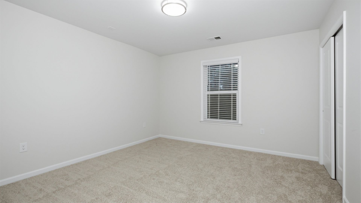
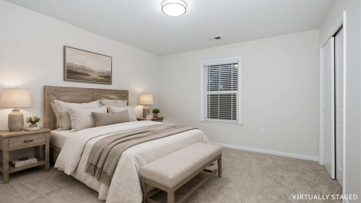
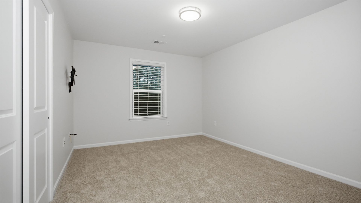
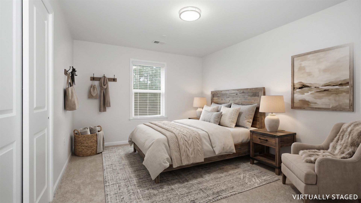
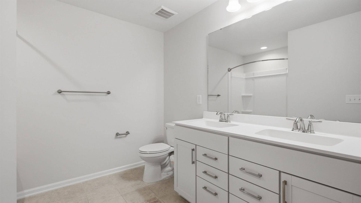
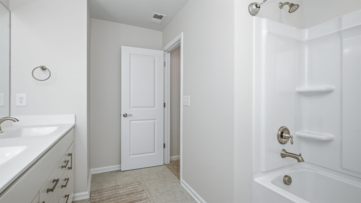
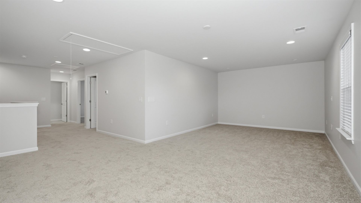
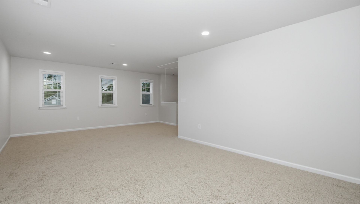
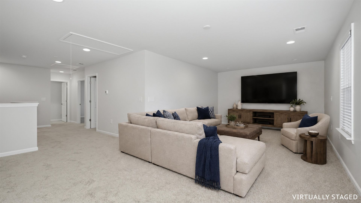
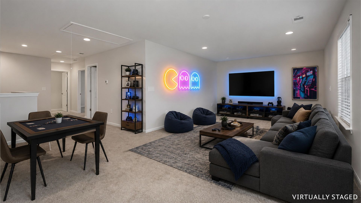
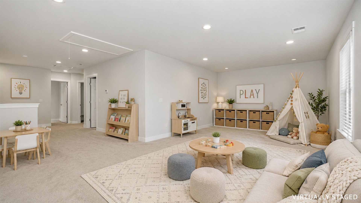
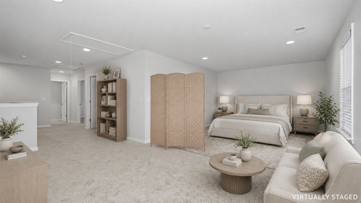
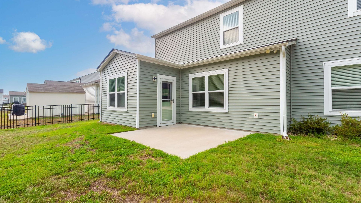
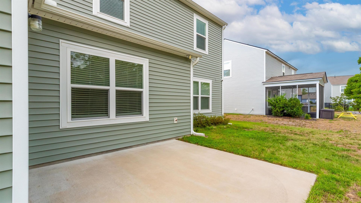
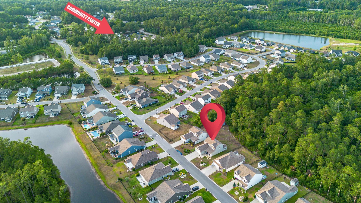
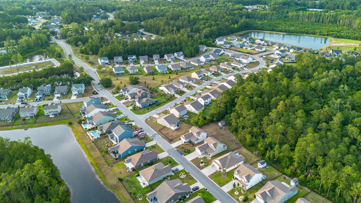
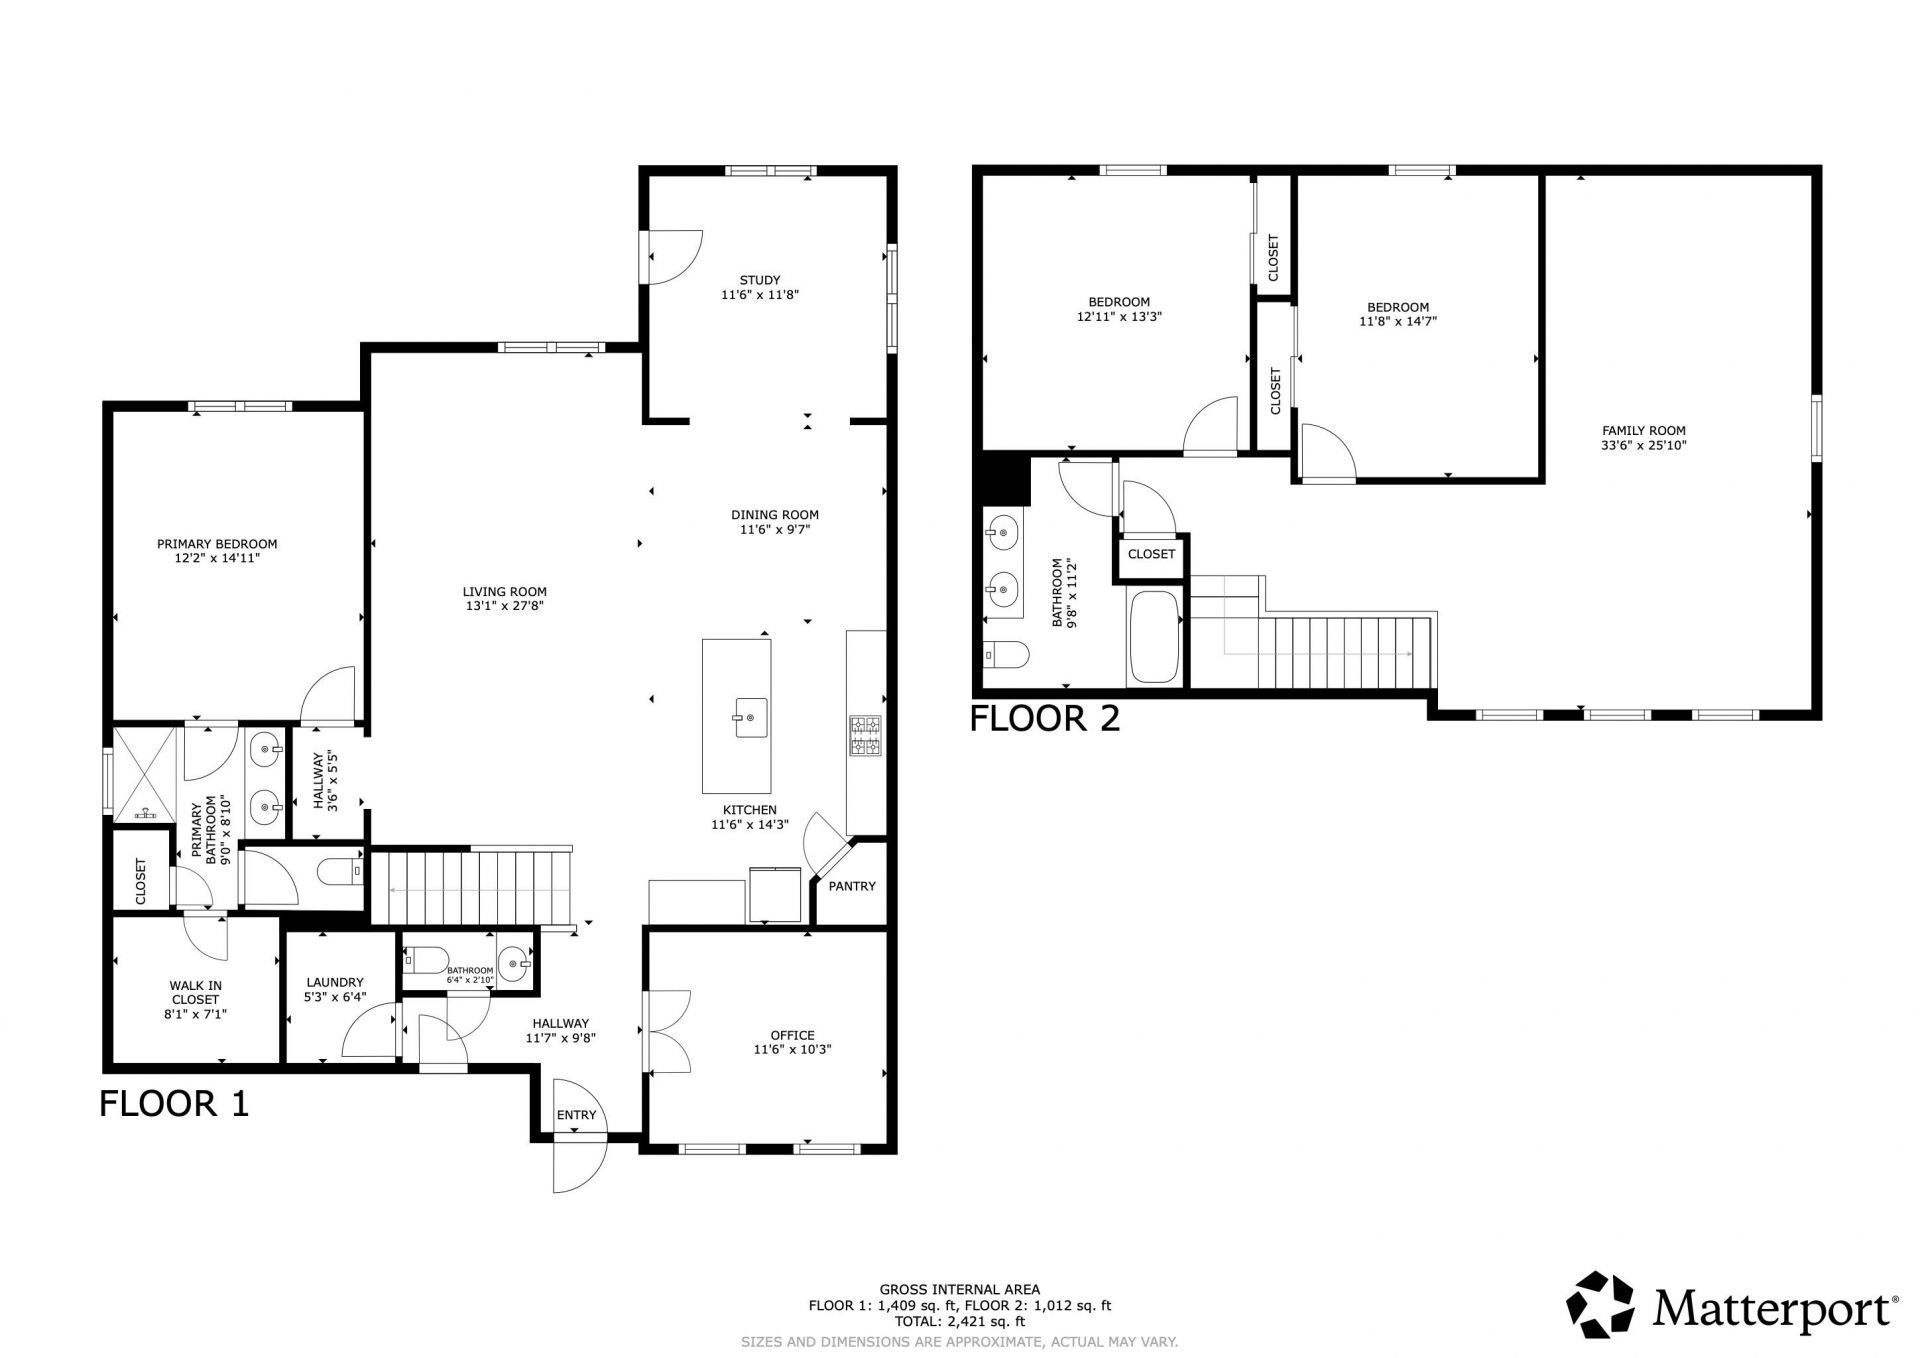
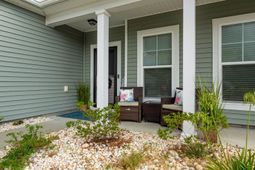
Better than new and impeccably maintained, this beautifully upgraded 2021 Pulte-built Hartwell in Heritage Preserve offers the perfect combination of thoughtful design, flexible living, and modern comfort. Lightly lived in as a second home, this exceptional residence presents in outstanding condition while offering numerous, expensive upgrades already in place, without the wait for new construction. Step inside to discover Pultes largest Hartwell floor plan, thoughtfully enhanced with the sought-after 4-foot Great Room extension and an added sunroom that fills the home with natural light. The open-concept design creates an inviting flow between the spacious Great Room, dining area, and beautifully appointed kitchen, making everyday living and entertaining equally effortless. The kitchen serves as the heart of the home, featuring abundant cabinetry, a large center island with seating, a walk-in pantry, stainless steel appliances, and a gas line already in place should the next owner prefer a gas range. Just off the foyer, elegant French doors open to the homes versatile fourth bedroom. Beautifully showcased as a home office and guest suite, this flexible space can easily adapt to your lifestyle as a private office, library, hobby room, or welcoming retreat for overnight guests. The spacious first-floor primary suite offers a peaceful escape with a generous walk-in closet, dual vanities, linen storage, and a custom 5-foot walk-in shower. Upstairs, youll find two additional bedrooms, a full bath, and an expansive bonus loft that provides exceptional flexibility as a media room, game room, second family room, fitness area, childrens playroom or create a fifth bedroom. Outside, enjoy the privacy of a peaceful, wooded backdrop from the spacious patio, an ideal setting for morning coffee, evening gatherings, or simply relaxing after a long day. The widened driveway offers additional parking, while the WiFi-enabled four-zone irrigation system on its own water meter helps keep the landscaping looking its best. Additional highlights include brand-new flooring, brand-new carpeting, fresh interior paint, crown molding throughout the main level, surround sound pre-wiring, additional speaker wiring upstairs, smart thermostats integrated with the security system, a whole-house gas generator, whole-house surge protection, tankless gas water heater, Healthy Climate Carbon Clean HVAC filtration system, and numerous additional owner upgrades. Combining the quality of a Pulte-built home, extensive owner upgrades, exceptional flexibility, and one of Heritage Preserves most desirable floor plans, this move-in-ready home is ready to welcome its next owners.
Property Details
- MLS ID2617517
- Property TypeResidential - Single Family
- AppliancesDishwasher, Disposal, Microwave, Refrigerator
- Association AmenitiesClubhouse, Owner Allowed Golf Cart, Owner Allowed Motorcycle, Pet Restrictions
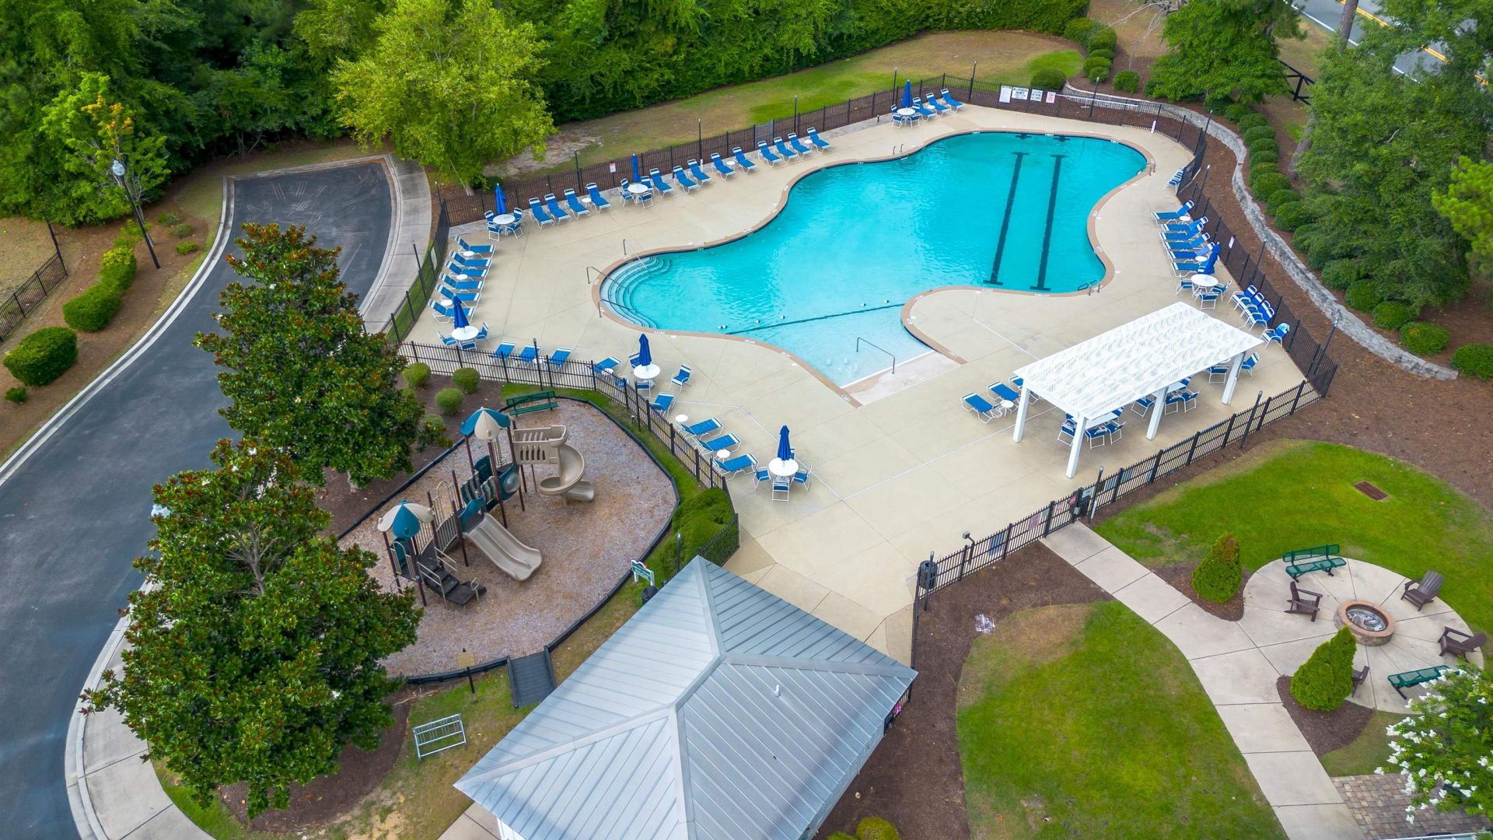
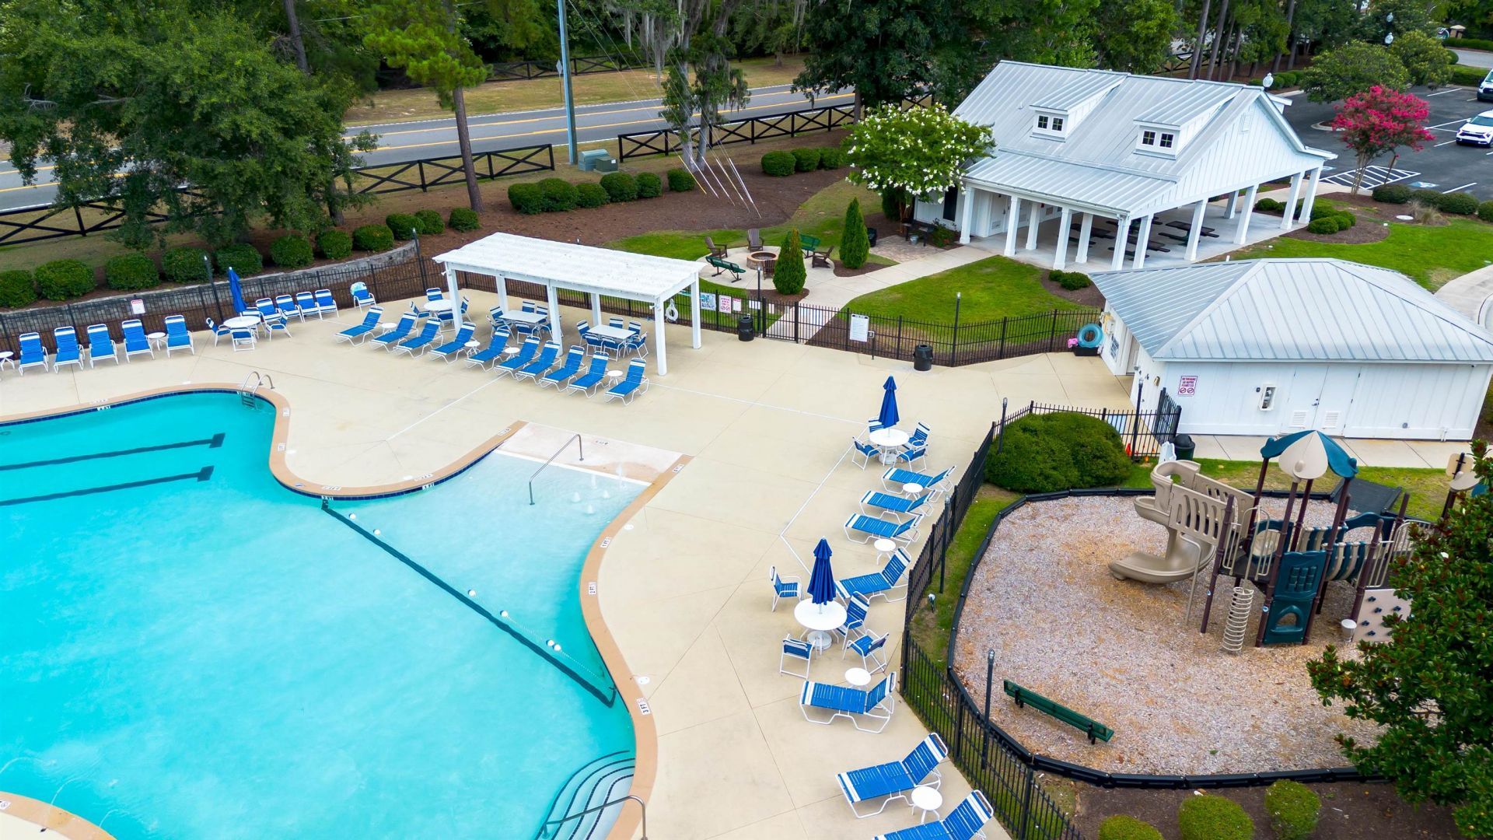
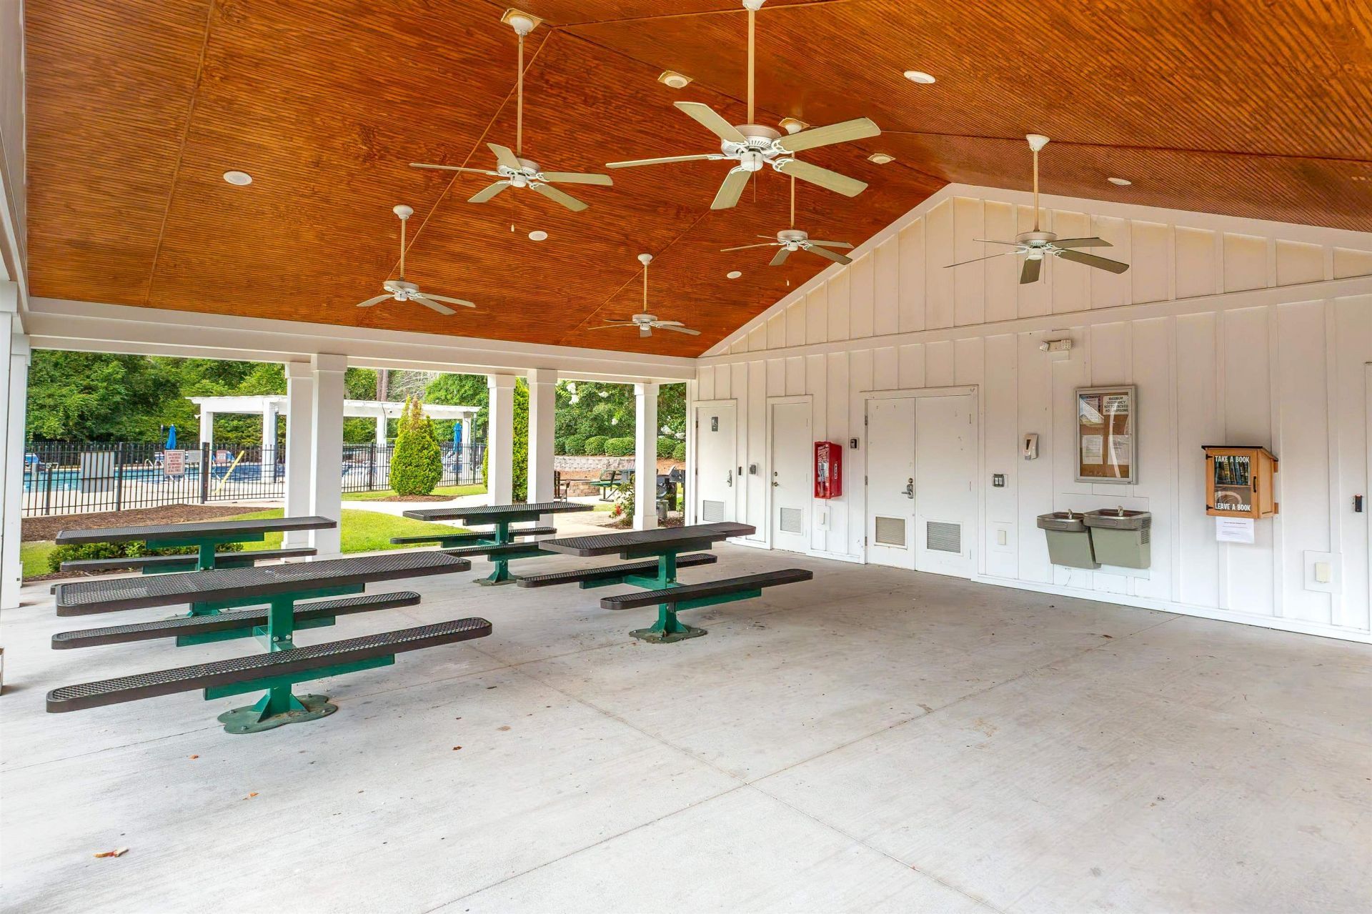
- Community FeaturesClubhouse, Golf Carts OK, Recreation Area, Long Term Rental Allowed, Pool
- CoolingCentral Air
- Days on Site6
- ExteriorVinyl Siding, Wood Frame
- Exterior FeaturesPatio
- FlooringLuxury Vinyl, Luxury VinylPlank
- Garage2 car attached
- HeatingCentral, Forced Air, Gas
- HOAYes
- HOA Fee103/ Monthly
- Home StyleColonial
- Interior FeaturesAttic, Tray Ceiling(s), Dual Sinks, Main Level Primary, Pull Down Attic Stairs, Permanent Attic Stairs, Separate Shower, Walk-In Closet(s), Window Treatments, Kitchen Island, Stainless Steel Appliances
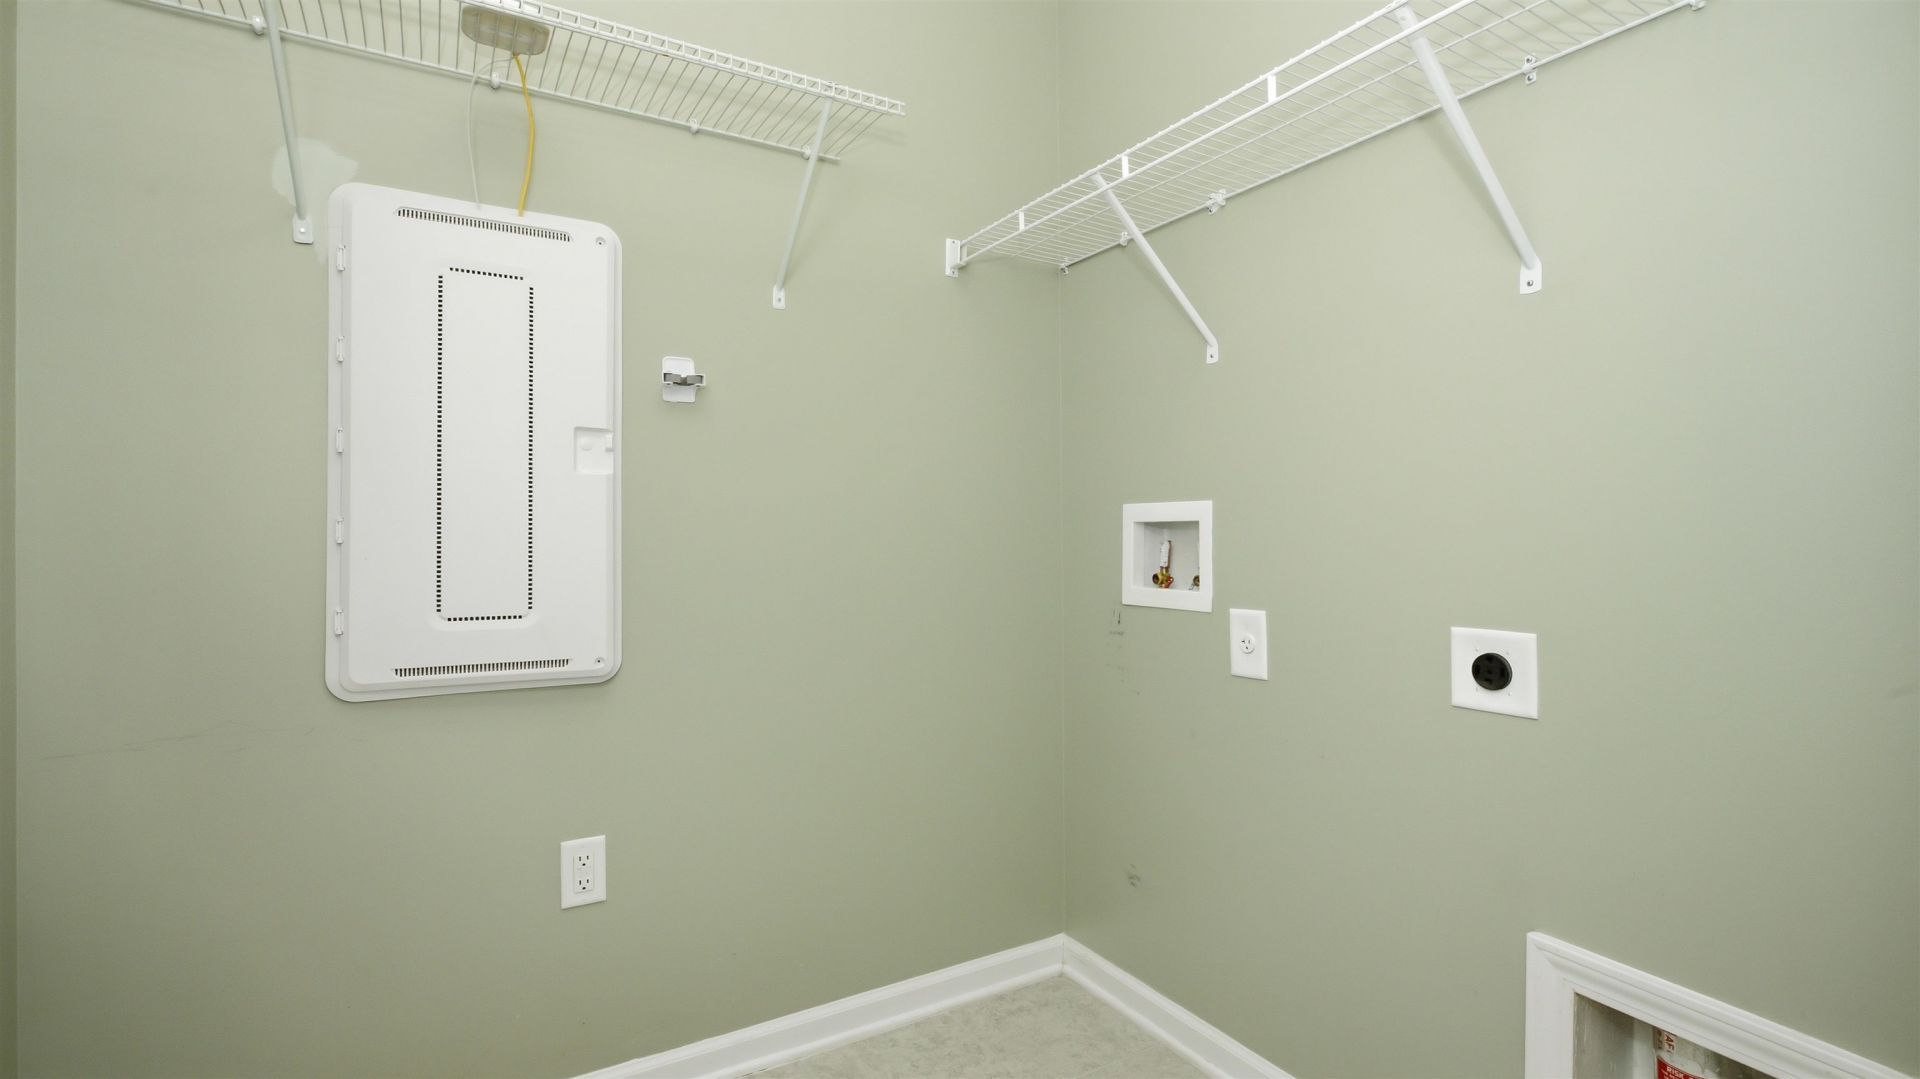
- LaundryWasher Hookup
- Lot DescriptionOutside City Limits, Rectangular, Rectangular Lot
- Lot Size0.21 Acres
- Parcel#36305010023
- ParkingAttached, Garage, Two Car Garage, Garage Door Opener
- Parking NotesAttached, Garage, Two Car Garage, Garage Door Opener
- Patio/PorchFront Porch, Patio
- Pets AllowedOwner Only, Yes
- PoolCommunity, Outdoor Pool
- SecuritySmoke Detector(s)
- Stories2.0
- Swimming PoolYes
- UtilitiesCable Available, Natural Gas Available, Sewer Available, Underground Utilities, Water Available
- WaterPublic
- WindowWindow Treatments
- Year Built2021
- acres0.21
Amenities
- Attic
- Tray Ceiling(s)
- Dual Sinks
- Main Level Primary
- Pull Down Attic Stairs
- Permanent Attic Stairs
- Separate Shower
- Walk-In Closet(s)
- Window Treatments
- Kitchen Island
- Stainless Steel Appliances
- Patio
Listed By / Shown By
Listed By
Agency Name: BHHS Coastal Real Estate
Agency Phone: 843-232-0000
CCAR MLS
Shown By
Agency Title: Carolina One Real Estate
Agency Phone: (843) 203-5016
CCAR MLS

Web address QR Codes
597 Heritage Downs Dr.
©OneHomeValue
Ask A Question 597 Heritage Downs Dr. , Conway, SC 29526






Privacy Policy / DMCA Notice / ADA Accessibility


This site is hosted, designed and copyright
© 1994 - 2026 by
Delta Media Group, Inc. -- Patent Pending --