
5915 Woodside Ave. | Myrtle Beach | $824,900
SHOW DETAILS
5915 Woodside Ave.
Myrtle Beach, SC 29577
$824,900
3
BEDS
2.5
BATHS
2,326
SQ. FT.
5915 Woodside Ave.Myrtle Beach, SC 29577
For SALE
Single Family
ACTIVE
$824,900
EST. 2,076.47/MO CALCULATE
3
BEDS
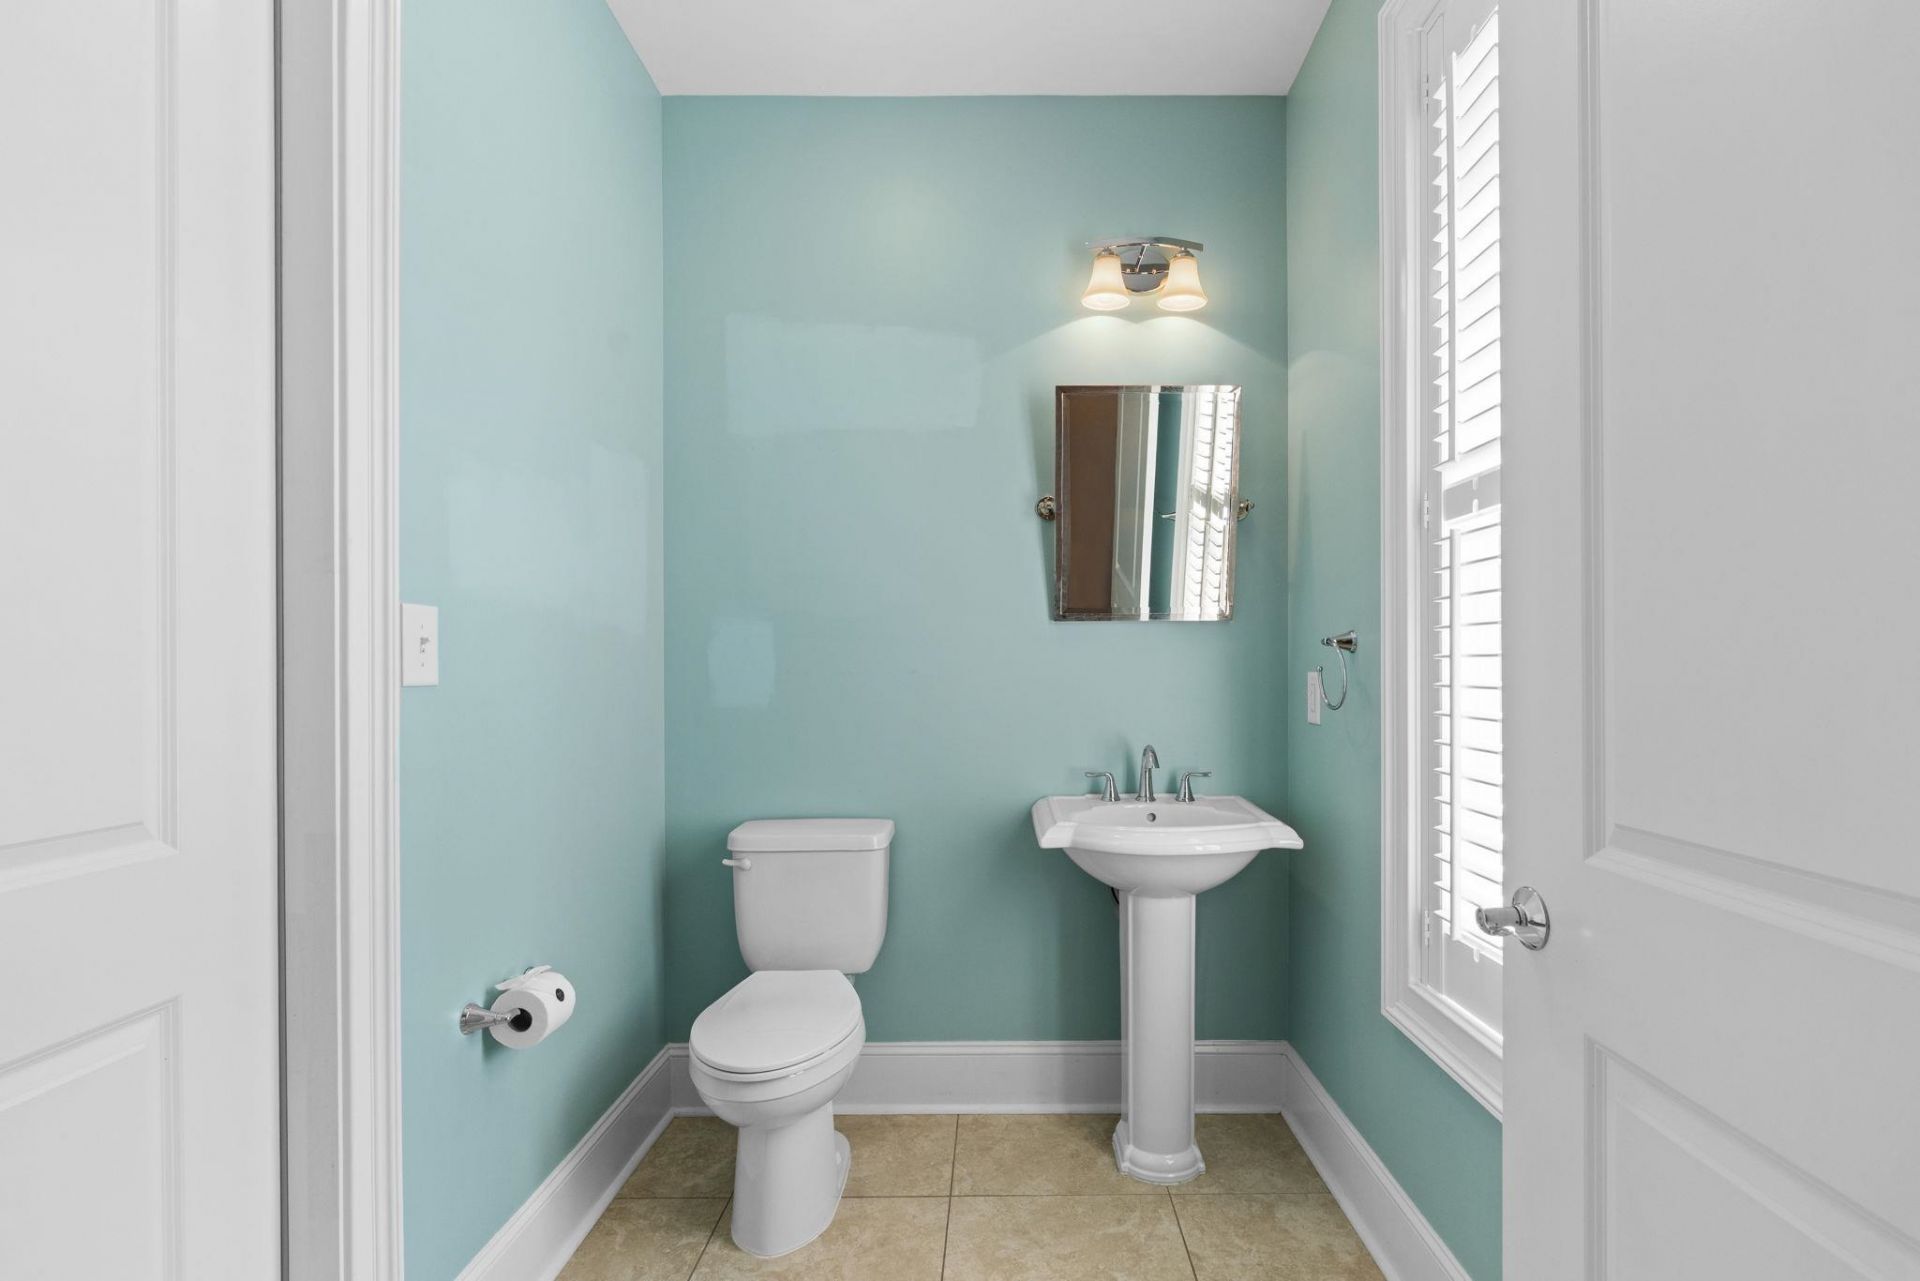
2.5
BATHS
2,326
SQ. FT.
Property Description
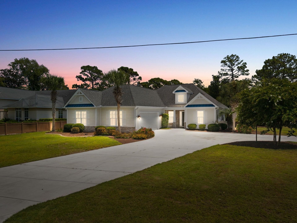
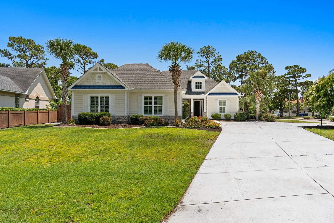
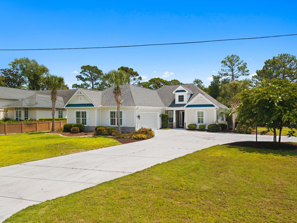
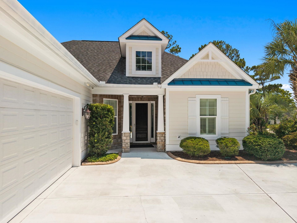
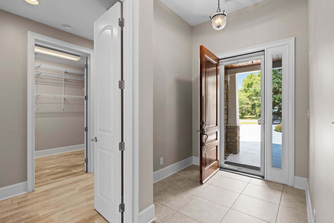
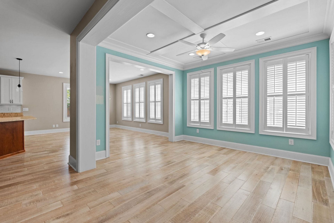
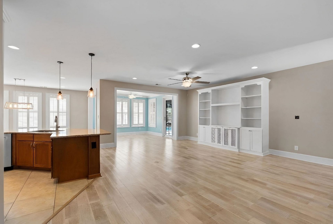
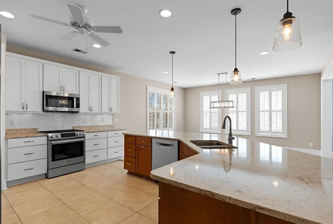
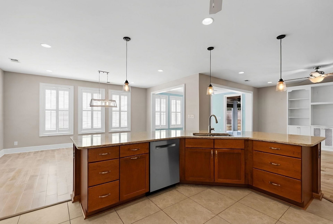
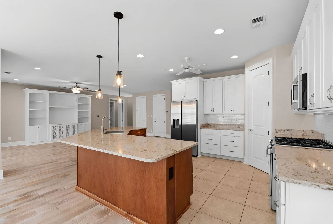
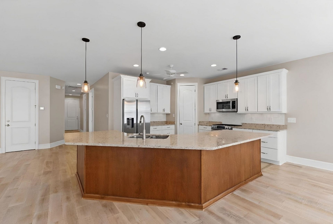
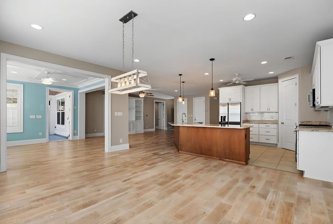
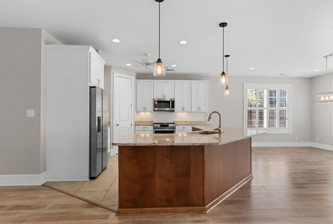
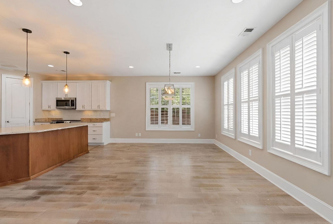
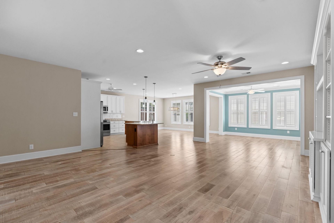
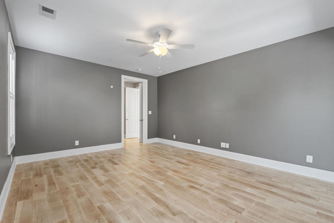
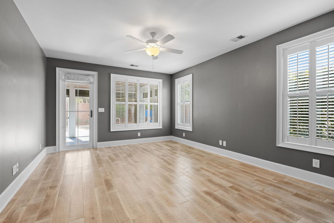
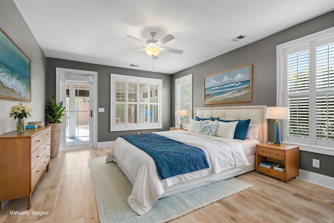
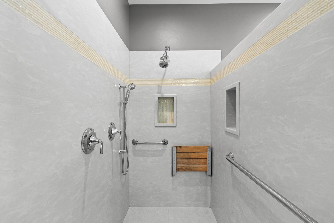
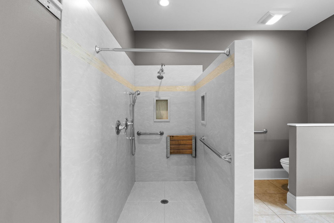
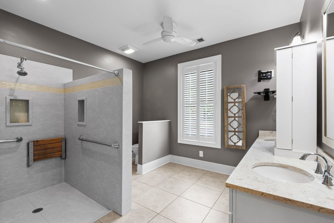
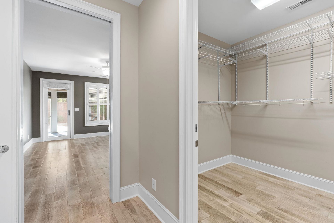
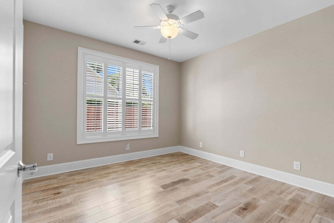
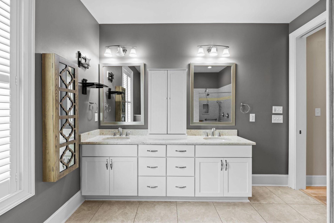
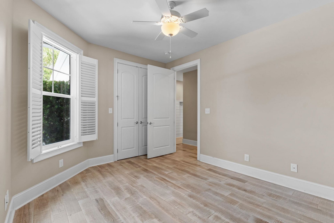
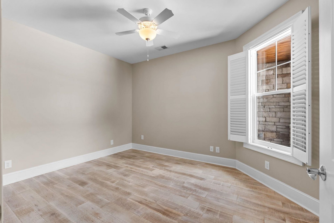
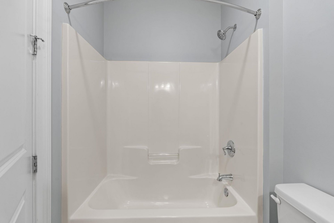
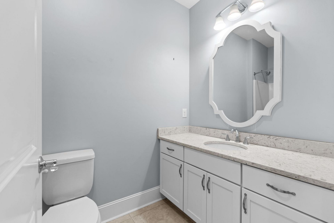
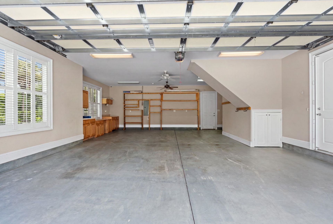
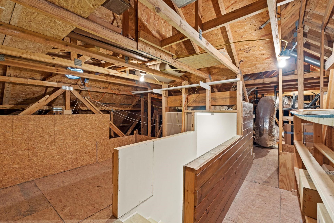
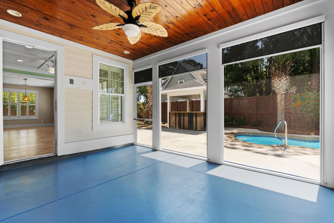
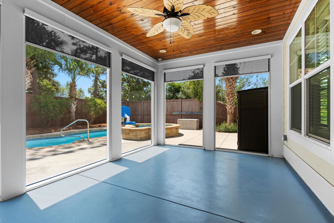
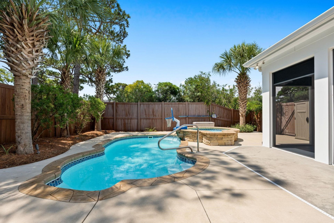
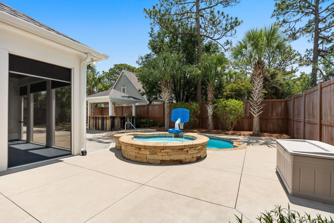
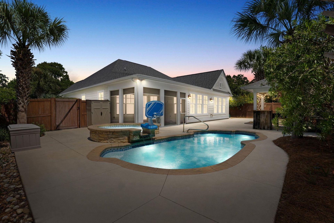
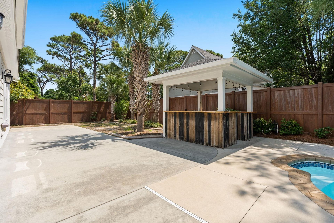
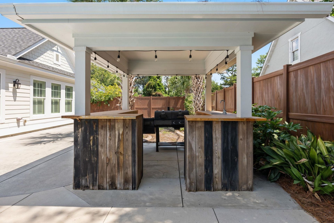
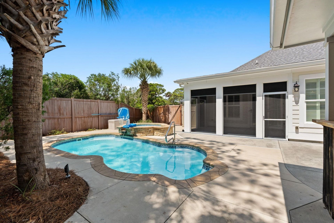
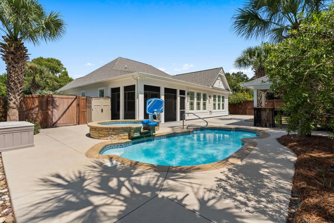
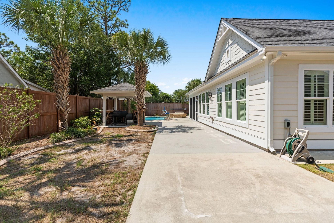
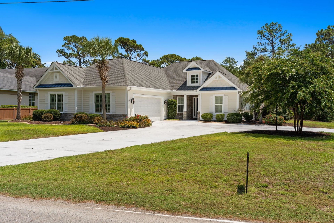
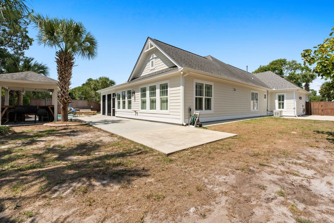
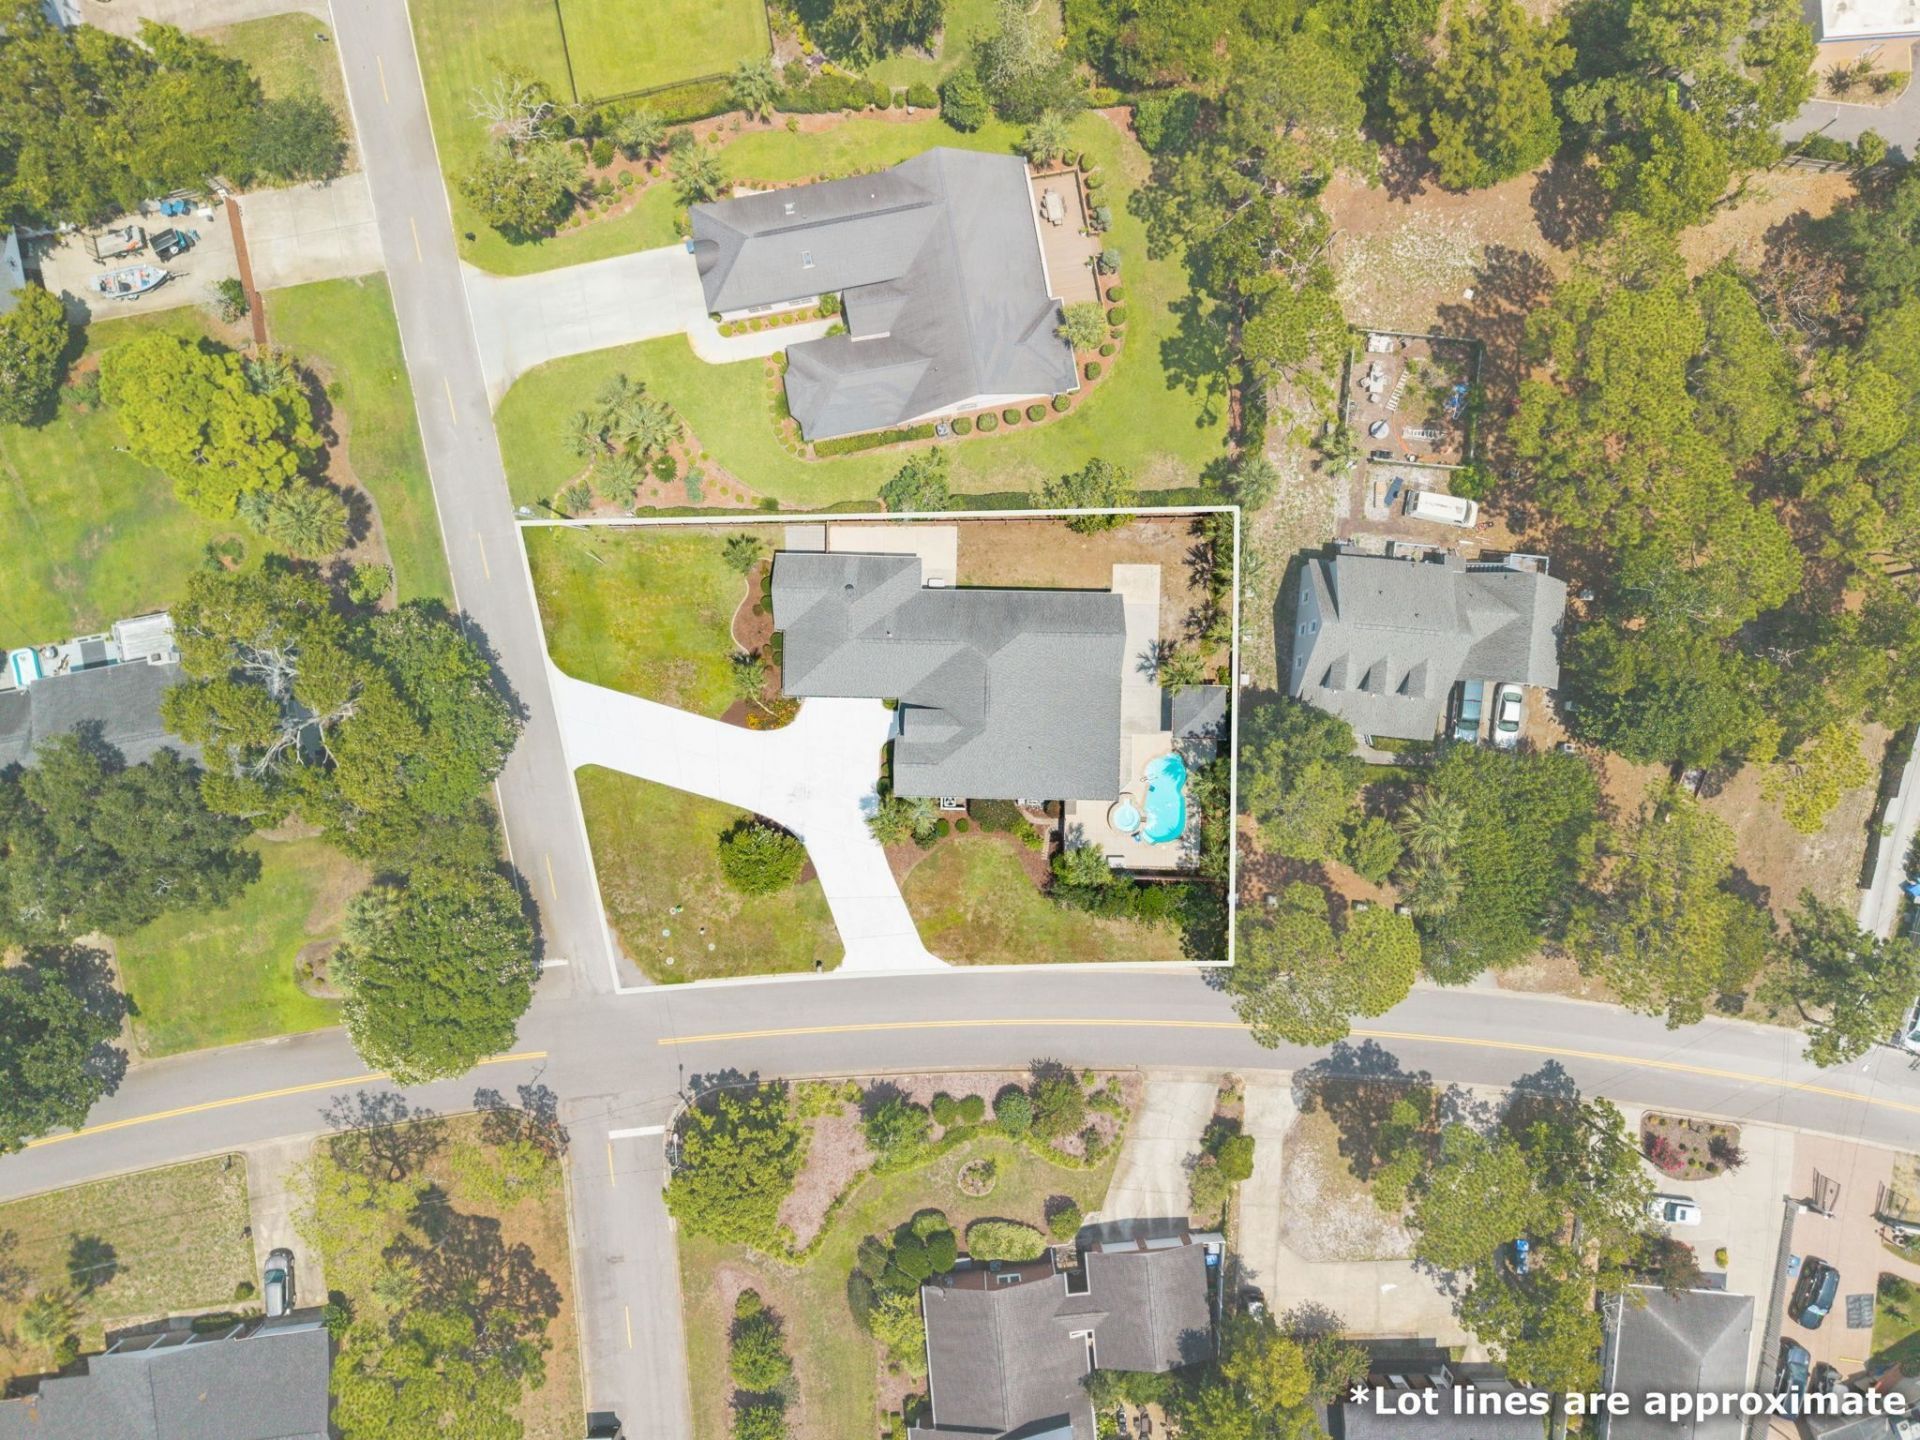
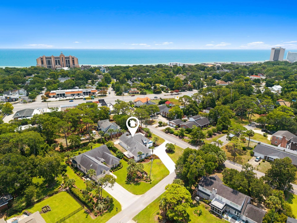
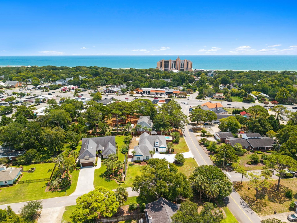
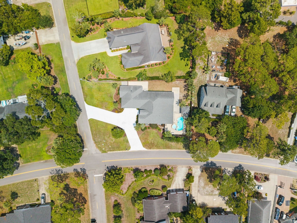
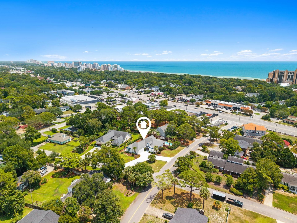
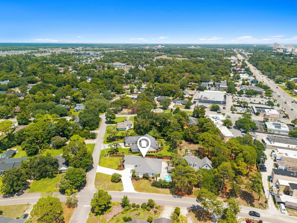
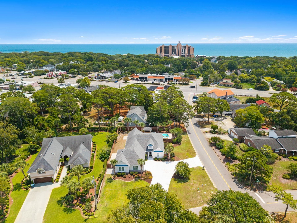
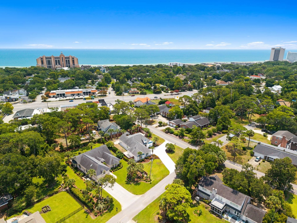
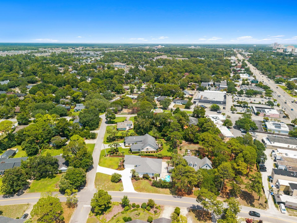
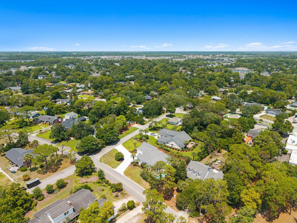
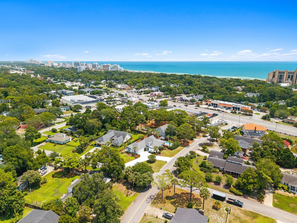
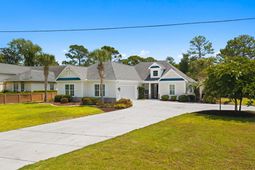
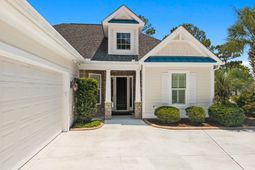
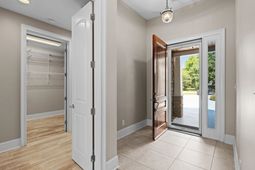
Welcome to coastal luxury living! This stunning custom-built, Hurricane Fortified® home is located in the prestigious Pine Lakes Golf Community and offers NO HOAall just a few blocks from the beach. Bring your boat, RV, golf cart, and all your coastal toys with plenty of room to store them at home. Situated on a beautifully landscaped corner lot lined with swaying palm trees, this 3-bedroom, 2.5-bath Low Country-style home is meticulously maintained and loaded with premium upgrades throughout. Step inside to an inviting open-concept floor plan featuring beautiful oak hardwood flooring, spacious living areas, and a chefs kitchen complete with Bosch stainless steel appliances, a gas range, quartz countertops, and abundant cabinetry. The backyard is truly a private oasis! Relax in the incredible inground pool featuring a flowing waterfall and built-in jacuzzi, entertain under the custom gazebo/tiki bar, or unwind on the screened porch with solar shades. The entire backyard is enclosed with tall privacy fencing, creating the perfect retreat for entertaining or relaxing. Built for beauty and peace of mind, the home features Hardie® siding and is Certified Fortified for Safer Living®, including 150 mph hurricane-rated impact windows and doors, plus a whole-home generator. Additional highlights include lawn irrigation with a dedicated second water meter, wired landscape uplighting, custom curbing, a multi-camera security system, slab porches, and exceptional storage throughout. The oversized 2-car garage includes a dedicated workshop area and stairs leading to generous attic storage. Accessibility features include wider doorways, zero-entry exterior doors, and a zero-entry shower. A large circular driveway provides ample parking for family and guests. Whether youre enjoying a round of golf, taking a golf cart ride to the beach, or relaxing by your resort-style pool, this exceptional property offers the ultimate coastal lifestyle. Luxury, quality, location, and endless upgradesthis is truly a must-see home!
Property Details
- MLS ID2619121
- Property TypeResidential - Single Family
- AppliancesDishwasher, Freezer, Disposal, Microwave, Range, Refrigerator, Dryer, Washer
- Association AmenitiesOwner Allowed Golf Cart, Owner Allowed Motorcycle, Tenant Allowed Golf Cart, Tenant Allowed Motorcycle
- Community FeaturesGolf Carts OK, Golf, Long Term Rental Allowed
- CoolingAttic Fan, Central Air
- Days on Site41
- Door FeaturesInsulated Doors, Storm Door(s)
- ExteriorHardiPlank Type
- Exterior FeaturesFence, Hot Tub/Spa, Pool, Porch, Patio, Storage
- FencedYes
- FlooringTile, Wood
- Garage2 car attached
- HeatingCentral, Electric, Gas
- HOA Fee0/ Monthly
- Hot TubYes
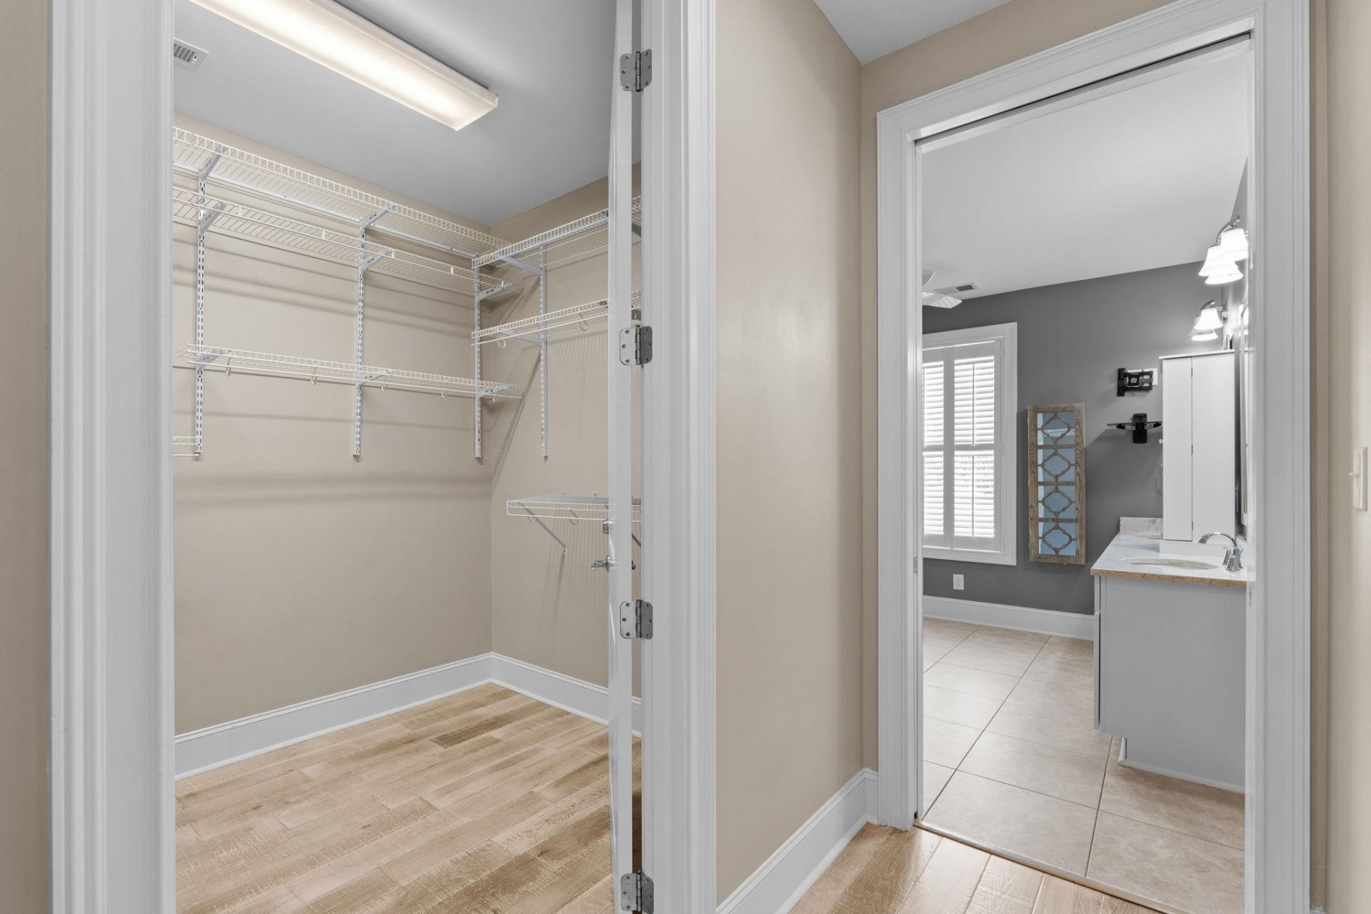
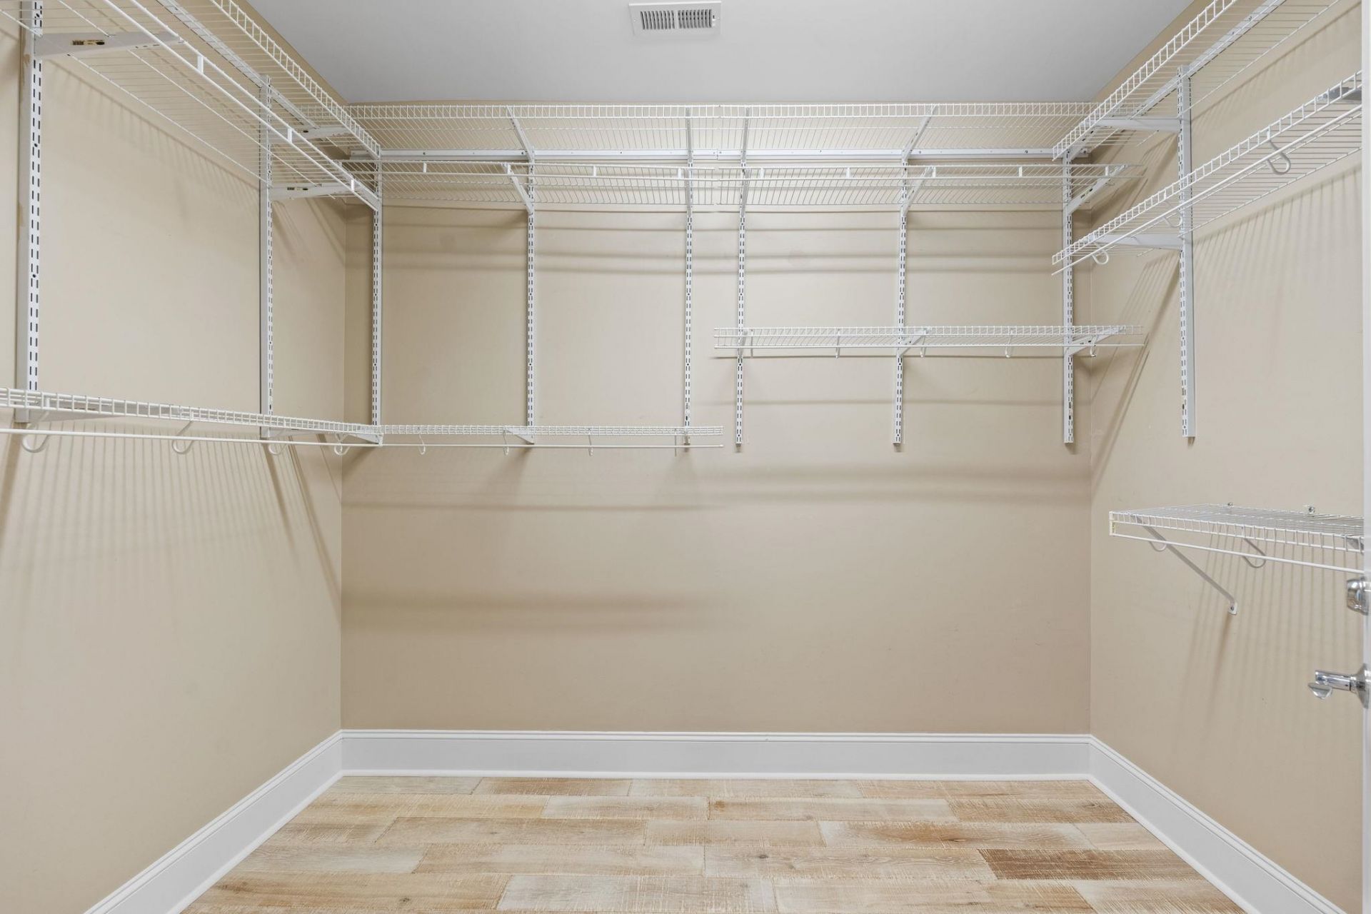
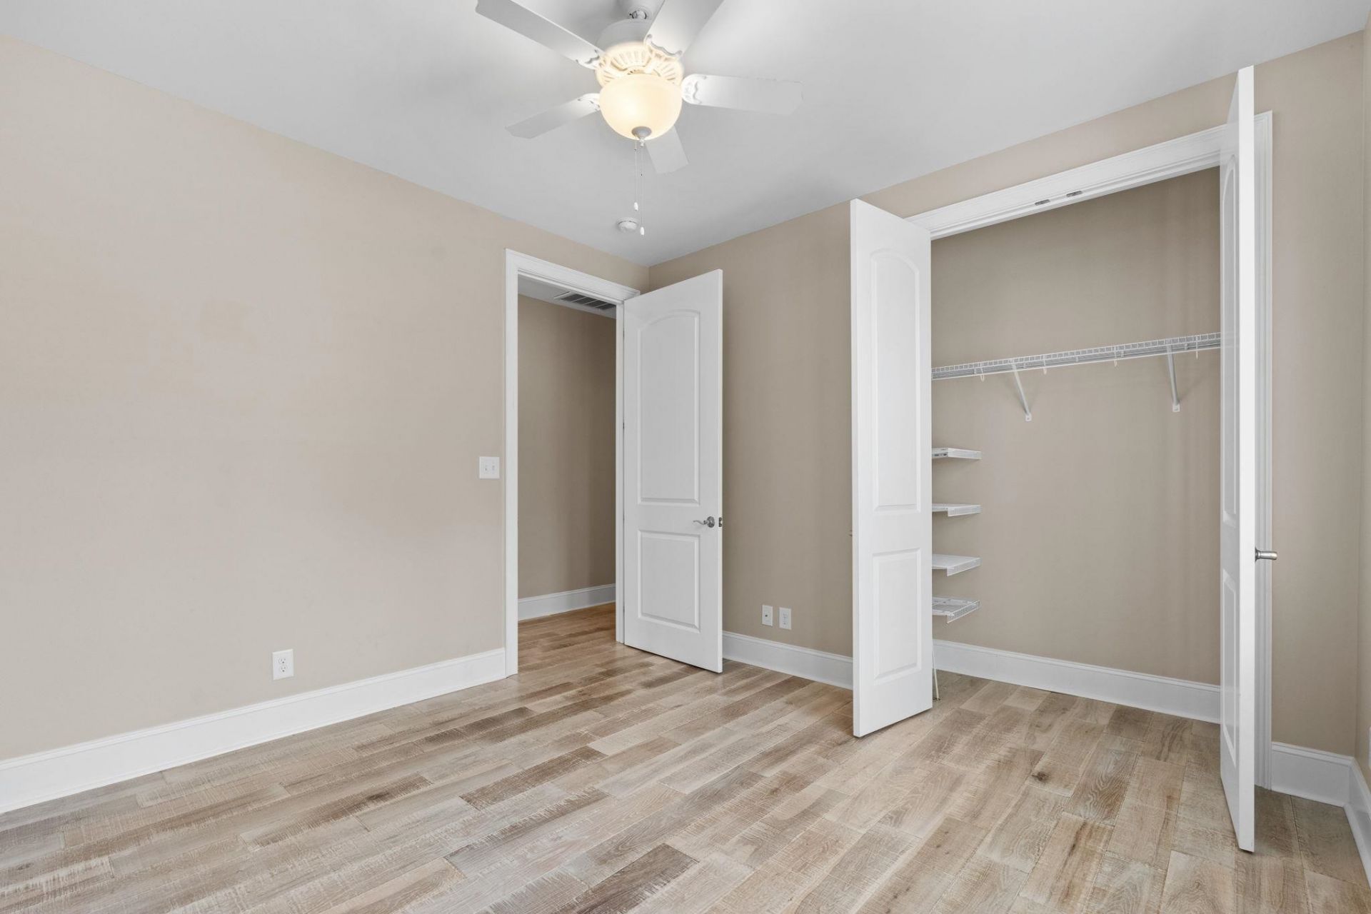
- Interior FeaturesAttic, Ceiling Fan(s), Dual Sinks, Handicap Access, Main Level Primary, Pull Down Attic Stairs, Permanent Attic Stairs, Split Bedrooms, Separate Shower, Vanity, Walk-In Closet(s), Breakfast Bar, Bedroom on Main Level, Entrance Foyer, Kitchen Island, Stainless Steel Appliances, Solid Surface Counters, Workshop
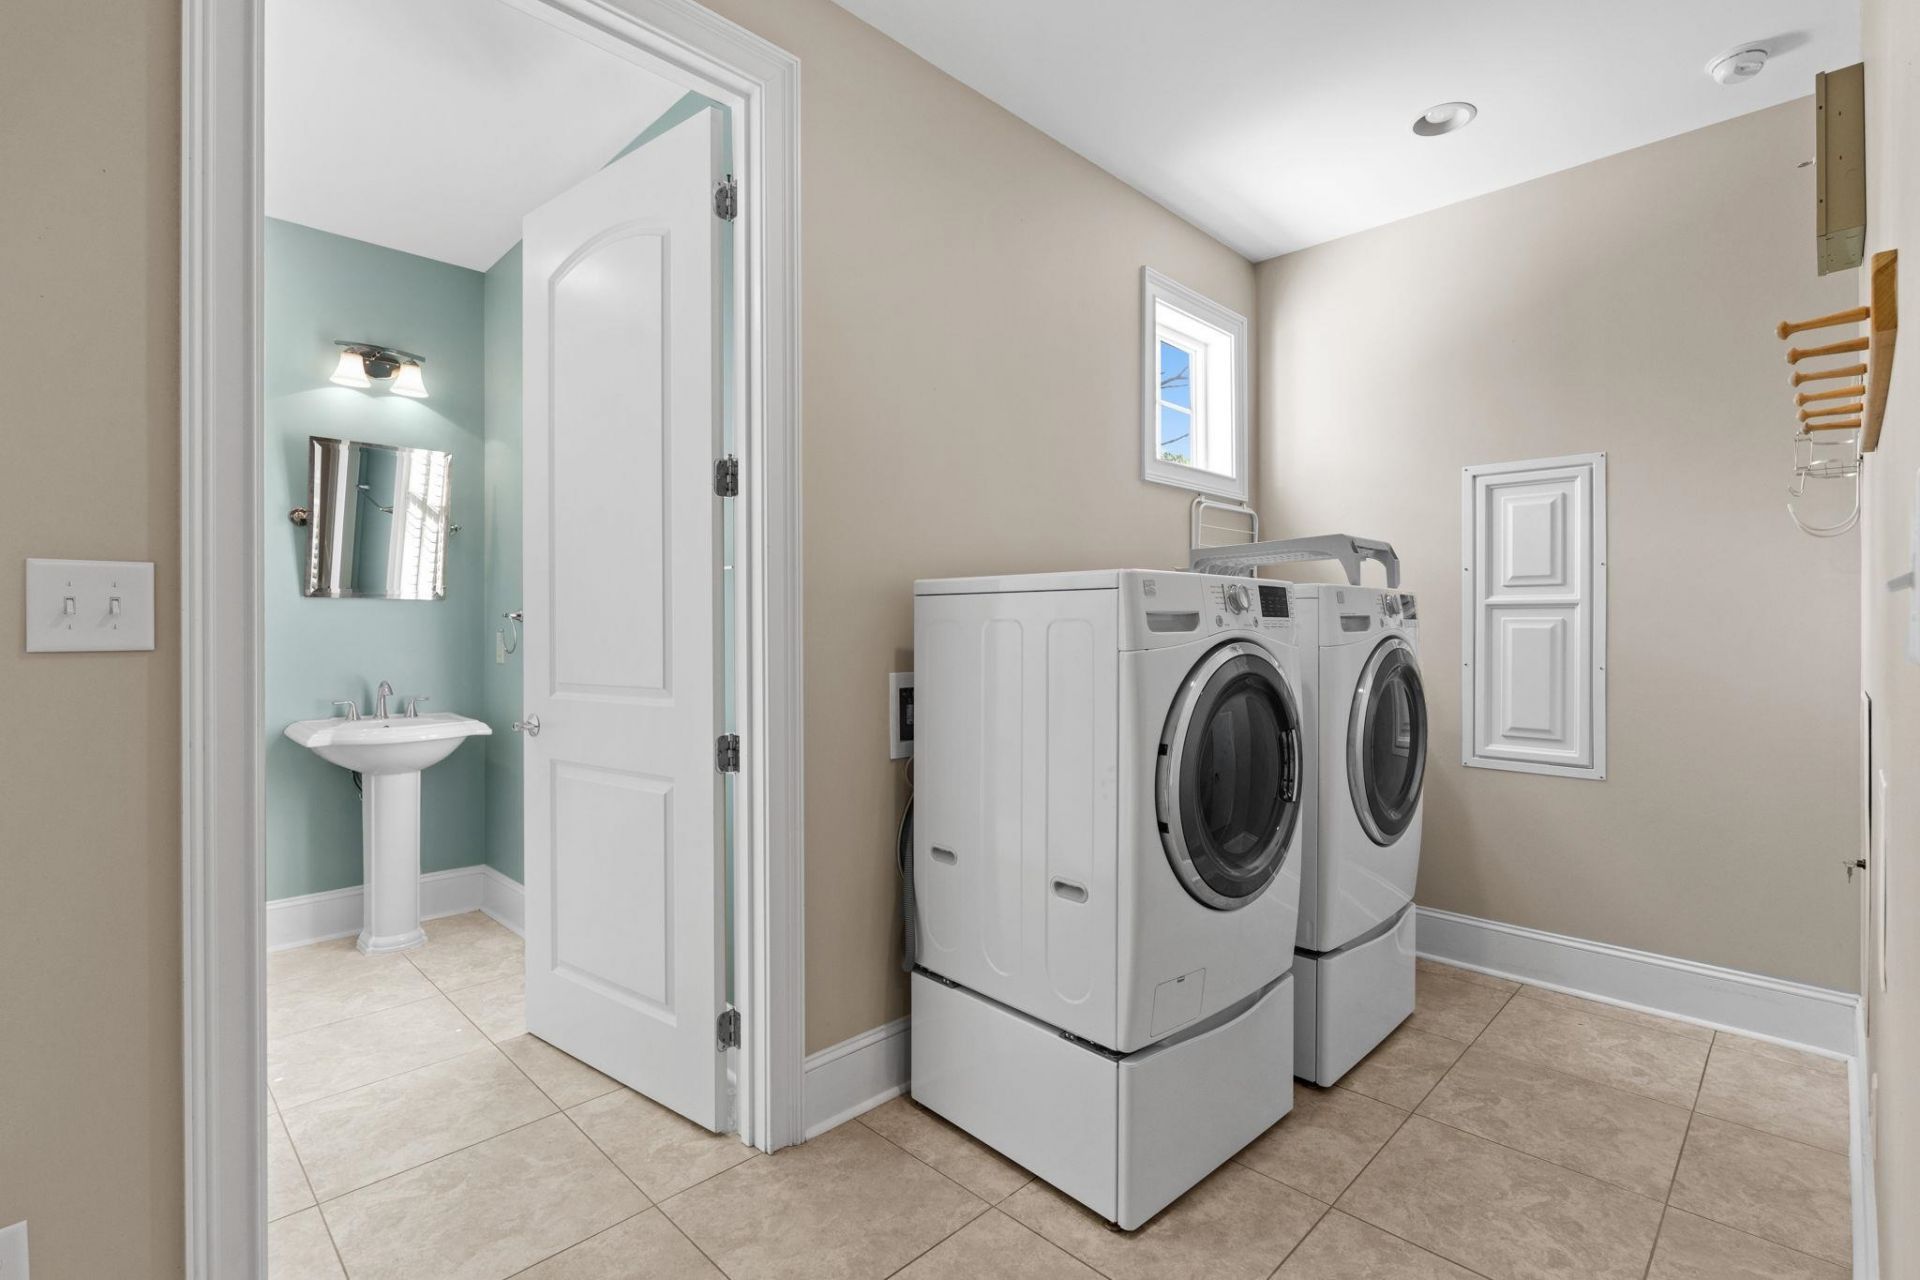
- LaundryWasher Hookup
- Lot DescriptionCity Lot, Near Golf Course, Rectangular, Rectangular Lot
- Lot Size0.35 Acres
- Other EquipmentGenerator
- Parcel#42111010012
- ParkingAttached, Two Car Garage, Boat, Garage, Garage Door Opener
- Parking NotesAttached, Two Car Garage, Boat, Garage, Garage Door Op
- Patio/PorchRear Porch, Front Porch, Patio, Porch, Screened
- PoolIn Ground, Outdoor Pool, Private
- SecuritySecurity System, Smoke Detector(s)
- Securityyes
- SpaHot Tub
- SpaYes
- Stories1.0
- Swimming PoolYes
- UtilitiesCable Available, Electricity Available, Natural Gas Available, Phone Available, Sewer Available, Water Available
- WaterPublic
- WindowStorm Window(s)
- Year Built2015
- acres0.35
Amenities
- Attic
- Ceiling Fan(s)
- Dual Sinks
- Handicap Access
- Main Level Primary
- Pull Down Attic Stairs
- Permanent Attic Stairs
- Split Bedrooms
- Separate Shower
- Vanity
- Walk-In Closet(s)
- Breakfast Bar
- Bedroom on Main Level
- Entrance Foyer
- Kitchen Island
- Stainless Steel Appliances
- Solid Surface Counters
- Workshop
- Fence
- Hot Tub/Spa
- Pool
- Porch
- Patio
- Storage
Listed By / Shown By
Listed By
Agency Name: EverHome Realty, LLC
Agency Contact: Cell: 910-712-1688
CCAR MLS
Shown By
Agency Title: Carolina One Real Estate
Agency Phone: (843) 203-5016
CCAR MLS

Web address QR Codes
5915 Woodside Ave.
©OneHomeValue
Ask A Question 5915 Woodside Ave., Myrtle Beach, SC 29577






Privacy Policy / DMCA Notice / ADA Accessibility


This site is hosted, designed and copyright
© 1994 - 2026 by
Delta Media Group, Inc. -- Patent Pending --