
5915 Mossy Oaks Dr. | North Myrtle Beach | $635,000
SHOW DETAILS
5915 Mossy Oaks Dr.
North Myrtle Beach, SC 29582
$635,000
3
BEDS
2
BATHS
2,526
SQ. FT.
5915 Mossy Oaks Dr.North Myrtle Beach, SC 29582
For SALE
Single Family
ACTIVE
$635,000
EST. 1,598.44/MO CALCULATE
3
BEDS
2
BATHS
2,526
SQ. FT.
Property Description
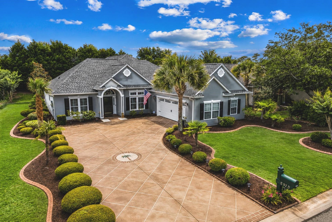
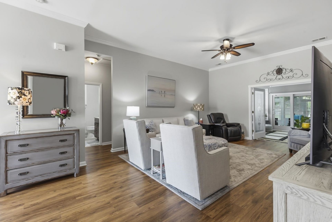
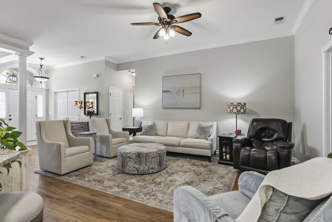
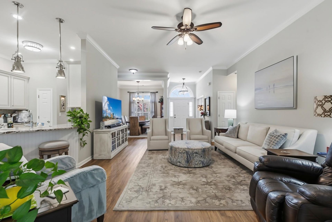
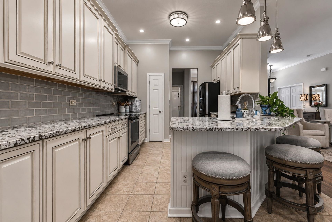
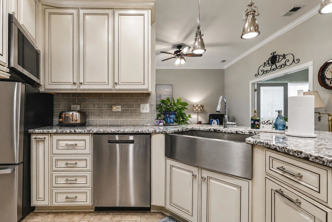
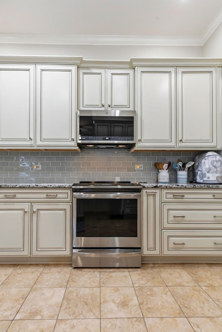
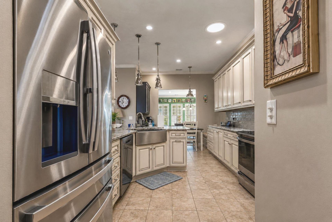
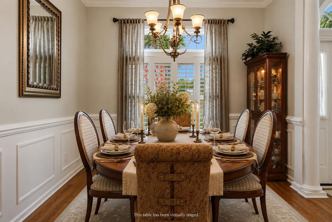
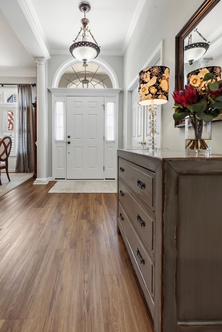
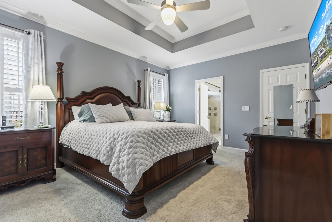
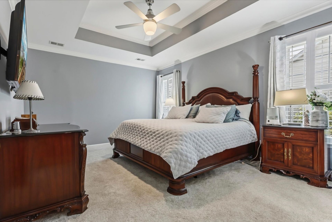
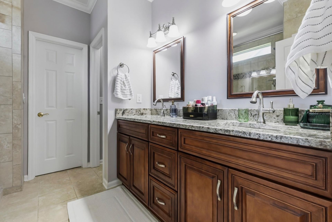
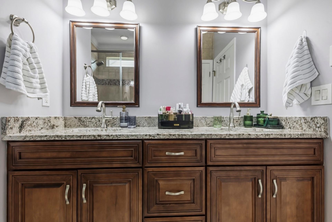
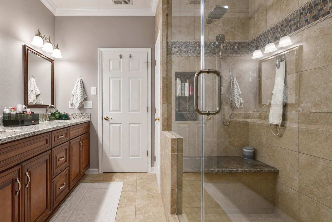
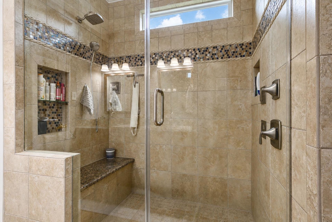
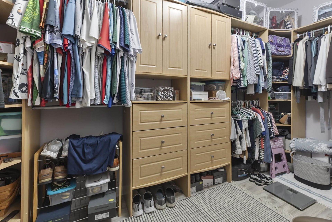
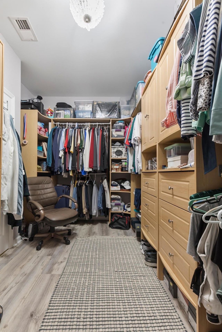
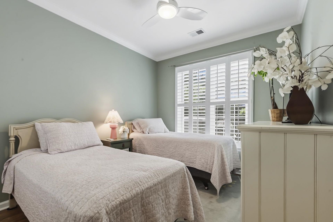
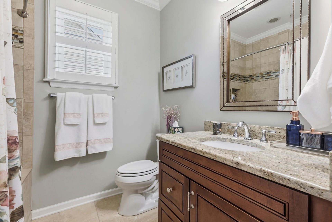
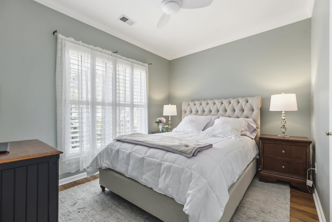
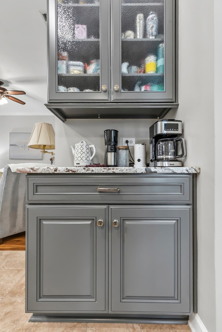
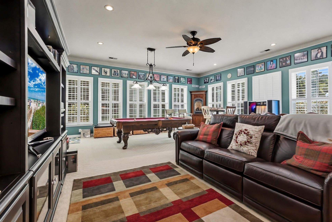
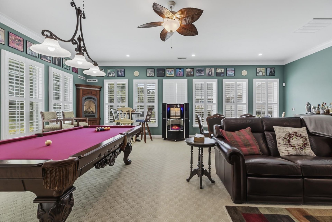
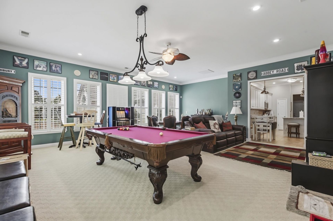
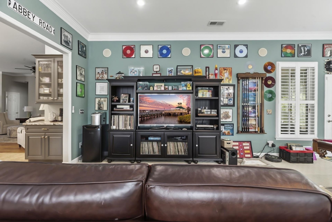
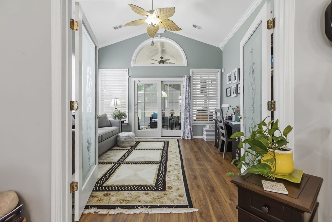
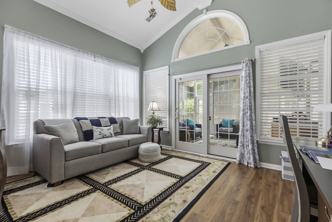
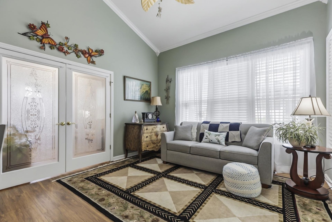
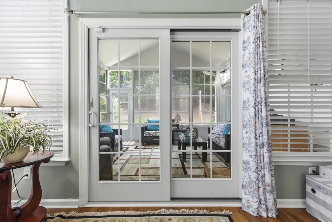
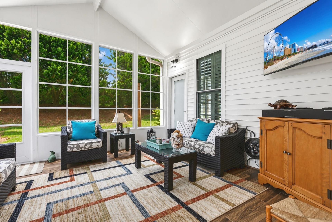
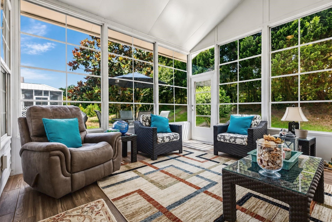
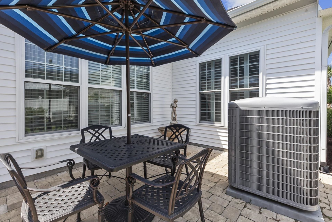
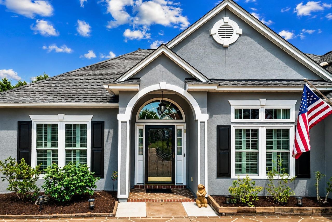
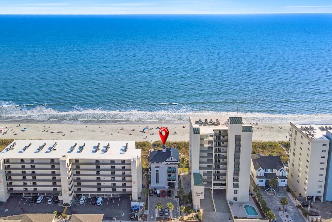
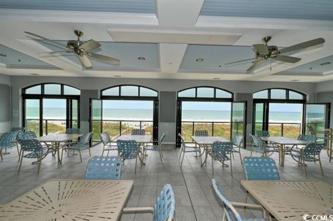
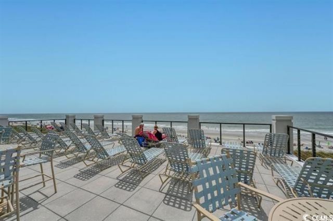
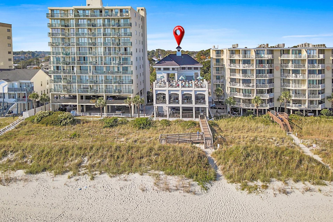
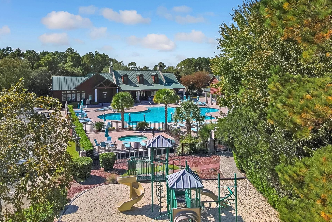
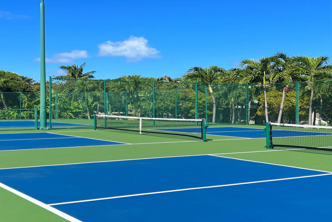
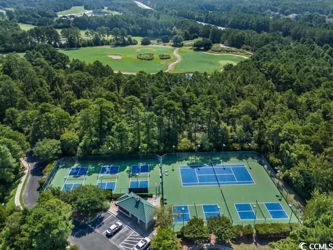
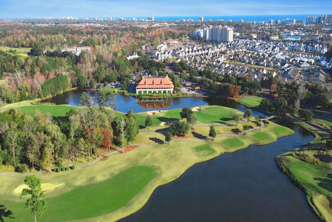
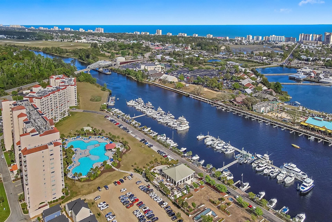
Welcome to Barefoot Resort, where home is more than an address, its a lifestyle. Located in the highly sought after Bridle Ridge community, this beautifully upgraded 3 bedroom, 2 bath home offers over 2,500 heated square feet designed for everyday comfort, effortless entertaining, and resort style living at its finest. From the moment you step inside, youll appreciate the spacious open floor plan, elegant finishes, and thoughtful updates throughout. The upgraded kitchen features NEW SMART stainless steel appliances, custom lighting, abundant cabinetry, and flows seamlessly into the living and dining areas, where a warm propane fireplace creates the perfect gathering space. Plantation shutters throughout add timeless style, while a new roof, new HVAC, upgraded primary bath, custom walk in closet, insulated garage door with new opener, and additional garage storage provide exceptional value and peace of mind. What truly sets this home apart is the Ultimate Entertainment Room. Measuring an impressive 23 x 26 feet and adding approximately 465 square feet of heated living space, this one of a kind flex room offers endless possibilities. Imagine hosting game day with friends, creating the ultimate billiards room, installing a golf simulator, designing the perfect home theater, fitness studio, hobby room, or giving grandchildren their own space to play. Few homes in Barefoot offer anything like it. Even better, this incredible entertainment space flows directly into the sunroom and screened porch, creating a seamless indoor and outdoor entertaining experience that is perfect for enjoying Carolina evenings with family and friends. Outside your front door, the Barefoot lifestyle truly begins. Homeowners enjoy exclusive access to the Residence Club featuring a fitness center, zero entry resort style pool, pickleball courts, full time Lifestyle Director, private oceanfront Beach Cabana with dedicated parking, walking trails, playgrounds, tennis and basketball courts, plus basic cable, internet, landline service, trash, and recycling all included in the HOA. And for golf enthusiasts, this home includes a TRANSFERABLE GOLF MEMBERSHIP, making it an exceptional opportunity to enjoy one of the areas premier golf destinations. This is more than a beautifully updated home. It is a place where neighbors become friends, weekends are filled with golf, pickleball, beach days, and community events, and every day feels a little more like vacation. If youve been searching for a home that offers exceptional upgrades, unmatched entertaining space, and the very best of Barefoot Resort living, youve found it.
Property Details
- MLS ID2616075
- Property TypeResidential - Single Family
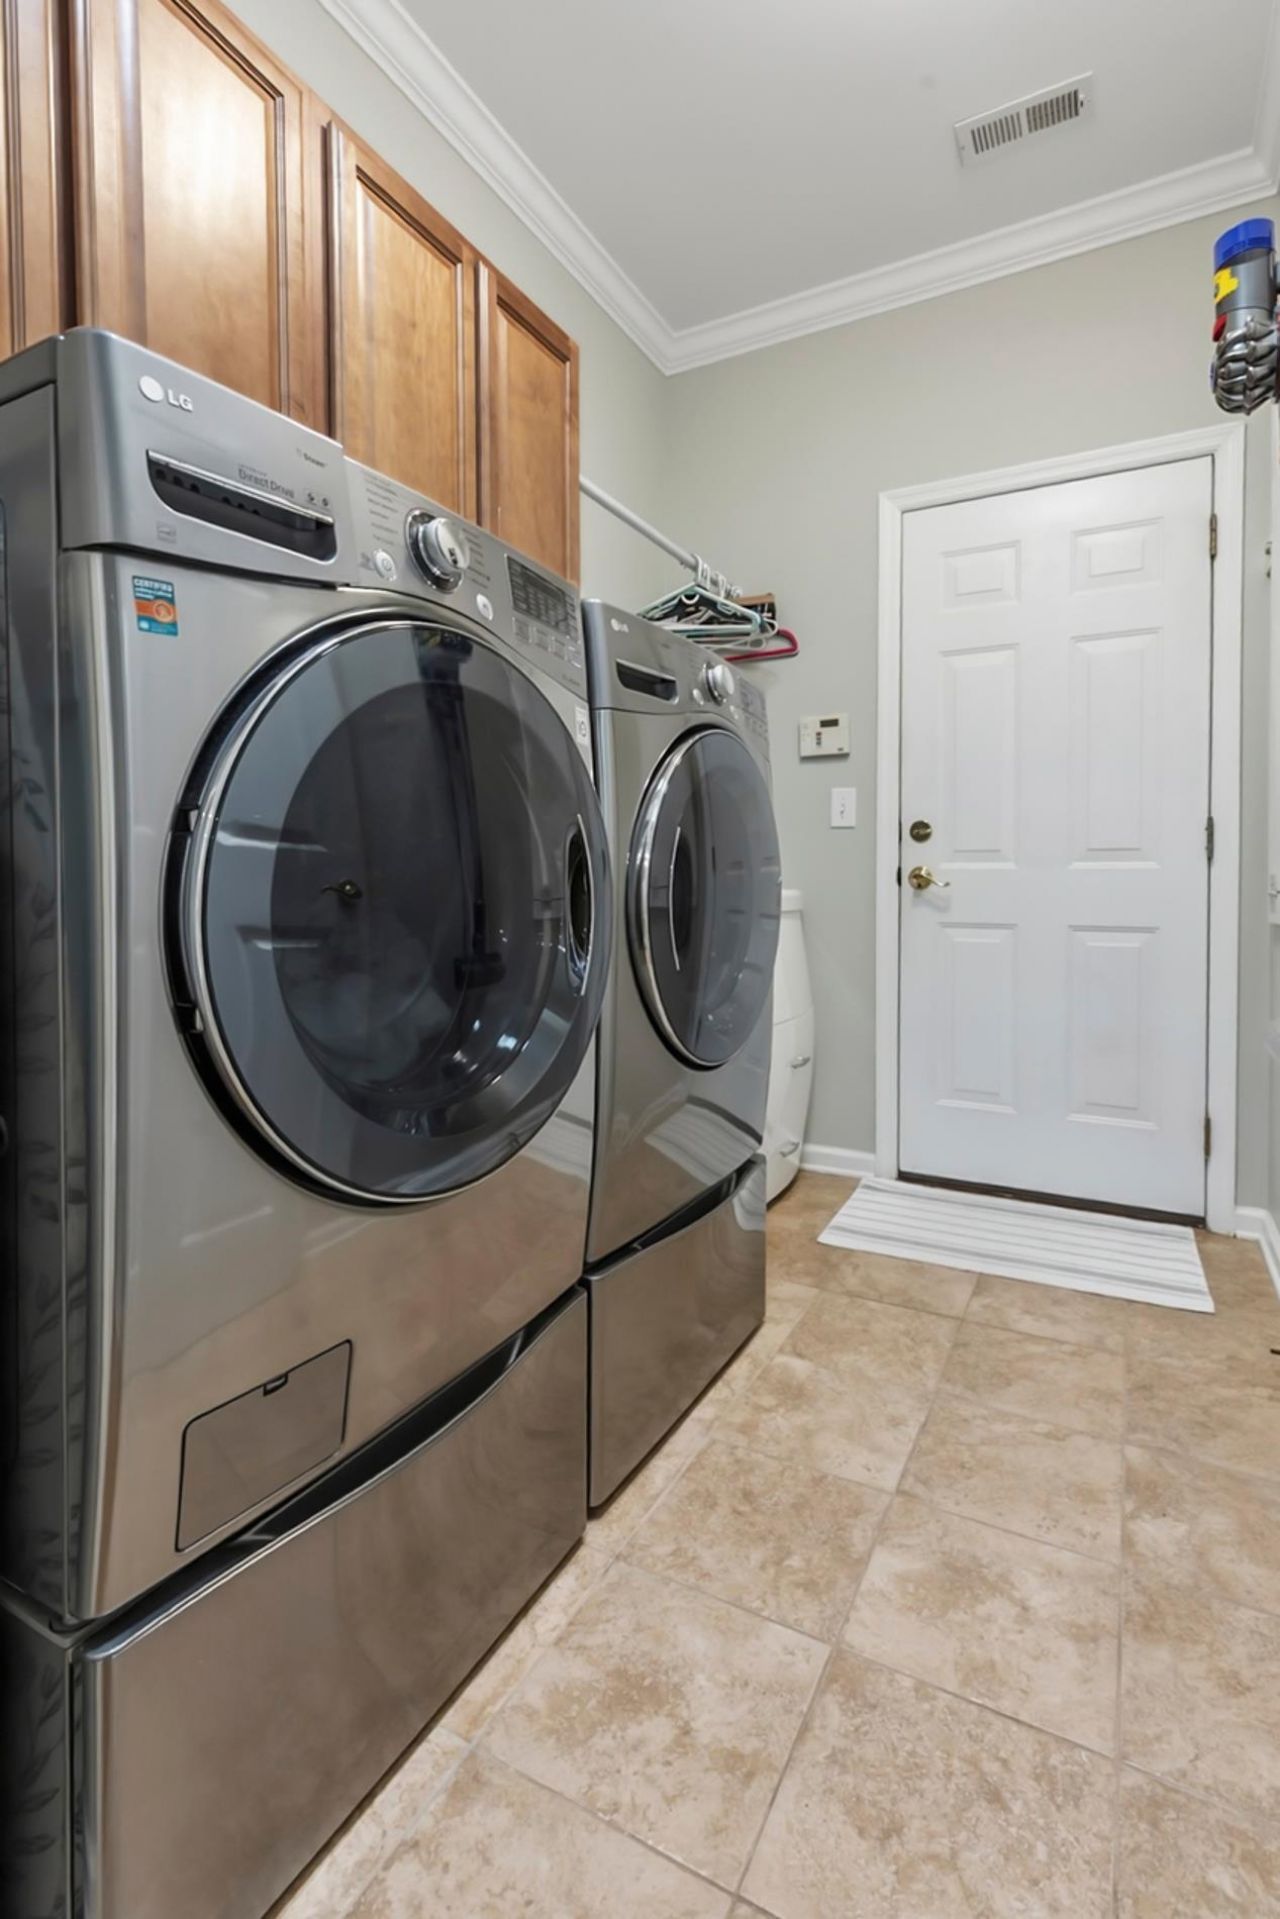
- AppliancesDishwasher, Disposal, Microwave, Range, Refrigerator, Dryer, Washer
- Association AmenitiesBeach Rights, Clubhouse, Owner Allowed Golf Cart, Owner Allowed Motorcycle, Private Membership, Pet Restrictions, Tenant Allowed Golf Cart, Tennis Court(s), Tenant Allowed Motorcycle
- Community FeaturesBeach, Clubhouse, Golf Carts OK, Private Beach, Recreation Area, Tennis Court(s), Golf, Long Term Rental Allowed, Pool
- CoolingCentral Air
- Days on Site25
- ExteriorStucco, Vinyl Siding
- Exterior FeaturesSprinkler/Irrigation, Patio
- FlooringCarpet, Luxury Vinyl, Luxury VinylPlank, Tile
- Garage2 car attached
- HeatingCentral, Electric
- HOAYes
- HOA Fee225/ Monthly
- Home StyleRanch
- Interior FeaturesTray Ceiling(s), Ceiling Fan(s), Dual Sinks, Split Bedrooms, Skylights, Separate Shower, Walk-In Closet(s), Window Treatments, Breakfast Bar, Bedroom on Main Level, Entrance Foyer, Stainless Steel Appliances, Solid Surface Counters
- LaundryWasher Hookup
- Lot DescriptionNear Golf Course, Rectangular, Rectangular Lot
- Lot Size0.23 Acres
- Parcel#35909030029
- ParkingAttached, Garage, Two Car Garage, Garage Door Opener
- Parking NotesAttached, Garage, Two Car Garage, Garage Door Opener
- Patio/PorchFront Porch, Patio, Porch, Screened
- Pets AllowedOwner Only, Yes
- PoolCommunity, Outdoor Pool
- Securityyes
- SecuritySecurity System, Smoke Detector(s)
- Stories1.0
- Swimming PoolYes
- UtilitiesElectricity Available, Water Available
- WaterPublic
- WindowSkylight(s), Window Treatments
- Year Built2003
- acres0.23
Amenities
- Tray Ceiling(s)
- Ceiling Fan(s)
- Dual Sinks
- Split Bedrooms
- Skylights
- Separate Shower
- Walk-In Closet(s)
- Window Treatments
- Breakfast Bar
- Bedroom on Main Level
- Entrance Foyer
- Stainless Steel Appliances
- Solid Surface Counters
- Sprinkler/Irrigation
- Patio
Listed By / Shown By
Listed By
Agency Name: Keller Williams Innovate South
Agency Contact: Cell: 936-718-4844
CCAR MLS
Shown By
Agency Title: Carolina One Real Estate
Agency Phone: (843) 203-5016
CCAR MLS

Web address QR Codes
5915 Mossy Oaks Dr.
©OneHomeValue
Ask A Question 5915 Mossy Oaks Dr., North Myrtle Beach, SC 29582






Privacy Policy / DMCA Notice / ADA Accessibility


This site is hosted, designed and copyright
© 1994 - 2026 by
Delta Media Group, Inc. -- Patent Pending --