
587 Cascade Loop | Little River | $385,900
SHOW DETAILS
587 Cascade Loop
Little River, SC 29566
$385,900
3
BEDS
2
BATHS
1,536
SQ. FT.
587 Cascade Loop Little River, SC 29566
For SALE
Single Family
ACTIVE
$385,900
EST. 971.40/MO CALCULATE
3
BEDS
2
BATHS
1,536
SQ. FT.
Property Description
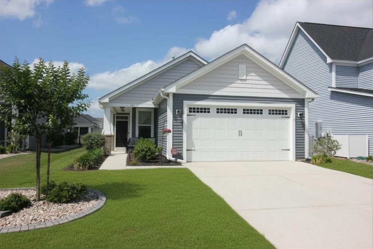
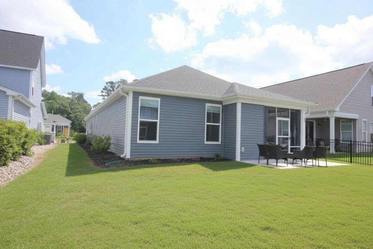
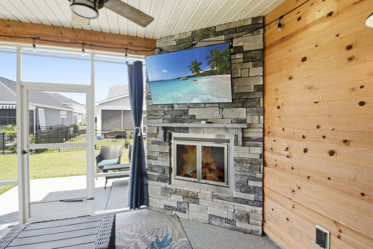
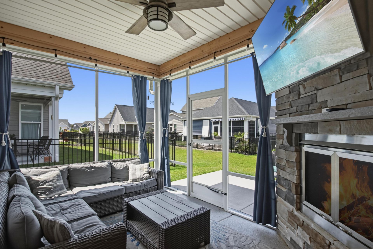
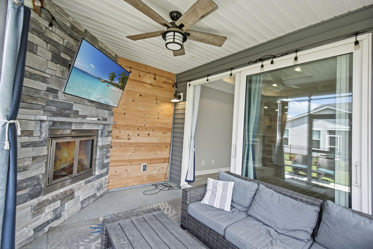
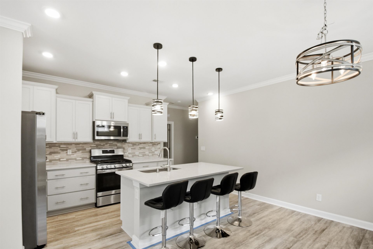
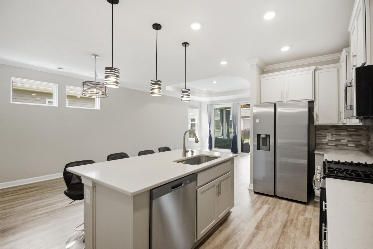
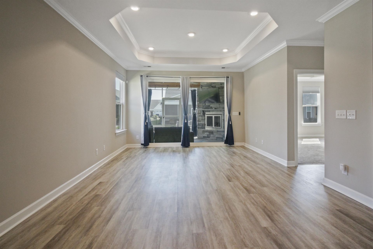
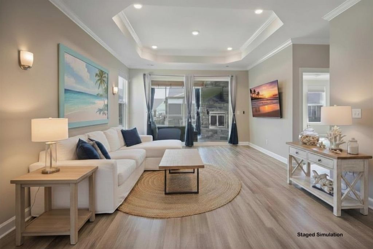
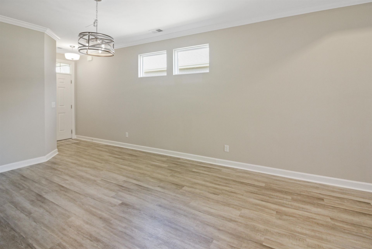
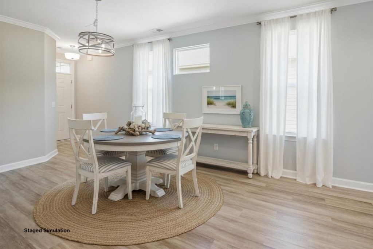
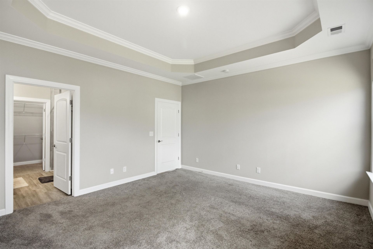
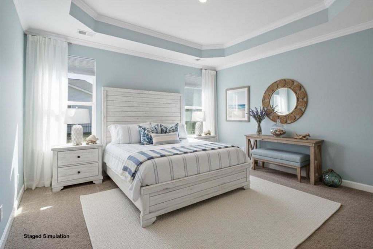
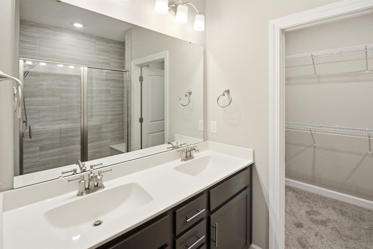
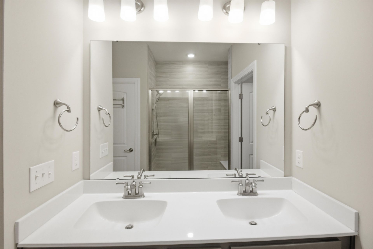
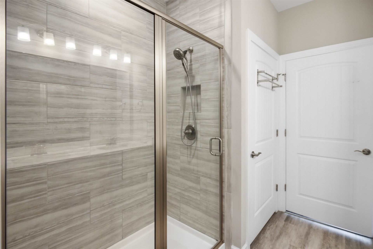
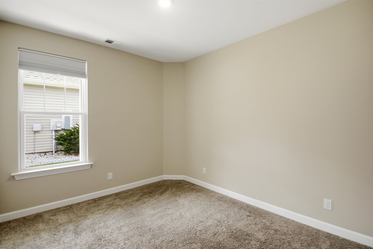
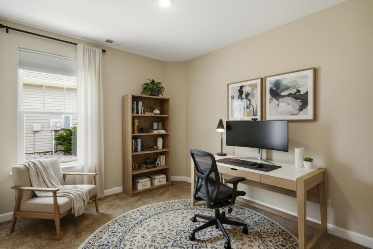
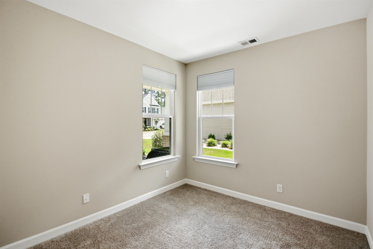
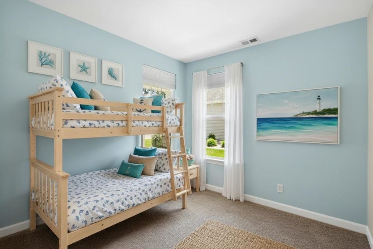
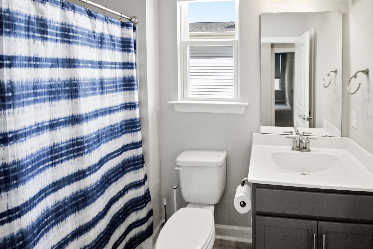
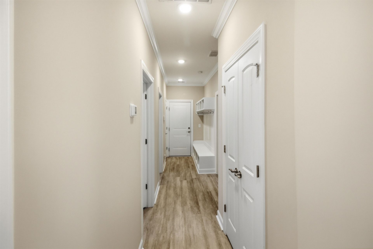
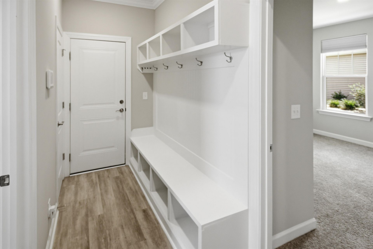
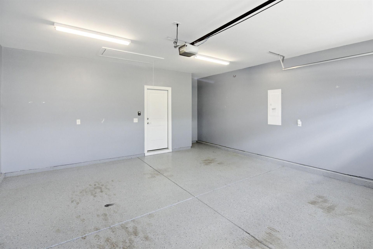
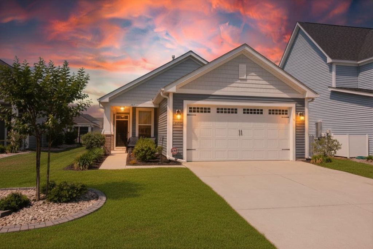
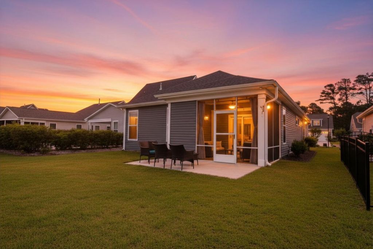
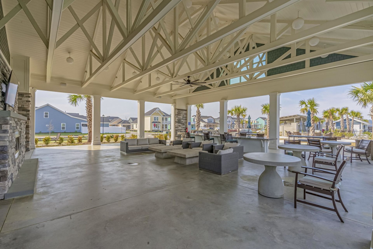
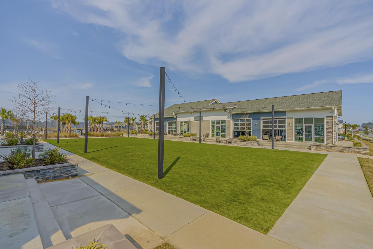
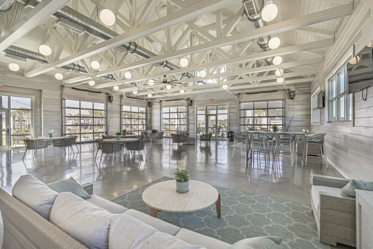
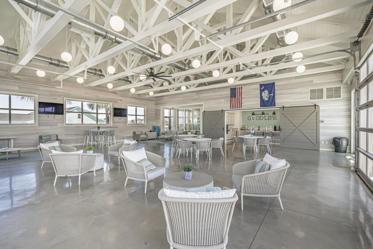
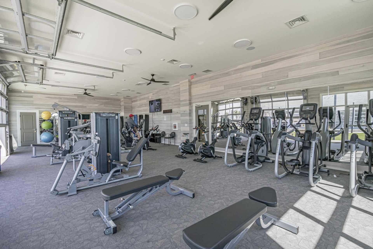
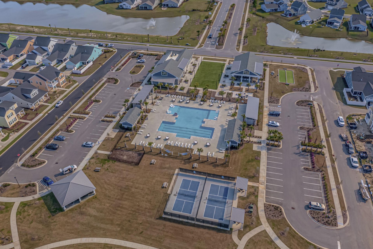
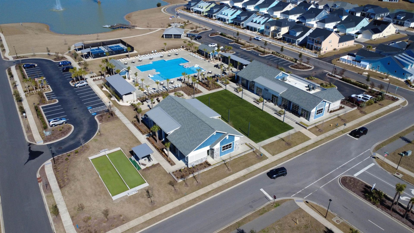
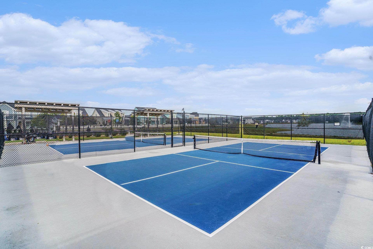
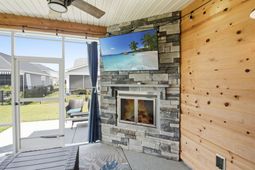
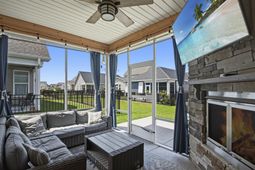
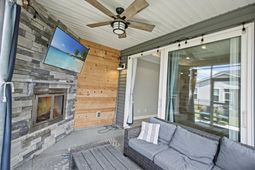
Welcome to The Good Life! This beautifully maintained 3-bedroom, 2-bath home located in the highly desirable Bridgewater community. Like new this move-in-ready home combines modern design, thoughtful upgrades, and exceptional community amenities. Step inside to an open-concept floor plan featuring stylish laminate flooring throughout the main living areas, cozy carpeted bedrooms, and elegant tray ceilings in both the living room and primary suite. An oversized sliding glass door fills the home with natural light and creates seamless indoor-outdoor living. The spacious kitchen and storage areas are a standout, offering one oversized pantry plus two additional generously sized pantries. Just off the garage entry, a large drop zone adds everyday convenience and organization. The primary suite features a beautifully designed ensuite bath complete with dual sinks and a tiled walk-in shower. Neutral colors and tasteful finishes throughout make this home truly turnkey. Enjoy relaxing year-round on the screened, covered back patio featuring a stunning gas fireplace with mantel, plus an additional gas hookup for grilling. Both the garage and porch boast durable epoxy flooring for added style and functionality. Additional features include: * Gas heat and cooking * Tankless gas water heater * Smart-home technology with smartphone access * Doorbell camera and digital front door locks * Ongoing pest and termite protection since ownership Residents of Bridgewater enjoy resort-style amenities including a large community pool, fitness center, pickleball and bocce courts, walking trails around the pond, frequent community events, and two dog parks one conveniently located just steps away.
Property Details
- MLS ID2612944
- Property TypeResidential - Single Family
- AppliancesDishwasher, Disposal, Microwave, Range, Refrigerator
- Association AmenitiesClubhouse, Owner Allowed Golf Cart, Owner Allowed Motorcycle, Pet Restrictions, Tenant Allowed Golf Cart, Tenant Allowed Motorcycle
- Community FeaturesClubhouse, Golf Carts OK, Recreation Area, Long Term Rental Allowed, Pool
- CoolingCentral Air
- Days on Site7
- ExteriorWood Frame
- Exterior FeaturesPatio
- FlooringLuxury Vinyl, Luxury VinylPlank, Tile, Vinyl
- Garage2 car attached
- HeatingCentral, Electric, Forced Air, Gas
- HOAYes
- HOA Fee208/ Monthly
- Home StyleRanch
- Interior FeaturesTray Ceiling(s), Dual Sinks, Fireplace, Linen Closet, Main Level Primary, Separate Shower, Vaulted Ceiling(s), Walk-In Closet(s), Window Treatments, Bedroom on Main Level, Entrance Foyer, Kitchen Island, Stainless Steel Appliances, Solid Surface Counters
- LaundryWasher Hookup
- Lot DescriptionRectangular, Rectangular Lot
- Lot Size0.13 Acres
- Parcel#31305010046
- ParkingAttached, Garage, Two Car Garage, Garage Door Opener
- Parking NotesAttached, Garage, Two Car Garage, Garage Door Opener
- Patio/PorchPatio, Porch, Screened
- Pets AllowedOwner Only, Yes
- PoolCommunity, Outdoor Pool
- Securityyes
- SecuritySecurity System, Smoke Detector(s)
- Stories1.0
- Swimming PoolYes
- UtilitiesCable Available, Electricity Available, Natural Gas Available, Sewer Available, Underground Utilities, Water Available
- WaterPublic
- WindowWindow Treatments
- Year Built2023
- acres0.13
Amenities
- Tray Ceiling(s)
- Dual Sinks
- Fireplace
- Linen Closet
- Main Level Primary
- Separate Shower
- Vaulted Ceiling(s)
- Walk-In Closet(s)
- Window Treatments
- Bedroom on Main Level
- Entrance Foyer
- Kitchen Island
- Stainless Steel Appliances
- Solid Surface Counters
- Patio
Listed By / Shown By
Listed By
Agency Name: Realty ONE Group Dockside
Agency Phone: 843-492-4030
CCAR MLS
Shown By
Agency Title: Carolina One Real Estate
Agency Phone: (843) 203-5016
CCAR MLS

Web address QR Codes
587 Cascade Loop
©OneHomeValue
Ask A Question 587 Cascade Loop , Little River, SC 29566






Privacy Policy / DMCA Notice / ADA Accessibility


This site is hosted, designed and copyright
© 1994 - 2026 by
Delta Media Group, Inc. -- Patent Pending --