
577 New Cut Lane | Blythewood | $584,900
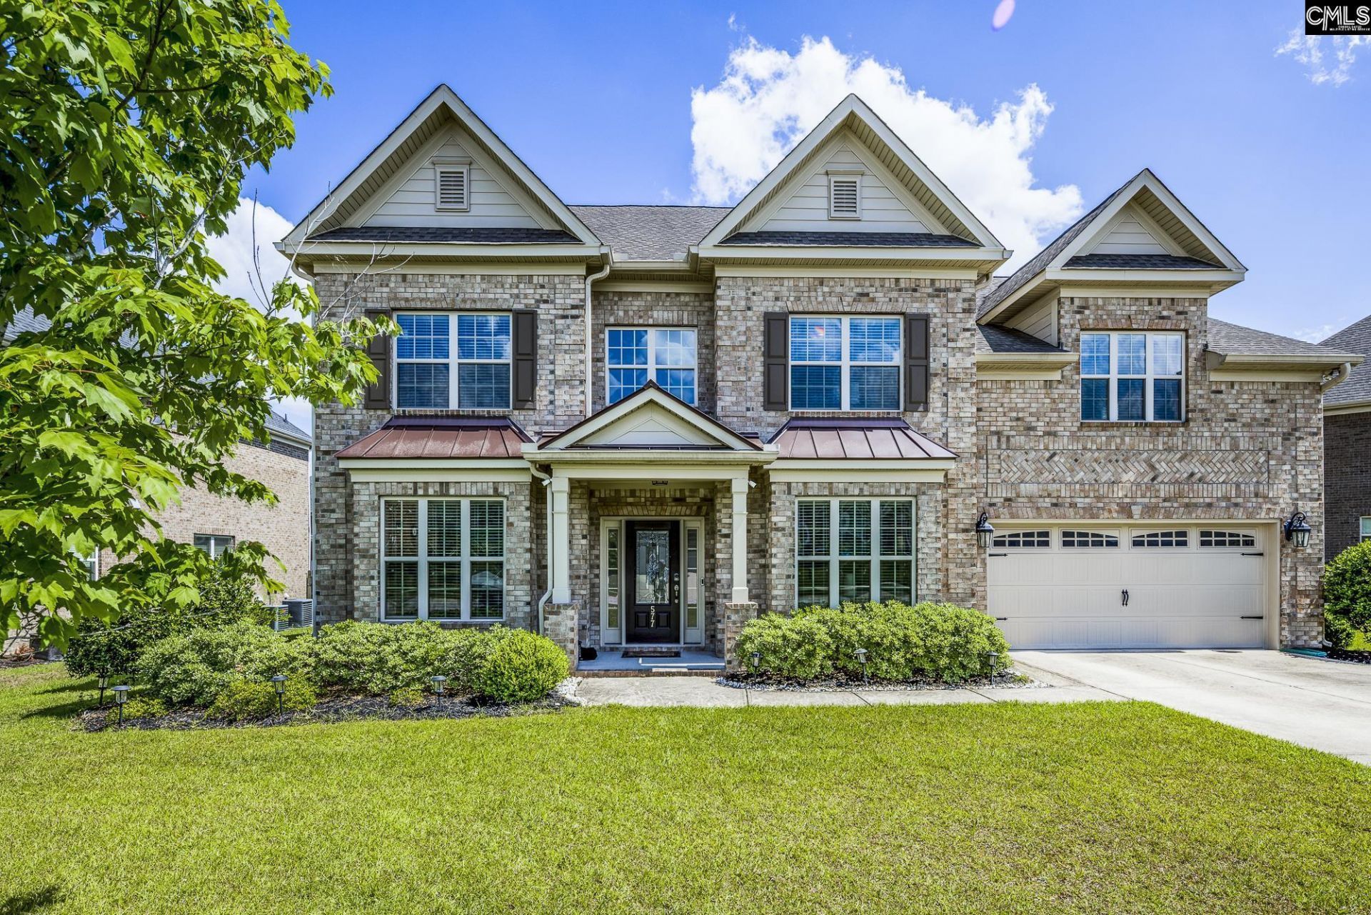
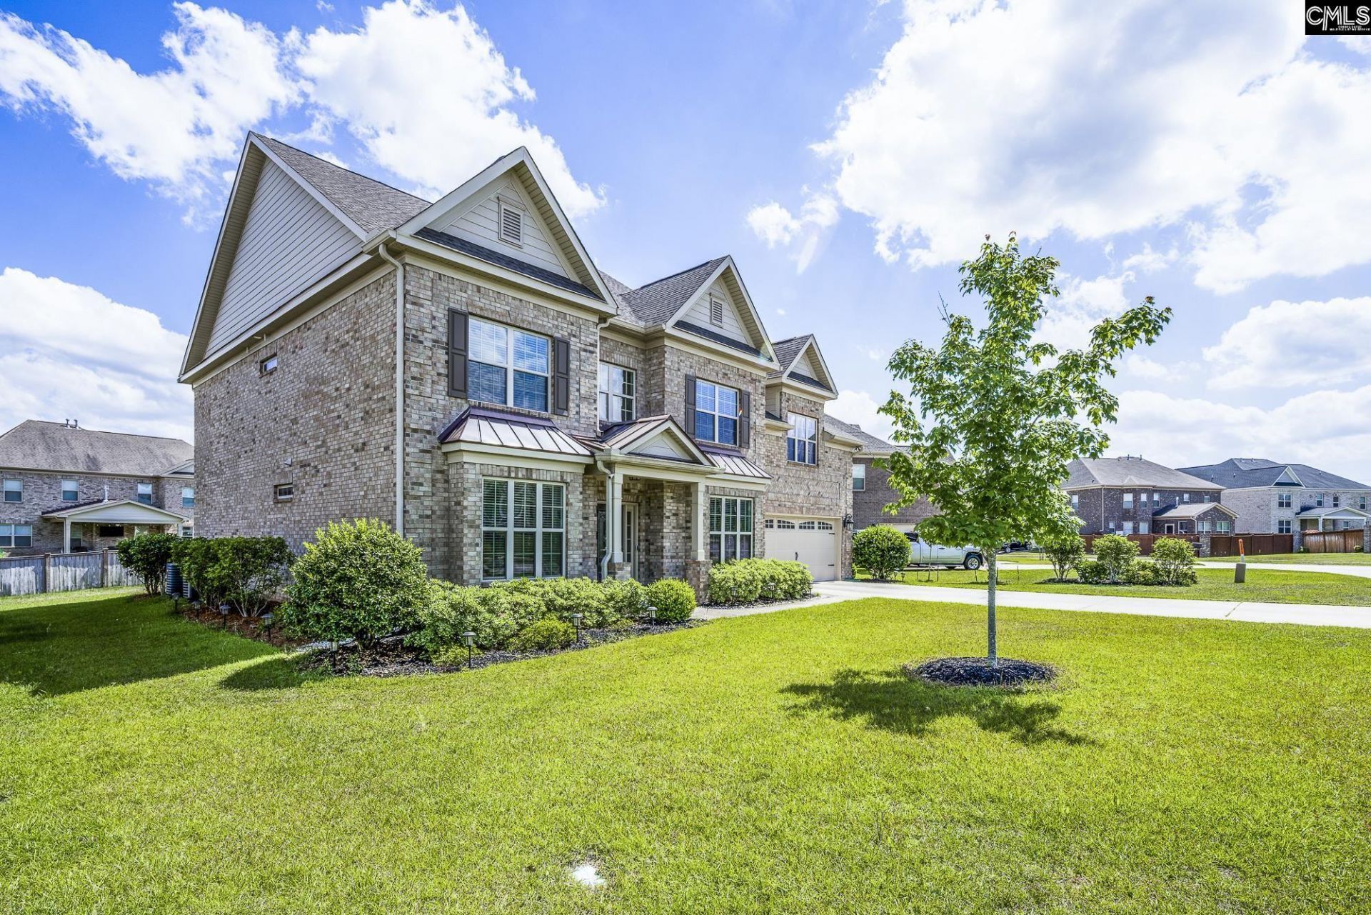
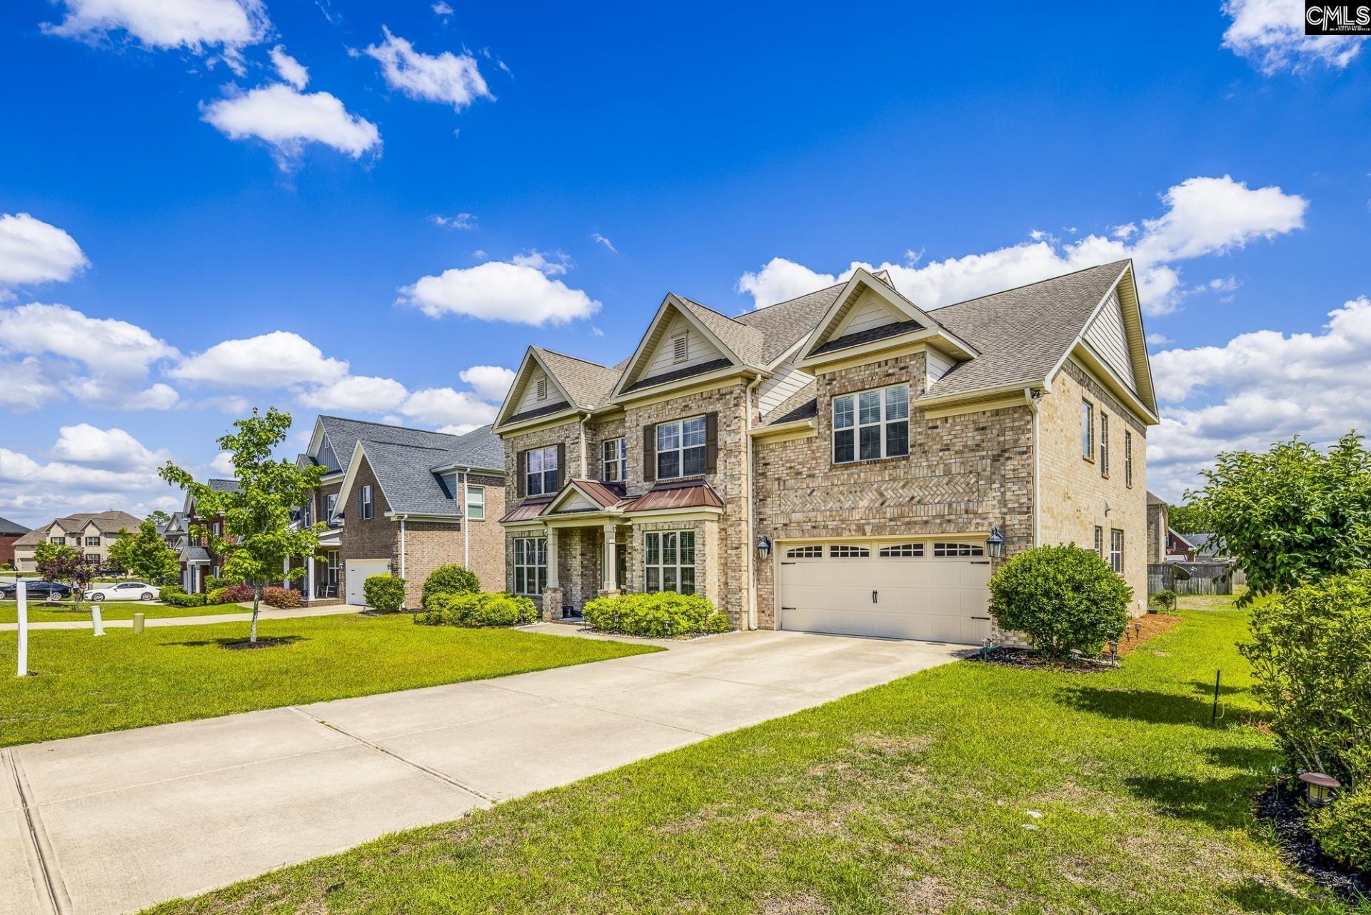
SHOW DETAILS
577 New Cut Lane
Blythewood, SC 29016
$584,900
5
BEDS
4
BATHS
4,350
SQ. FT.
577 New Cut LaneBlythewood, SC 29016
For SALE
Single Family
ACTIVE
$584,900
EST. 1,472.33/MO CALCULATE
5
BEDS
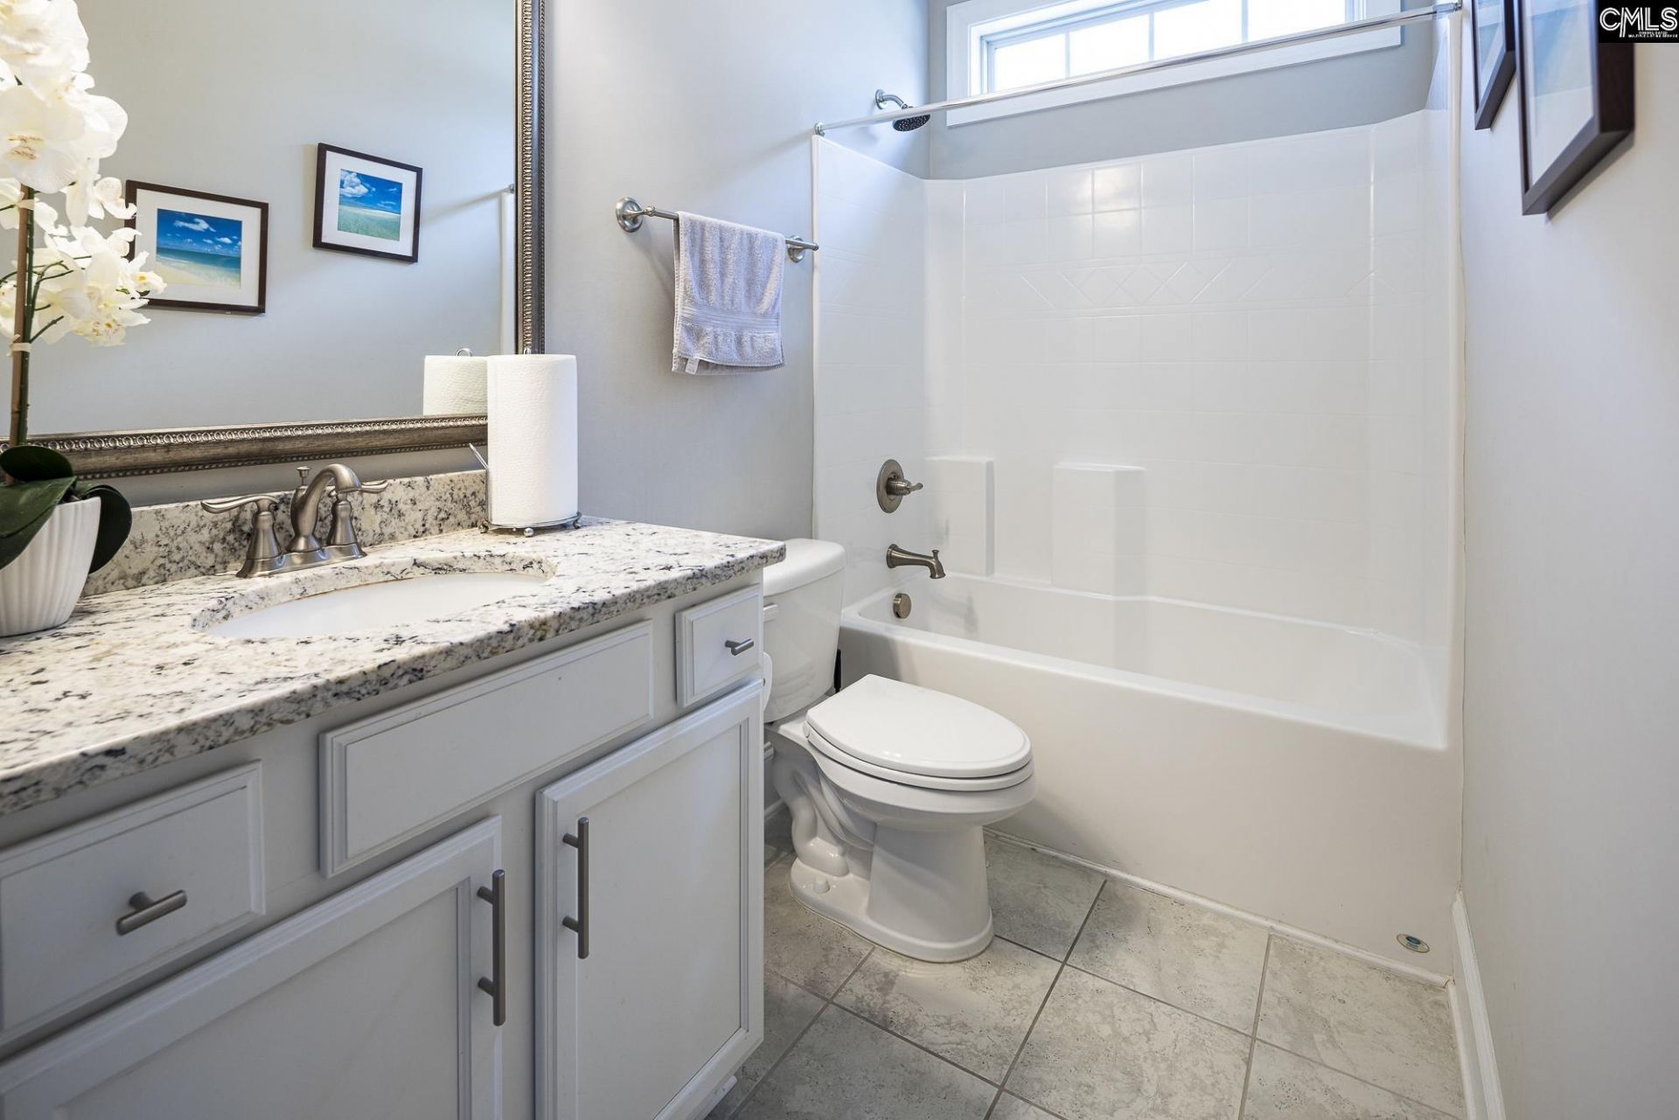
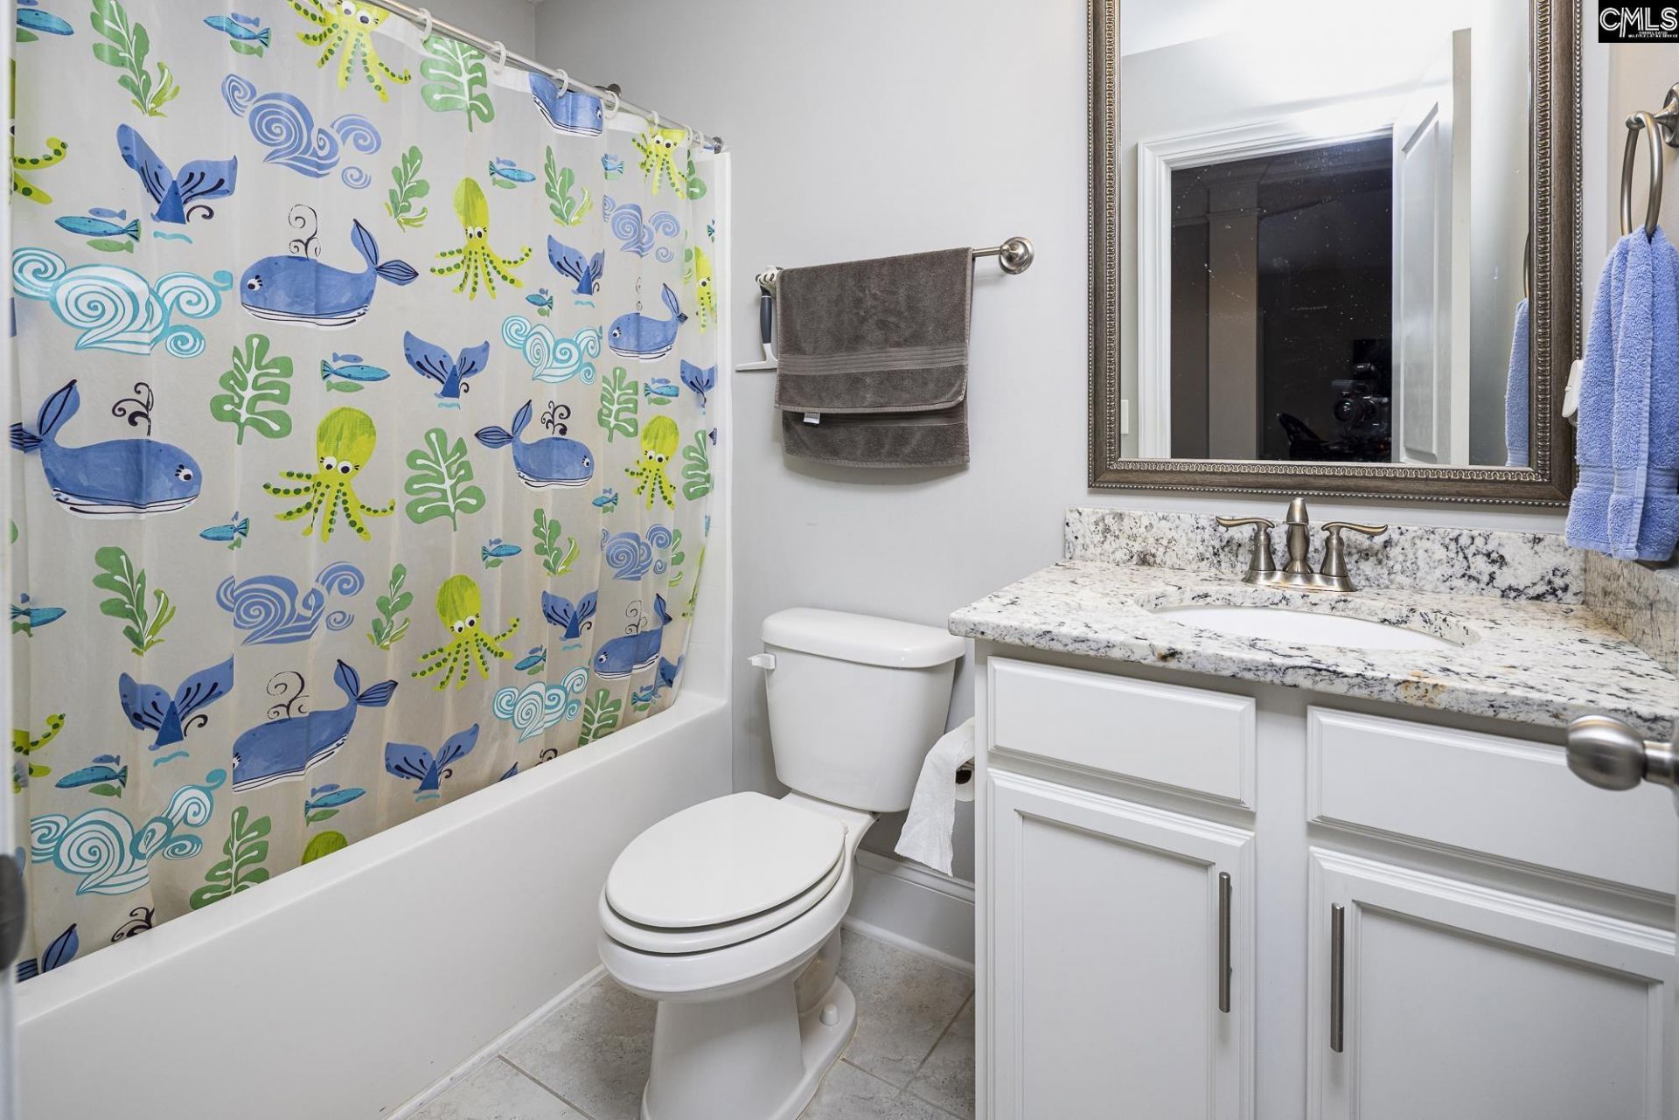
4
BATHS
4,350
SQ. FT.
Property Description
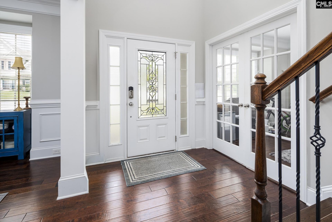
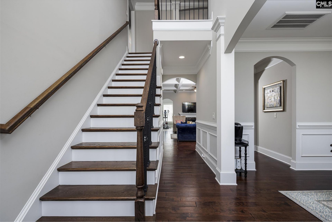
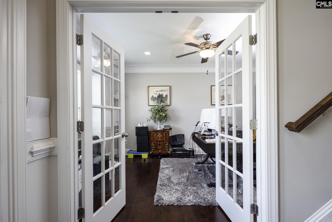
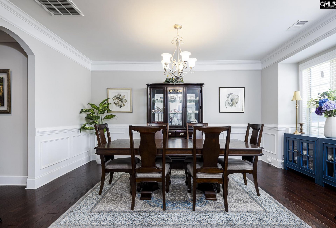
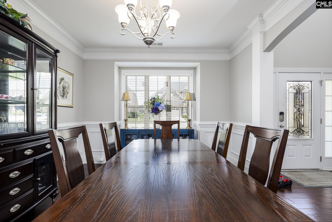
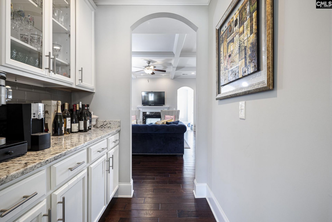
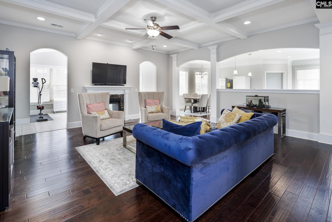
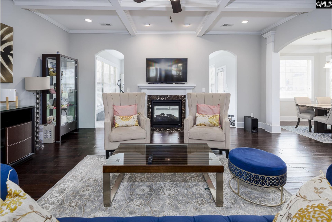
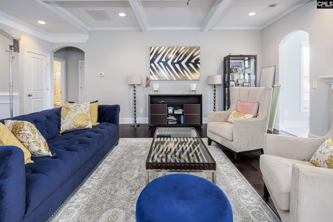
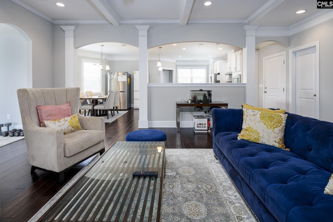
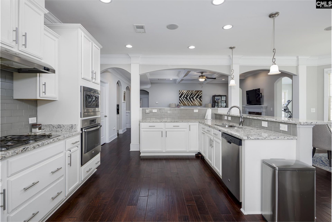
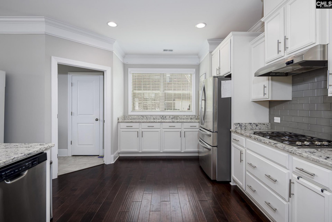
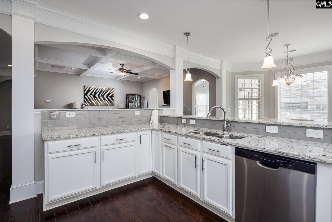
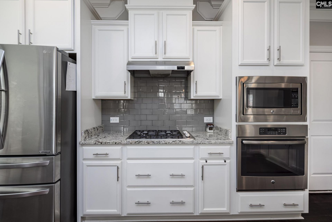
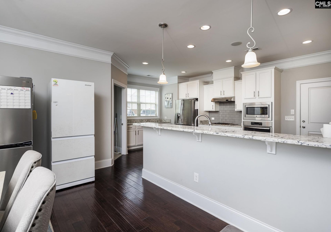
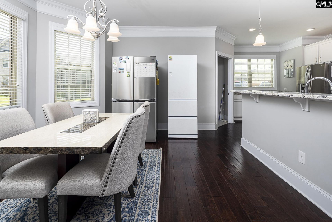
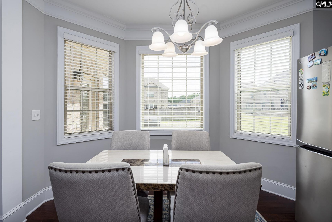
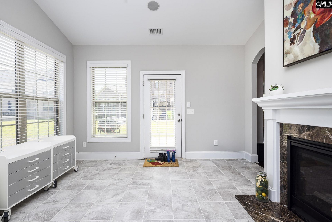
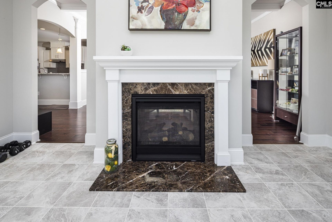
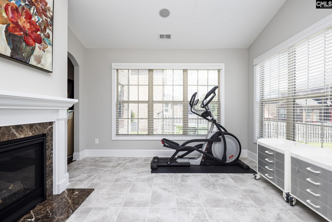
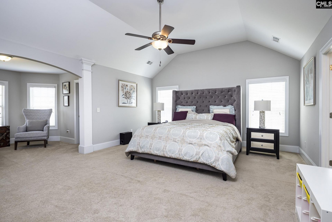
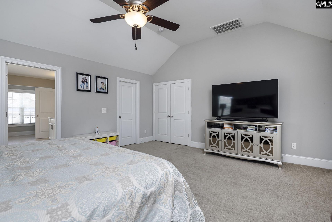
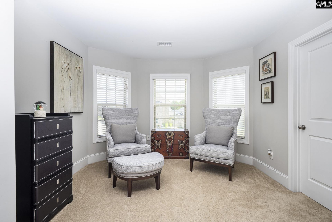
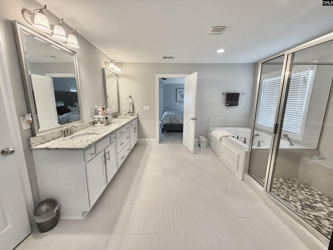
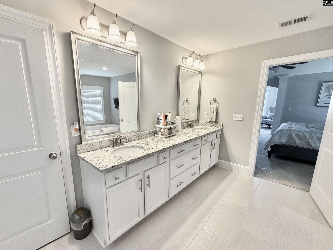
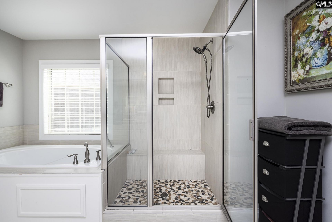
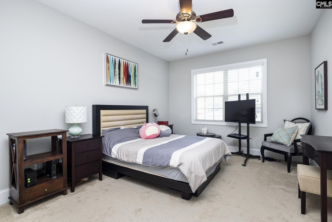
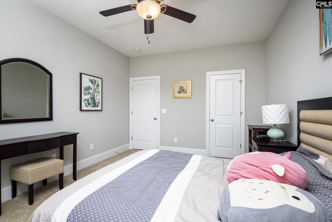
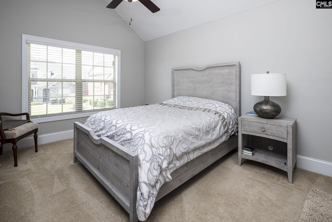
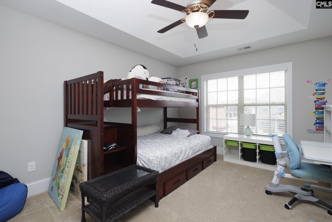
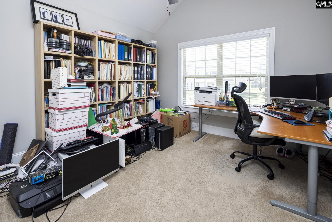
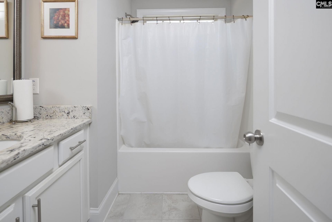
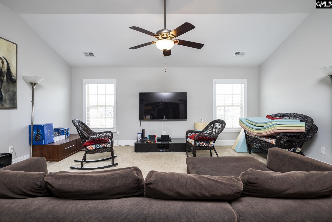
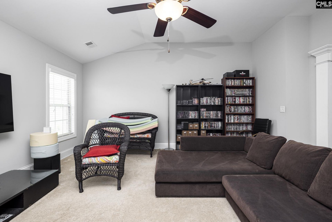
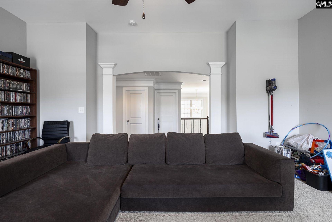
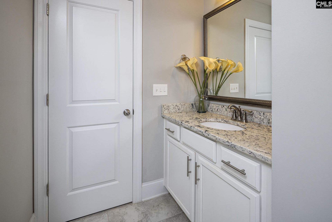
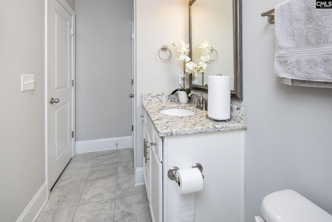
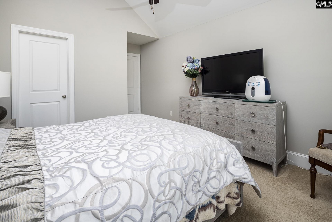
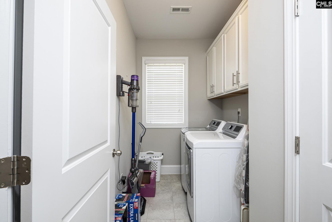
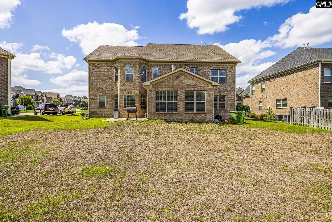
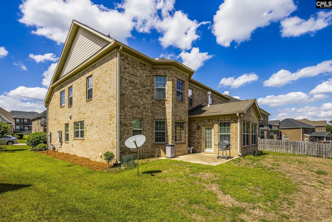
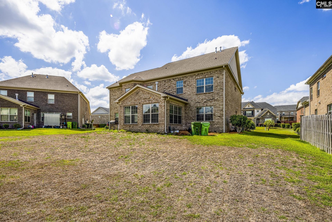
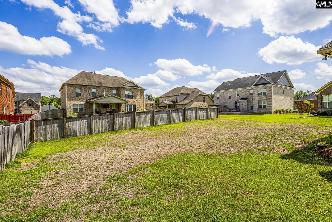
Springfield Plan home has 5 bedrooms, 4 full baths, media room and a sunroom! On the main level there is a bedroom with a full bath and there are 4 more bedrooms upstairs, including the primary suite. The sunroom is tiled, has a fireplace, and has lots of natural sunlight. The family room has coffered ceilings and a fireplace. The kitchen is oversized with extra cabinets, granite counters and stainless appliances. The laundry room is off the kitchen away from all the bedrooms and has extra storage. Primary suite is oversized with vaulted ceiling, sitting room, his and her closets and an upscale bathroom with separate garden tub and shower. Two of the bedrooms have tray ceilings. The media room is centrally located and can also be used as an office or art studio. Level yard in back. Disclaimer: CMLS has not reviewed and, therefore, does not endorse vendors who may appear in listings.
Property Details
- MLS ID634212
- Property TypeResidential - Single Family
- Fireplaces2
- Garage2 car attached
- Lot Dimensions0.26 Acre(s)
- Lot Size0.26 Acres
- Stories2.0
- acres0.26
Listed By / Shown By
Listed By
Agency Name: EXIT Realty Unlimited LLC
Columbia SC MLS
Shown By
Agency Title: Carolina One Real Estate
Agency Phone: (843) 203-5016
Columbia SC MLS

Web address QR Codes
577 New Cut Lane
©OneHomeValue
Ask A Question 577 New Cut Lane, Blythewood, SC 29016






Privacy Policy / DMCA Notice / ADA Accessibility


This site is hosted, designed and copyright
© 1994 - 2026 by
Delta Media Group, Inc. -- Patent Pending --