
577 Haven View Way | Murrells Inlet | $550,000
SHOW DETAILS
577 Haven View Way
Murrells Inlet, SC 29576
$550,000
5
BEDS
3.5
BATHS
3,221
SQ. FT.
577 Haven View Way Murrells Inlet, SC 29576
For SALE
Single Family
ACTIVE
$550,000
EST. 1,384.48/MO CALCULATE
5
BEDS
3.5
BATHS
3,221
SQ. FT.
Property Description
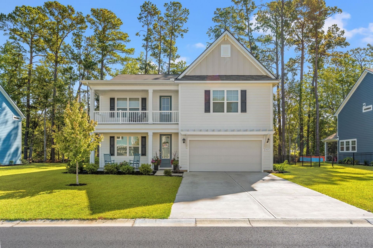
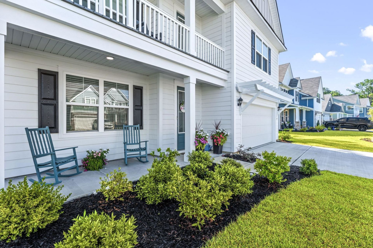
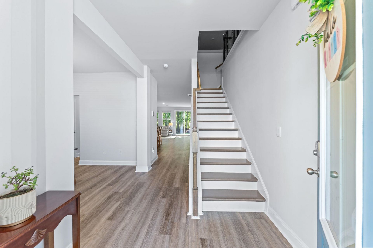
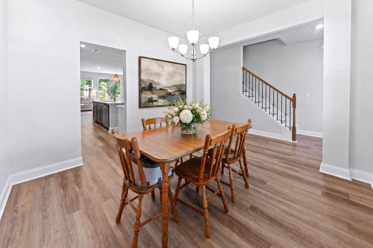
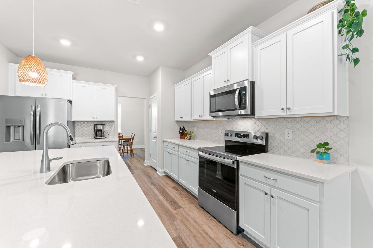
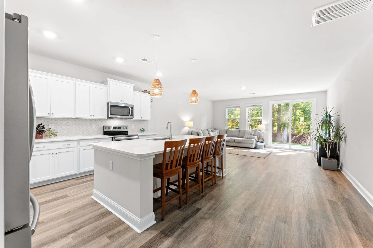
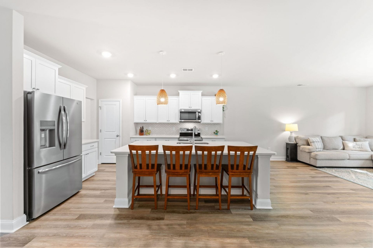
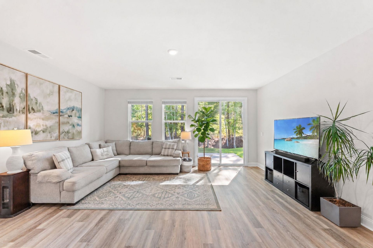
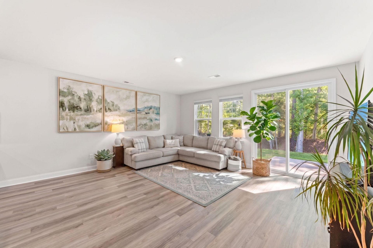
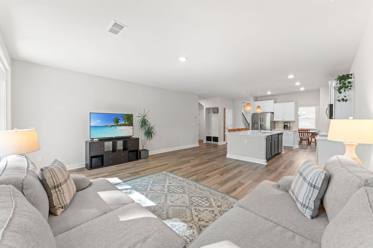
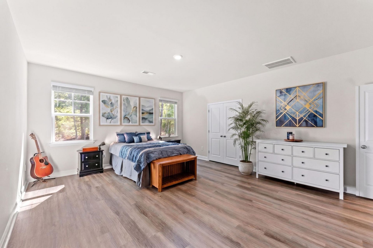
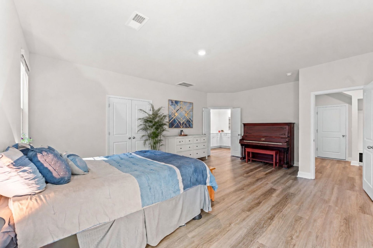
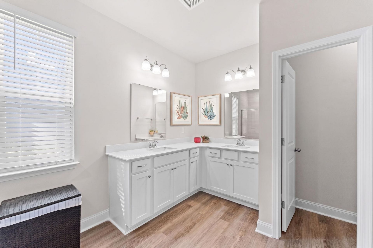
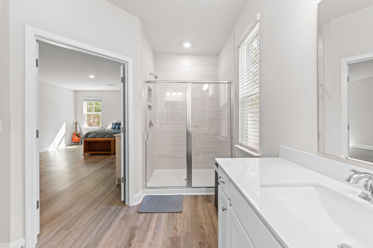
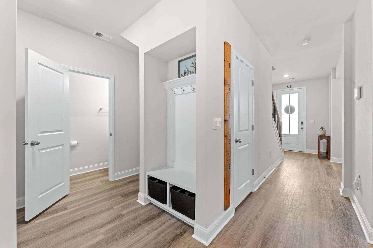
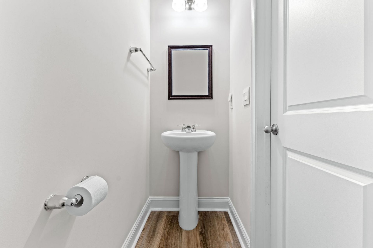
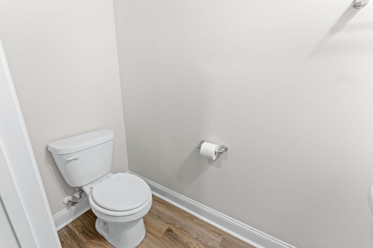
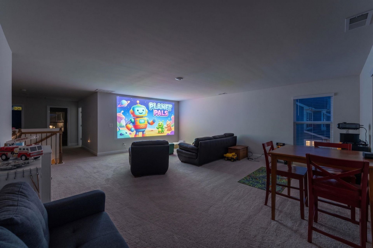
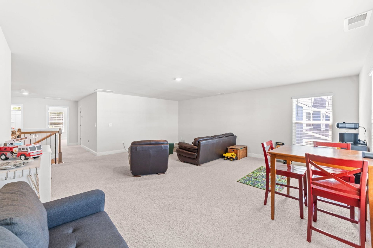
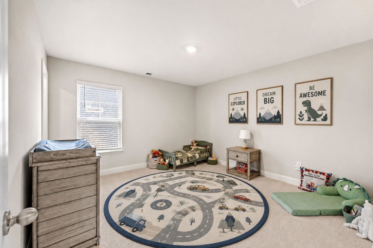
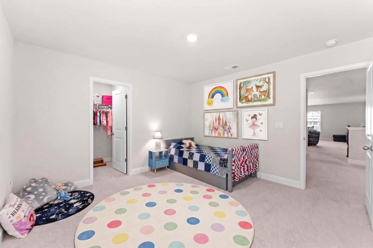
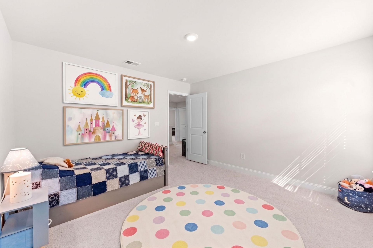
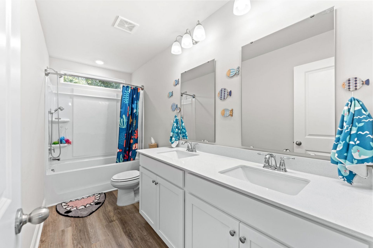
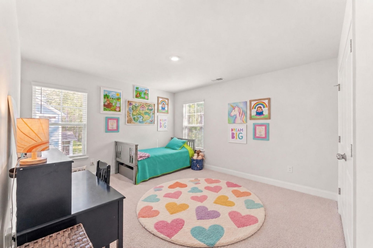
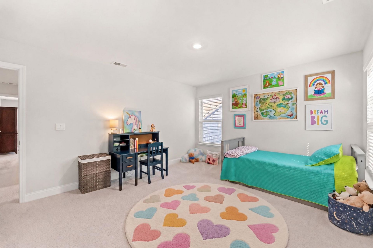
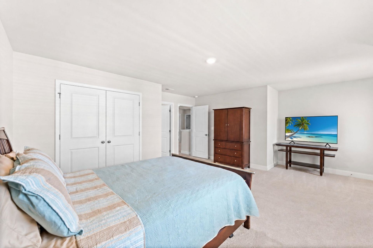
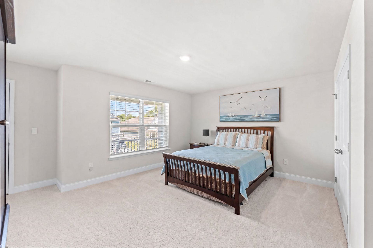
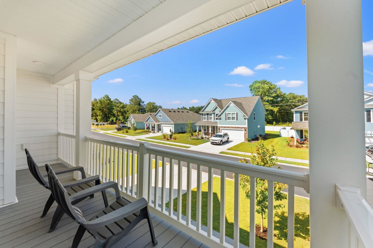
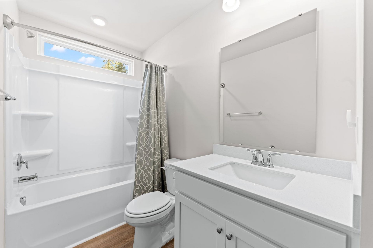
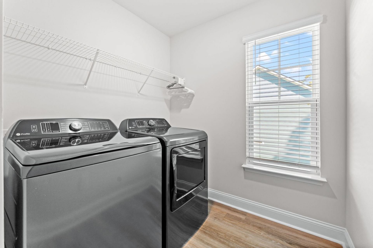
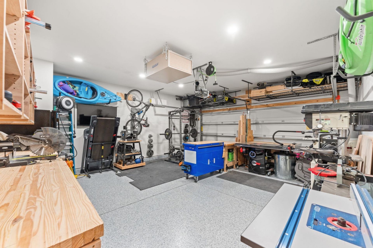
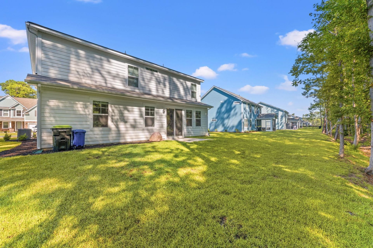
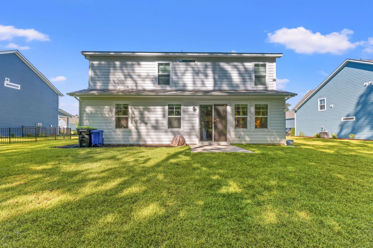
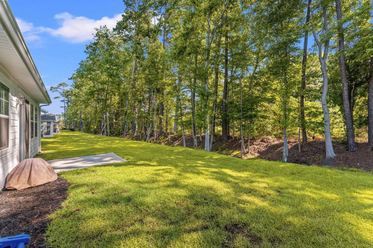
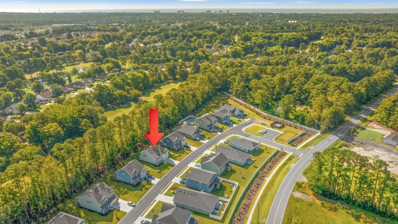
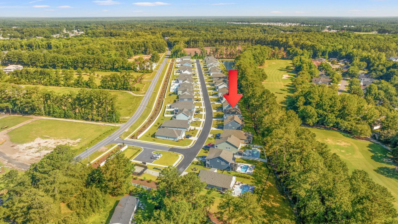
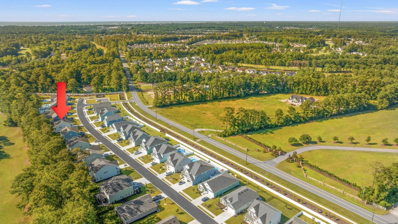
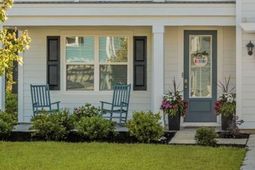
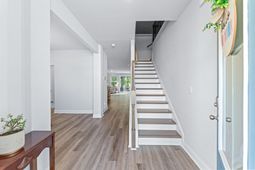
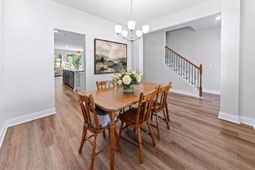
First ReSale in the boutique community of Haven View in Murrells Inlet - St James School District - Just in Time! Move-In Ready! Owners Being Relocated from this Like New 2024 Construction 5 BR 3.5 BA Gorgeous Two-Story Home with an Awesome Loft/Bonus Space, a True Laundry Room, Abundant Outdoor Spaces with Front and Rear Porches plus an Upstairs Balcony - All of this on a Level Lot with Lush Sod, Irrigation, and a Dense buffer of Woods along the back yard. All of the bedrooms are luxuriously sized - 2 of them have ensuite bathrooms and both the Master and the shared bath upstairs have double vanities! Everyone wants to know about Storage... In addition to the many walk-in closets in most all bedrooms, there are utility closets, linen closets, hall closets, kitchen pantry, plus built ins in the garage And an attic with pull-down stairs and flooring. This home can convey with all kitchen and laundry appliances, plus a complete gutter system, lawn irrigation, and custom window blinds throughout. The garage has also been enhanced with epoxy flooring and a mini-split hvac - workshop, gym, mancave, plus plenty of room for vehicles! Owners are relocating - their new opportunity could also be yours!
Property Details
- MLS ID2616742
- Property TypeResidential - Single Family
- AppliancesDishwasher, Disposal, Microwave, Range, Refrigerator, Dryer, Washer
- Association AmenitiesOwner Allowed Golf Cart, Owner Allowed Motorcycle
- Community FeaturesGolf Carts OK, Long Term Rental Allowed
- CoolingCentral Air
- Days on Site18
- Door FeaturesInsulated Doors
- ExteriorHardiPlank Type, Wood Frame
- Exterior FeaturesBalcony, Sprinkler/Irrigation, Patio
- FlooringCarpet, Luxury Vinyl, Luxury VinylPlank
- Garage2 car attached
- HeatingCentral, Electric
- HOAYes
- HOA Fee96/ Monthly
- Home StyleTraditional
- Interior FeaturesAttic, Dual Sinks, Linen Closet, Main Level Primary, Pull Down Attic Stairs, Permanent Attic Stairs, Sitting Area in Primary, Split Bedrooms, Separate Shower, Vanity, Walk-In Closet(s), Workshop, Window Treatments, Breakfast Bar, Bedroom on Main Level, Breakfast Area, Entrance Foyer, In-Law Floorplan, Kitchen Island, Loft, Stainless Steel Appliances
- LaundryWasher Hookup
- Lot Size0.23 Acres
- Parcel#46306010044
- ParkingAttached, Garage, Two Car Garage, Garage Door Opener
- Parking NotesAttached, Garage, Two Car Garage, Garage Door Opener
- Patio/PorchBalcony, Front Porch, Patio
- Stories2.0
- WindowWindow Treatments
- Year Built2024
- acres0.23
Amenities
- Attic
- Dual Sinks
- Linen Closet
- Main Level Primary
- Pull Down Attic Stairs
- Permanent Attic Stairs
- Sitting Area in Primary
- Split Bedrooms
- Separate Shower
- Vanity
- Walk-In Closet(s)
- Workshop
- Window Treatments
- Breakfast Bar
- Bedroom on Main Level
- Breakfast Area
- Entrance Foyer
- In-Law Floorplan
- Kitchen Island
- Loft
- Stainless Steel Appliances
- Balcony
- Sprinkler/Irrigation
- Patio
Listed By / Shown By
Listed By
Agency Name: Sea Oats Real Estate
Agency Phone: 843-249-7627
CCAR MLS
Shown By
Agency Title: Carolina One Real Estate
Agency Phone: (843) 203-5016
CCAR MLS

Web address QR Codes
577 Haven View Way
©OneHomeValue
Ask A Question 577 Haven View Way , Murrells Inlet, SC 29576






Privacy Policy / DMCA Notice / ADA Accessibility


This site is hosted, designed and copyright
© 1994 - 2026 by
Delta Media Group, Inc. -- Patent Pending --