
5751 Oyster Catcher Dr. Unit 323 | North Myrtle Beach | $259,900
SHOW DETAILS
5751 Oyster Catcher Dr. Unit 323
North Myrtle Beach, SC 29582
$259,900
2
BEDS
2
BATHS
1,000
SQ. FT.
5751 Oyster Catcher Dr. Unit 323North Myrtle Beach, SC 29582
For SALE
Condo
ACTIVE
$259,900
EST. 654.23/MO CALCULATE
2
BEDS
2
BATHS
1,000
SQ. FT.
Property Description
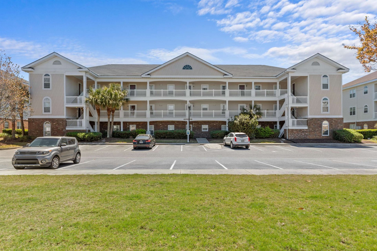
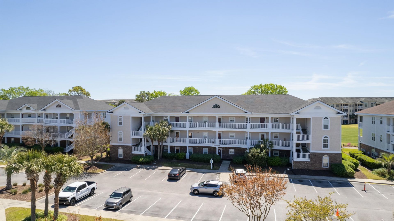
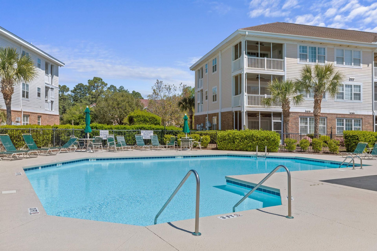
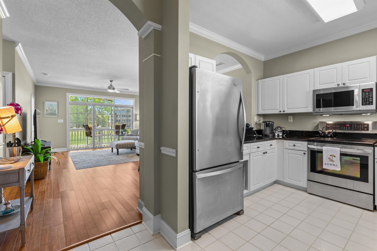
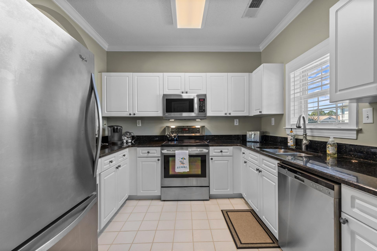
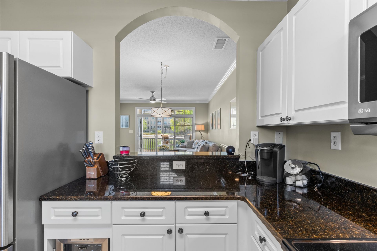
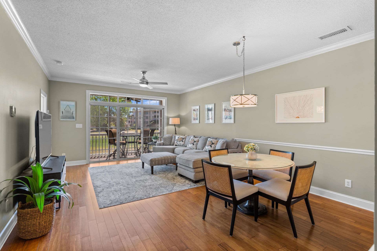
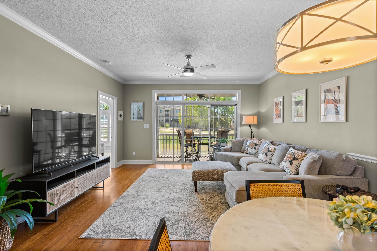
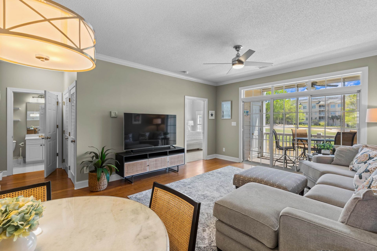
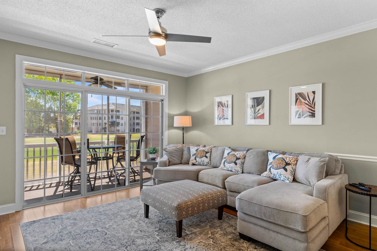
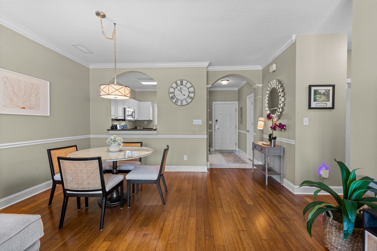
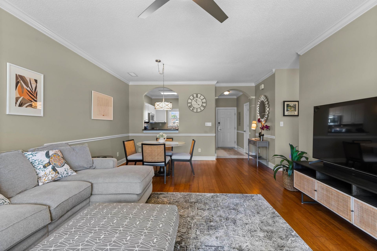
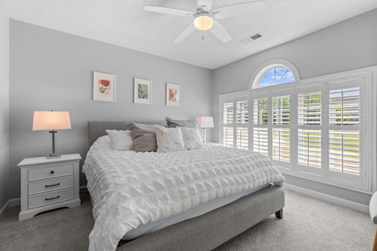
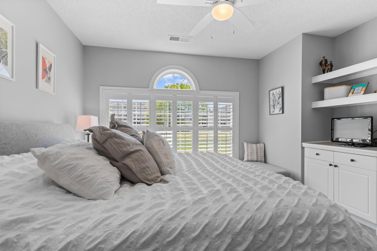
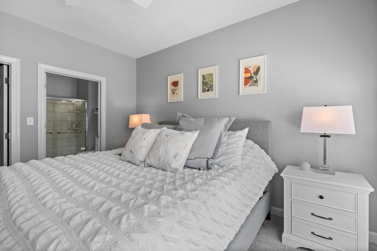
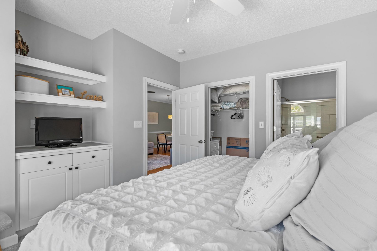
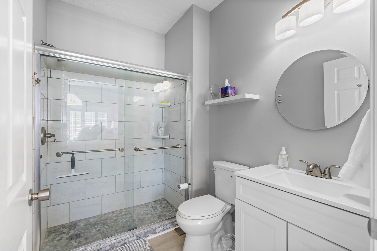
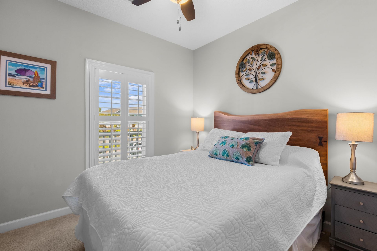
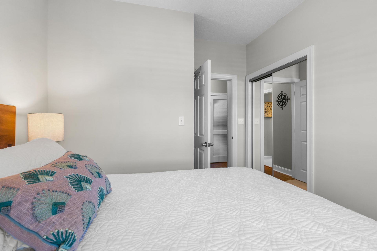
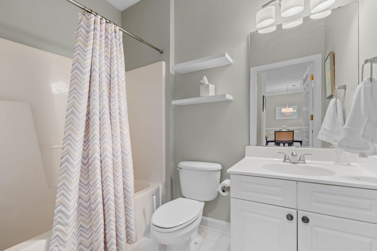
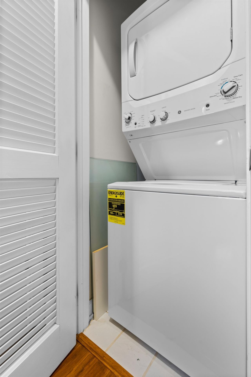
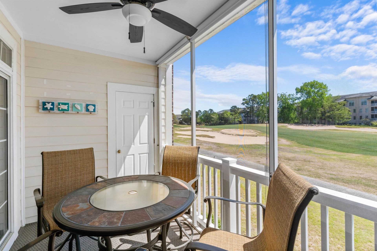
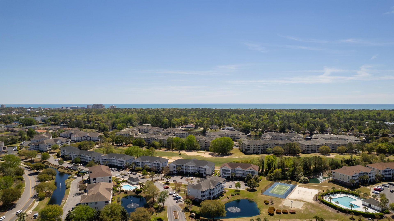
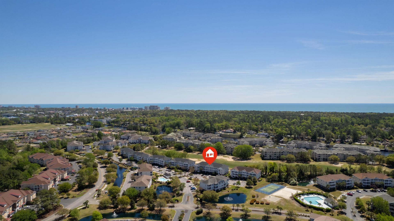
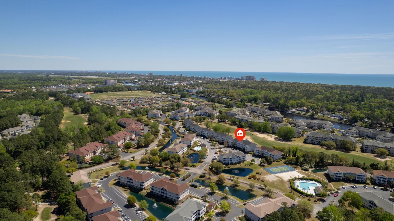
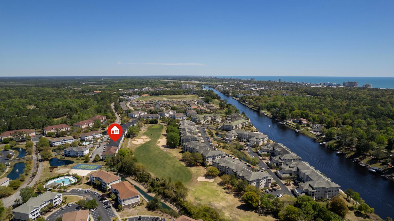
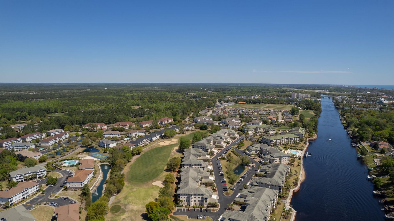
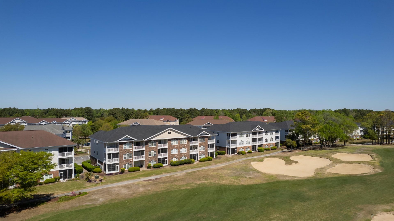
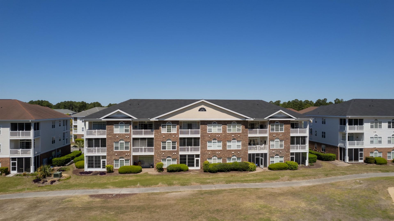
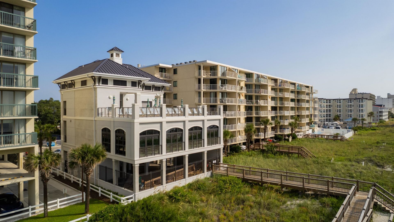
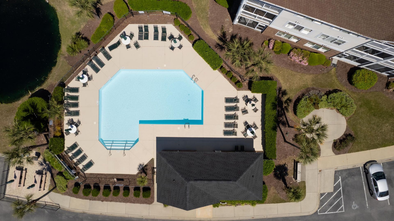
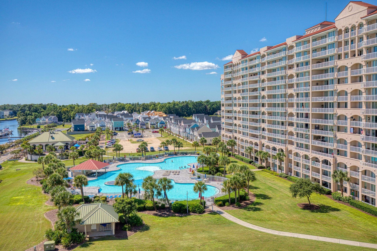
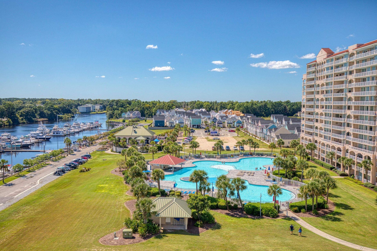
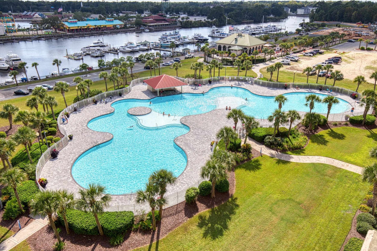
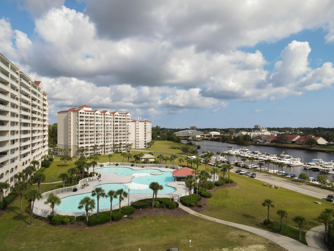
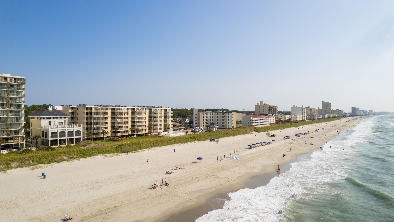
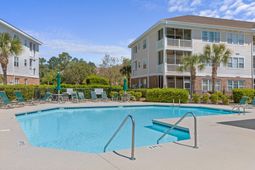
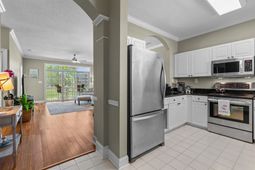
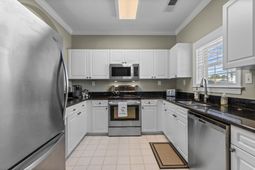
Welcome to luxury living overlooking the picturesque greens of the golf course! This immaculate second-floor condo offers a perfect blend of comfort, convenience, and stunning views. Upon entry, youre greeted by an inviting foyer adorned with tile flooring that seamlessly connects the living, dining, and kitchen areas. The kitchen, a chefs delight, boasts stainless steel appliances, granite countertops, and a wine fridge, providing the perfect backdrop for culinary adventures. The split-bedroom floor plan ensures privacy and tranquility, with the master suite featuring a spacious layout and a large window framing, breathtaking views of the golf course. The en-suite bathroom offers a tile walk-in shower for a touch of luxury. The second bedroom is equally spacious and comfortable, with plush carpeting underfoot and easy access to the guest bathroom, which features a convenient tub-shower combo. Step outside onto the screened balcony and indulge in the serene beauty of the surroundings, whether enjoying your morning coffee or unwinding with a glass of wine at sunset. Additional features include a stackable washer and dryer for added convenience and practicality. Throughout the unit, youll find a tasteful mix of tile flooring in the kitchen, plush carpeting in the bedrooms, and laminate flooring in the rest of the living spaces. Located in Wedgewood in Barefoot Resort, residents enjoy access to a range of amenities, including Community pool, the North tower pool, basketball court , Ocean front cabana, and more making it a truly desirable place to call home. Dont miss the opportunity to experience resort-style living in this exceptional condo. Schedule your private tour today and discover the epitome of comfort and elegance overlooking the greens of the golf course. Square footage is approximate and not guaranteed. Buyer is responsible for verification.
Property Details
- MLS ID2610835
- Property TypeResidential - Condominium
- AppliancesDishwasher, Freezer, Disposal, Microwave, Refrigerator, Dryer, Washer
- Association AmenitiesClubhouse, Pet Restrictions
- Community FeaturesClubhouse, Recreation Area, Golf, Long Term Rental Allowed, Pool, Short Term Rental Allowed
- CoolingCentral Air
- Days on Site84
- ExteriorWood Siding
- Exterior FeaturesBalcony
- FlooringCarpet, Laminate, Tile
- FurnishedYes
- HeatingCentral
- HOAYes
- HOA Fee528/ Monthly
- Home StyleLow Rise
- Interior FeaturesCeiling Fan(s), Entrance Foyer, Furnished, Split Bedrooms, Separate Shower, Walk-In Closet(s), Window Treatments, Stainless Steel Appliances
- LaundryWasher Hookup
- Lot DescriptionNear Golf Course, On Golf Course, Other
- Parcel#39003030140
- ParkingOne and One Half Spaces
- Parking NotesOne and One Half Spaces
- Patio/PorchBalcony, Porch, Screened
- Pets AllowedOwner Only, Yes
- PoolCommunity, Outdoor Pool
- Stories1.0
- Swimming PoolYes
- UtilitiesCable Available, Electricity Available, Phone Available
- ViewGolf Course
- Year Built2001
Amenities
- Ceiling Fan(s)
- Entrance Foyer
- Furnished
- Split Bedrooms
- Separate Shower
- Walk-In Closet(s)
- Window Treatments
- Stainless Steel Appliances
- Balcony
Listed By / Shown By
Listed By
Agency Name: CRG Homes
Agency Phone: 843-651-8460
CCAR MLS
Shown By
Agency Title: Carolina One Real Estate
Agency Phone: (843) 203-5016
CCAR MLS

Web address QR Codes
5751 Oyster Catcher Dr. Unit 323
©OneHomeValue
Ask A Question 5751 Oyster Catcher Dr. Unit 323, North Myrtle Beach, SC 29582






Privacy Policy / DMCA Notice / ADA Accessibility


This site is hosted, designed and copyright
© 1994 - 2026 by
Delta Media Group, Inc. -- Patent Pending --