
5724 Gabe Moultrie Drive | Ravenel | $549,000
SHOW DETAILS
5724 Gabe Moultrie Drive
Ravenel, SC 29470
$549,000
3
BEDS
3
BATHS
2,495
SQ. FT.
5724 Gabe Moultrie DriveRavenel, SC 29470
For SALE
Single Family
ACTIVE
$549,000
EST. 1,381.96/MO CALCULATE
3
BEDS
3
BATHS
2,495
SQ. FT.
Property Description
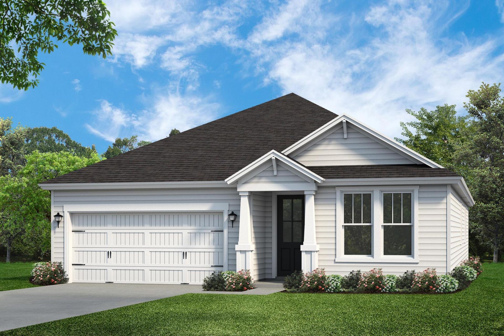
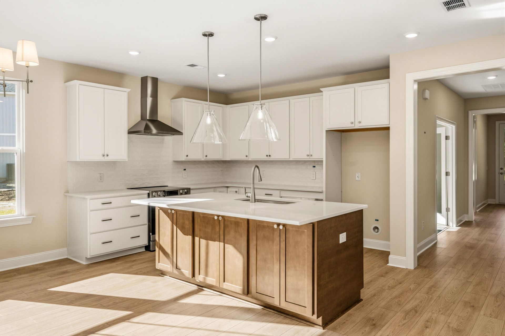
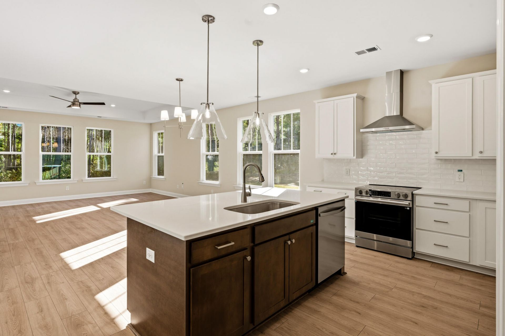
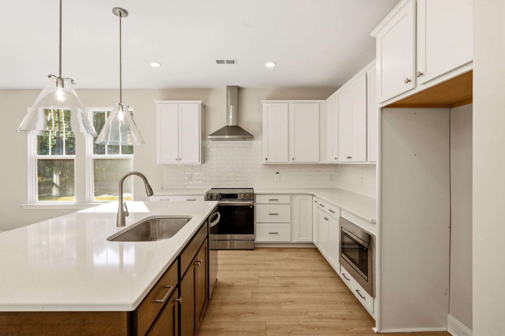
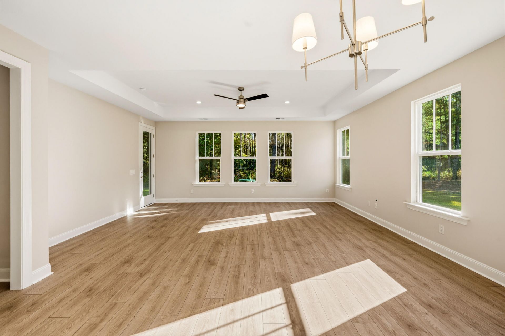
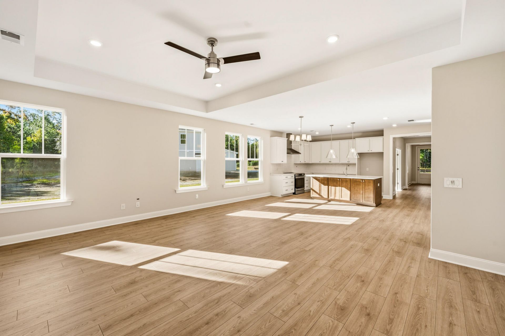
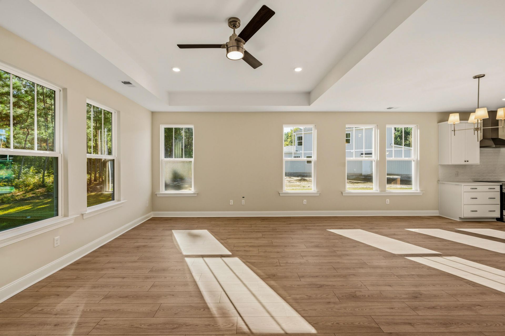
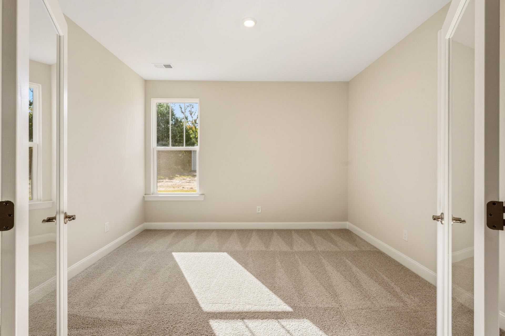
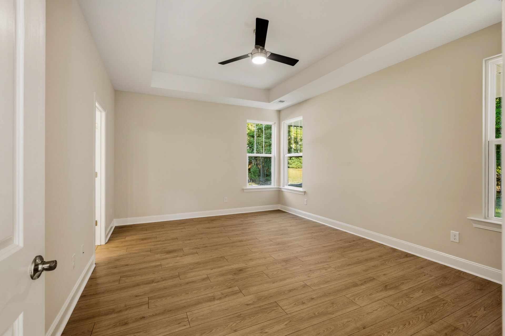
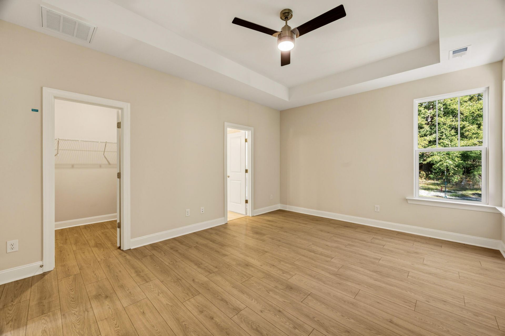
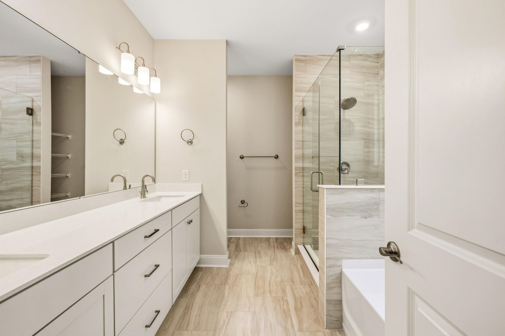
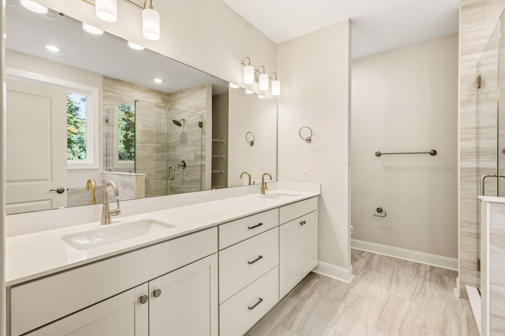
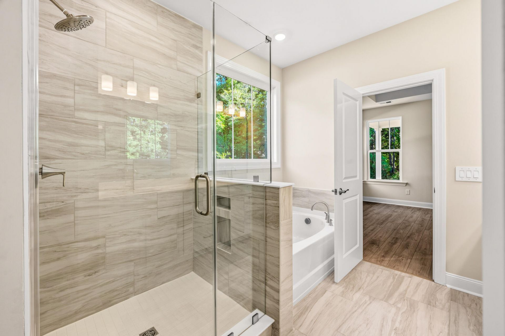
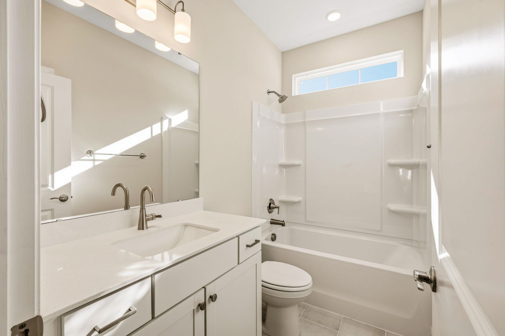
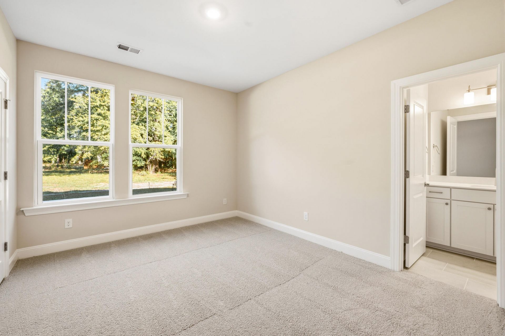
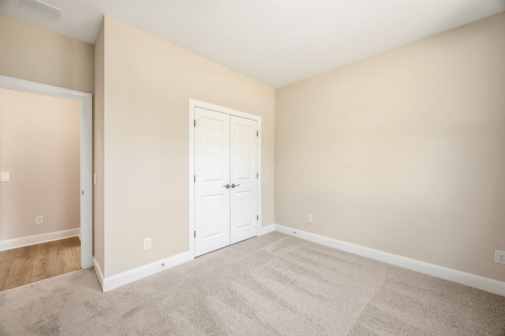
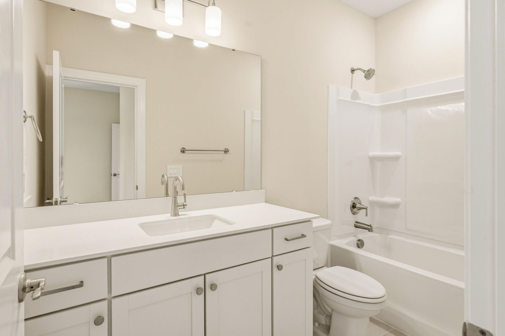
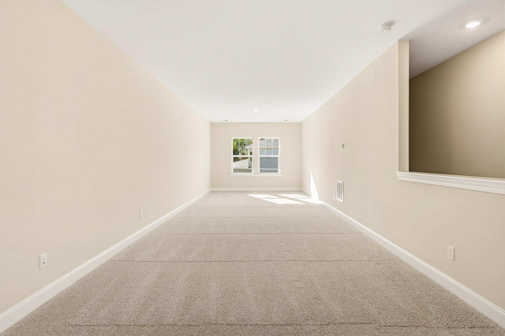
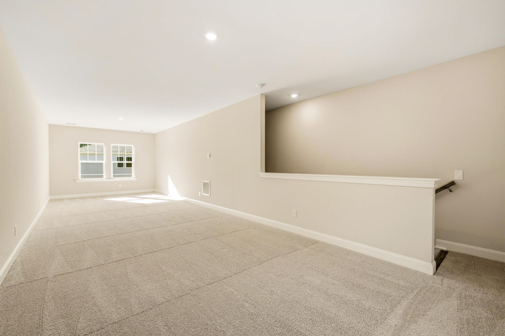
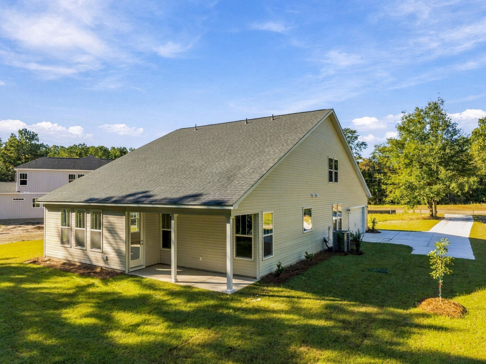
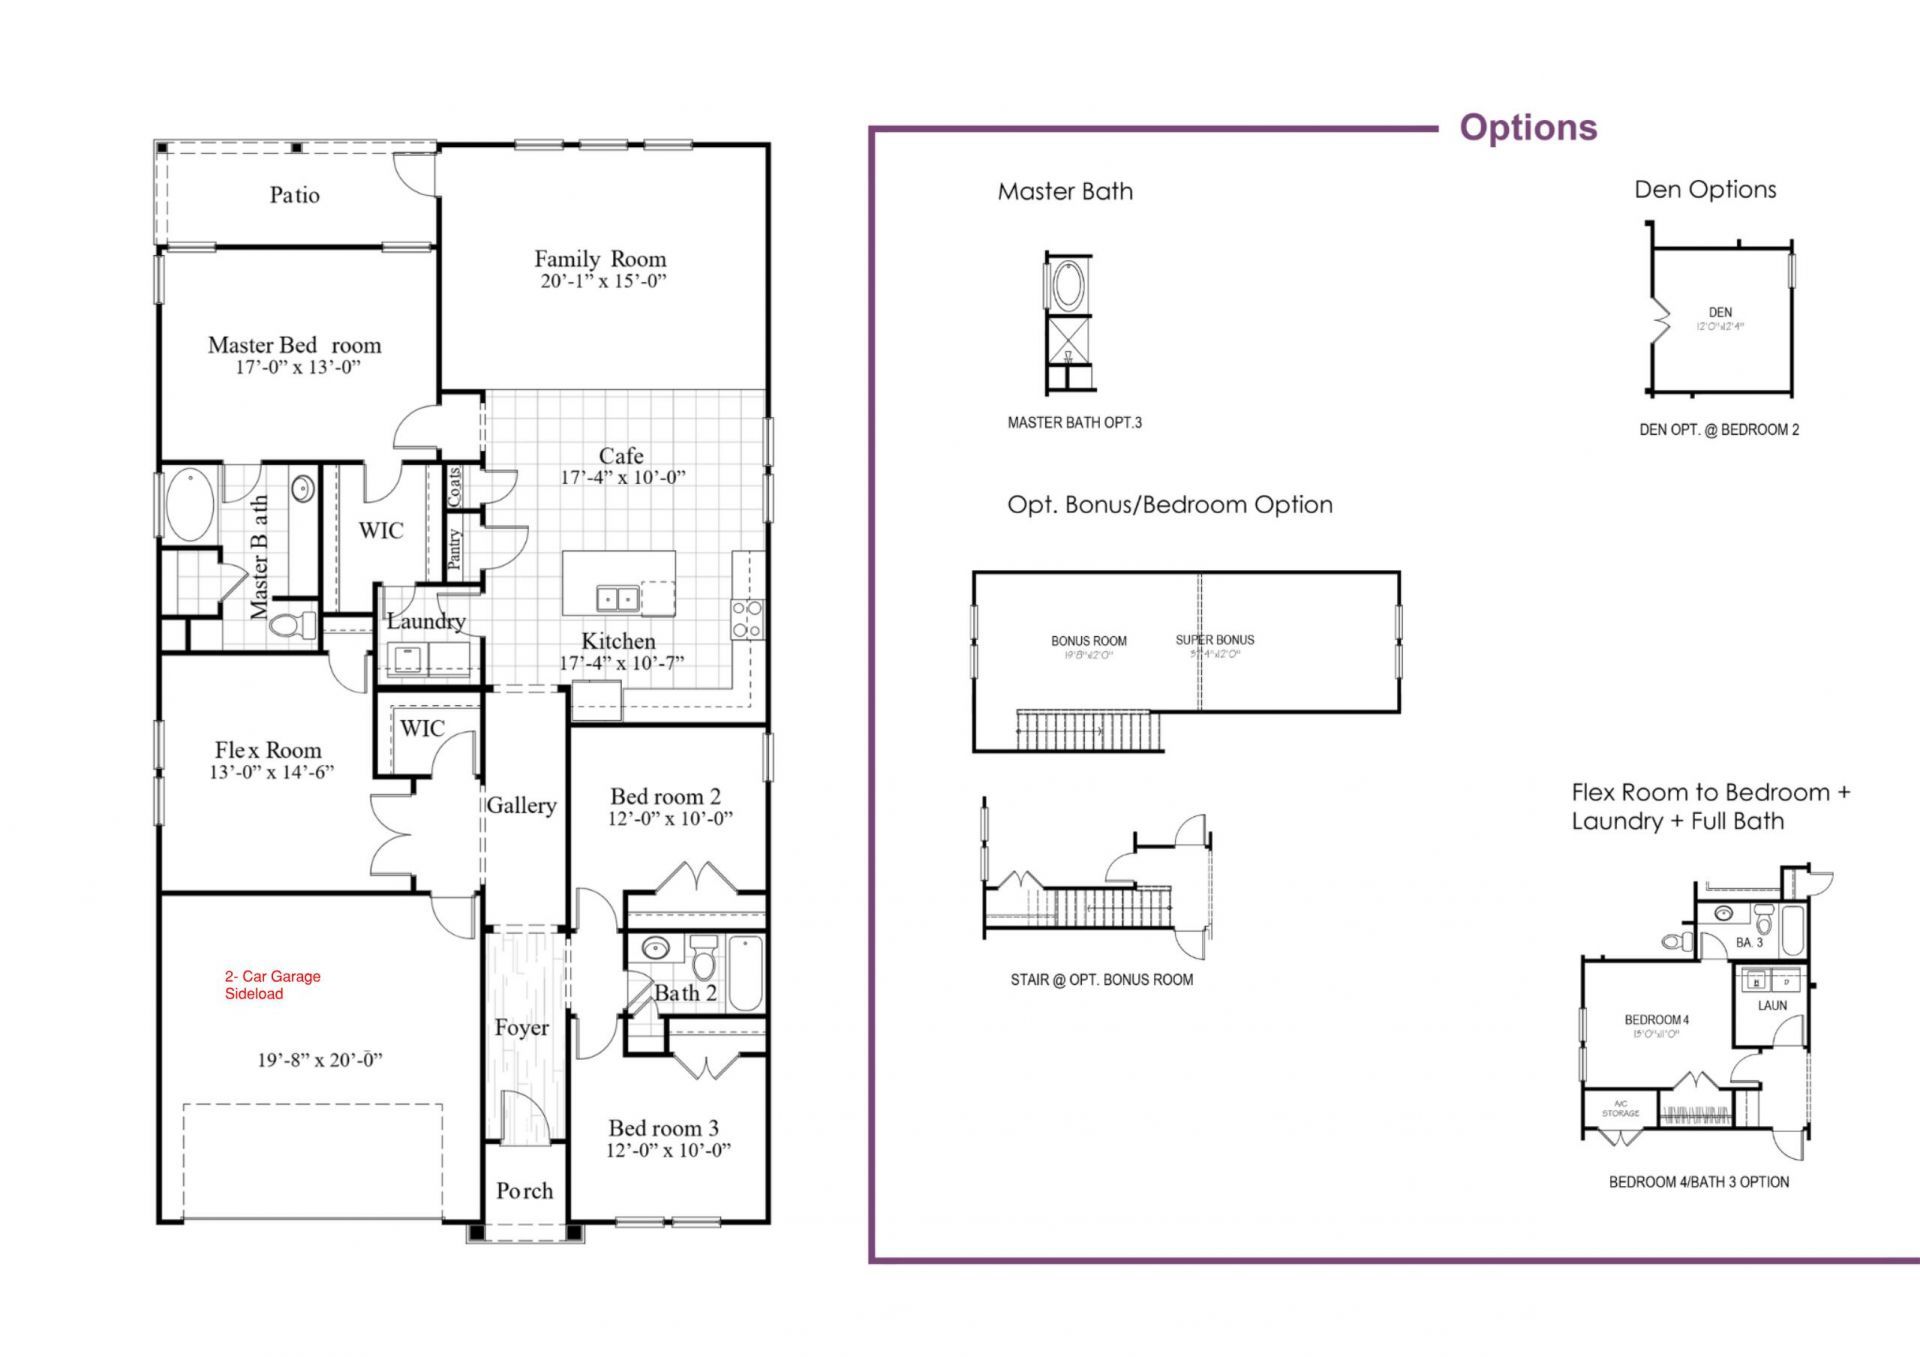
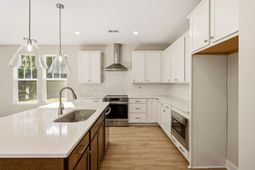
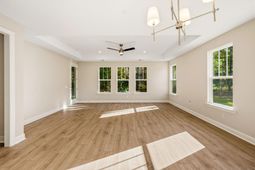
Looking for a spacious new construction home with an open and functional layout? The Batten floor plan features a large kitchen, dining area, and family room that flow together seamlessly, creating a bright and inviting main living space.The primary suite offers a spacious retreat with a tray ceiling, en-suite bath and large walk-in closet. Two additional bedrooms and a flex room are also located on the main floor, offering plenty of versatility.Upstairs, a 495 sq. ft. bonus room adds even more room to spread out and offers flexible space for a media room, playroom, home office, or second living areaWith a two-car garage and flexible living spaces, the Batten offers a layout that can easily adapt to a variety of lifestyles.Under construction with estimated late November Completion.
Property Details
- MLS ID26027612
- Property TypeResidential - Single Family
- Building Area Total2495
- CoolingCentral Air
- Days on Site27
- ExteriorVinyl Siding
- Garage2
- GarageY/NYes
- HeatingHeat Pump
- HeatingY/N1
- Home StyleTraditional
- Interior FeaturesHigh Ceilings, Ceiling - Smooth, Walk-In Closet(s)
- Lot Dimensions0.52 acre(s)
- Lot FeaturesCul-De-Sac, .5 - 1 Acre
- Lot Size0.52 Acres
- Other StructuresNo
- Parking Features2 Car Garage
- Roof TypeArchitectural
- SewerSeptic Tank
- Stories1.0
- WaterPublic
- Year Built2026
- acres0.52
Amenities
- High Ceilings
- Ceiling - Smooth
- Walk-In Closet(s)
Listed By / Shown By
Listed By
Agency Name: HQ Real Estate LLC
Charleston Trident MLS
Shown By
Agency Title: Carolina One Real Estate
Agency Phone: (843) 203-5016
Charleston Trident MLS

Web address QR Codes
5724 Gabe Moultrie Drive
©OneHomeValue
Ask A Question 5724 Gabe Moultrie Drive, Ravenel, SC 29470






Privacy Policy / DMCA Notice / ADA Accessibility


This site is hosted, designed and copyright
© 1994 - 2026 by
Delta Media Group, Inc. -- Patent Pending --