
5712 Club Pines Ct. | Carolina Forest | $499,900
SHOW DETAILS
5712 Club Pines Ct.
Carolina Forest, SC 29579
$499,900
5
BEDS
3.5
BATHS
3,224
SQ. FT.
5712 Club Pines Ct.Carolina Forest, SC 29579
For SALE
Single Family
ACTIVE
$499,900
EST. 1,258.36/MO CALCULATE
5
BEDS
3.5
BATHS
3,224
SQ. FT.
Property Description
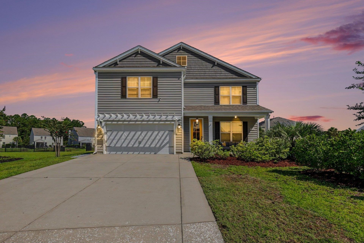
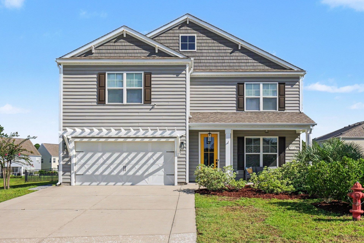
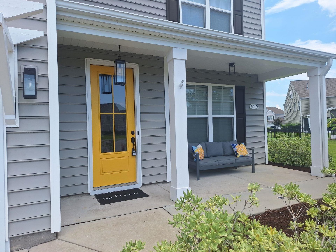
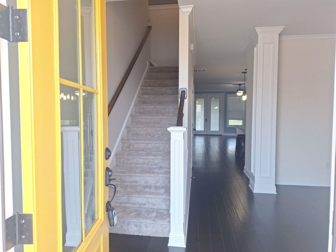
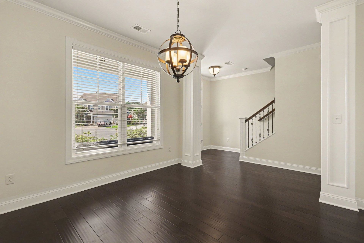
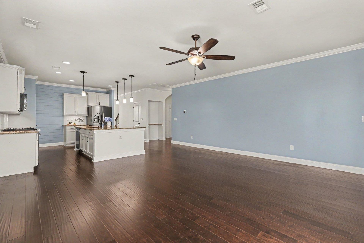
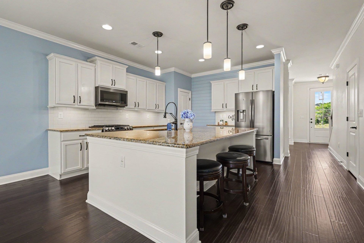
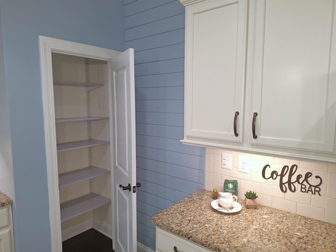
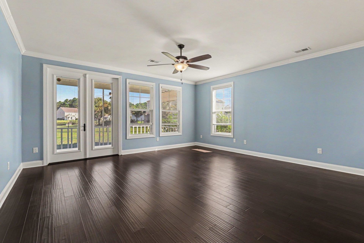
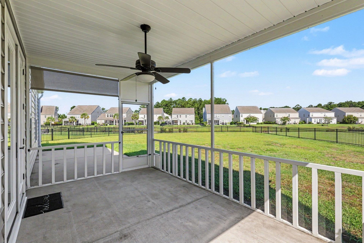
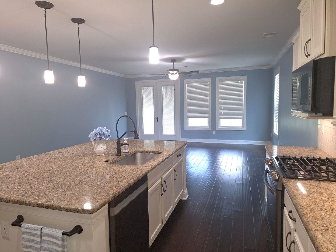
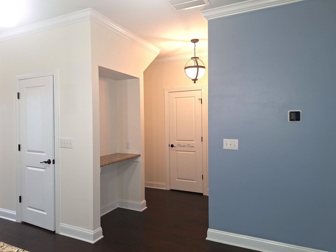
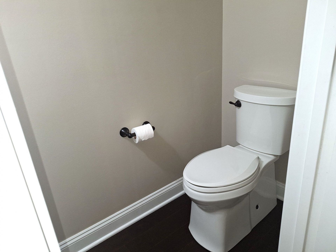
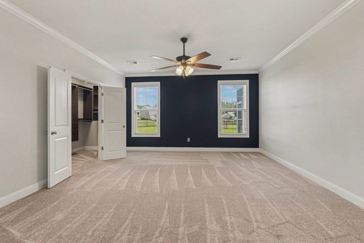
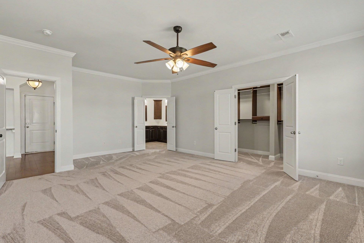
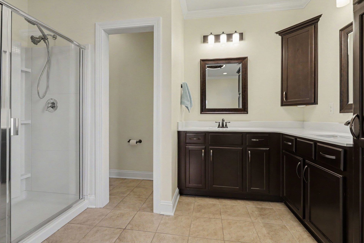
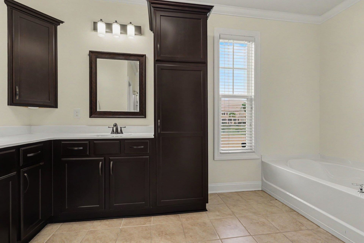
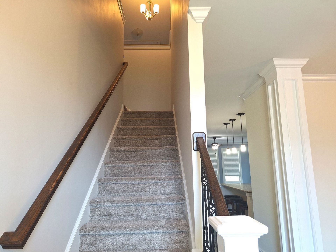
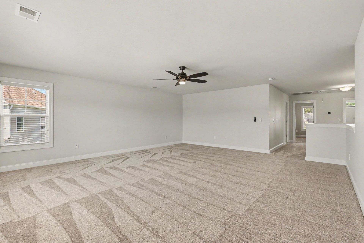
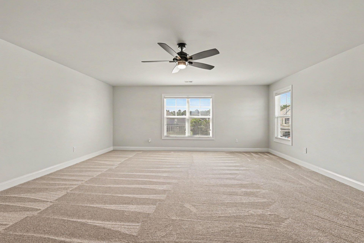
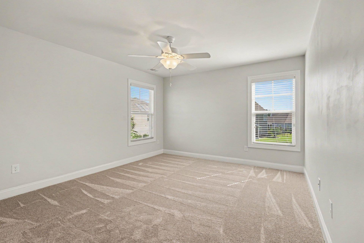
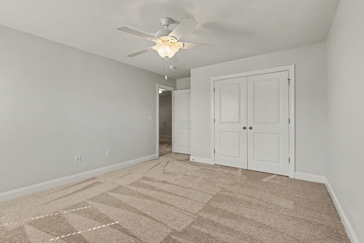
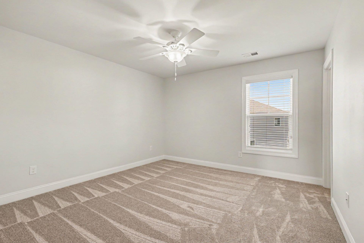
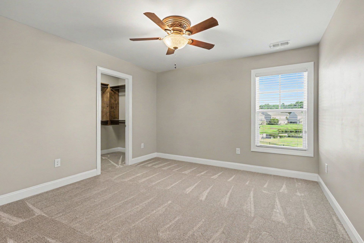
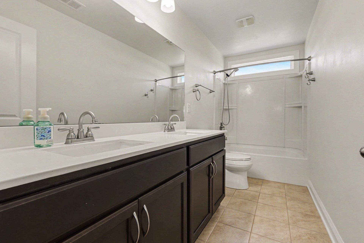
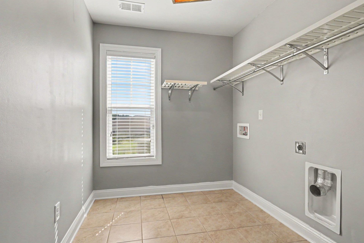
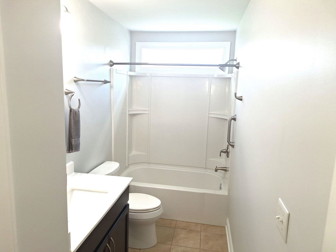
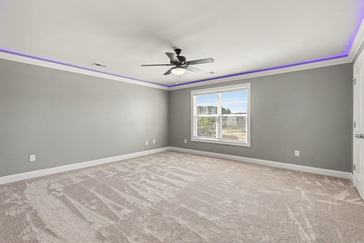
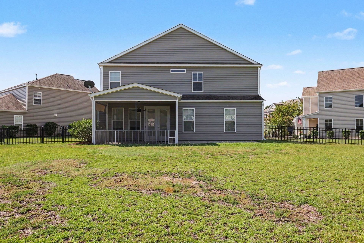
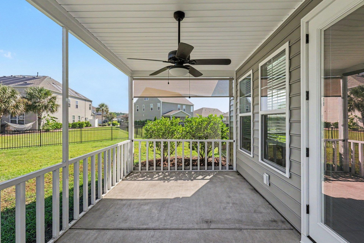
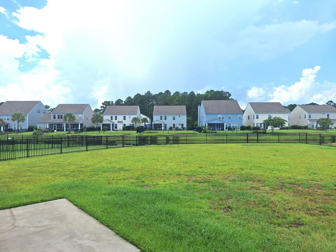
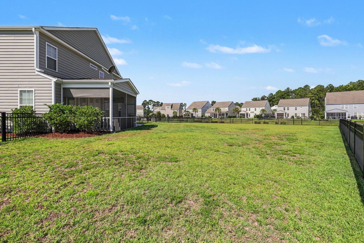
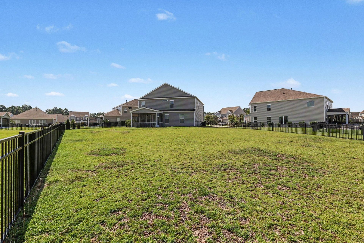
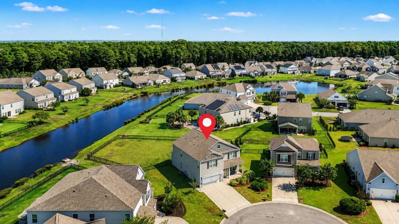
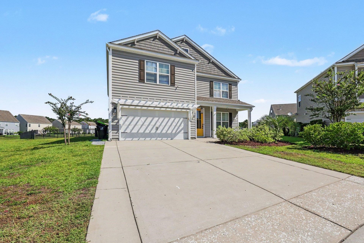
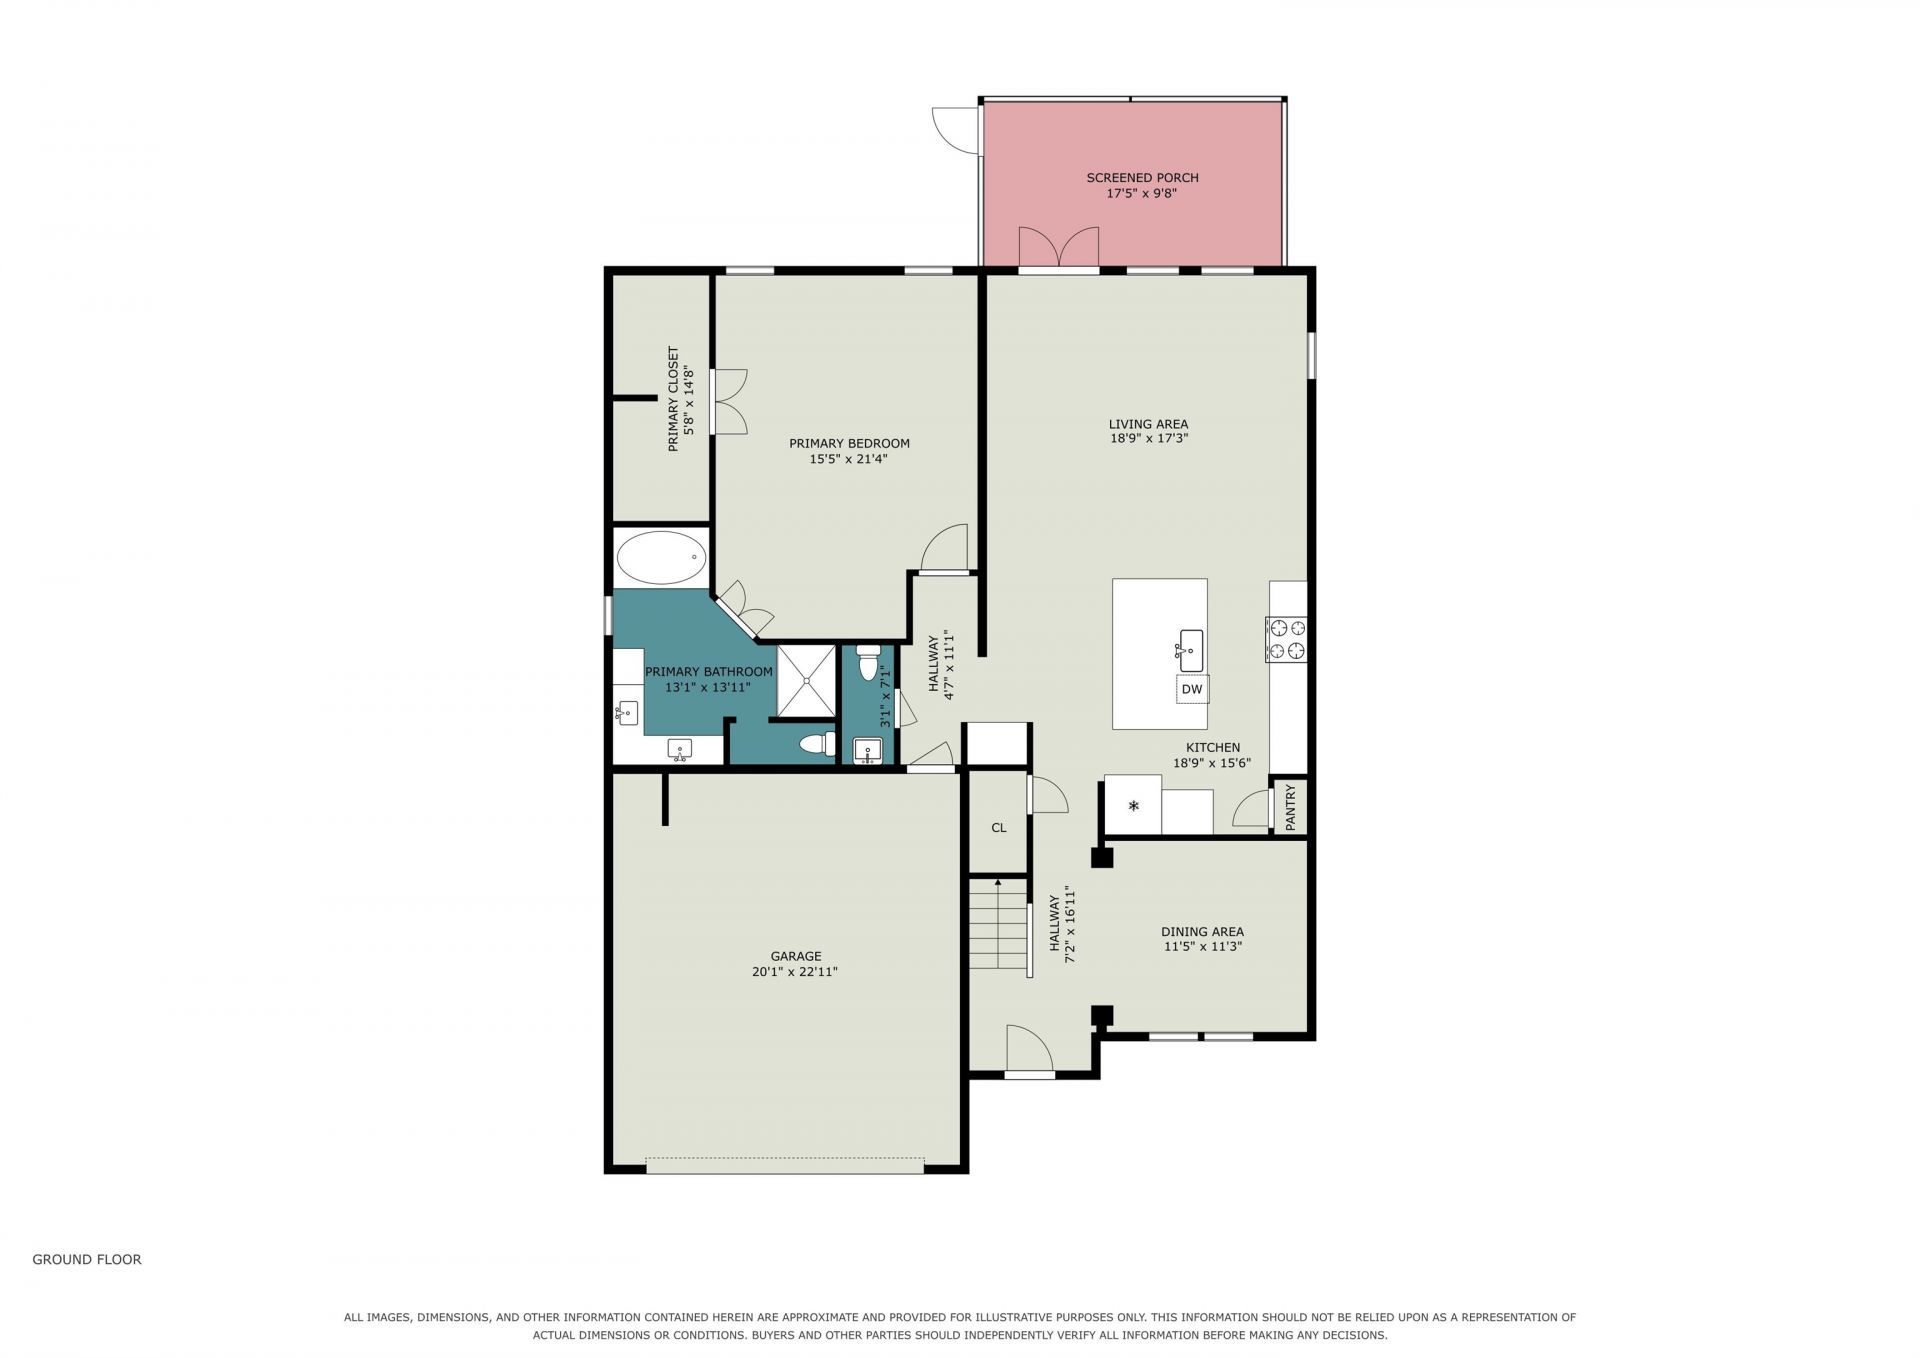
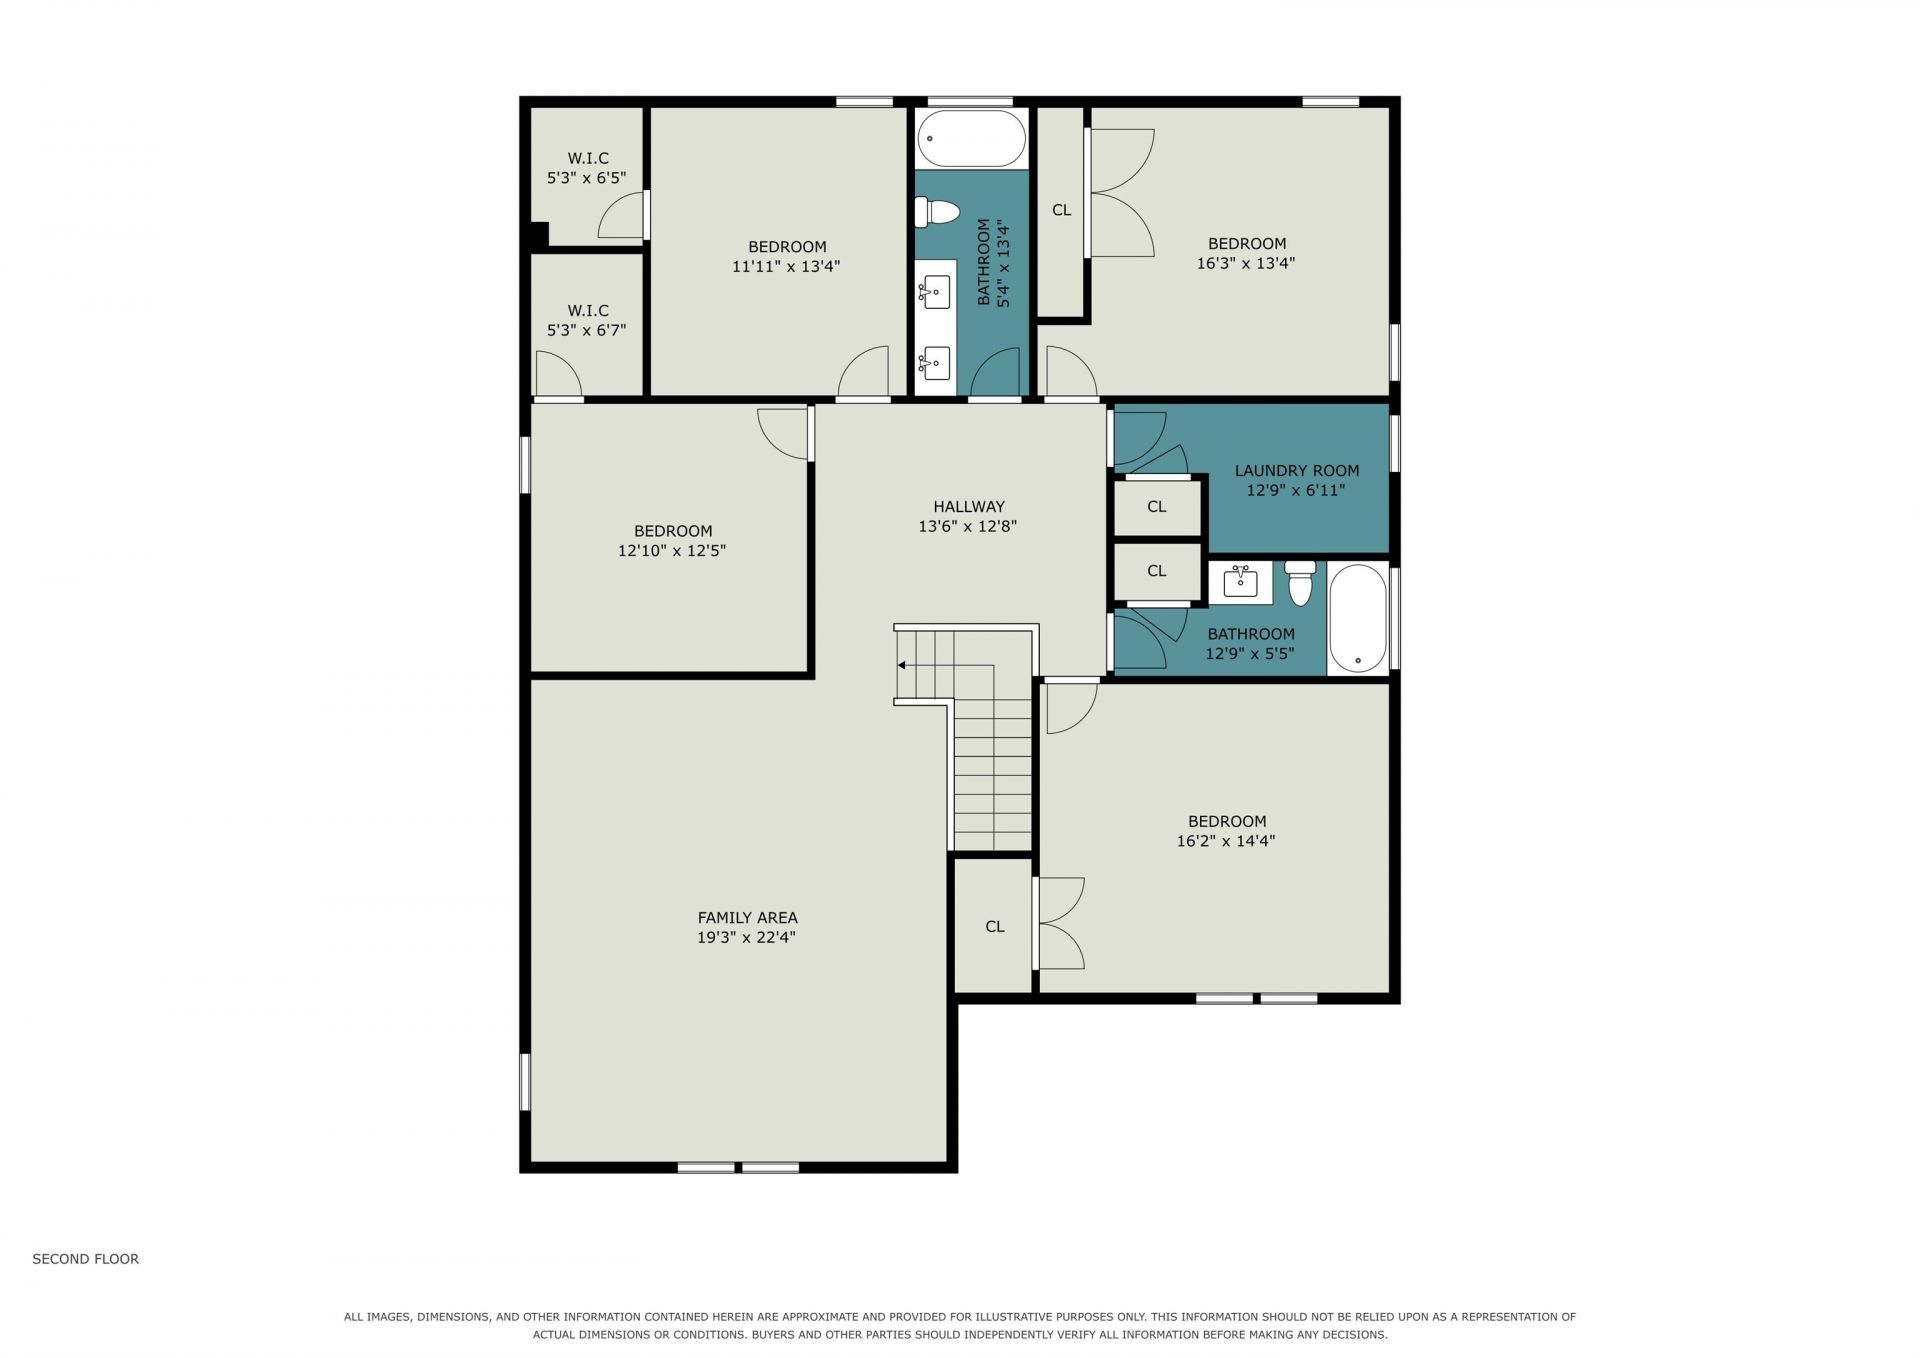
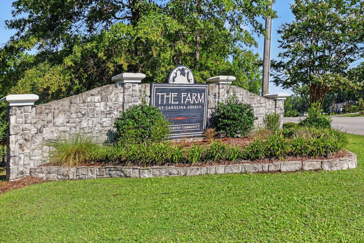
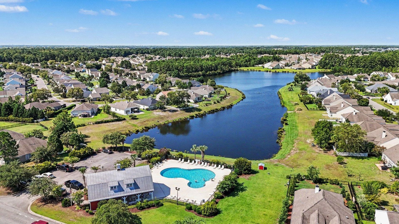
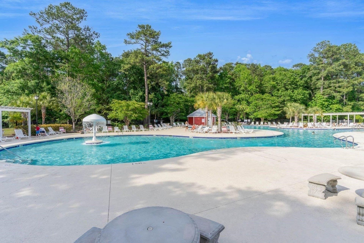
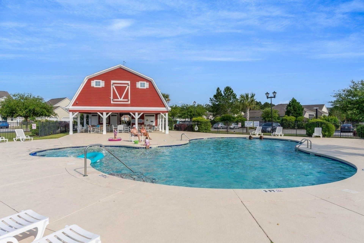
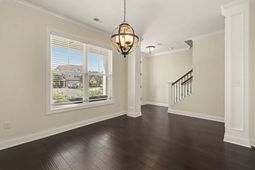
Lovingly cared for and beautifully updated, this never-rented home in The Farm at Carolina Forest is truly MOVE-IN ready!Situated on a spacious, well-appointed lakefront lot in a quaint cul-de-sac, this home offers thoughtful updates and custom touches throughout.The HVAC system was updated in June 2022, with additional features including a hot water circulation system, WiFi thermostat, natural gas cooking, custom lighting, and ceiling fans throughout.Custom shelving has been added to several closets, including the spacious primary walk-in closet. Brand-new carpet and fresh interior paint create a clean, inviting feel, while comfort-height toilets throughout add an extra touch of convenience.The first floor features a formal dining room, powder room, impressive primary suite, and an open-concept living area designed for both everyday living and entertaining.The spacious kitchen offers natural gas cooking, a counter-height island with seating, and a pantry. The sizeable living area features five-point locking French doors leading to a screened porch and outdoor patio, creating an inviting extension of the living space. Enjoy peaceful lake views from the backyard, which also features a fenced-in yard.Upstairs, you'll find four additional bedrooms, two full bathrooms, a dedicated laundry room, and a massive loft offering flexible additional living space-perfect for a media room, home office, recreation area, or second living area- you can customize this space to your needs!The Farm at Carolina Forest offers an extensive array of amenities, including two resort-style pools, a fitness center, two clubhouses, a basketball court, and bike lanes and sidewalks throughout the community.The low monthly HOA fee includes basic cable, internet, and trash pickup.Conveniently located near shopping, dining, entertainment, golf, and the beaches of the Atlantic Ocean.With an impressive list of updates, custom features, spacious lakefront setting, and versatile floor plan, this beautifully maintained home is ready for its next owner to simply move in and enjoy!
Property Details
- MLS ID2620680
- Property TypeResidential - Single Family
- AppliancesDishwasher, Disposal, Microwave, Range, Refrigerator, Range Hood
- Association AmenitiesClubhouse
- Community FeaturesClubhouse, Recreation Area, Long Term Rental Allowed, Pool
- CoolingCentral Air
- Days on Site67
- ExteriorVinyl Siding, Wood Frame
- Exterior FeaturesFence, Porch, Patio
- FencedYes
- FlooringCarpet, Luxury Vinyl, Luxury VinylPlank
- Garage2 car attached
- HeatingCentral, Electric, Gas
- HOAYes
- HOA Fee107/ Monthly
- Home StyleTraditional
- Interior FeaturesAttic, Ceiling Fan(s), Dual Sinks, Garden Tub/Roman Tub, Main Level Primary, Pull Down Attic Stairs, Permanent Attic Stairs, Separate Shower, Vanity, Walk-In Closet(s), Bedroom on Main Level, Entrance Foyer, Kitchen Island, Loft, Stainless Steel Appliances, Solid Surface Counters
- LaundryWasher Hookup
- Lot DescriptionLake Front, Pond on Lot
- Lot Size0.34 Acres
- Parcel#39608040047
- ParkingAttached, Garage, Two Car Garage, Garage Door Opener
- Parking NotesAttached, Garage, Two Car Garage, Garage Door Opener
- Patio/PorchRear Porch, Front Porch, Patio, Porch, Screened
- PoolCommunity, Outdoor Pool
- Securityyes
- SecuritySecurity System, Smoke Detector(s)
- Stories2.0
- Swimming PoolYes
- UtilitiesCable Available, Electricity Available, Natural Gas Available, Other, Phone Available, Sewer Available
- Water FeaturesPond
- Year Built2017
- acres0.34
Amenities
- Attic
- Ceiling Fan(s)
- Dual Sinks
- Garden Tub/Roman Tub
- Main Level Primary
- Pull Down Attic Stairs
- Permanent Attic Stairs
- Separate Shower
- Vanity
- Walk-In Closet(s)
- Bedroom on Main Level
- Entrance Foyer
- Kitchen Island
- Loft
- Stainless Steel Appliances
- Solid Surface Counters
- Fence
- Porch
- Patio
Listed By / Shown By
Listed By
Agency Name: RE/MAX Southern Shores NMB
Agency Contact: Cell: 843-424-9353
CCAR MLS
Shown By
Agency Title: Carolina One Real Estate
Agency Phone: (843) 203-5016
CCAR MLS

Web address QR Codes
5712 Club Pines Ct.
©OneHomeValue
Ask A Question 5712 Club Pines Ct., Carolina Forest, SC 29579






Privacy Policy / DMCA Notice / ADA Accessibility


This site is hosted, designed and copyright
© 1994 - 2026 by
Delta Media Group, Inc. -- Patent Pending --