
5703 Pickens Ave. | Myrtle Beach | $1,100,000
SHOW DETAILS
5703 Pickens Ave.
Myrtle Beach, SC 29577
$1,100,000
5
BEDS
4
BATHS
3,300
SQ. FT.
5703 Pickens Ave.Myrtle Beach, SC 29577
For SALE
Single Family
ACTIVE
$1,100,000
EST. 2,768.96/MO CALCULATE
5
BEDS
4
BATHS
3,300
SQ. FT.
Property Description
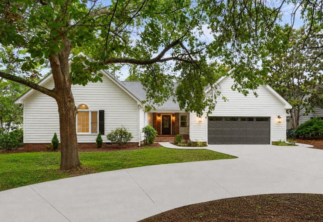
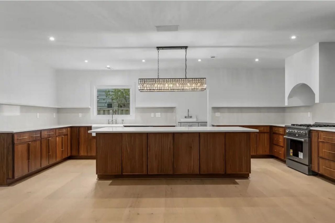
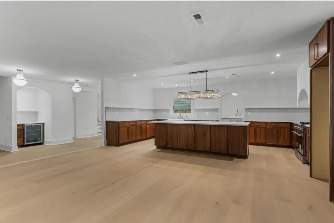
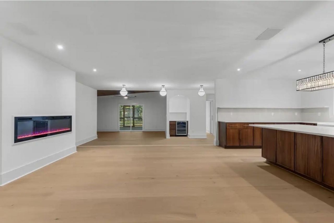
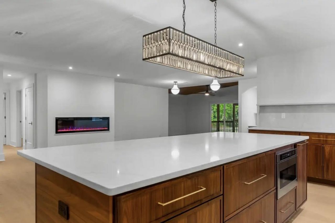
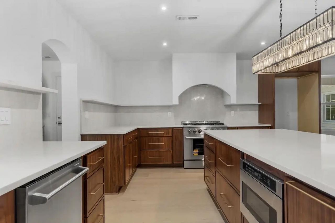
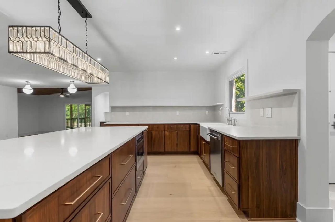
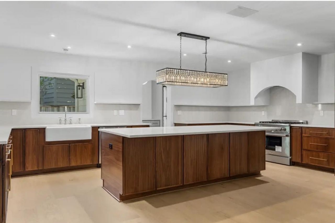
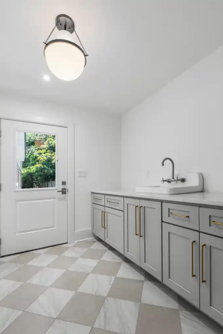
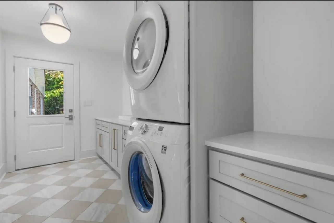
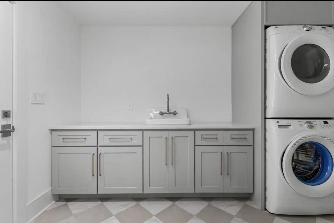
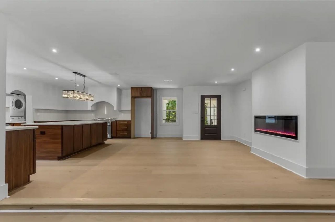
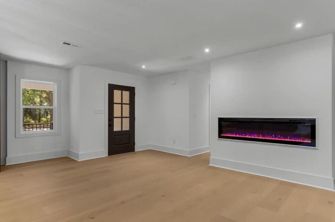
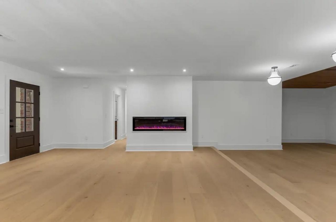
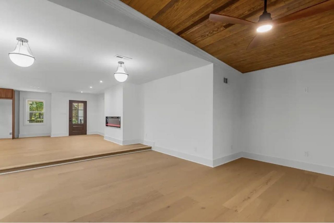
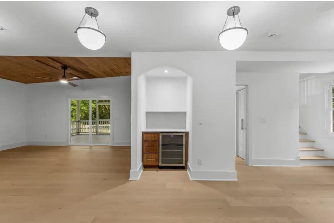
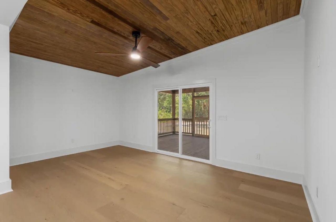
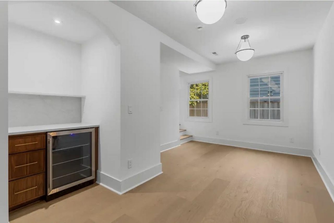
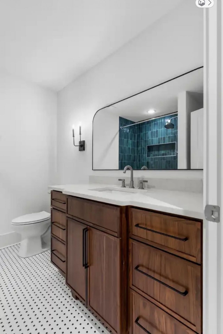
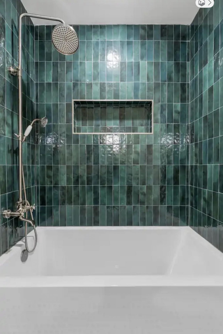
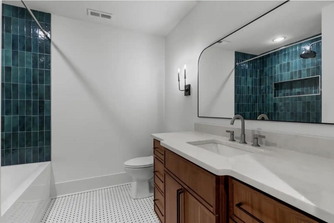
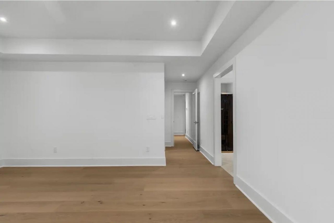
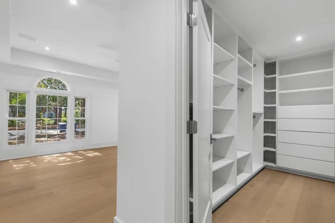
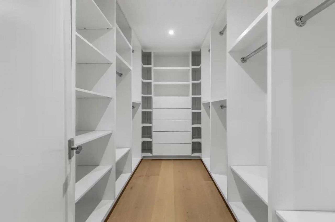
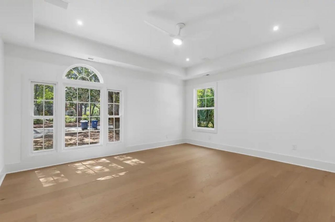
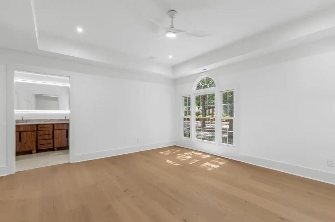
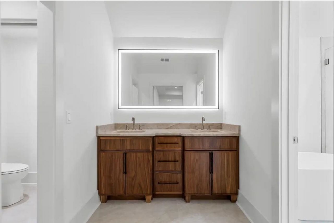
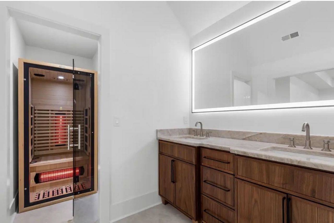
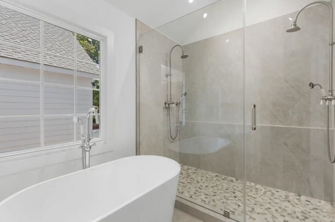
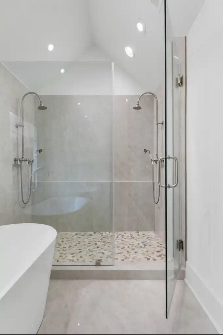
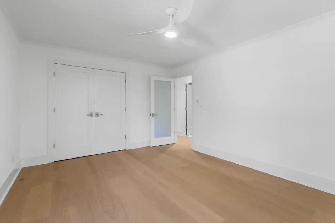
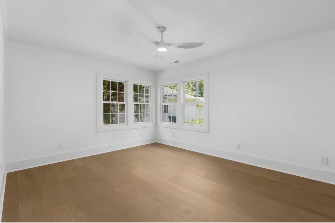
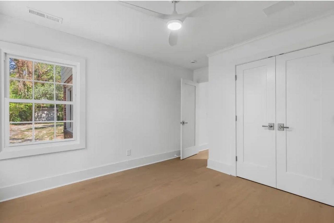
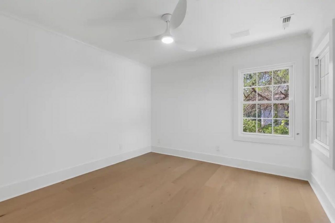
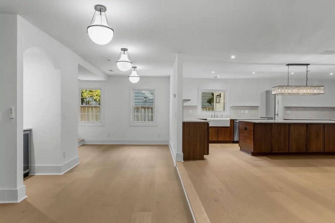
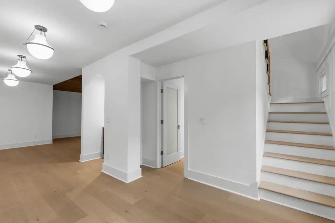
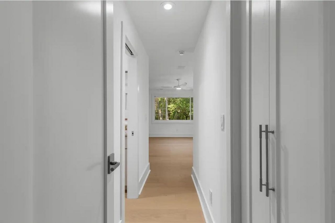
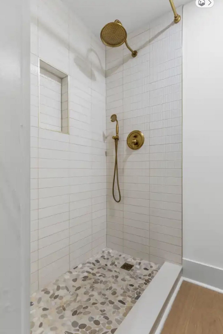
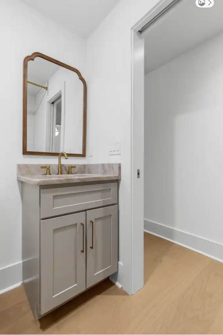
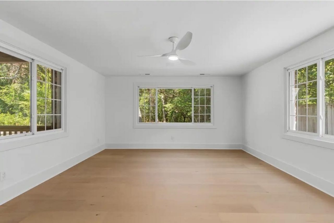
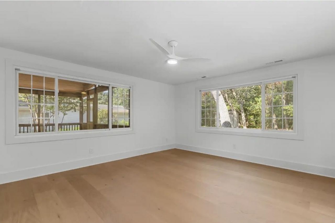
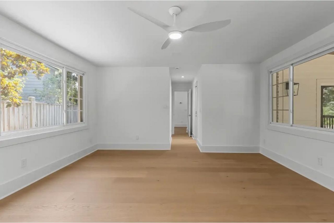
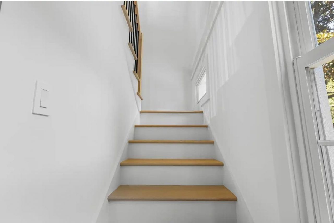
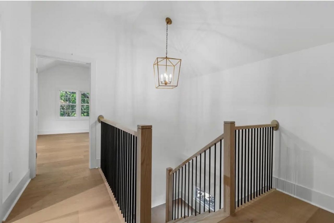
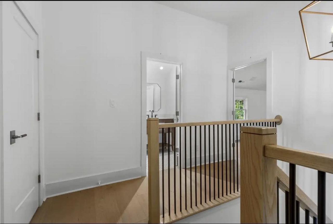
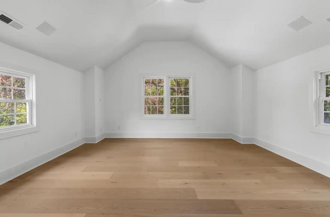
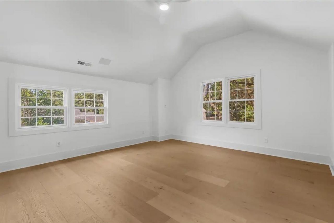
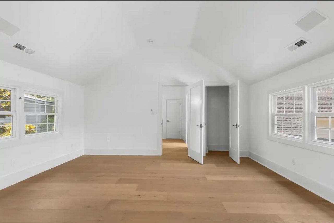
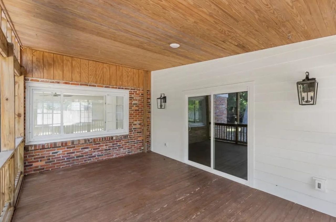
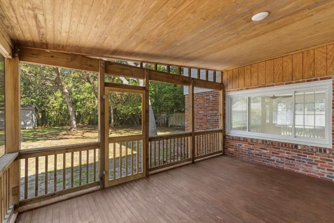
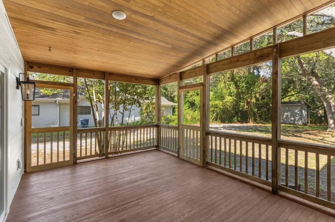
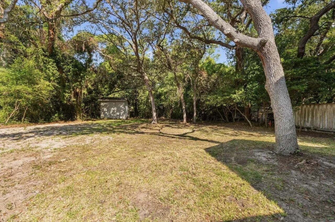
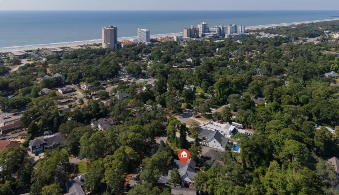
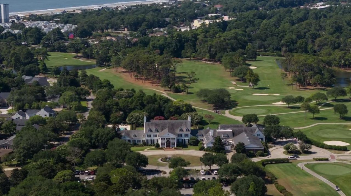
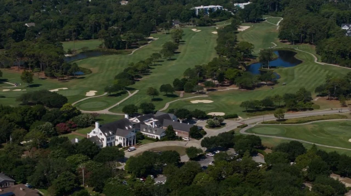
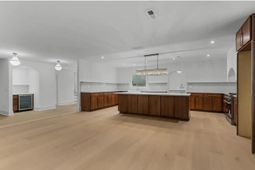
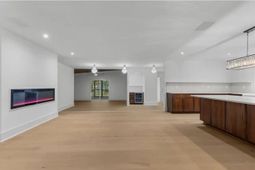
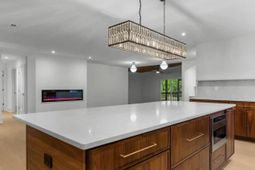
Welcome to this completely renovated five bedroom, four bath home in the desirable Pine Lakes golf community, offering about 3300 heated and 4000 total square feet on nearly half an acre, just a short walk or golf cart ride to the beach. Every detail has been thoughtfully updated electrical, plumbing, HVAC & tankless gas water heater. Hardwood floors throughout, custom cabinetry, and designer fixtures. The showstopping kitchen features Thor appliances, gas range, quartz countertops, backsplash, and shelving, custom arched range hood and a dry bar with beverage fridge (full sized Thor refrigerator included). The living room impresses with a vaulted wood ceiling and opens to a screened porch overlooking the private backyard. The spacious laundry room includes washer and dryer, ample cabinetry and countertop space, a utility sink and access from the garage and side yard. The primary suite offers a tray ceiling, oversized walk-in closet, a spa-like bath with dual vanities, freestanding tub, dual shower, water closet, and sauna. One secondary bedroom also includes an en-suite with tiled shower. Outside, enjoy a circular driveway, two-car garage, and plenty of parking on a private .45-acre lot without an HOA. Located nearby the historic Pine Lakes Country Club, which offers golf and social membership opportunities with access to club amenities. Minutes from the ocean! (The listing agent holds equity in this property)
Property Details
- MLS ID2617432
- Property TypeResidential - Single Family
- AppliancesDishwasher, Microwave, Range, Refrigerator, Range Hood, Dryer, Washer
- Association AmenitiesOwner Allowed Golf Cart, Owner Allowed Motorcycle, Pet Restrictions, Tenant Allowed Golf Cart, Tenant Allowed Motorcycle
- BasementCrawl Space
- Community FeaturesGolf Carts OK, Golf, Long Term Rental Allowed
- CoolingCentral Air
- Days on Site8
- ExteriorBrick Veneer, HardiPlank Type
- Exterior FeaturesPorch, Storage
- FlooringTile, Wood
- Garage2 car attached
- HeatingCentral, Electric
- HOA Fee0/ Monthly
- Interior FeaturesTray Ceiling(s), Ceiling Fan(s), Dual Sinks, Fireplace, Garden Tub/Roman Tub, Main Level Primary, Split Bedrooms, Sauna, Separate Shower, Vaulted Ceiling(s), Walk-In Closet(s), Bedroom on Main Level, Kitchen Island, Stainless Steel Appliances, Solid Surface Counters
- LaundryWasher Hookup
- Lot DescriptionCity Lot, Near Golf Course
- Lot Size0.45 Acres
- Parcel#42110030017
- ParkingAttached, Garage, Two Car Garage, Garage Door Opener
- Parking NotesAttached, Garage, Two Car Garage, Garage Door Opener
- Patio/PorchRear Porch, Front Porch, Porch, Screened
- Pets AllowedOwner Only, Yes
- SecuritySmoke Detector(s)
- Stories2.0
- UtilitiesCable Available, Electricity Available, Natural Gas Available, Phone Available, Sewer Available, Underground Utilities, Water Available
- WaterPublic
- Year Built1961
- acres0.45
Amenities
- Tray Ceiling(s)
- Ceiling Fan(s)
- Dual Sinks
- Fireplace
- Garden Tub/Roman Tub
- Main Level Primary
- Split Bedrooms
- Sauna
- Separate Shower
- Vaulted Ceiling(s)
- Walk-In Closet(s)
- Bedroom on Main Level
- Kitchen Island
- Stainless Steel Appliances
- Solid Surface Counters
- Porch
- Storage
Listed By / Shown By
Listed By
Agency Name: Resourceful Realty
Agency Contact: Cell: 843-461-5272
CCAR MLS
Shown By
Agency Title: Carolina One Real Estate
Agency Phone: (843) 203-5016
CCAR MLS

Web address QR Codes
5703 Pickens Ave.
©OneHomeValue
Ask A Question 5703 Pickens Ave., Myrtle Beach, SC 29577






Privacy Policy / DMCA Notice / ADA Accessibility


This site is hosted, designed and copyright
© 1994 - 2026 by
Delta Media Group, Inc. -- Patent Pending --