
570 River North Drive | North Augusta | $574,900
SHOW DETAILS
570 River North Drive
North Augusta, SC 29841
$574,900
5
BEDS
3
BATHS
2,826
SQ. FT.
570 River North DriveNorth Augusta, SC 29841
For SALE
Single Family
ACTIVE
$574,900
EST. 1,447.16/MO CALCULATE
5
BEDS
3
BATHS
2,826
SQ. FT.
Property Description
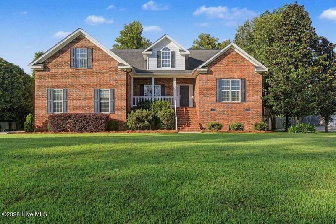
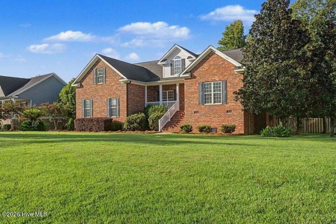
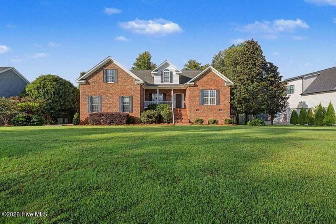
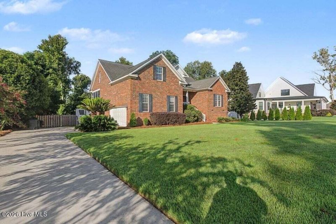
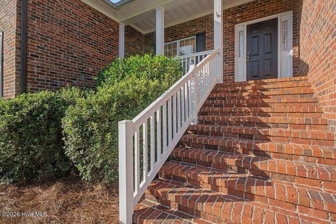
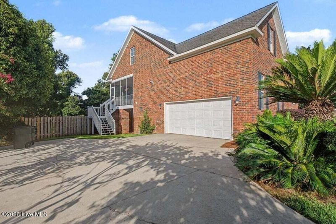
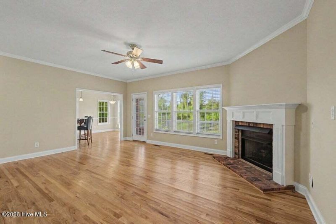
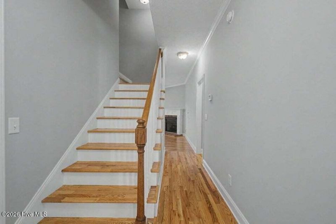
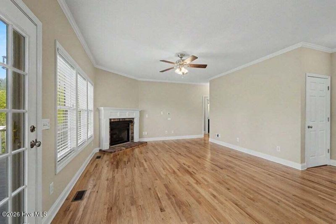
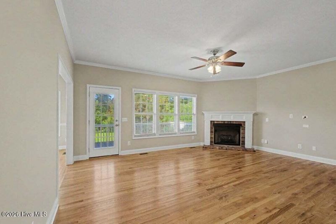
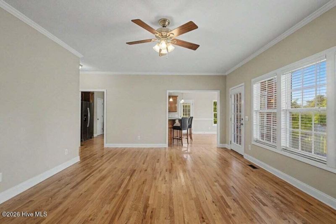
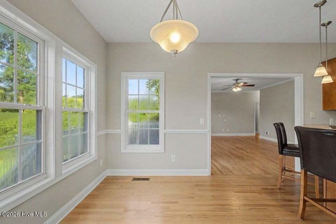
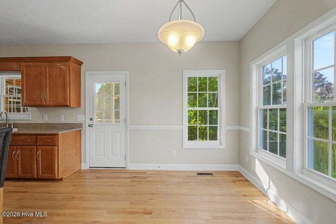
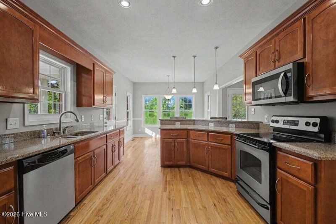
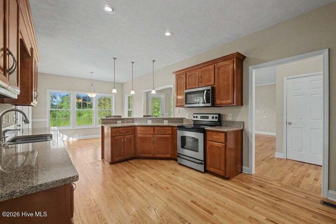
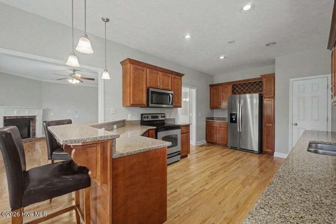
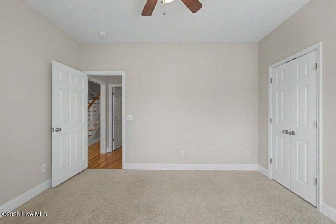
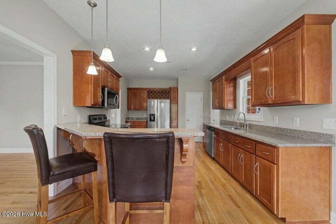
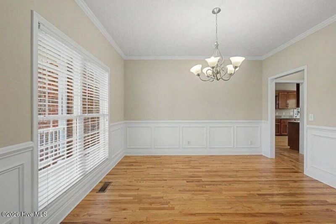
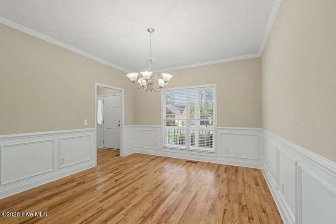
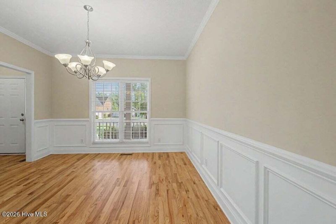
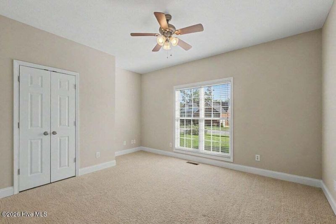
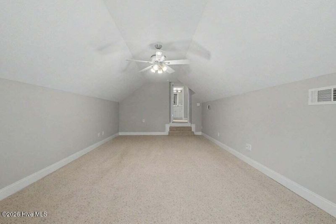
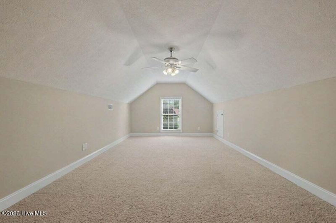
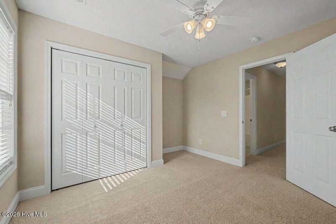
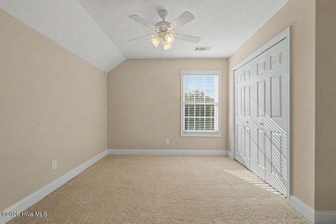
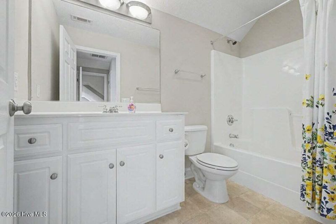
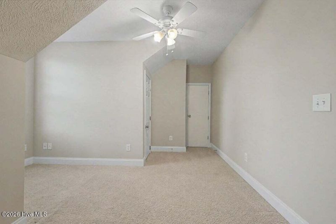
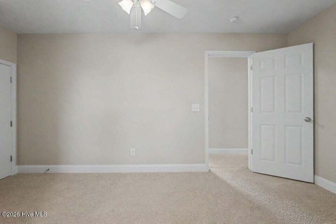
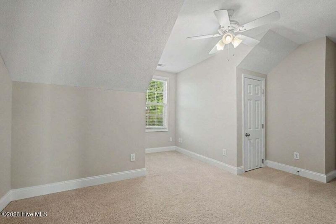
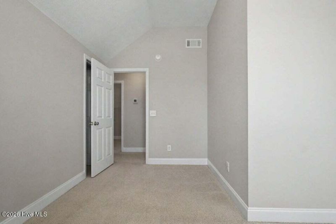
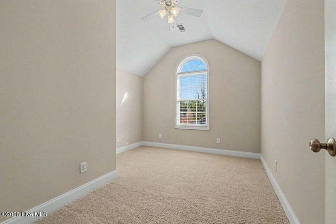
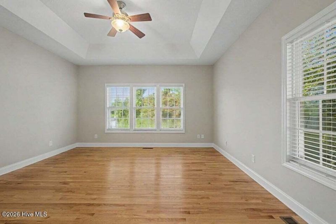
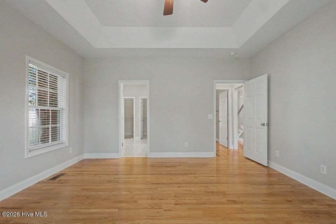
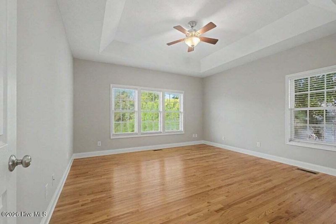
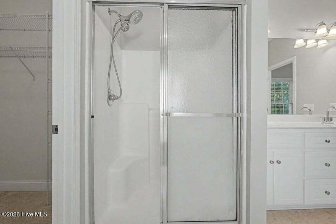
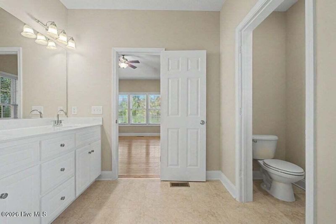
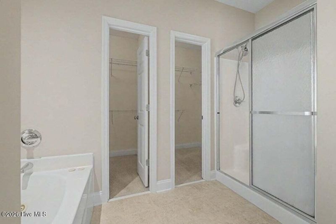
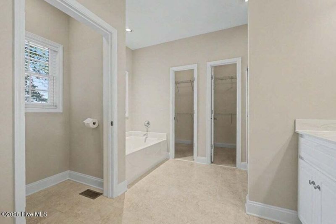
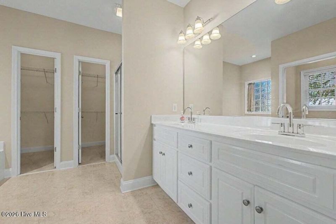
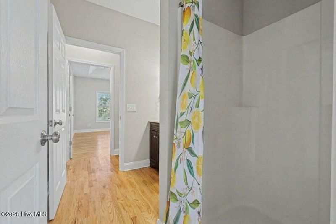
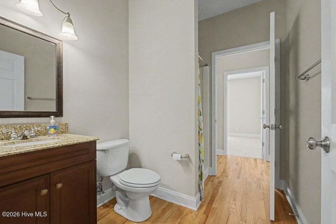
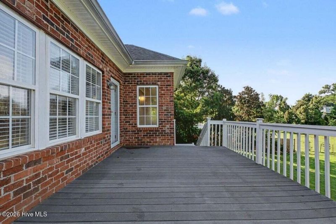
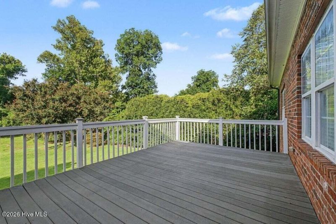
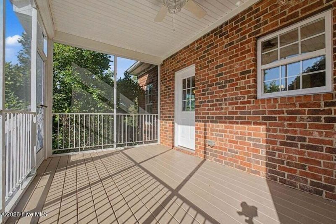
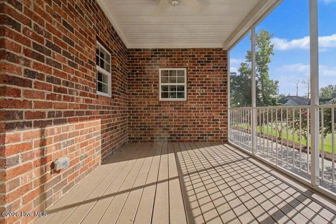
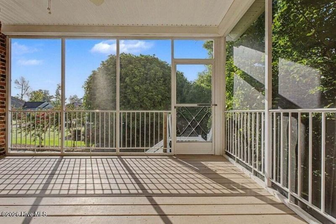
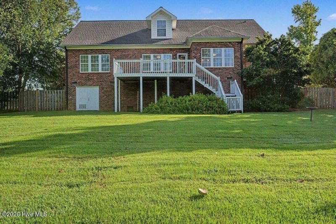
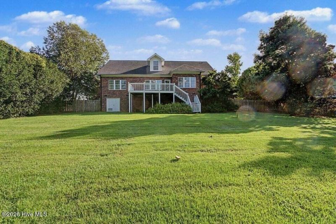
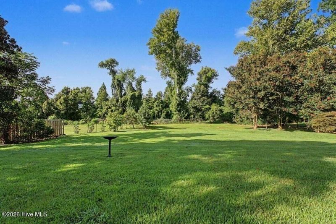
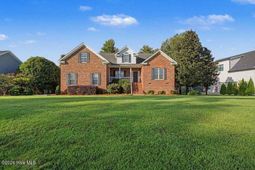
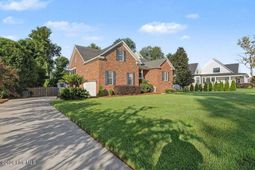
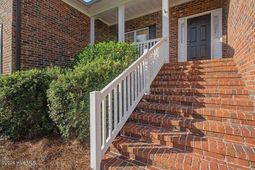
#MustSee This beautifully maintained two story traditional home featuring an all brick and vinyl exterior, spacious living areas, and an oversized lot in North Augusta! From the moment you arrive, you'll appreciate the nicely landscaped yard and inviting 19x6 rocking chair front porch. Inside, true hardwood flooring flows throughout much of the home, creating a warm and timeless feel. The formal dining room is perfect for entertaining and features judges paneling and crown molding. The spacious great room offers a gas fireplace with a wood mantel and brick hearth and opens directly to the rear deck, creating an ideal space for gatherings and everyday living. The well appointed kitchen features granite countertops, cherry oak stained cabinetry, stainless steel appliances, a pantry, and an abundance of cabinet and prep space. A breakfast area provides additional casual dining, while the raised bar offers seating for three. Recessed lighting throughout adds to the bright and welcoming atmosphere. The main level also includes a guest bedroom with carpeted flooring, along with a full guest bathroom featuring granite countertops, a framed mirror, and a stand up shower. The spacious primary suite offers tray ceilings and a private bathroom complete with dual vanity sinks, cultured marble countertops, ceramic tile flooring, a Jacuzzi tub, stand up shower, and dual closets. Additional bedrooms are located upstairs and offer flexibility for family members, guests, or dedicated office and craft spaces. The upstairs hall bathroom features a shower/tub combination and single vanity. A large family room located above the garage provides even more living space and could easily be transformed into a theater room, game room, playroom, or entertainment space. Outdoor living is just as impressive. The great room leads to a 19x12 uncovered rear deck overlooking the large, flat, oversized backyard that offers plenty of room for outdoor activities, gardening, entertaining, or creating your own backyard retreat. A 16x9 screened in patio located off the side of the home provides another comfortable space to enjoy the outdoors. The oversized side load two car garage offers convenient parking and additional storage potential. With five bedrooms, three full bathrooms, multiple flexible living spaces, beautiful hardwood flooring, an oversized lot, and exceptional indoor and outdoor entertaining areas, this North Augusta home offers the space and versatility you've been looking for!
Property Details
- MLS ID100603978
- Property TypeResidential - Single Family
- Association AmenitiesBoat Dock
- CoolingCentral Air, Ceiling Fan(s)
- Days on Site49
- ExteriorSee Remarks, Brick
- FencimgOther
- Garage2 car attached
- HeatingGas Pack, Fireplace(s), Electric, Forced Air
- HOA Fee$500/ Annually
- Interior FeaturesCeiling Fan(s)
- Lot DescriptionSee Remarks, Corner Lot, Other
- Lot Dimensions125.1x286.6x89x269.3
- Lot Size0.80 Acres
- Parcel#0140002176
- ParkingGarage
- Parking NotesGarage
- Patio/PorchDeck, Patio, Front Porch
- Roof TypeComposition
- Special View InfoSee Remarks
- Stories2.0
- UtilitiesCable Available, Natural Gas Available, Sewer Available, Water Available
- Year Built2007
- acres0.80
Amenities
- Ceiling Fan(s)
Room Sizes
- Bedroom 3 - 13 X 11 Level - Upper
- Bedroom 4 - 14 X 13 Level - Upper
- Bedroom 5 - 12 X 11 Level - Upper
- Great Room - 19 X 15 Level - Main
- Dining Room - 13 X 12 Level - Main
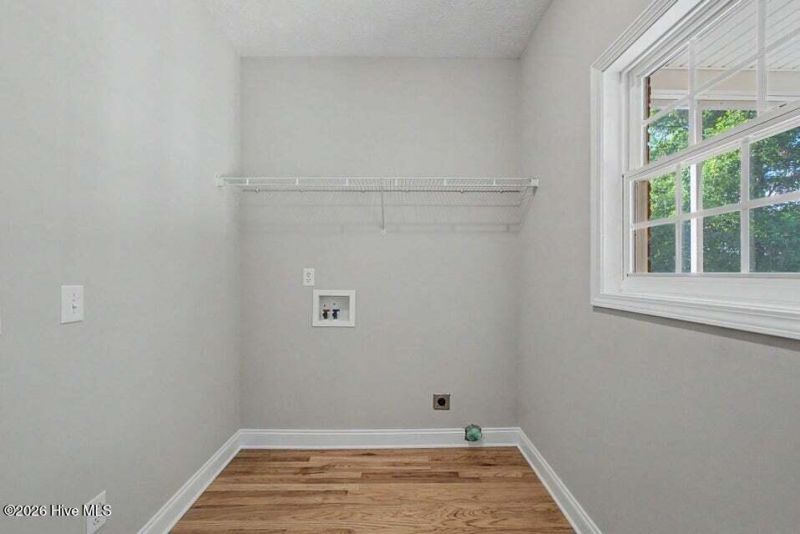
- Laundry - 9 X 7 Level - Main
- Primary Bedroom - 15 X 15 Level - Main
- Bonus Room - 13 X 24 Level - Upper
- Bedroom 2 - 12 X 15 Level - Main
- Breakfast Room - 11 X 12 Level - Main
- Kitchen - 12 X 16 Level - Main
Listed By / Shown By
Listed By
Agency Name: Meybohm Real Estate - Wheeler
Hive MLS
Shown By
Agency Title: Carolina One Real Estate
Agency Phone: (843) 203-5016
Hive MLS

Web address QR Codes
570 River North Drive
©OneHomeValue
Ask A Question 570 River North Drive, North Augusta, SC 29841






MLS Licensed Data - Copyright 2018 NCRMLS. All rights reserved. North Carolina Regional Multiple Listing Service, (NCRMLS), provides content displayed here (“provided content”) on an “as is” basis and makes no representations or warranties regarding the provided content, including, but not limited to those of non-infringement, timeliness, accuracy, or completeness. Individuals and companies using information presented are responsible for verification and validation of information they utilize and present to their customers and clients. NCRMLS will not be liable for any damage or loss resulting from use of the provided content or the products available through Portals, IDX, VOW, and/or Syndication. Recipients of this information shall not resell, redistribute, reproduce, modify, or otherwise copy any portion thereof without the expressed written consent of NCRMLS.
Privacy Policy / DMCA Notice / ADA Accessibility


This site is hosted, designed and copyright
© 1994 - 2026 by
Delta Media Group, Inc. -- Patent Pending --