
5691 Lacebark Trail | Myrtle Beach | $580,000
SHOW DETAILS
5691 Lacebark Trail
Myrtle Beach, SC 29577
$580,000
5
BEDS
3.5
BATHS
2,449
SQ. FT.
5691 Lacebark Trail Myrtle Beach, SC 29577
For SALE
Single Family
ACTIVE
$580,000
EST. 1,460.00/MO CALCULATE
5
BEDS
3.5
BATHS
2,449
SQ. FT.
Property Description
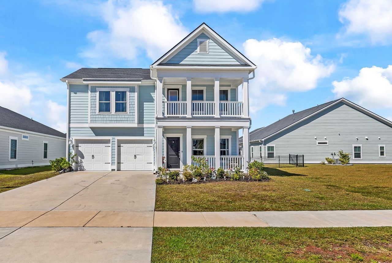
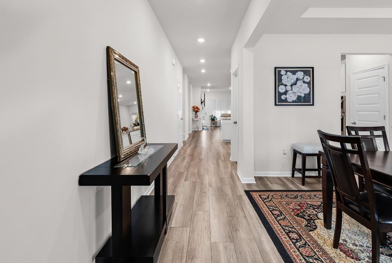
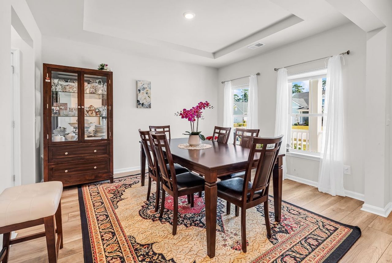
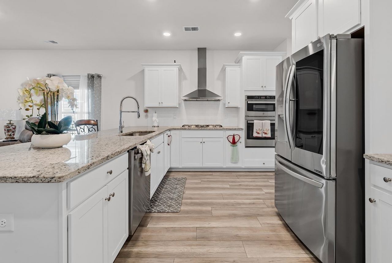
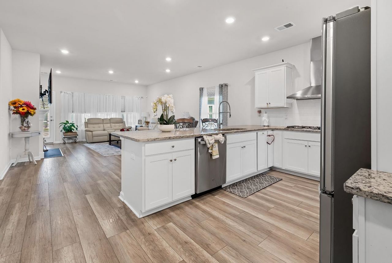
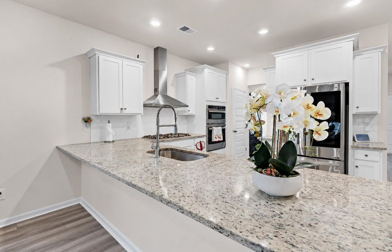
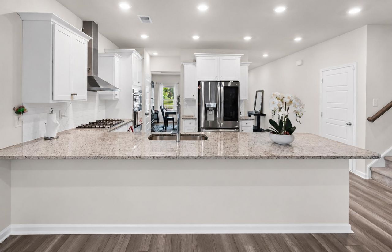
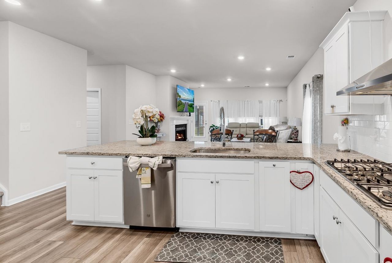
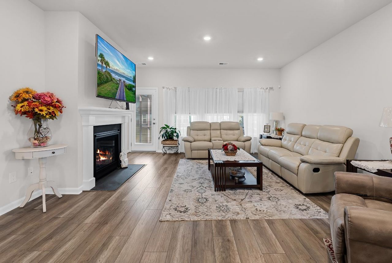
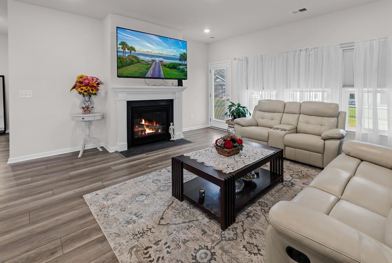
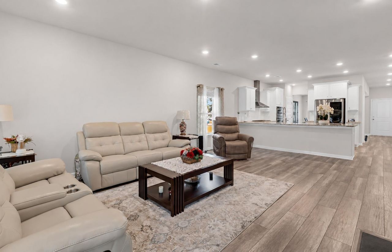
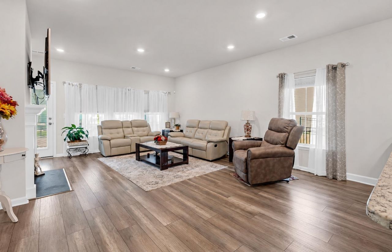
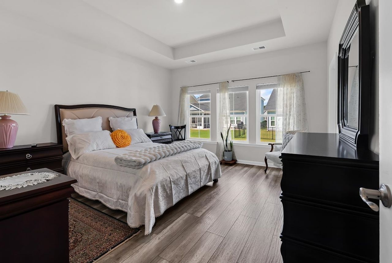
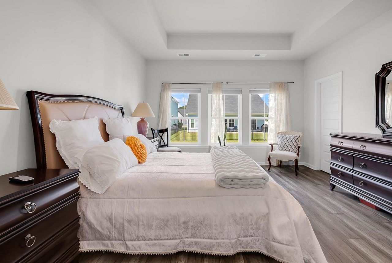
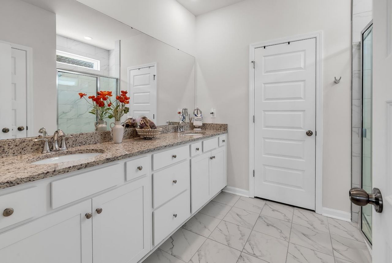
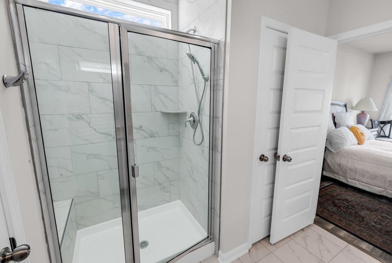
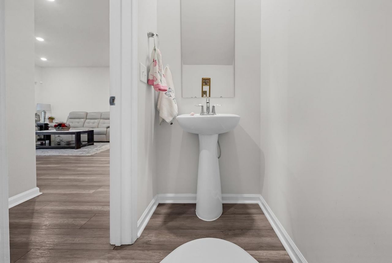
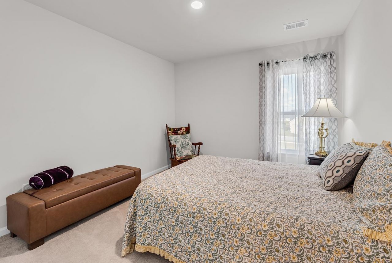
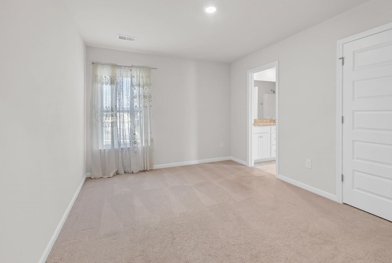
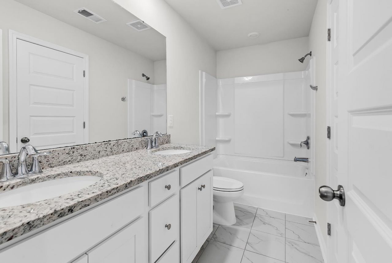
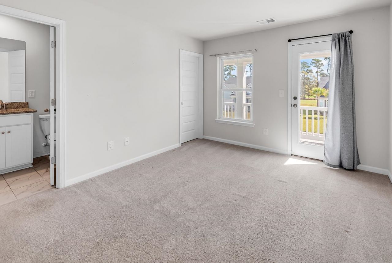
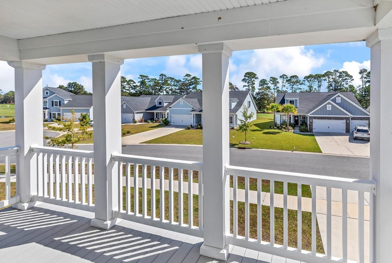
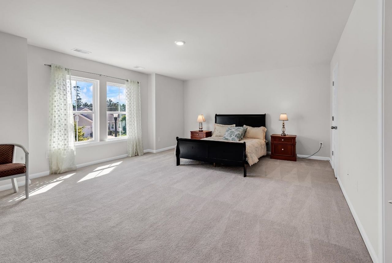
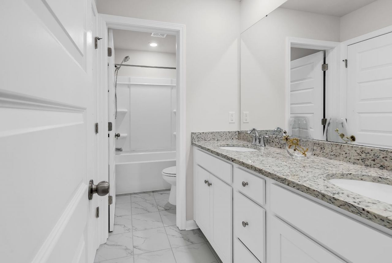
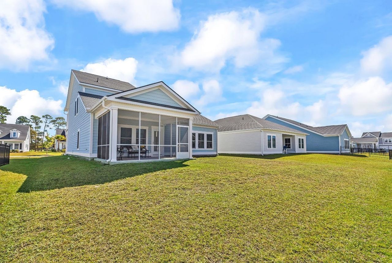
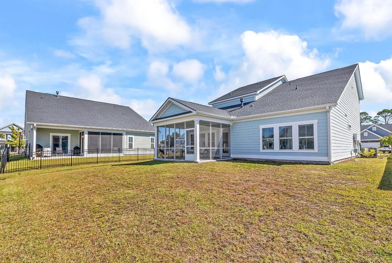
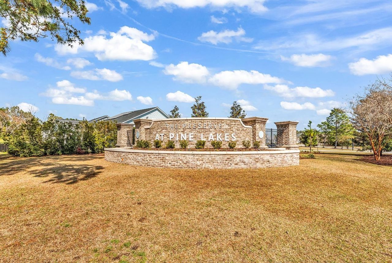
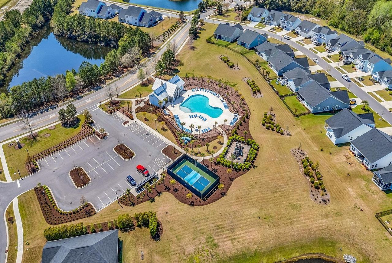
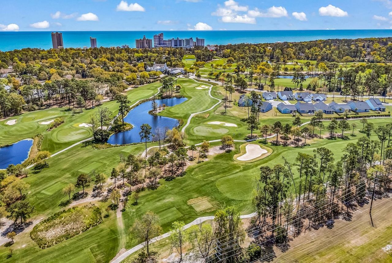
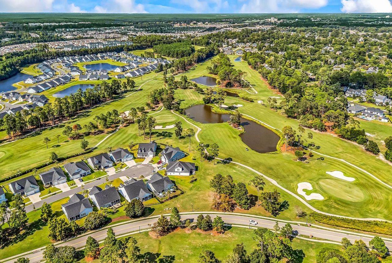
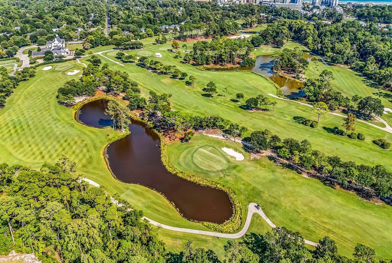
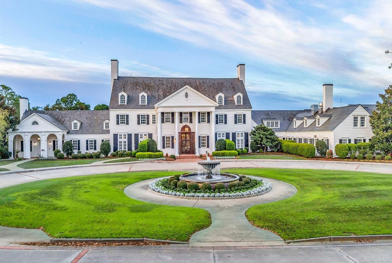
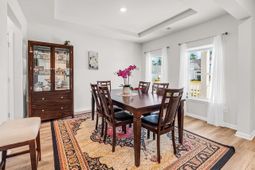
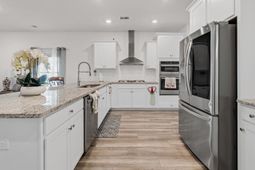
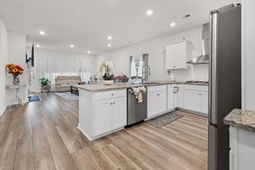
Welcome to this beautiful 5-bedroom/3.5-bath home in the premier community of The Preserve at Pine Lakes! This home offers a dining room, gourmet kitchen with stainless steel appliances including a SMART refrigerator, gas cook top, breakfast bar, fireplace in the Living Room, and a 1st floor primary suite with a tray ceiling and a tiled shower. The first floor also has an additional Powder Room for your guests. Upstairs you will find 4 additional bedrooms, with one that has access to an upper-level porch, a HUGE 5th bedroom that could be a second primary bedroom with an en-suite bathroom. Bedrooms #3-#4 are attached by a Jack-n-Jill bathroom as well. The community offers a pool and walking trails, as well as access to Pine Lakes Country Club & Golf for its members. This home's location also puts you close to shopping, dining, entertainment and the beach. With low HOA fees, the property beckons for an in-person tour so scheduling your showing today!
Property Details
- MLS ID2625211
- Property TypeResidential - Single Family
- AppliancesCooktop, Dishwasher, Disposal, Microwave, Refrigerator, Range Hood, Dryer, Washer
- Association AmenitiesOwner Allowed Golf Cart, Owner Allowed Motorcycle
- Community FeaturesGolf Carts OK, Golf, Long Term Rental Allowed, Pool
- CoolingCentral Air
- Days on Site15
- Exterior FeaturesIrrigation Sprinklers, Patio
- FlooringCarpet, Luxury Vinyl, Luxury VinylPlank, Tile
- Garage2 car attached
- HeatingCentral, Electric, Gas
- HOAYes
- HOA Fee98/ Monthly
- Home StyleTraditional
- Interior FeaturesTray Ceiling(s), Ceiling Fan(s), Dual Sinks, Fireplace, Main Level Primary, Separate Shower, Vanity, Walk-In Closet(s), Window Treatments, Breakfast Bar, Bedroom on Main Level, Entrance Foyer, Stainless Steel Appliances, Solid Surface Counters
- LaundryWasher Hookup
- Lot DescriptionNear Golf Course, Rectangular, Rectangular Lot
- Lot Size0.15 Acres
- Parcel#42109010074
- ParkingAttached, Garage, Two Car Garage, Garage Door Opener
- Parking NotesAttached, Garage, Two Car Garage, Garage Door Opener
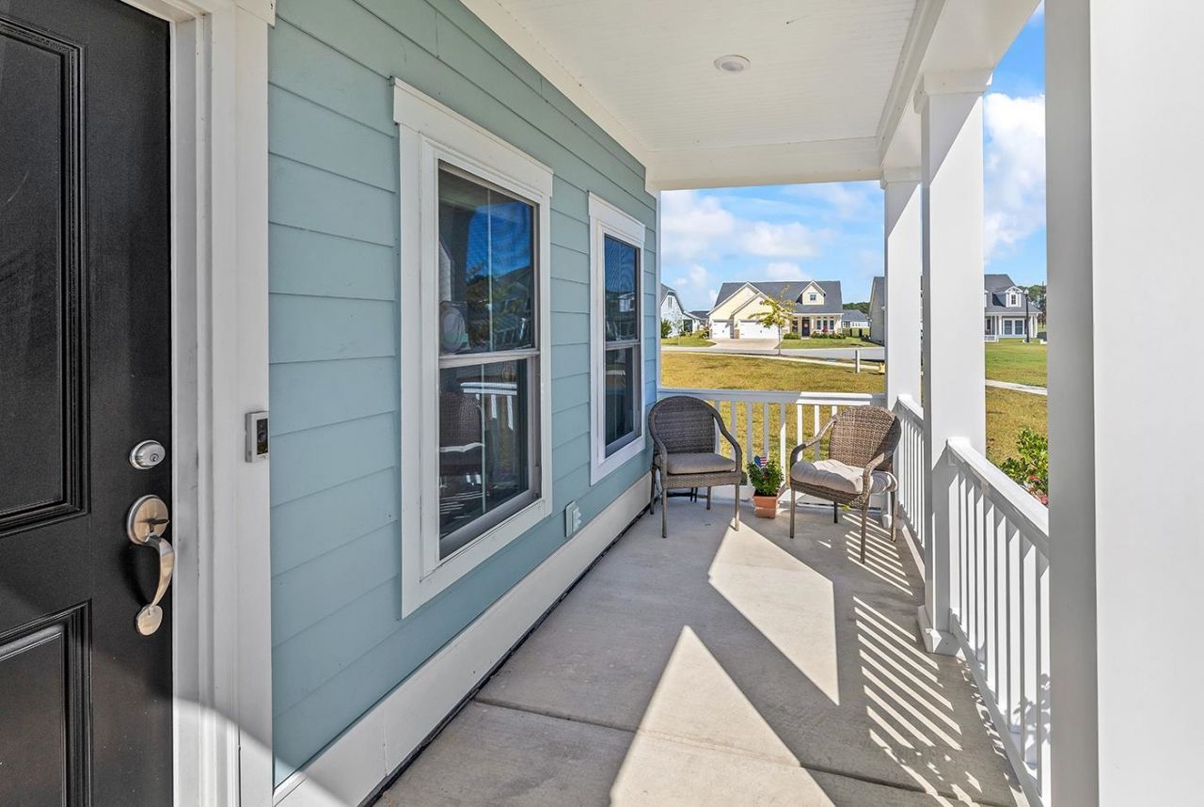
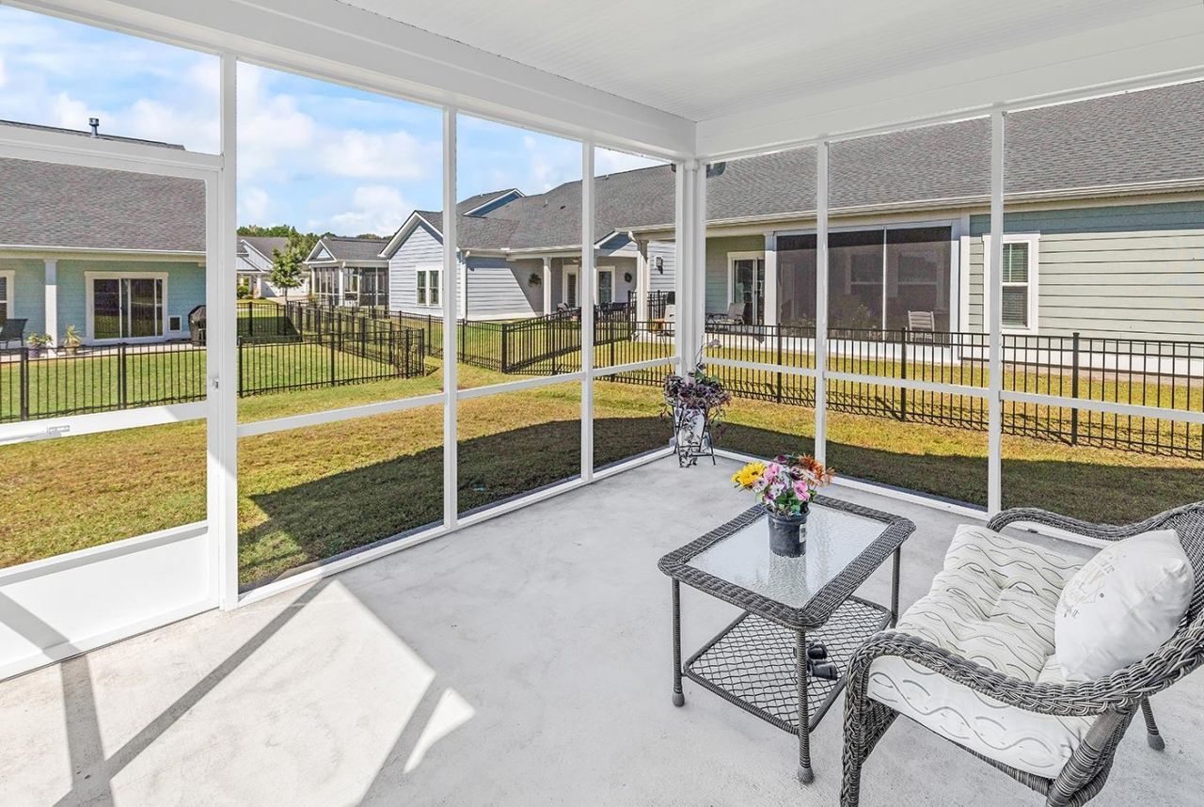
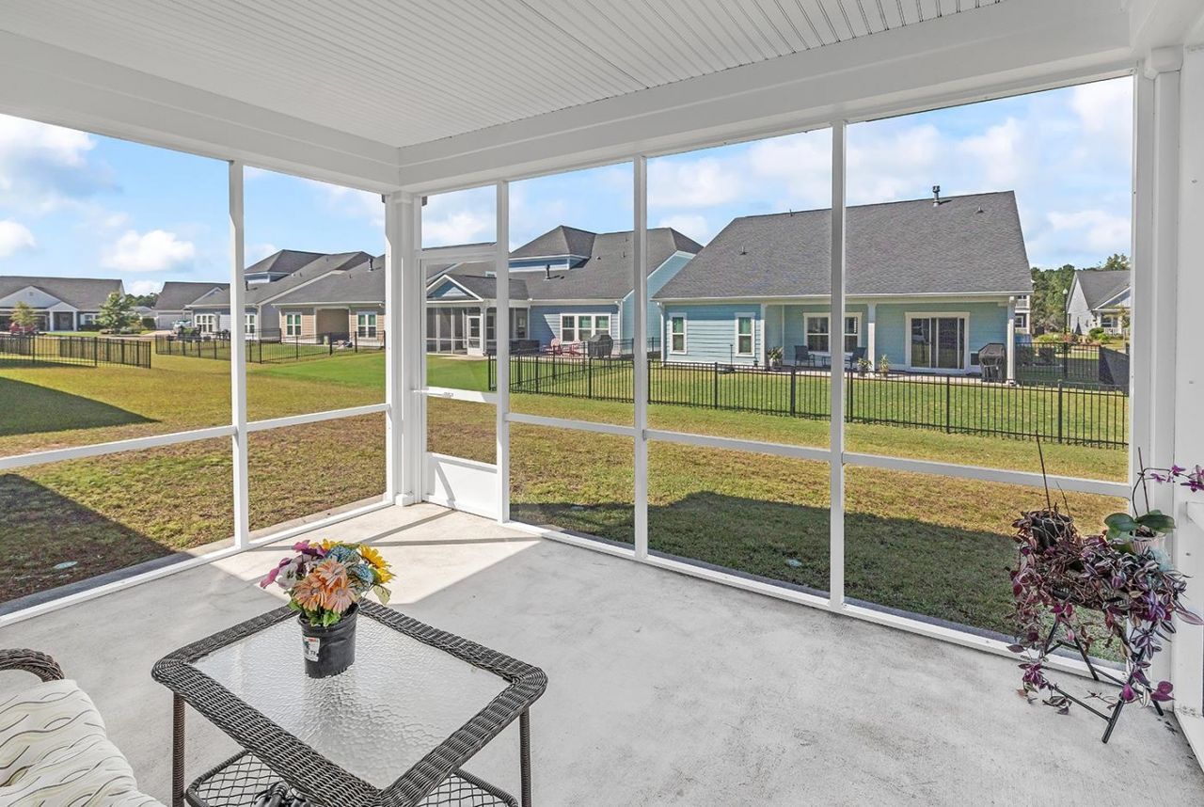
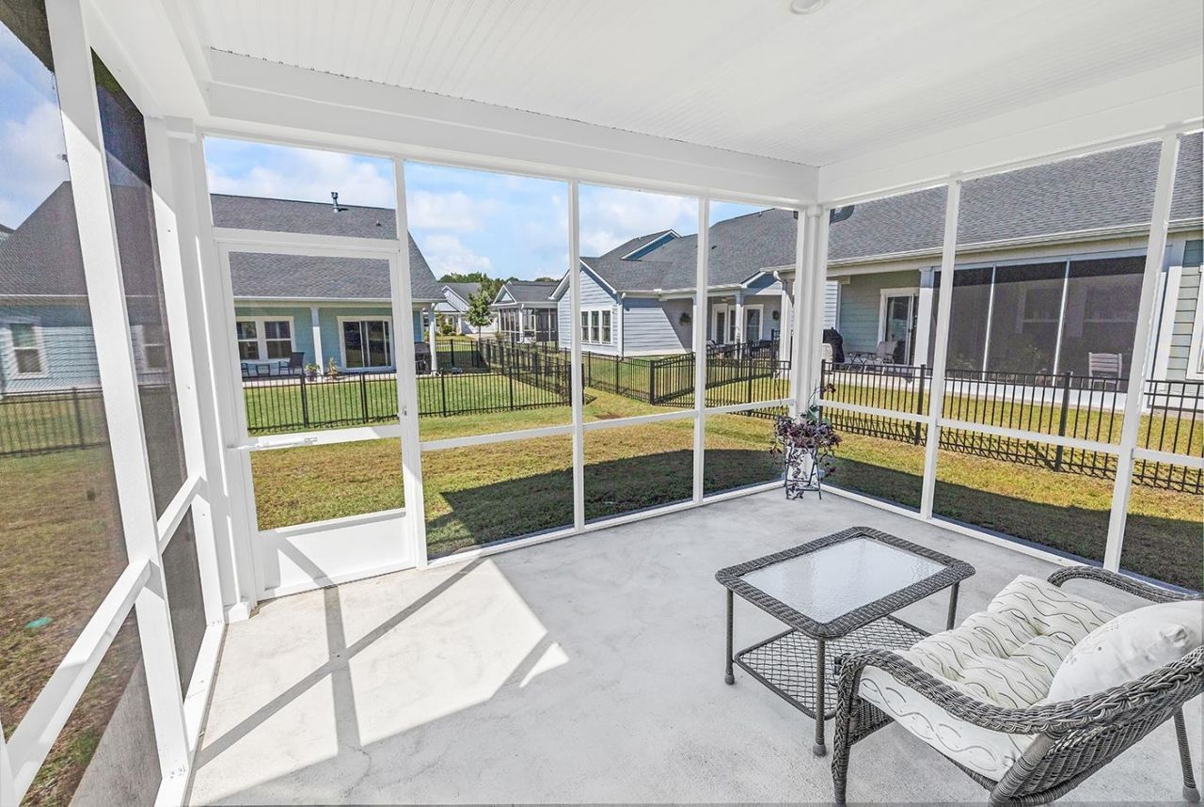
- Patio/PorchFront Porch, Patio, Porch, Screened
- PoolCommunity, Outdoor Pool
- SecuritySmoke Detector(s)
- Stories2.0
- Swimming PoolYes
- UtilitiesCable Available, Electricity Available, Natural Gas Available, Phone Available, Sewer Available
- WindowWindow Treatments
- Year Built2022
- acres0.15
Amenities
- Tray Ceiling(s)
- Ceiling Fan(s)
- Dual Sinks
- Fireplace
- Main Level Primary
- Separate Shower
- Vanity
- Walk-In Closet(s)
- Window Treatments
- Breakfast Bar
- Bedroom on Main Level
- Entrance Foyer
- Stainless Steel Appliances
- Solid Surface Counters
- Irrigation Sprinklers
- Patio
Listed By / Shown By
Listed By
Agency Name: Keller Williams Innovate South
Agency Contact: Office: 843-443-9400
CCAR MLS
Shown By
Agency Title: Carolina One Real Estate
Agency Phone: (843) 203-5016
CCAR MLS

Web address QR Codes
5691 Lacebark Trail
©OneHomeValue
Ask A Question 5691 Lacebark Trail , Myrtle Beach, SC 29577






Privacy Policy / DMCA Notice / ADA Accessibility


This site is hosted, designed and copyright
© 1994 - 2026 by
Delta Media Group, Inc. -- Patent Pending --