
568 Oxbow Dr. | Myrtle Beach | $675,000
SHOW DETAILS
568 Oxbow Dr.
Myrtle Beach, SC 29579
$675,000
4
BEDS
3
BATHS
2,730
SQ. FT.
568 Oxbow Dr.Myrtle Beach, SC 29579
For SALE
Single Family
ACTIVE
$675,000
EST. 1,699.13/MO CALCULATE
4
BEDS
3
BATHS
2,730
SQ. FT.
Property Description
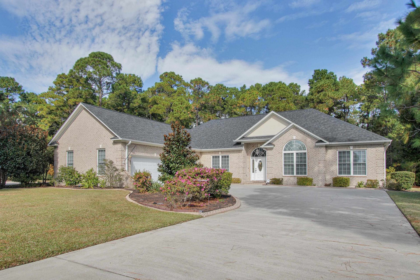
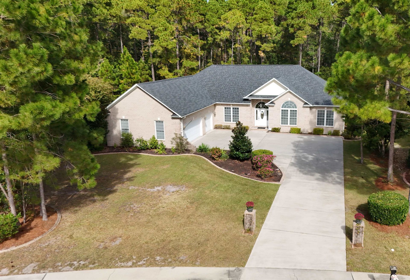
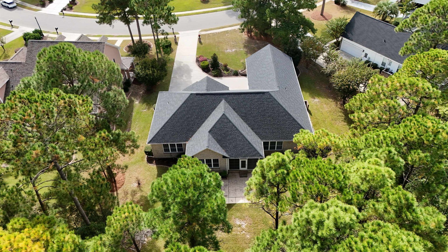
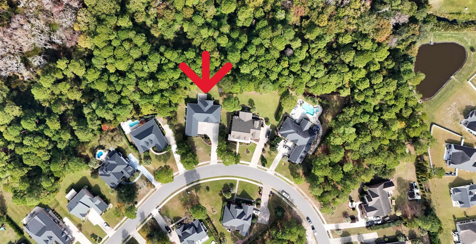
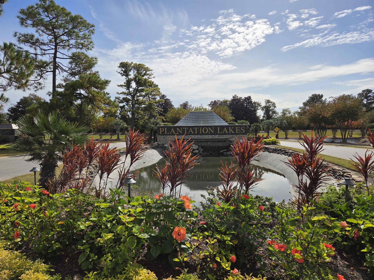
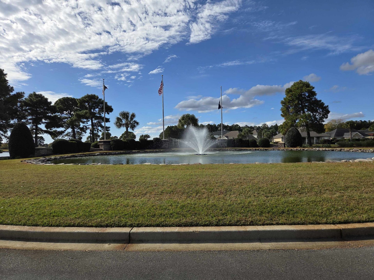
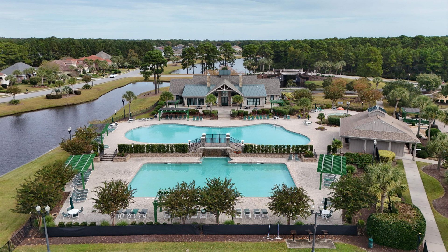
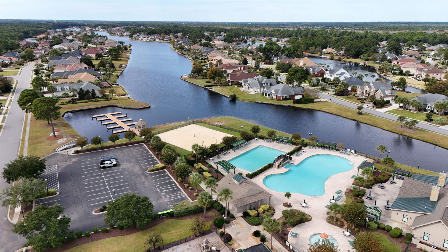
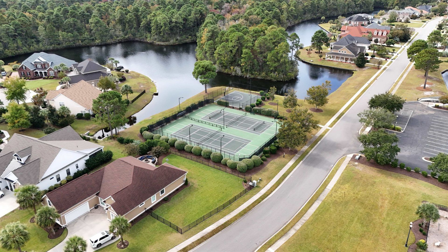
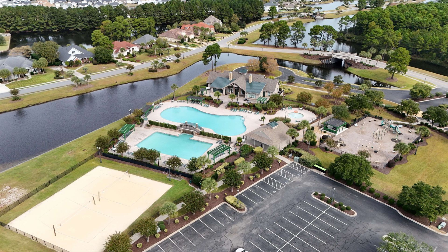
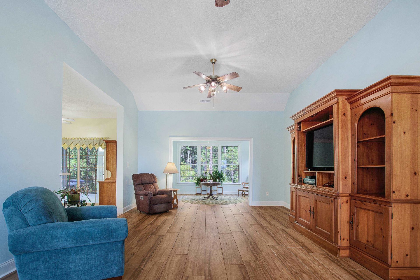
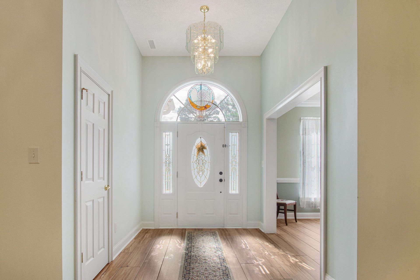
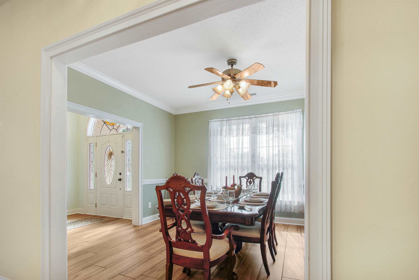
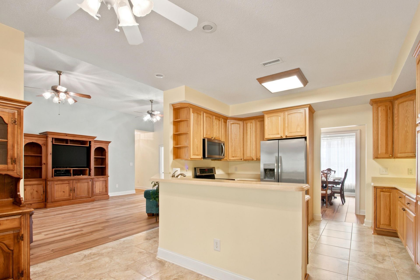
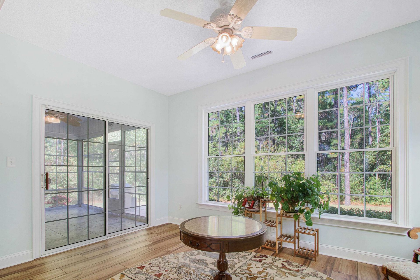
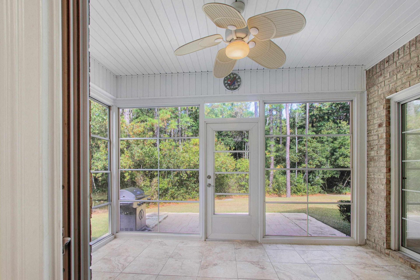
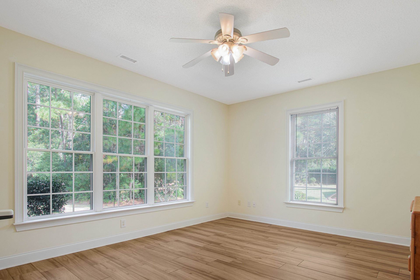
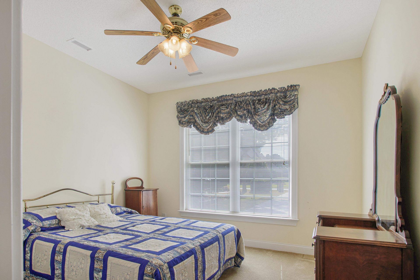
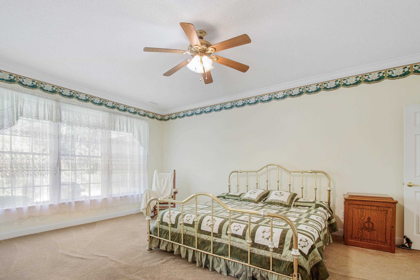
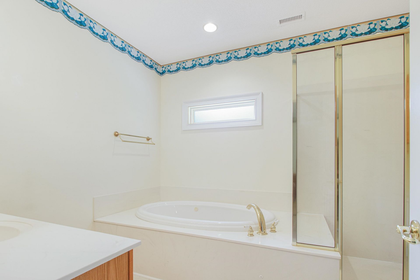
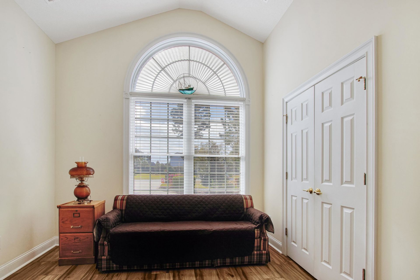
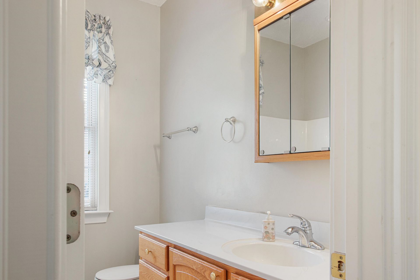
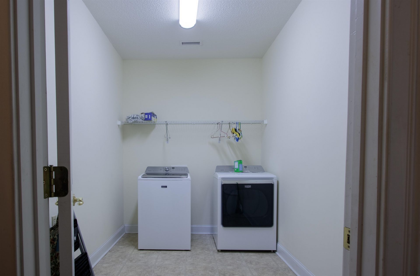
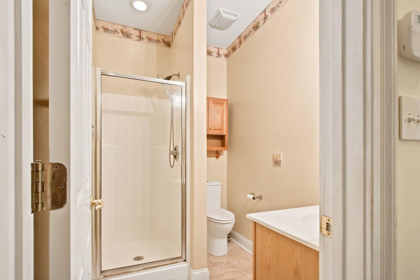
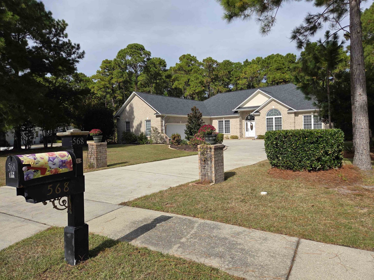
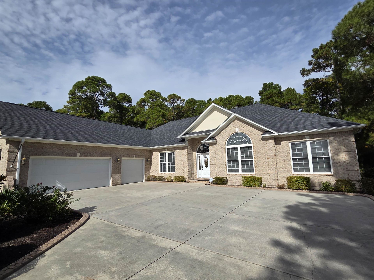
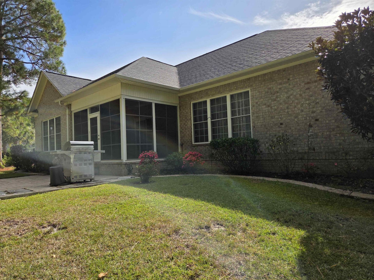
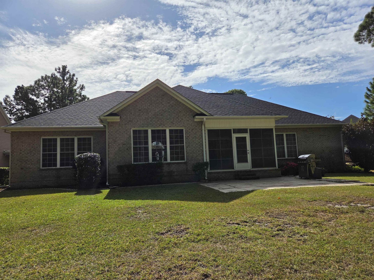
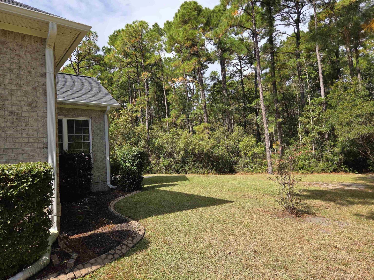
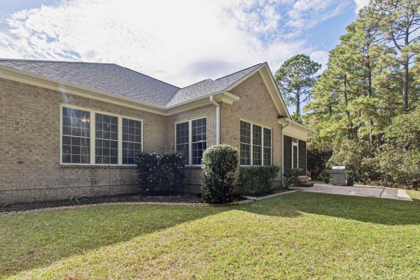
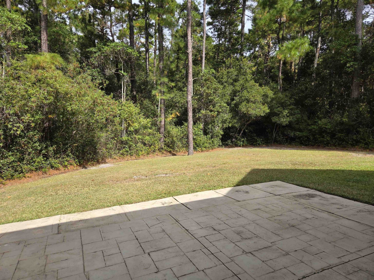
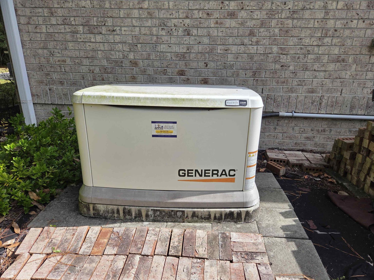
Beautiful custom-built solid brick ranch home in the prestigious Plantation Lakes neighborhood with over 2700 heated square feet of living space on a 0.70 acre wooded private lot. The beautifully landscaped yard with concrete curbscapes flower beds welcome you home. This home offers one level living with 4 bedrooms, 3 full baths, formal dining room, partially open concept kitchen/great room, a Carolina Room and four seasons screen porch. The gourmet kitchen is a dream with custom cabinets that provide maximum organization, large breakfast bar, wide pantry, Silestone countertops, stainless steel appliances, and breakfast nook. There are easy to maintain tiled floors throughout the main living areas, bathrooms, laundry room, and one bedroom. The spacious owners' suite is located on one side of the home with three large closets, tray ceiling, separate garden tub, double sinks, and tiled shower with glass door. The other three guest bedrooms are on the other side of the home with one being oversized at 18 x 16 feet. There are whole house gutters , a new tankless water heater in 2023, an updated irrigation system in 2024, and a separate water meter just for irrigation all to save you money on utilities. The roof was replaced in 2020, a whole house Generac generator in 2022, and the HVAC in 2017. The 3 car side entry garage with an office, pull-down stairs to an expansive attic space, new garage door openers in 2024, and enough room for all your tools and toys checks the final box for ample storage that all homeowners desire. Plantation Lakes is in the Carolina Forest District, just a couple of miles from award-winning Carolina Forest schools, Coastal Carolina University and Horry Georgetown Technical College. Luxury amenities can be found throughout the neighborhood including an expansive 15 miles of shoreline lake system complete with a boat launch and day dock access, tennis courts, pickleball courts, basketball court, a fitness center, beach volleyball courts, playground, clubhouse with indoor and outdoor dining areas, two resort-style pools including a dedicated adult-only quiet pool, a kiddie pool, and sidewalks. The low HOA fees include all of these amenities plus weekly trash pickup and all common area maintenance. There are so many conveniences nearby such as Tanger Outlets, a variety of restaurants, multiple medical facilities, and just 8 miles to the sandy beaches of the Atlantic Ocean! Great house in a Great location!
Property Details
- MLS ID2626835
- Property TypeResidential - Single Family
- AppliancesDishwasher, Disposal, Microwave, Range, Refrigerator, Range Hood, Dryer, Washer
- Association AmenitiesBoat Dock, Boat Ramp, Clubhouse, Owner Allowed Golf Cart, Owner Allowed Motorcycle, Pet Restrictions, Security, Tenant Allowed Golf Cart, Tennis Court(s), Tenant Allowed Motorcycle
- Community FeaturesBoat Facilities, Clubhouse, Dock, Golf Carts OK, Recreation Area, Tennis Court(s), Long Term Rental Allowed, Pool
- CoolingCentral Air
- Door FeaturesInsulated Doors
- ExteriorBrick
- Exterior FeaturesIrrigation Sprinklers, Porch, Patio, Storage
- FlooringCarpet, Tile
- Garage3 car attached
- HeatingCentral, Electric, Forced Air
- HOAYes
- HOA Fee125/ Monthly
- Home StyleRanch
- Interior FeaturesAttic, Ceiling Fan(s), Dual Sinks, Garden Tub/Roman Tub, Handicap Access, Linen Closet, Main Level Primary, Pull Down Attic Stairs, Permanent Attic Stairs, Split Bedrooms, Separate Shower, Vanity, Walk-In Closet(s), Window Treatments, Breakfast Bar, Bedroom on Main Level, Breakfast Area, Entrance Foyer, Stainless Steel Appliances, Solid Surface Counters, Workshop
- LaundryWasher Hookup
- Lot DescriptionIrregular Lot, Outside City Limits
- Lot Dimensions78x254x102x250
- Lot Size0.70 Acres
- Other EquipmentGenerator
- Parcel#39813030031
- ParkingAttached, Three Car Garage, Garage, Garage Door Opener
- Parking NotesAttached, Three Car Garage, Garage, Garage Door Opene
- Patio/PorchRear Porch, Front Porch, Patio, Porch, Screened
- Pets AllowedOwner Only, Yes
- PoolCommunity, Outdoor Pool
- SecuritySmoke Detector(s), Security Service
- Stories1.0
- Swimming PoolYes
- UtilitiesCable Available, Electricity Available, Other, Phone Available, Sewer Available, Underground Utilities, Water Available
- WaterPublic
- WindowWindow Treatments
- Year Built2004
- acres0.70
Amenities
- Attic
- Ceiling Fan(s)
- Dual Sinks
- Garden Tub/Roman Tub
- Handicap Access
- Linen Closet
- Main Level Primary
- Pull Down Attic Stairs
- Permanent Attic Stairs
- Split Bedrooms
- Separate Shower
- Vanity
- Walk-In Closet(s)
- Window Treatments
- Breakfast Bar
- Bedroom on Main Level
- Breakfast Area
- Entrance Foyer
- Stainless Steel Appliances
- Solid Surface Counters
- Workshop
- Irrigation Sprinklers
- Porch
- Patio
- Storage
Room Sizes
- Kitchen - 15x11
- Great Room - 14x23
- Dining Room - 14x12
- Bedroom 3 - 12x13 Level - First
- Bedroom 2 - 11x11 Level - First
- Primary Bedroom - 14x18 Level - First
- Bedroom 1 - 18x16 Level - First
Listed By / Shown By
Listed By
Agency Name: Weichert Realtors Southern Coast
Agency Contact: Cell: 843-685-5929
CCAR MLS
Shown By
Agency Title: Carolina One Real Estate
Agency Phone: (843) 203-5016
CCAR MLS


Web address QR Codes
568 Oxbow Dr.
©OneHomeValue
Ask A Question 568 Oxbow Dr., Myrtle Beach, SC 29579






Privacy Policy / DMCA Notice / ADA Accessibility


This site is hosted, designed and copyright
© 1994 - 2026 by
Delta Media Group, Inc. -- Patent Pending --