
5649 Highway 668 | Conway | $456,000

SHOW DETAILS
5649 Highway 668
Conway, SC 29526
$456,000
4
BEDS
2
BATHS
1,905
SQ. FT.
5649 Highway 668Conway, SC 29526
For SALE
Single Family
ACTIVE
$456,000
EST. 1,147.86/MO CALCULATE
4
BEDS
2
BATHS
1,905
SQ. FT.
Property Description
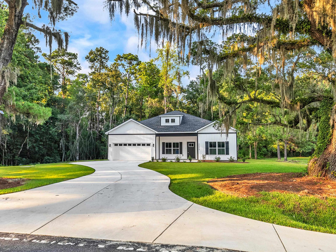
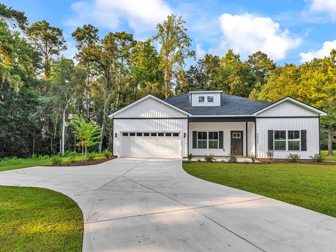
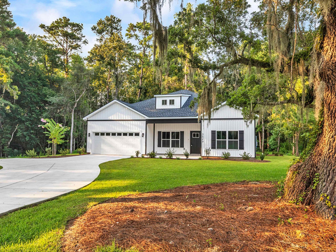
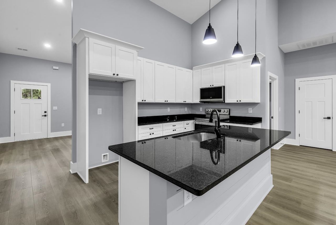
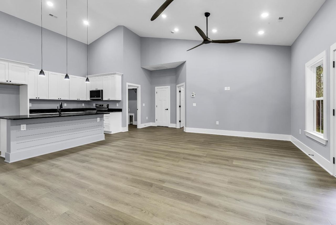
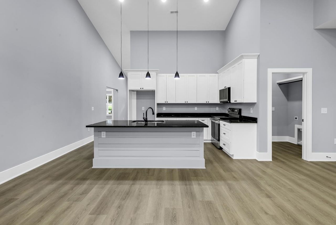
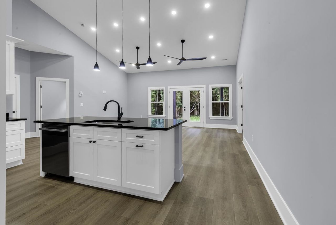
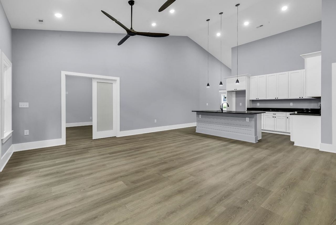
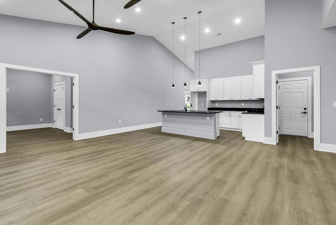
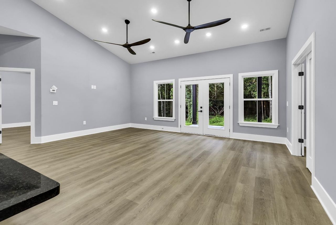
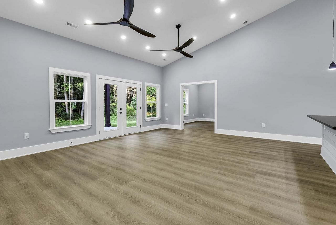
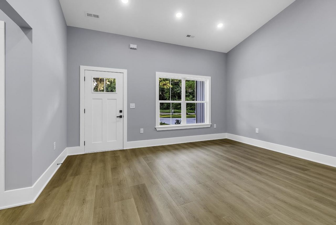
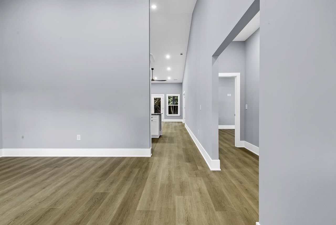
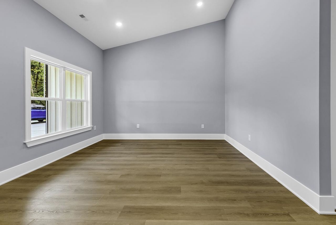
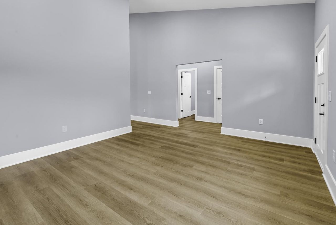
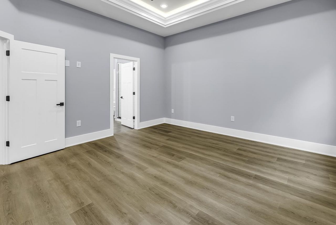
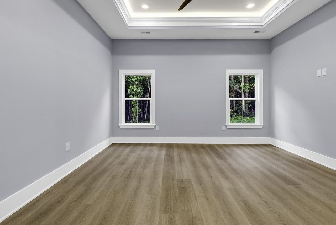
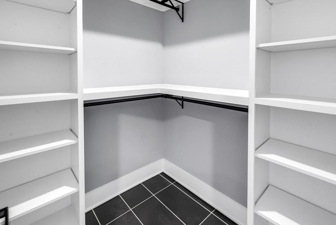
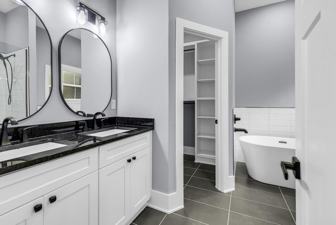
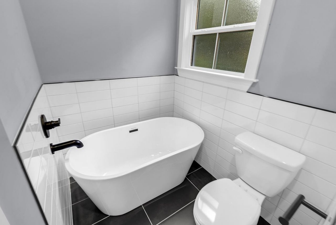
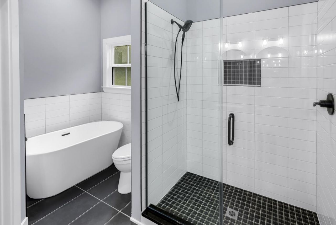
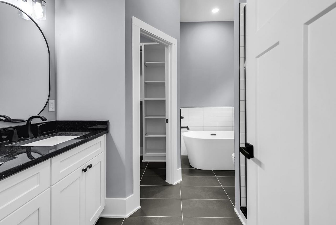
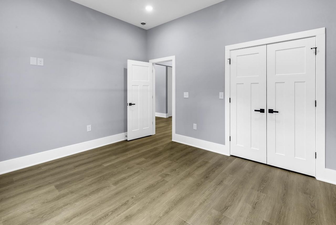
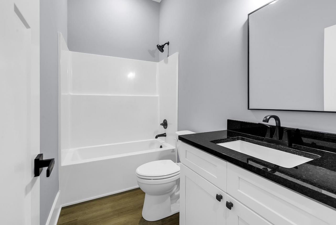
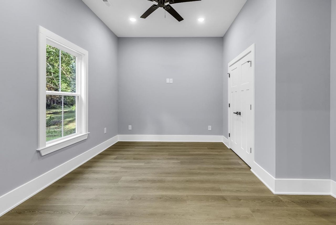
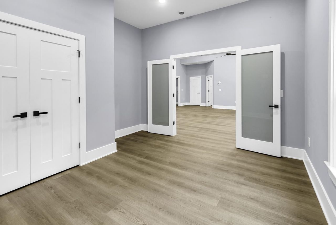
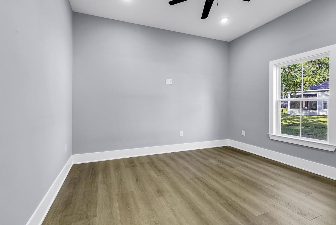
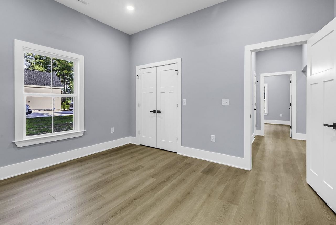
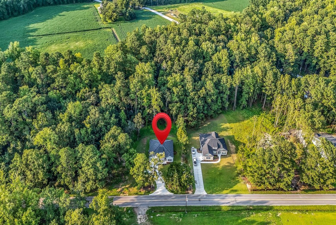
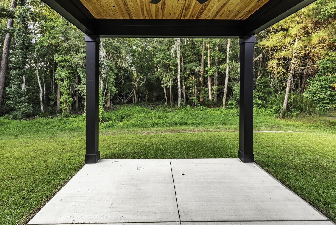
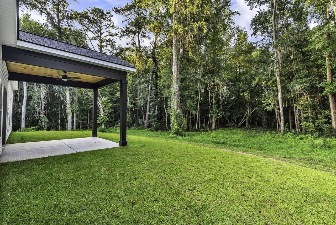
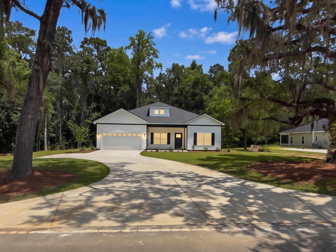
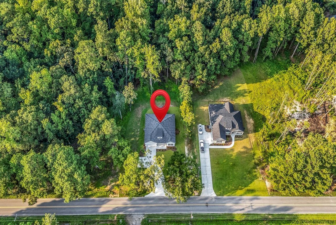
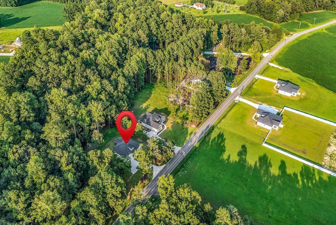
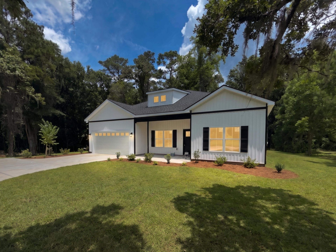
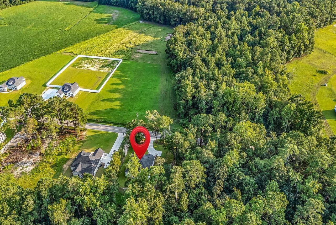
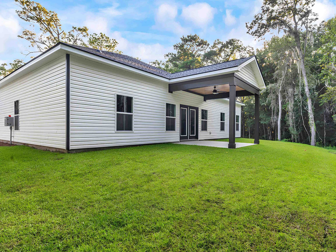
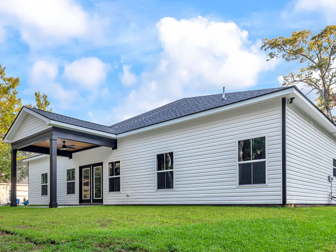
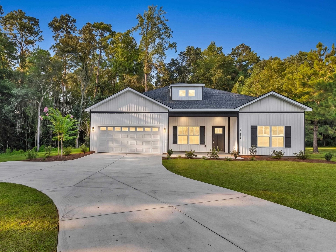
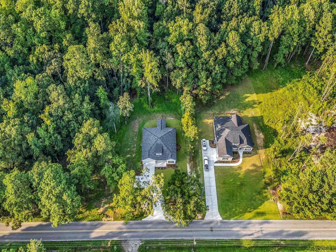
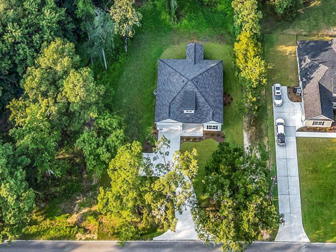
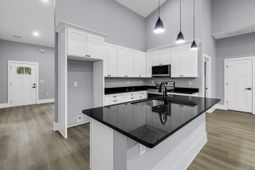
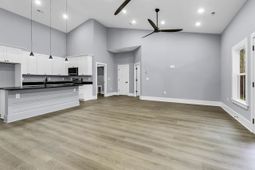
Brand-new ranch-style home with no HOA and tons of upgrades! If you've been looking for space, comfort, and the freedom to enjoy your property your way, this beautifully designed 4-bedroom, 2-bath home is ready to impress. Step inside to an inviting, open atmosphere highlighted by soaring vaulted ceilings and an abundance of natural light. The formal dining room provides the perfect setting for entertaining, family dinners, and holiday gatherings. The well-appointed kitchen features sleek stainless steel appliances, white shaker-style cabinetry, granite countertops, and plenty of workspace for everyday living and entertaining. The spacious primary suite offers an elegant tray ceiling and a private bathroom complete with a beautifully tiled shower, creating a relaxing retreat at the end of the day. A desirable split-bedroom floor plan provides added privacy, while luxury vinyl plank flooring flows throughout the home. Three additional bedrooms offer flexibility for guests, a home office, or hobbies and share a spacious full bathroom. Outside, the possibilities are endless with NO HOA. Enjoy plenty of room for gardening, outdoor entertaining, pets, recreational space, or simply having room to spread out. The back porch is the perfect spot to enjoy your morning coffee or unwind at the end of the day. Brand-new construction, single-level living, extensive upgrades, over an acre, and no HOA-this combination doesn't come along every day. Schedule your private showing today and discover the space, freedom, and Lowcountry lifestyle this home has to offer.
Property Details
- MLS ID2613882
- Property TypeResidential - Single Family
- AppliancesDishwasher, Disposal, Range
- CoolingCentral Air
- Days on Site159
- Exterior FeaturesPorch, Patio
- FlooringLuxury Vinyl, Luxury VinylPlank, Tile
- Garage2 car attached
- HeatingCentral, Electric
- HOA Fee0/ Monthly
- Home StyleRanch
- Interior FeaturesTray Ceiling(s), Dual Sinks, Garden Tub/Roman Tub, Main Level Primary, Separate Shower, Vanity, Walk-In Closet(s), Bedroom on Main Level, Entrance Foyer, Kitchen Island, Stainless Steel Appliances, Solid Surface Counters
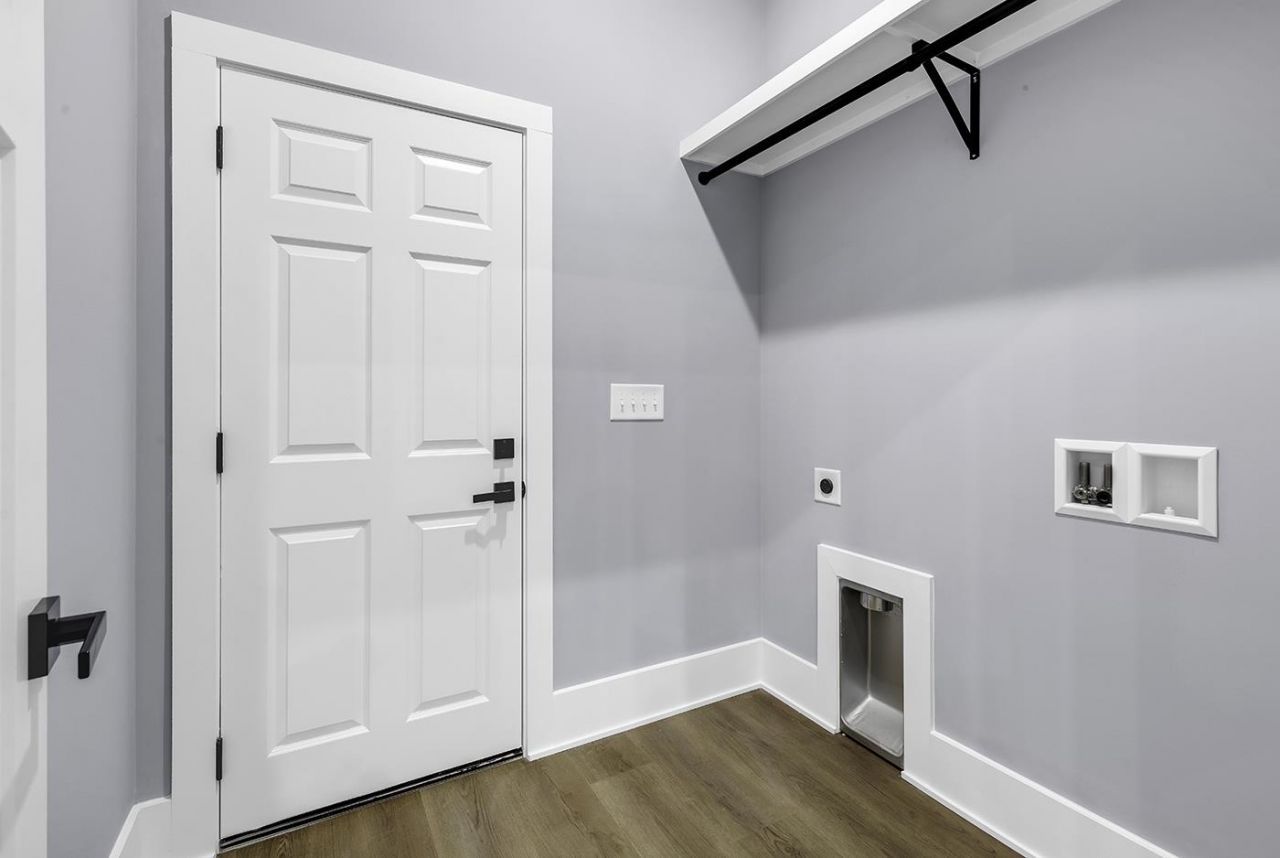
- LaundryWasher Hookup
- Lot Description1 or More Acres, Corner Lot, Irregular Lot, Outside City Limits
- Lot Size1.32 Acres
- Parcel#29602010004
- ParkingAttached, Garage, Two Car Garage, Boat, Garage Door Opener, RV Access/Parking
- Parking NotesAttached, Garage, Two Car Garage, Boat, Garage Door Op
- Patio/PorchRear Porch, Front Porch, Patio
- SecuritySmoke Detector(s)
- Stories1.0
- UtilitiesElectricity Available, Sewer Available, Water Available
- WaterPublic
- Year Built2026
- acres1.32
Amenities
- Tray Ceiling(s)
- Dual Sinks
- Garden Tub/Roman Tub
- Main Level Primary
- Separate Shower
- Vanity
- Walk-In Closet(s)
- Bedroom on Main Level
- Entrance Foyer
- Kitchen Island
- Stainless Steel Appliances
- Solid Surface Counters
- Porch
- Patio
Listed By / Shown By
Listed By
Agency Name: King Fish Properties, Inc.
Agency Contact: Cell: 843-446-6833
CCAR MLS
Shown By
Agency Title: Carolina One Real Estate
Agency Phone: (843) 203-5016
CCAR MLS

Web address QR Codes
5649 Highway 668
©OneHomeValue
Ask A Question 5649 Highway 668, Conway, SC 29526






Privacy Policy / DMCA Notice / ADA Accessibility


This site is hosted, designed and copyright
© 1994 - 2026 by
Delta Media Group, Inc. -- Patent Pending --