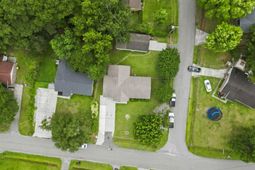

5610 Rosewood Dr. | Myrtle Beach | $275,000
SHOW DETAILS
5610 Rosewood Dr.
Myrtle Beach, SC 29588
$275,000
3
BEDS
2
BATHS
1,500
SQ. FT.
5610 Rosewood Dr.Myrtle Beach, SC 29588
For SALE
Single Family
ACTIVE
$275,000
EST. 692.24/MO CALCULATE
3
BEDS
2
BATHS
1,500
SQ. FT.
Property Description
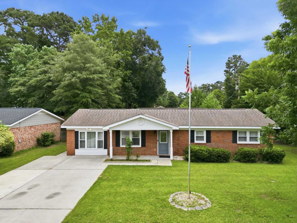
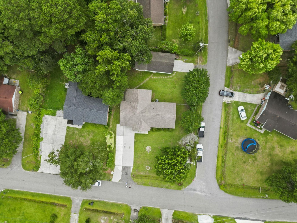
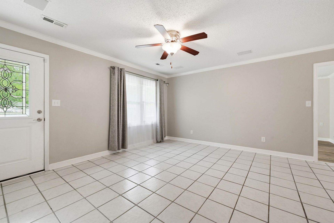
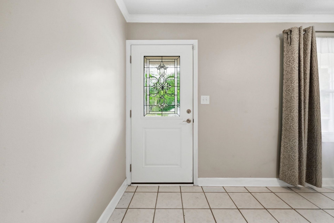
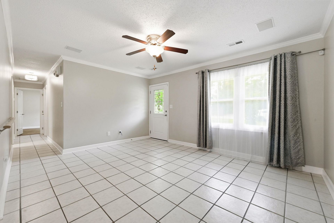
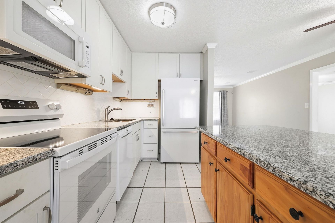
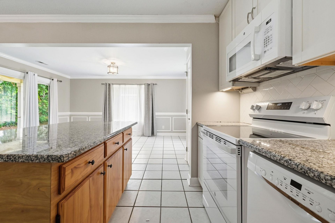
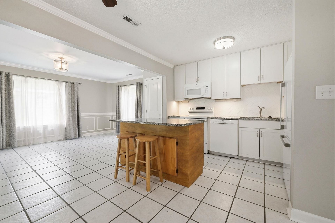
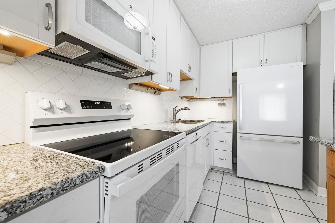
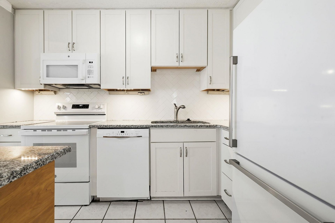
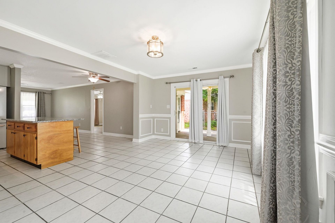
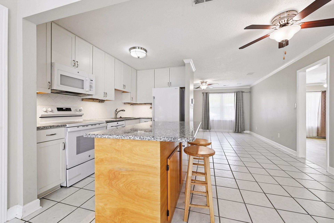
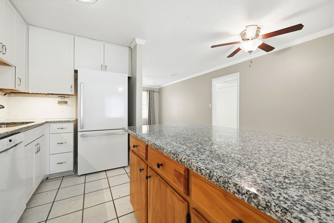
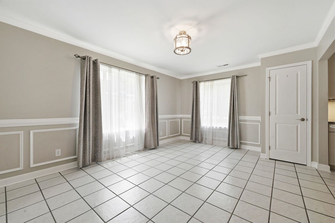
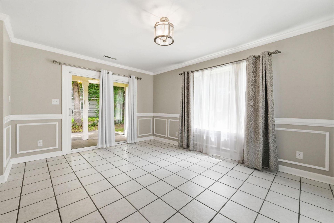
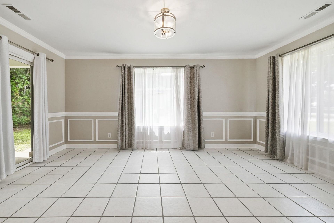
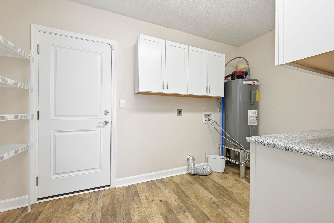
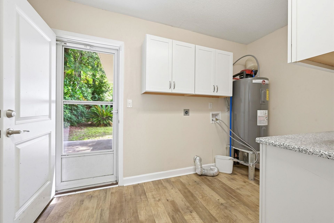
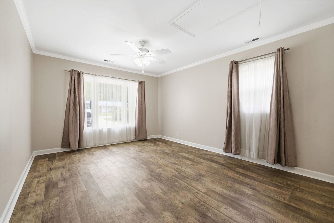
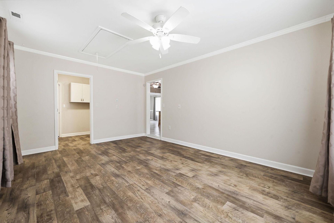
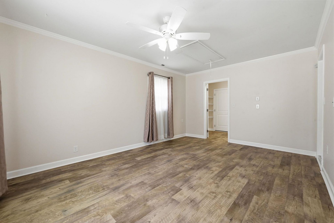
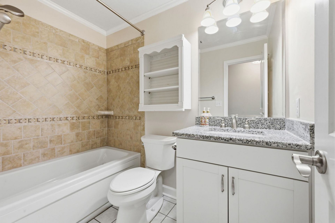
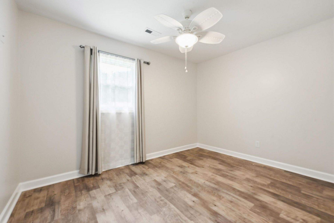
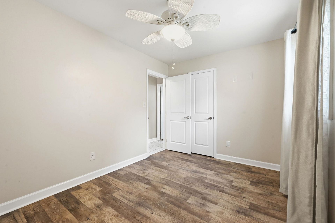
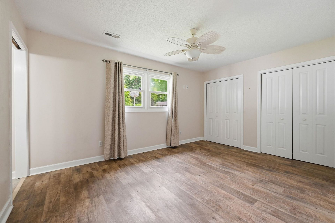
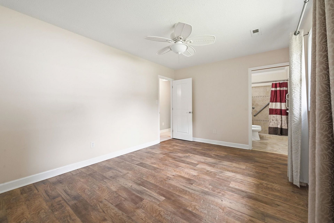
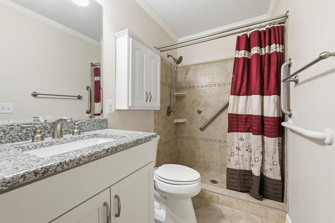
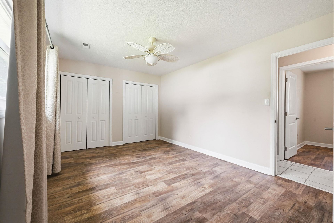
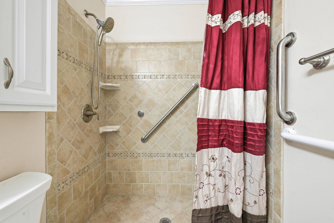
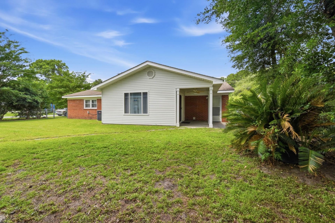
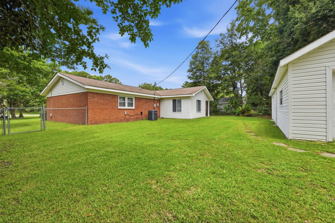
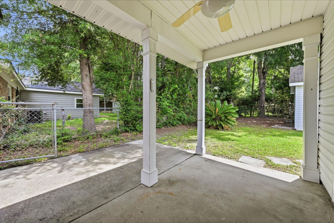
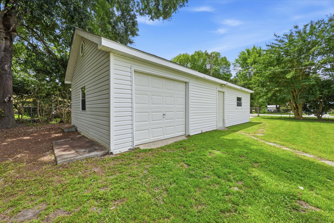
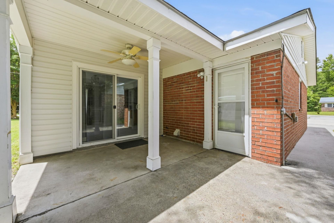
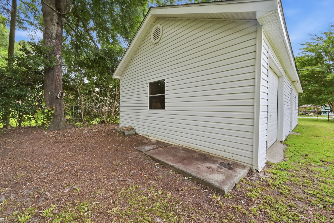
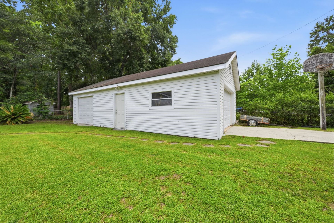
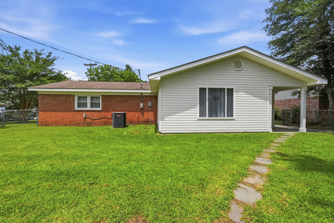
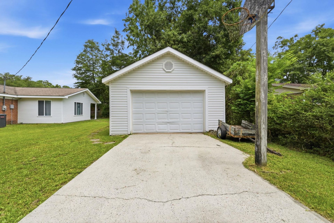
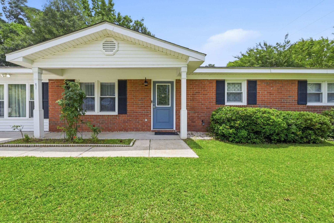
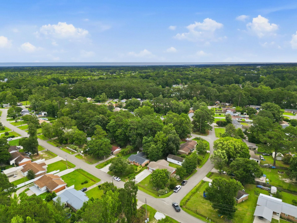
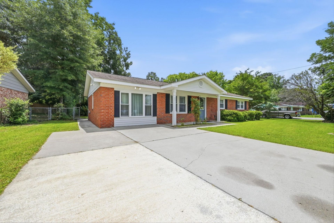
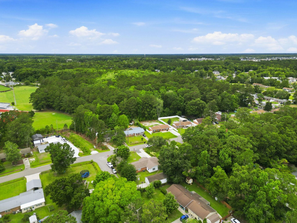
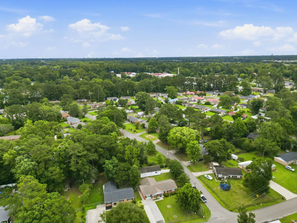
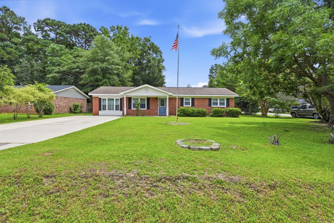
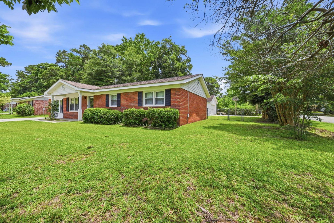
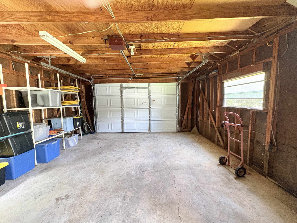
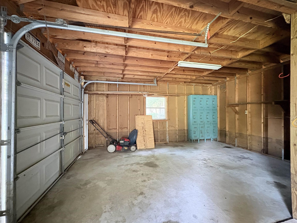
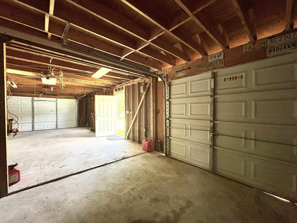
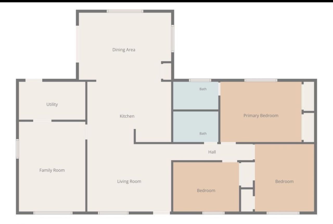
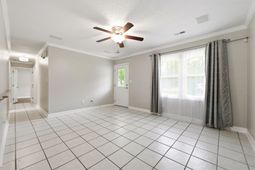
Welcome home to this beautifully updated 3-bedroom, 2-bath brick ranch in the highly sought-after Rosewood Estates community of Myrtle Beach. Situated on a spacious corner lot with large detached workshop/garage, this charming single-level home offers the perfect blend of comfort, functionality, and flexibilitywith no HOA restrictions. Inside, youll find a bright and inviting floor plan featuring two separate living areas, a formal dining room, and modern upgrades throughout. The updated kitchen is designed for both everyday living and entertaining, complete with granite countertops, a work island, and newer appliances. Built-in speakers in the living room add the perfect touch for hosting family and friends. The primary suite offers a private retreat with a beautifully updated bathroom featuring a walk-in shower. Two additional bedrooms and a second full bath provide plenty of space for guests, a home office, or hobbies. The standout feature of this property is the impressive 20 x 40 detached workshopideal for storage, woodworking, home projects, or car enthusiasts. With two separate drivewaysone serving the home and the other providing dedicated access to the workshopyoull have ample room for vehicles, equipment, boats, RVs, and more. Conveniently located just minutes from shopping, dining, entertainment, healthcare facilities, and the beach, this property offers the freedom and convenience youve been looking for. Dont miss this rare opportunity to own a versatile property with endless possibilities in a prime Myrtle Beach location!
Property Details
- MLS ID2615683
- Property TypeResidential - Single Family
- AppliancesDishwasher, Microwave, Range, Refrigerator
- Association AmenitiesBoat Ramp, Owner Allowed Motorcycle, Tenant Allowed Motorcycle
- Community FeaturesBoat Facilities, Long Term Rental Allowed
- CoolingCentral Air
- Days on Site30
- ExteriorBrick
- Exterior FeaturesPatio
- FlooringLaminate, Tile
- HeatingCentral
- HOA Fee0/ Monthly
- Home StyleRanch
- Interior FeaturesCeiling Fan(s), Separate Shower, Kitchen Island, Solid Surface Counters, Workshop
- LaundryWasher Hookup
- Lot DescriptionCorner Lot, Flood Zone, Outside City Limits
- Lot Size0.24 Acres
- Parcel#44006030028
- ParkingDriveway, RV Access/Parking
- Parking NotesDriveway, RV Access/Parking
- Patio/PorchPatio
- SecuritySmoke Detector(s)
- Stories1.0
- UtilitiesCable Available, Phone Available, Sewer Available, Water Available
- WaterPublic
- Year Built1980
- acres0.24
Amenities
- Ceiling Fan(s)
- Separate Shower
- Kitchen Island
- Solid Surface Counters
- Workshop
- Patio
Listed By / Shown By
Listed By
Agency Name: W Realty Coastal
Agency Phone: 803-732-9119
CCAR MLS
Shown By
Agency Title: Carolina One Real Estate
Agency Phone: (843) 203-5016
CCAR MLS

Web address QR Codes
5610 Rosewood Dr.
©OneHomeValue
Ask A Question 5610 Rosewood Dr., Myrtle Beach, SC 29588






Privacy Policy / DMCA Notice / ADA Accessibility


This site is hosted, designed and copyright
© 1994 - 2026 by
Delta Media Group, Inc. -- Patent Pending --