
5605 Canary Island Ct. | Myrtle Beach | $659,000
SHOW DETAILS
5605 Canary Island Ct.
Myrtle Beach, SC 29577
$659,000
5
BEDS
3.5
BATHS
2,449
SQ. FT.
5605 Canary Island Ct.Myrtle Beach, SC 29577
For SALE
Single Family
ACTIVE
$659,000
EST. 1,658.86/MO CALCULATE
5
BEDS
3.5
BATHS
2,449
SQ. FT.
Property Description
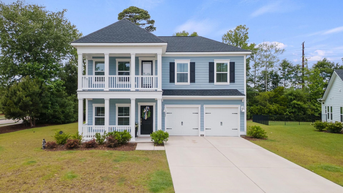
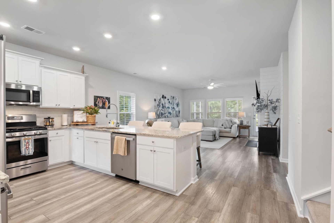
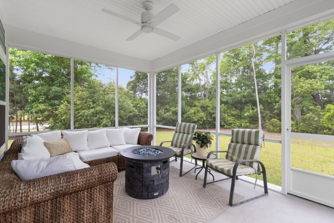
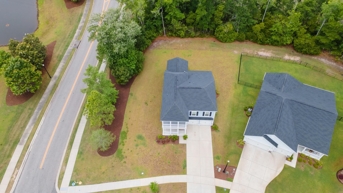
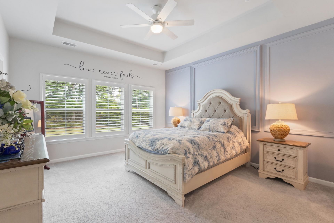
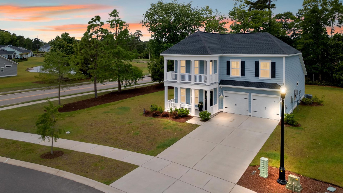
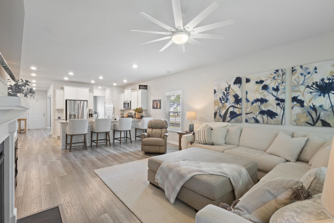
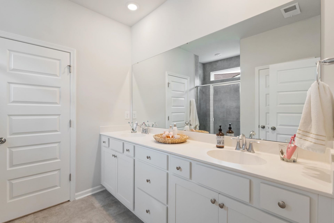
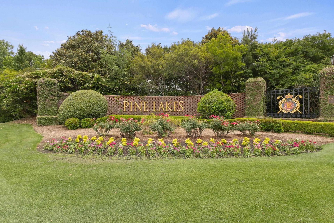
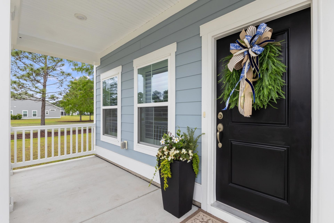
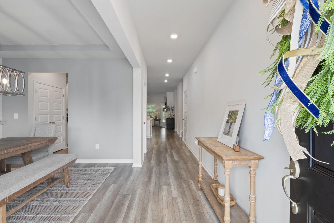
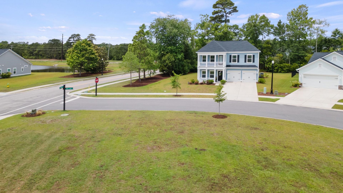
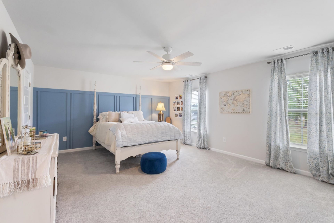
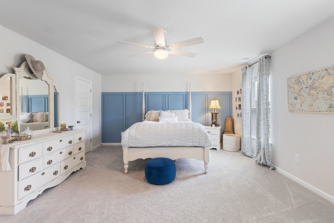
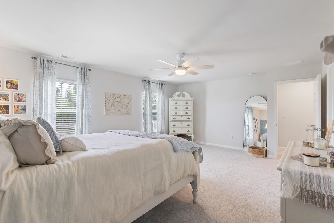
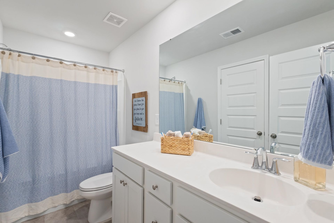
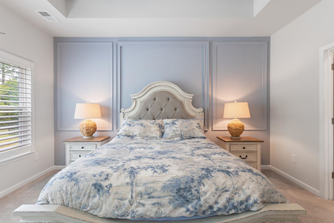
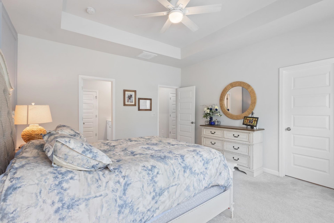
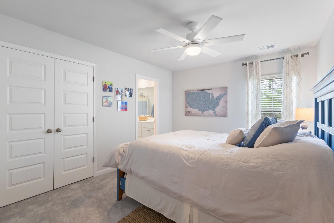
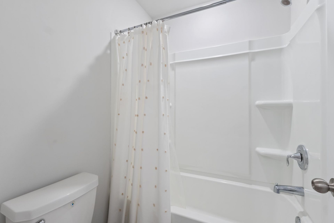
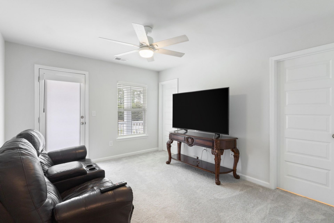
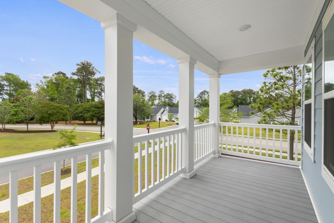
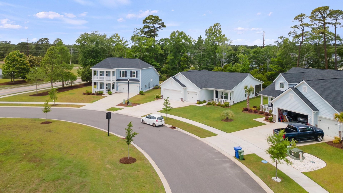
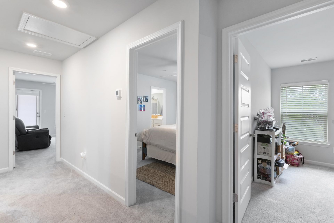
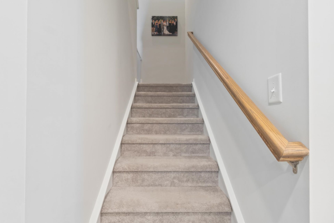
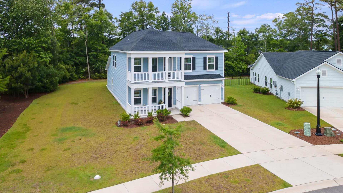
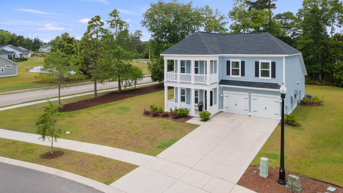
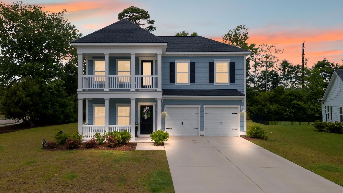
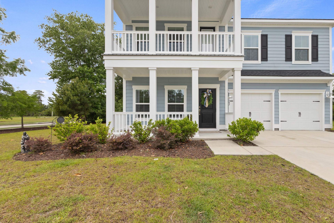
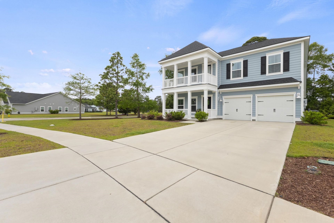
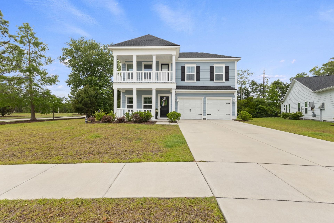
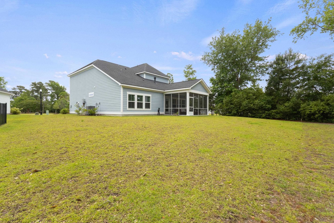
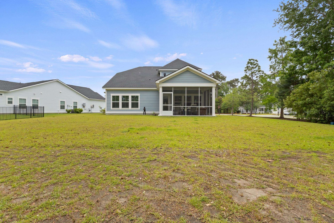
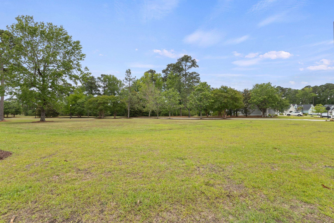
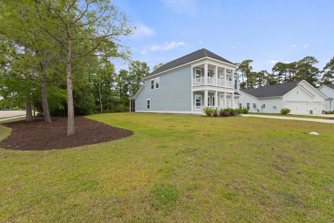
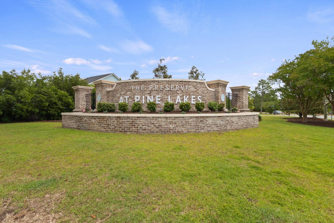
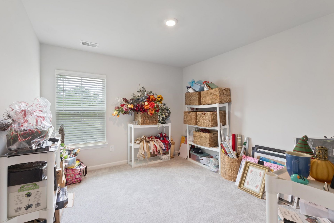
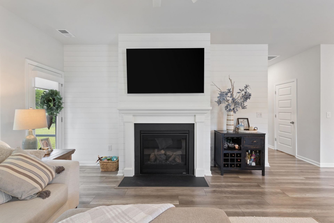
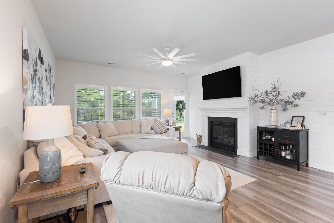
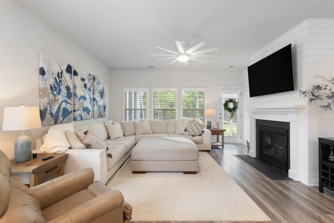
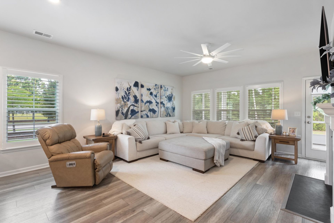
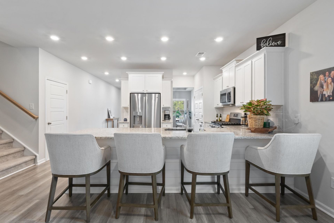
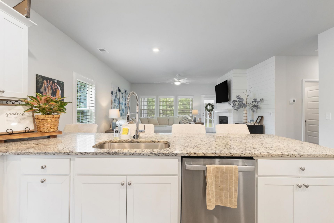
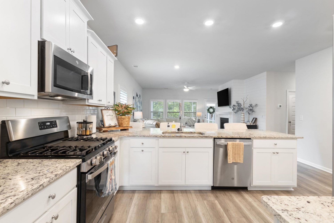
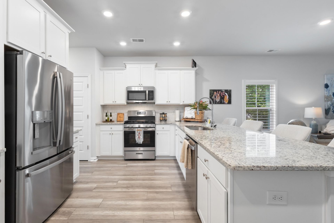
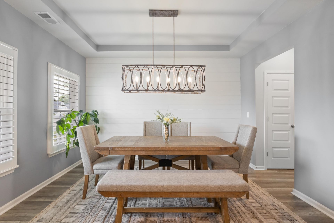
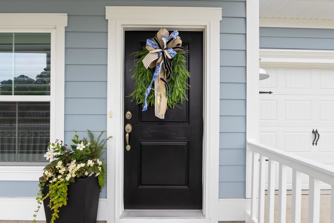
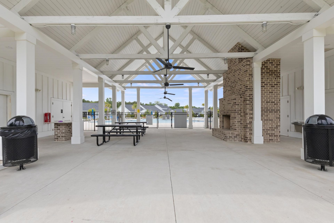
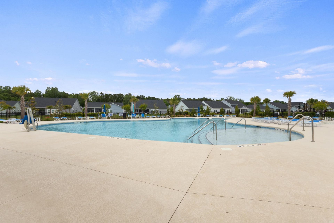
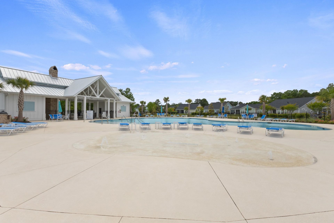
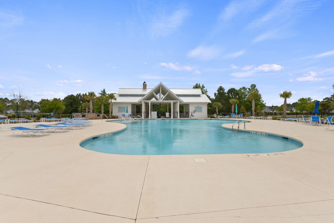
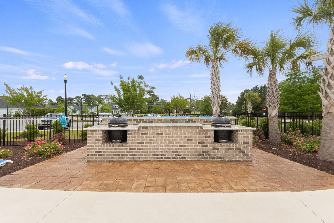
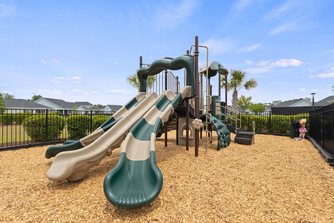
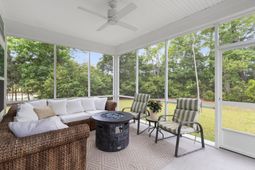
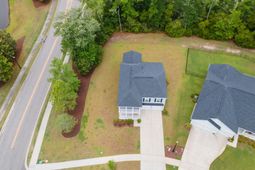
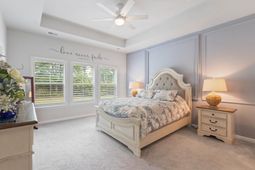
A rare wooded backdrop transforms the backyard of this beautifully crafted 2023 home into a private natural retreat. The kind of peaceful setting thats increasingly hard to find in one of Myrtle Beachs most exciting new communities. Set within The Preserve at Pine Lakes, 5605 Canary Island Court offers the best of both worlds: lush tree-line privacy out back, and sweeping open views of the communitys expansive green space right out front. This thoughtfully designed two-story, single-family home delivers 2,449 heated square feet of open-concept living across a layout built for both everyday comfort and effortless entertaining. Five spacious bedrooms, 3.5 bathrooms, and a formal dining room set the stage but its the two full primary suites that truly elevate this floor plan. One primary suite is conveniently located on the main floor, offering the ease of single-level living when you want it, while the second suite upstairs provides a private upper-level retreat. Its a rare and practical flexibility that few homes in this price range can match. The screened porch serves as your personal transition point between the bright, open interior and the tranquil wooded yard beyond a spot made for slow Carolina mornings and easy evening unwinding. Community amenities are steps away: resort-style pool, welcoming clubhouse, and a pickle ball court. The legendary Pine Lakes Country Club is just around the corner, and when the Grand Strand calls, a breezy golf-cart ride puts the shoreline within easy reach. Dining, shopping, groceries, and medical services are all conveniently close by. Mild Carolina weather for most months of the year means your wooded backyard sanctuary and open-air front views are yours to enjoy in nearly every season. Ready to experience this one in person? Schedule your private showing today! We would love to open the door for you!
Property Details
- MLS ID2612480
- Property TypeResidential - Single Family
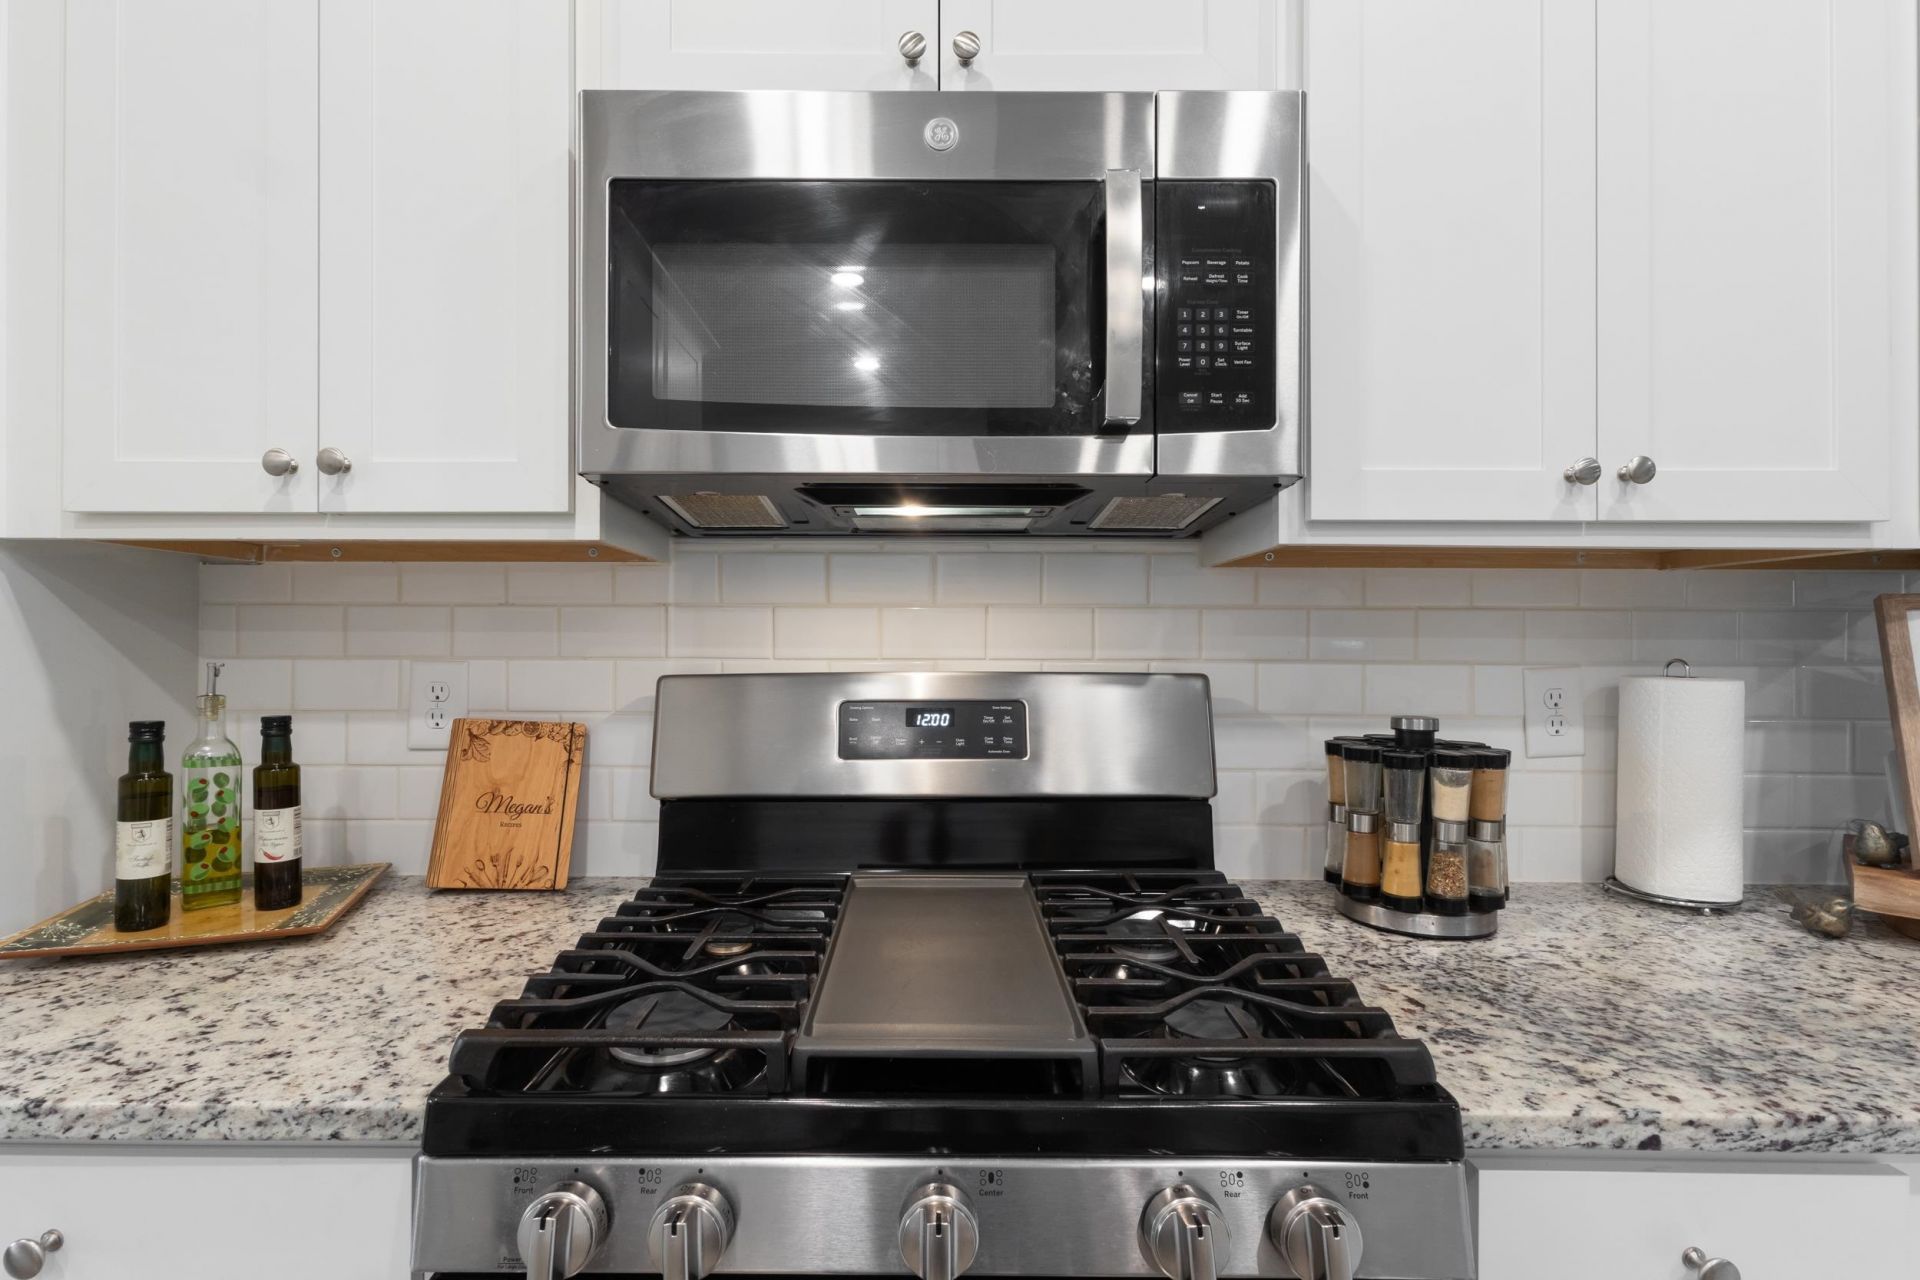
- AppliancesCooktop, Dishwasher, Disposal, Microwave, Range, Refrigerator
- Association AmenitiesClubhouse, Owner Allowed Golf Cart, Owner Allowed Motorcycle, Pet Restrictions
- Community FeaturesClubhouse, Golf Carts OK, Recreation Area, Golf, Long Term Rental Allowed, Pool
- CoolingCentral Air
- Days on Site13
- Door FeaturesInsulated Doors
- ExteriorVinyl Siding
- Exterior FeaturesBalcony, Sprinkler/Irrigation, Porch
- FlooringCarpet, Laminate, Tile
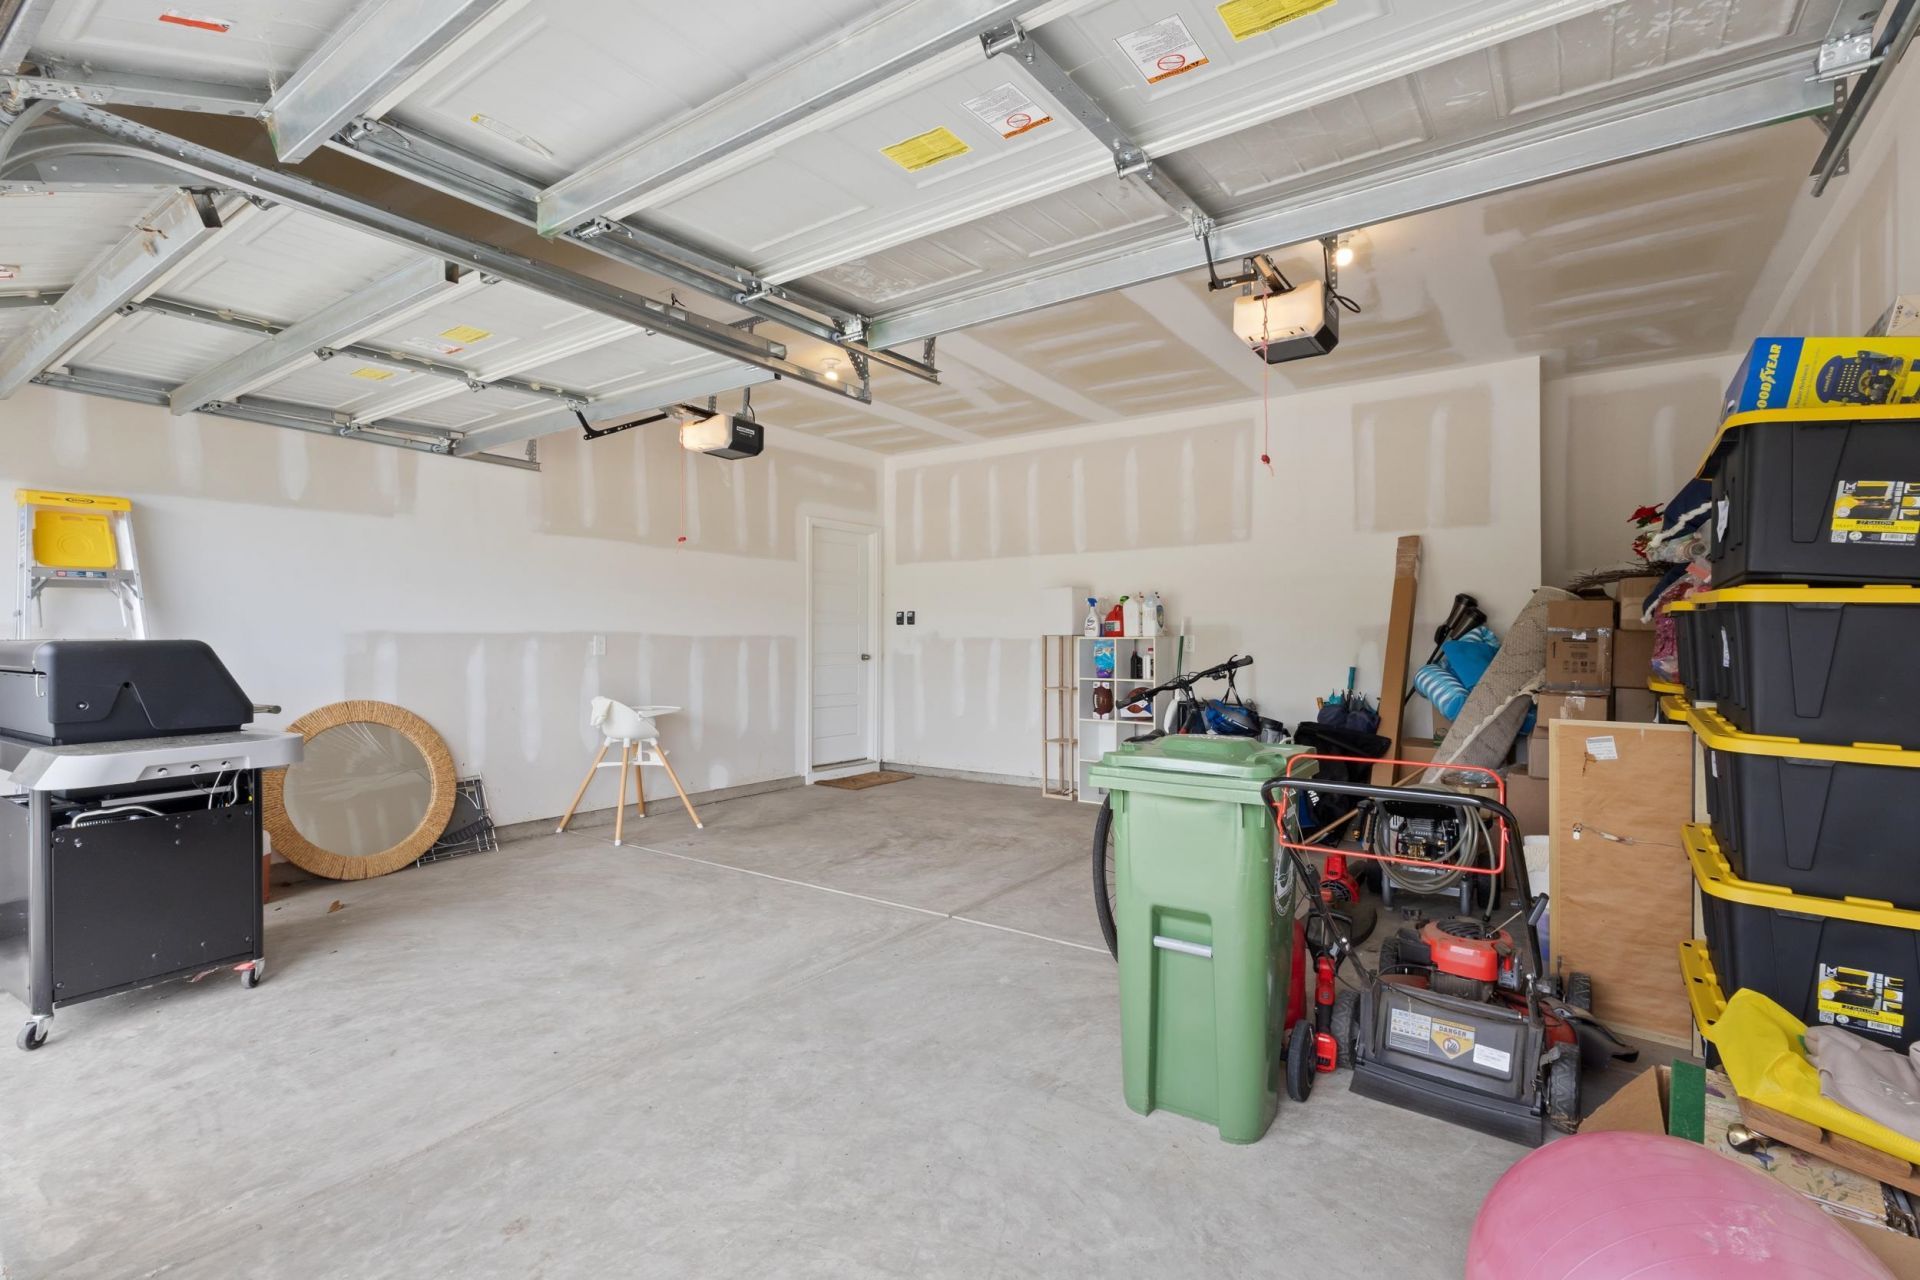
- Garage2 car attached
- HeatingCentral, Electric, Gas
- HOAYes
- HOA Fee96/ Monthly
- Home StyleTraditional
- Interior FeaturesTray Ceiling(s), Ceiling Fan(s), Dual Sinks, Fireplace, Linen Closet, Main Level Primary, Split Bedrooms, Separate Shower, Walk-In Closet(s), Window Treatments, Breakfast Bar, Bedroom on Main Level, Entrance Foyer, In-Law Floorplan, Stainless Steel Appliances, Solid Surface Counters
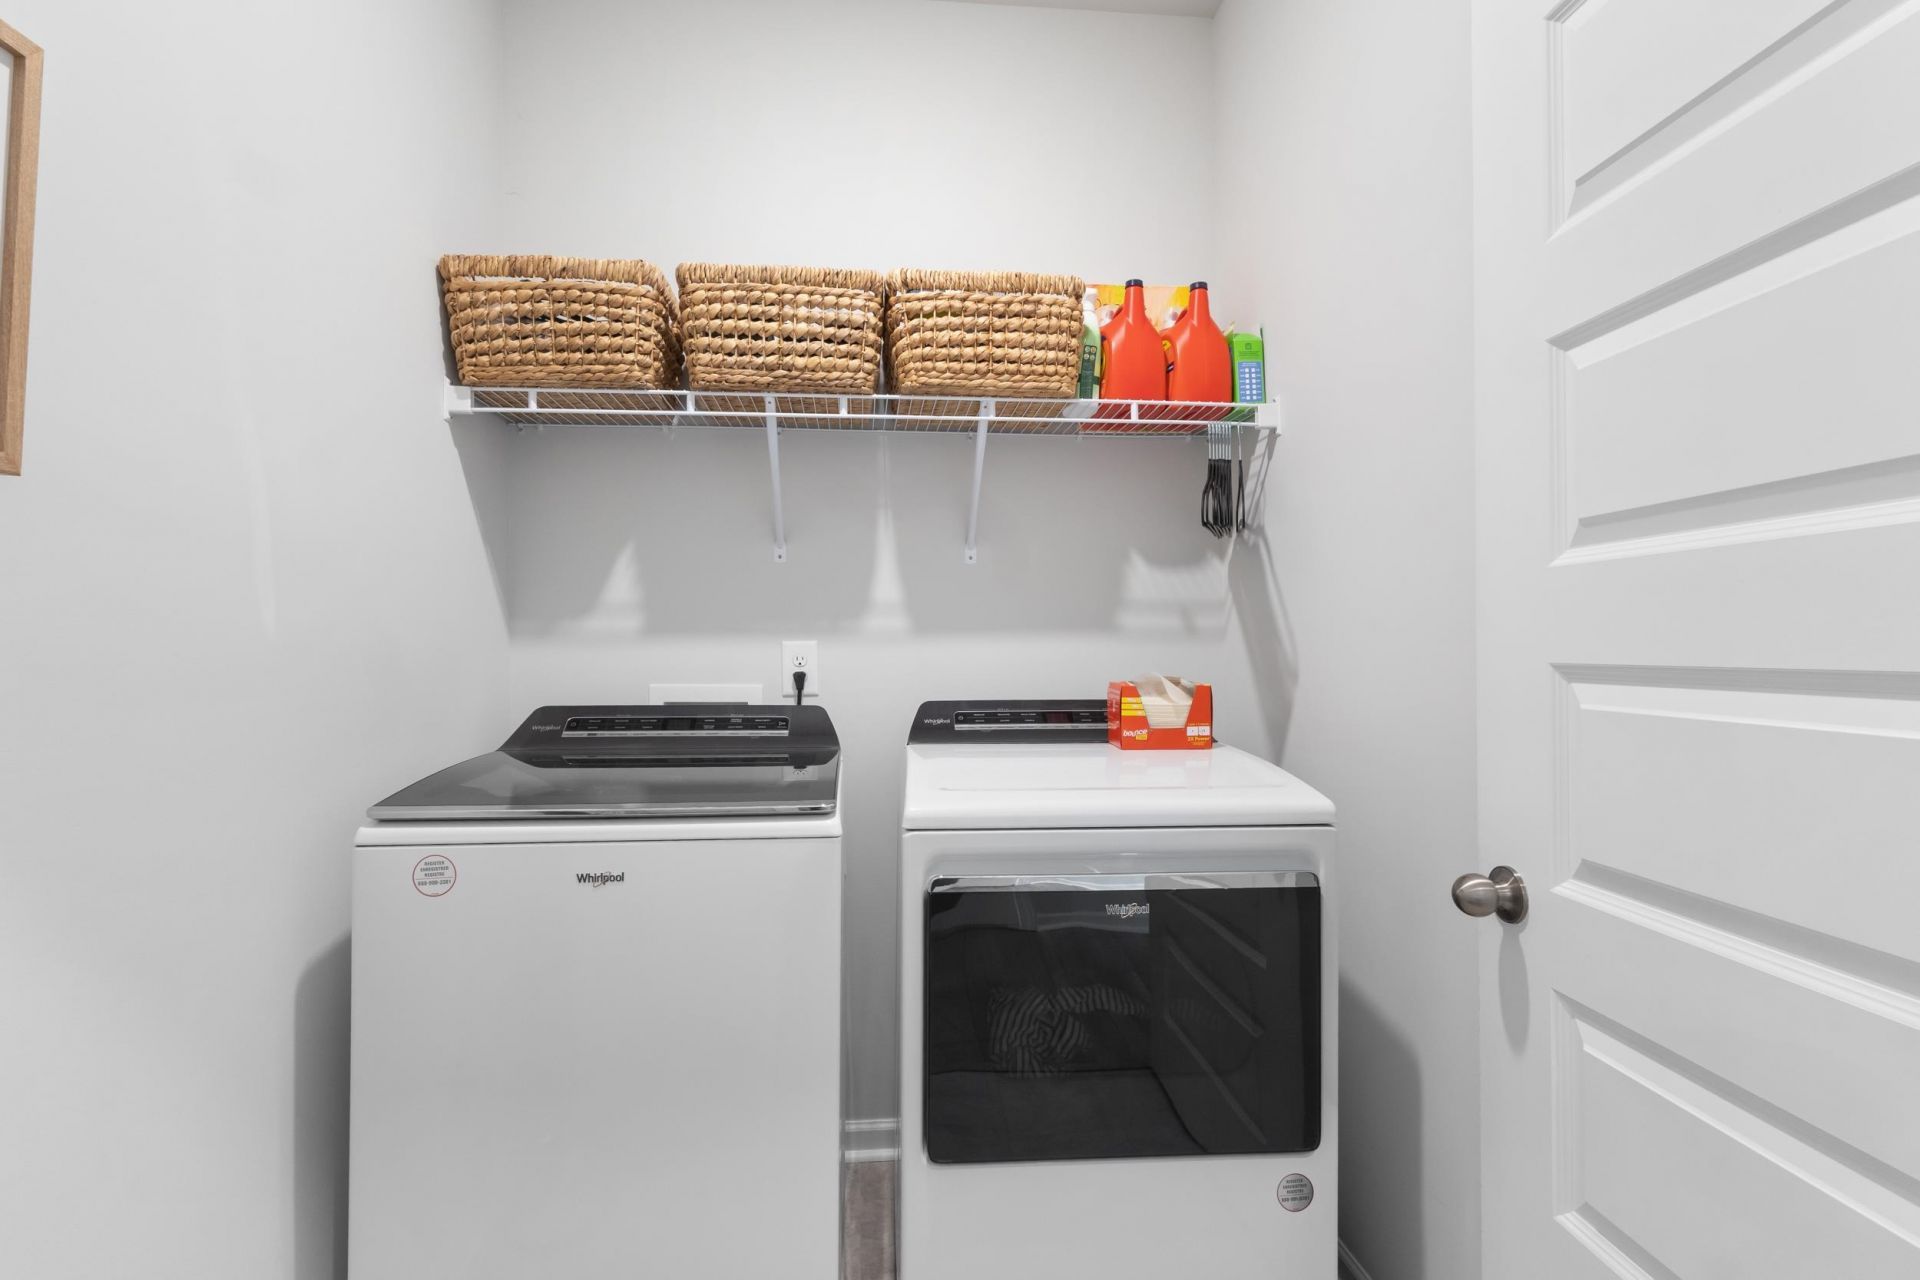
- LaundryWasher Hookup
- Lot DescriptionCorner Lot, Cul-De-Sac, City Lot, Near Golf Course, Irregular Lot
- Lot Dimensions61 x 129 x 85 x 126
- Lot Size0.12 Acres
- Parcel#42109040020
- ParkingAttached, Garage, Two Car Garage, Garage Door Opener
- Parking NotesAttached, Garage, Two Car Garage, Garage Door Opener
- Patio/PorchBalcony, Rear Porch, Front Porch, Porch, Screened
- Pets AllowedOwner Only, Yes
- PoolCommunity, Outdoor Pool
- SecuritySmoke Detector(s)
- Stories2.0
- Swimming PoolYes
- UtilitiesCable Available, Electricity Available, Natural Gas Available, Phone Available, Sewer Available, Underground Utilities, Water Available
- WaterPublic
- WindowWindow Treatments
- Year Built2023
- acres0.12
Amenities
- Tray Ceiling(s)
- Ceiling Fan(s)
- Dual Sinks
- Fireplace
- Linen Closet
- Main Level Primary
- Split Bedrooms
- Separate Shower
- Walk-In Closet(s)
- Window Treatments
- Breakfast Bar
- Bedroom on Main Level
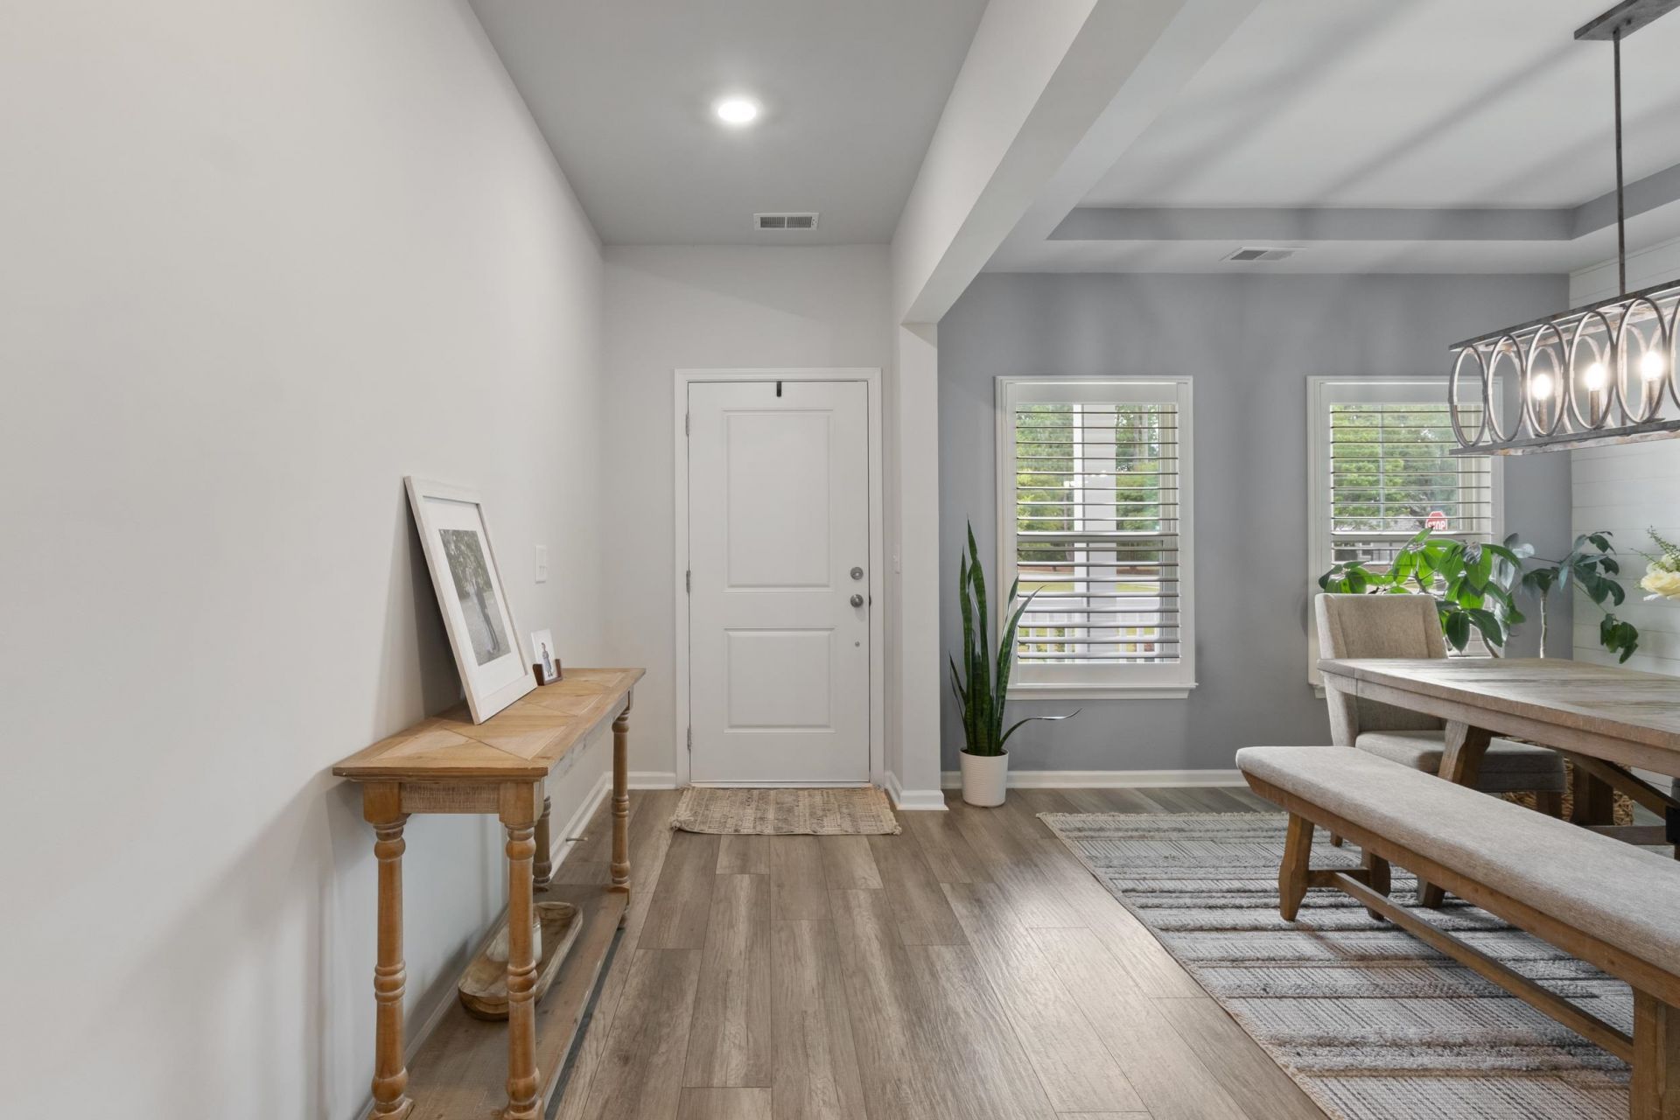
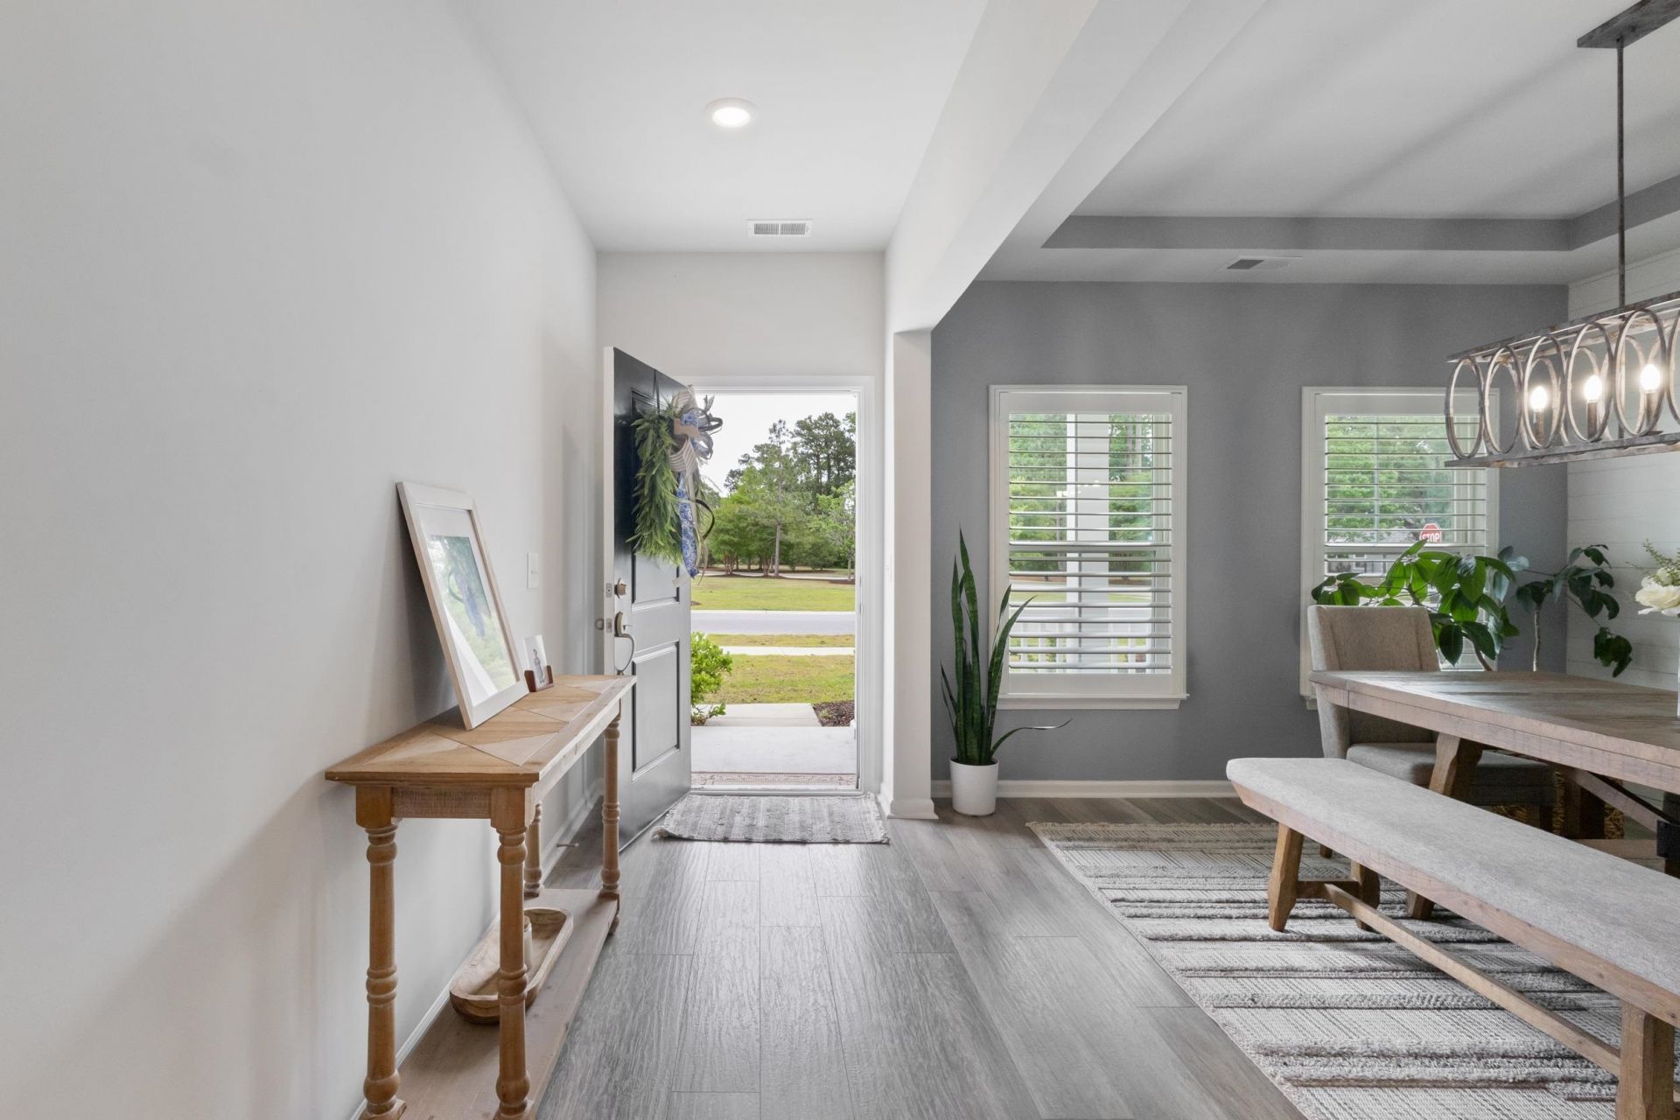
- Entrance Foyer
- In-Law Floorplan
- Stainless Steel Appliances
- Solid Surface Counters
- Balcony
- Sprinkler/Irrigation
- Porch
Room Sizes
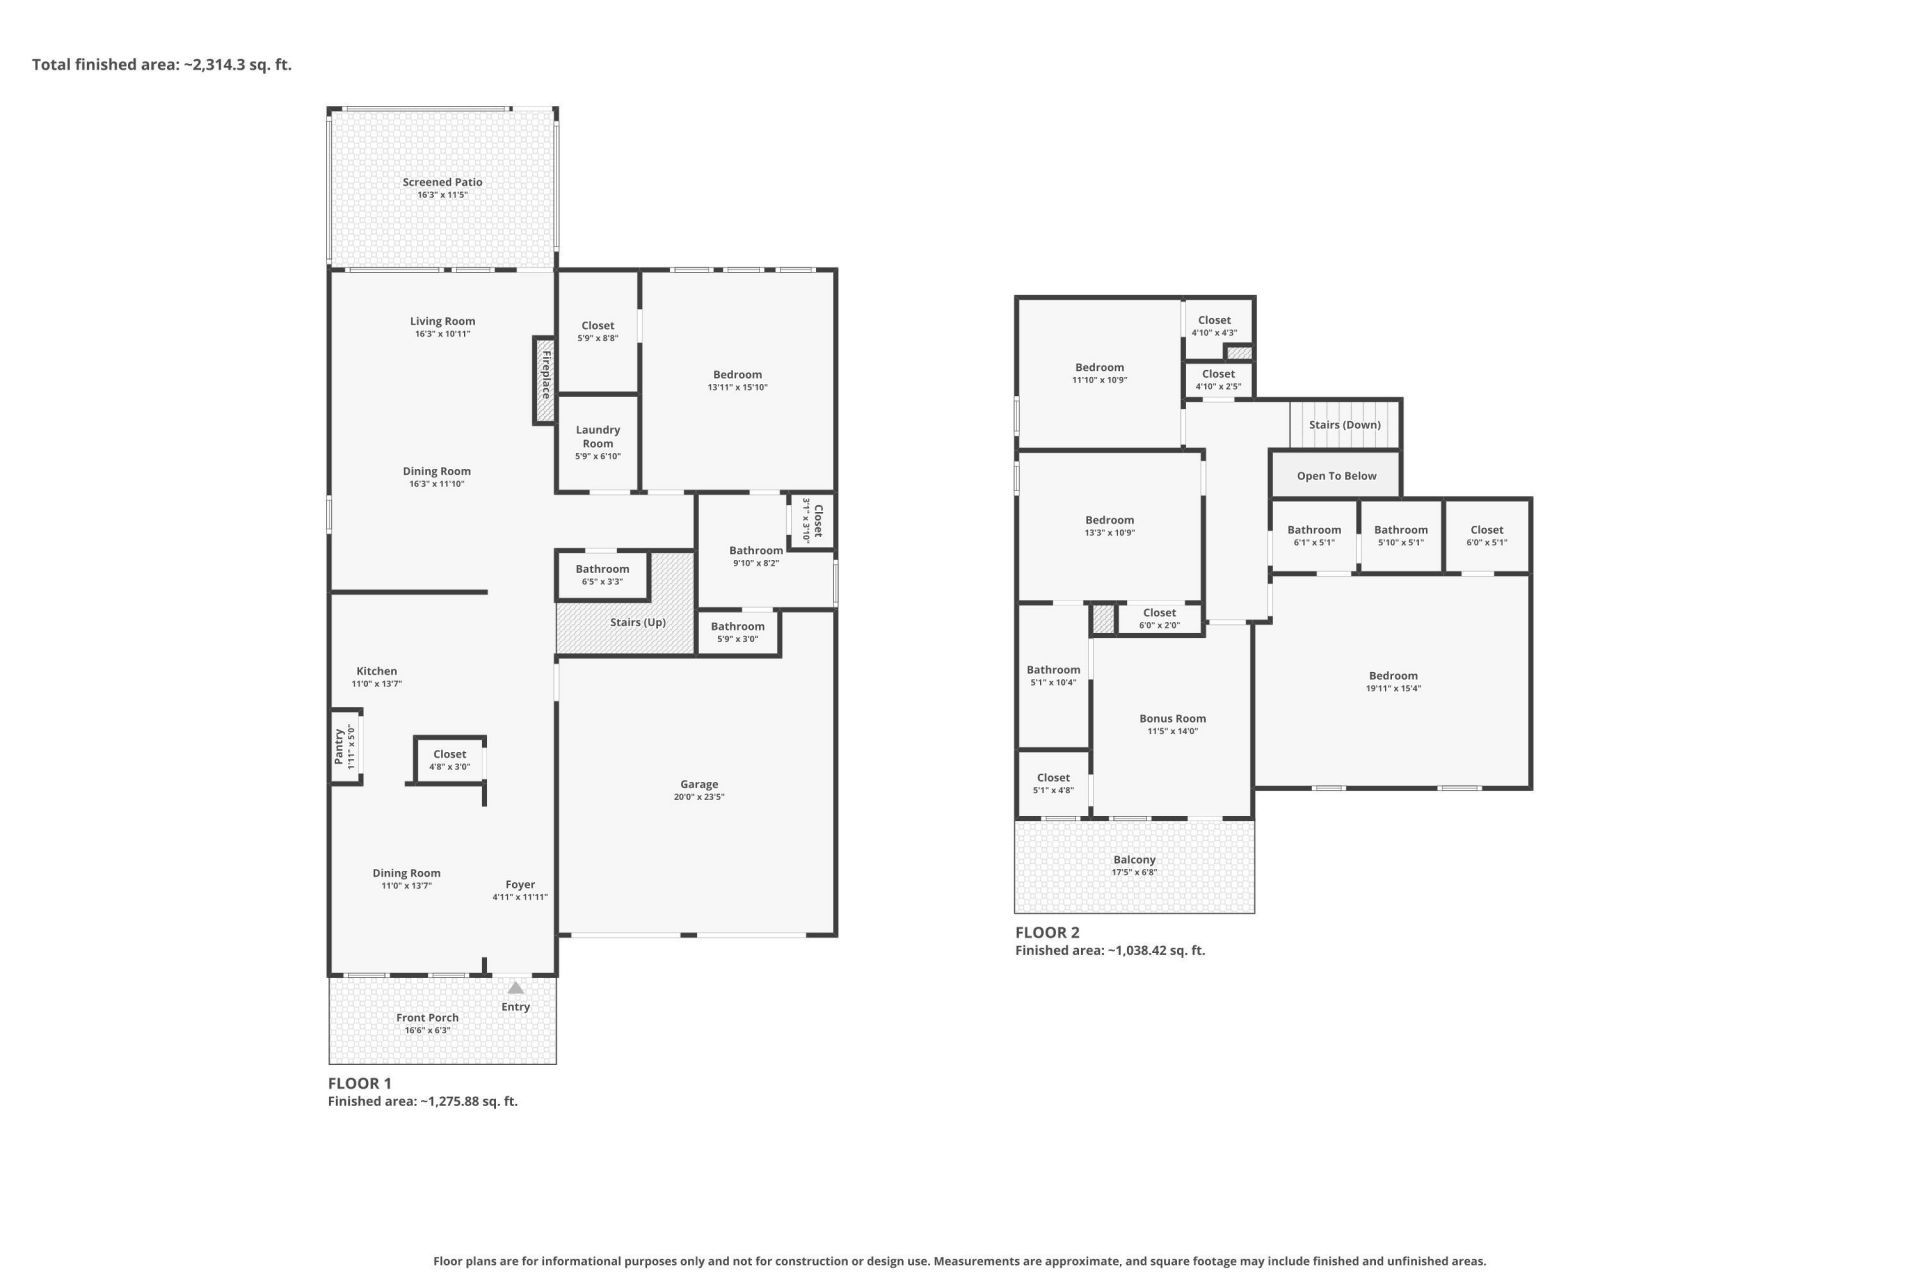
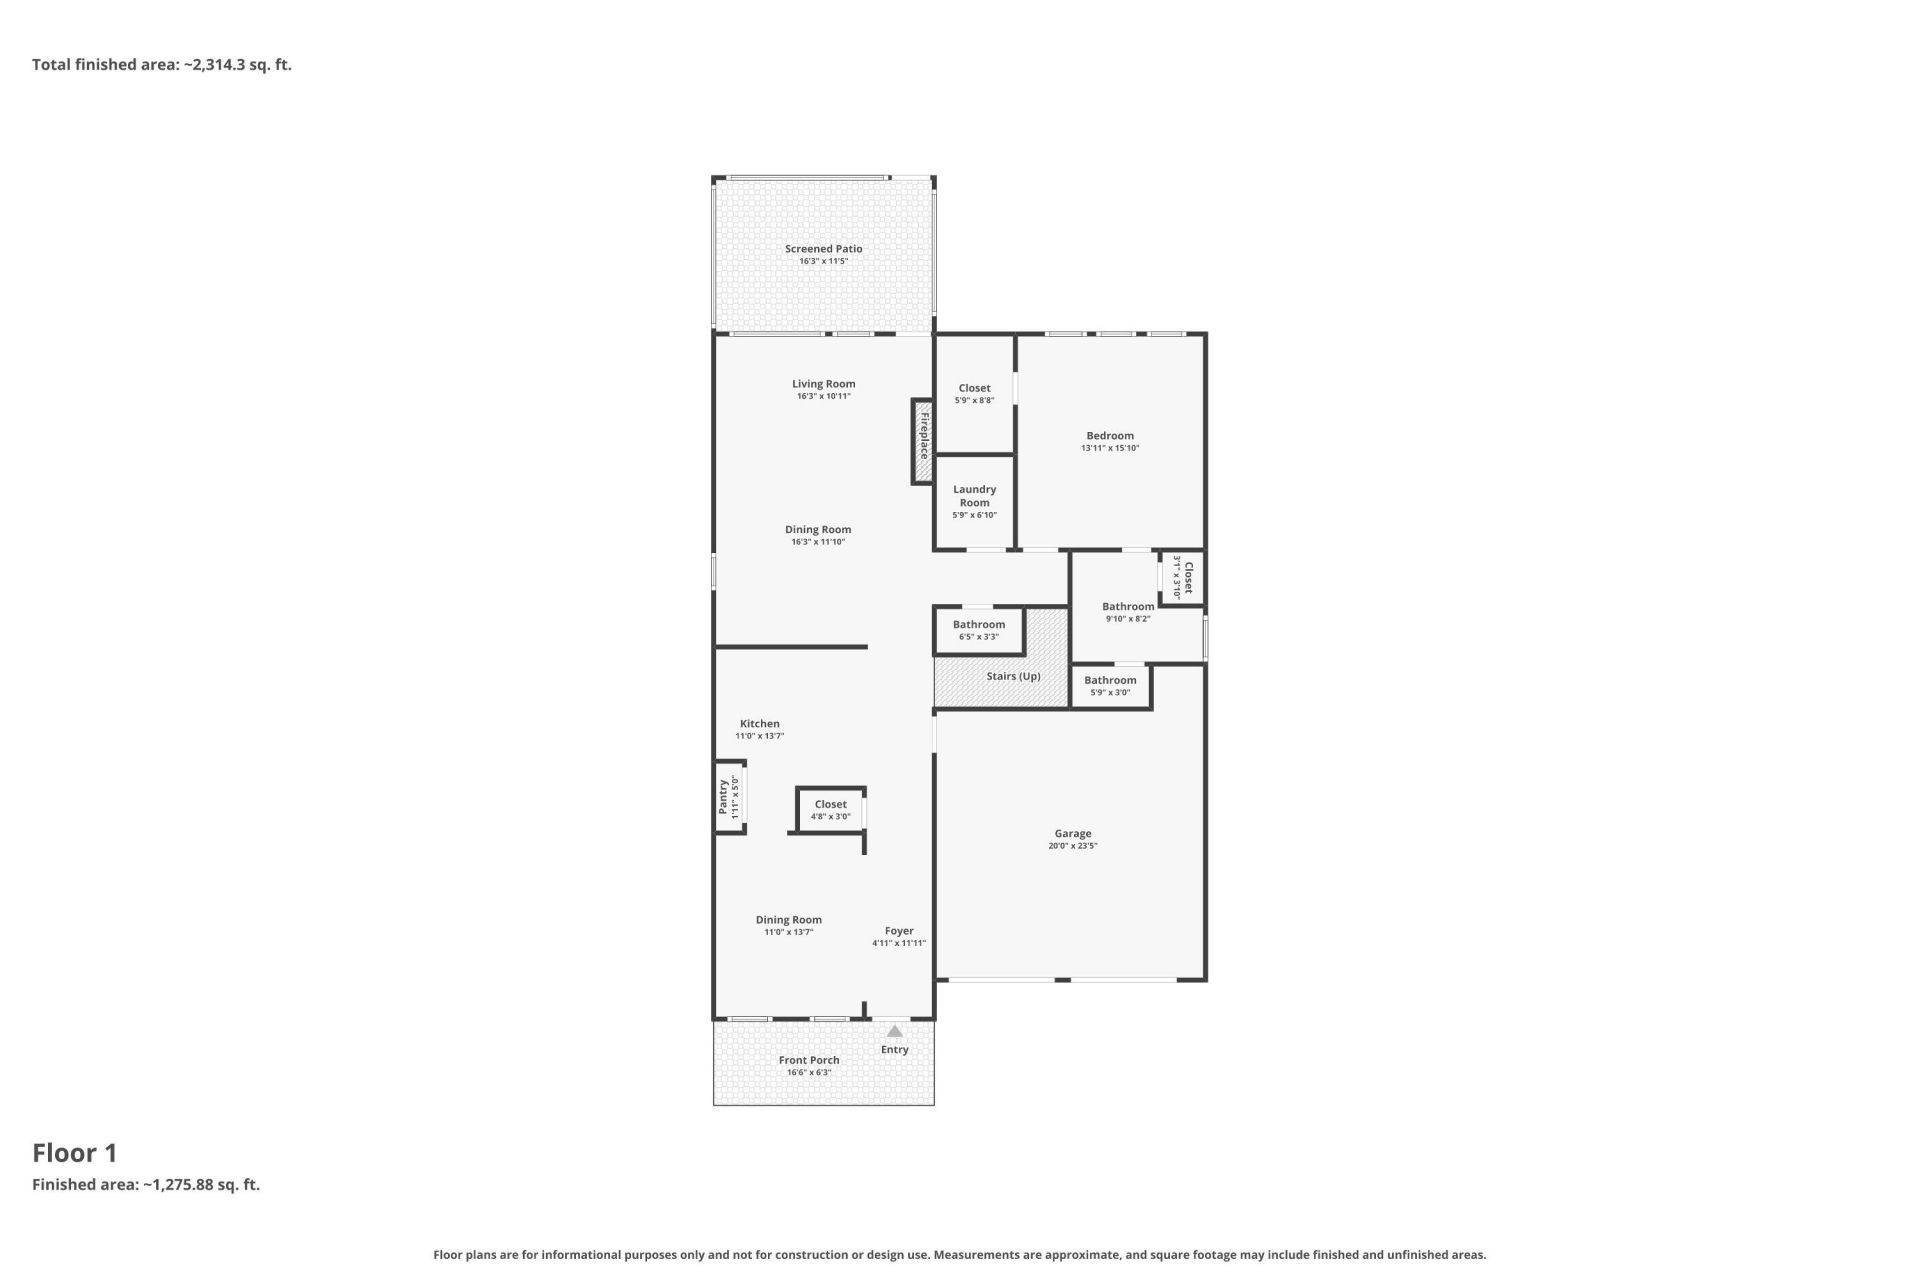
- Great Room - 16 x 13
- Dining Room - 11 x 13
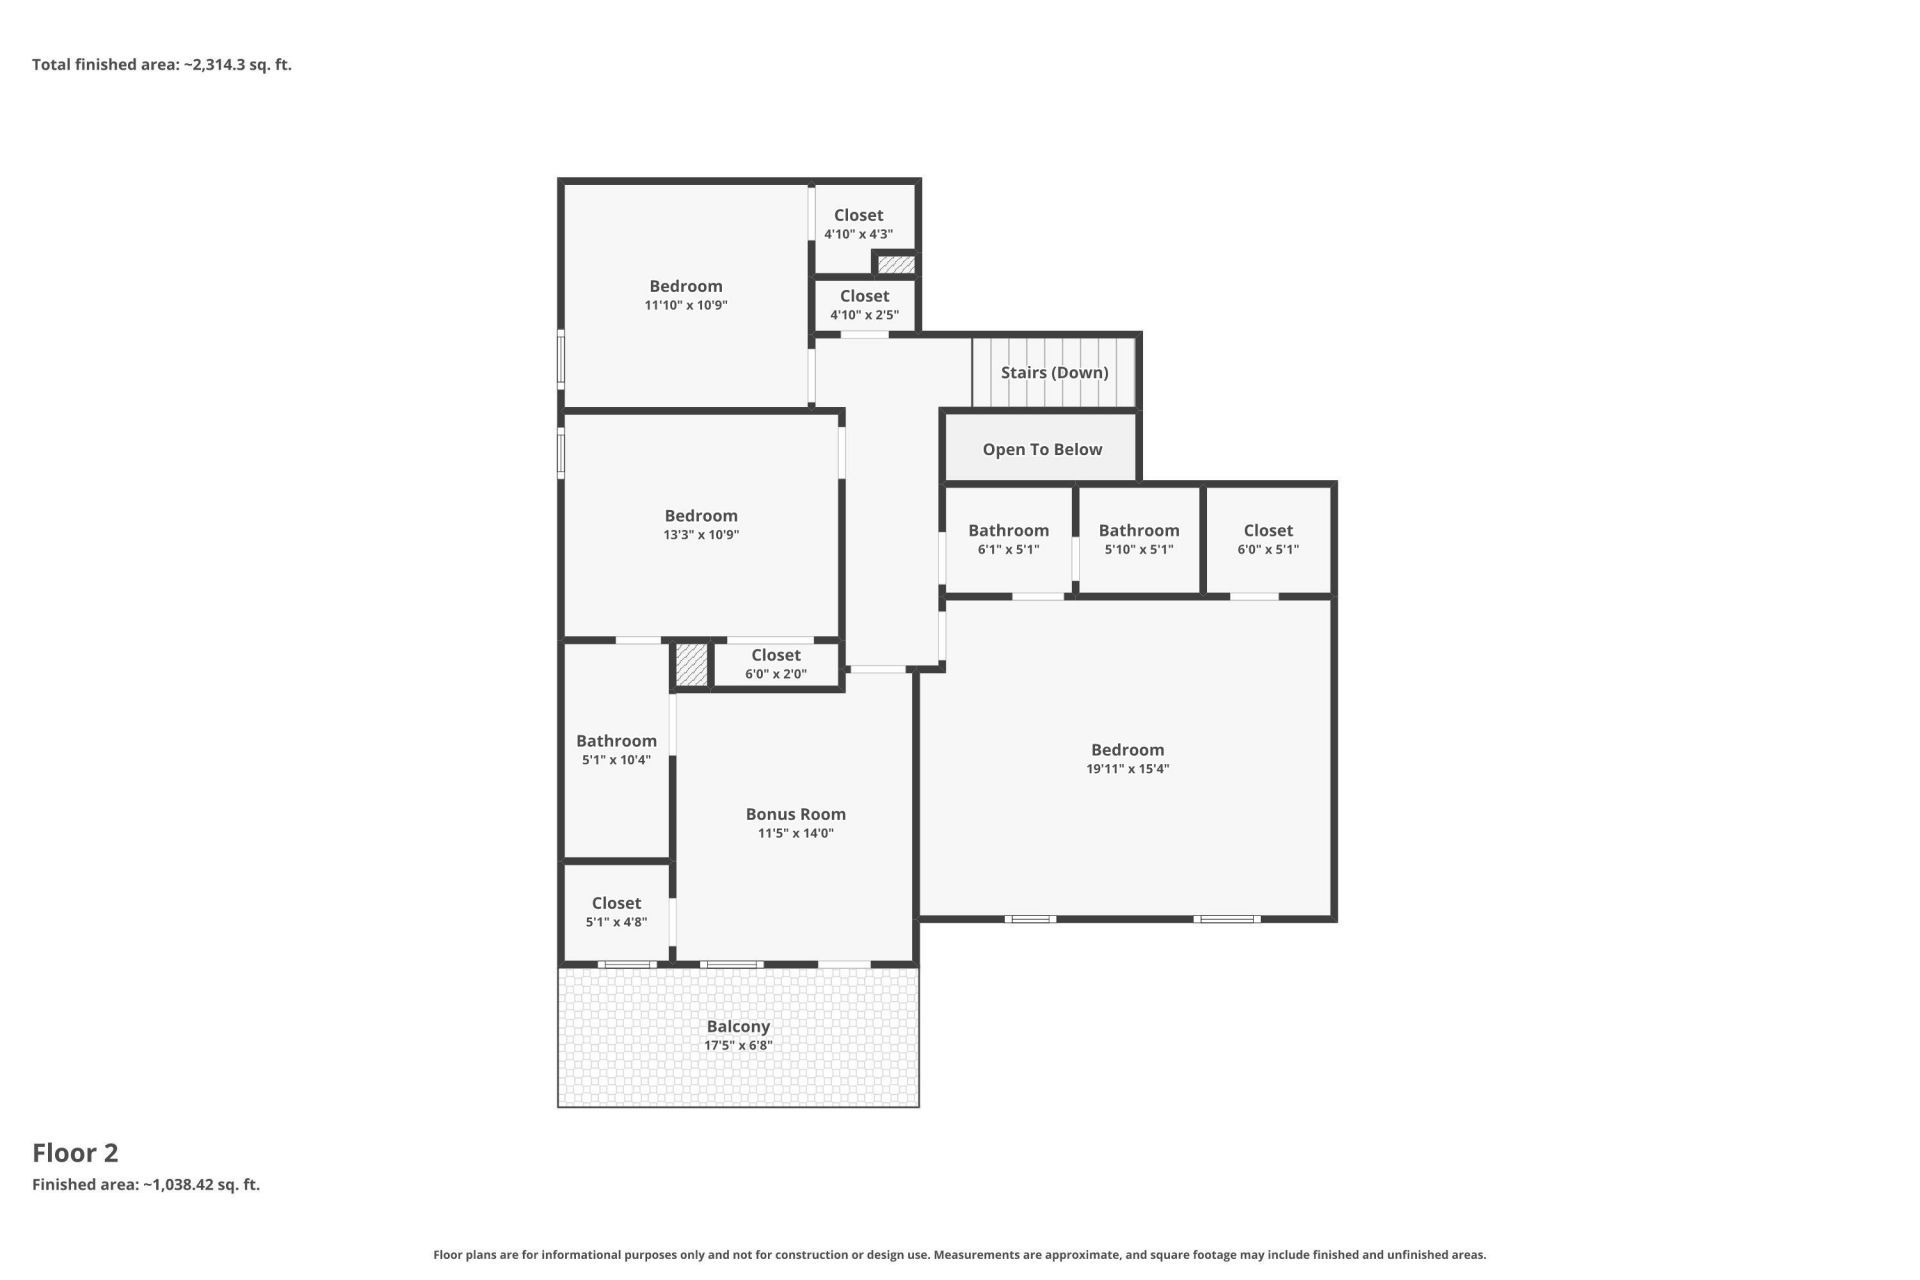
- Bedroom 3 - 12 x 11 Level - Second
- Bedroom 2 - 12 x 11 Level - Second
- Primary Bedroom - 14 x 15 Level - First
- Bedroom 1 - 20 x 15 Level - Second
Listed By / Shown By
Listed By
Agency Name: RE/MAX Southern Shores
Agency Contact: Cell: 843-457-8937
CCAR MLS
Shown By
Agency Title: Carolina One Real Estate
Agency Phone: (843) 203-5016
CCAR MLS

Web address QR Codes
5605 Canary Island Ct.
©OneHomeValue
Ask A Question 5605 Canary Island Ct., Myrtle Beach, SC 29577






Privacy Policy / DMCA Notice / ADA Accessibility


This site is hosted, designed and copyright
© 1994 - 2026 by
Delta Media Group, Inc. -- Patent Pending --