
5565 Proper Court | North Augusta | $342,375





SHOW DETAILS
5565 Proper Court
North Augusta, SC 29860
$342,375
3
BEDS
2.5
BATHS
2,325
SQ. FT.
5565 Proper CourtNorth Augusta, SC 29860
For SALE
Single Family
ACTIVE
$342,375
EST. 861.84/MO CALCULATE
3
BEDS
2.5
BATHS
2,325
SQ. FT.
Property Description
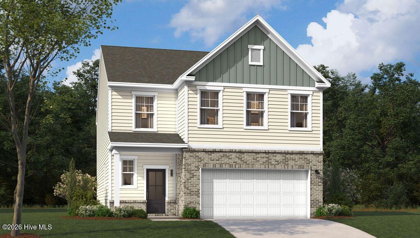
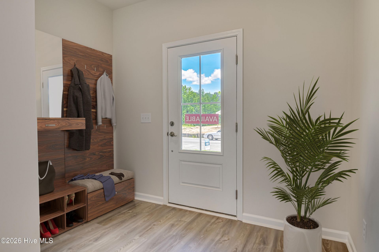
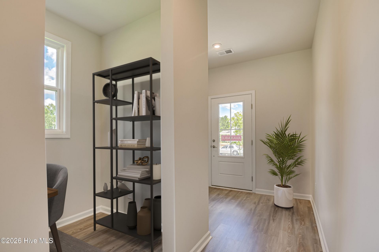
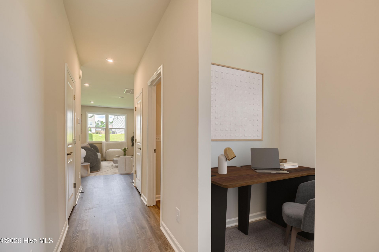
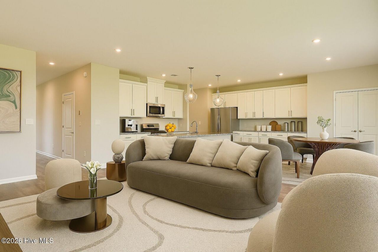
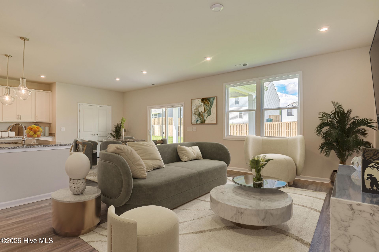
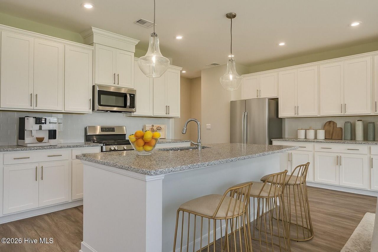
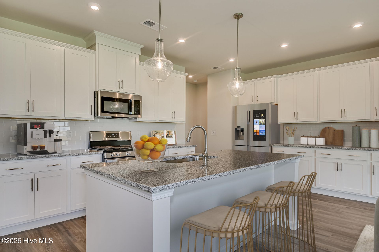
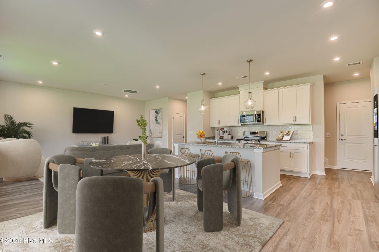
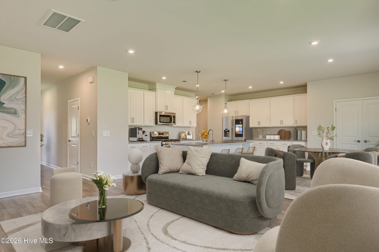
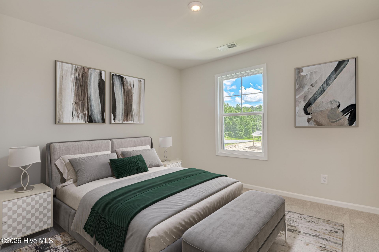
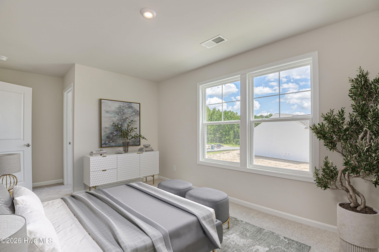
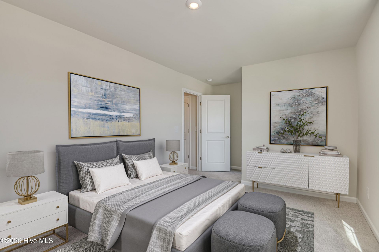
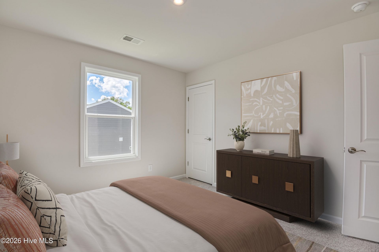
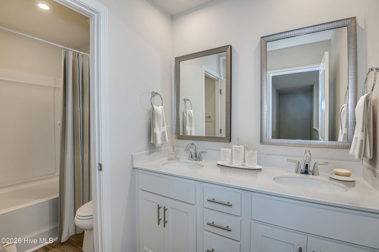
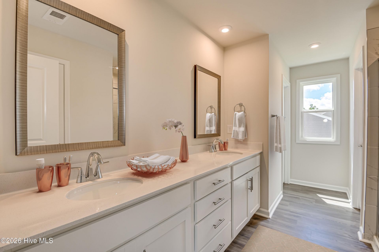
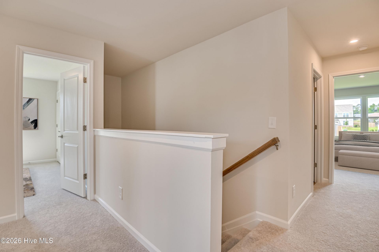
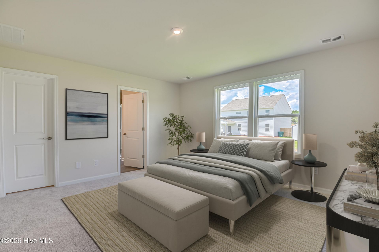
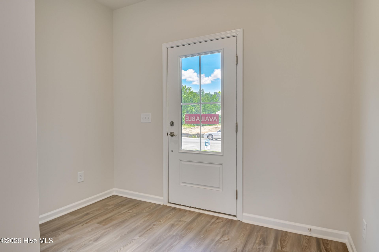
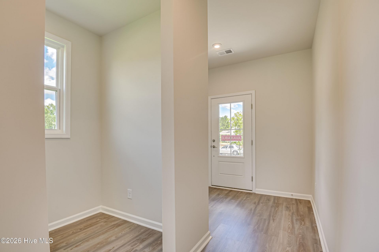
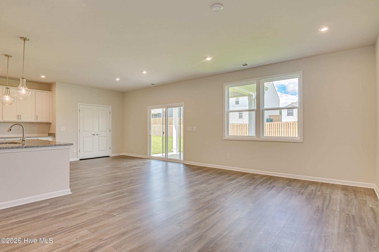
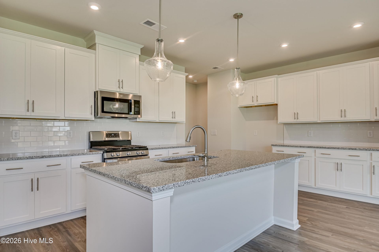
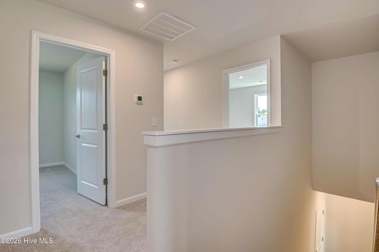
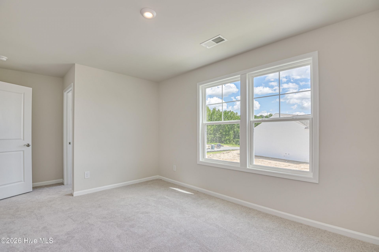
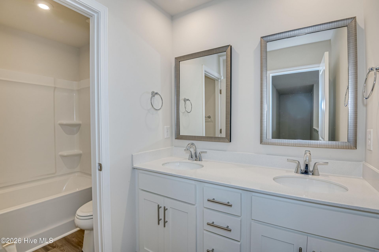
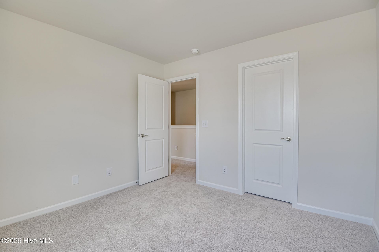
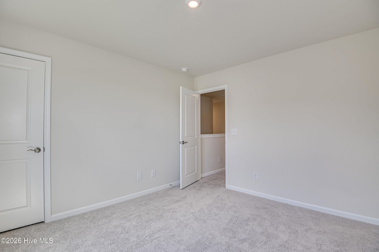
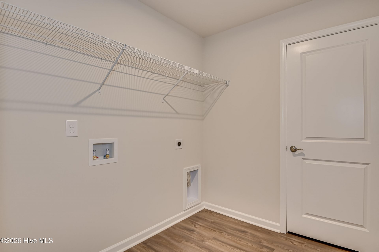
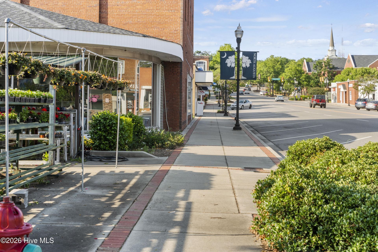
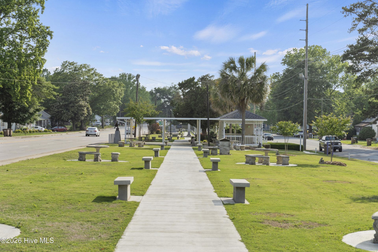
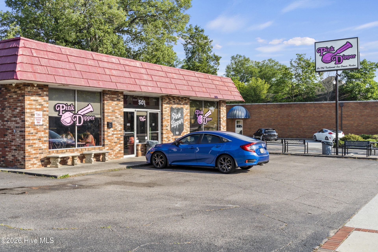
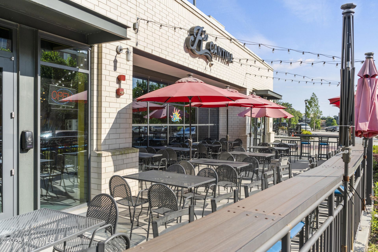
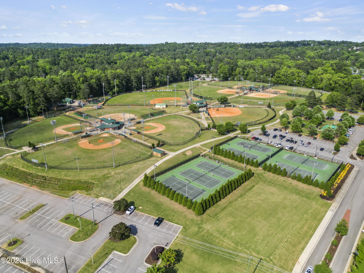
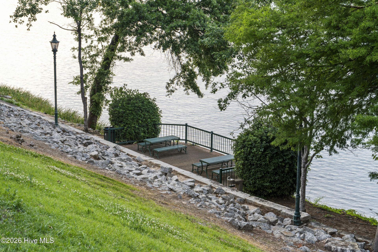
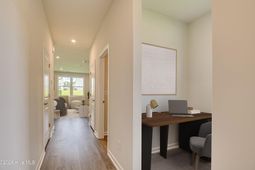
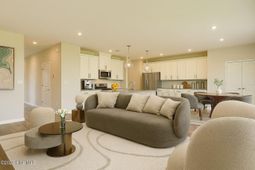
Introducing Martintown Ridge in North Augusta. Conveniently located 1 mile from exit 1 on I 20, near Augusta Medical District, shopping, dining, parks, restaurants and world-renowned golf courses, yet tucked in a country setting where you feel peace and quiet. The Tyndall 3 floor plan perfectly balances style and functionality with a layout designed for modern living. Just off the large foyer, a pocket office provides a quiet space for remote work or study. The open-concept main living area seamlessly connects the kitchen, family room, and dining space, creating an inviting atmosphere for both everyday living and entertaining. The kitchen is a chef's dream, featuring a spacious island, ample cabinet storage, and a generous pantry. The dining area opens to a covered rear patio, perfect for outdoor gatherings. Built in Cubbies add a special place to organize backpacks, shoes and coats. Upstairs, the primary suite offers a peaceful retreat with a spa-like bath and an expansive walk-in closet. Two additional bedrooms, each with their own walk-in closet, provide plenty of space for all guests. A shared hall bath and a centrally located laundry room add to the convenience of this well-designed second level. The big surprise is the large flex room that can be used for entertainment, relaxing, or a playroom for everyone. The Tyndall floor plan delivers the perfect blend of comfort, practicality, and modern elegance. Martintown Ridge is a quaint detached single family home community in the heart of CSRA. We are selling fast, so don't miss out on amazing incentives and affordable pricing! Each home is built using energy efficient construction methods and are independently inspected and tested by The Home Energy Rating System (HERS) Index. *Photos are for illustrative purposes only actual finishes may vary. Homesite 035
Property Details
- MLS ID100611089
- Property TypeResidential - Single Family
- AppliancesBuilt-In Microwave, Range, Disposal, Dishwasher
- Association AmenitiesSidewalks
- CoolingCentral Air
- Days on Site3
- ExteriorBrick, Vinyl Siding, Wood Frame
- FlooringLVT/LVP, Carpet
- Garage2 car attached
- HeatingForced Air, Natural Gas
- HOA Fee$400/ Annually
- Interior FeaturesWalk-in Closet(s), Kitchen Island, Pantry, Walk-In Closet(s)
- LaundryDryer Hookup, Washer Hookup
- Lot DescriptionLandscaped, Sprinklers in Front, Sprinklers in Rear
- Lot Dimensions45x156
- Lot Size0.16 Acres
- Parcel#1060014035
- ParkingAttached, Garage Door Opener
- Parking NotesAttached, Garage Door Opener
- Patio/PorchCovered, Porch
- Roof TypeComposition
- SecuritySmoke Detector(s)
- SewerPublic Sewer
- Special View InfoNone
- Stories2.0
- UtilitiesCable Available, Natural Gas Available, Sewer Available, Underground Utilities, Water Available, Fiber Optic
- WaterPublic
- WindowThermal Windows
- Year Built2026
- acres0.16
Amenities
- Walk-in Closet(s)
- Kitchen Island
- Pantry
- Walk-In Closet(s)
Room Sizes
- Dining Room - 11 X 8 Level - Main
- Primary Bedroom - 14 X 14 Level - Upper
- Family Room - 12 X 18 Level - Main
- Other - 5 X 7 Level - Main
- Bedroom 2 - 11 X 11 Level - Upper
- Loft - 14 X 10 Level - Upper
- Kitchen - 17 X 12 Level - Main
- Bedroom 3 - 10 X 10 Level - Upper
Listed By / Shown By
Listed By
Agency Name: Stanley Martin GA/SC Brokerage LLC
Hive MLS
Shown By
Agency Title: Carolina One Real Estate
Agency Phone: (843) 203-5016
Hive MLS

Web address QR Codes
5565 Proper Court
©OneHomeValue
Ask A Question 5565 Proper Court, North Augusta, SC 29860






MLS Licensed Data - Copyright 2018 NCRMLS. All rights reserved. North Carolina Regional Multiple Listing Service, (NCRMLS), provides content displayed here (“provided content”) on an “as is” basis and makes no representations or warranties regarding the provided content, including, but not limited to those of non-infringement, timeliness, accuracy, or completeness. Individuals and companies using information presented are responsible for verification and validation of information they utilize and present to their customers and clients. NCRMLS will not be liable for any damage or loss resulting from use of the provided content or the products available through Portals, IDX, VOW, and/or Syndication. Recipients of this information shall not resell, redistribute, reproduce, modify, or otherwise copy any portion thereof without the expressed written consent of NCRMLS.
Privacy Policy / DMCA Notice / ADA Accessibility


This site is hosted, designed and copyright
© 1994 - 2026 by
Delta Media Group, Inc. -- Patent Pending --