
5557 Evelyn Drive | North Charleston | $314,000
SHOW DETAILS
5557 Evelyn Drive
North Charleston, SC 29418
$314,000
3
BEDS
2.5
BATHS
2,019
SQ. FT.
5557 Evelyn DriveNorth Charleston, SC 29418
For SALE
Single Family
ACTIVE
$314,000
EST. 790.41/MO CALCULATE
3
BEDS
2.5
BATHS
2,019
SQ. FT.
Property Description
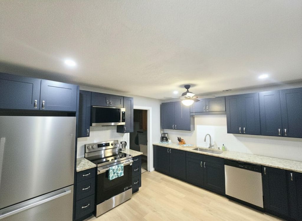
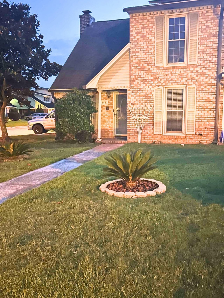
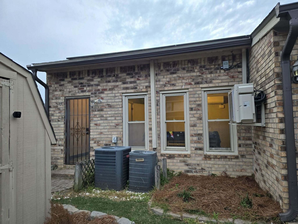
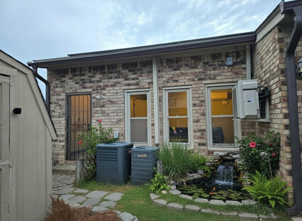
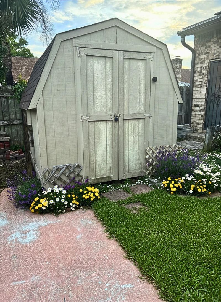
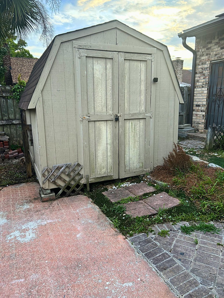
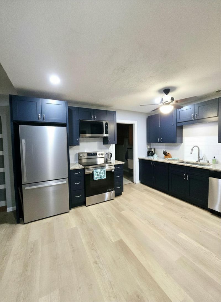
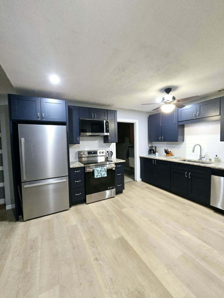
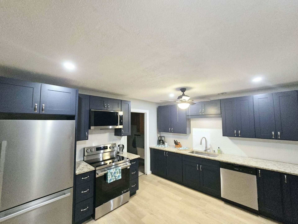
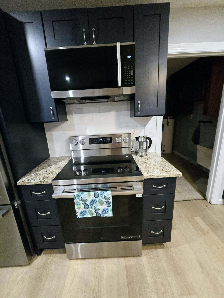
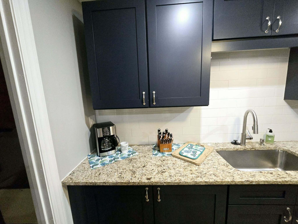
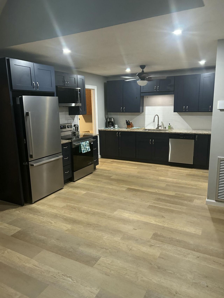
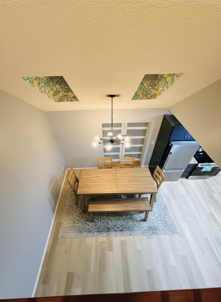
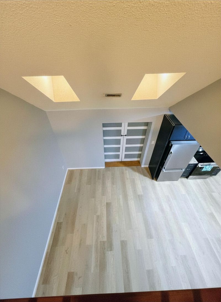
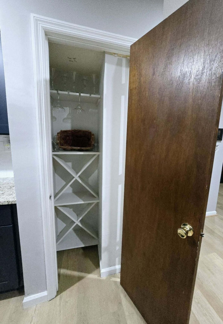
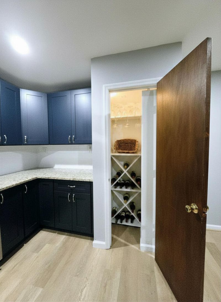
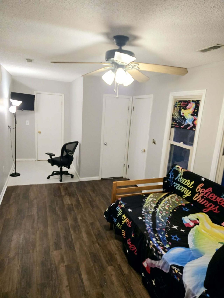
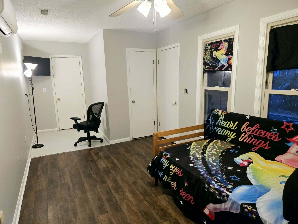
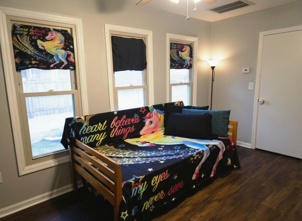
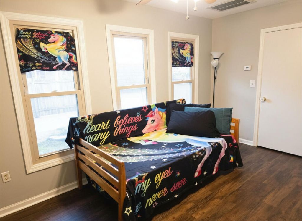
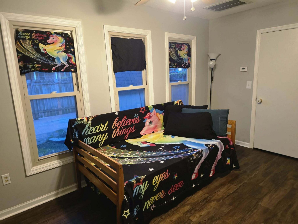
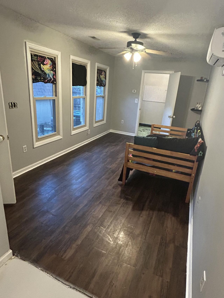
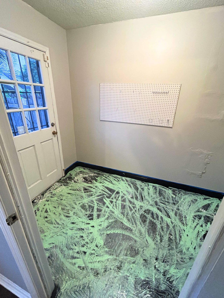
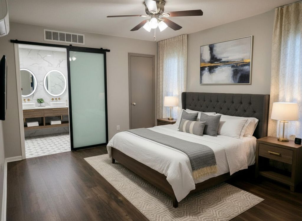
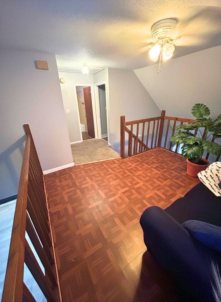
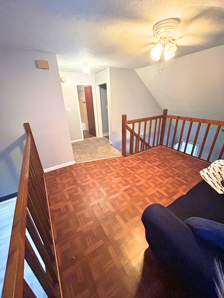
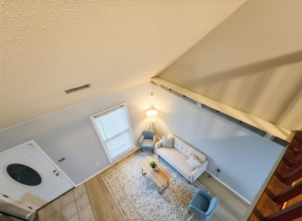
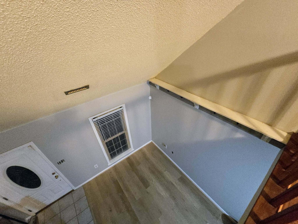
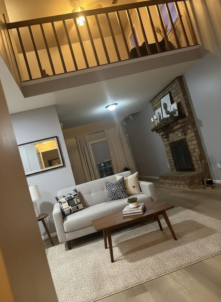
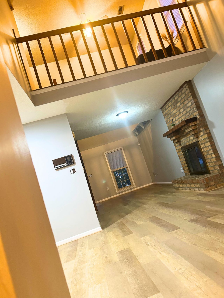
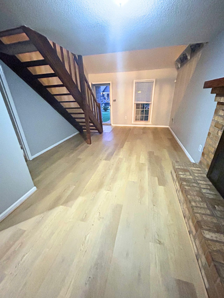
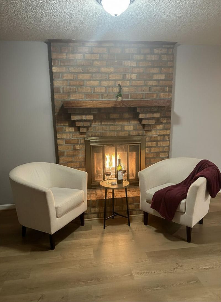
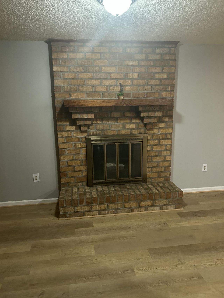
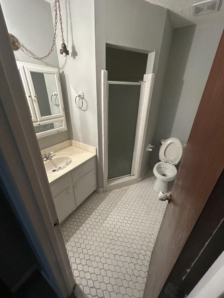
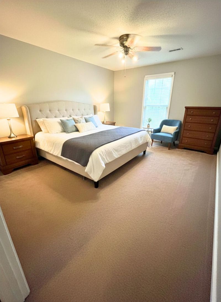
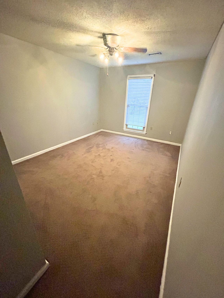
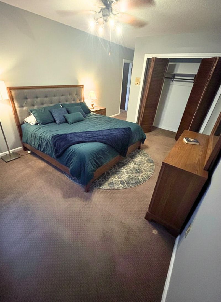
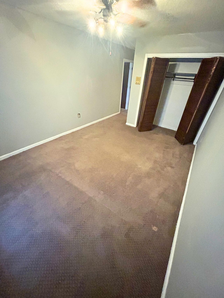
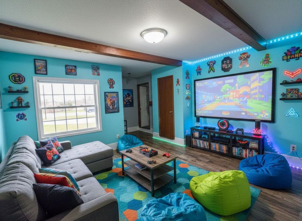
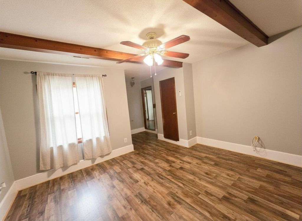
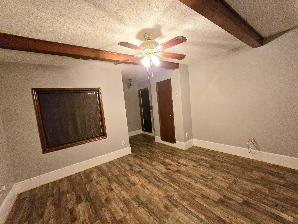
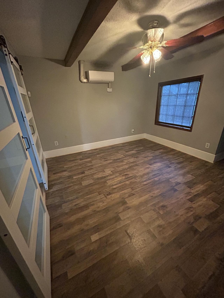
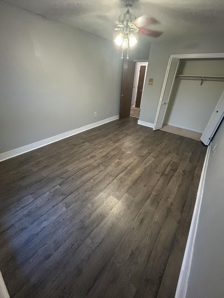
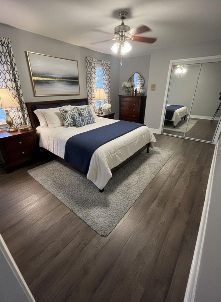
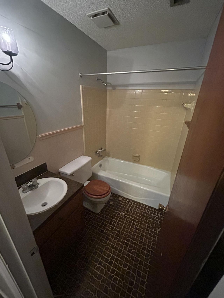
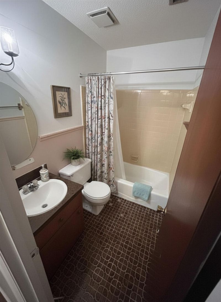
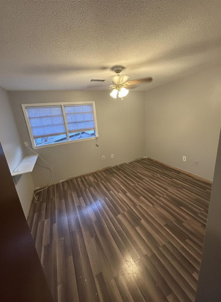
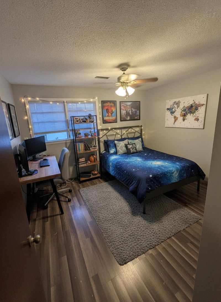
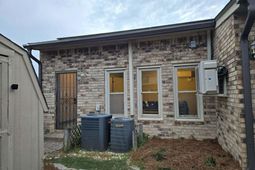
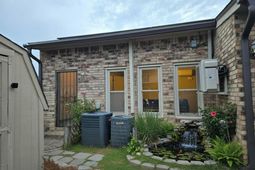
🚨 UNMATCHED VALUE IN ASHLEY VILLAS - 2,019 SQ FT WITH PAID-OFF SOLAR & PRIVATEFLEX SUITE! 🚨 Stop scrolling! Welcome to 5557 Evelyn Dr, a highly unique, extra-large corner-lot brick townhome that completely defies the standard neighborhood footprint. Boasting a massive 2,019 square feet of versatile living space, this property delivers massive financial and functional wins you won't find anywhere else at this price point. 💰 THE ULTIMATE FINANCIAL BONUS: The seller is completely paying off the solar panels in full at closing from sale proceeds! Walk into your new home with immediate, drastic energy savings, a low HOA fee of only $100/year, and ZERO monthly equipment debt. The price has been intentionally adjusted to reflect minor cosmetic updates, offering the savvyMAIN LEVEL LIVING & UPGRADES: Step inside to a sun-drenched, two-story living room anchored by a cozy fireplace and brand-new flooring throughout. The kitchen has been completely updated and brilliantly redesigned with the island removed, creating a massive, open-concept floor plan perfect for entertaining. Peace of mind is built right in with a brand-new electrical panel box fully upgraded to current 2026 codes! THE UNBEATABLE FLEX SUITE: The massive sunroom area is a total showstopper! It features TWO separate rooms--each equipped with its own dedicated mini-split climate control system--plus a convenient half bath and separate private exterior entrances. This incredible layout is a dream come true for a home-based business, a private dual-office setup, an epic guest wing, or a multi-generational living space! OUTDOOR OASIS: Enjoy your morning coffee under your charming front-yard gazebo, or relax in the low-maintenance paved backyard patio--complete with a large storage shed.Perfectly located just minutes from Boeing, Bosch, and major commuter routes. Don't mistake this for a standard, smaller townhome--schedule your tour through ShowingTime today to see what over 2,000 square feet of custom comfort looks like!
Property Details
- MLS ID26015518
- Property TypeResidential - Townhouse
- Building Area Total2019
- Community FeaturesClubhouse
- CoolingCentral Air
- Days on Site48
- ExteriorBrick Veneer, Masonite
- FencingPrivacy, Rear Only, Wood, Fence - Wooden Enclosed
- Fireplace FeaturesLiving Room, One
- Fireplaces1
- Fireplace Y/NYes
- FlooringCarpet, Ceramic Tile, Laminate, Vinyl
- HeatingCentral, Electric, Solar
- HeatingY/N1
- Interior FeaturesBeamed Ceilings, Ceiling Fan(s), Bonus, Eat-in Kitchen, Family, Loft, Other, Pantry, Sun
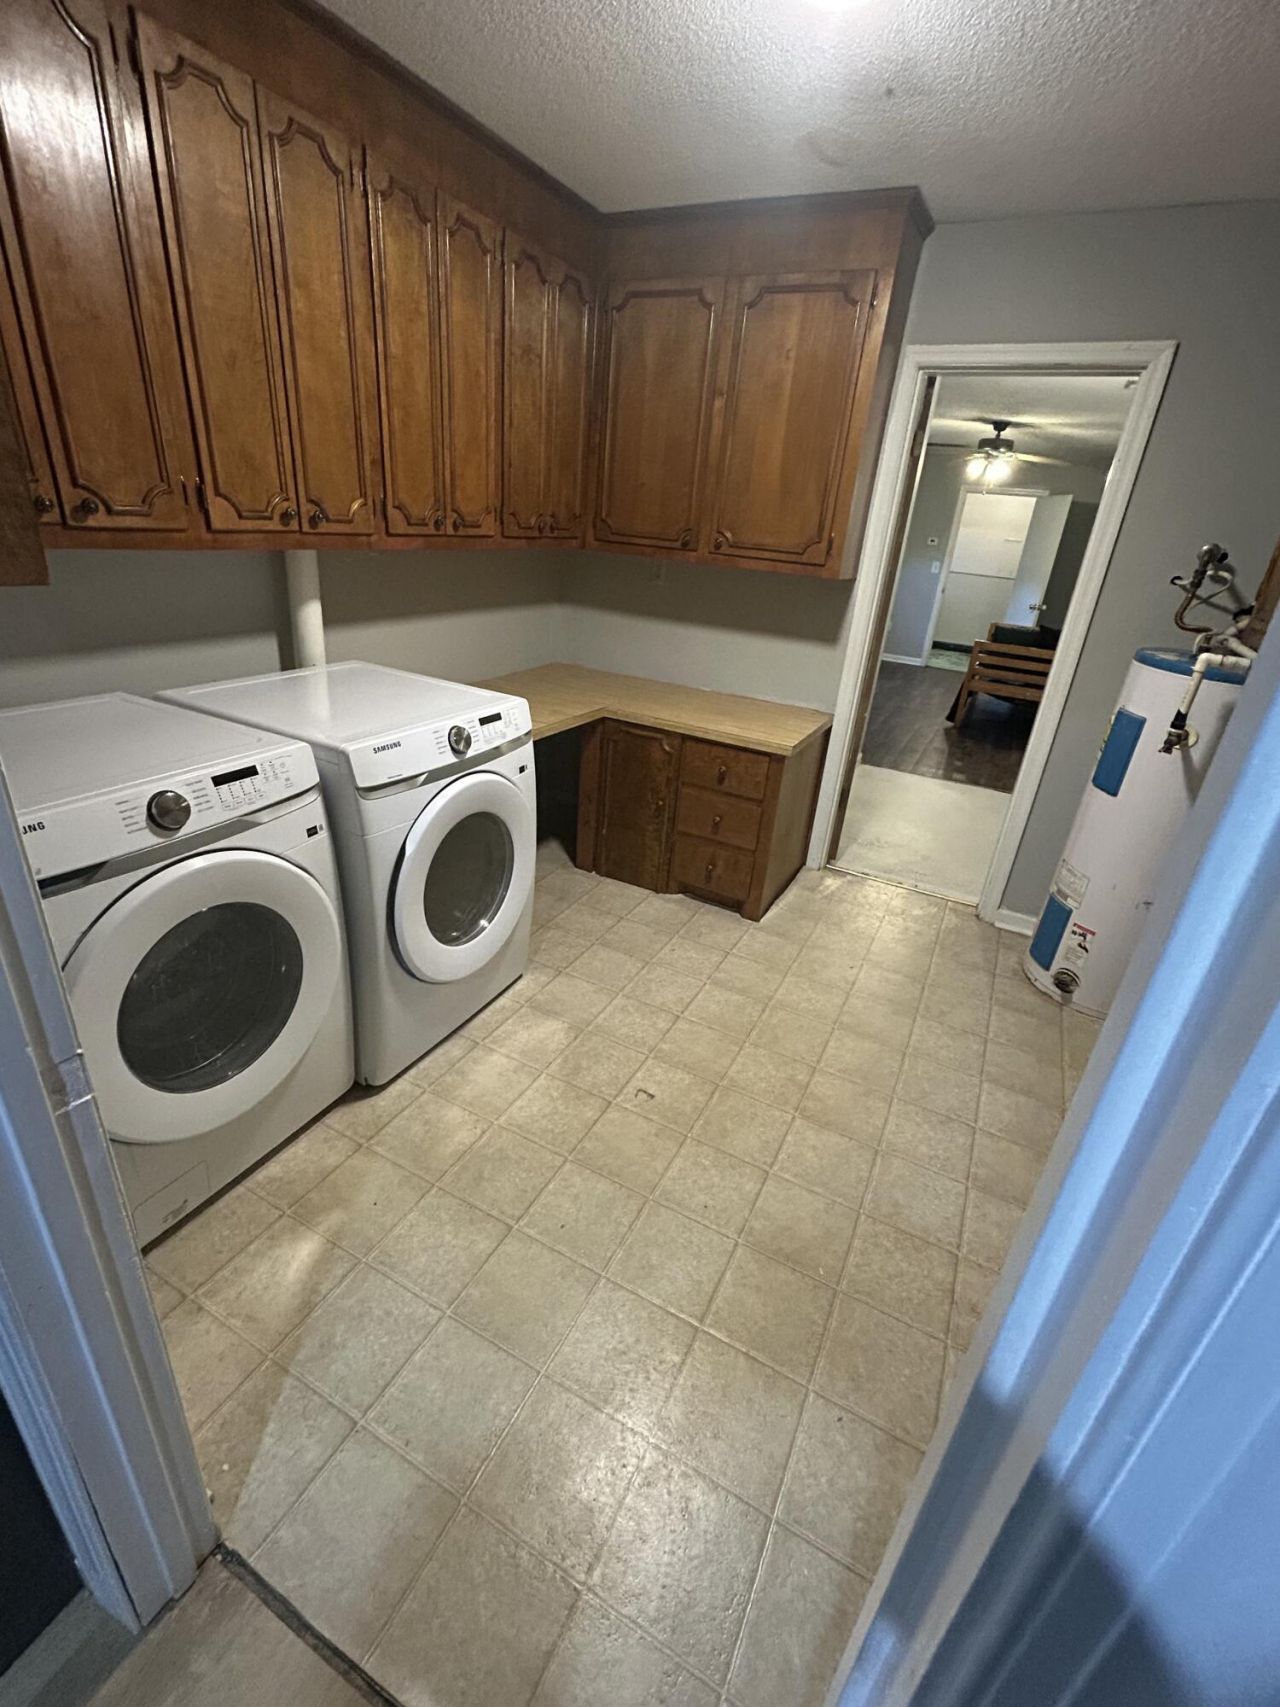
- LaundryElectric Dryer Hookup, Washer Hookup, Laundry Room
- Lot Dimensions0.10 acre(s)
- Lot Features0 - .5 Acre, Corner Lot
- Lot Size0.10 Acres
- Other StructuresNo, Gazebo, Shed(s)
- Parking FeaturesOff Street
- Property Attached Y/NYes
- Roof TypeAsphalt
- SewerPublic Sewer
- Stories2.0
- Structure TypeTownhouse
- UtilitiesAT&T, Charleston Water Service, Dominion Energy, N Chas Sewer District
- WaterPublic
- Window FeaturesSkylight(s)
- Year Built1978
- acres0.10
Amenities
- Beamed Ceilings
- Ceiling Fan(s)
- Bonus
- Eat-in Kitchen
- Family
- Loft
- Other
- Pantry
- Sun
Listed By / Shown By
Listed By
Agency Name: Century 21 Properties Plus
Charleston Trident MLS
Shown By
Agency Title: Carolina One Real Estate
Agency Phone: (843) 203-5016
Charleston Trident MLS


Web address QR Codes
5557 Evelyn Drive
©OneHomeValue
Ask A Question 5557 Evelyn Drive, North Charleston, SC 29418






Privacy Policy / DMCA Notice / ADA Accessibility


This site is hosted, designed and copyright
© 1994 - 2026 by
Delta Media Group, Inc. -- Patent Pending --