
5555 Redleaf Rose Dr. | Myrtle Beach | $425,000
SHOW DETAILS
5555 Redleaf Rose Dr.
Myrtle Beach, SC 29579
$425,000
5
BEDS
3.5
BATHS
2,641
SQ. FT.
5555 Redleaf Rose Dr.Myrtle Beach, SC 29579
For SALE
Single Family
ACTIVE
$425,000
EST. 1,069.82/MO CALCULATE
5
BEDS
3.5
BATHS
2,641
SQ. FT.
Property Description
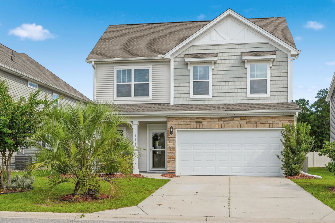
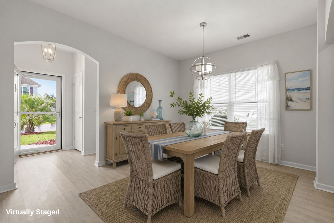
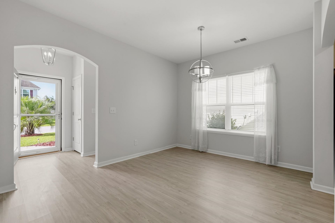
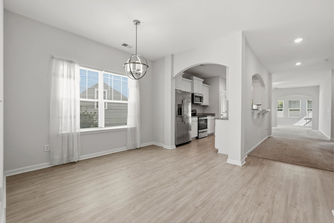
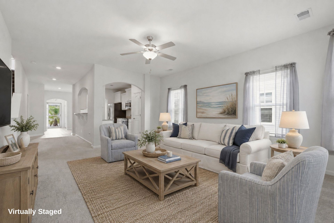
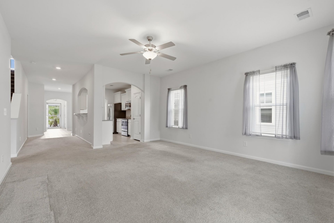
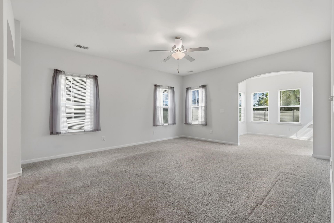
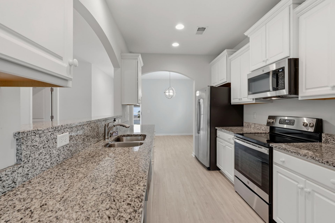
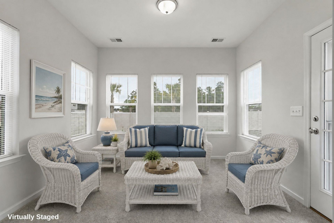
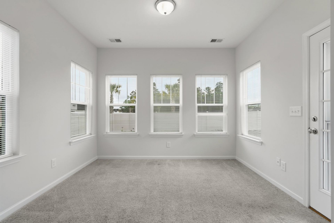
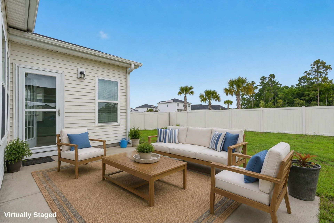
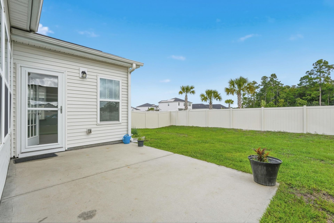
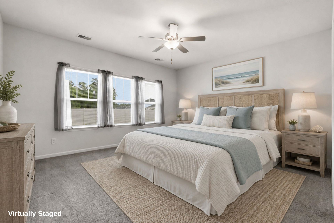
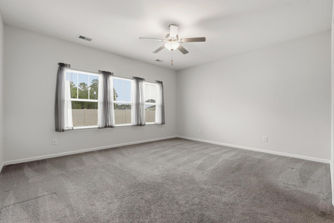
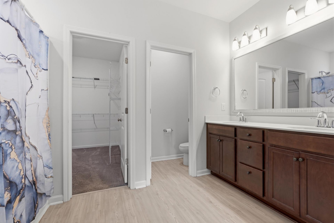
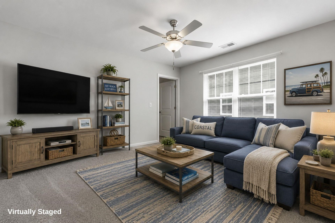
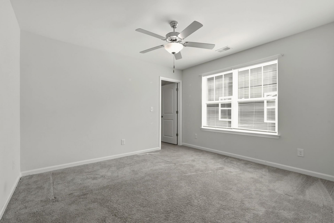
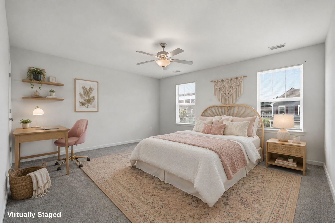
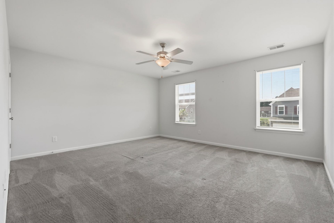
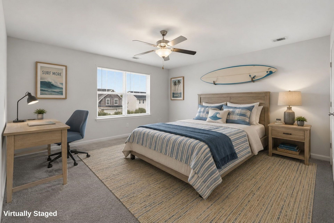
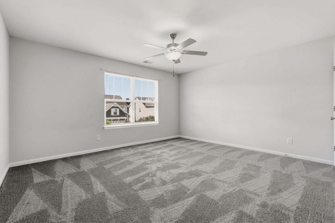
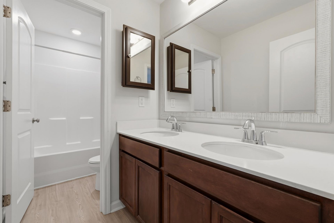
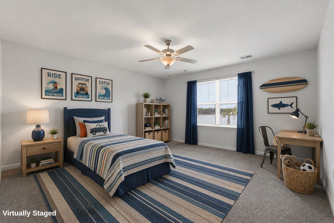
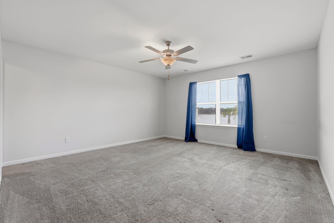
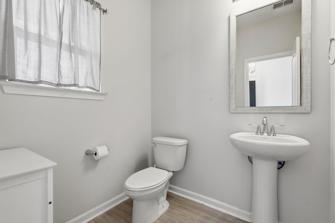
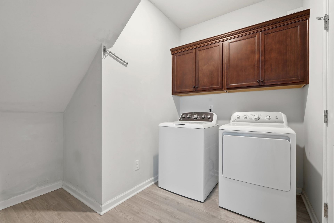
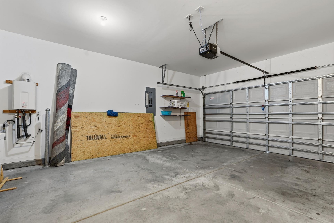
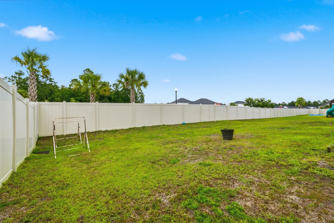
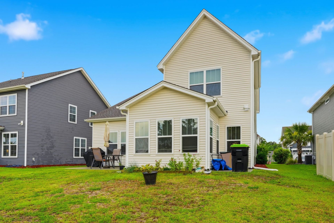
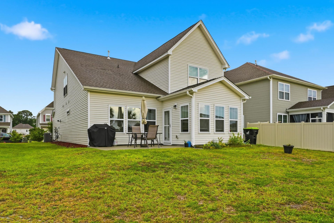
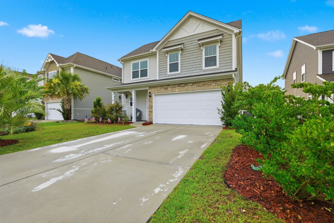
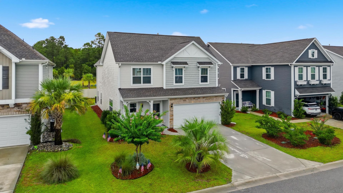
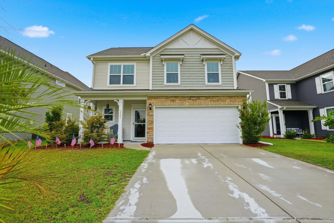
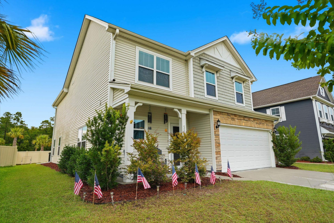
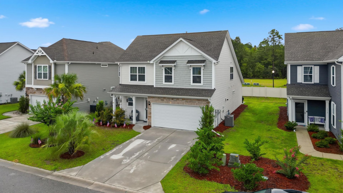
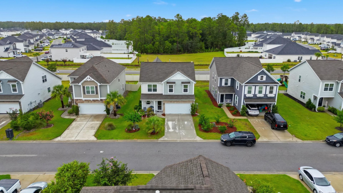
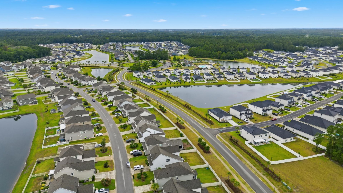
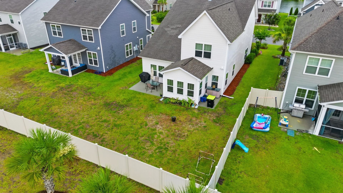
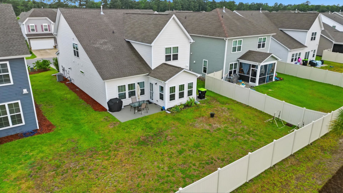
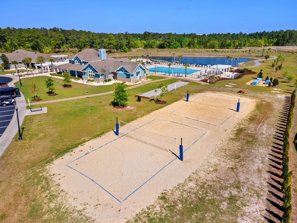
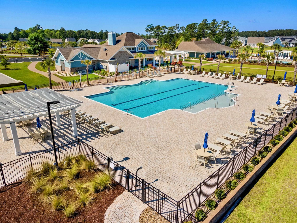
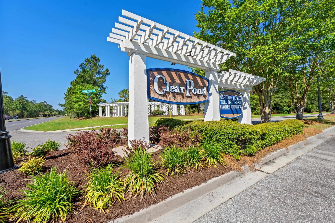
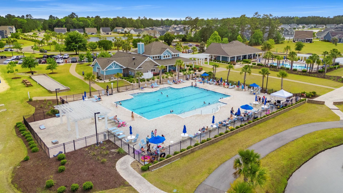
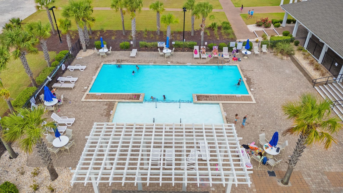
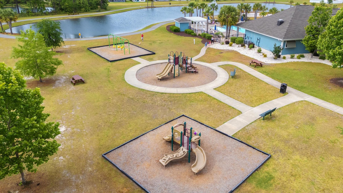
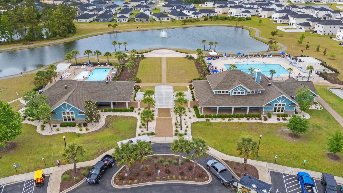
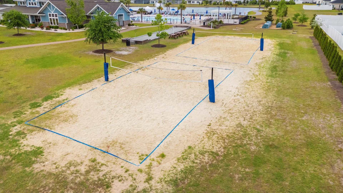
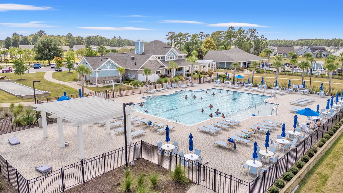
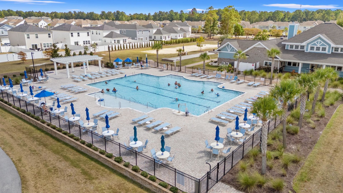
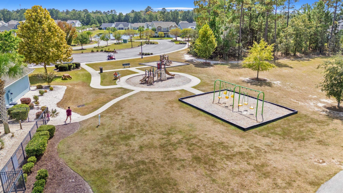
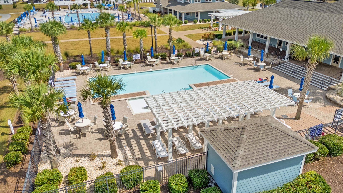
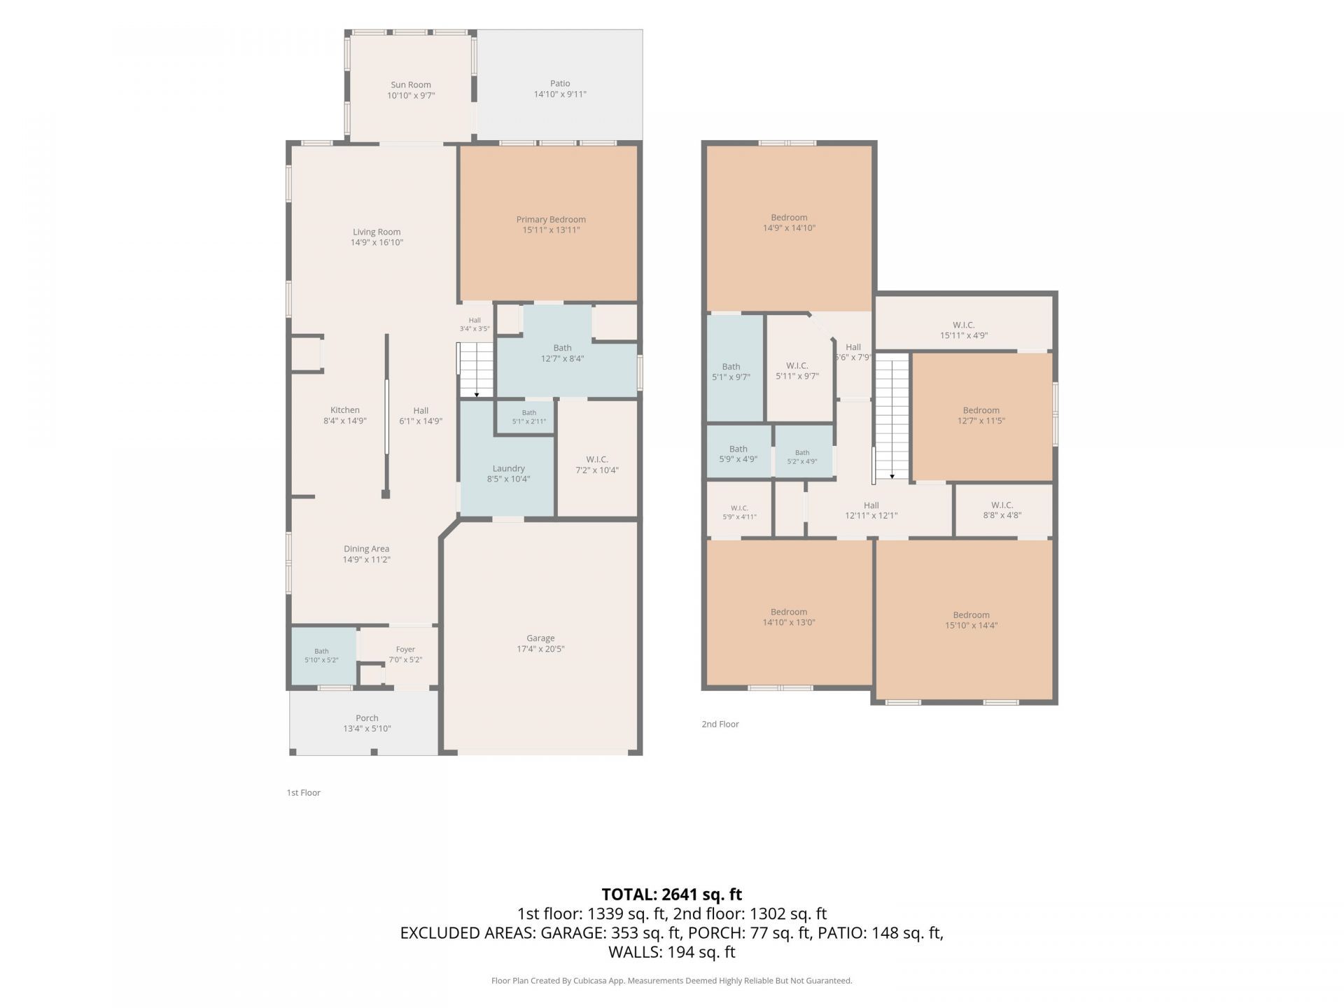
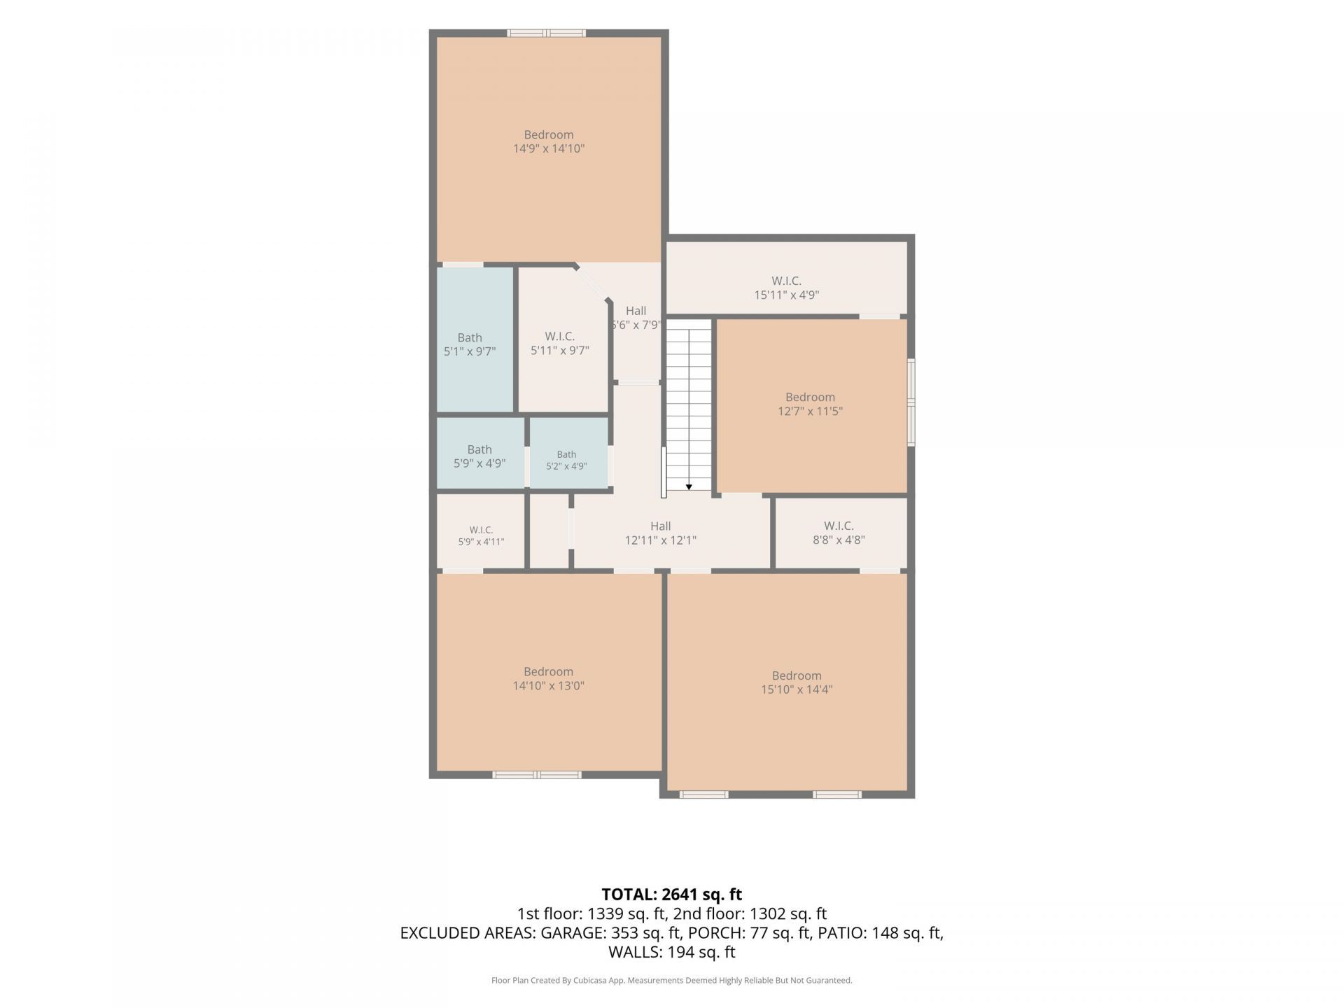
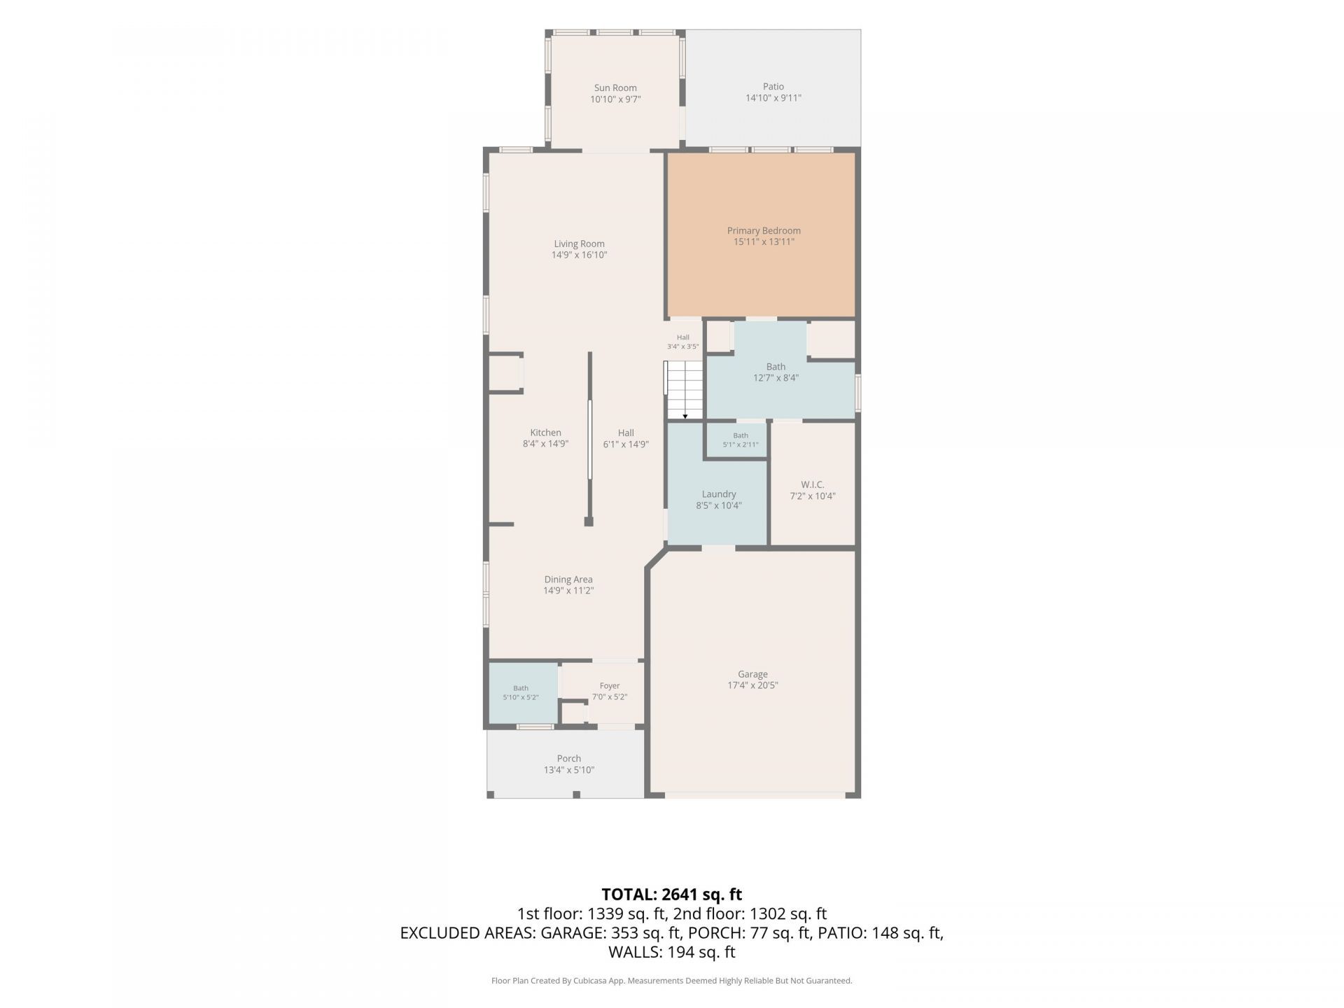
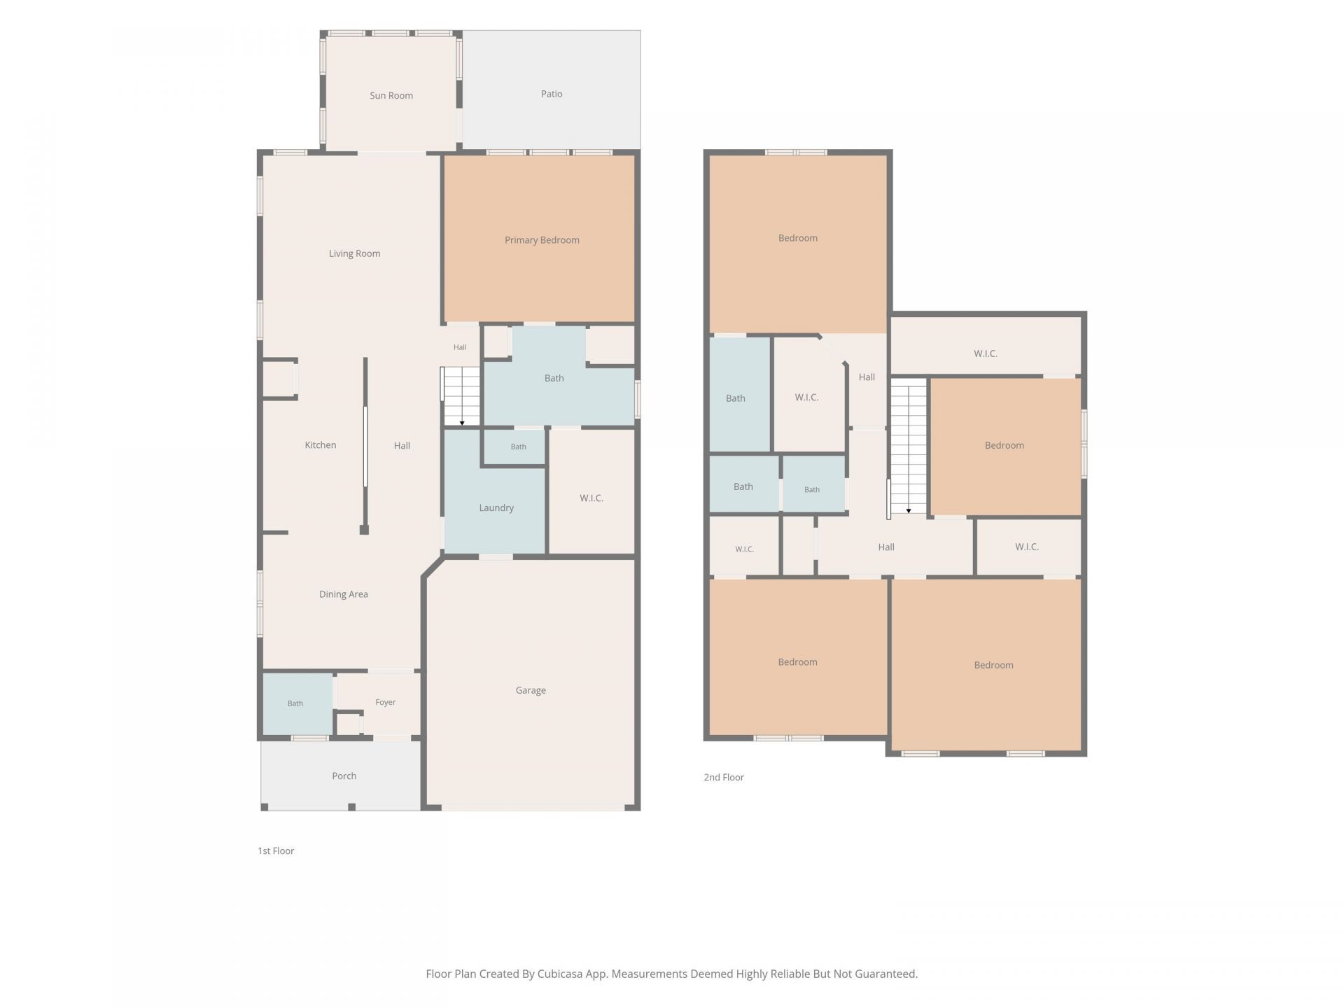
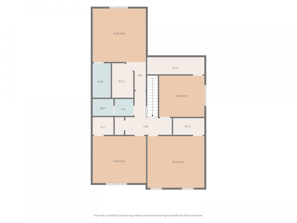
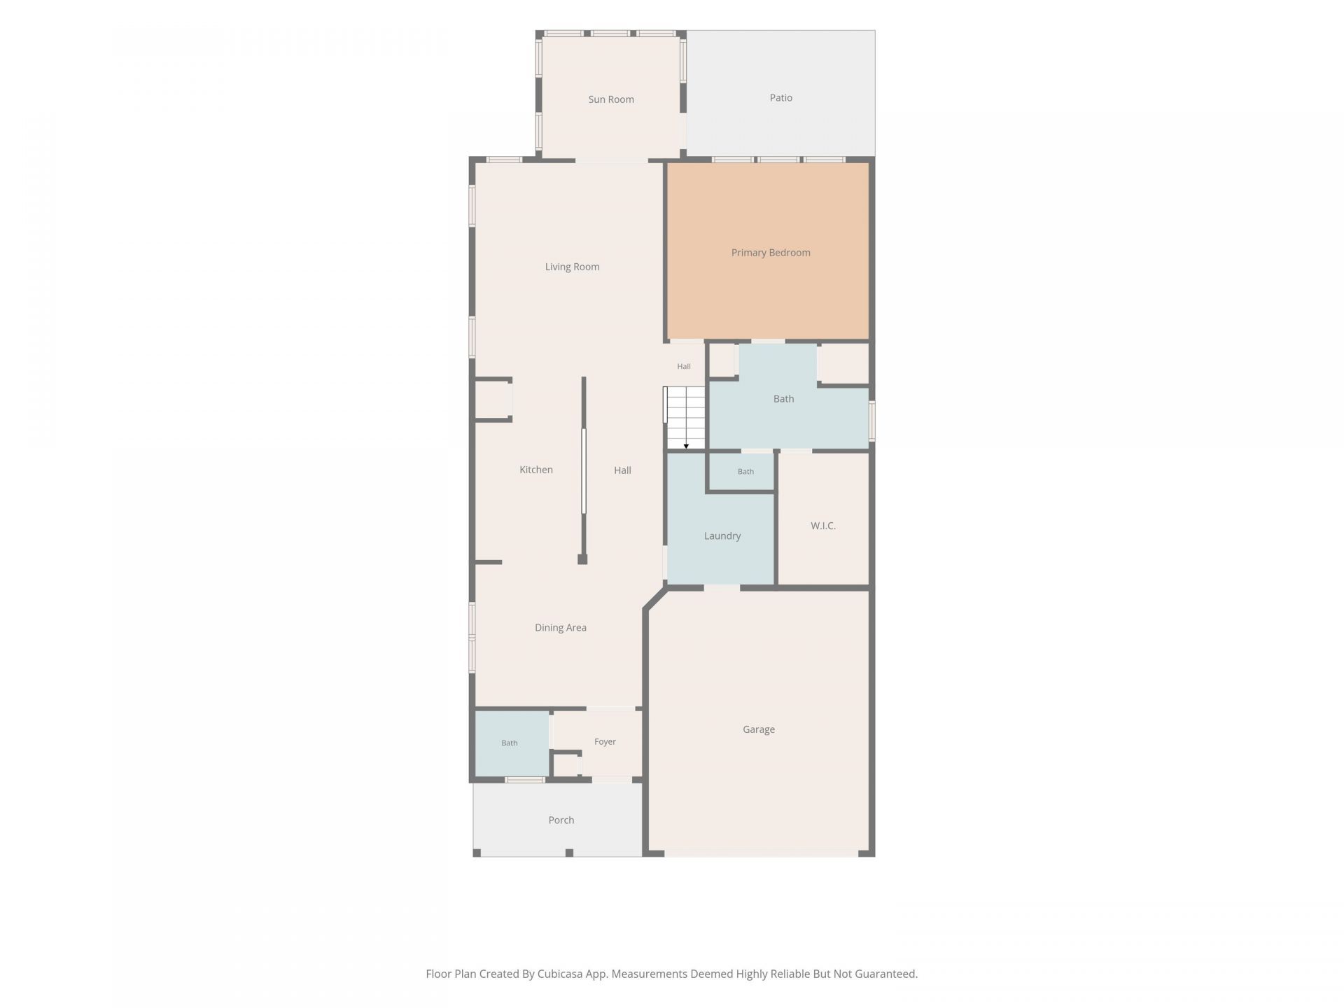
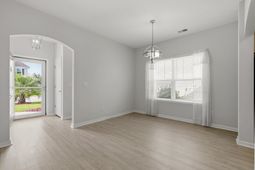
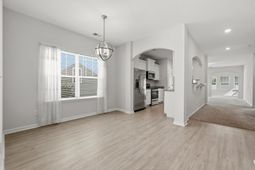
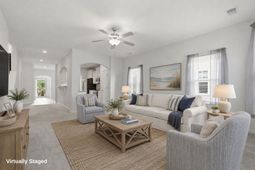
Welcome to this beautifully maintained 5-bedroom, 3.5-bath home in the desirable Clear Pond community! One of the standout features of this home is its thoughtfully designed floor plan, offering a primary suite on the first floor AND a spacious second owner's suite with a private full bath upstairs. Step inside to a welcoming foyer that leads to the formal dining room and opens into a spacious living area. The kitchen features granite countertops, stainless steel appliances, abundant cabinetry, and generous counter space. Just off the kitchen, the laundry room includes the washer and dryer and provides convenient access to the two-car garage. A half bath completes the main level. The bright sunroom adds even more living space and features beautiful arched openings, plenty of natural light, and access to the backyard. Additional features include a tankless water heater, water softener, and irrigation system. Upstairs, the second owner's suite offers a private retreat with its own full bath. Three additional bedrooms feature generously sized closets, along with another full bathroom. With five bedrooms and two owner's suites located on separate levels, this floor plan offers exceptional space and flexibility. Clear Pond offers an impressive collection of community amenities, including two swimming pools, a fitness center, and clubhouse. Conveniently located near shopping, dining, golf, healthcare, and the beaches of the Grand Strand. With its spacious floor plan, dual owner's suites, and desirable Clear Pond location, this home is one you'll want to see. Schedule your private showing today! Some images have been virtually staged.
Property Details
- MLS ID2617304
- Property TypeResidential - Single Family
- AppliancesDishwasher, Disposal, Microwave, Range, Refrigerator, Dryer, Washer
- Association AmenitiesClubhouse, Owner Allowed Golf Cart, Owner Allowed Motorcycle, Pet Restrictions, Tenant Allowed Golf Cart, Tenant Allowed Motorcycle
- Community FeaturesClubhouse, Golf Carts OK, Recreation Area, Long Term Rental Allowed, Pool
- CoolingCentral Air
- Days on Site69
- Door FeaturesInsulated Doors, Storm Door(s)
- ExteriorMasonry, Wood Frame
- Exterior FeaturesSprinkler/Irrigation, Patio
- FlooringCarpet, Vinyl
- Garage2 car attached
- HeatingCentral, Electric
- HOAYes
- HOA Fee105/ Monthly
- Home StyleTraditional
- Interior FeaturesCeiling Fan(s), Dual Sinks, Linen Closet, Multiple Primary Suites, Tub Shower, Window Treatments, Breakfast Bar, Kitchen Island, Stainless Steel Appliances, Solid Surface Counters
- LaundryWasher Hookup
- Lot DescriptionOutside City Limits, Rectangular, Rectangular Lot
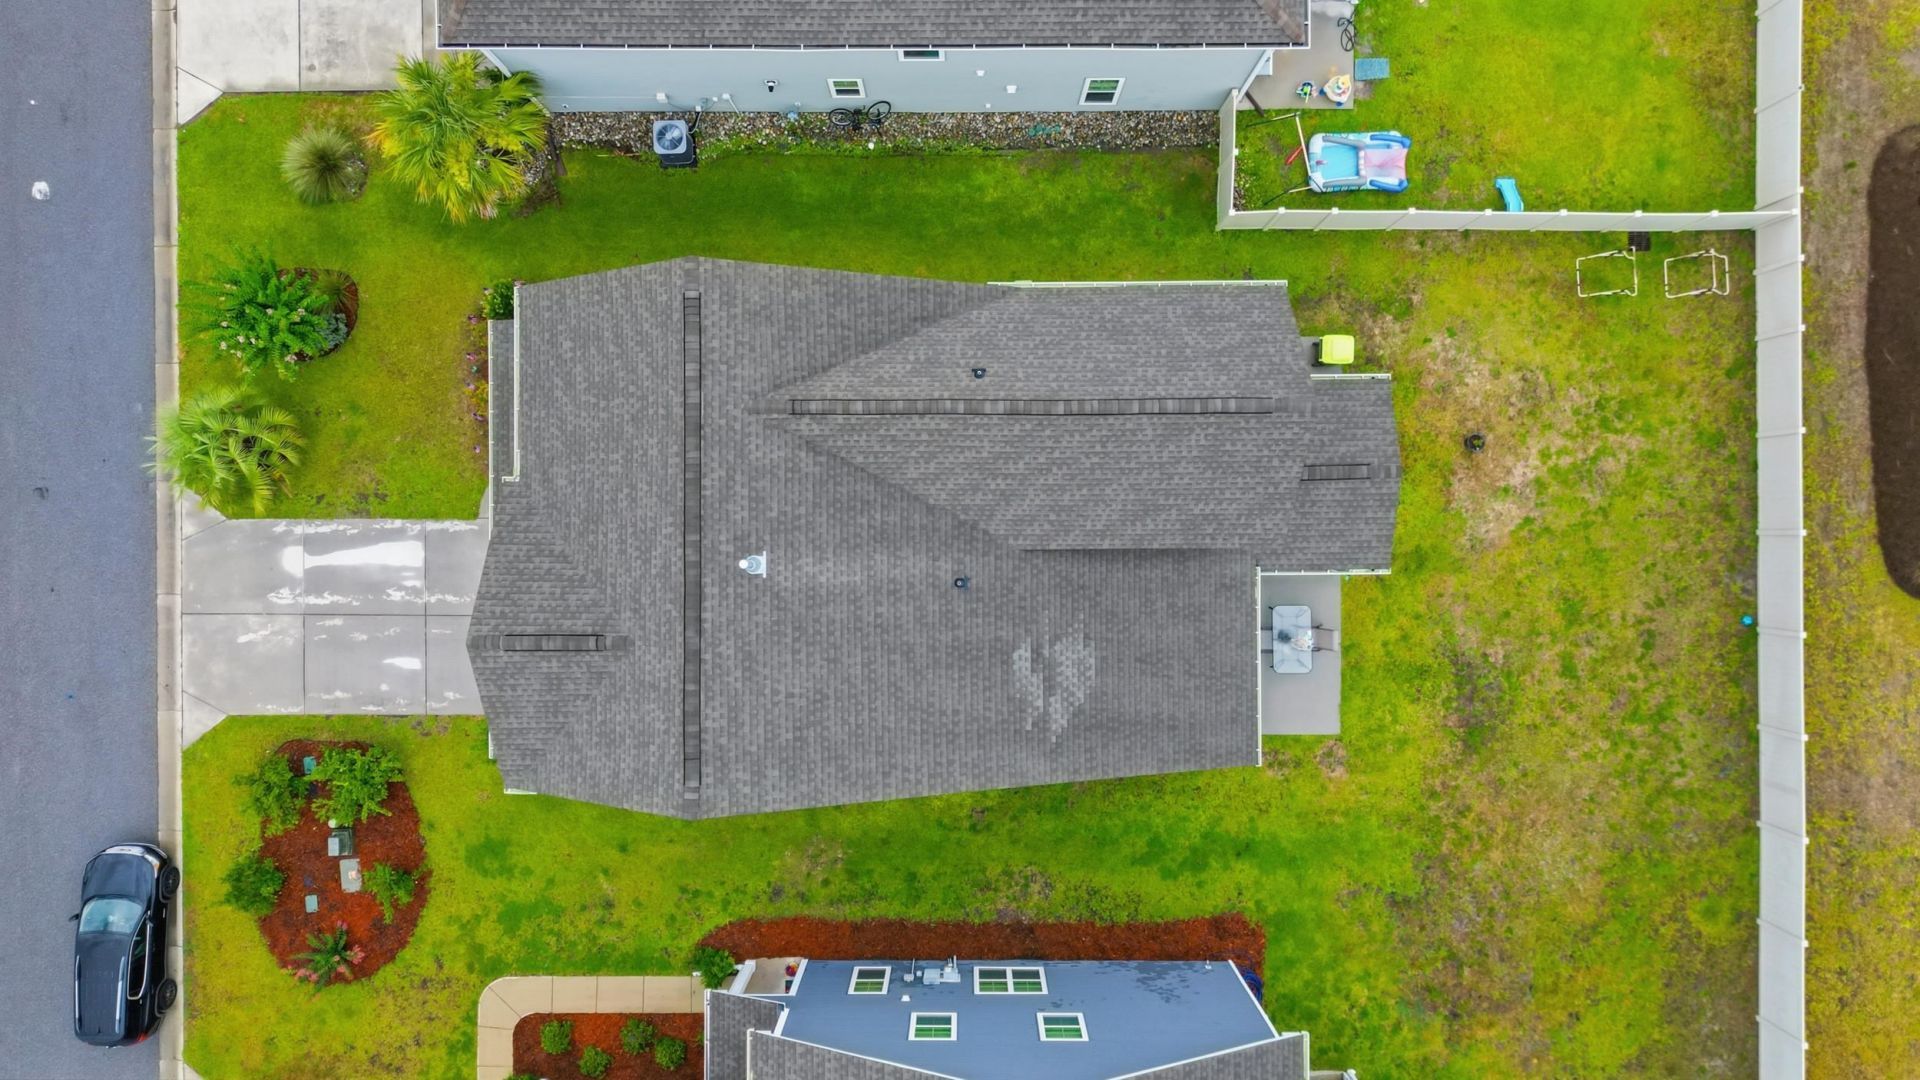
- Lot Dimensions6098 Sq.Ft Total
- Lot Size0.14 Acres
- Parcel#38508010010
- ParkingAttached, Garage, Two Car Garage, Garage Door Opener
- Parking NotesAttached, Garage, Two Car Garage, Garage Door Opener
- Patio/PorchFront Porch, Patio
- Pets AllowedOwner Only, Yes
- PoolCommunity, Outdoor Pool
- Stories2.0
- Swimming PoolYes
- UtilitiesCable Available, Electricity Available, Natural Gas Available, Phone Available, Sewer Available, Underground Utilities, Water Available
- WaterPublic
- WindowStorm Window(s), Window Treatments
- Year Built2020
- acres0.14
Amenities
- Ceiling Fan(s)
- Dual Sinks
- Linen Closet
- Multiple Primary Suites
- Tub Shower
- Window Treatments
- Breakfast Bar
- Kitchen Island
- Stainless Steel Appliances
- Solid Surface Counters
- Sprinkler/Irrigation
- Patio
Room Sizes
- Kitchen - 14.9x8.4
- Primary Bedroom - 16.1x14.5 Level - Main
Listed By / Shown By
Listed By
Agency Name: Duncan Group Properties
Agency Contact: admin@duncangroupproperties.com
CCAR MLS
Shown By
Agency Title: Carolina One Real Estate
Agency Phone: (843) 203-5016
CCAR MLS

Web address QR Codes
5555 Redleaf Rose Dr.
©OneHomeValue
Ask A Question 5555 Redleaf Rose Dr., Myrtle Beach, SC 29579






Privacy Policy / DMCA Notice / ADA Accessibility


This site is hosted, designed and copyright
© 1994 - 2026 by
Delta Media Group, Inc. -- Patent Pending --