
5522 Whitebark Dr. | Myrtle Beach | $549,900
SHOW DETAILS
5522 Whitebark Dr.
Myrtle Beach, SC 29577
$549,900
4
BEDS
3
BATHS
2,390
SQ. FT.
5522 Whitebark Dr.Myrtle Beach, SC 29577
For SALE
Single Family
ACTIVE
$549,900
EST. 1,384.23/MO CALCULATE
4
BEDS
3
BATHS
2,390
SQ. FT.
Property Description
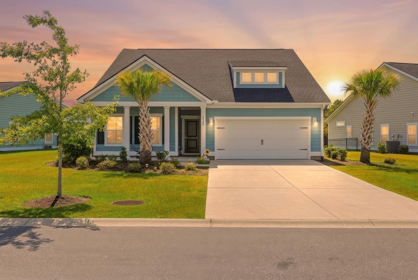
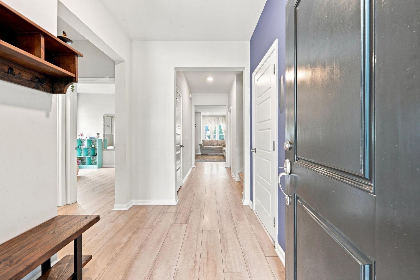
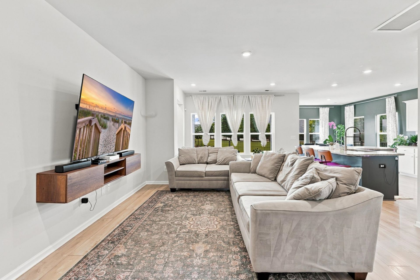
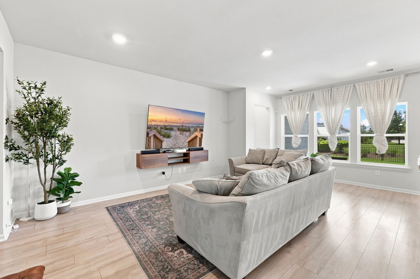
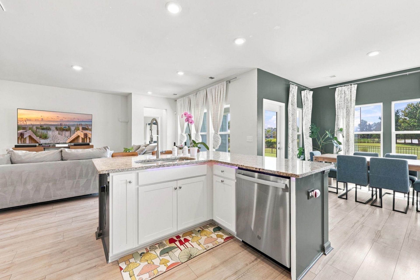
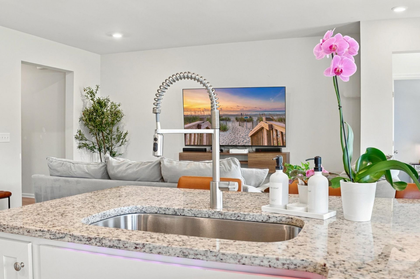
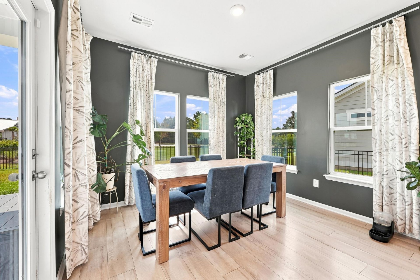
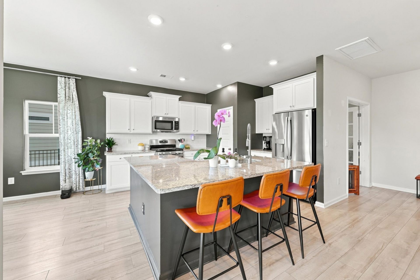
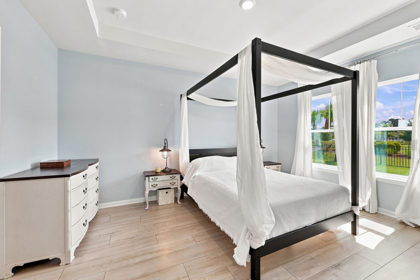
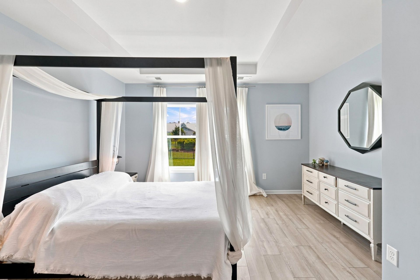
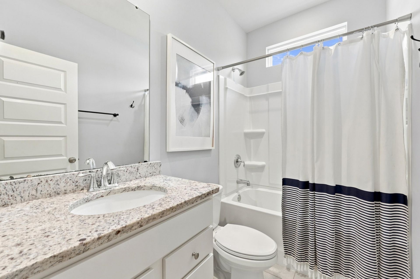
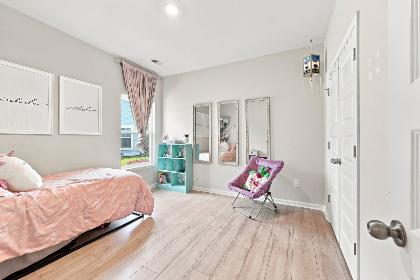
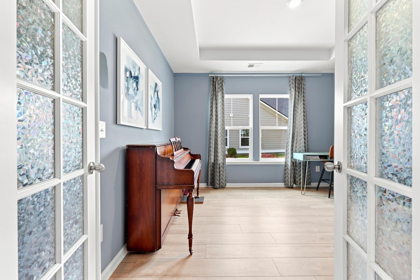
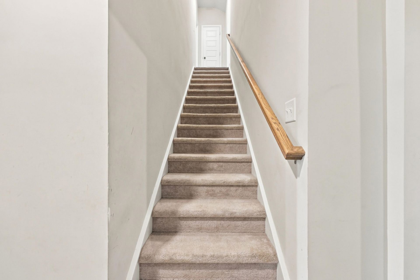
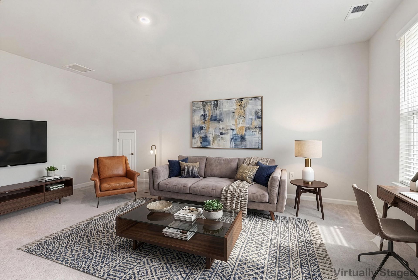
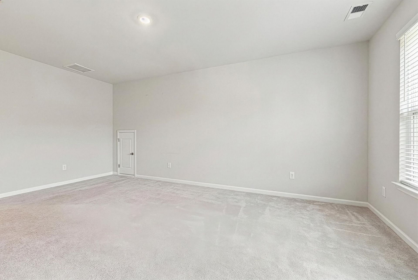
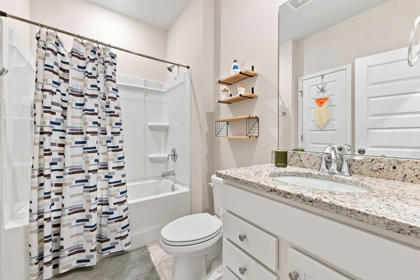
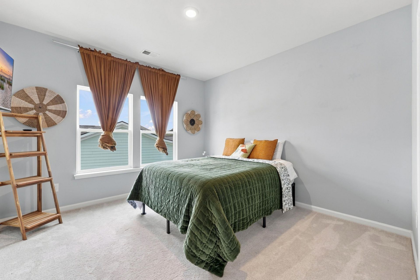
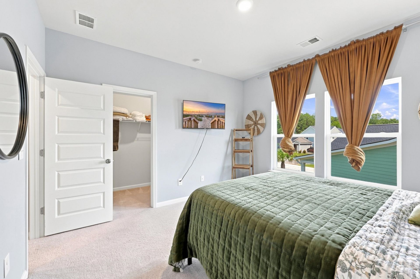
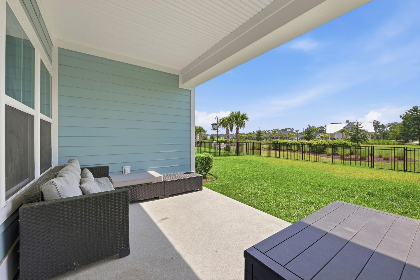
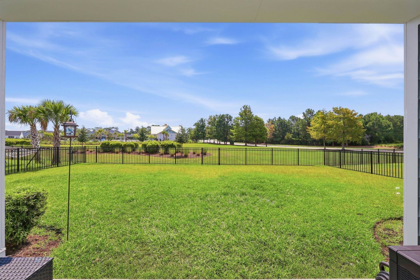
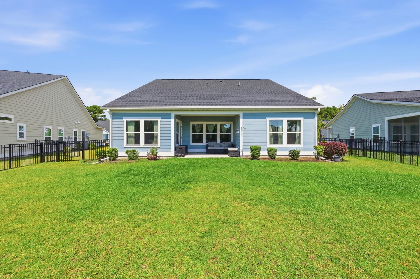
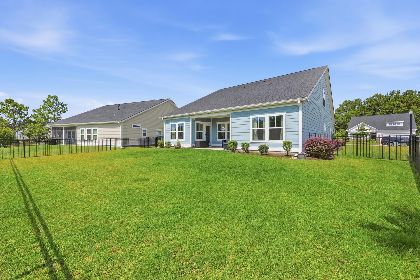
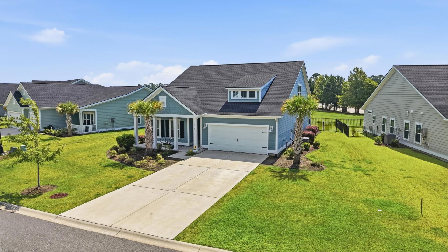
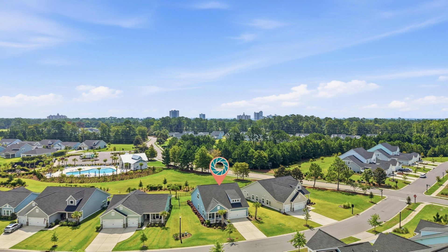
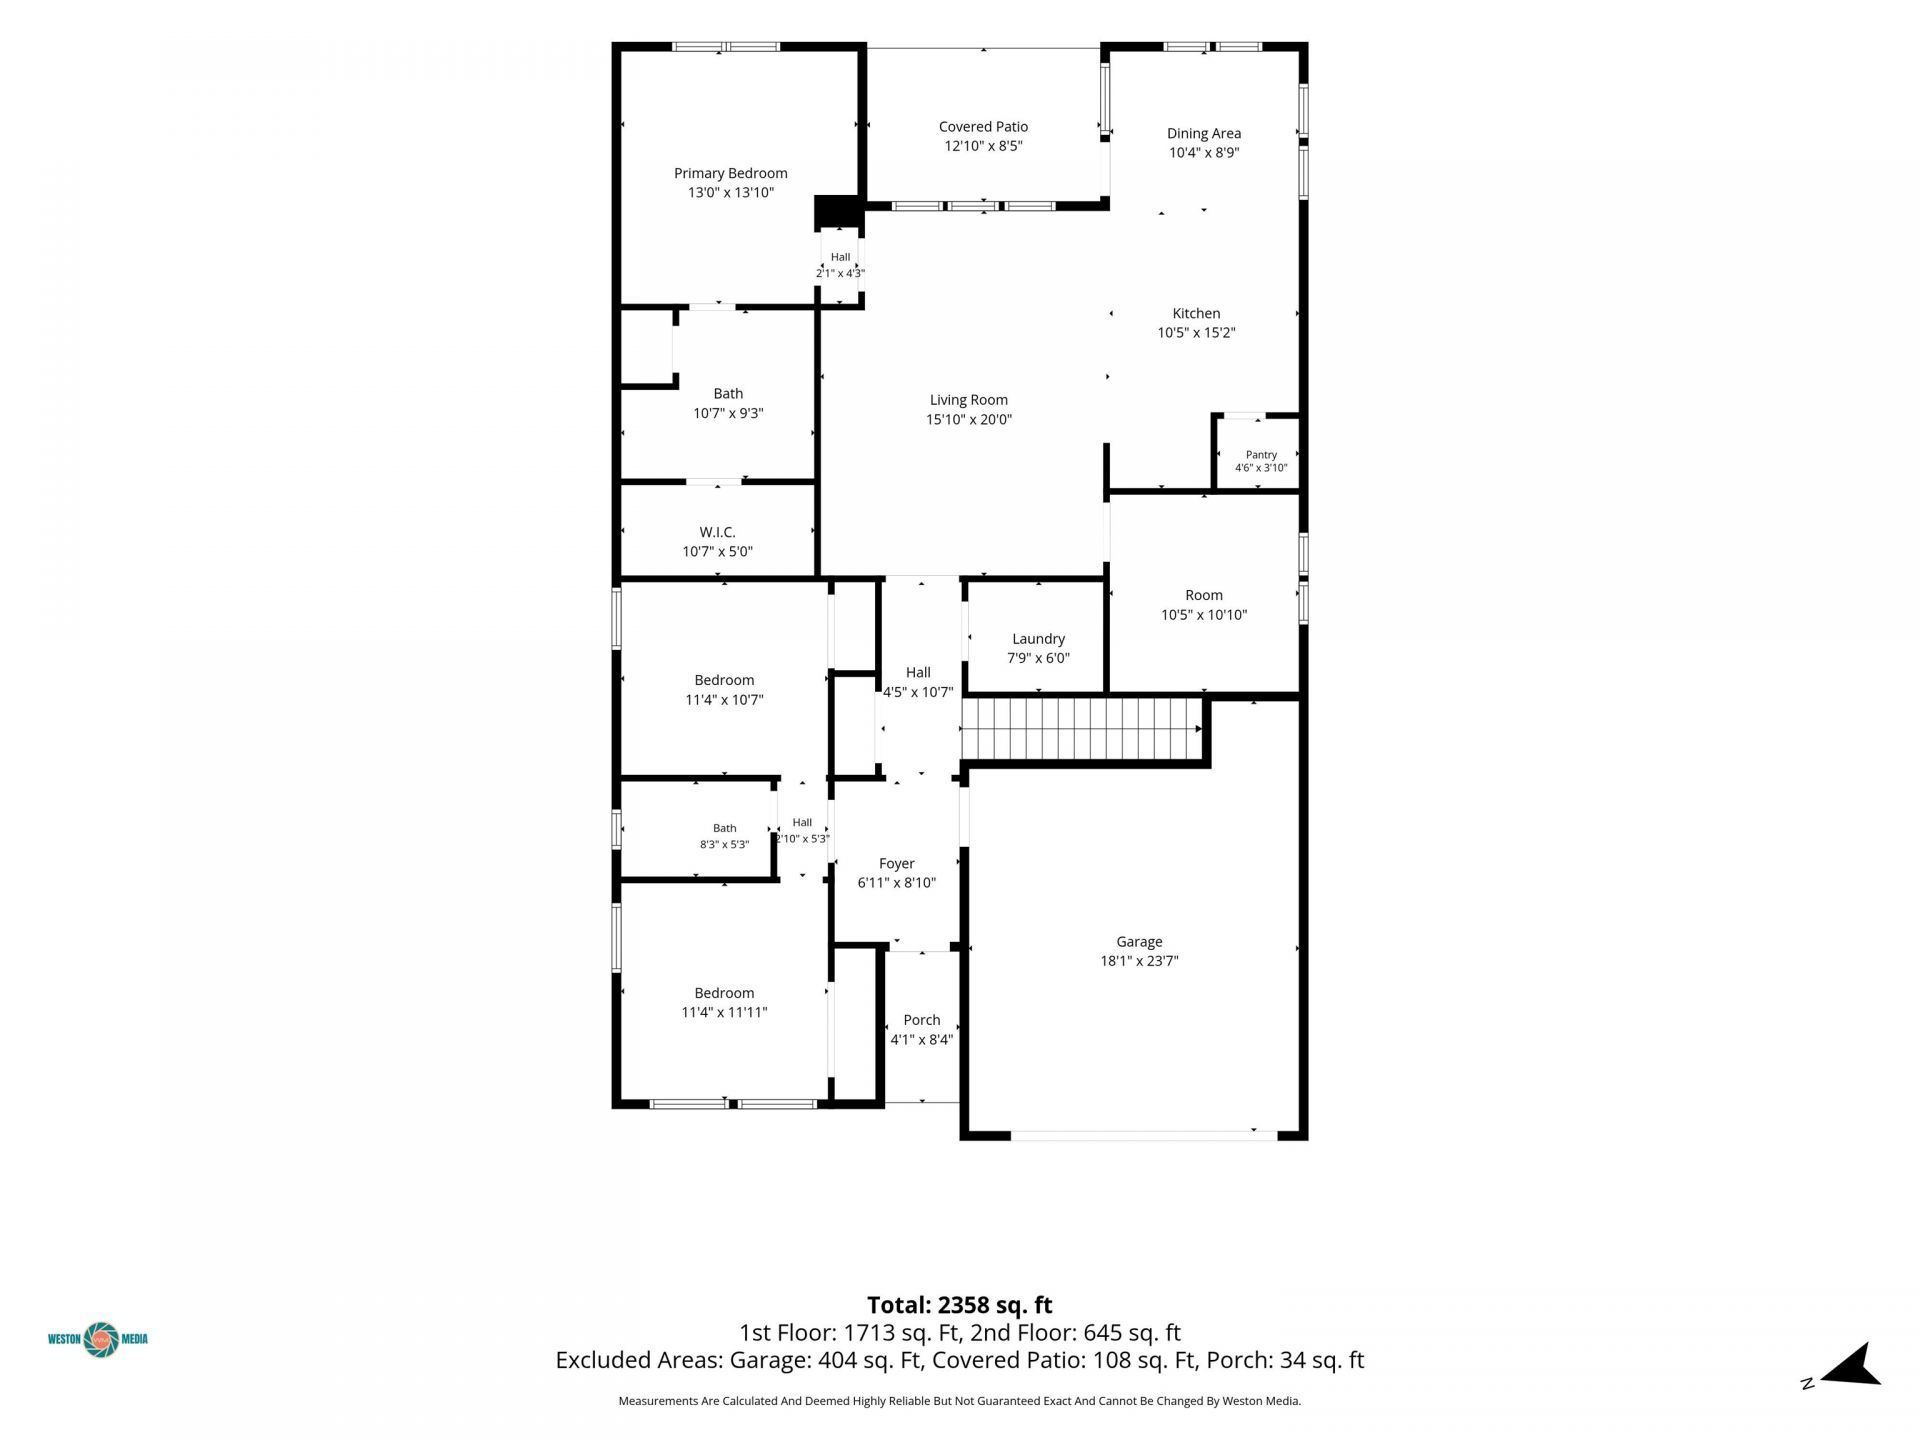
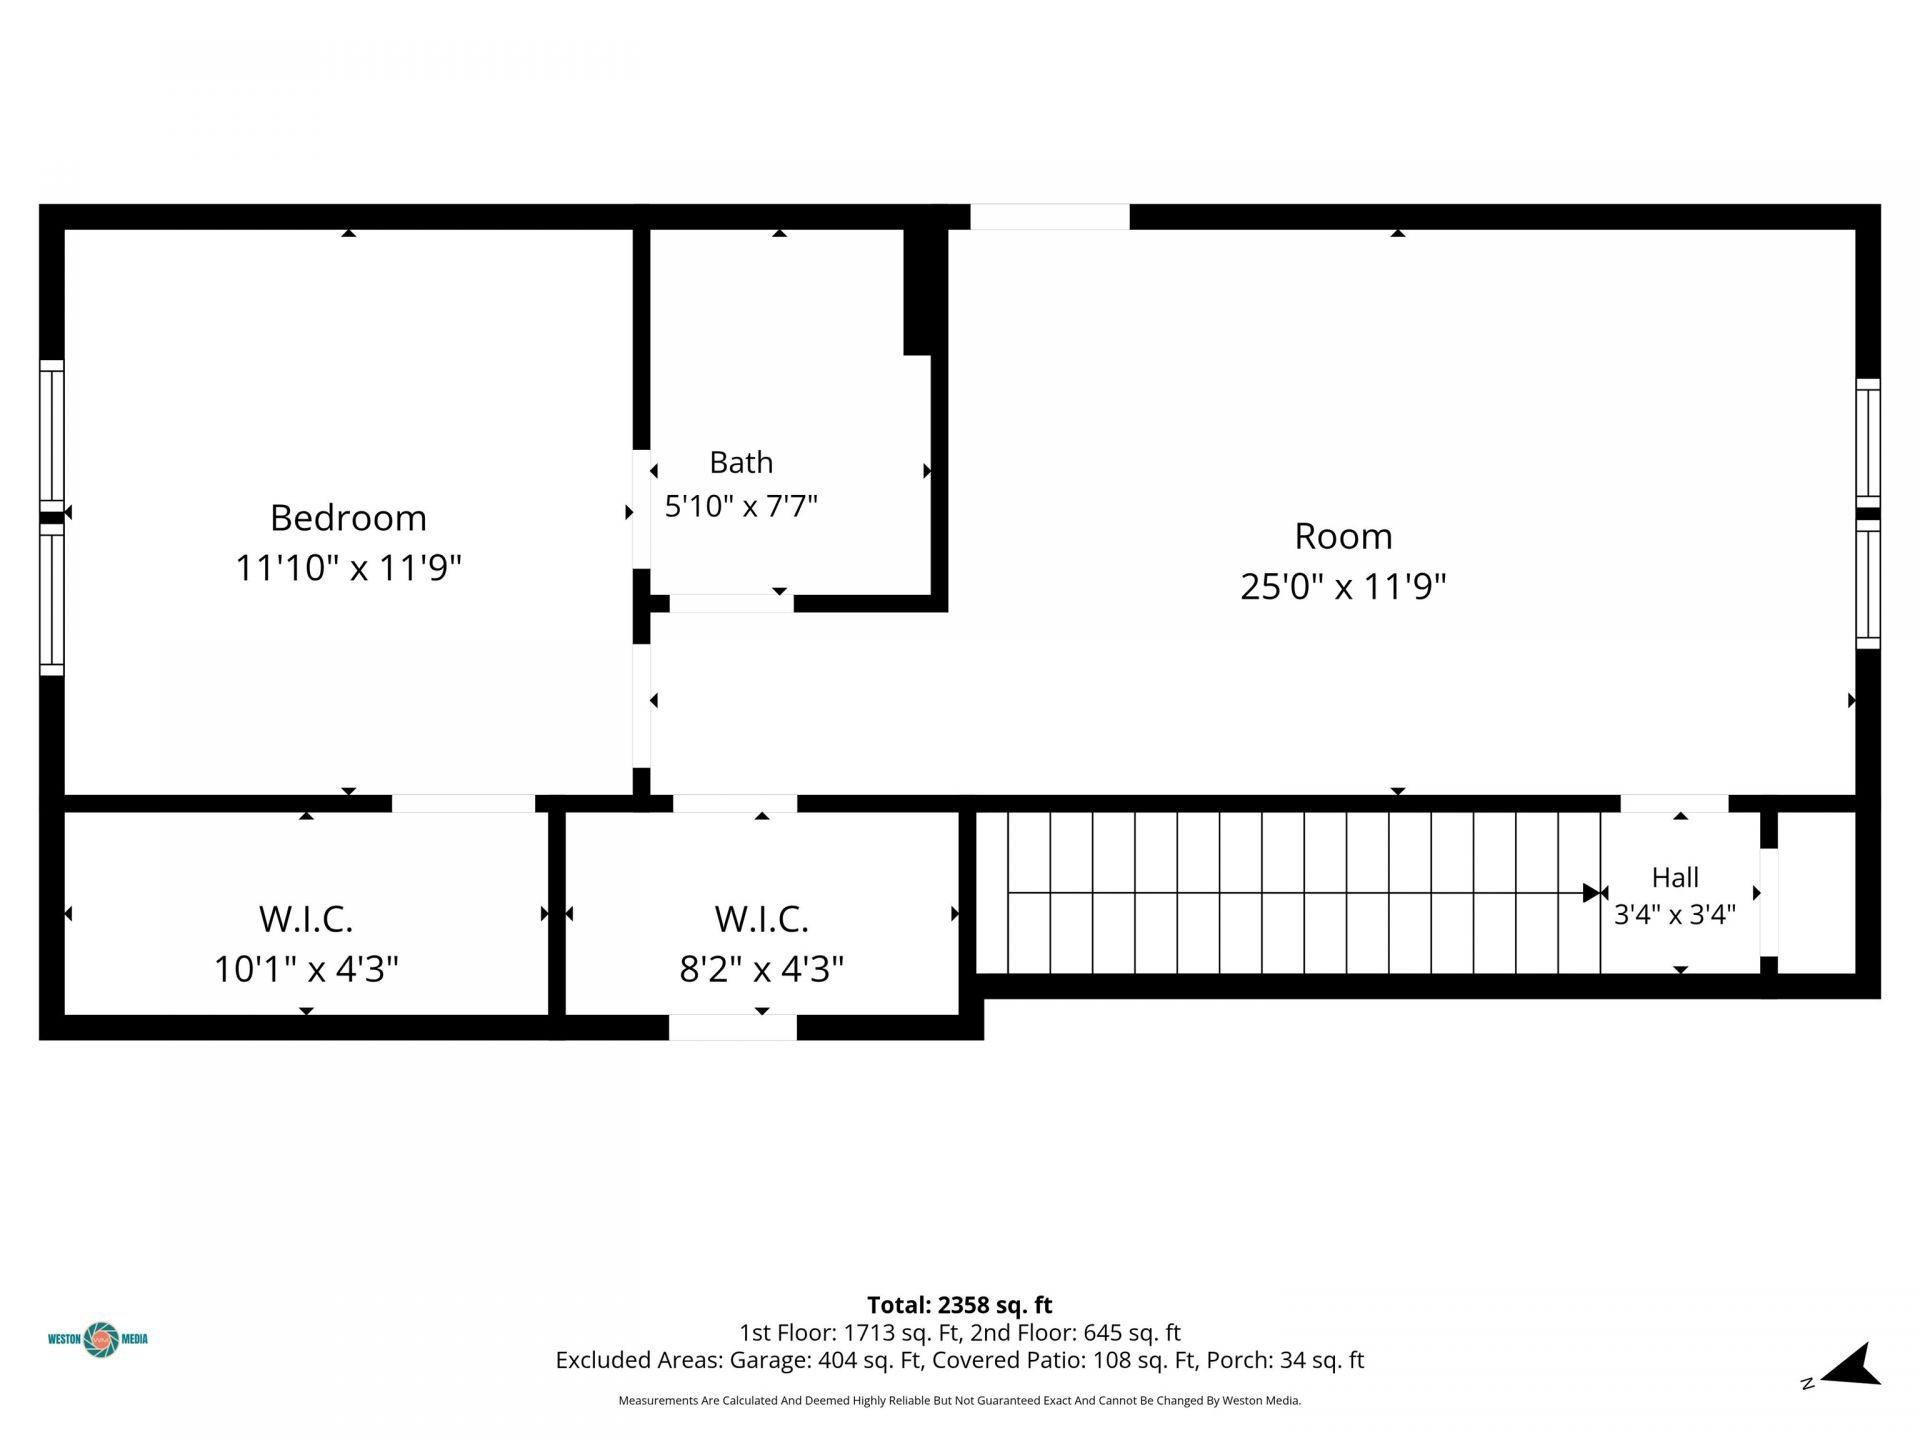
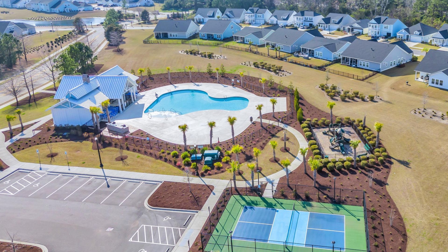
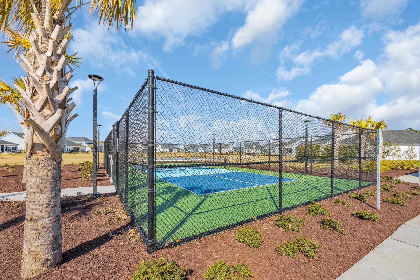
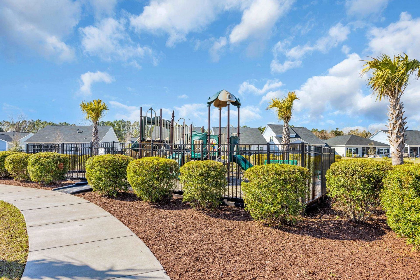
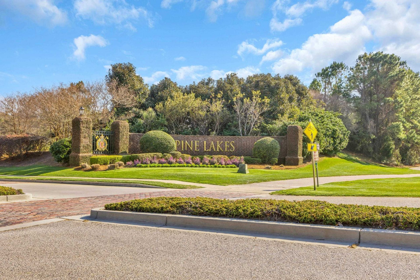
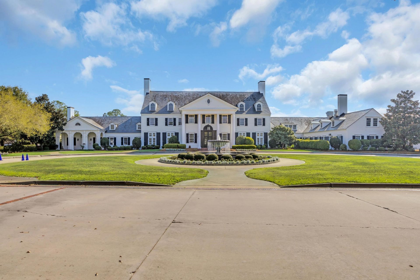
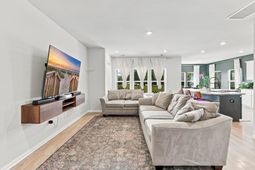
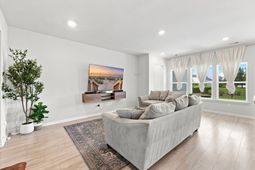
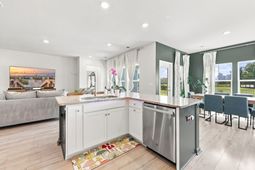
Back on the Market through no fault of the Sellers. Imagine waking up just minutes from the beach, enjoying your morning coffee in a peaceful backyard, and spending your afternoons by the neighborhood pool or cruising to the ocean by golf cart. This former model home offers the perfect balance of thoughtful design and everyday comfort. With nearly 2,400 heated square feet, the flexible floor plan was built for the way people live today. The dedicated home office creates the ideal work-from-home space, while the private upstairs suite, with its own bedroom, full bath, bonus room, Two walk-in closets and separate door, offers endless possibilities for guests, teenagers, multi-generational living, or a private retreat. The open-concept living area is filled with natural light and flows effortlessly into the spacious kitchen, creating a welcoming space for entertaining, holiday gatherings, or quiet evenings at home. A fully fenced backyard provides room for pets, play, or simply enjoying the coastal breeze with added privacy. Located in the highly desirable Preserve at Pine Lakes, you'll enjoy natural gas, community amenities, award-winning golf nearby, shopping, dining, medical facilities, and the beautiful Atlantic Ocean just minutes away. This isn't just a place to live, it's a place to slow down, gather with the people you love, and enjoy everything that makes coastal living so special.
Property Details
- MLS ID2619164
- Property TypeResidential - Single Family
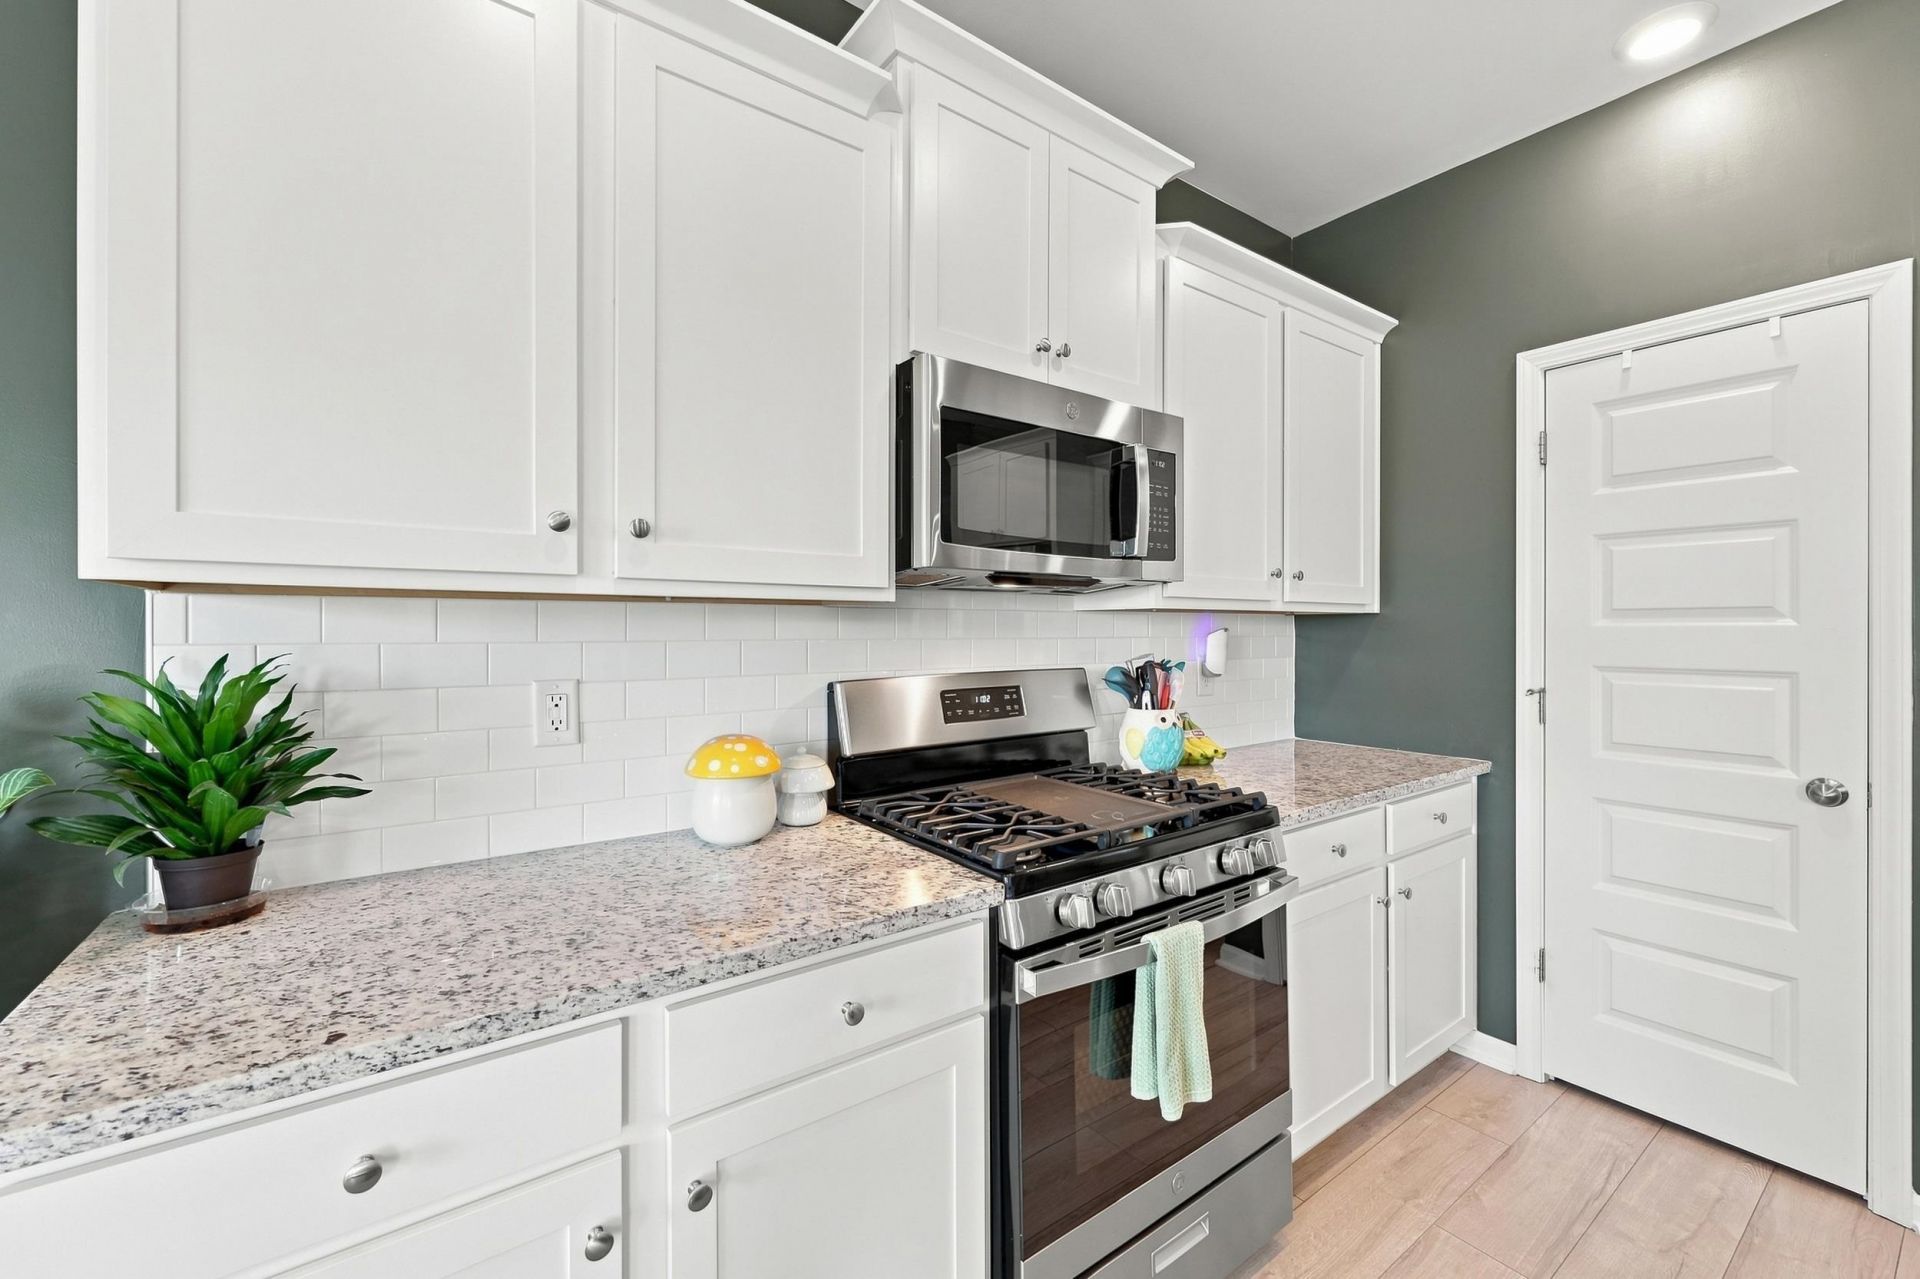
- AppliancesDishwasher, Disposal, Microwave, Range, Refrigerator, Dryer, Washer
- Association AmenitiesClubhouse, Owner Allowed Golf Cart, Owner Allowed Motorcycle, Pet Restrictions, Tenant Allowed Golf Cart, Tenant Allowed Motorcycle
- Community FeaturesClubhouse, Golf Carts OK, Recreation Area, Golf, Long Term Rental Allowed, Pool
- CoolingCentral Air
- Days on Site87
- ExteriorVinyl Siding
- Exterior FeaturesFence, Irrigation Sprinklers, Porch
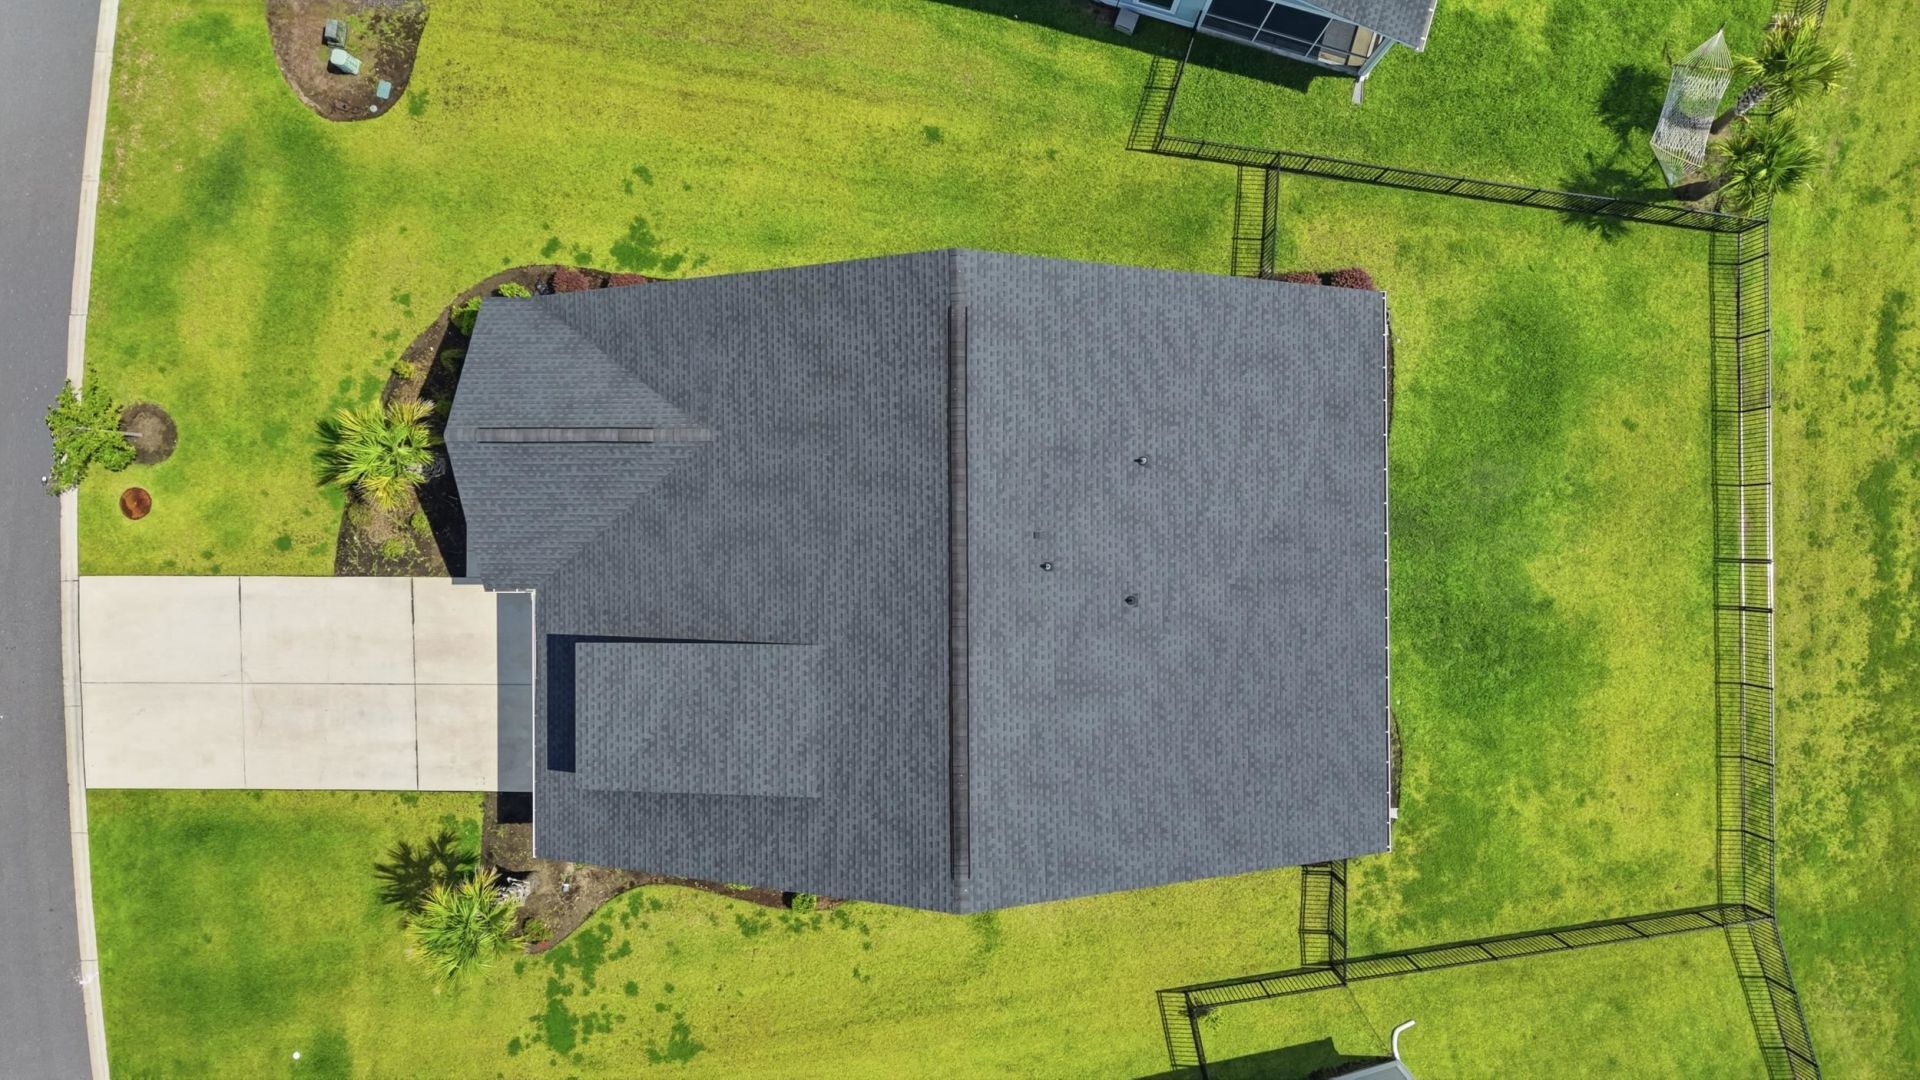
- FencedYes
- FlooringCarpet, Laminate
- Garage2 car attached
- HeatingCentral, Electric, Gas
- HOAYes
- HOA Fee95/ Monthly
- Home StyleTraditional
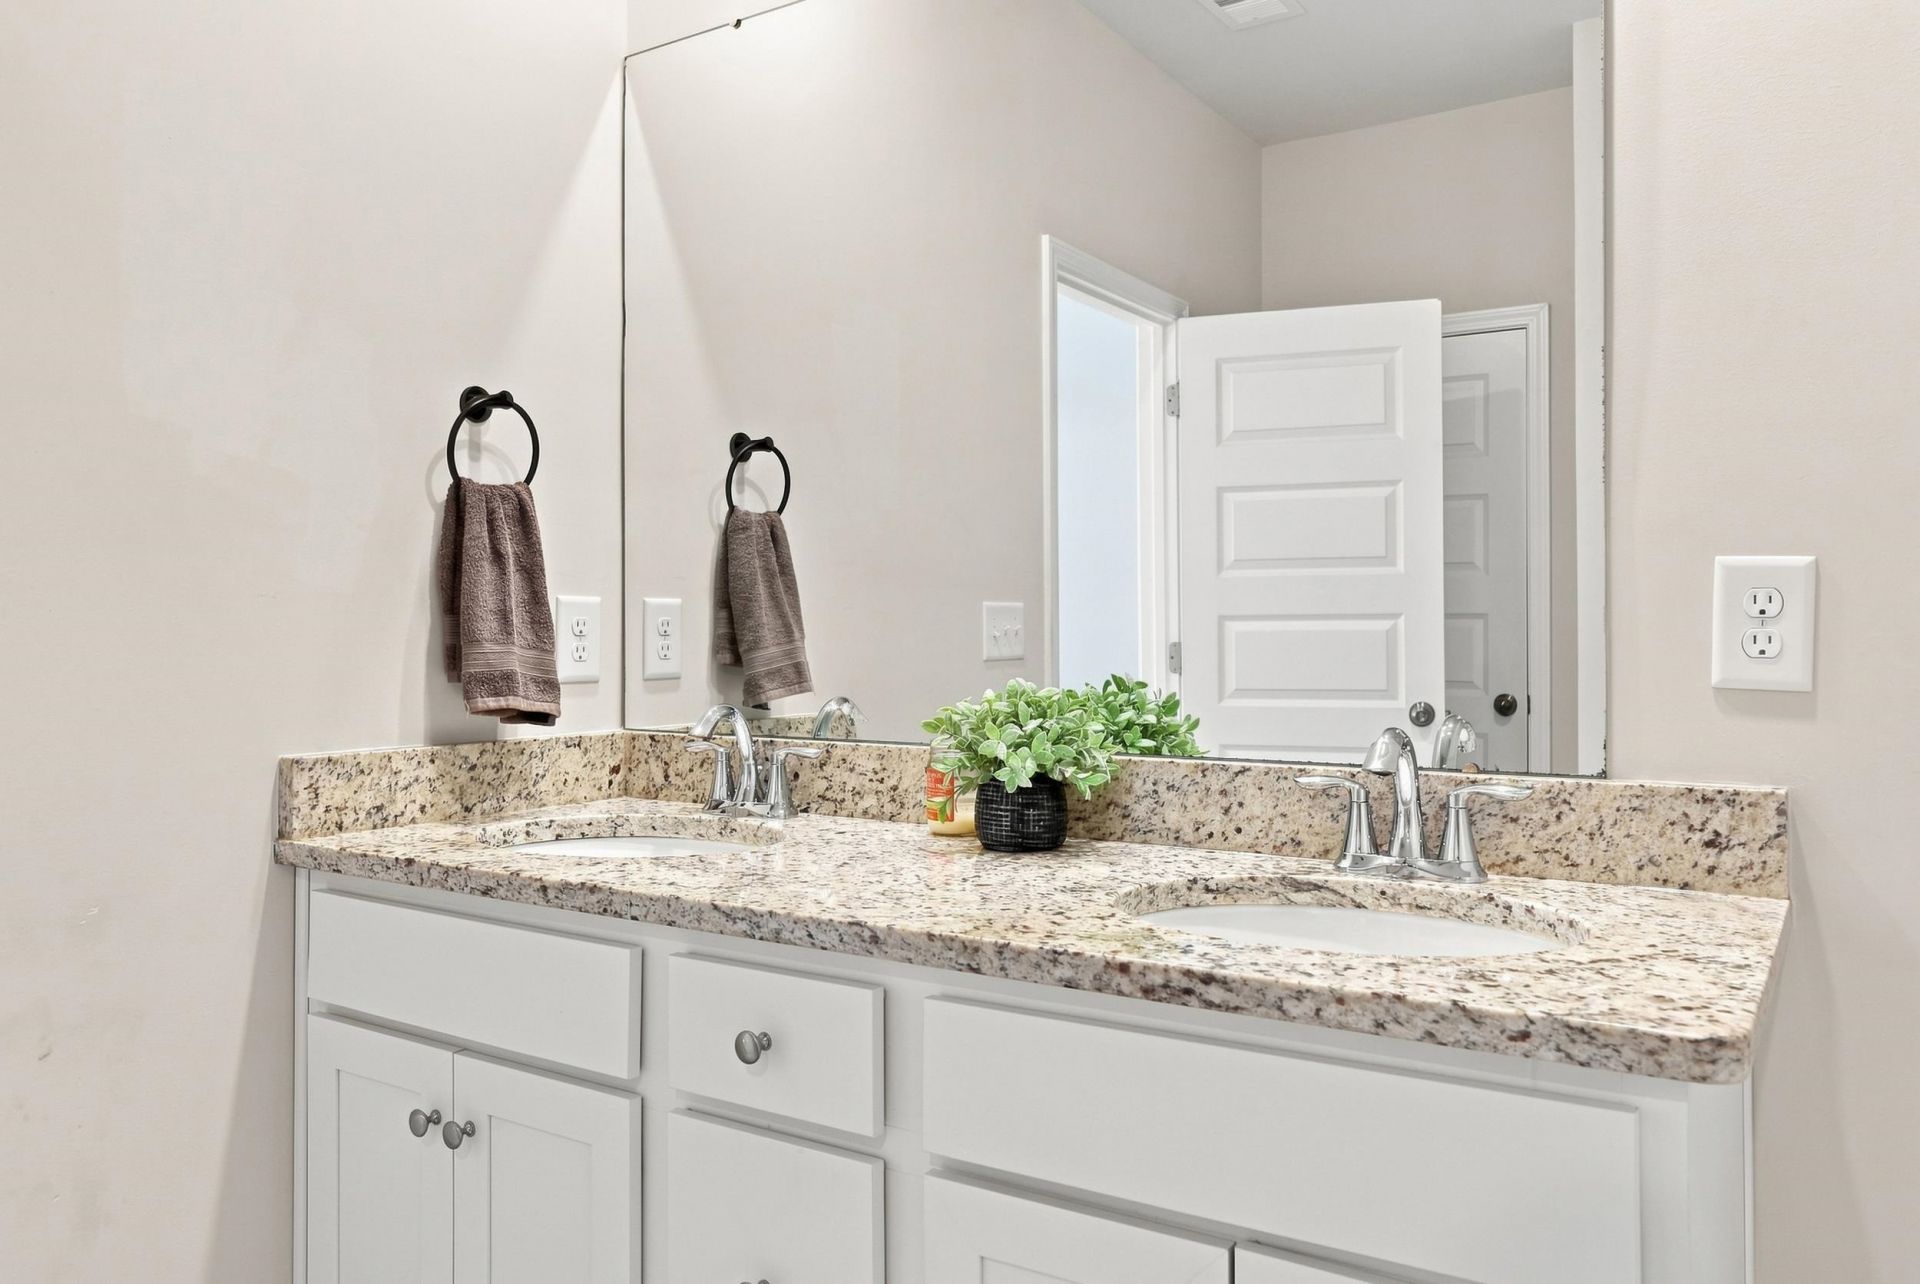
- Interior FeaturesTray Ceiling(s), Dual Sinks, Linen Closet, Main Level Primary, Multiple Primary Suites, Sitting Area in Primary, Split Bedrooms, Separate Shower, Walk-In Closet(s), Breakfast Bar, Bedroom on Main Level, Breakfast Area, Loft, Stainless Steel Appliances, Solid Surface Counters
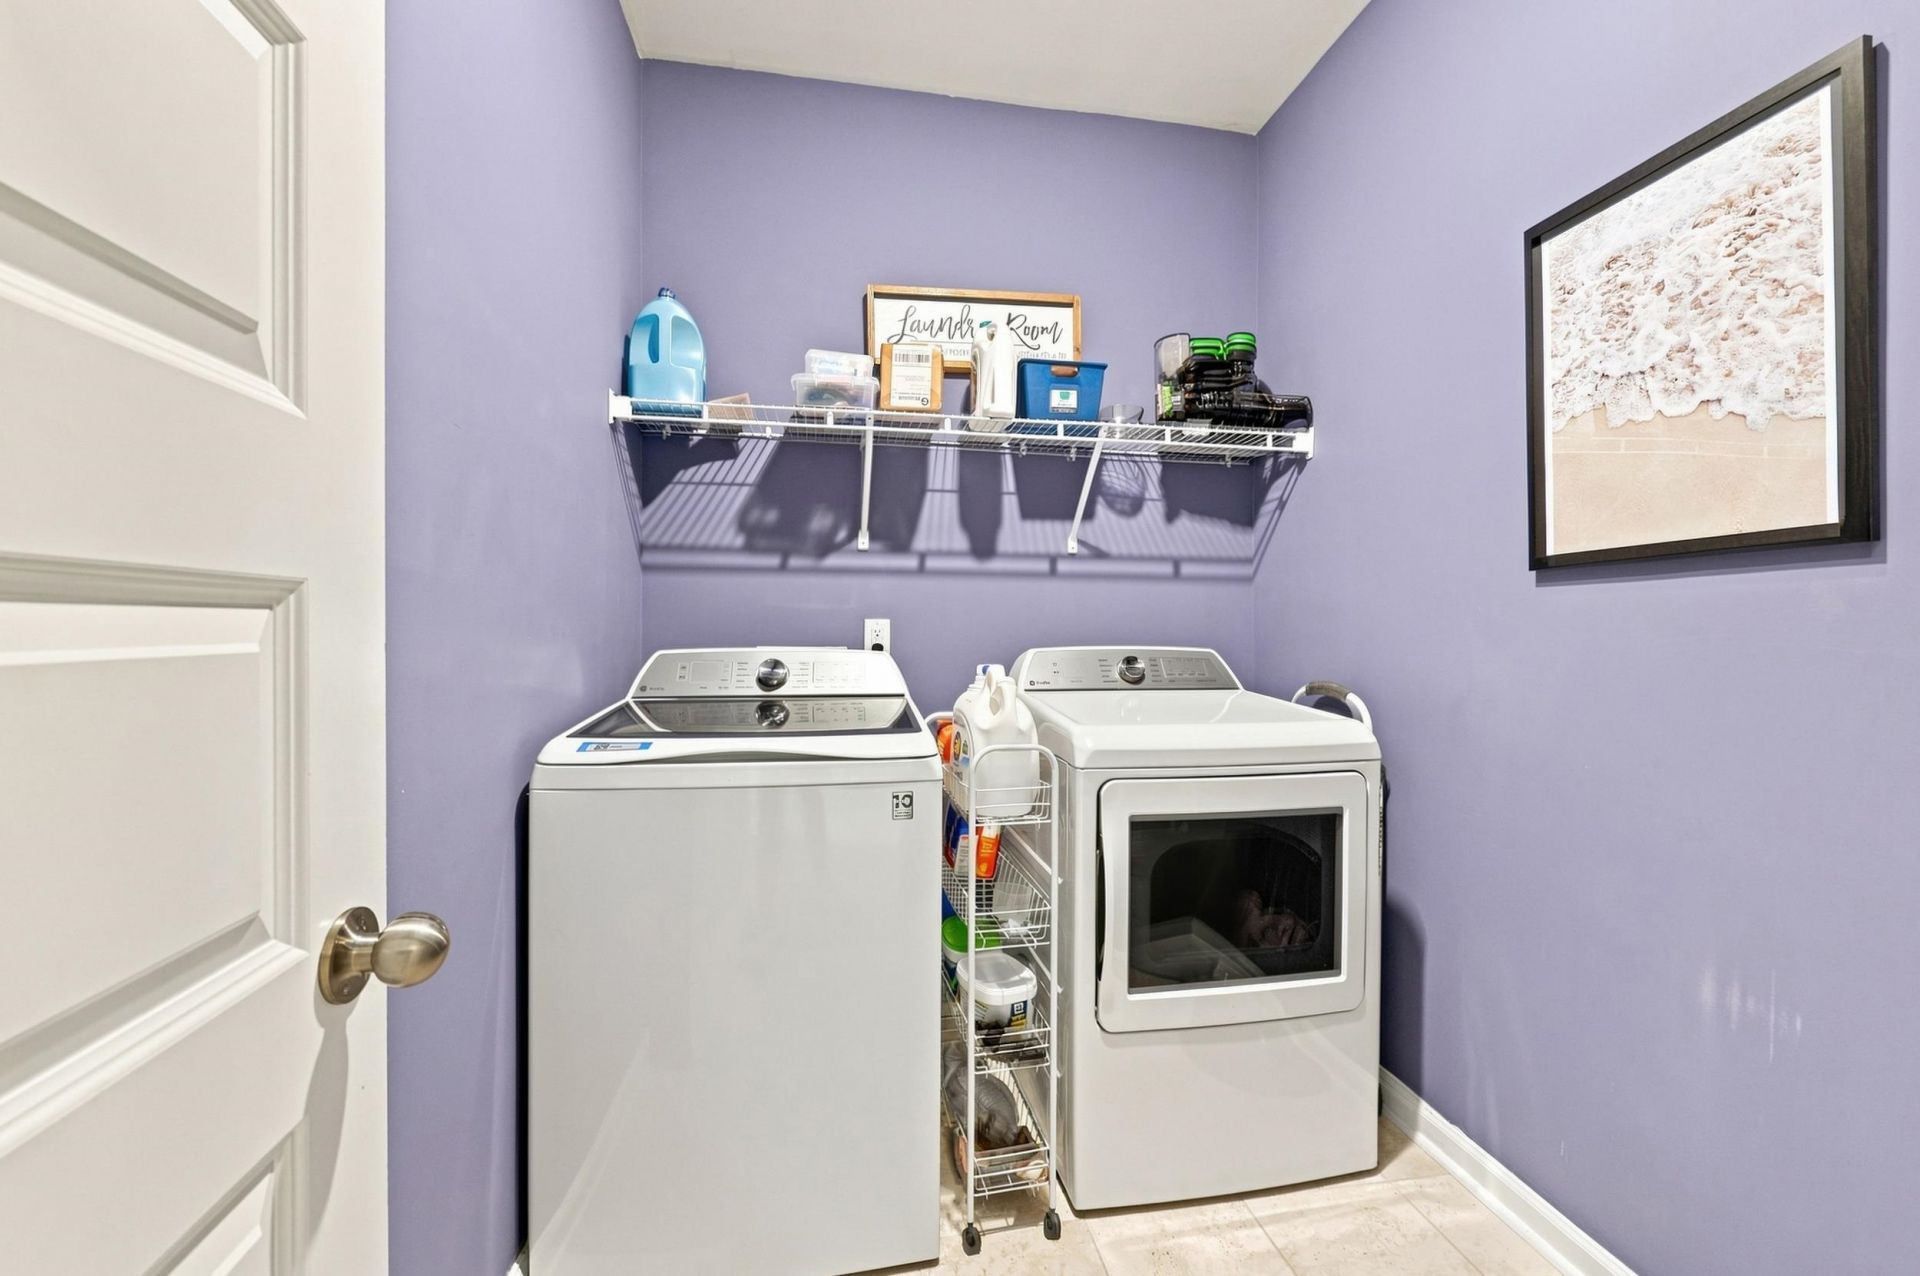
- LaundryWasher Hookup
- Lot DescriptionCity Lot, Near Golf Course, Rectangular, Rectangular Lot
- Lot Size0.12 Acres
- Parcel#42109010030
- ParkingAttached, Garage, Two Car Garage, Golf Cart Garage, Garage Door Opener
- Parking NotesAttached, Garage, Two Car Garage, Golf Cart Garage, Ga
- Patio/PorchRear Porch, Front Porch
- Pets AllowedOwner Only, Yes
- PoolCommunity, Outdoor Pool
- Securityyes
- SecuritySecurity System, Smoke Detector(s)
- Swimming PoolYes
- UtilitiesCable Available, Electricity Available, Natural Gas Available, Phone Available, Underground Utilities
- WindowStorm Window(s)
- Year Built2022
- acres0.12
Amenities
- Tray Ceiling(s)
- Dual Sinks
- Linen Closet
- Main Level Primary
- Multiple Primary Suites
- Sitting Area in Primary
- Split Bedrooms
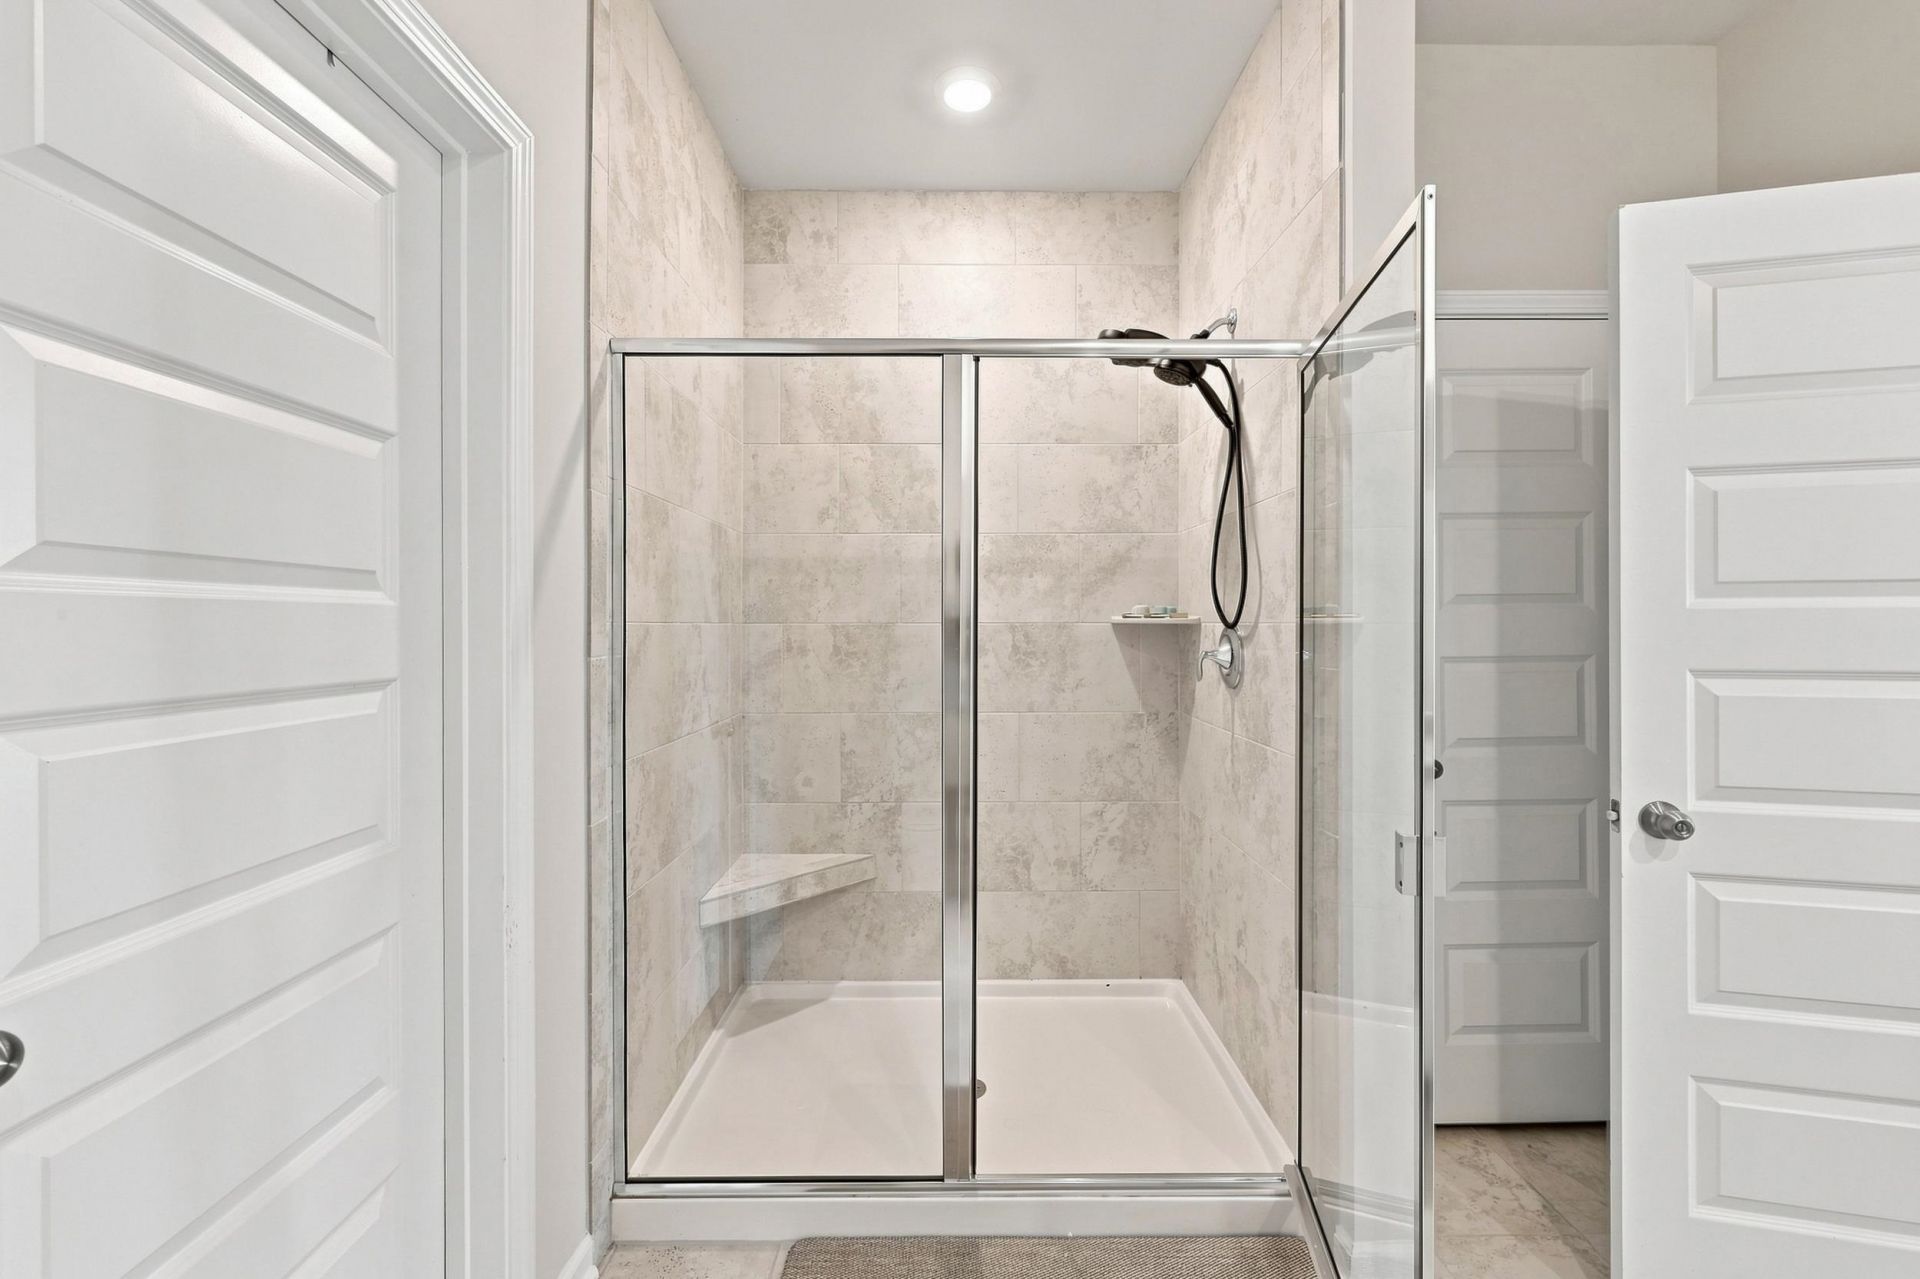
- Separate Shower
- Walk-In Closet(s)
- Breakfast Bar
- Bedroom on Main Level
- Breakfast Area
- Loft
- Stainless Steel Appliances
- Solid Surface Counters
- Fence
- Irrigation Sprinklers
- Porch
Room Sizes
- Living Room - 20 X15
- Kitchen - 15 X10
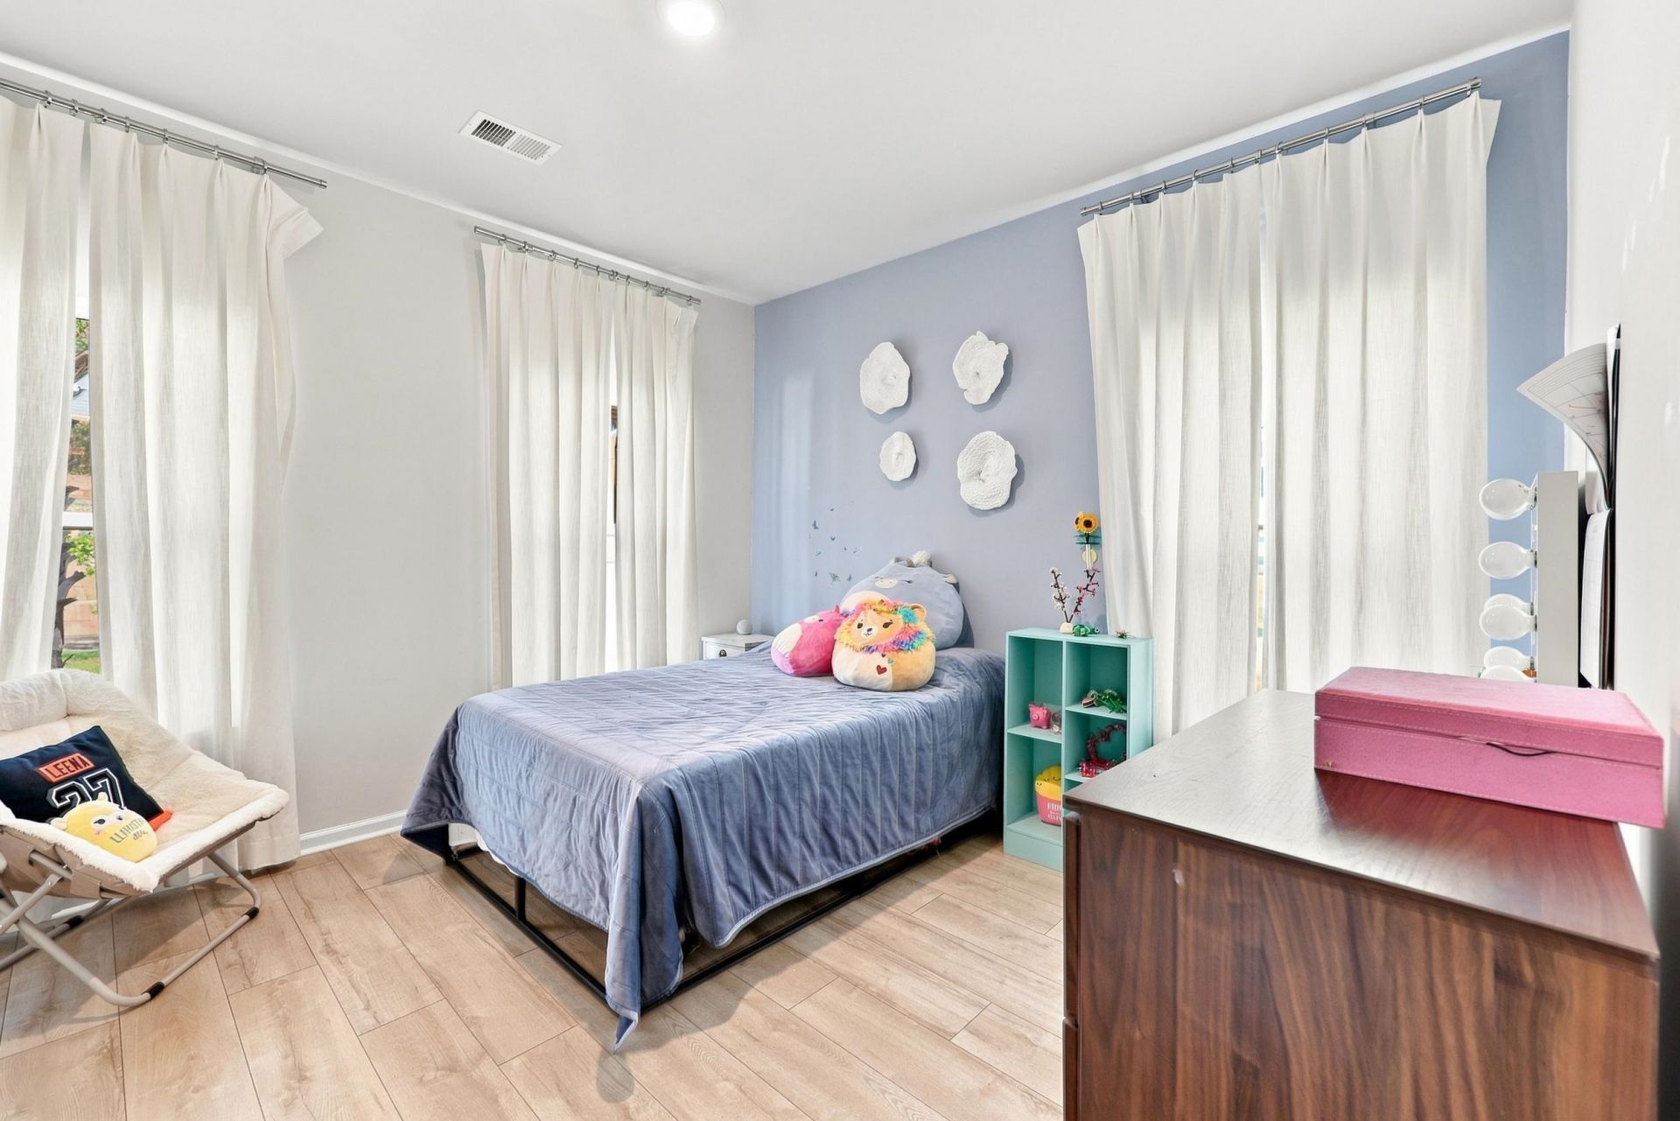
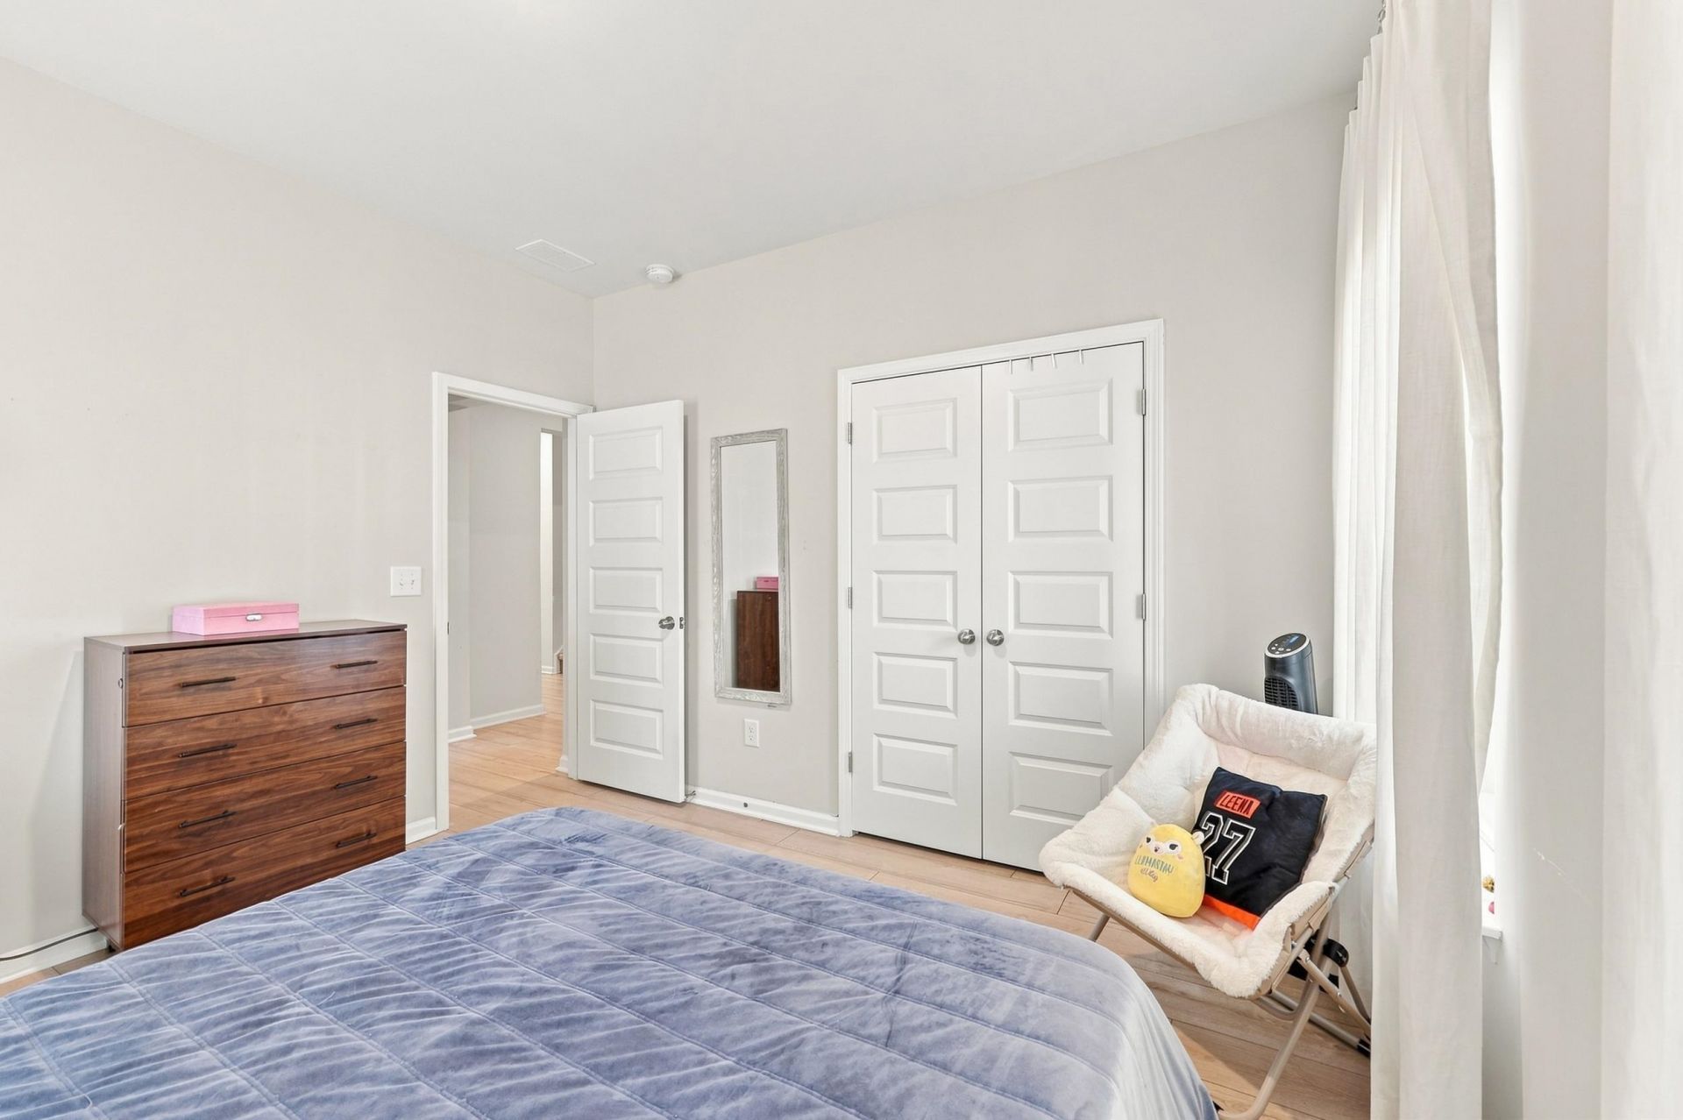
- Bedroom 3 - 11 X11 Level - Second
- Bedroom 2 - 11 X11 Level - First
- Primary Bedroom - 13 X13 Level - First
- Bedroom 1 - 11 X10 Level - First
Listed By / Shown By
Listed By
Agency Name: CENTURY 21 Broadhurst
Agency Phone: 843-448-7169
CCAR MLS
Shown By
Agency Title: Carolina One Real Estate
Agency Phone: (843) 203-5016
CCAR MLS

Web address QR Codes
5522 Whitebark Dr.
©OneHomeValue
Ask A Question 5522 Whitebark Dr., Myrtle Beach, SC 29577






Privacy Policy / DMCA Notice / ADA Accessibility


This site is hosted, designed and copyright
© 1994 - 2026 by
Delta Media Group, Inc. -- Patent Pending --