
55 Hamilton Trail | Pawleys Island | $725,000

SHOW DETAILS
55 Hamilton Trail
Pawleys Island, SC 29585
$725,000
4
BEDS
3
BATHS
2,203
SQ. FT.
55 Hamilton Trail Pawleys Island, SC 29585
For SALE
Single Family
ACTIVE
$725,000
EST. 1,824.99/MO CALCULATE
4
BEDS
3
BATHS
2,203
SQ. FT.
Property Description
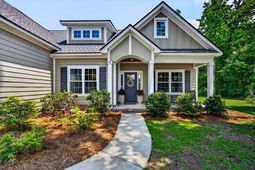
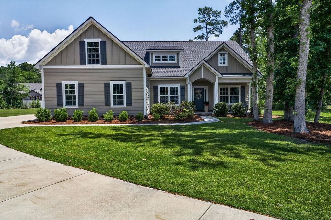
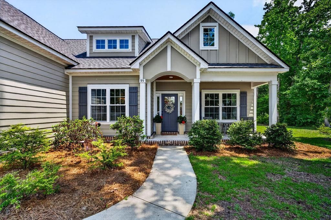
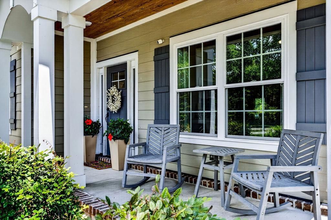
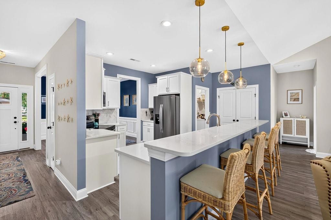
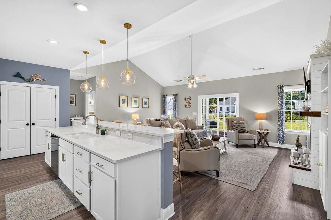
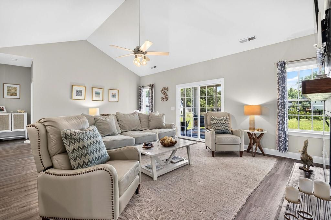
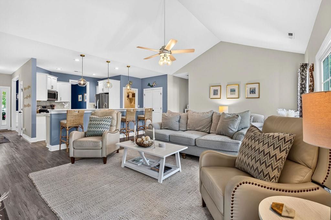
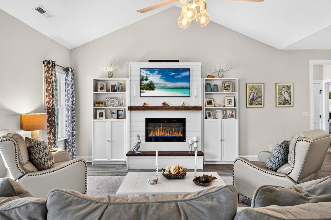
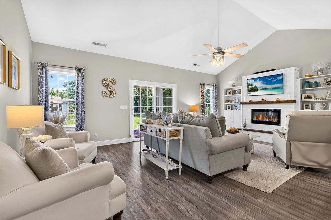
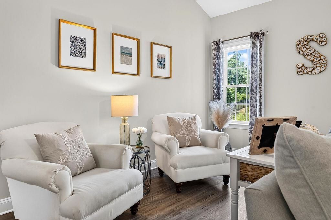
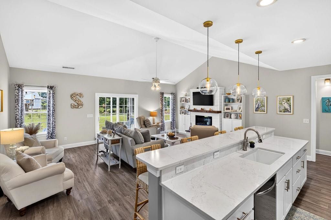
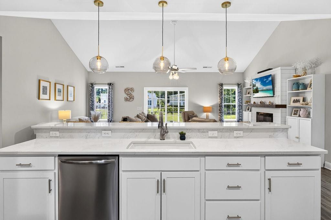
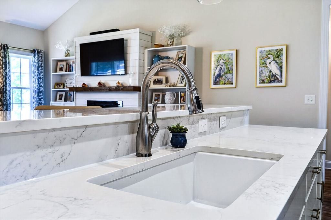
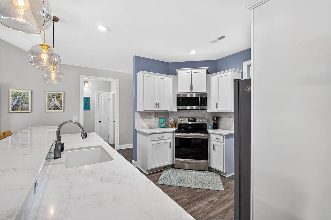
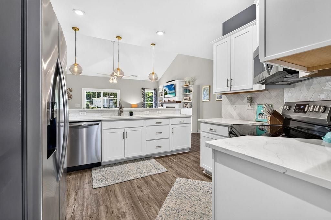
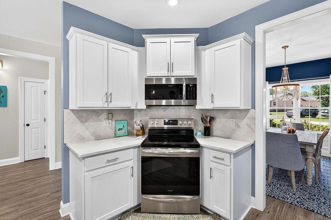
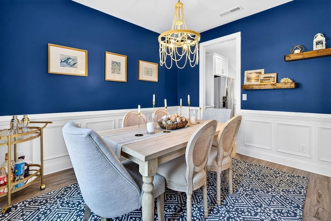
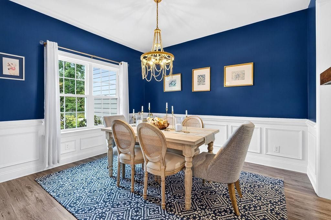
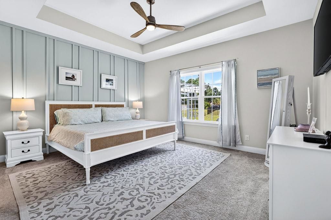
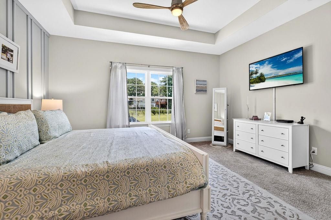
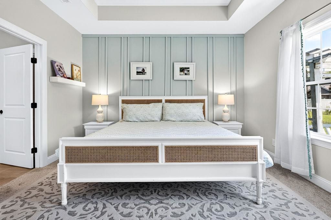
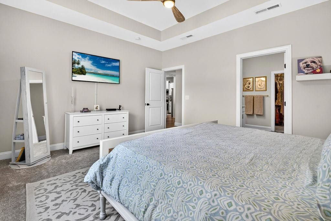
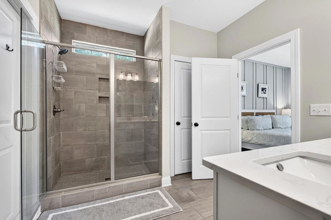
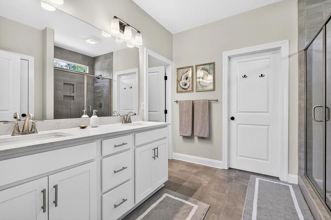
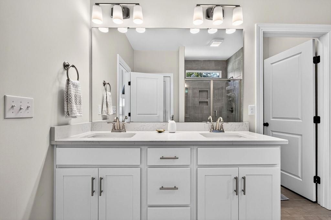
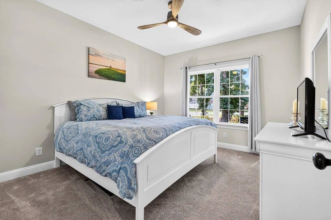
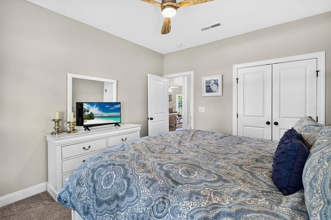
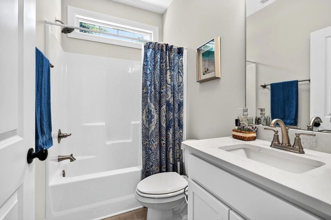
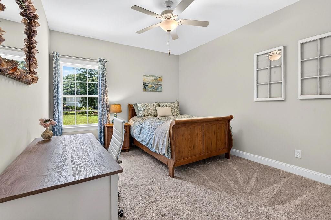
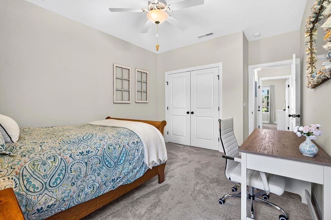
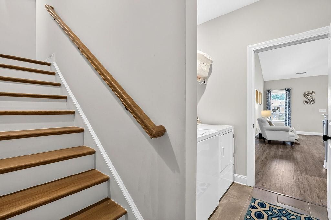
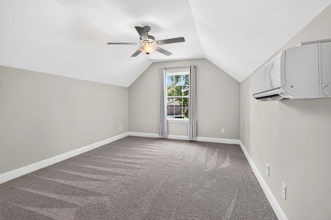
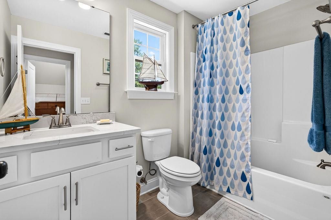
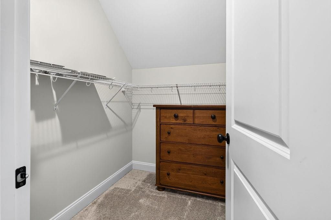
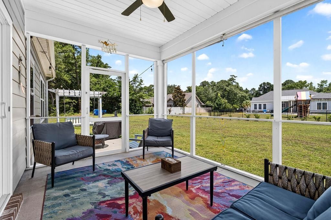
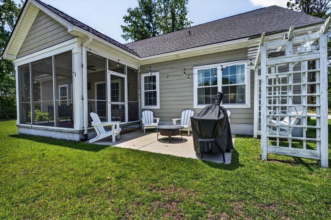
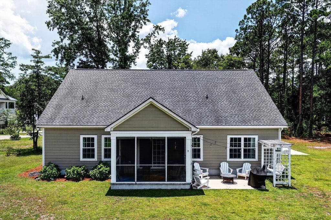
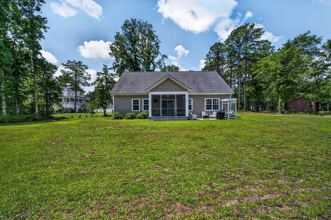
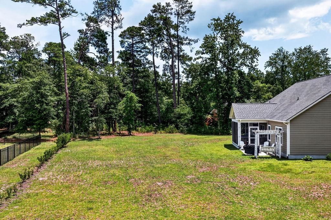
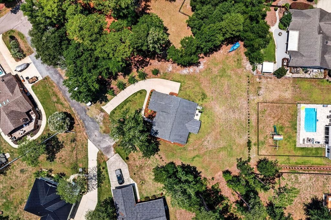
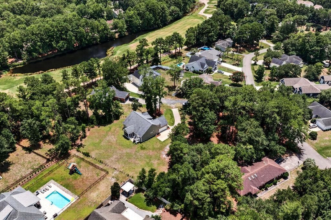
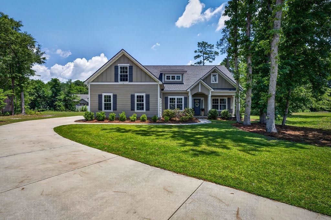
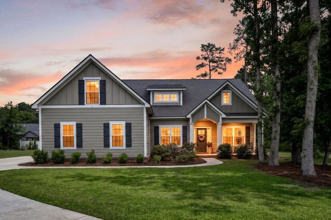
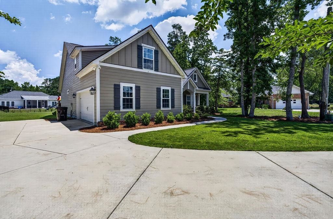
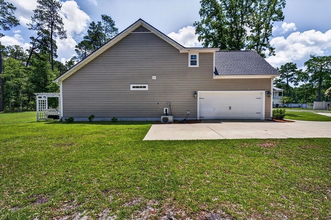
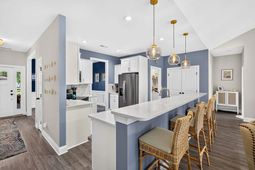
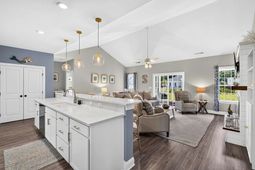
Built in 2022 and situated on a spacious 0.73-acre homesite in the highly desirable Hagley Estates community, this beautifully appointed 4-bedroom, 3-bath home offers the perfect blend of modern style, thoughtful design, and Lowcountry living, all with no HOA. A welcoming front porch leads into a bright, open-concept floor plan where the kitchen and living room flow seamlessly together, creating an ideal space for both everyday living and entertaining. The living room is anchored by a cozy electric fireplace, while the kitchen features quartz countertops, a large single-basin sink, stainless steel appliances, abundant cabinetry, and a generous pantry. A formal dining room showcases elegant picture frame molding, adding warmth and architectural character. Luxury vinyl plank flooring extends throughout the main living areas, while the thoughtfully designed split-bedroom floor plan provides privacy for the primary suite. The spacious owners retreat features a custom accent wall with decorative molding, a large walk-in closet, and an ensuite bath complete with a double sink vanity, linen closet, and beautifully tiled walk-in shower. Two guest bedrooms share a well-appointed full bath on the main level, while the upstairs bonus suite offers incredible flexibility as a fourth bedroom, guest retreat, home office, or media room with its own walk-in closet and private full bath. Step outside to enjoy the screened porch and open patio overlooking the expansive backyard, offering plenty of space to entertain, relax, or create your own outdoor oasis. The generous lot provides room for a future pool while still leaving ample green space to enjoy. An attached two-car garage and extended parking area offer plenty of room for boats, RVs, golf carts, and additional vehicles. Hagley Estates is one of Pawleys Islands most established and sought-after communities, known for its large homesites, mature trees, and relaxed coastal atmosphere. With no HOA, homeowners enjoy added flexibility while being just minutes from the public boat landing on the Waccamaw River, beautiful Pawleys Island beaches, shopping, dining, and Founders Club Golf Course. Whether youre spending the day on the water, enjoying a round of golf, or relaxing at the beach, this exceptional location offers the very best of Pawleys Island living.
Property Details
- MLS ID2617161
- Property TypeResidential - Single Family
- AppliancesDishwasher, Disposal, Microwave, Range, Refrigerator
- Association AmenitiesOwner Allowed Golf Cart, Owner Allowed Motorcycle, Pet Restrictions, Tenant Allowed Golf Cart, Tenant Allowed Motorcycle
- Community FeaturesGolf Carts OK, Golf, Long Term Rental Allowed, Short Term Rental Allowed
- CoolingCentral Air, Wall/Window Unit(s)
- Days on Site12
- Door FeaturesInsulated Doors
- ExteriorHardiPlank Type
- Exterior FeaturesSprinkler/Irrigation, Porch, Patio
- FlooringCarpet, Luxury Vinyl, Luxury VinylPlank, Tile
- Garage2 car attached
- HeatingCentral, Electric
- HOA Fee0/ Monthly
- Interior FeaturesAttic, Tray Ceiling(s), Ceiling Fan(s), Dual Sinks, Fireplace, Linen Closet, Main Level Primary, Pull Down Attic Stairs, Permanent Attic Stairs, Split Bedrooms, Separate Shower, Vanity, Walk-In Closet(s), Window Treatments, Breakfast Bar, Bedroom on Main Level, Entrance Foyer, Kitchen Island, Stainless Steel Appliances, Solid Surface Counters
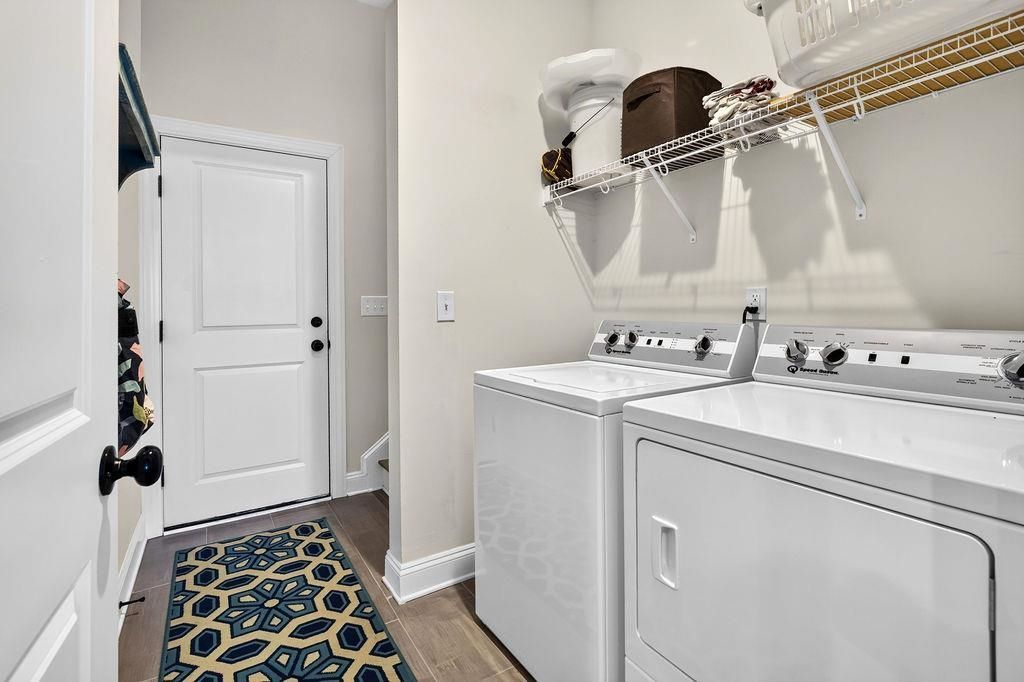
- LaundryWasher Hookup
- Lot DescriptionCul-De-Sac, Near Golf Course, Irregular Lot, Outside City Limits
- Lot Dimensions177 x 338 x 228 x 37
- Lot Size0.73 Acres
- Parcel#04-0205-185-00-00
- ParkingAttached, Two Car Garage, Boat, Garage, Garage Door Opener
- Parking NotesAttached, Two Car Garage, Boat, Garage, Garage Door Op
- Patio/PorchRear Porch, Front Porch, Patio, Porch, Screened
- Pets AllowedOwner Only, Yes
- SecuritySmoke Detector(s)
- UtilitiesCable Available, Electricity Available, Phone Available, Sewer Available, Underground Utilities, Water Available
- WaterPublic
- WindowWindow Treatments
- Year Built2022
- acres0.73
Amenities
- Attic
- Tray Ceiling(s)
- Ceiling Fan(s)
- Dual Sinks
- Fireplace
- Linen Closet
- Main Level Primary
- Pull Down Attic Stairs
- Permanent Attic Stairs
- Split Bedrooms
- Separate Shower
- Vanity
- Walk-In Closet(s)
- Window Treatments
- Breakfast Bar
- Bedroom on Main Level
- Entrance Foyer
- Kitchen Island
- Stainless Steel Appliances
- Solid Surface Counters
- Sprinkler/Irrigation
- Porch
- Patio
Listed By / Shown By
Listed By
Agency Name: Peace Sotheby's Intl Realty PI
Agency Phone: 843-237-7711
CCAR MLS
Shown By
Agency Title: Carolina One Real Estate
Agency Phone: (843) 203-5016
CCAR MLS

Web address QR Codes
55 Hamilton Trail
©OneHomeValue
Ask A Question 55 Hamilton Trail , Pawleys Island, SC 29585






Privacy Policy / DMCA Notice / ADA Accessibility


This site is hosted, designed and copyright
© 1994 - 2026 by
Delta Media Group, Inc. -- Patent Pending --