
549 Hillsborough Dr. | Conway | $339,999


SHOW DETAILS
549 Hillsborough Dr.
Conway, SC 29526
$339,999
3
BEDS
2
BATHS
1,562
SQ. FT.
549 Hillsborough Dr.Conway, SC 29526
For SALE
Single Family
ACTIVE
$339,999
EST. 855.86/MO CALCULATE
3
BEDS
2
BATHS
1,562
SQ. FT.
Property Description
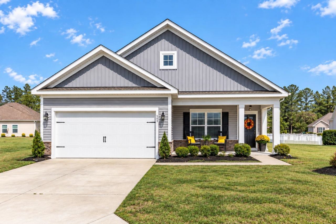
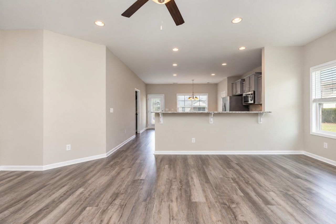
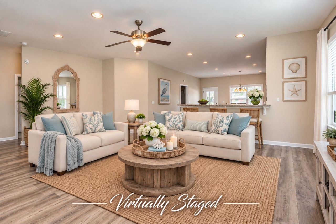
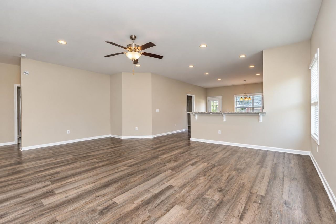
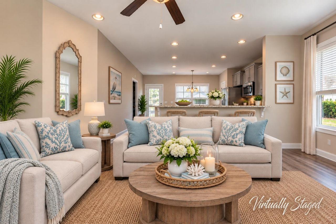
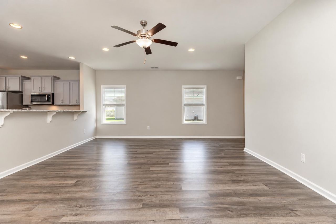
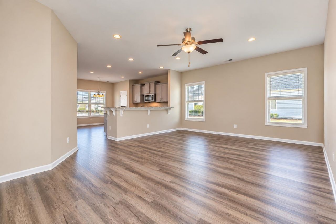
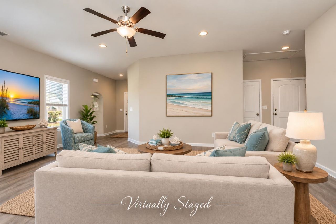
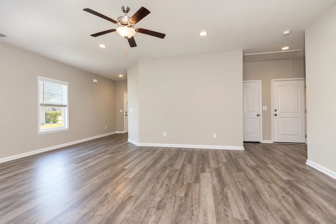
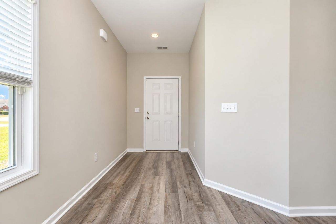
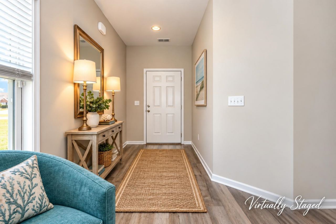
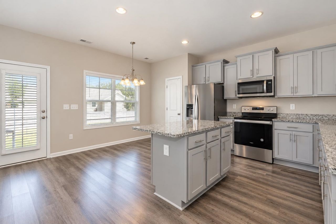
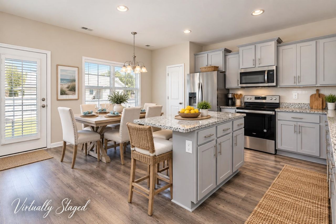
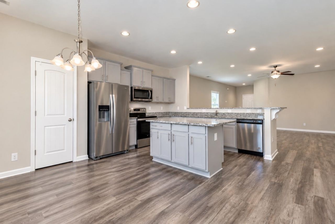
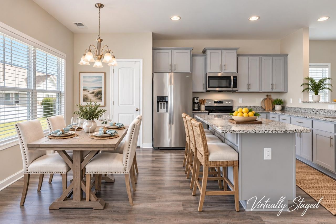
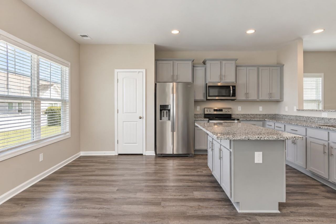
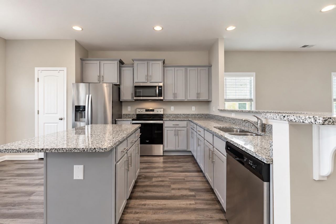
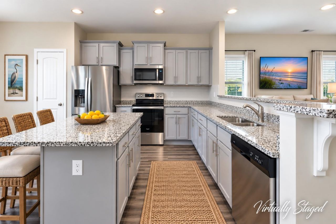
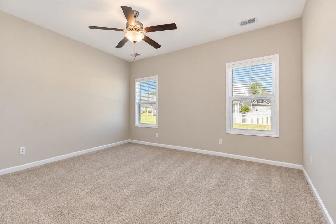
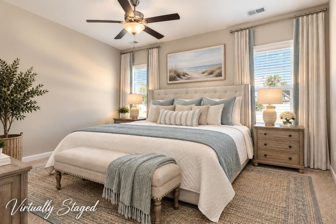
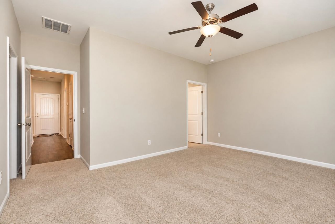
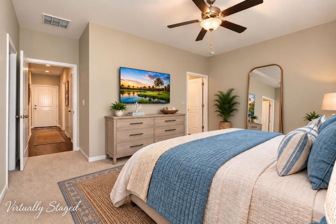
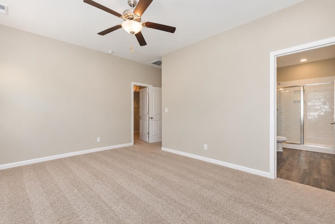
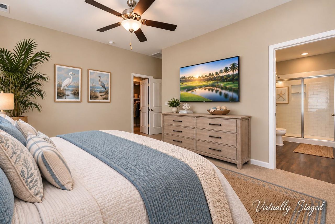
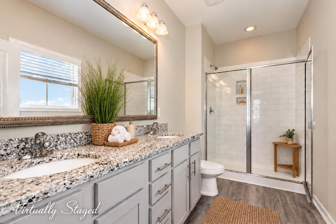
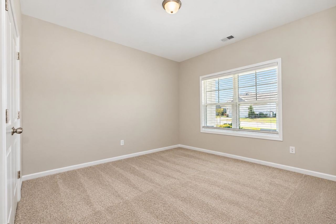
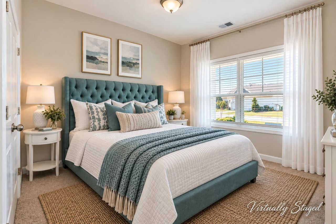
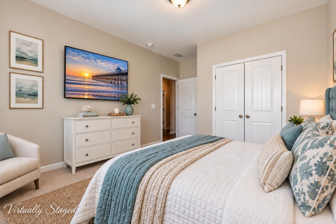
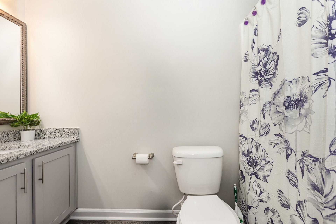
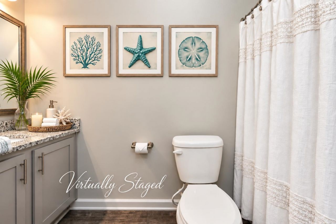
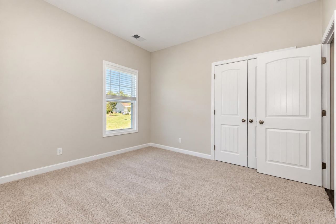
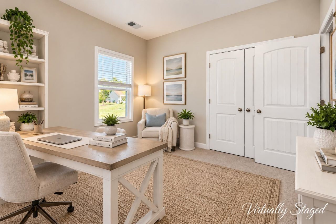
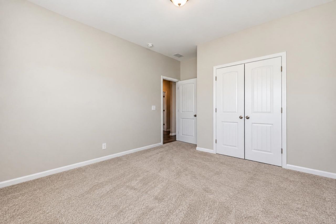
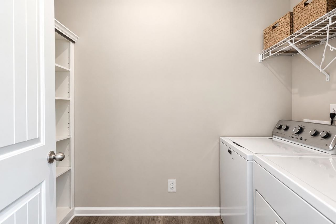
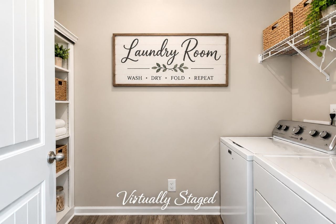
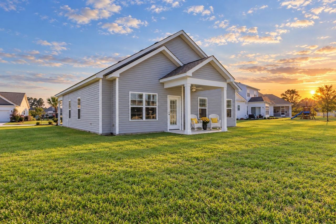
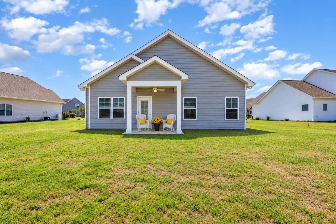
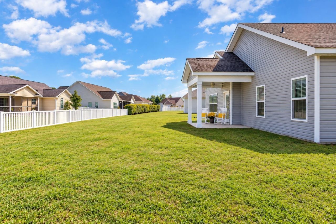
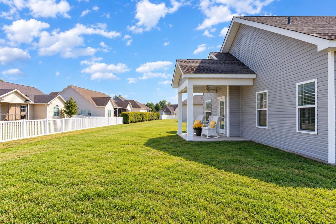
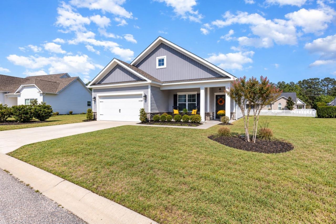
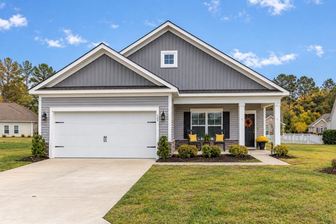
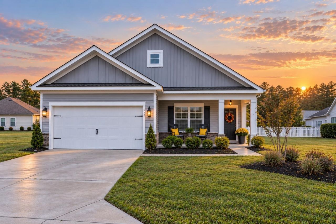
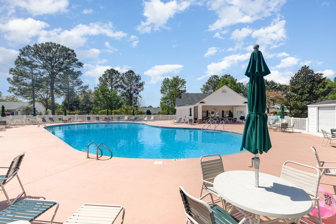
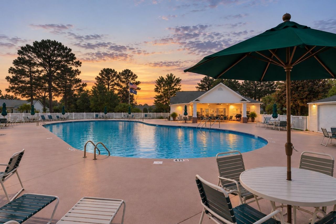
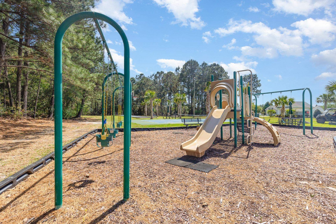
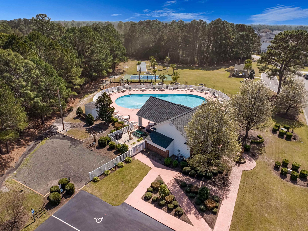
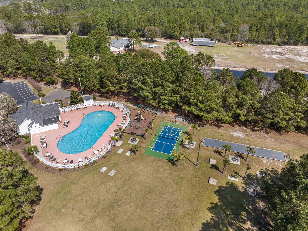
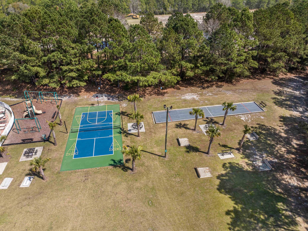
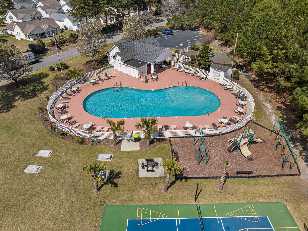
If you are looking for a peaceful, affordable, well-manicured community to reside, don't miss out on this fabulous home in Hillsborough. You will find this community located off of Hwy 90 just minutes from International Drive and a few short miles from Conway, Myrtle Beach, and North Myrtle Beach. This spacious three bedroom with two baths home features a split bedroom, single level floor plan. There is plenty of room for entertaining guests in the open living room/kitchen/dining room space. The kitchen features stainless steel appliances, granite countertops, a working island, pantry, and raised bar. The home includes a utility/laundry room and two-car garage. Enjoy your morning coffee or afternoon drink of choice on your front or back porch taking in all of nature's beauty. This house is Like "NEW" and won't last long. This lovely subdivision offers pristinely manicured street views, a community pool with clubhouse, playground, basketball courts, and a pickleball, cornhole, and bocce ball area. Schedule Your Viewing Today & Check Out this Amazing Gem! The home is virtually staged to for the purpose of giving the buyer an idea of furniture placement and scale.
Property Details
- MLS ID2620947
- Property TypeResidential - Single Family
- AppliancesDishwasher, Disposal, Microwave, Range, Refrigerator, Range Hood
- Association AmenitiesClubhouse, Owner Allowed Golf Cart, Owner Allowed Motorcycle, Other, Pet Restrictions, Security, Tennis Court(s)
- Community FeaturesClubhouse, Golf Carts OK, Other, Recreation Area, Tennis Court(s), Long Term Rental Allowed, Pool
- CoolingCentral Air
- Days on Site71
- Door FeaturesInsulated Doors
- ExteriorOther, Vinyl Siding
- Exterior FeaturesPatio
- FlooringCarpet, Vinyl
- Garage2 car attached
- HeatingCentral, Electric
- HOAYes
- HOA Fee130/ Monthly
- Home StyleTraditional
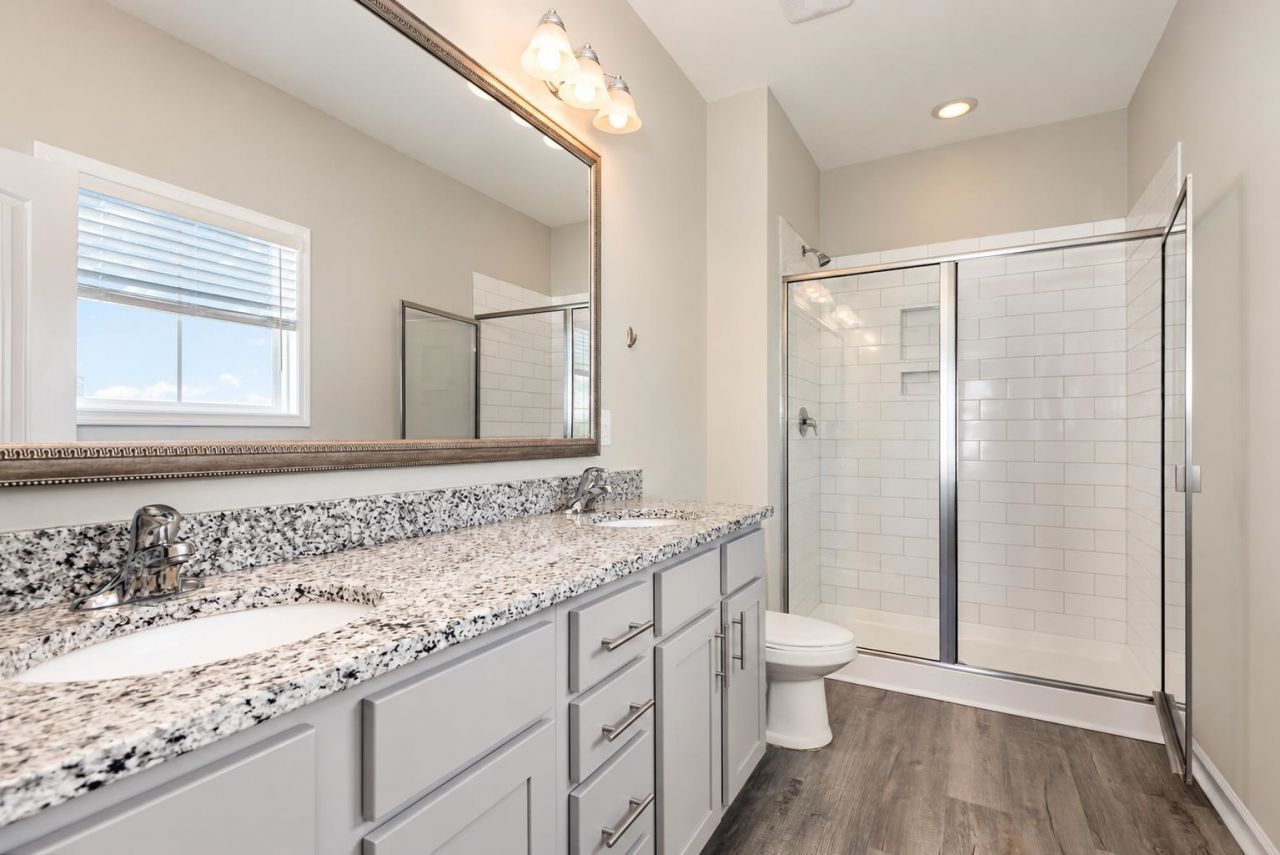
- Interior FeaturesCeiling Fan(s), Dual Sinks, Linen Closet, Main Level Primary, Split Bedrooms, Separate Shower, Vanity, Walk-In Closet(s), Window Treatments, Breakfast Bar, Bedroom on Main Level, Entrance Foyer, Kitchen Island, Stainless Steel Appliances, Solid Surface Counters
- LaundryWasher Hookup
- Lot DescriptionOutside City Limits, Rectangular, Rectangular Lot
- Lot Dimensions99x122
- Lot Size0.25 Acres
- Parcel#36413010050
- ParkingAttached, Garage, Two Car Garage, Garage Door Opener
- Parking NotesAttached, Garage, Two Car Garage, Garage Door Opener
- Patio/PorchFront Porch, Patio
- Pets AllowedOwner Only, Yes
- PoolCommunity, Outdoor Pool
- SecuritySmoke Detector(s), Security Service
- Stories1.0
- Swimming PoolYes
- UtilitiesCable Available, Electricity Available, Other, Phone Available, Sewer Available, Underground Utilities, Water Available
- WaterPublic
- WindowWindow Treatments
- Year Built2020
- acres0.25
Amenities
- Ceiling Fan(s)
- Dual Sinks
- Linen Closet
- Main Level Primary
- Split Bedrooms
- Separate Shower
- Vanity
- Walk-In Closet(s)
- Window Treatments
- Breakfast Bar
- Bedroom on Main Level
- Entrance Foyer
- Kitchen Island
- Stainless Steel Appliances
- Solid Surface Counters
- Patio
Listed By / Shown By
Listed By
Agency Name: Strand Realty Associates LLC
Agency Phone: 843-282-9058
CCAR MLS
Shown By
Agency Title: Carolina One Real Estate
Agency Phone: (843) 203-5016
CCAR MLS



Web address QR Codes
549 Hillsborough Dr.
©OneHomeValue
Ask A Question 549 Hillsborough Dr., Conway, SC 29526






Privacy Policy / DMCA Notice / ADA Accessibility


This site is hosted, designed and copyright
© 1994 - 2026 by
Delta Media Group, Inc. -- Patent Pending --