547 Flycatcher Drive | Goose Creek | $350,000
547 Flycatcher Drive Photo 1
547 Flycatcher Drive Photo 2
547 Flycatcher Drive Photo 3
547 Flycatcher Drive Photo 4
547 Flycatcher Drive Photo 5
547 Flycatcher Drive Photo 6
547 Flycatcher Drive Photo 7
547 Flycatcher Drive Photo 8
547 Flycatcher Drive Photo 9
547 Flycatcher Drive Photo 10
547 Flycatcher Drive Photo 11
547 Flycatcher Drive Photo 12
547 Flycatcher Drive Photo 13
547 Flycatcher Drive Photo 14
547 Flycatcher Drive Photo 15
547 Flycatcher Drive Photo 16
547 Flycatcher Drive Photo 17
547 Flycatcher Drive Photo 18
547 Flycatcher Drive Photo 19
547 Flycatcher Drive Photo 20
547 Flycatcher Drive Photo 21
547 Flycatcher Drive Photo 22
547 Flycatcher Drive Photo 23
547 Flycatcher Drive Photo 24
547 Flycatcher Drive Photo 25
547 Flycatcher Drive Photo 26
547 Flycatcher Drive Photo 27
547 Flycatcher Drive Photo 28
547 Flycatcher Drive Photo 29
547 Flycatcher Drive Photo 30
547 Flycatcher Drive Photo 31
547 Flycatcher Drive Photo 32
547 Flycatcher Drive Photo 33
547 Flycatcher Drive Photo 34
547 Flycatcher Drive Photo 35
547 Flycatcher Drive Photo 36
547 Flycatcher Drive Photo 37
547 Flycatcher Drive Photo 38
547 Flycatcher Drive Photo 39
547 Flycatcher Drive Photo 40
547 Flycatcher Drive Photo 41
547 Flycatcher Drive Photo 42
547 Flycatcher Drive Photo 43
547 Flycatcher Drive Photo 44
547 Flycatcher Drive Photo 45
547 Flycatcher Drive Photo 46
547 Flycatcher Drive Photo 47
547 Flycatcher Drive Photo 48
547 Flycatcher Drive Photo 49
547 Flycatcher Drive Photo 50
547 Flycatcher Drive Photo 51
547 Flycatcher Drive Photo 52
547 Flycatcher Drive Photo 53
547 Flycatcher Drive Photo 54
547 Flycatcher Drive Photo 55
547 Flycatcher Drive Photo 56
SHOW DETAILS
547 Flycatcher Drive Goose Creek, SC 29445 $350,000
3 BEDS
2.5 BATHS
1,668 SQ. FT.

547 Flycatcher DriveGoose Creek, SC 29445

For SALE Single Family ACTIVE
$350,000
EST. 881.03/MO CALCULATE
3 BEDS
2.5 BATHS
1,668 SQ. FT.

Property Description

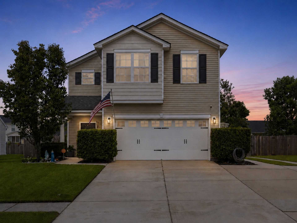
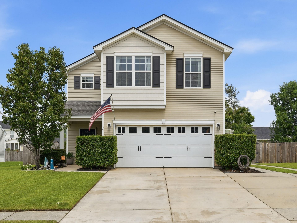
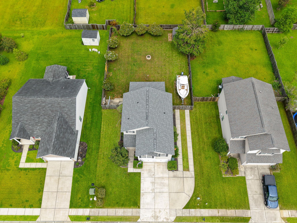
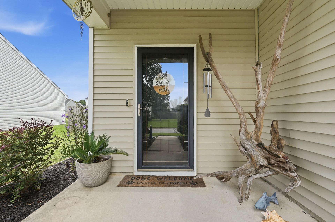
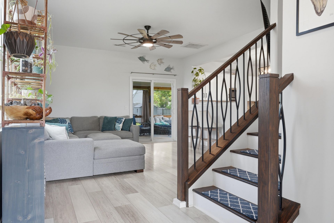
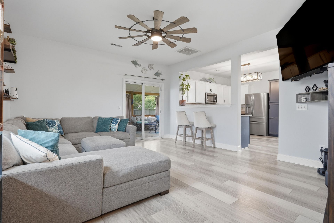
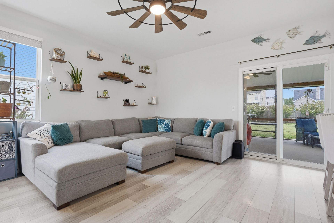
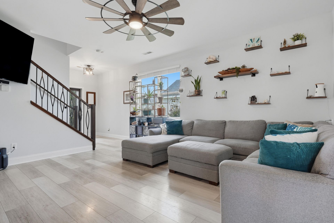
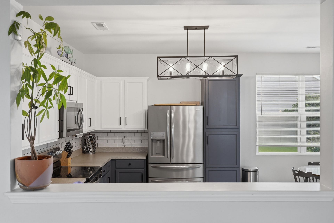
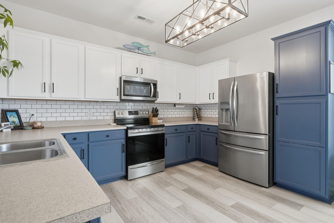
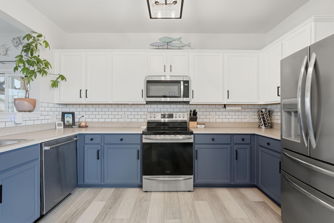
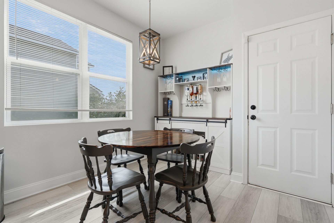
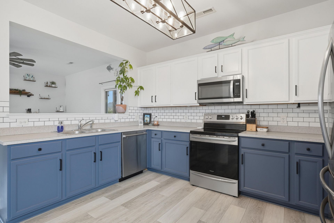
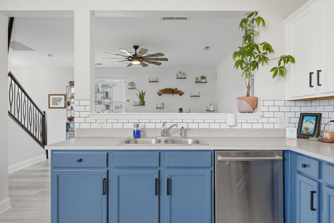
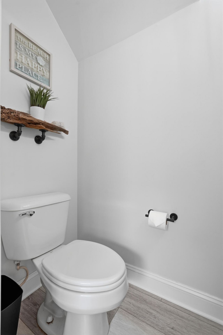
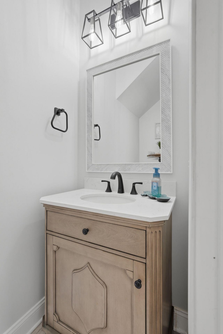
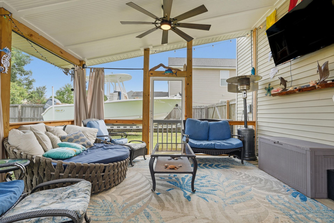
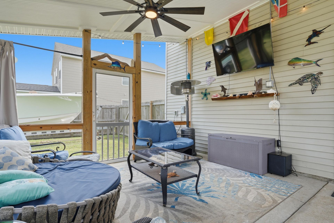
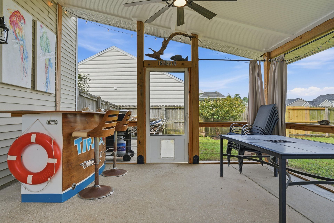
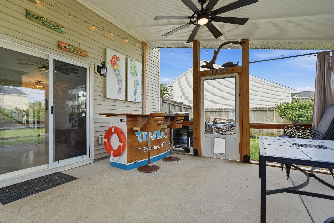
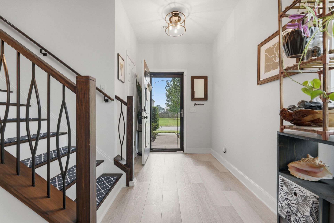
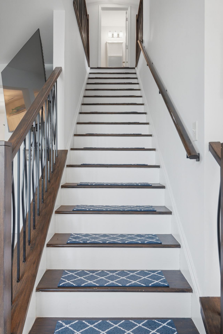
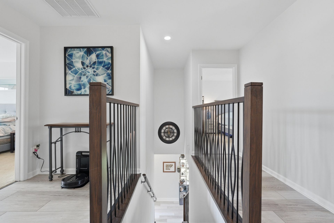
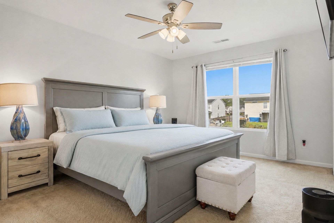
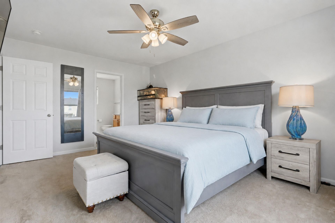
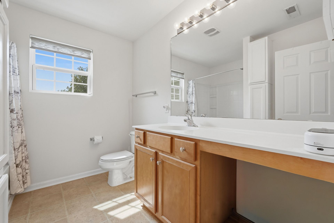
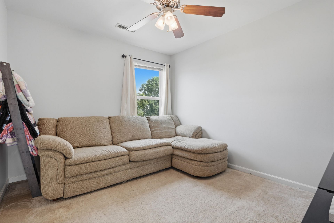
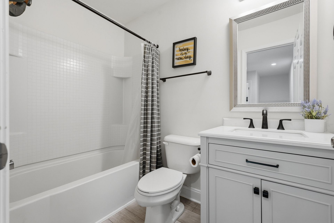
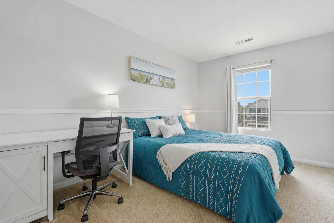
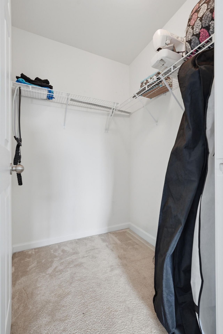
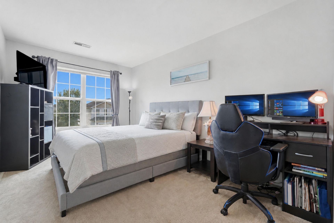
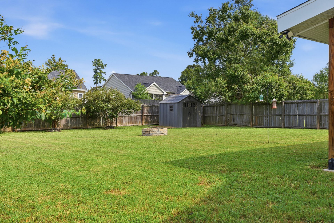
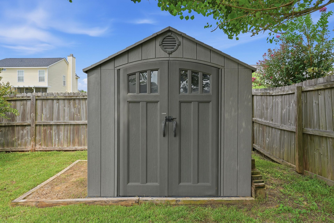
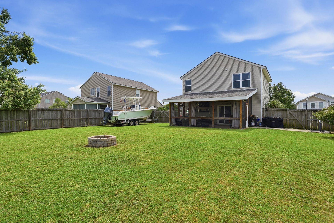
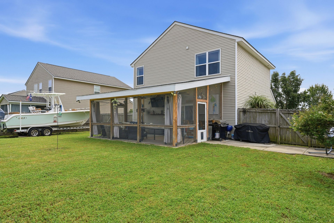
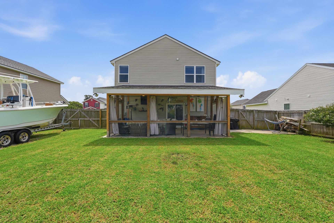
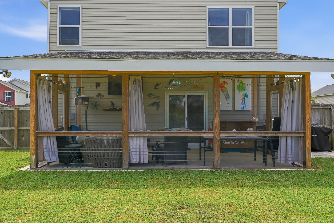
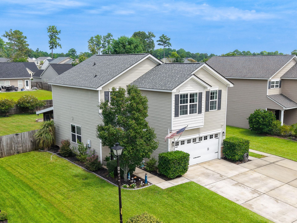
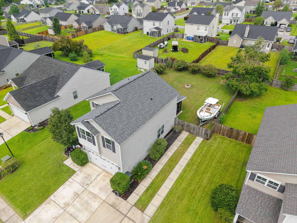
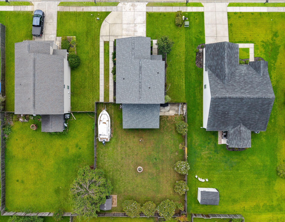
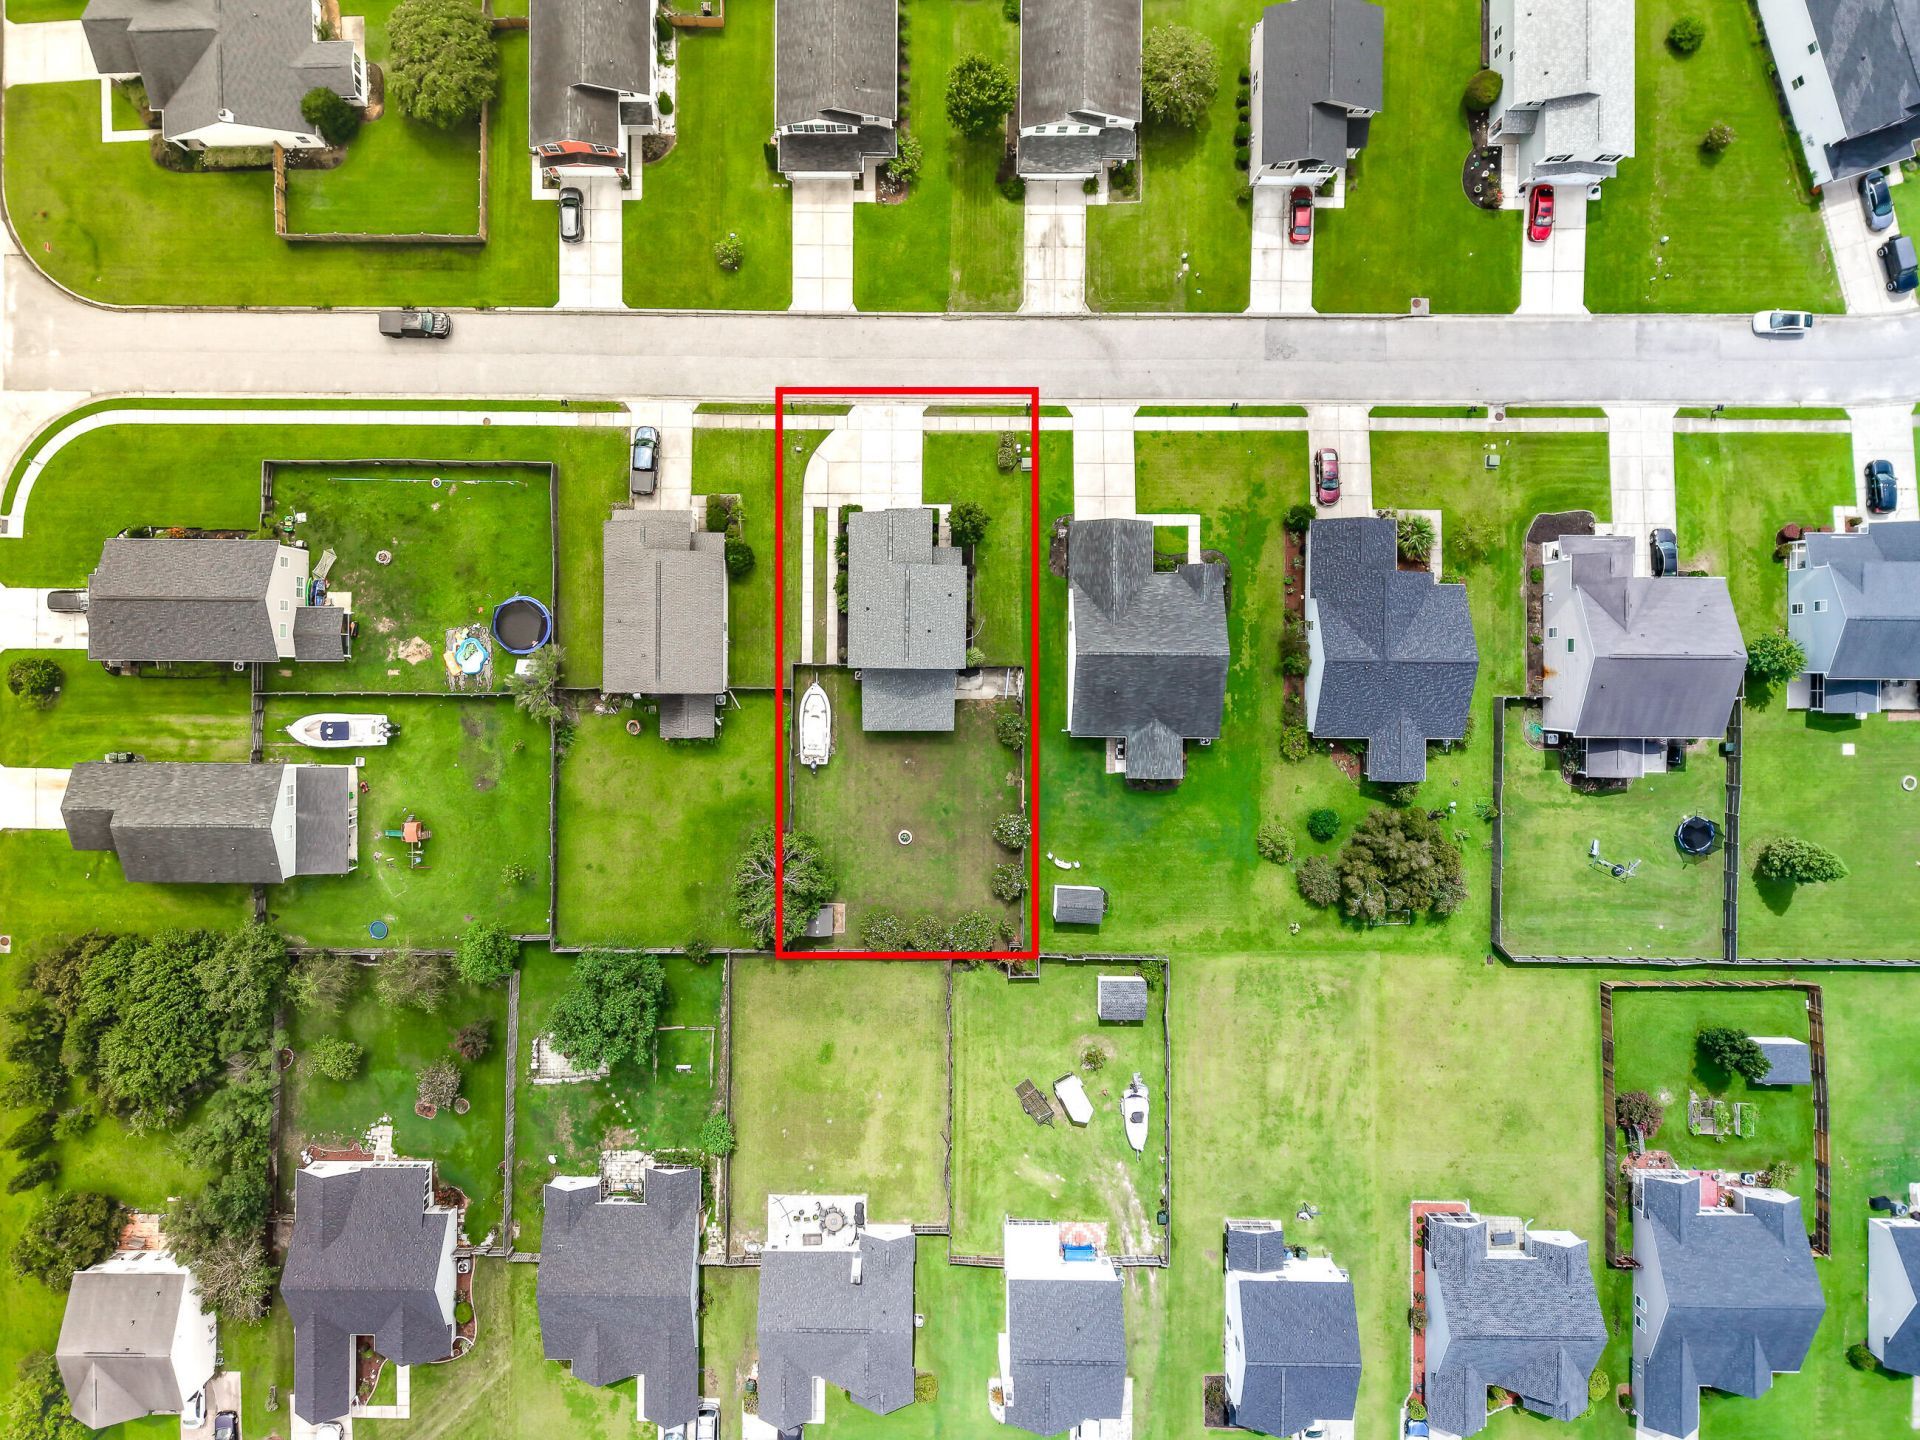
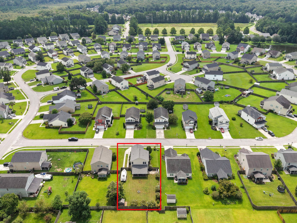
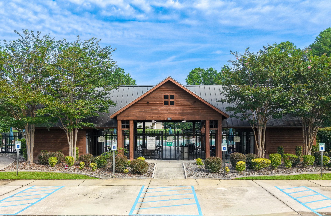
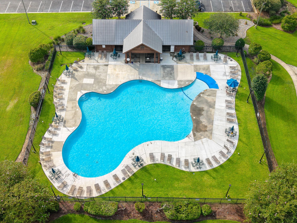
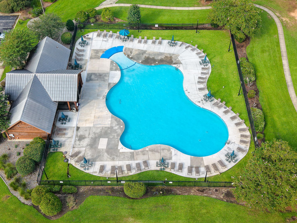
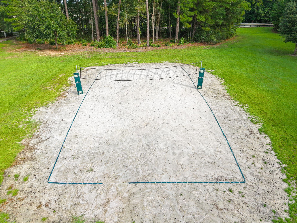
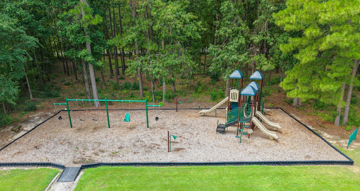
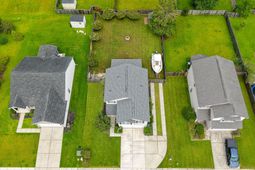
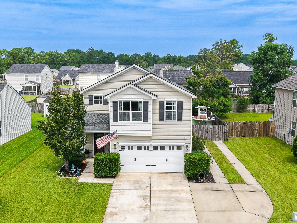
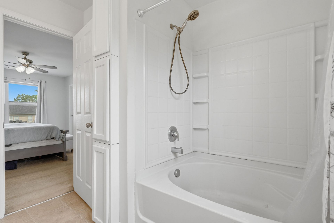
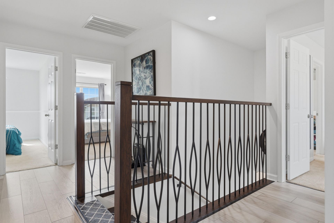
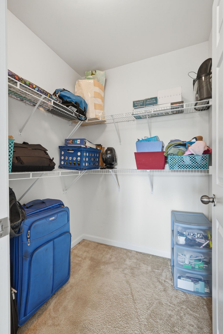
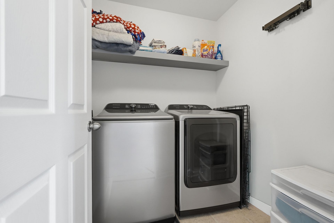
Boaters, stop scrolling! Welcome to 547 Flycatcher Drive, where boat-friendly parking meets an incredible outdoor oasis. The expanded driveway accommodates up to three vehicles and provides gated access to store your boat behind the fence. After a day on the water, unwind on the nearly 400-square-foot screened porch overlooking the fenced backyard. Six crape myrtles planted along the perimeter provide added privacy, while a storage shed and gravel pad offer even more functionality.Inside, this thoughtfully updated 3-bedroom, 2.5-bath home in Liberty Hall Plantation features fresh interior paint, luxury vinyl plank flooring throughout the main level and upstairs landing, and a remodeled hardwood staircase with wood treads and metal balusters. The refreshed kitchen includes newer appliances, painted cabinetry and a stylish backsplash. The downstairs powder room and upstairs guest bathroom have also been renovated. Upstairs, you'll find three spacious bedrooms, a laundry room and a versatile loft.Additional improvements include a roof replaced in 2022 and HVAC replaced in 2019, per the prior seller disclosure, plus a water heater replaced in 2024. Liberty Hall Plantation offers a community pool, park and walking trails, with convenient access to Highway 52.

Property Details

  • MLS ID26024300
  • Property TypeResidential - Single Family
  • Building Area Total1668
  • Community FeaturesPark, Pool, Walk/Jog Trails
  • Days on Site16
  • ExteriorVinyl Siding
  • FencingPrivacy, Wood
  • FlooringCarpet, Ceramic Tile, Luxury Vinyl
  • Garage2 car attached
  • GarageY/NYes
  • Home StyleTraditional
  • Interior FeaturesCeiling - Smooth, Garden Tub/Shower, Walk-In Closet(s), Eat-in Kitchen, Family, Loft
  • LaundryElectric Dryer Hookup, Washer Hookup, Laundry Room
  • Lot Dimensions0.21 acre(s)
  • Lot Features0 - .5 Acre, Graded, High, Interior Lot, Level
  • Lot Size0.21 Acres
  • Other StructuresNo, Shed(s)
  • Parking Features2 Car Garage, Attached, Off Street
  • Patio And PorchPatio, Screened
  • Roof TypeArchitectural
  • SewerPublic Sewer
  • Stories2.0
  • UtilitiesBCW & SA, Berkeley Elect Co-Op, City of Goose Creek
  • WaterPublic
  • Window FeaturesWindow Treatments
  • Year Built2009
  • acres0.21

Amenities

  • Ceiling - Smooth
  • Garden Tub/Shower
  • Walk-In Closet(s)
  • Eat-in Kitchen
  • Family
  • Loft

Listed By / Shown By

Listed By

Agency Name: Coldwell Banker Realty

Charleston Trident MLS

Shown By

Agency Title: Carolina One Real Estate
Agency Phone: (843) 203-5016

Charleston Trident MLS

IDX logo

547 Flycatcher Drive photo 4

Web address QR Codes

547 Flycatcher Drive

©OneHomeValue

Location 547 Flycatcher Drive

Neighborhood Map

Local Content

Neighborhood Hero

Ask A Question 547 Flycatcher Drive, Goose Creek, SC 29445

IDX logo

Disclaimer: All information deemed reliable but not guaranteed. All properties are subject to prior sale, change or withdrawal. Neither listing broker(s) or information provider(s) shall be responsible for any typographical errors, misinformation, misprints and shall be held totally harmless. Listing(s) information is provided for consumers personal, non-commercial use and may not be used for any purpose other than to identify prospective properties consumers may be interested in purchasing. Information on this site was last updated 09/12/2026. The listing information on this page last changed on 09/12/2026. The data relating to real estate for sale on this website comes in part from the Internet Data Exchange program of Delta Media Group MLS (last updated Sat 09/12/2026 9:37:55 AM EST) or Pee Dee MLS (last updated Sat 09/12/2026 9:35:46 AM EST) or CCAR MLS (last updated Fri 09/11/2026 11:26:52 PM EST) or Columbia SC MLS (last updated Sat 09/12/2026 9:32:25 AM EST) or Charleston Trident MLS (last updated Sat 09/12/2026 9:32:32 AM EST) or SCCMLS (last updated Sat 09/12/2026 9:33:43 AM EST). Real estate listings held by brokerage firms other than Carolina One Real Estate may be marked with the Internet Data Exchange logo and detailed information about those properties will include the name of the listing broker(s) when required by the MLS. All rights reserved.
Privacy Policy / DMCA Notice / ADA Accessibility

Login to Personal Shopper