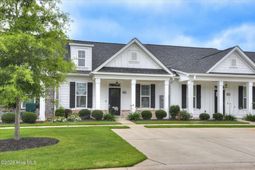

546 Whistle Stop Drive | North Augusta | $219,900


SHOW DETAILS
546 Whistle Stop Drive
North Augusta, SC 29860
$219,900
2
BEDS
2
BATHS
1,235
SQ. FT.
546 Whistle Stop DriveNorth Augusta, SC 29860
For SALE
Townhouse
ACTIVE
$219,900
EST. 553.54/MO CALCULATE
2
BEDS
2
BATHS
1,235
SQ. FT.
Property Description
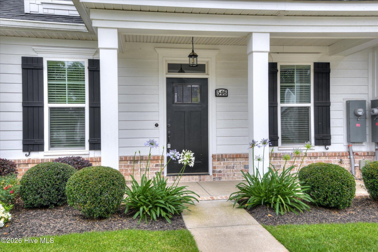
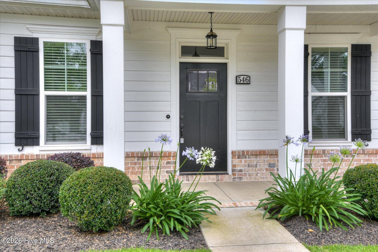
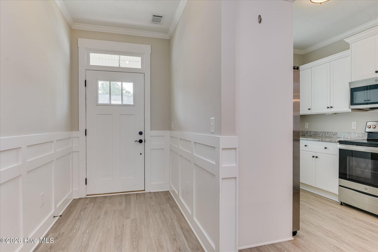
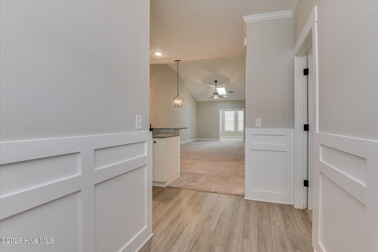
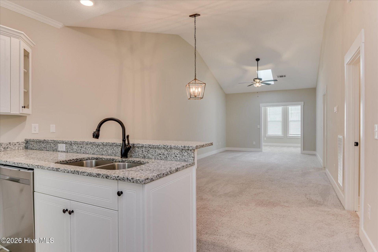
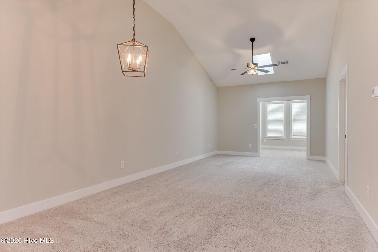
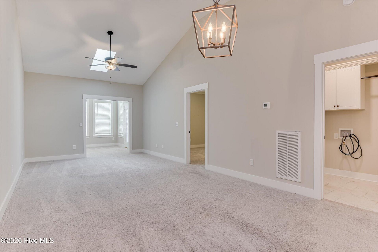
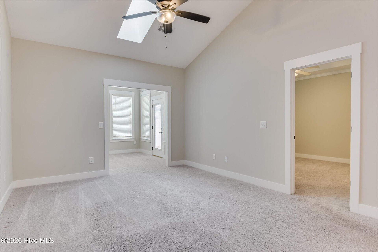
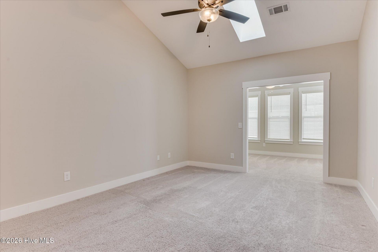
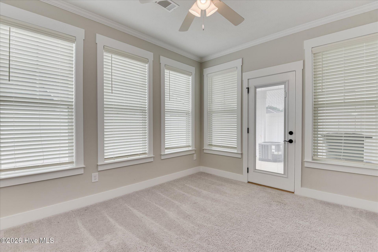
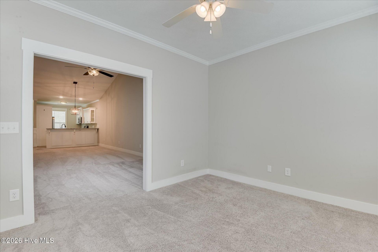
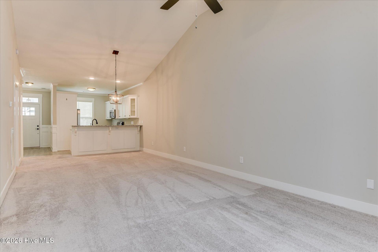
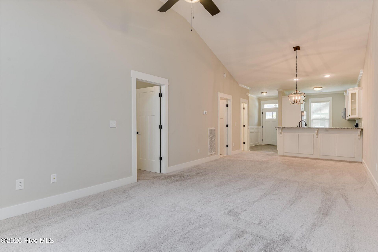
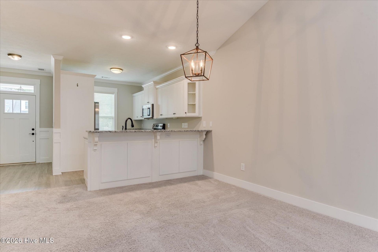
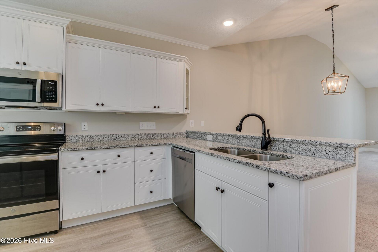
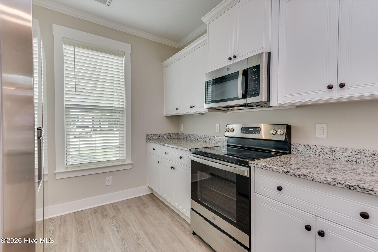
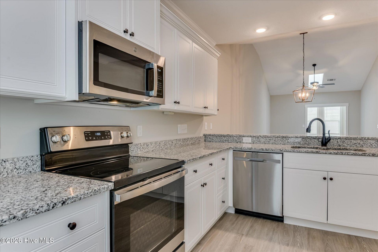
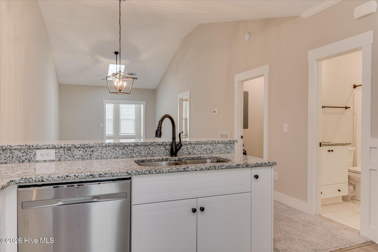
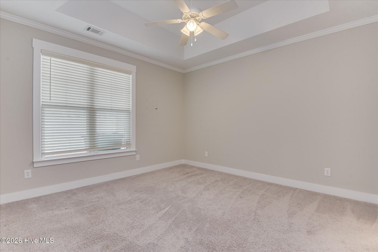
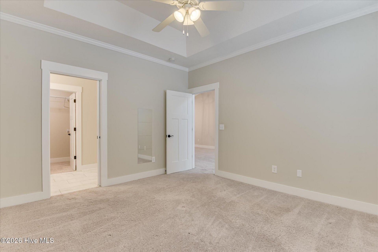
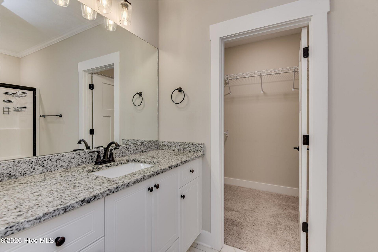
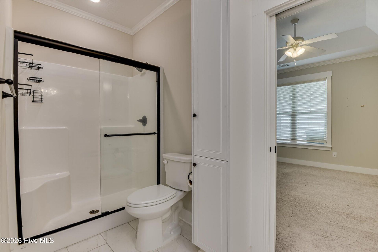
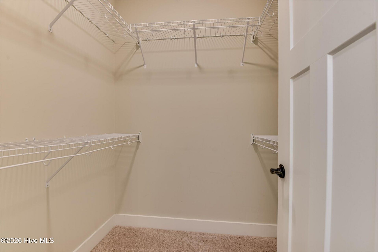
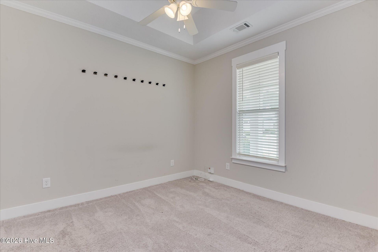
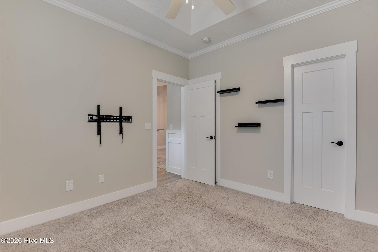
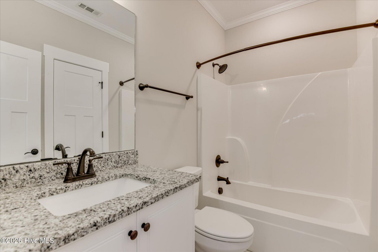
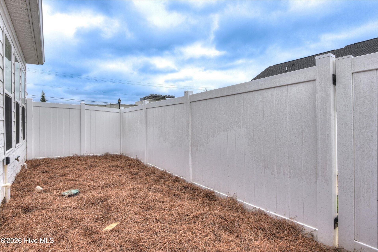
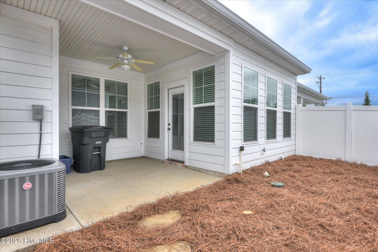
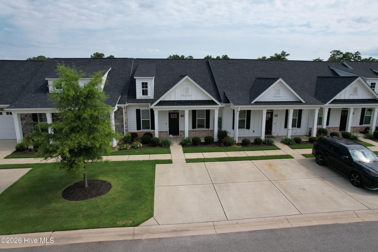
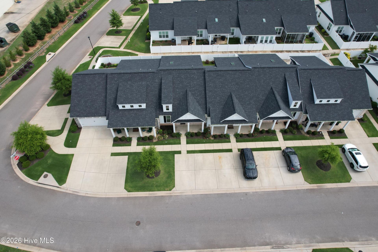
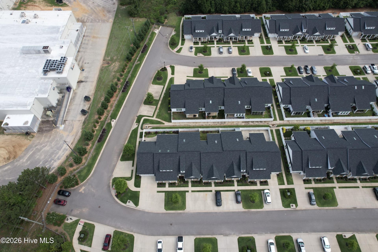
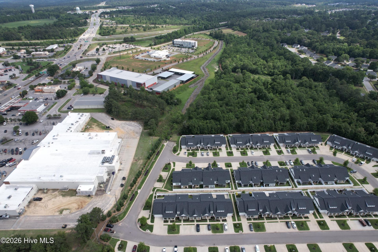
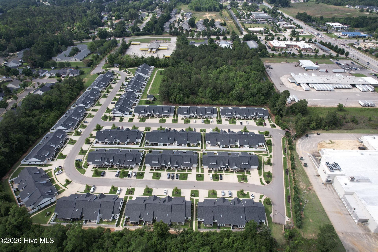
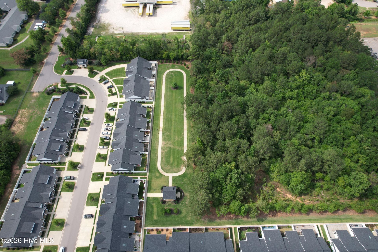
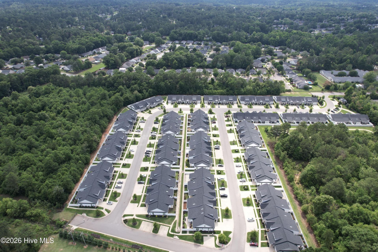
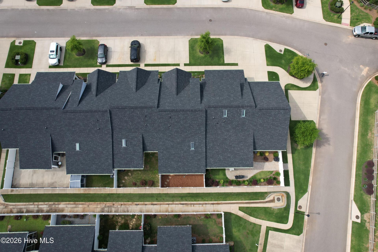
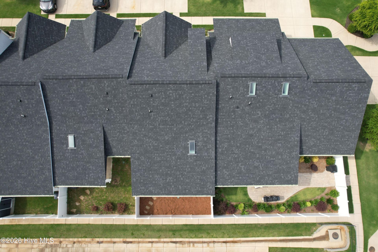
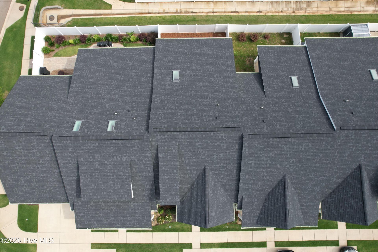
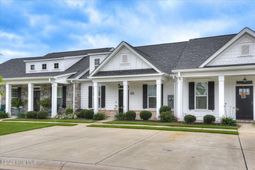
Like new and move-in ready! Don't miss this beautifully maintained 2-bedroom, 2-bath Craftsman-style townhome in the highly desirable Retreat at Walnut Village in North Augusta. Offering the perfect blend of comfort, style, and convenience, this home features an open-concept floor plan with granite countertops, stainless steel appliances, and abundant cabinet and counter space.The spacious owner's suite includes a walk-in closet and private bath, while the versatile flex room is perfect for a home office, playroom, hobby space, or guest area. Thoughtfully designed for easy living, this home offers modern finishes and low-maintenance convenience throughout. Covered 10x9 back porch and 17x6 front porch.Enjoy peaceful walks along the neighborhood walking trail or relax at the community gazebo. Ideally located just minutes from Exit 5 shopping, restaurants, medical facilities, and interstate access, you'll love the convenience of this prime location.Whether you're looking to downsize, purchase your first home, or enjoy low-maintenance living, this exceptional townhome checks all the boxes. Schedule your private showing today!
Property Details
- MLS ID100578886
- Property TypeResidential - Townhouse
- AppliancesBuilt-In Microwave, Refrigerator, Disposal, Dishwasher, ENERGY STAR Qualified Appliances, Electric Range
- Association AmenitiesMaintenance Common Areas, Picnic Area, Street Lights
- CoolingCentral Air, Ceiling Fan(s), Heat Pump
- Days on Site154
- ExteriorSee Remarks, Brick, Fiber Cement
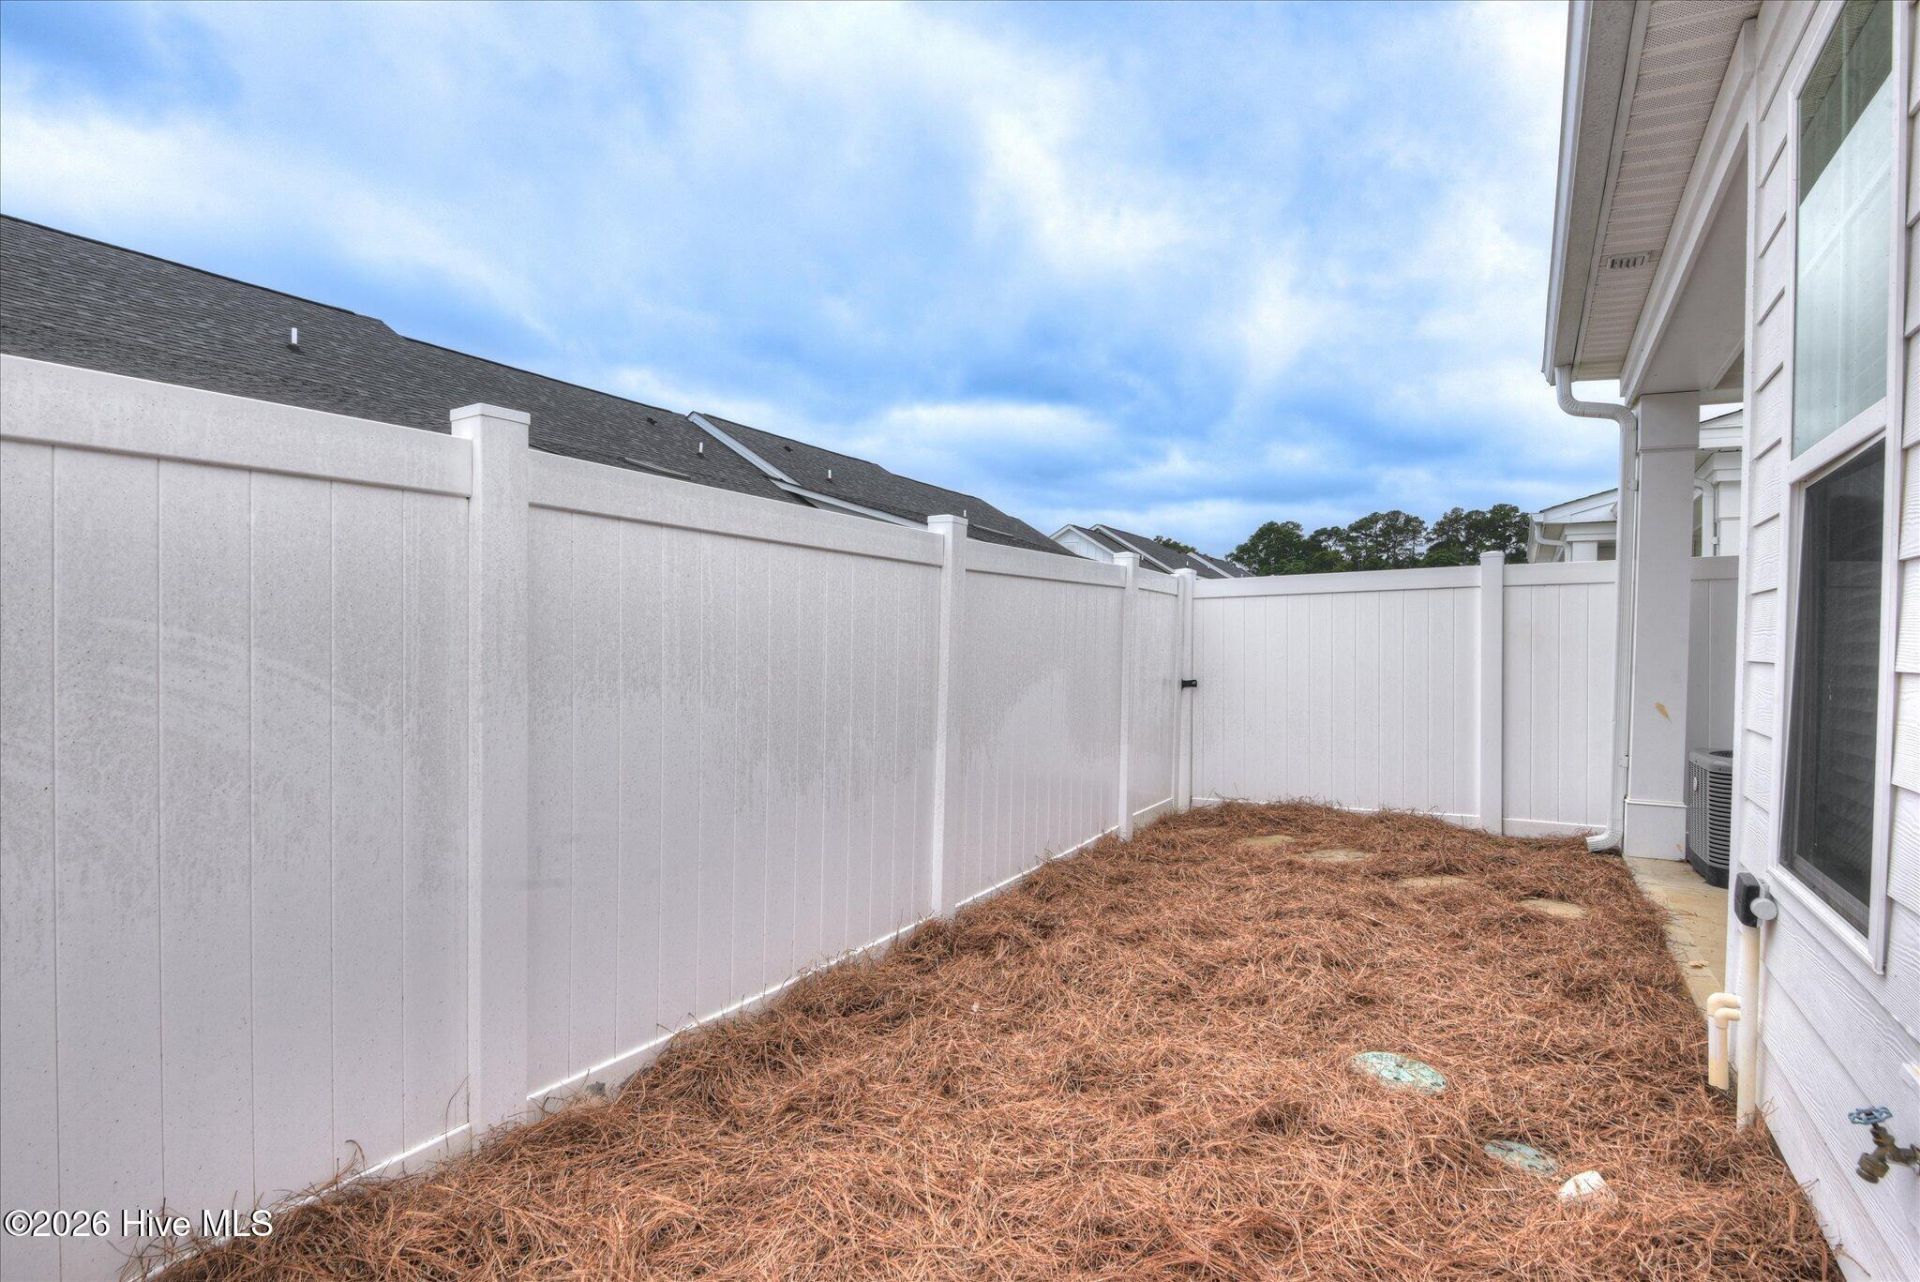
- FencimgPrivacy, Back Yard
- FlooringLVT/LVP, Carpet, Ceramic Tile
- HeatingHeat Pump, Electric, Forced Air
- HOA Fee$1800/ Annually
- Interior FeaturesWalk-in Closet(s), High Ceilings, Entrance Foyer, Solid Surface, Ceiling Fan(s), Walk-in Shower, Blinds/Shades, Walk-In Closet(s)
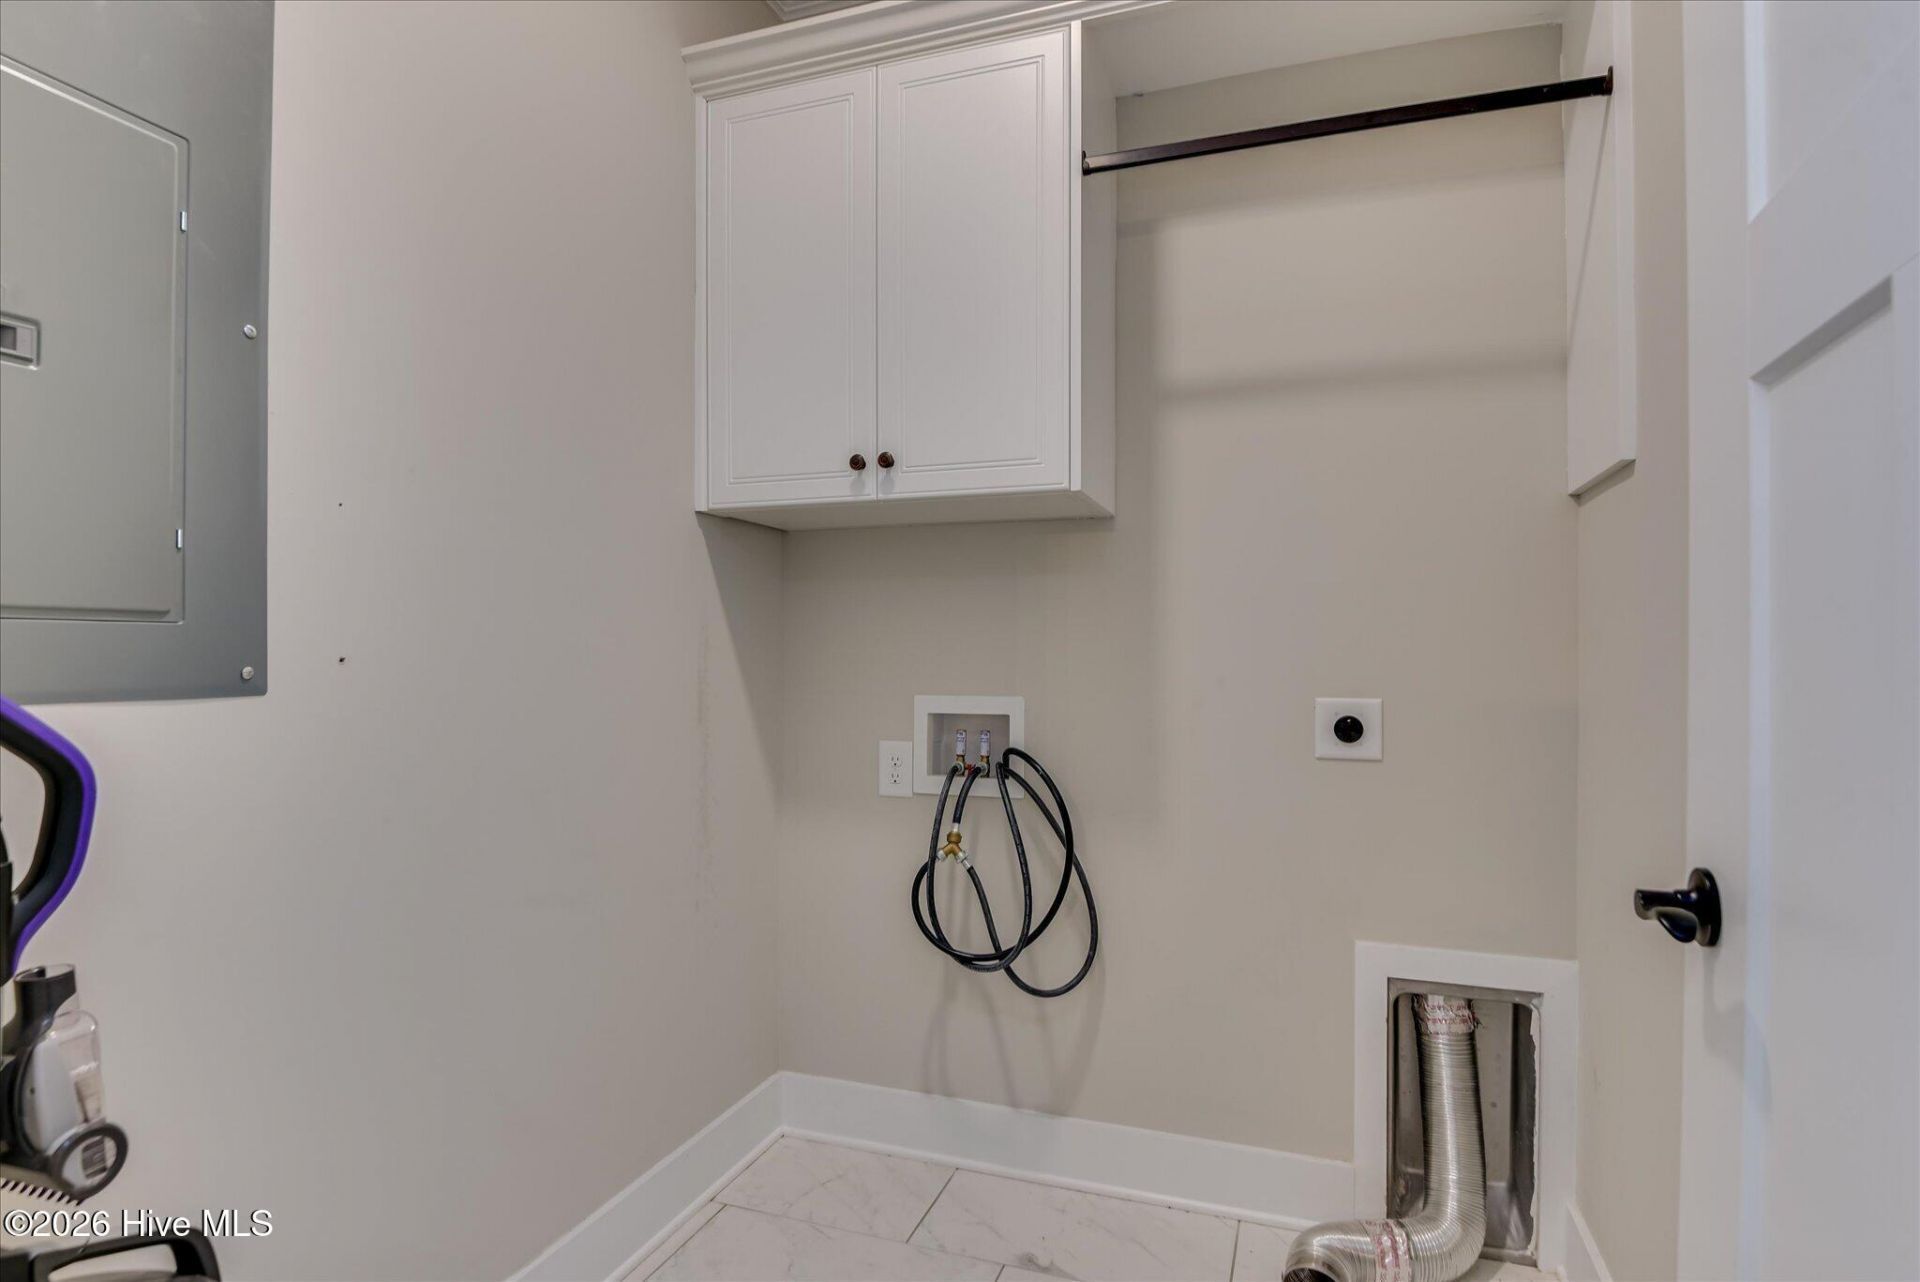
- LaundryLaundry Room
- Lot DescriptionInterior Lot, Level, Landscaped, Sprinklers in Front, Sprinklers in Rear
- Lot Dimensions27x98
- Lot Size0.06 Acres
- Parcel#0101416014
- ParkingConcrete, Parking Pad
- Parking NotesConcrete, Parking Pad
- Patio/PorchCovered, Front Porch, Rear Porch
- Roof TypeArchitectural Shingle
- SecuritySmoke Detector(s)
- SewerPublic Sewer
- Special View InfoNone
- Stories1.0
- UtilitiesCable Available, Underground Utilities, Water Available, Water Connected, High Speed Internet
- WaterCounty Water
- Year Built2021
- acres0.06
Amenities
- Walk-in Closet(s)
- High Ceilings
- Entrance Foyer
- Solid Surface
- Ceiling Fan(s)
- Walk-in Shower
- Blinds/Shades
- Walk-In Closet(s)
Room Sizes
- Primary Bedroom - 13 X 13 Level - Main
- Other - 6 X 5 Level - Main
- Living Room - 18 X 12 Level - Main
- Laundry - 6 X 5 Level - Main
- Bedroom 1 - 11 X 11 Level - Main
- Dining Room - 12 X 12 Level - Main
- Kitchen - 13 X 10 Level - Main
- Bonus Room - 12 X 10 Level - Main
Listed By / Shown By
Listed By
Agency Name: Meybohm Real Estate - North Augusta
Hive MLS
Shown By
Agency Title: Carolina One Real Estate
Agency Phone: (843) 203-5016
Hive MLS

Web address QR Codes
546 Whistle Stop Drive
©OneHomeValue
Ask A Question 546 Whistle Stop Drive, North Augusta, SC 29860






MLS Licensed Data - Copyright 2018 NCRMLS. All rights reserved. North Carolina Regional Multiple Listing Service, (NCRMLS), provides content displayed here (“provided content”) on an “as is” basis and makes no representations or warranties regarding the provided content, including, but not limited to those of non-infringement, timeliness, accuracy, or completeness. Individuals and companies using information presented are responsible for verification and validation of information they utilize and present to their customers and clients. NCRMLS will not be liable for any damage or loss resulting from use of the provided content or the products available through Portals, IDX, VOW, and/or Syndication. Recipients of this information shall not resell, redistribute, reproduce, modify, or otherwise copy any portion thereof without the expressed written consent of NCRMLS.
Privacy Policy / DMCA Notice / ADA Accessibility


This site is hosted, designed and copyright
© 1994 - 2026 by
Delta Media Group, Inc. -- Patent Pending --