
545 Bear Branch Dr | Conway | $565,680
SHOW DETAILS
545 Bear Branch Dr
Conway, SC 29526
$565,680
4
BEDS
2.5
BATHS
3,306
SQ. FT.
545 Bear Branch DrConway, SC 29526
For SALE
Single Family
ACTIVE
$565,680
EST. 1,423.95/MO CALCULATE
4
BEDS
2.5
BATHS
3,306
SQ. FT.
Property Description
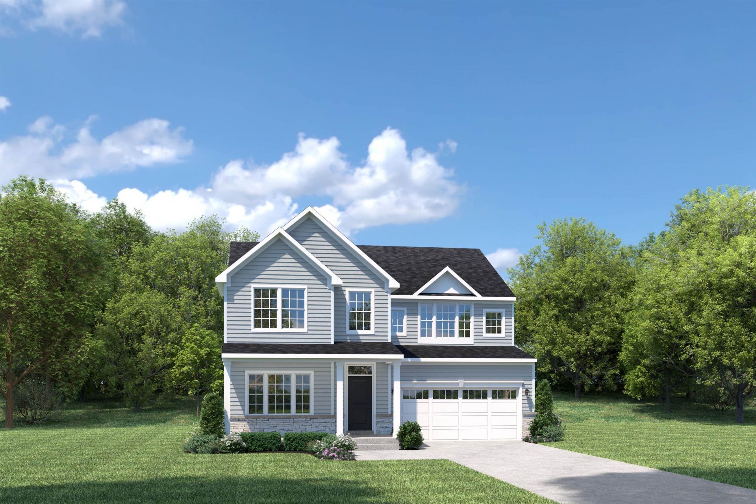
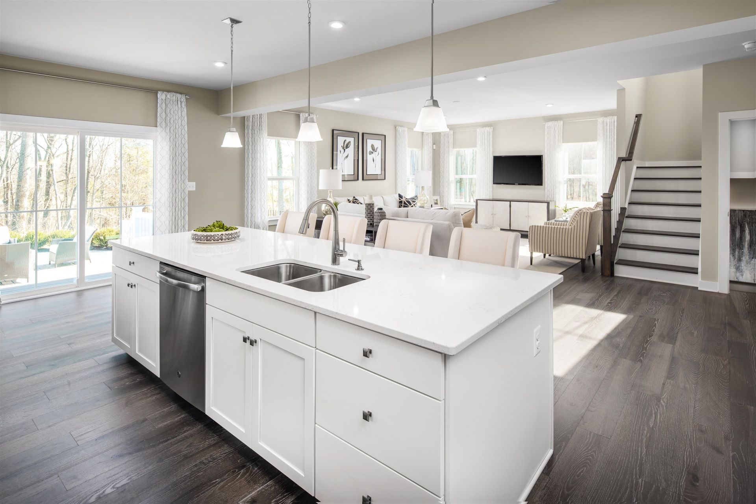
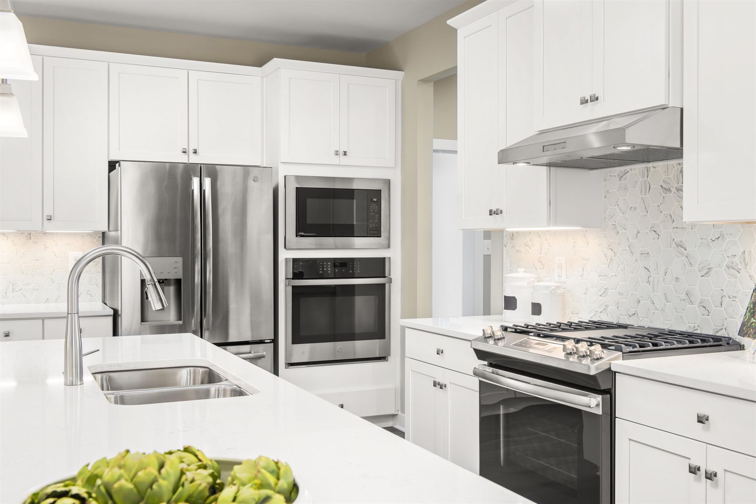
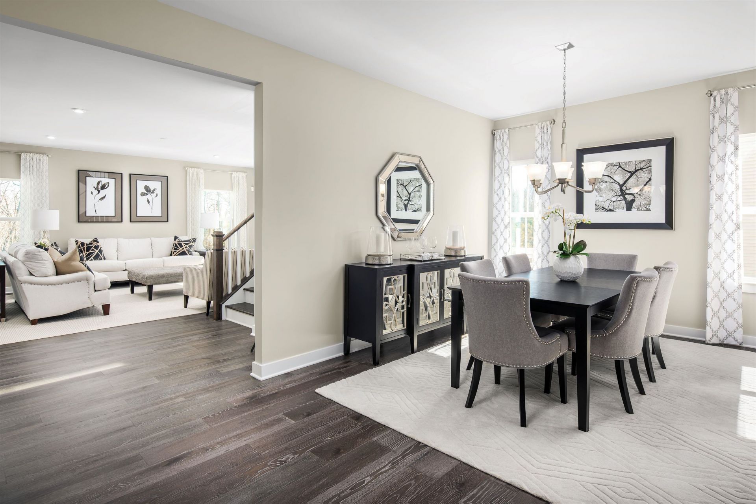
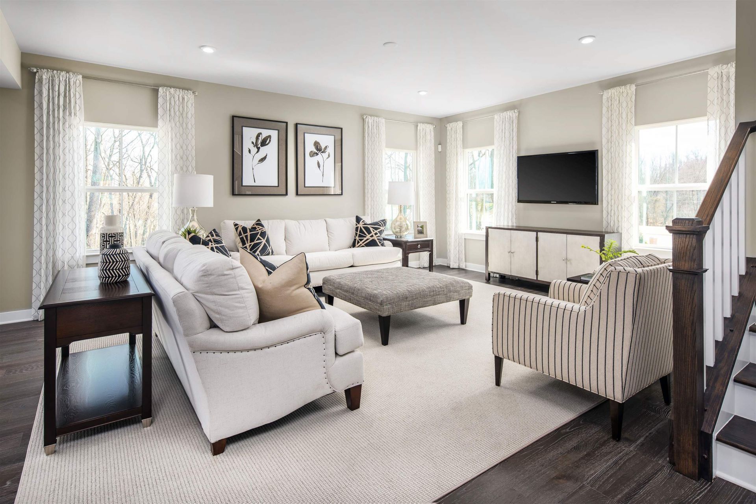
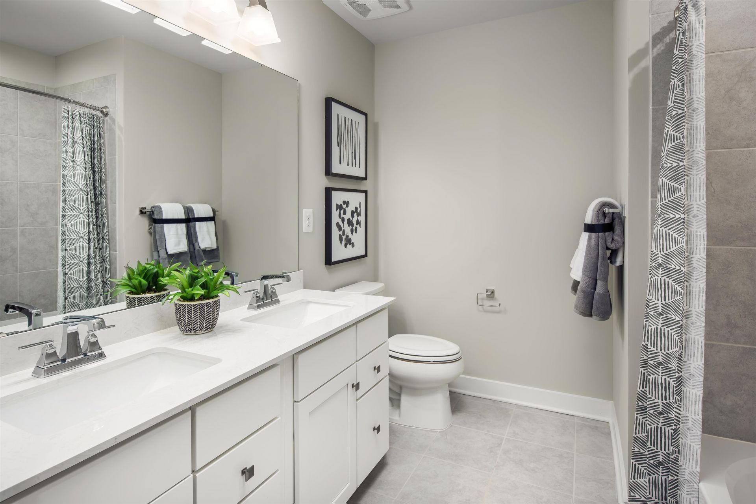
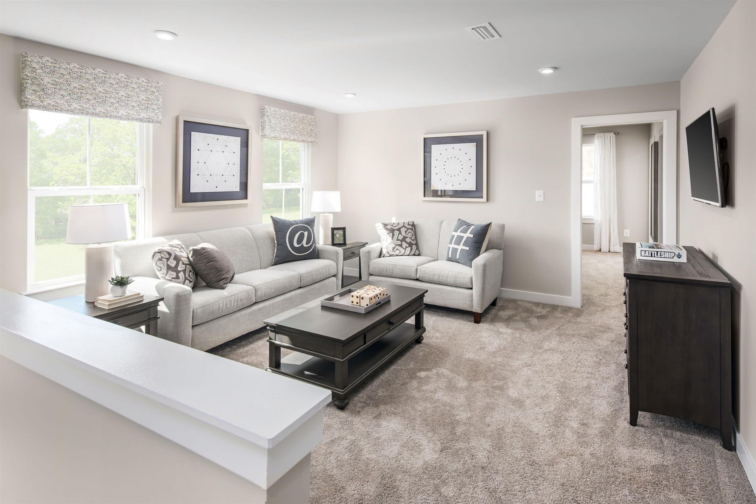
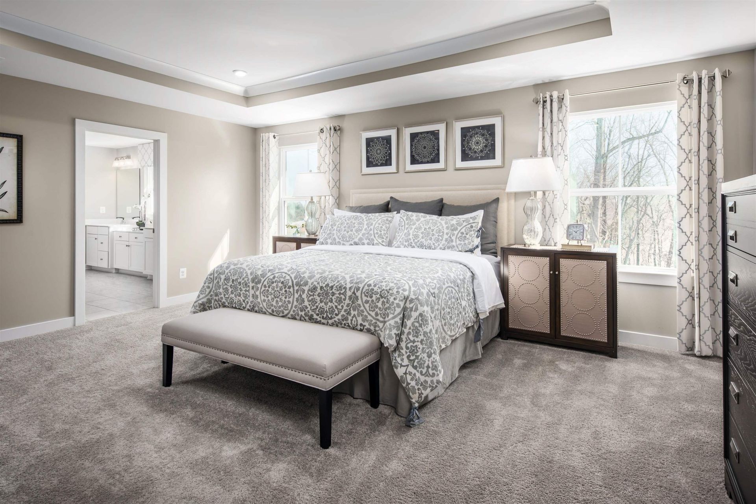
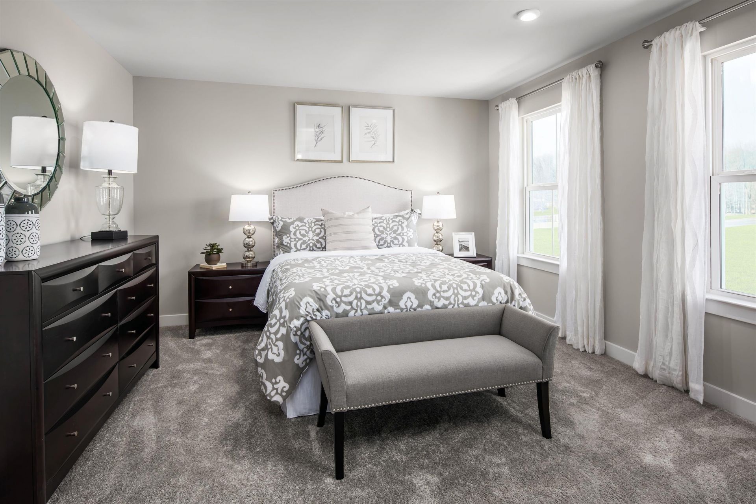
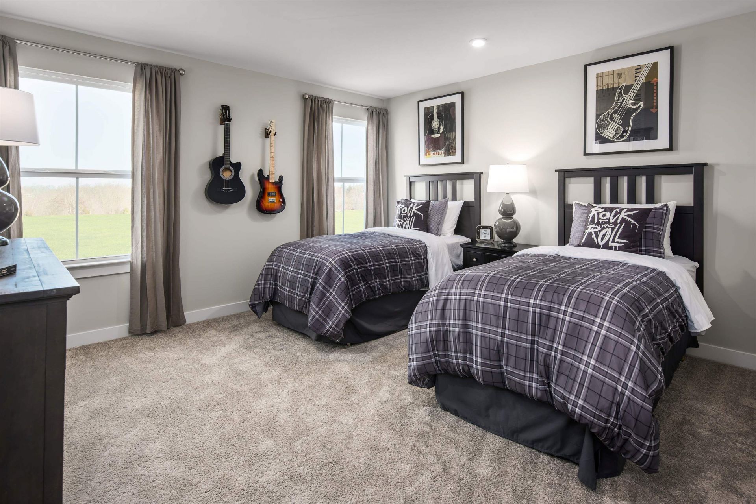
Welcome to Copper Pointe Single Family Homes, a new Ryan Homes community near North Myrtle Beach, where modern design meets coastal convenience. Tucked just off Highway 90, you'll enjoy easy access to Highway 22 and International Drive, making it simple to reach everything you love about the Grand Strand. From shopping at Tanger Outlets to dining at Barefoot Landing, and even a quick drive to the beach, Copper Pointe puts you close to it all. The Seneca single-family home exudes style and substance. Beyond the foyer, the versatile flex area sets the tone as a library, office or guest suite. Serve dinner in the functional dining room, or the gourmet kitchen and dining space, which flow effortlessly into the wide open family room. Add a covered porch for outdoor living. Upstairs, 3 spacious bedrooms each include a walk-in closet, and one features its own full bath. Another full bath and a loft provide comfort for friends and guests. Your luxury owner's suite features two walk-in closets and a dual vanity. You'll love The Seneca.
Property Details
- MLS ID2623293
- Property TypeResidential - Single Family
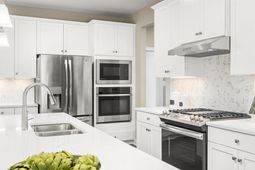
- AppliancesDishwasher, Disposal, Microwave, Range
- Association AmenitiesOwner Allowed Golf Cart, Owner Allowed Motorcycle, Pet Restrictions
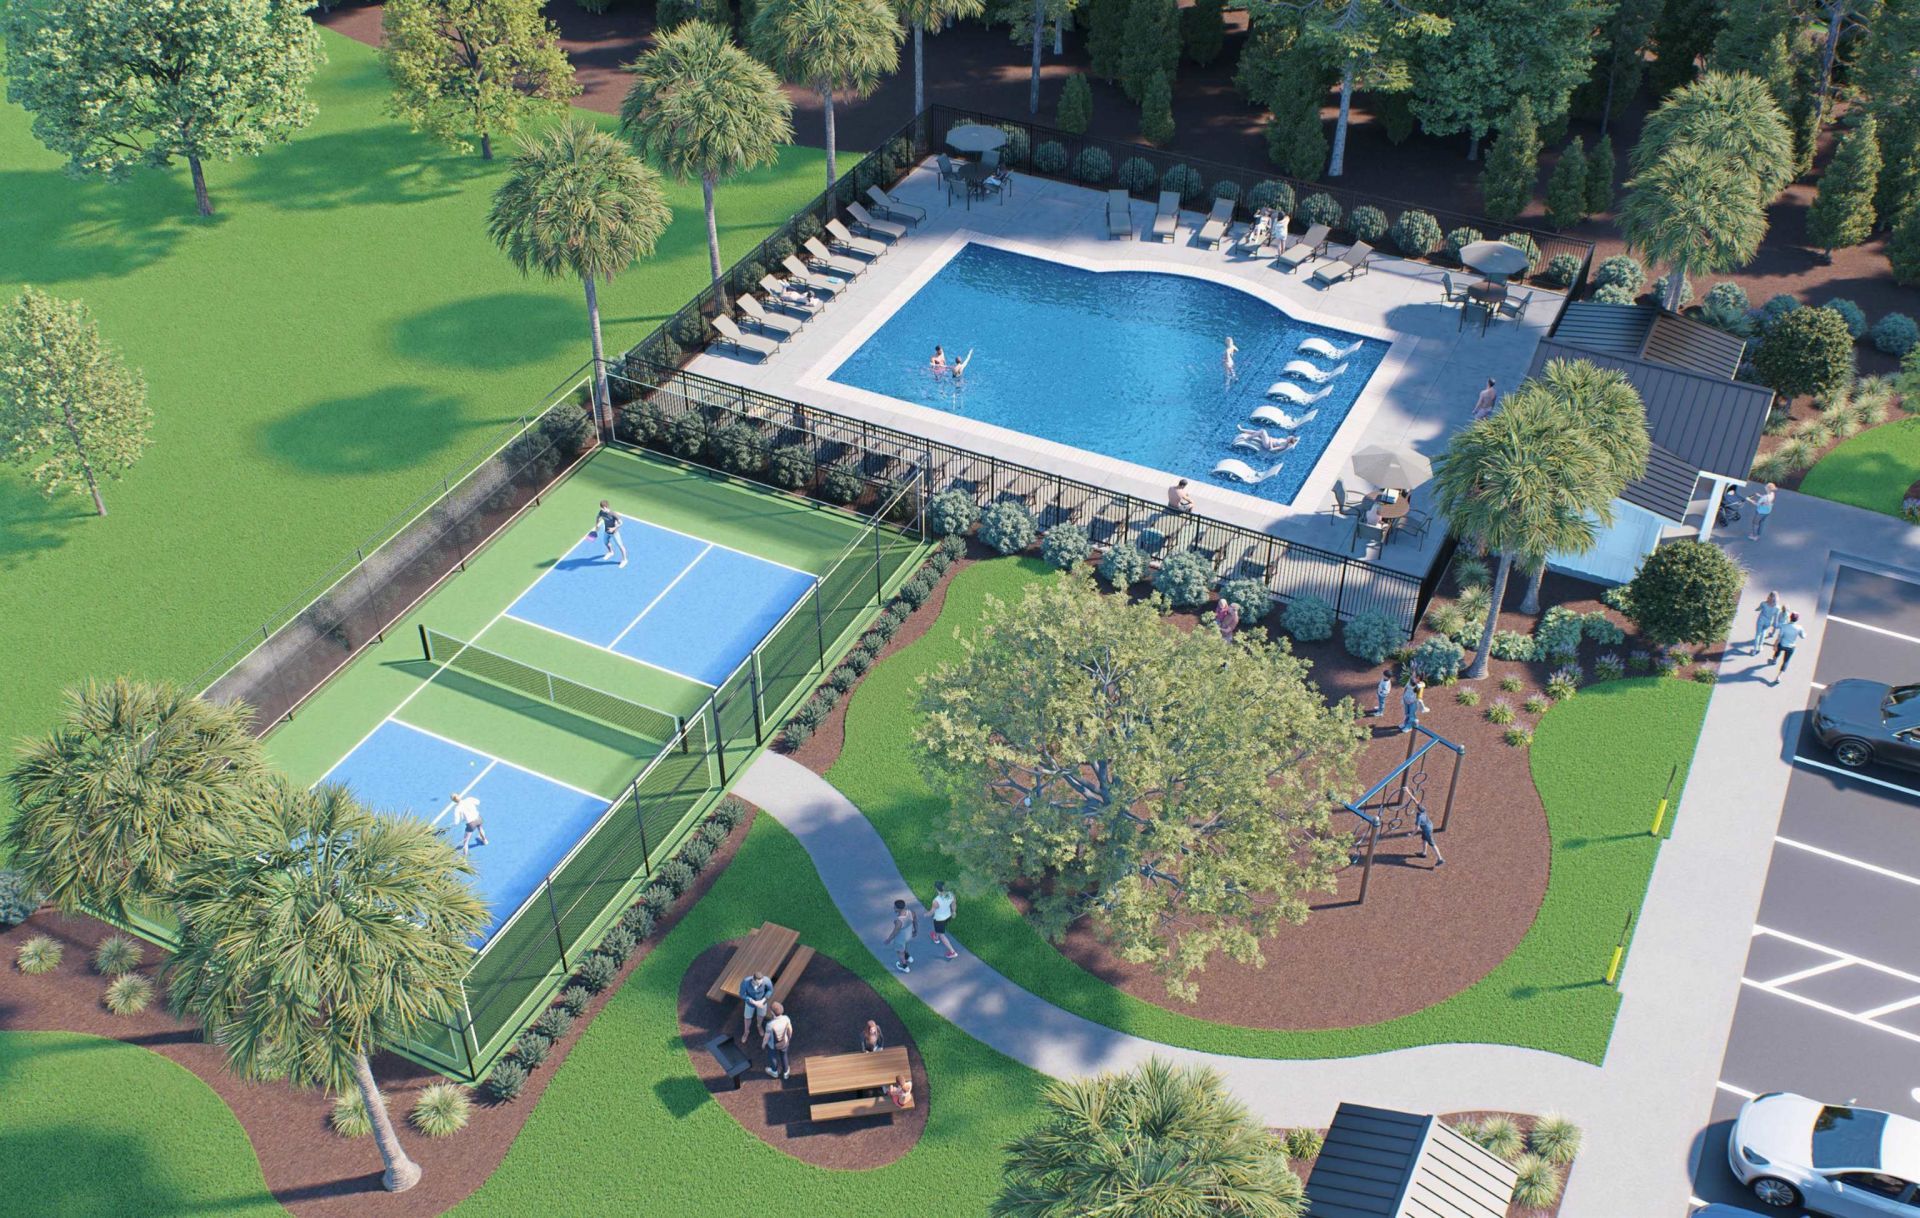
- Community FeaturesGolf Carts OK, Long Term Rental Allowed, Pool
- CoolingCentral Air
- Days on Site43
- ExteriorHardiPlank Type
- Exterior FeaturesPorch
- FlooringCarpet, Tile
- Garage3 car attached
- HeatingCentral
- HOAYes
- HOA Fee194/ Monthly
- Home StyleTraditional
- Interior FeaturesDual Sinks, Linen Closet, Separate Shower, Vanity, Walk-In Closet(s), Breakfast Bar, Loft, Stainless Steel Appliances, Solid Surface Counters
- LaundryWasher Hookup
- Lot DescriptionRectangular, Rectangular Lot
- Lot Size0.25 Acres
- Parcel#34516030041
- ParkingAttached, Garage, Three Car Garage, Garage Door Opener
- Parking NotesAttached, Garage, Three Car Garage, Garage Door Opene
- Patio/PorchRear Porch, Front Porch
- Pets AllowedOwner Only, Yes
- PoolCommunity, Outdoor Pool
- Swimming PoolYes
- UtilitiesCable Available, Sewer Available, Underground Utilities, Water Available
- WaterPublic
- Year Built2026
- acres0.25
Amenities
- Dual Sinks
- Linen Closet
- Separate Shower
- Vanity
- Walk-In Closet(s)
- Breakfast Bar
- Loft
- Stainless Steel Appliances
- Solid Surface Counters
- Porch
Room Sizes
- Great Room - 19'2x15'8
- Bedroom 3 - 13'7x13'4 Level - Second
- Bedroom 2 - 13'9x12'4 Level - Second
- Bedroom 1 - 13'9x12'7 Level - Second
- Kitchen - 13'0x16'9
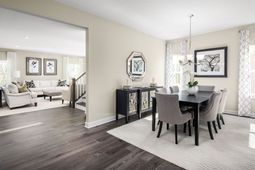
- Dining Room - 19'2x11'0
- Primary Bedroom - 18'6x15'8 Level - Second
Listed By / Shown By
Listed By
Agency Name: NVR Ryan Homes
Agency Phone: 803-309-4873
CCAR MLS
Shown By
Agency Title: Carolina One Real Estate
Agency Phone: (843) 203-5016
CCAR MLS

Web address QR Codes
545 Bear Branch Dr
©OneHomeValue
Ask A Question 545 Bear Branch Dr, Conway, SC 29526






Privacy Policy / DMCA Notice / ADA Accessibility


This site is hosted, designed and copyright
© 1994 - 2026 by
Delta Media Group, Inc. -- Patent Pending --