
544 Bear Branch Dr | Conway | $514,770
SHOW DETAILS
544 Bear Branch Dr
Conway, SC 29526
$514,770
4
BEDS
3
BATHS
2,626
SQ. FT.
544 Bear Branch DrConway, SC 29526
For SALE
Single Family
ACTIVE
$514,770
EST. 1,295.80/MO CALCULATE
4
BEDS
3
BATHS
2,626
SQ. FT.
Property Description
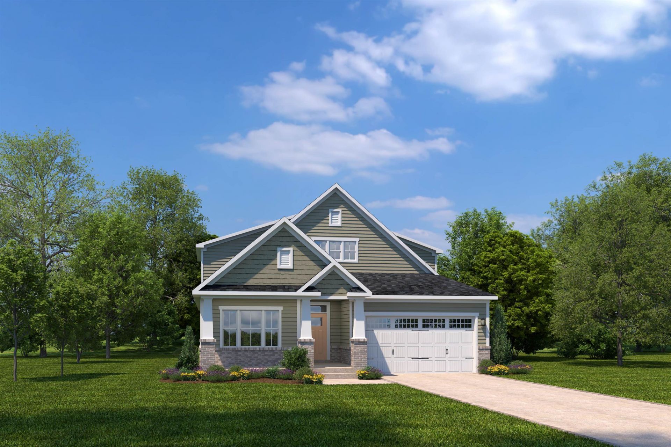
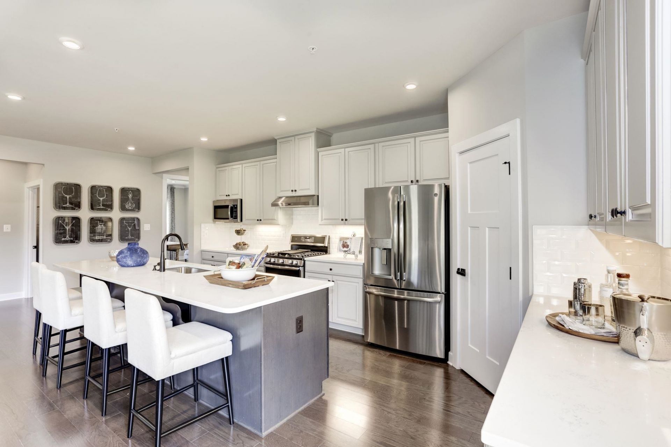
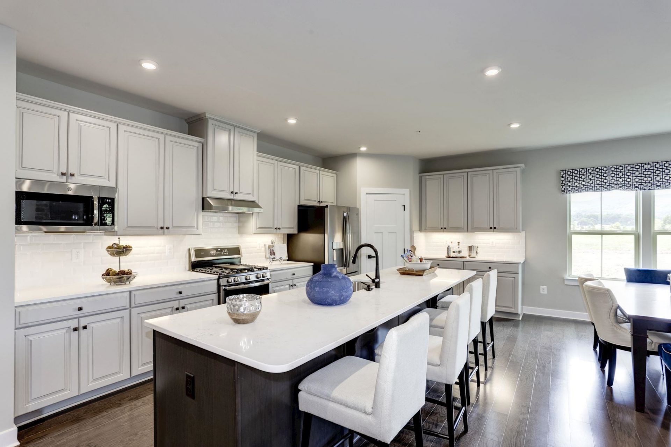
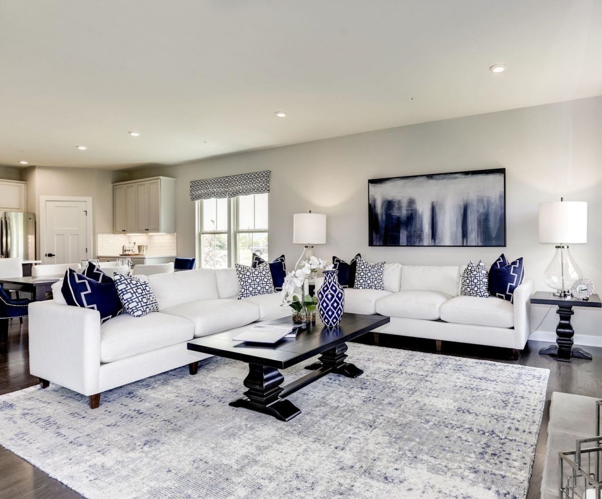
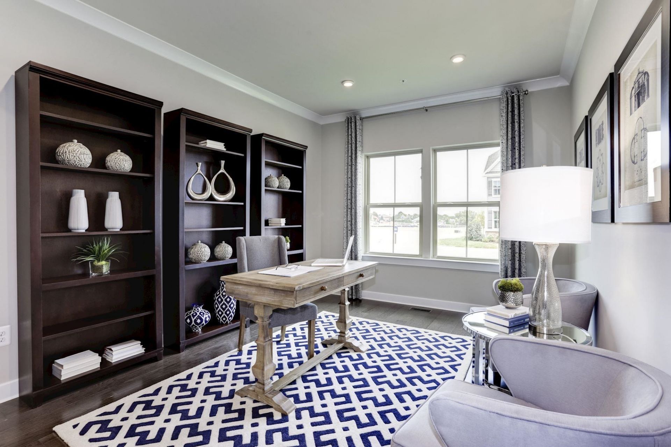
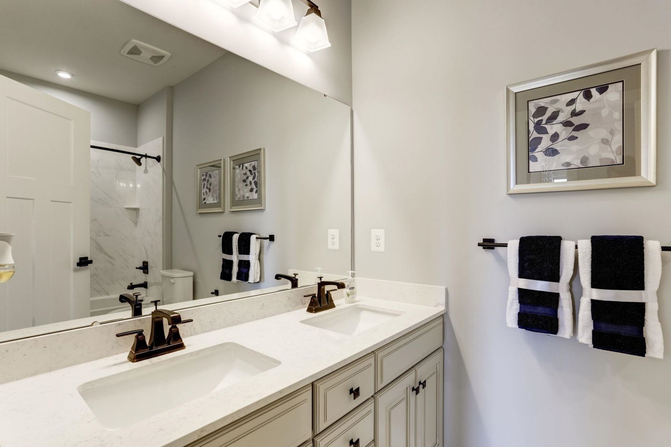
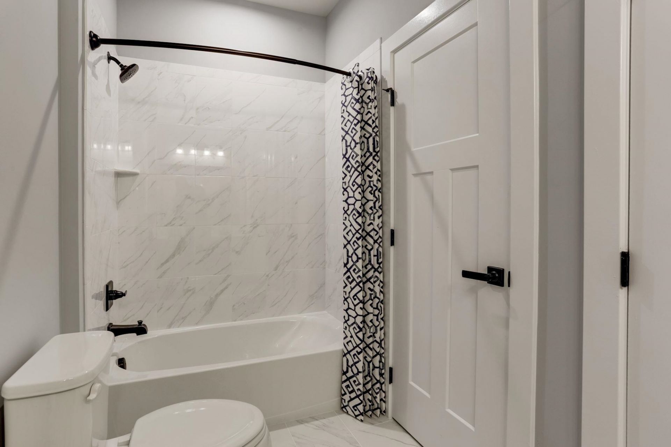
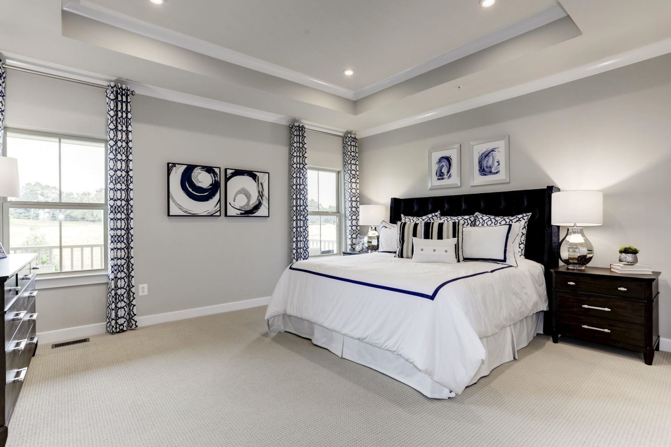
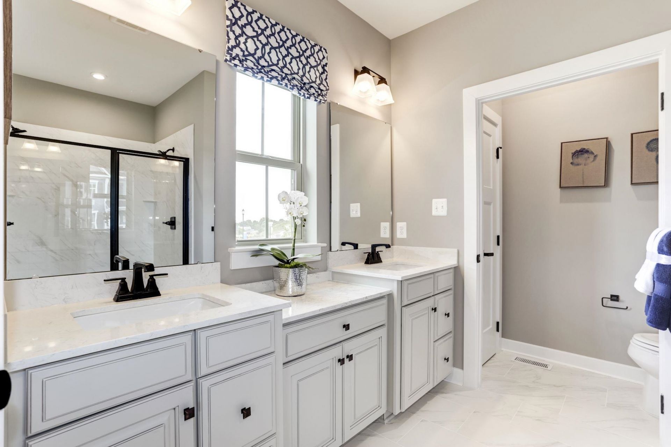
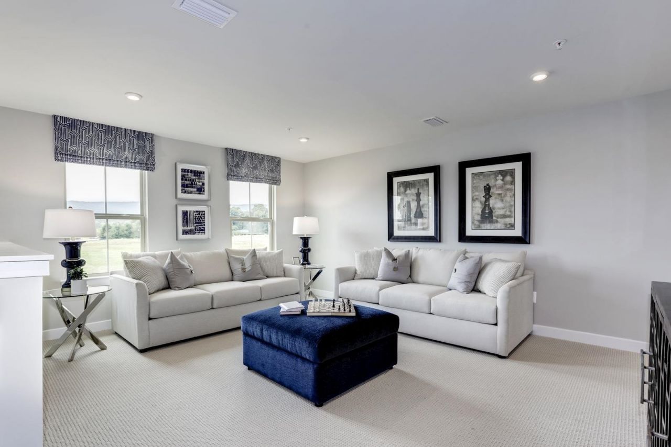
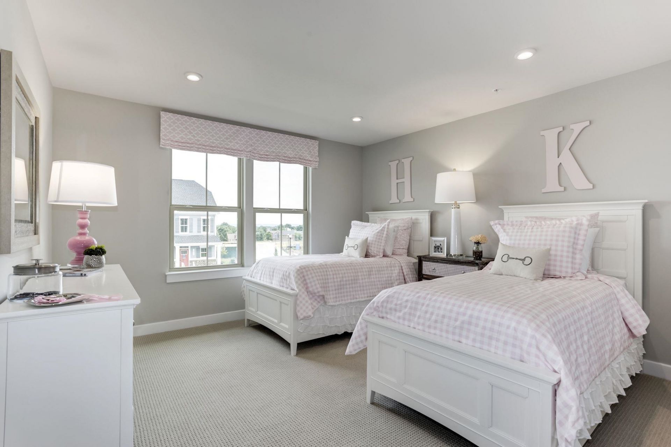
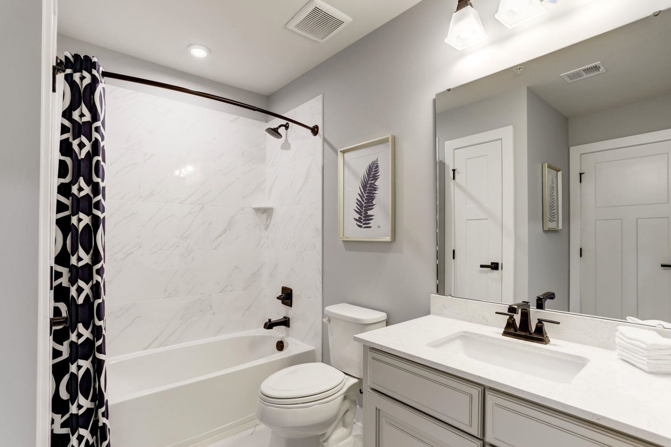
Welcome to Copper Pointe Single Family Homes, a new Ryan Homes community near North Myrtle Beach, where modern design meets coastal convenience. Tucked just off Highway 90, you'll enjoy easy access to Highway 22 and International Drive, making it simple to reach everything you love about the Grand Strand. From shopping at Tanger Outlets to dining at Barefoot Landing, and even a quick drive to the beach, Copper Pointe puts you close to it all. All information deemed accurate but not guaranteed. The Palladio 2-story showcases a large welcoming foyer with a spacious bedroom and bath to one side. Convert the versatile flex space to another bedroom or office space. The gourmet kitchen features an island and walk-in pantry, while the dinette is ideal for casual dining. The family room has enough space to entertain to your heart's delight. Tucked off to the side, the main-level owner's suite is a true retreat, with dual vanities and an enormous walk-in closet. Upstairs, another bedroom, bath, and loft make a perfect guest suite.
Property Details
- MLS ID2622764
- Property TypeResidential - Single Family
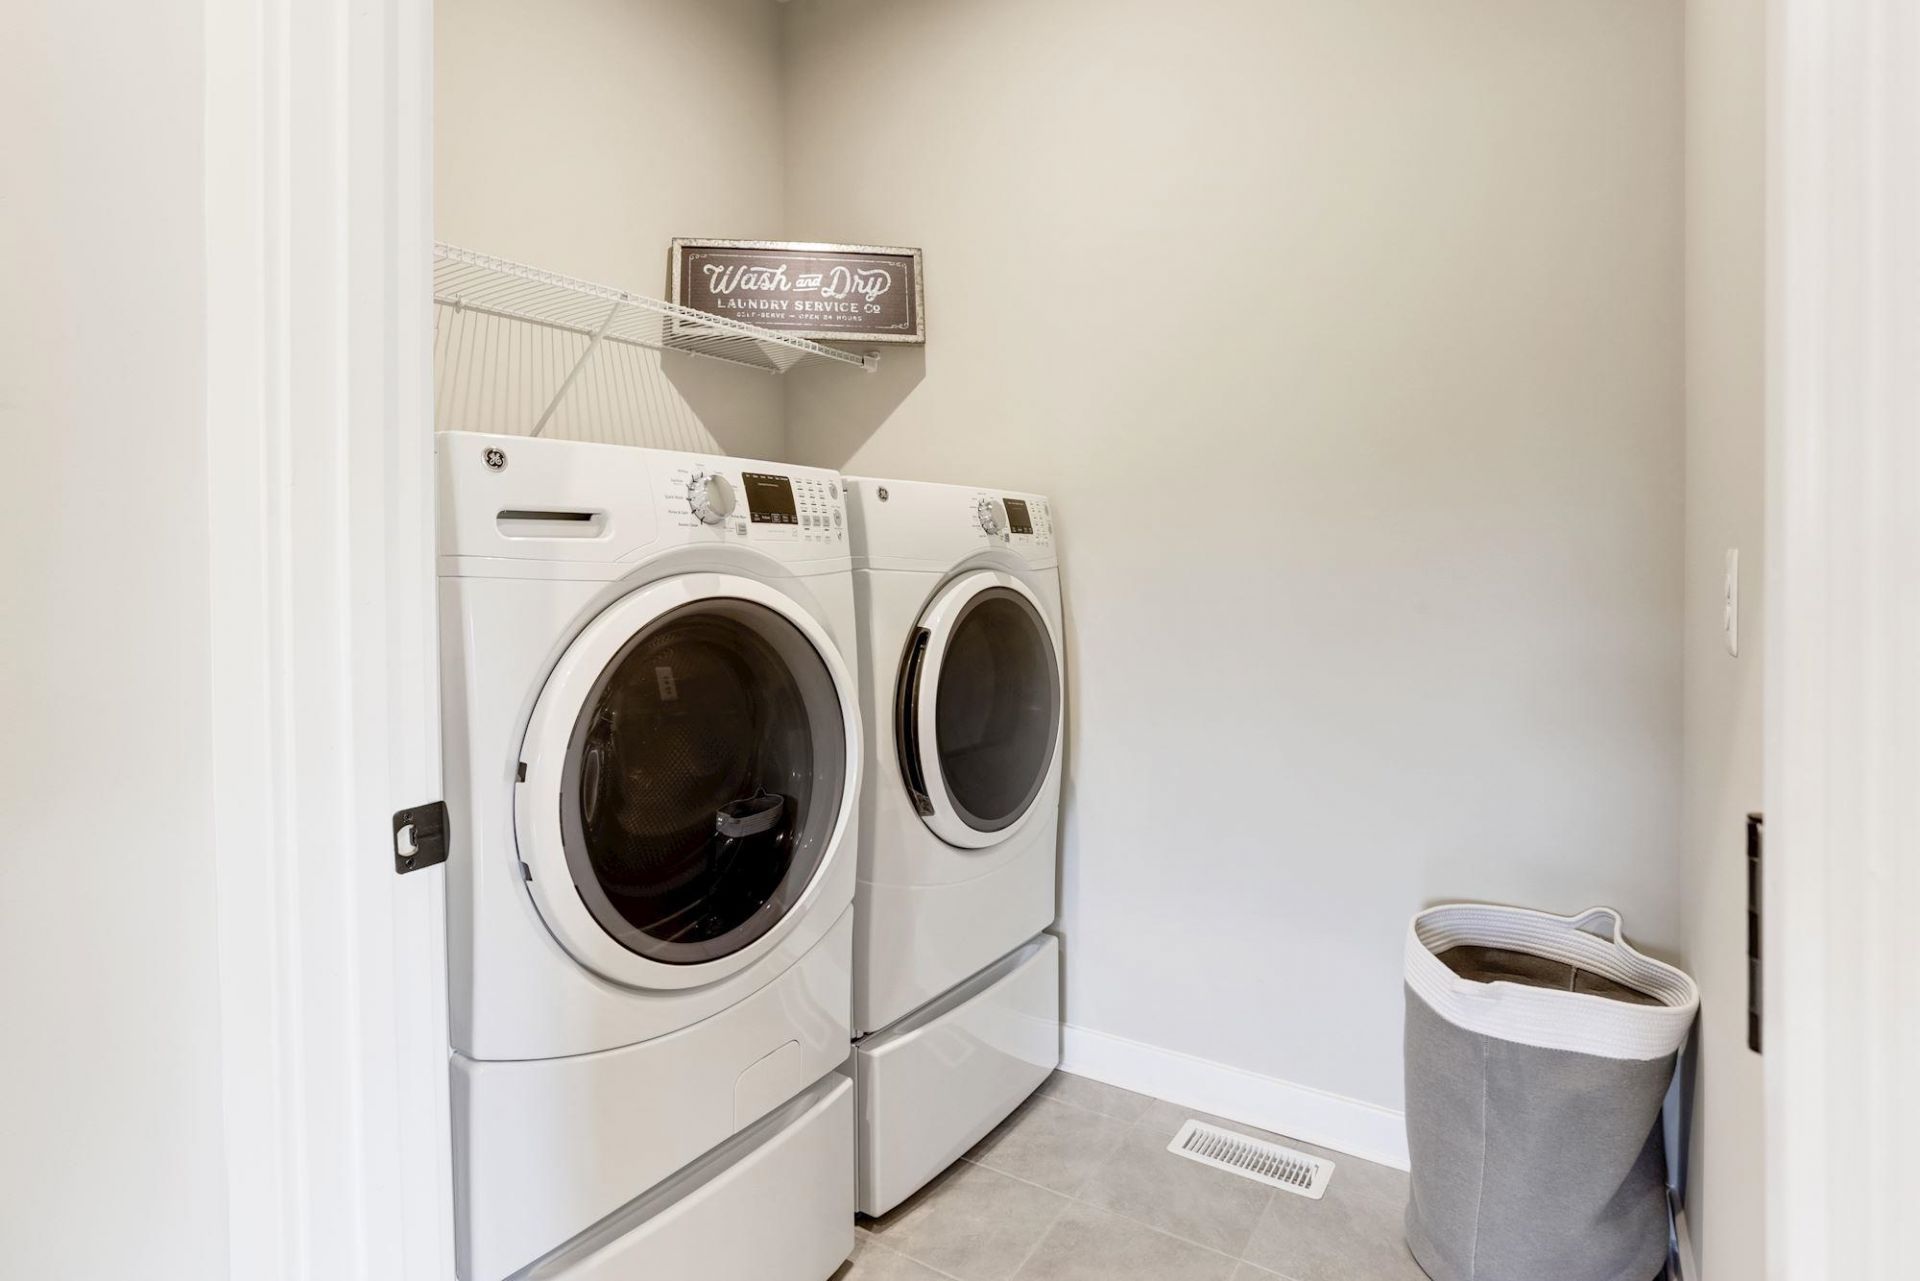
- AppliancesDouble Oven, Dishwasher, Disposal, Microwave, Range, Refrigerator, Dryer, Washer
- Association AmenitiesOwner Allowed Golf Cart, Owner Allowed Motorcycle, Pet Restrictions, Tenant Allowed Golf Cart, Tenant Allowed Motorcycle
- Community FeaturesGolf Carts OK, Long Term Rental Allowed, Pool
- CoolingCentral Air
- Days on Site2
- ExteriorHardiPlank Type, Masonry
- Exterior FeaturesPorch
- FlooringTile, Wood
- Garage2 car attached
- HeatingCentral, Forced Air
- HOAYes
- HOA Fee194/ Monthly
- Home StyleTraditional
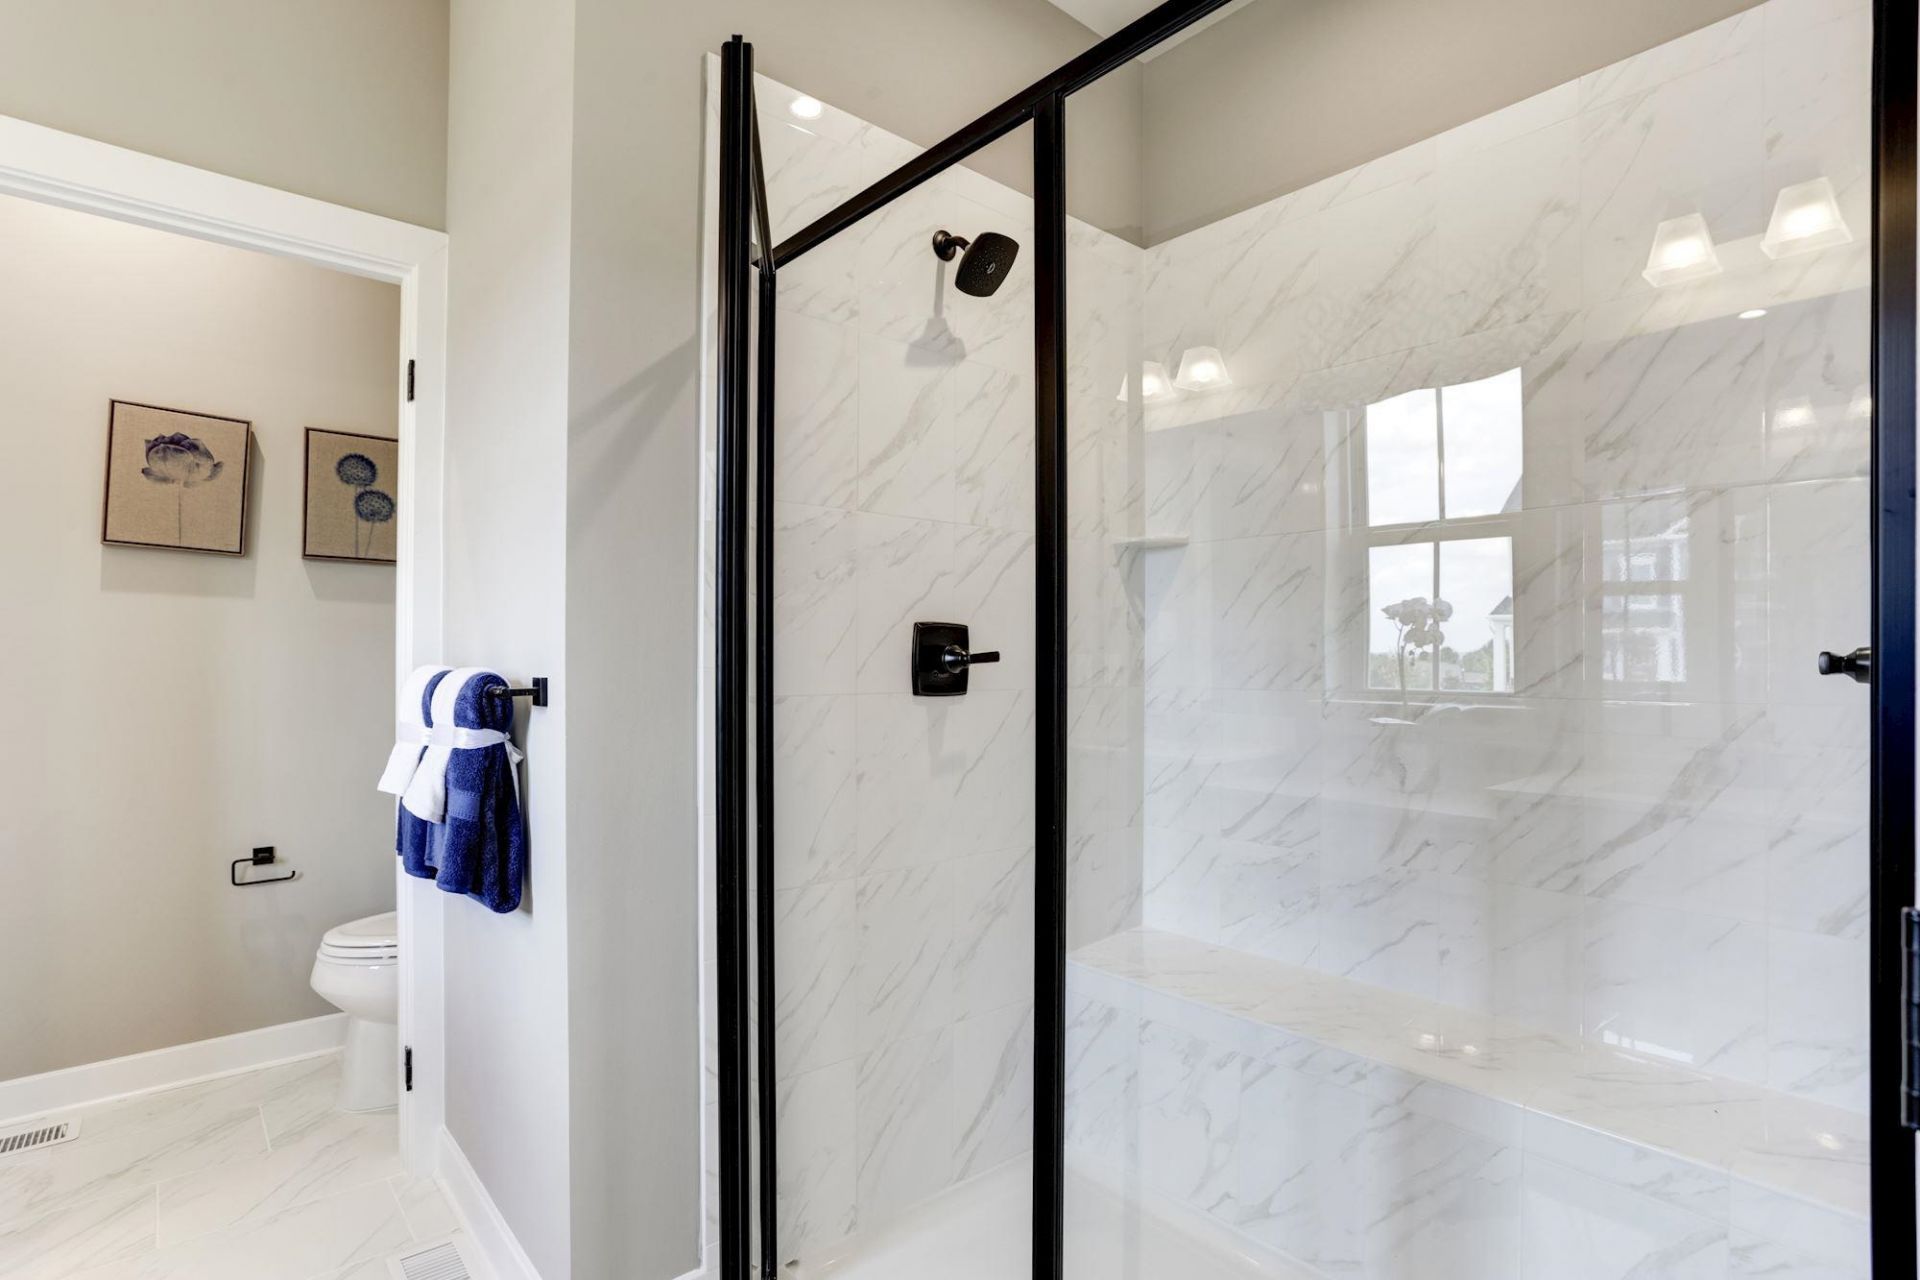
- Interior FeaturesTray Ceiling(s), Dual Sinks, Linen Closet, Separate Shower, Vanity, Walk-In Closet(s), Breakfast Bar, Loft, Stainless Steel Appliances, Solid Surface Counters
- LaundryWasher Hookup
- Lot DescriptionRectangular, Rectangular Lot
- Lot Size0.25 Acres
- Parcel#34516020016
- ParkingAttached, Garage, Two Car Garage, Garage Door Opener
- Parking NotesAttached, Garage, Two Car Garage, Garage Door Opener
- Patio/PorchRear Porch
- Pets AllowedOwner Only, Yes
- PoolCommunity, Outdoor Pool
- Stories1.0
- Swimming PoolYes
- UtilitiesCable Available, Sewer Available, Underground Utilities, Water Available
- WaterPublic
- Year Built2024
- acres0.25
Amenities
- Tray Ceiling(s)
- Dual Sinks
- Linen Closet
- Separate Shower
- Vanity
- Walk-In Closet(s)
- Breakfast Bar
- Loft
- Stainless Steel Appliances
- Solid Surface Counters
- Porch
Listed By / Shown By
Listed By
Agency Name: NVR Ryan Homes
Agency Phone: 803-309-4873
CCAR MLS
Shown By
Agency Title: Carolina One Real Estate
Agency Phone: (843) 203-5016
CCAR MLS



Web address QR Codes
544 Bear Branch Dr
©OneHomeValue
Ask A Question 544 Bear Branch Dr, Conway, SC 29526






Privacy Policy / DMCA Notice / ADA Accessibility


This site is hosted, designed and copyright
© 1994 - 2026 by
Delta Media Group, Inc. -- Patent Pending --