
5434 Rising Tide | North Charleston | $515,000
SHOW DETAILS
5434 Rising Tide
North Charleston, SC 29420
$515,000
5
BEDS
2.5
BATHS
2,974
SQ. FT.
5434 Rising TideNorth Charleston, SC 29420
For SALE
Single Family
ACTIVE
$515,000
EST. 1,296.38/MO CALCULATE
5
BEDS
2.5
BATHS
2,974
SQ. FT.
Property Description
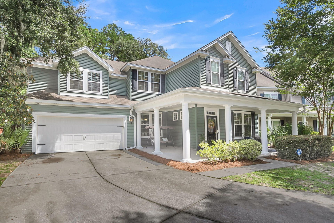
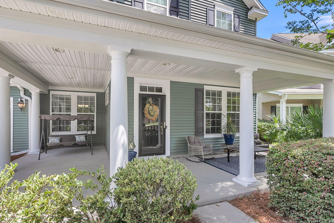
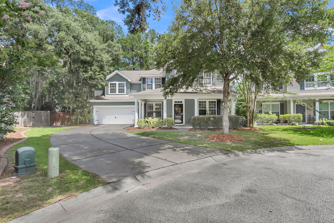
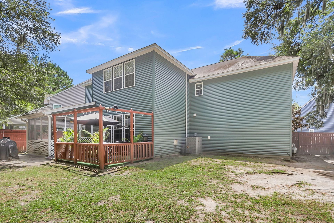
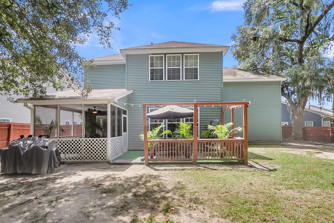
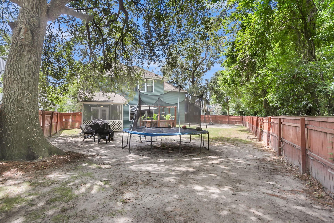
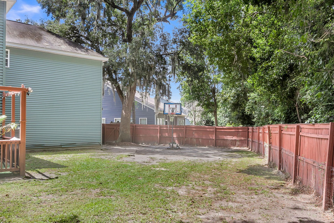
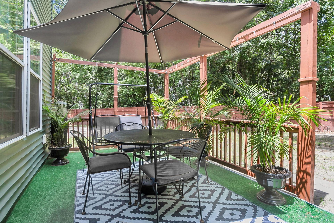
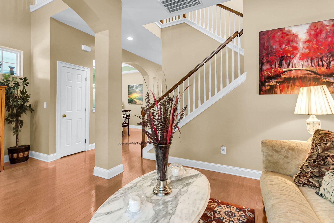
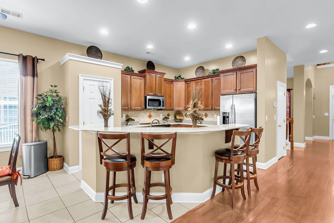
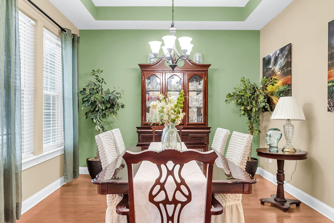
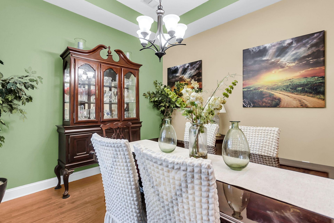
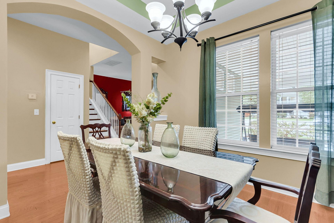
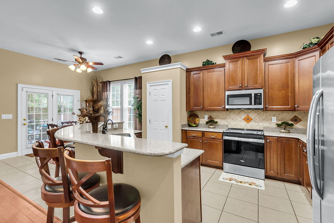
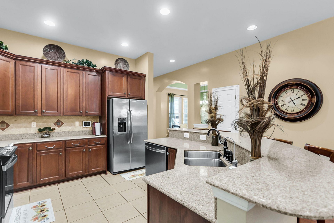
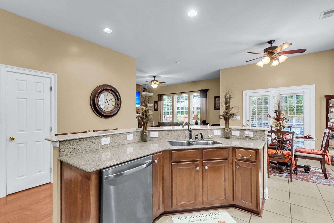
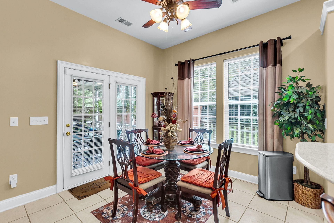
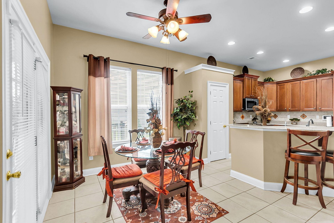
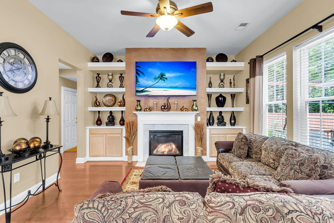
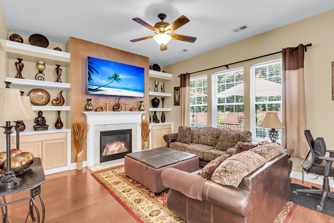
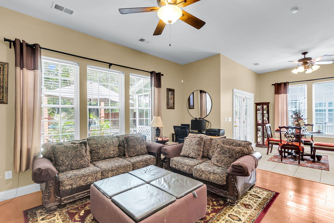
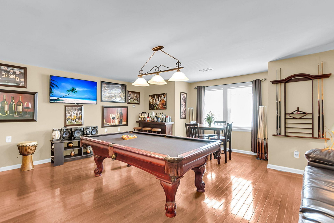
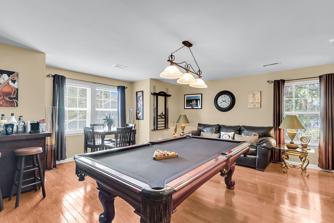
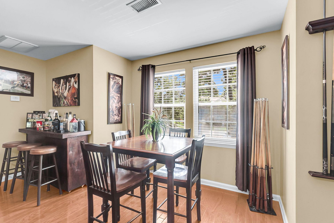
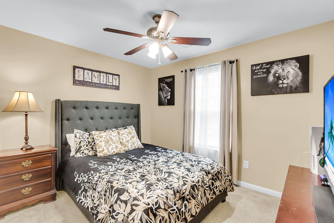
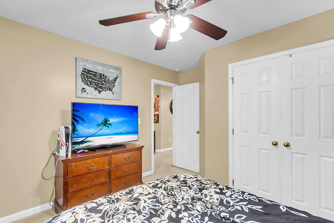
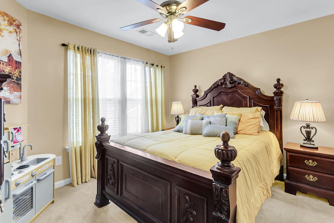
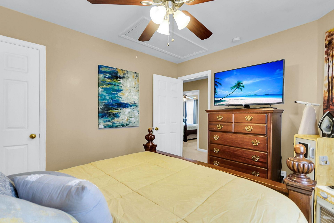
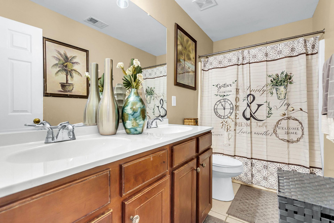
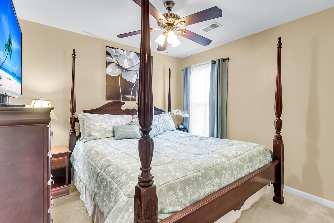
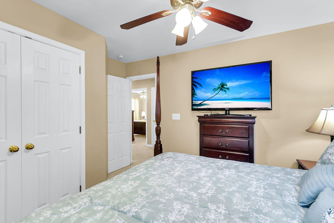
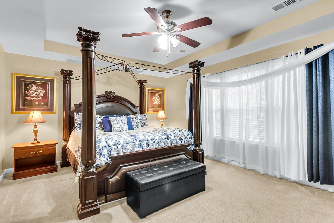
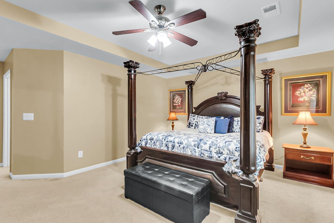
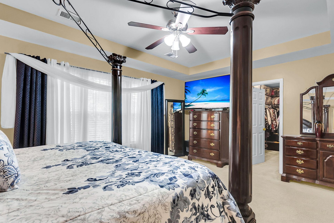
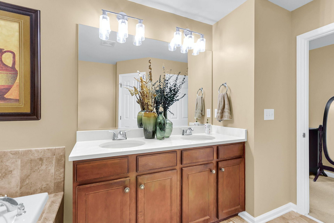
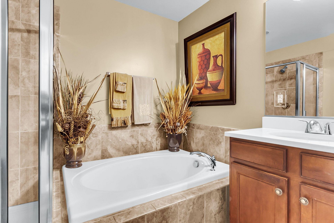
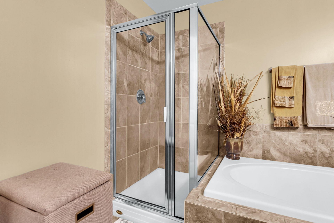
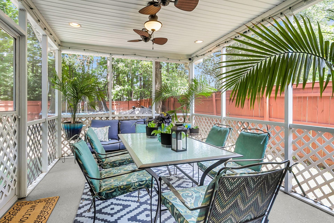
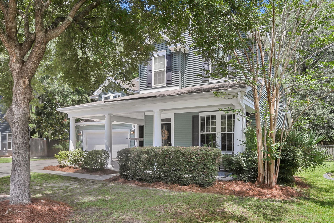
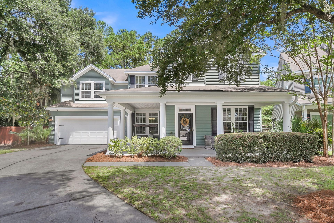
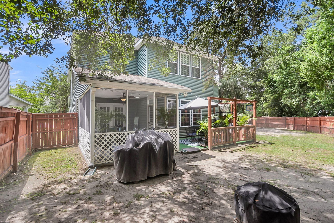
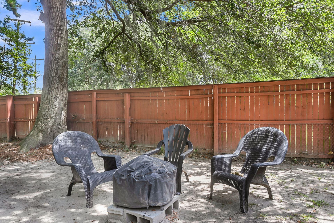
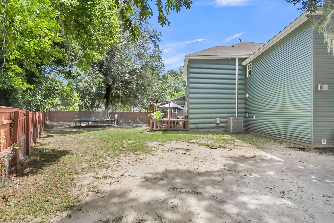
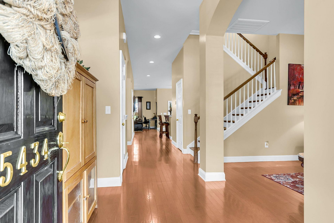
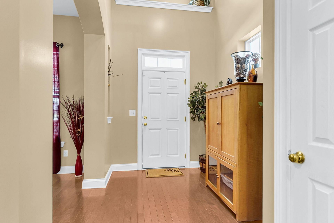
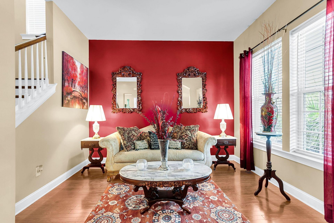
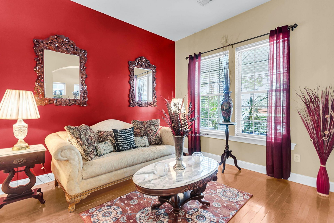
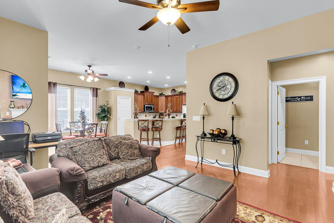
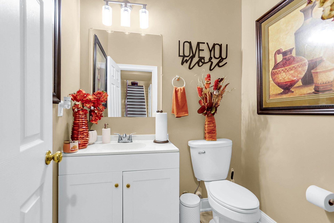
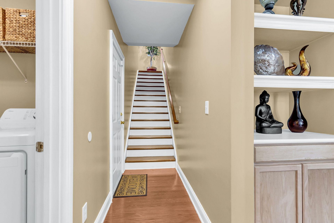
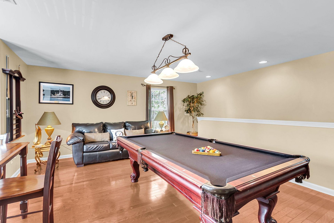
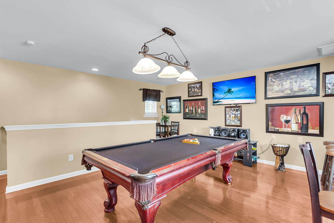
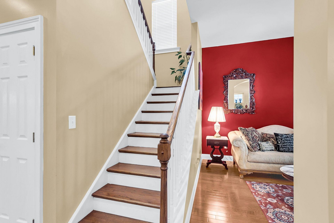
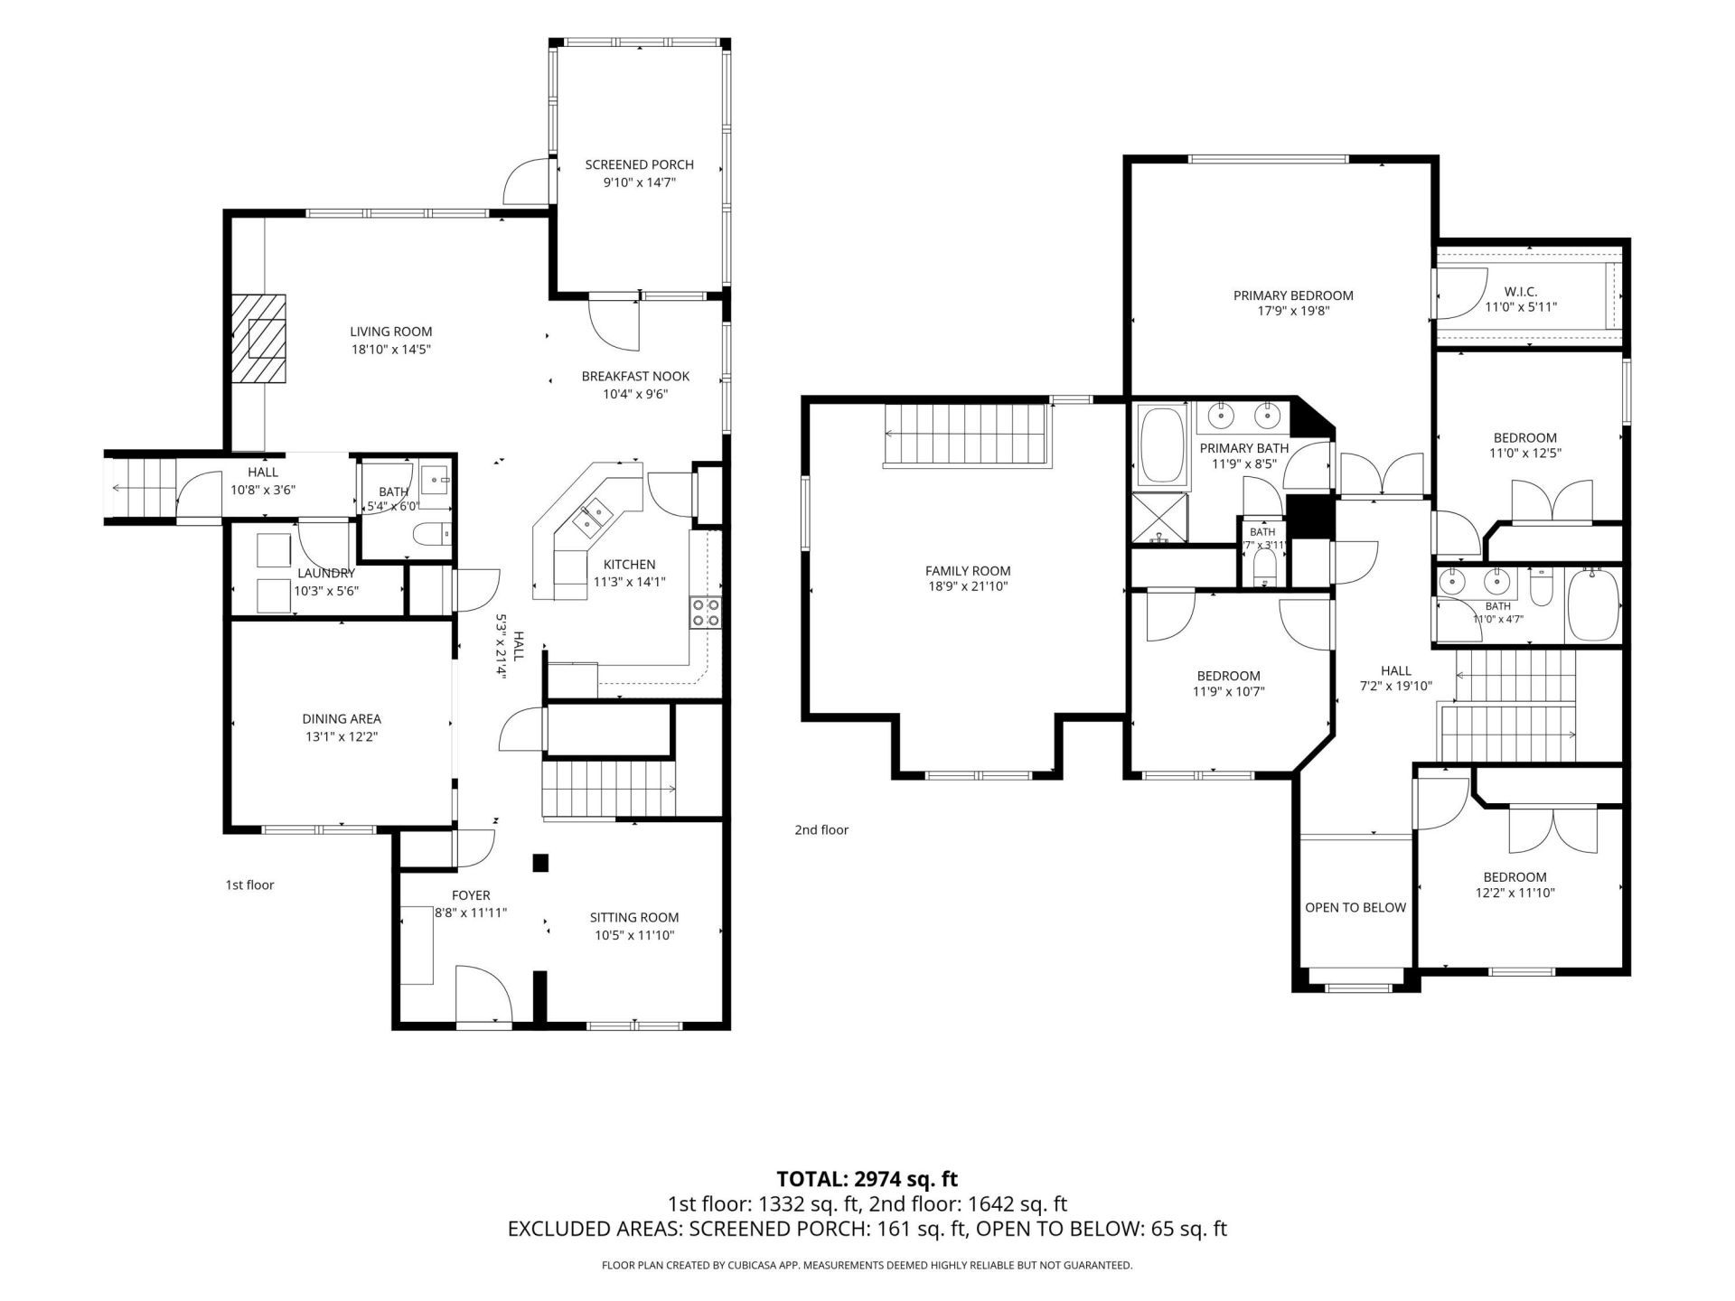
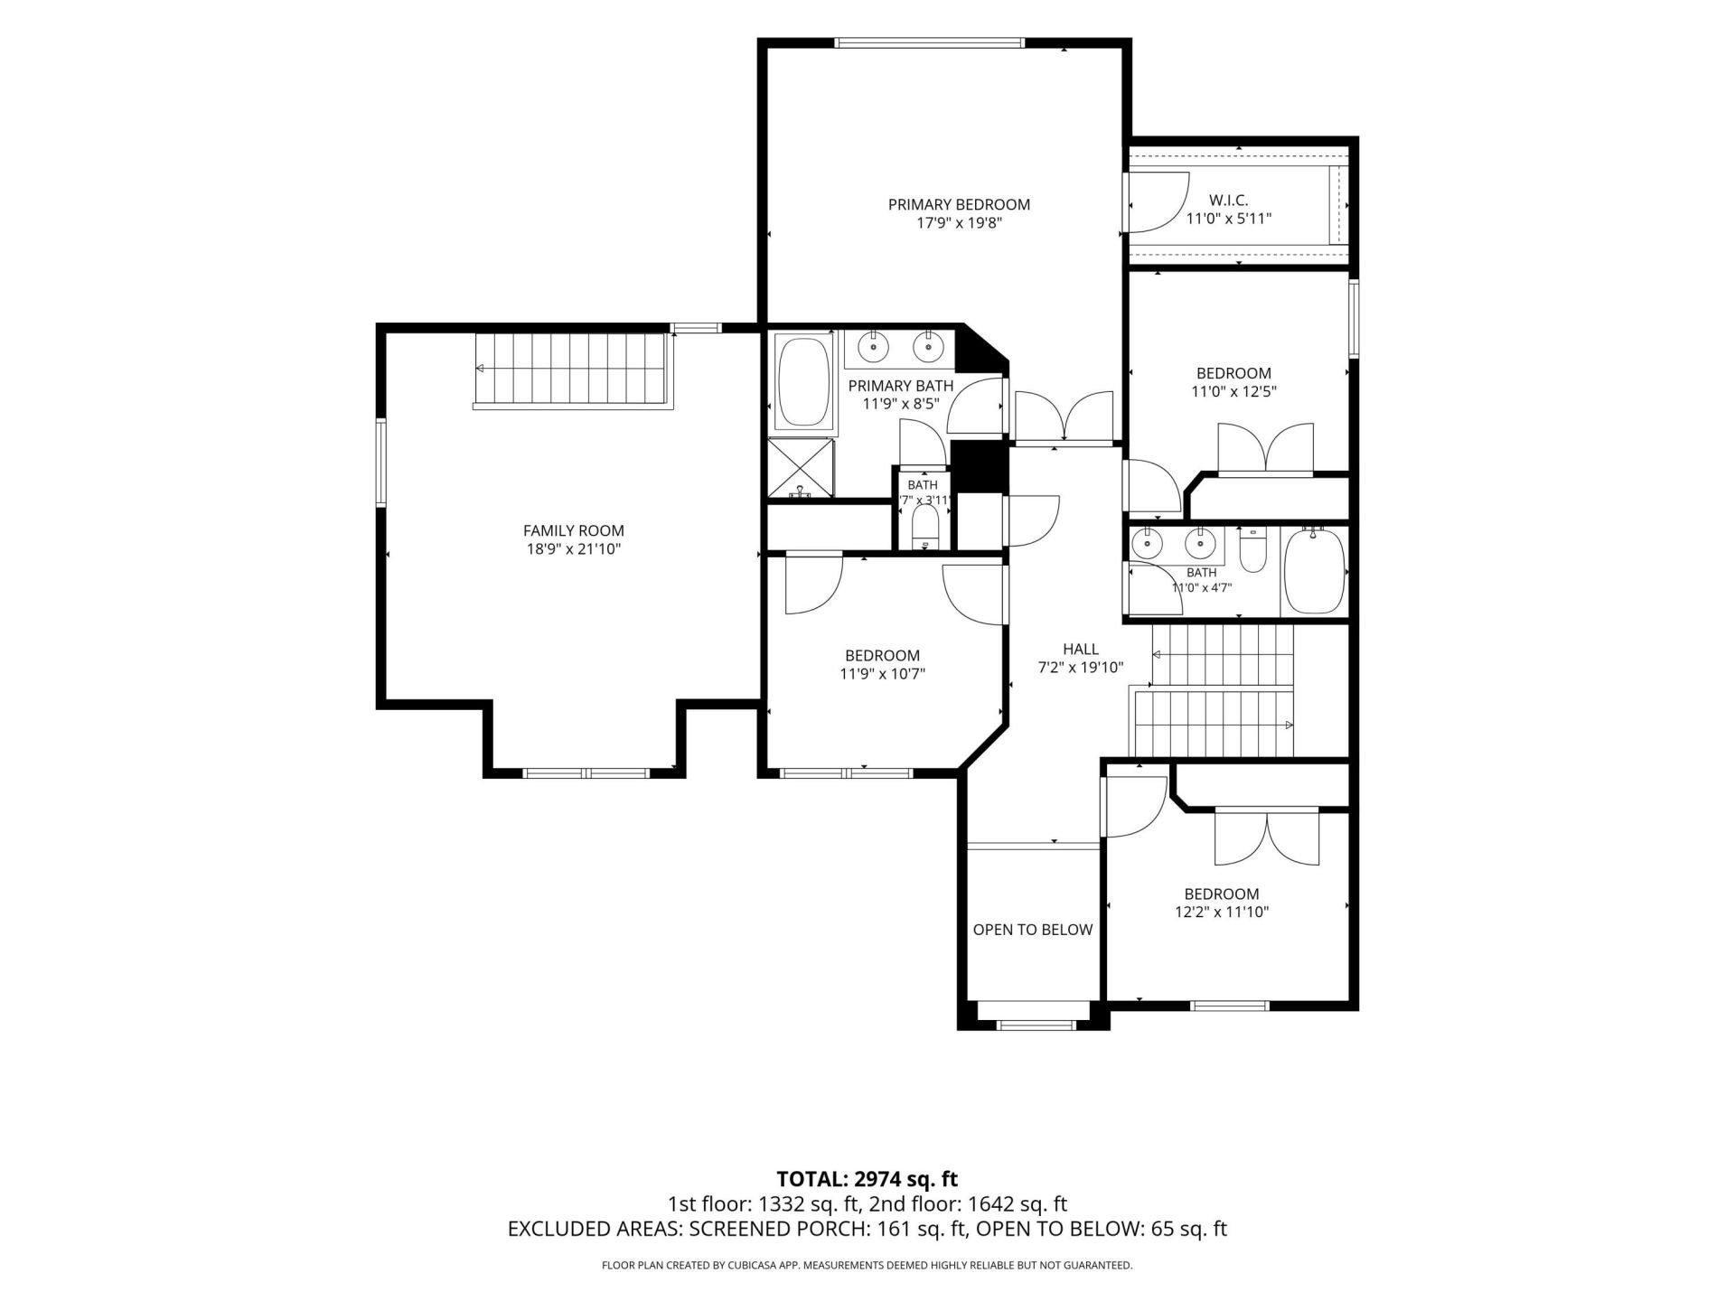
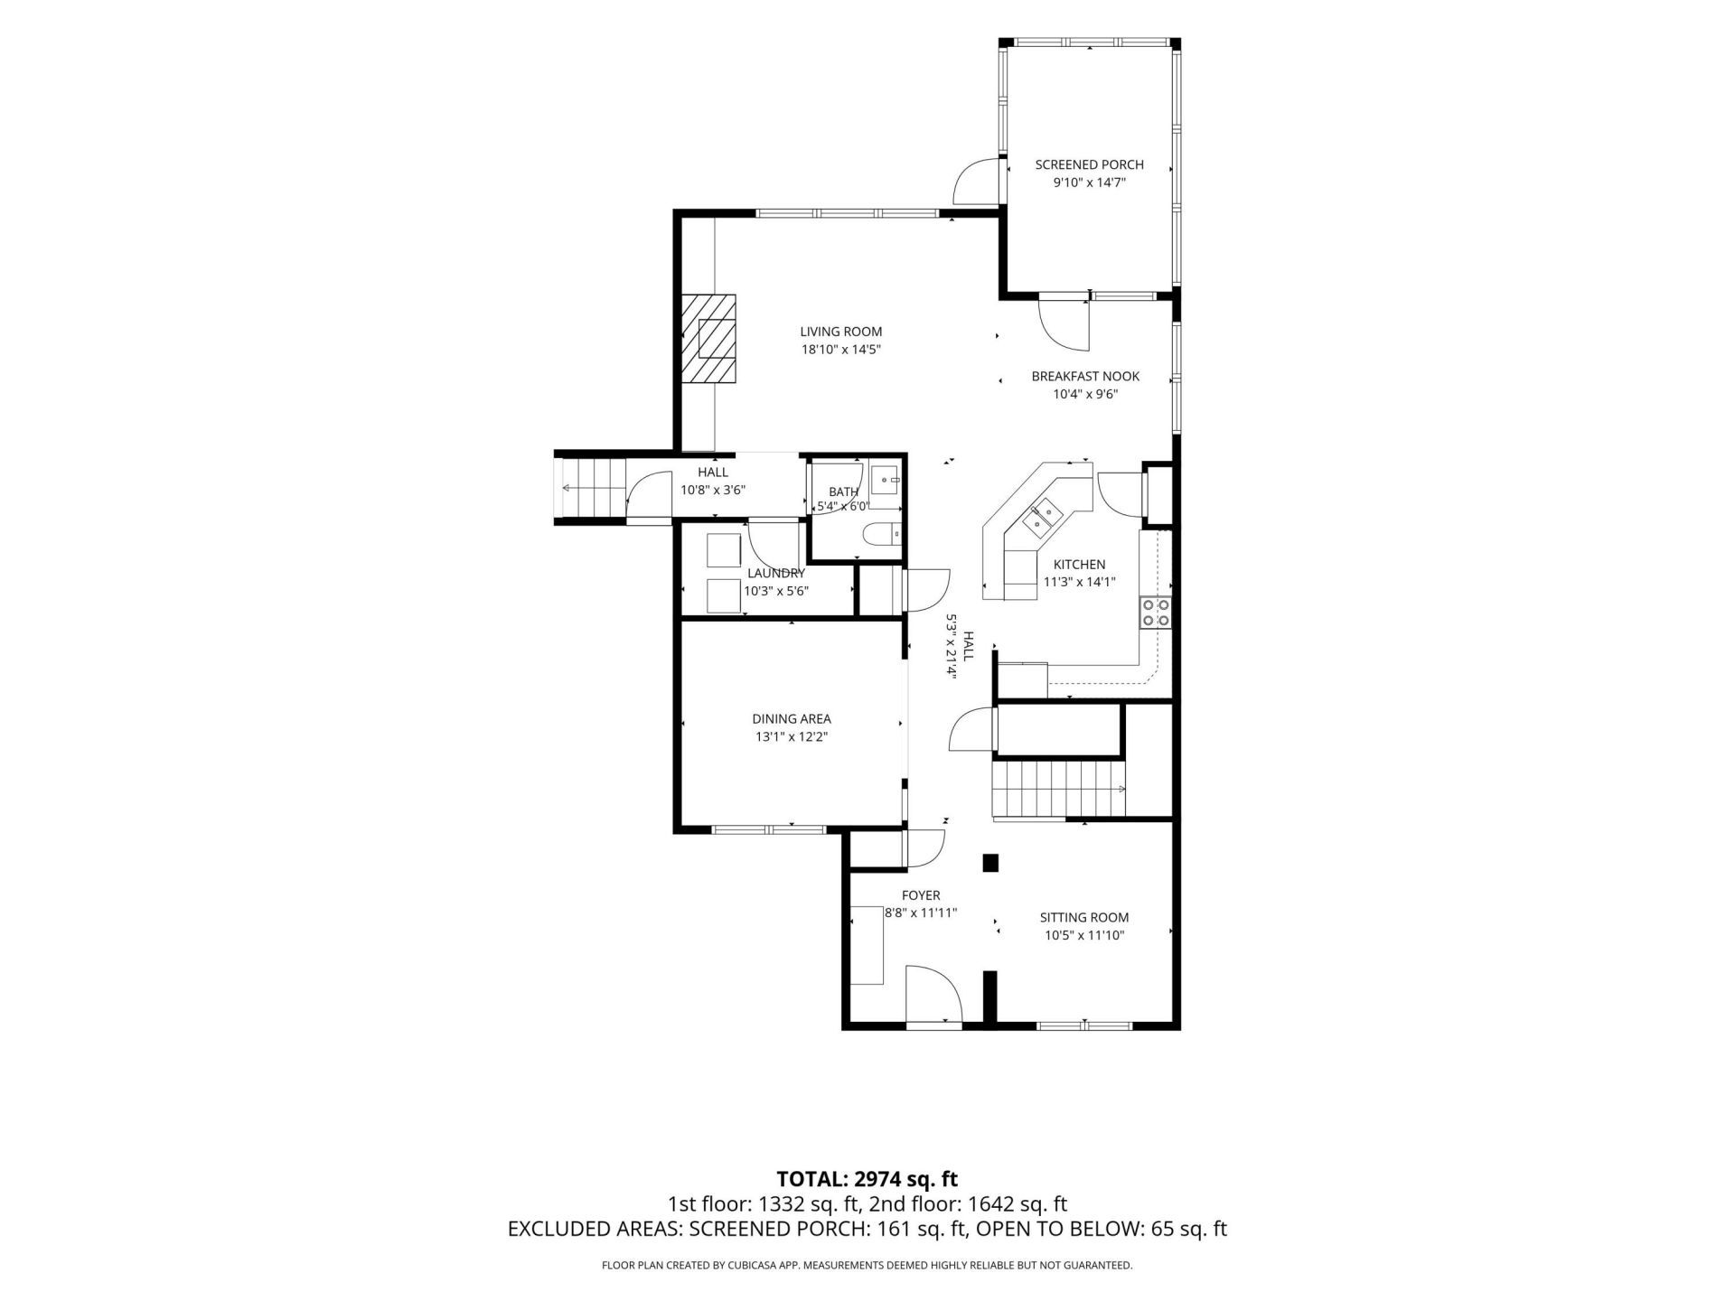
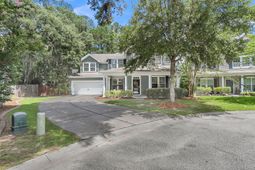
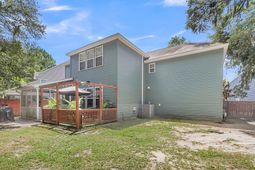
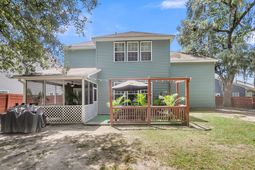
Welcome to a home that offers the perfect balance of elegance, space, and everyday comfort. Nestled on a quiet street in the highly sought-after Taylor Plantation community, this beautifully maintained 5-bedroom residence delivers over-sized living spaces, timeless finishes, and an exceptional location along the Ashley River.From the moment you arrive, you'll appreciate the manicured landscaping, inviting front porch, and impressive curb appeal that set the tone for what awaits inside. Step through the front door into a light-filled interior where soaring ceilings, rich hardwood floors, and an open-concept design create a warm and welcoming atmosphere.Designed for both entertaining and everyday living, the expansive main level offers multiple gathering spaces, including formal and casual dining areas, a spacious family room anchored by a cozy gas fireplace, and a beautifully appointed kitchen that serves as the heart of the home. Complete with granite countertops, stainless steel appliances, a large center island, abundant cabinetry, and generous pantry space, the kitchen is perfectly equipped for everything from weeknight dinners to holiday celebrations.Whether you're hosting family and friends or enjoying a quiet evening at home, the seamless transition from the indoor living areas to the screened porch and covered patio makes outdoor entertaining effortless. The fully fenced backyard provides privacy and plenty of room for children, pets, gardening, or simply relaxing while enjoying the Lowcountry breeze.Upstairs, the spacious primary suite offers a peaceful retreat featuring dual walk-in closets and a spa-inspired ensuite bath. Four additional bedrooms provide flexibility for family, guests, or dedicated office space, while the separate loft--accessed by its own staircase--creates the ideal media room, game room, home office, fitness area, or private guest suite.Beyond the home itself, Taylor Plantation offers a lifestyle that is hard to match. Residents enjoy access to a community clubhouse, neighborhood dock overlooking the Ashley River, walking trails, playground, and beautifully maintained common areas. Located within the highly regarded Dorchester District 2 school district, you'll also appreciate the convenient proximity to Joint Base Charleston, Charleston International Airport, Boeing, Bosch, Mercedes-Benz Vans, shopping, dining, golf courses, and Historic Downtown Charleston.This is more than just a home--it's an opportunity to enjoy the space you need, the community you've been searching for, and the Lowcountry lifestyle you've always wanted. Schedule your private tour today and experience everything this exceptional property has to offer.
Property Details
- MLS ID26022500
- Property TypeResidential - Single Family
- Building Area Total2974
- Community FeaturesClubhouse, Walk/Jog Trails
- CoolingCentral Air
- Days on Site24
- ExteriorVinyl Siding
- FencingPrivacy, Wood
- Fireplace FeaturesLiving Room, One
- Fireplaces1
- Fireplace Y/NYes
- FlooringCeramic Tile
- Garage2 car attached
- GarageY/NYes
- HeatingElectric
- HeatingY/N1
- Home StyleTraditional
- Interior FeaturesCeiling - Smooth, Walk-In Closet(s), Ceiling Fan(s), Game, Loft, Pantry, Separate Dining
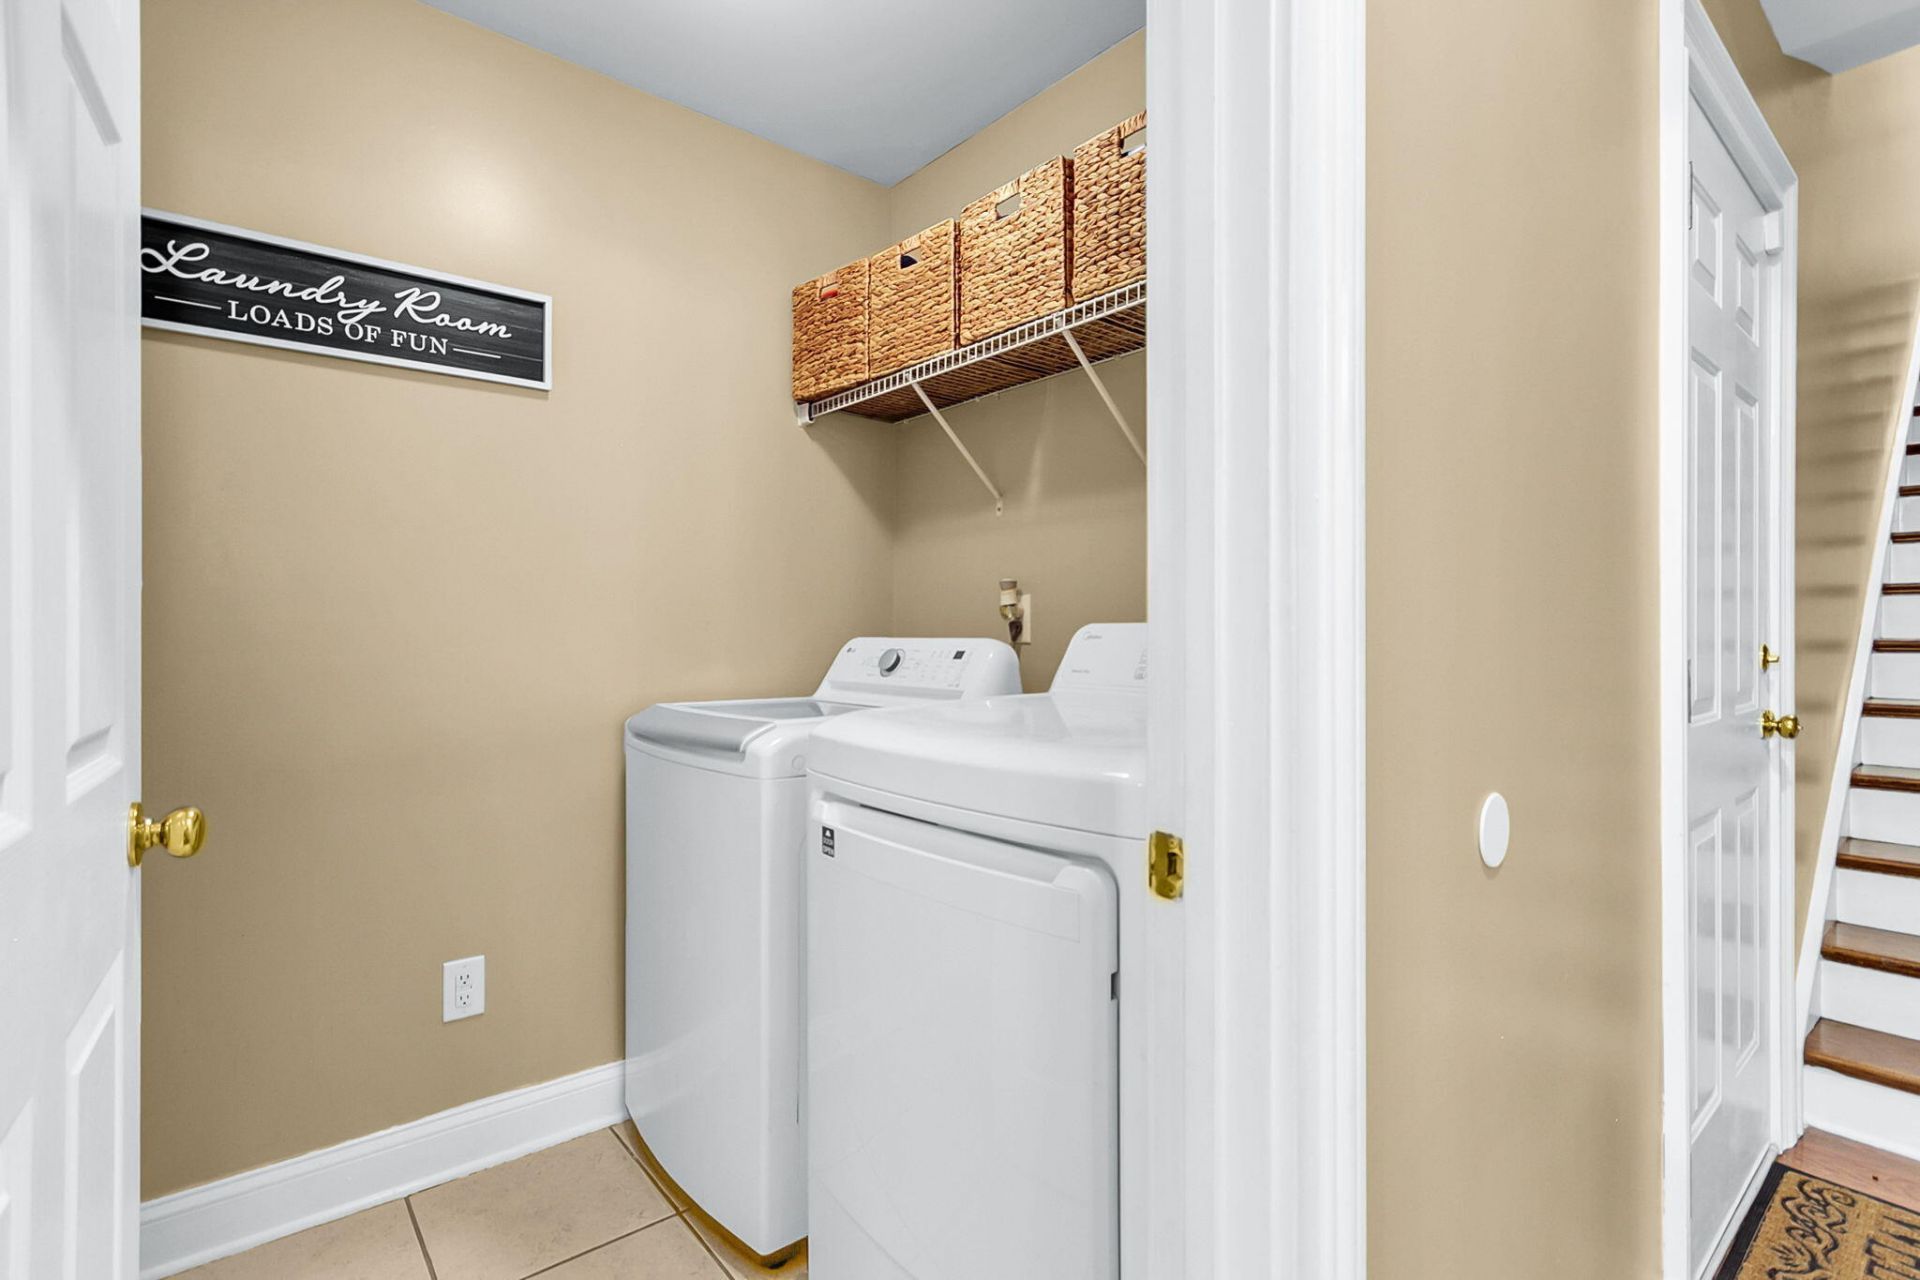
- LaundryWasher Hookup
- Lot Dimensions0.21 acre(s)
- Lot Size0.21 Acres
- Other StructuresNo
- Parking Features2 Car Garage, Attached, Garage Door Opener
- Patio And PorchFront Porch, Screened
- SewerPublic Sewer
- Stories2.0
- WaterPublic
- Year Built2009
- acres0.21
Amenities
- Ceiling - Smooth
- Walk-In Closet(s)
- Ceiling Fan(s)
- Game
- Loft
- Pantry
- Separate Dining
Listed By / Shown By
Listed By
Agency Name: Elite Palmetto Real Estate
Charleston Trident MLS
Shown By
Agency Title: Carolina One Real Estate
Agency Phone: (843) 203-5016
Charleston Trident MLS

Web address QR Codes
5434 Rising Tide
©OneHomeValue
Ask A Question 5434 Rising Tide, North Charleston, SC 29420






Privacy Policy / DMCA Notice / ADA Accessibility


This site is hosted, designed and copyright
© 1994 - 2026 by
Delta Media Group, Inc. -- Patent Pending --