
5433 Merrywind Ct. | Myrtle Beach | $374,900
SHOW DETAILS
5433 Merrywind Ct.
Myrtle Beach, SC 29579
$374,900
3
BEDS
2.5
BATHS
2,418
SQ. FT.
5433 Merrywind Ct.Myrtle Beach, SC 29579
For SALE
Single Family
ACTIVE
$374,900
EST. 943.71/MO CALCULATE
3
BEDS
2.5
BATHS
2,418
SQ. FT.
Property Description
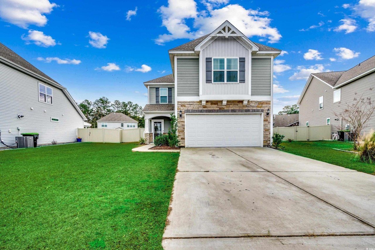
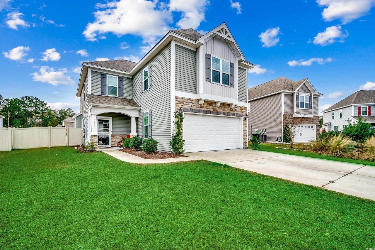
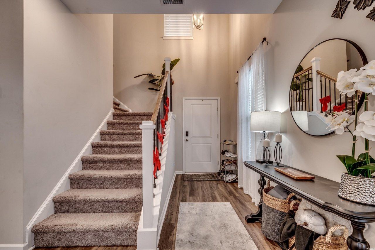
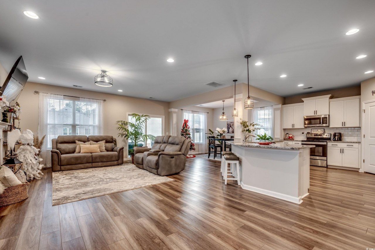
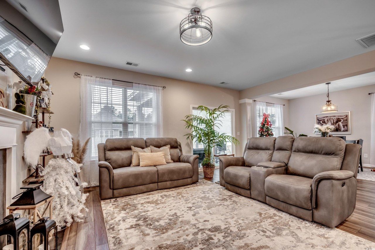
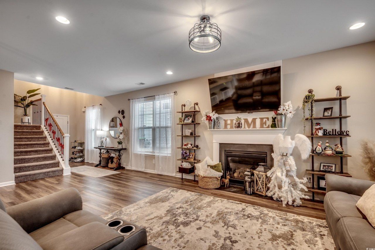
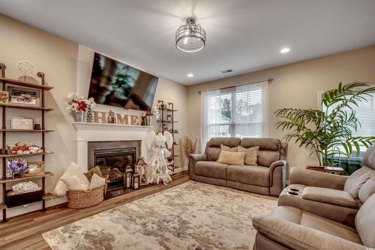
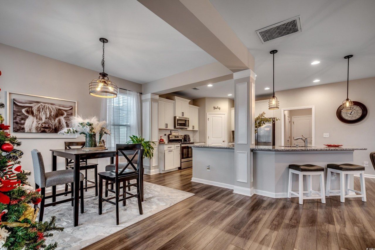
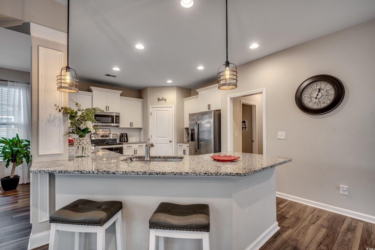
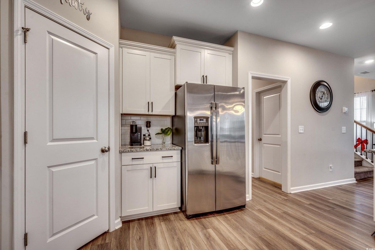
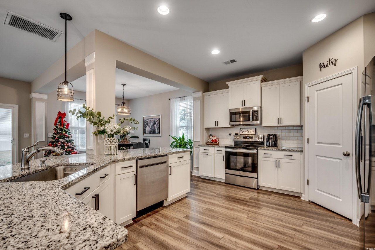
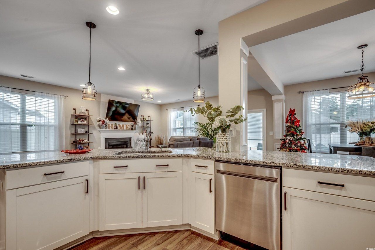
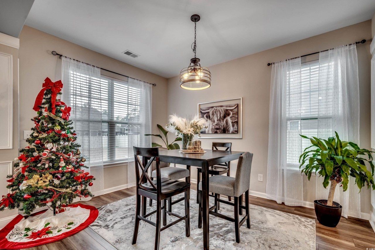
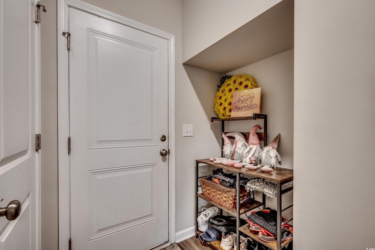
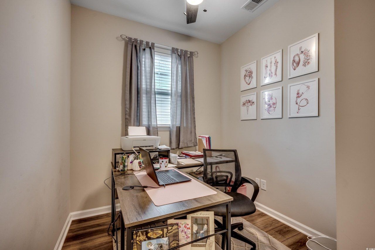
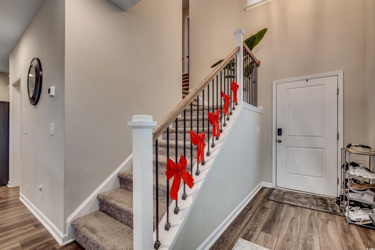
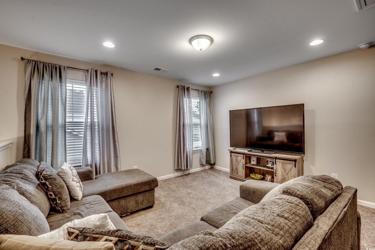
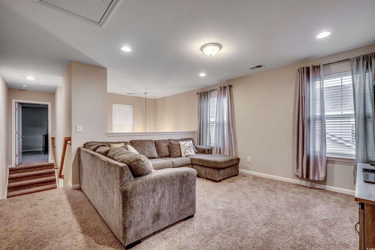
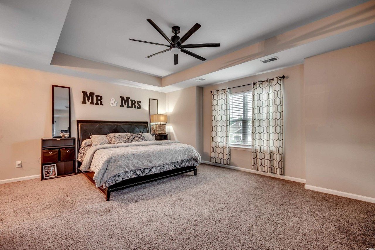
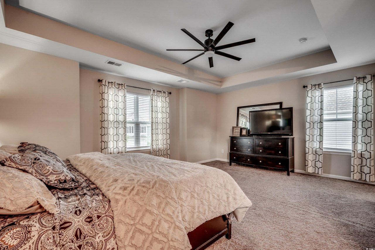
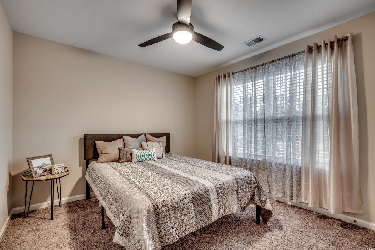
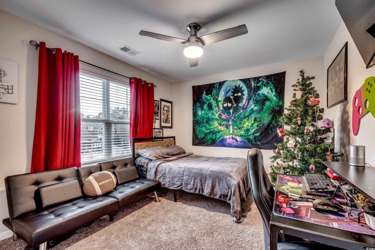
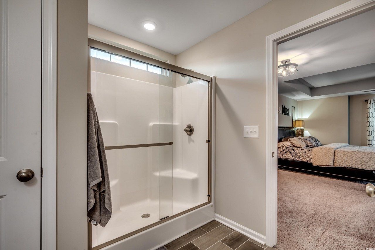
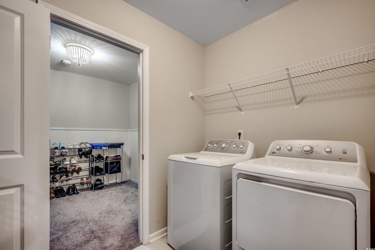
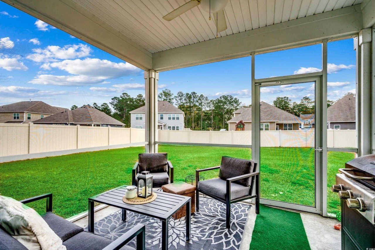
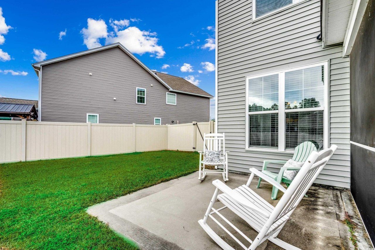
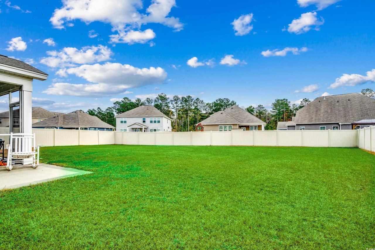
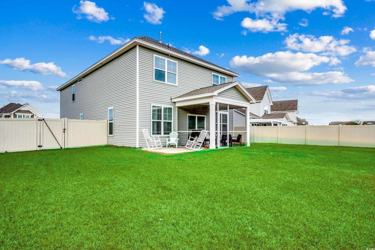
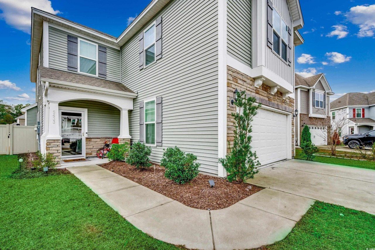
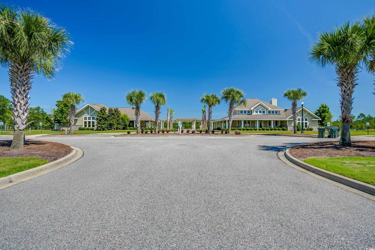
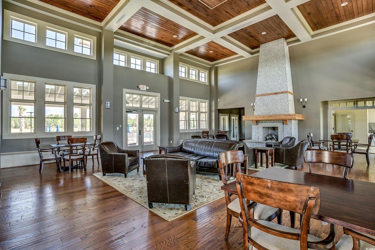
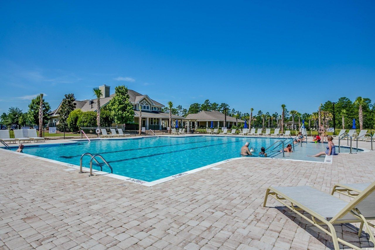
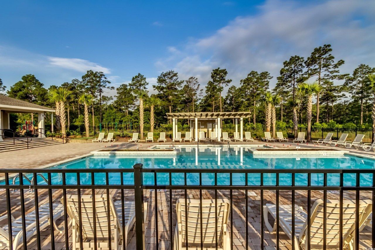
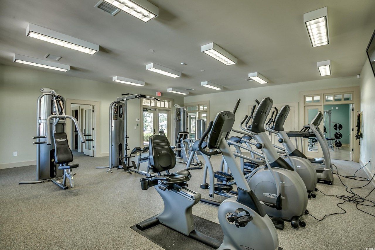
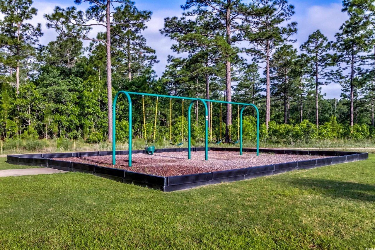
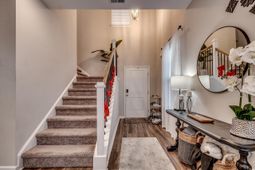
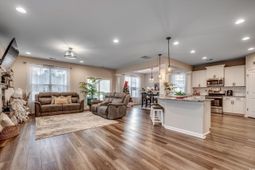
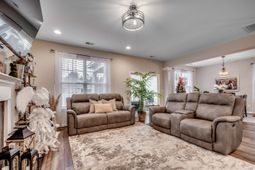
Step inside this beautiful home and be greeted by a charming foyer that flows effortlessly into a spacious, open-concept great roomperfect for entertaining and everyday living. The heart of the home is the kitchen, where the curved granite countertop has been upgraded to a single, expansive level, creating a massive counter space and seating for at least five. The kitchen also boasts stunning white cabinetry, a classic tile backsplash, stainless steel appliances, and a pantry for ample storage. Just off the kitchen, youll find a versatile bonus area designed for a home office and drop zonepractical and stylish. The adjacent family room exudes farmhouse charm with custom built-ins and shiplap details framing the cozy gas fireplace. Hosting dinner parties is a breeze in the formal dining room, which offers a seamless flow for entertaining. Step outside to enjoy the screened-in porch, leading to an oversized patio and a fully fenced backyardspacious enough to add a pool! The large garage is a dream for hobbyists, featuring built-in shelving and a 220V outlet for all your projects. Upstairs, youll discover a generously sized master suite, two large guest bedrooms, and a loft area perfect for a playroom, rec room, or additional lounge space. This home is nestled in the highly sought-after Clear Pond community, where resort style amenities are abound! Clear Pond offers two sparkling pools, a clubhouse, a fitness center, walking trails around a serene lake, playgrounds and more. Conveniently located near top-rated schools, Coastal Carolina University, Conway Hospital, shopping, dining, golf, and just minutes from the Grand Strands beautiful beaches. Dont delay - arrange for a private showing today!
Property Details
- MLS ID2427916
- Property TypeResidential - Single Family
- AppliancesDishwasher, Disposal, Microwave, Range, Refrigerator
- Association AmenitiesClubhouse, Owner Allowed Golf Cart, Owner Allowed Motorcycle, Pet Restrictions
- Community FeaturesClubhouse, Golf Carts OK, Recreation Area, Long Term Rental Allowed, Pool
- CoolingCentral Air
- Days on Site536
- Door FeaturesInsulated Doors
- ExteriorBrick Veneer, Masonry, Vinyl Siding
- Exterior FeaturesFence, Sprinkler/Irrigation, Porch, Patio
- FencedYes
- FlooringCarpet, Luxury Vinyl, Luxury VinylPlank, Tile
- Garage2 car attached
- HeatingCentral, Electric, Gas
- HOAYes
- HOA Fee105/ Monthly
- Home StyleTraditional
- Interior FeaturesTray Ceiling(s), Ceiling Fan(s), Dual Sinks, Fireplace, Linen Closet, Sitting Area in Primary, Split Bedrooms, Separate Shower, Walk-In Closet(s), Window Treatments, Breakfast Bar, Entrance Foyer, Kitchen Island, Loft, Stainless Steel Appliances, Solid Surface Counters
- LaundryWasher Hookup
- Lot DescriptionOutside City Limits, Rectangular, Rectangular Lot
- Lot Dimensions57x146x92x153
- Lot Size0.24 Acres
- Parcel#38405030019
- ParkingAttached, Garage, Two Car Garage, Garage Door Opener
- Parking NotesAttached, Garage, Two Car Garage, Garage Door Opener
- Patio/PorchRear Porch, Front Porch, Patio, Porch, Screened
- Pets AllowedOwner Only, Yes
- PoolCommunity, Outdoor Pool
- SecuritySmoke Detector(s)
- Stories2.0
- Swimming PoolYes
- UtilitiesCable Available, Electricity Available, Natural Gas Available, Phone Available, Sewer Available, Underground Utilities, Water Available
- WaterPublic
- WindowWindow Treatments
- Year Built2020
- acres0.24
Amenities
- Tray Ceiling(s)
- Ceiling Fan(s)
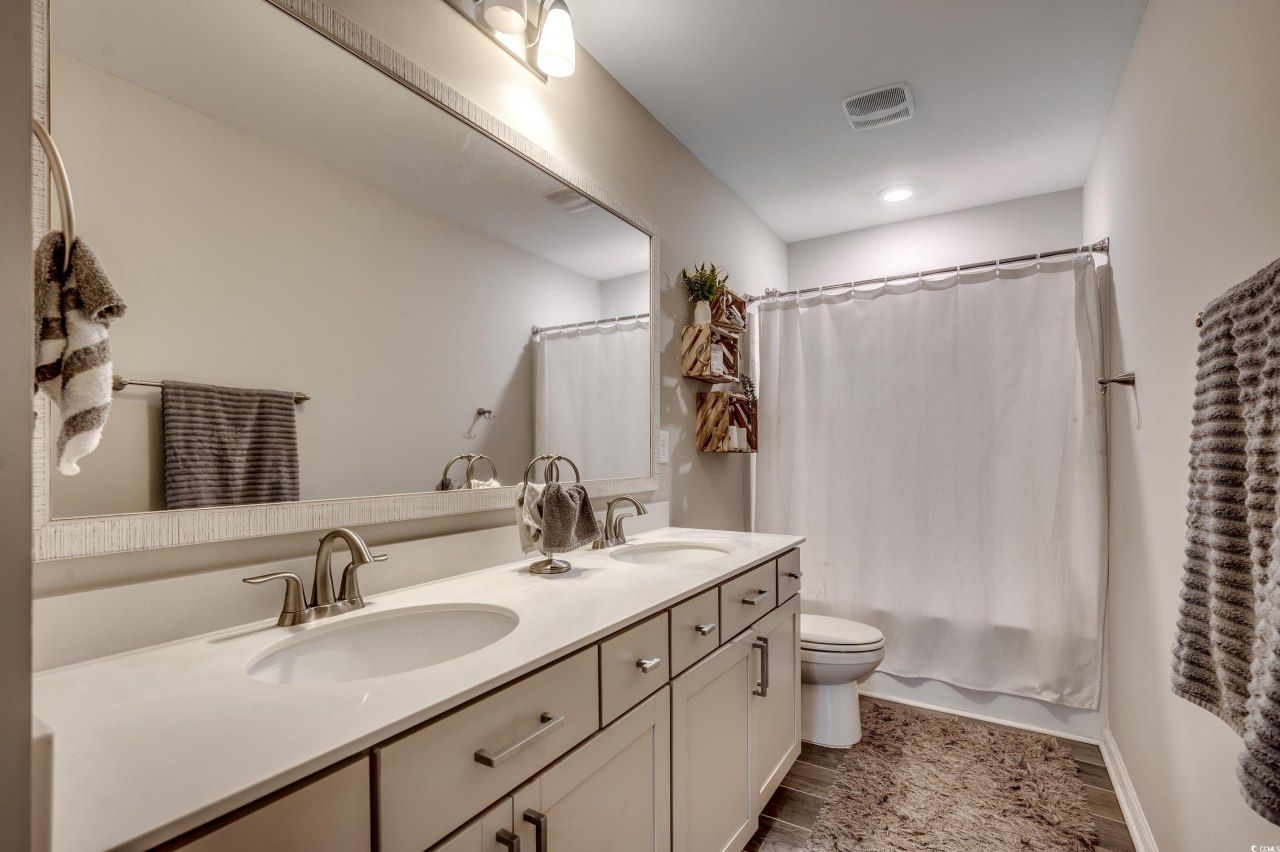
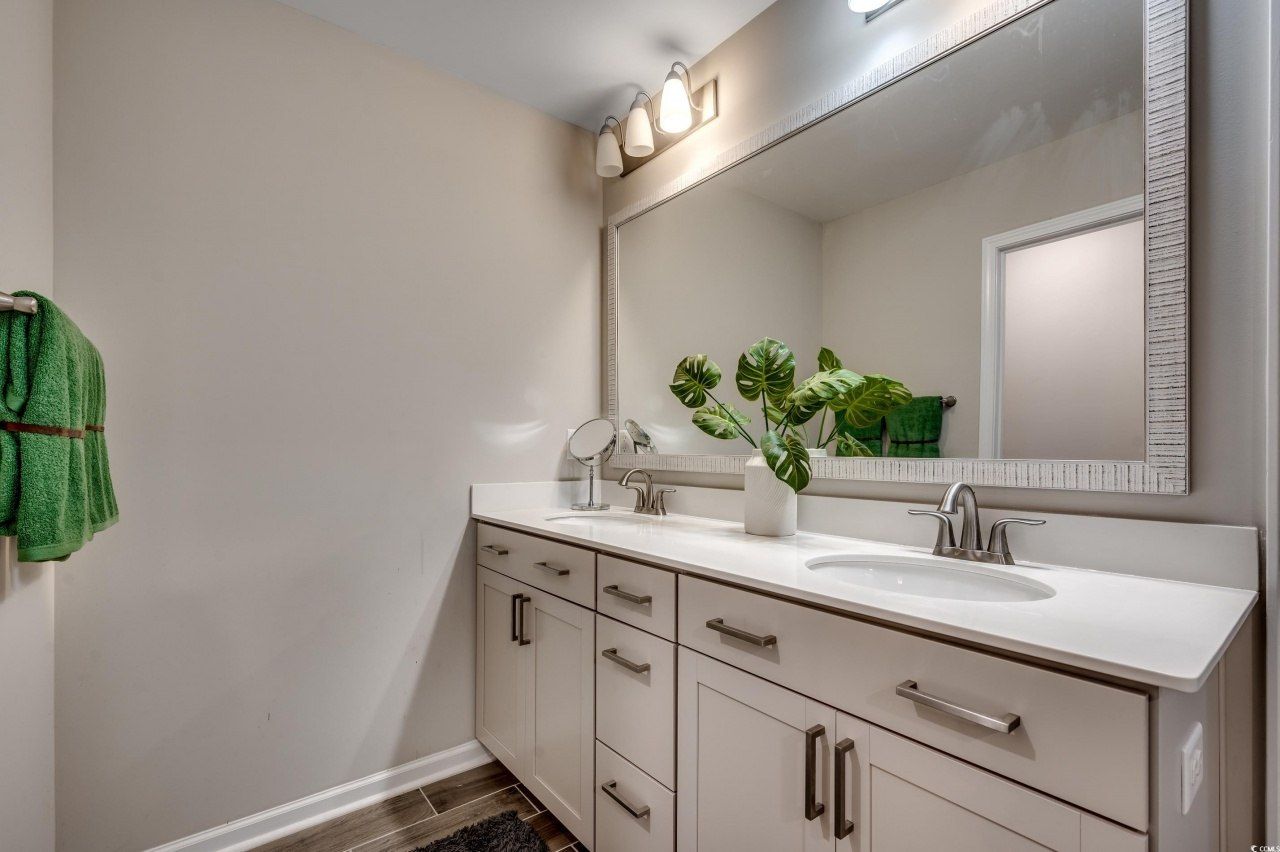
- Dual Sinks
- Fireplace
- Linen Closet
- Sitting Area in Primary
- Split Bedrooms
- Separate Shower
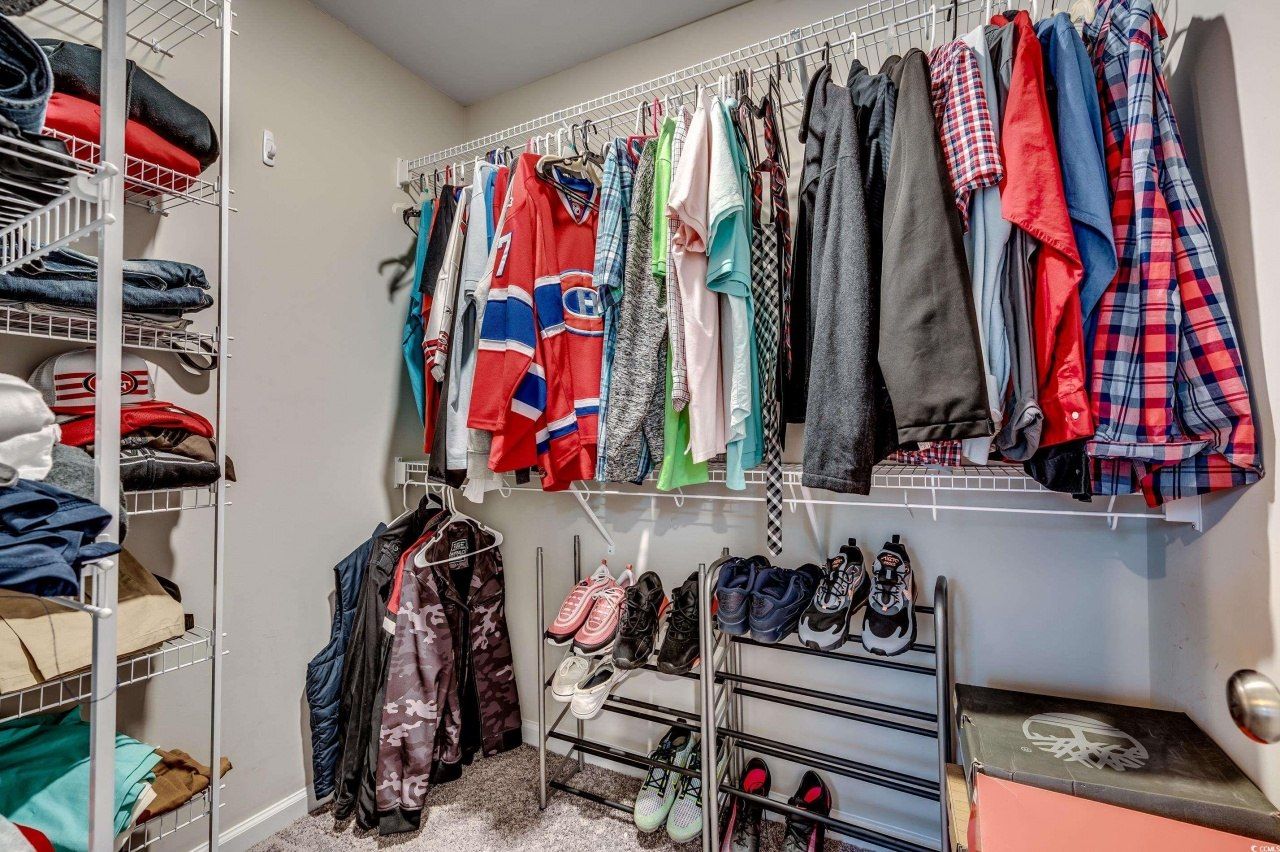
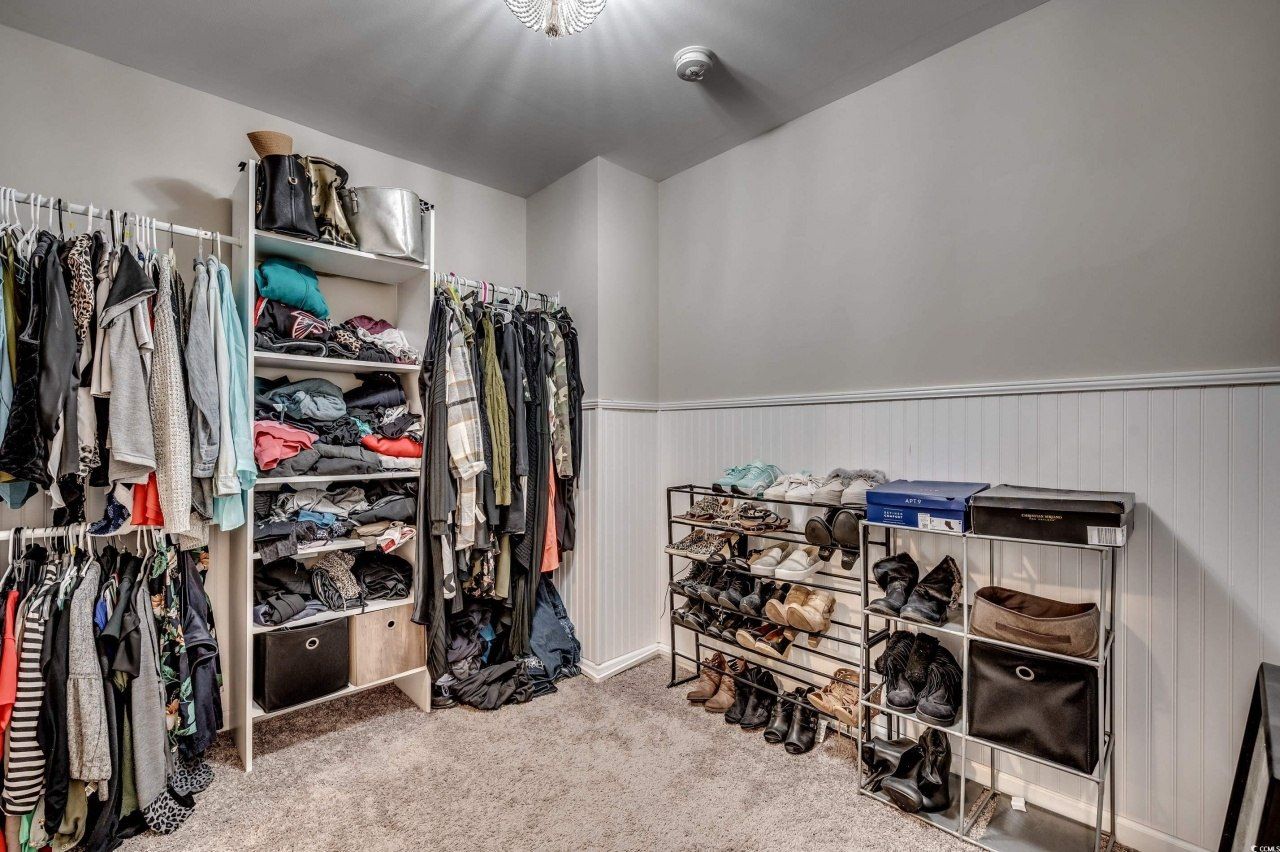
- Walk-In Closet(s)
- Window Treatments
- Breakfast Bar
- Entrance Foyer
- Kitchen Island
- Loft
- Stainless Steel Appliances
- Solid Surface Counters
- Fence
- Sprinkler/Irrigation
- Porch
- Patio
Room Sizes
- Great Room - 18.6x20.8
- Dining Room - 9.11x13
- Kitchen - 10.8x13
- Primary Bedroom - 19.4x13.4 Level - Second
Listed By / Shown By
Listed By
Agency Name: RE/MAX Southern Shores
Agency Contact: Cell: 843-450-4773
CCAR MLS
Shown By
Agency Title: Carolina One Real Estate
Agency Phone: (843) 203-5016
CCAR MLS

Web address QR Codes
5433 Merrywind Ct.
©OneHomeValue
Ask A Question 5433 Merrywind Ct., Myrtle Beach, SC 29579






Privacy Policy / DMCA Notice / ADA Accessibility


This site is hosted, designed and copyright
© 1994 - 2026 by
Delta Media Group, Inc. -- Patent Pending --