
5428 Roxbury Drive | North Charleston | $417,000
SHOW DETAILS
5428 Roxbury Drive
North Charleston, SC 29418
$417,000
4
BEDS
2.5
BATHS
2,257
SQ. FT.
5428 Roxbury DriveNorth Charleston, SC 29418
For SALE
Single Family
ACTIVE
$417,000
EST. 1,049.69/MO CALCULATE
4
BEDS
2.5
BATHS
2,257
SQ. FT.
Property Description
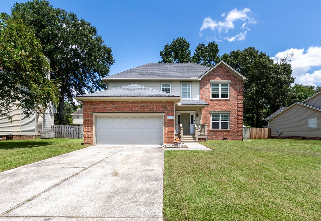
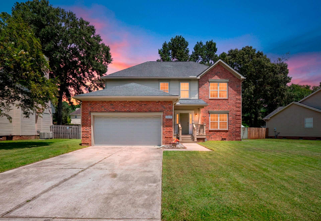
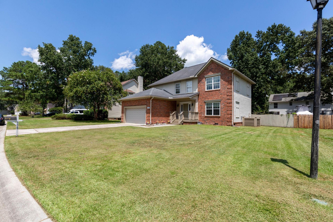
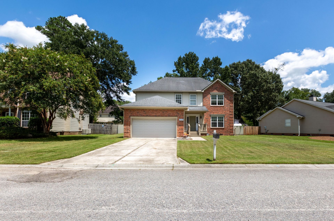
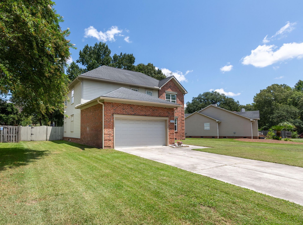
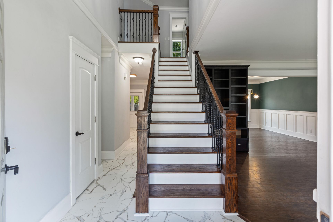
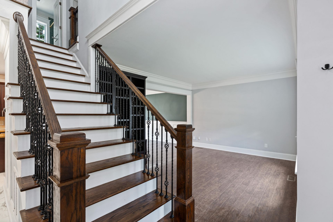
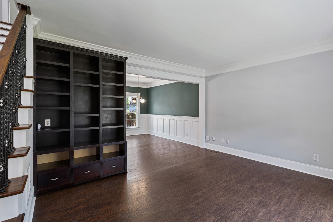
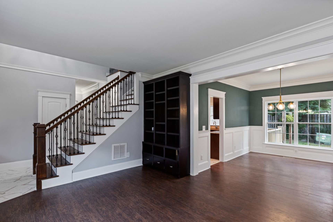
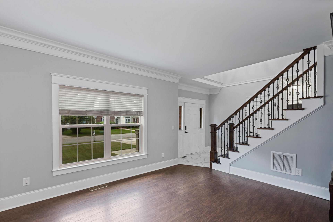
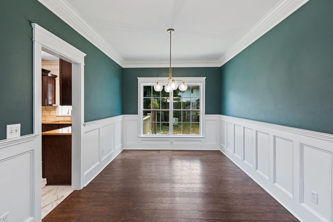
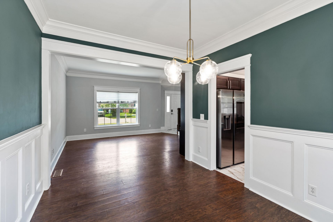
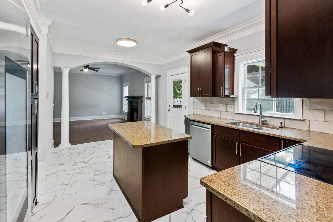
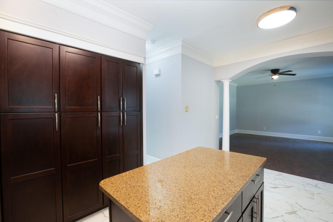
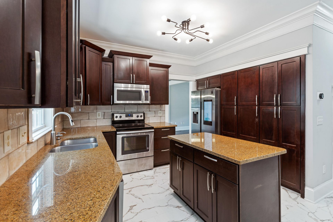
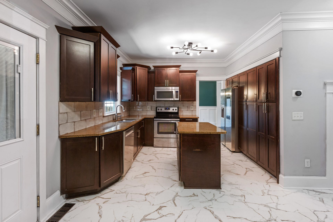
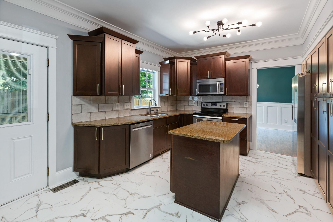
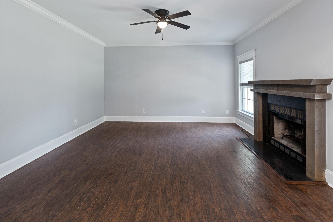
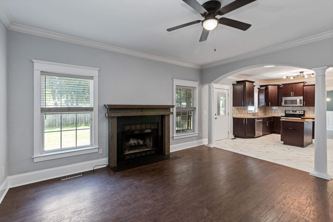
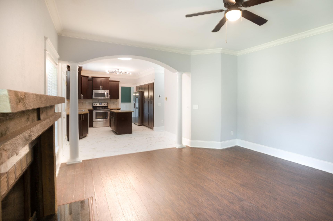
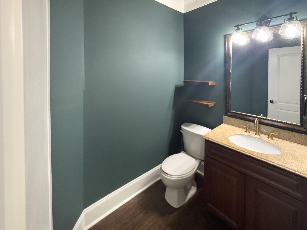
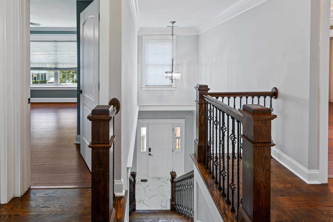
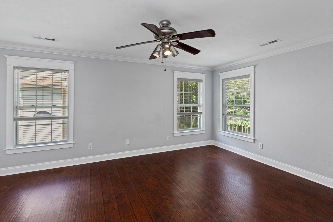
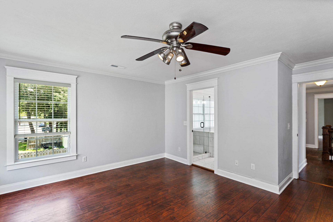
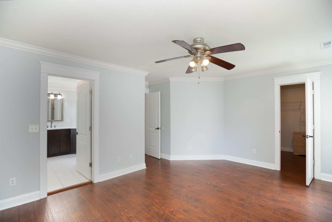
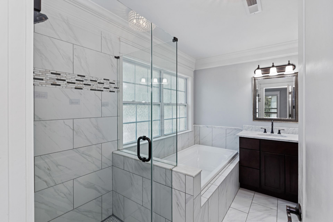
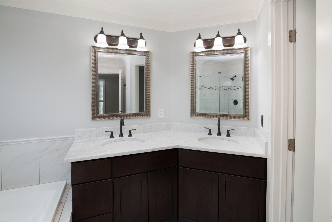
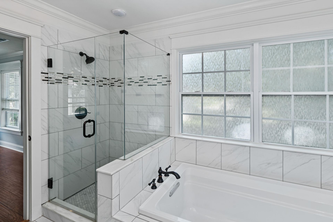
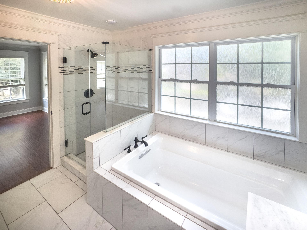
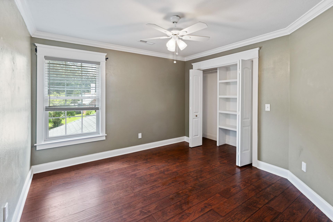
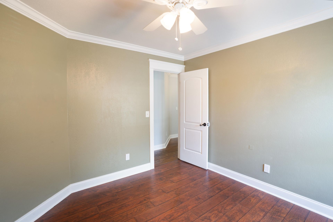
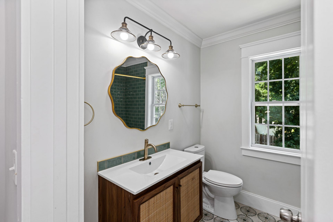
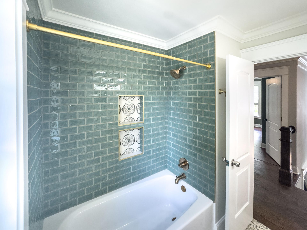
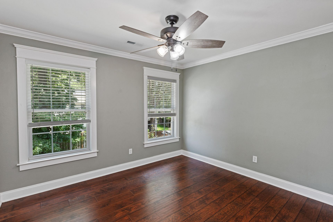
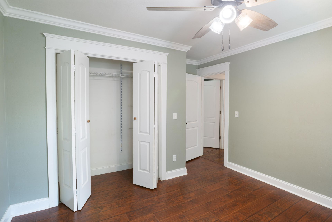
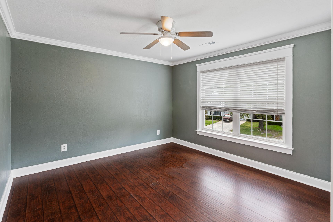
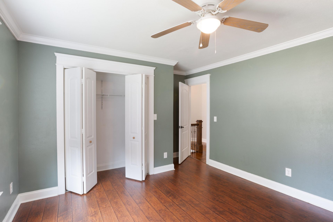
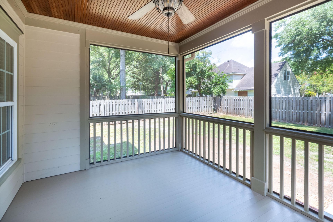
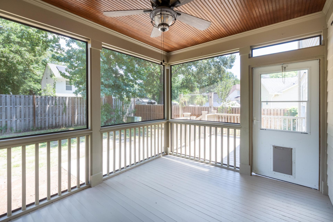
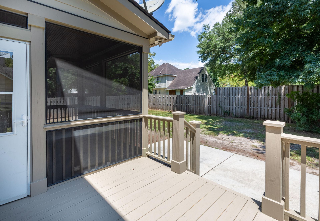
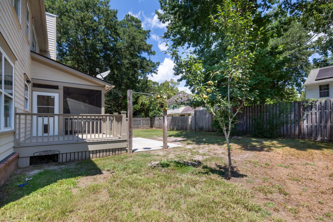
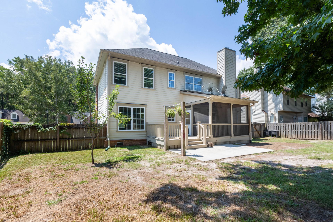
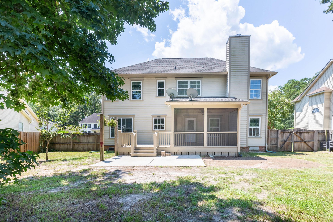
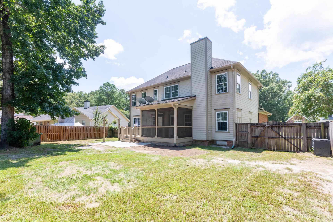
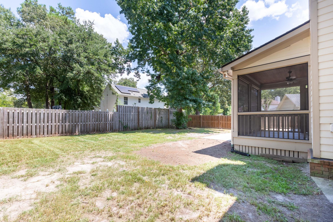
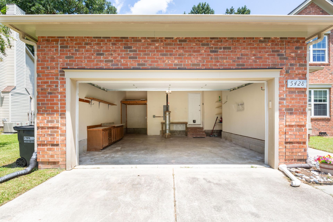
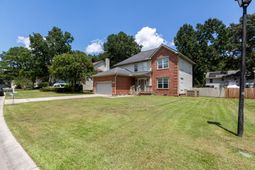
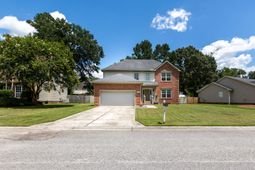
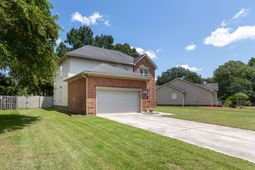
Welcome to this beautifully updated 4-bedroom, 2.5-bath home in the well-established Archdale community. This home offers a timeless blend of comfort and style.The spacious eat-in kitchen is designed for both everyday living and entertaining, complete with granite countertops, stainless steel appliances, a center island, new tile backsplash, abundant cabinetry, and ample prep space. Formal living and dining rooms provide elegant gathering spaces, with the dining room showcasing classic wainscoting and the living room featuring a cozy fireplace. A separate family room with custom built-ins offers additional space to relax and unwind.Upstairs, you'll find all four bedrooms, including a spacious owner's suite with a walk-in closet and a beautifullyupdated en suite bath featuring dual vanities and a soaking tub. Every bathroom in the home has been tastefully remodeled, adding modern style and functionality.Step outside to enjoy the screened porch overlooking a private, fenced backyard with an adjoining deck--perfect for outdoor dining, entertaining, or simply enjoying the peaceful setting. Encapsulated crawl space with dehumidifier and a 220V / 40amp EV charger plug in garage have been added to the home.Conveniently located in North Charleston, Archdale offers easy access to shopping, dining, entertainment, major roadways, Charleston International Airport, Boeing, Joint Base Charleston, and historic downtown Charleston.
Property Details
- MLS ID26023040
- Property TypeResidential - Single Family
- Building Area Total2257
- Community FeaturesTrash, Walk/Jog Trails
- Days on Site18
- ExteriorBrick Veneer, Cement Siding
- FencingPrivacy
- Fireplace FeaturesOne
- Fireplaces1
- Fireplace Y/NYes
- FlooringCeramic Tile, Laminate, Luxury Vinyl, Wood
- Garage2
- GarageY/NYes
- HeatingElectric
- HeatingY/N1
- Home StyleTraditional
- Interior FeaturesCeiling - Cathedral/Vaulted, Ceiling - Smooth, High Ceilings, Garden Tub/Shower, Walk-In Closet(s), Ceiling Fan(s), Eat-in Kitchen, Family, Formal Living, Separate Dining
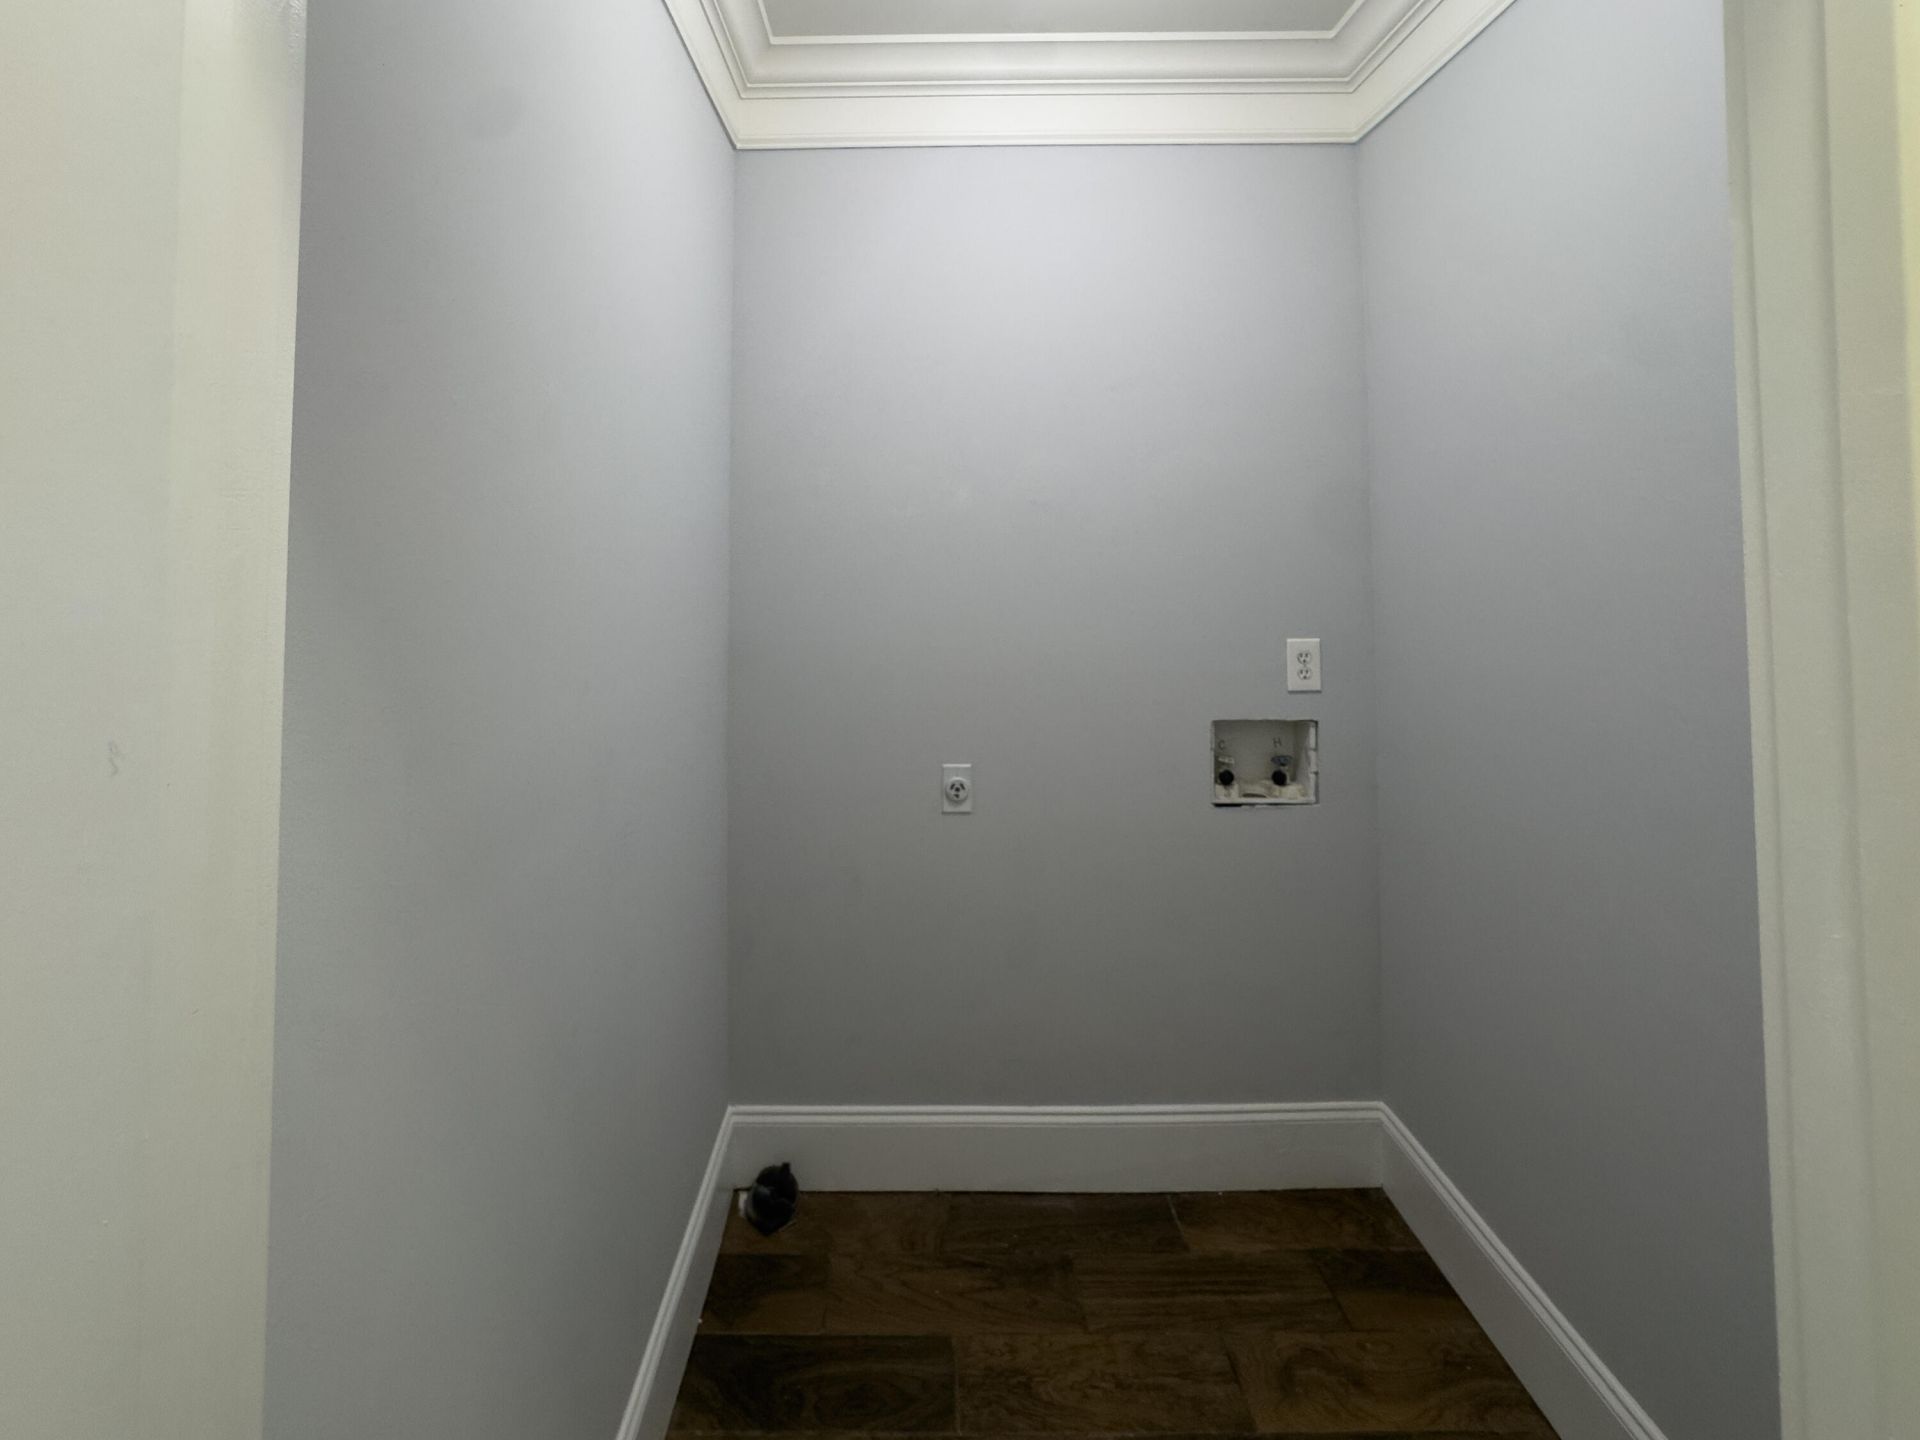
- LaundryWasher Hookup, Laundry Room
- Lot Dimensions0.21 acre(s)
- Lot FeaturesHigh, Interior Lot
- Lot Size0.21 Acres
- Other StructuresNo
- Parking Features2 Car Garage
- Patio And PorchDeck, Patio, Screened
- Roof TypeArchitectural
- SewerPublic Sewer
- Stories2.0
- UtilitiesCharleston Water Service, Dominion Energy
- WaterPublic
- Year Built1991
- acres0.21
Amenities
- Ceiling - Cathedral/Vaulted
- Ceiling - Smooth
- High Ceilings
- Garden Tub/Shower
- Walk-In Closet(s)
- Ceiling Fan(s)
- Eat-in Kitchen
- Family
- Formal Living
- Separate Dining
Listed By / Shown By
Listed By
Agency Name: AgentOwned Realty Charleston Group
Agency Contact: 843-769-5100
Charleston Trident MLS
Shown By
Agency Title: Carolina One Real Estate
Agency Phone: (843) 203-5016
Charleston Trident MLS

Web address QR Codes
5428 Roxbury Drive
©OneHomeValue
Ask A Question 5428 Roxbury Drive, North Charleston, SC 29418






Privacy Policy / DMCA Notice / ADA Accessibility


This site is hosted, designed and copyright
© 1994 - 2026 by
Delta Media Group, Inc. -- Patent Pending --