
5410 Dwight Drive | Charleston | $449,000
SHOW DETAILS
5410 Dwight Drive
Charleston, SC 29420
$449,000
4
BEDS
2.5
BATHS
2,400
SQ. FT.
5410 Dwight DriveCharleston, SC 29420
For SALE
Single Family
ACTIVE
$449,000
EST. 1,130.24/MO CALCULATE
4
BEDS
2.5
BATHS
2,400
SQ. FT.
Property Description
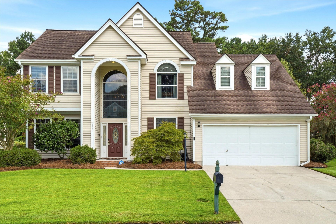
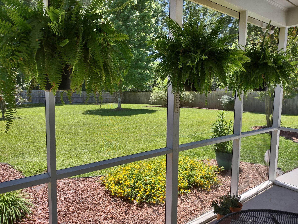
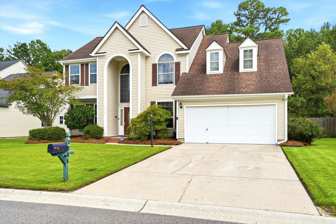
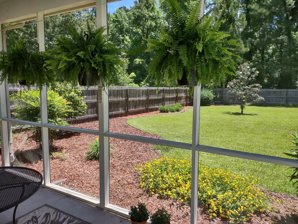
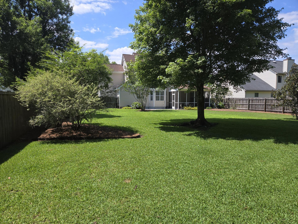
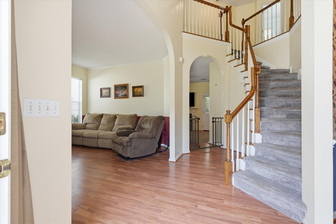
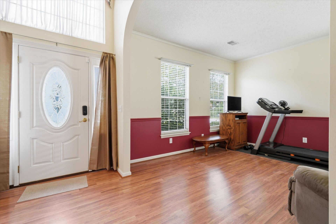
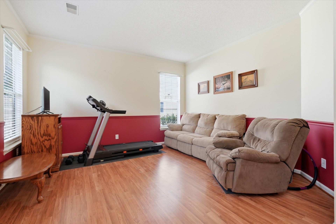
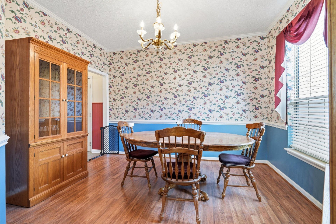
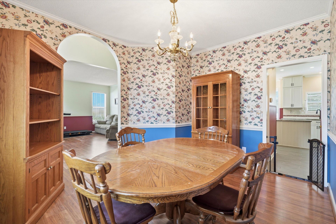
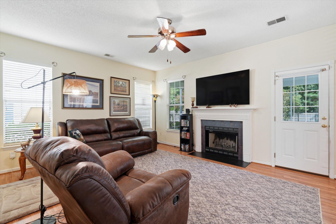
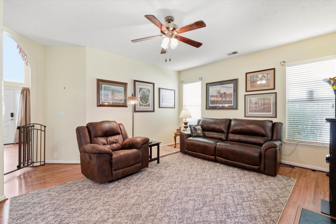
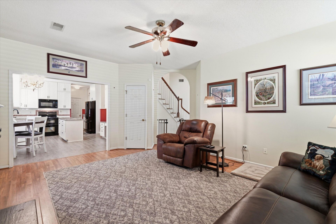
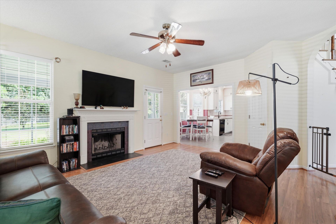
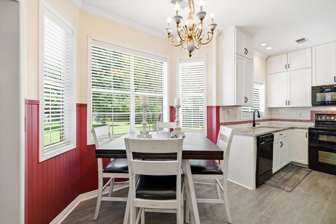
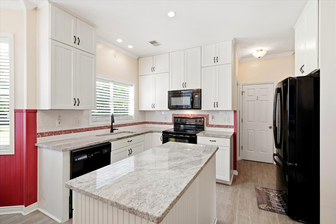
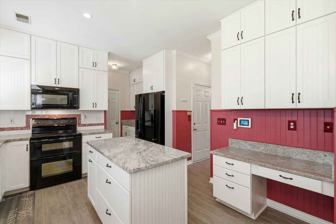
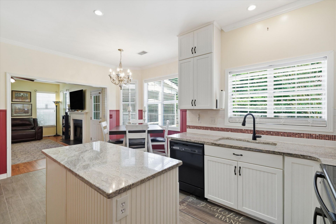
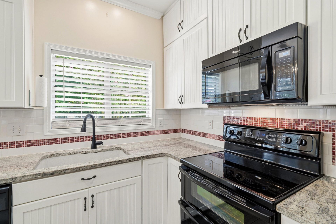
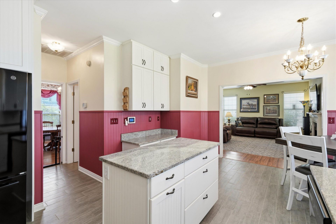
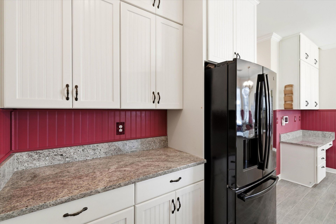
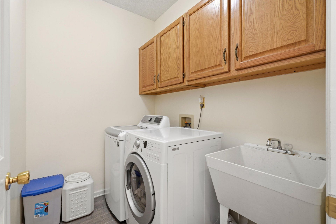
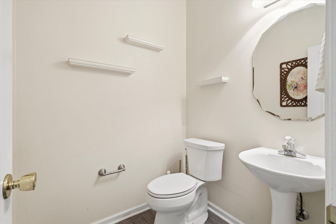
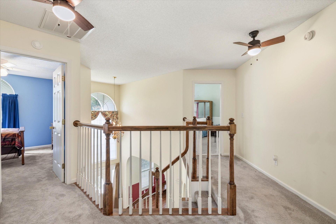
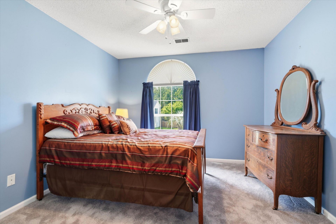
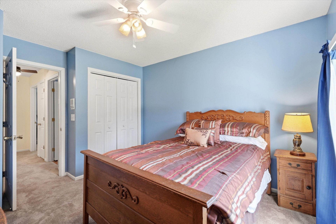
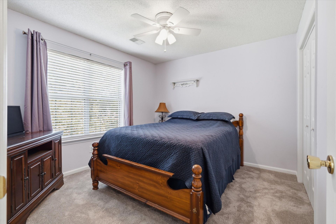
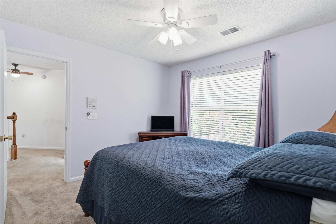
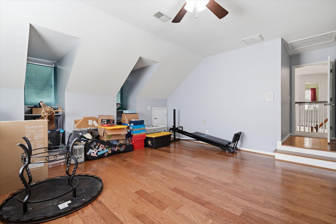
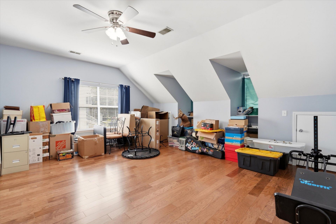
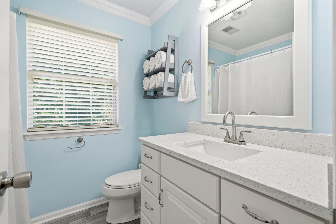
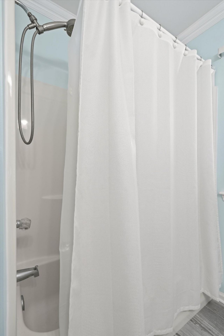
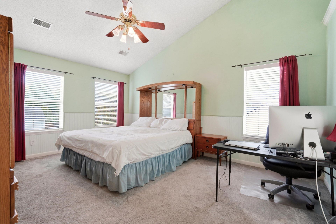
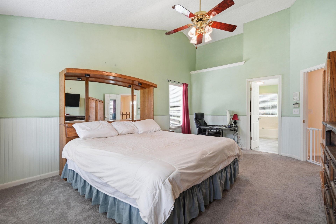
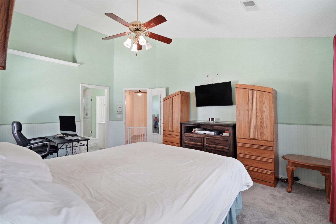
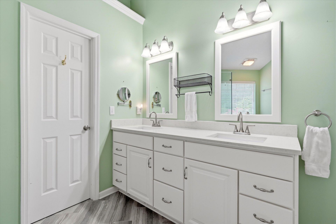
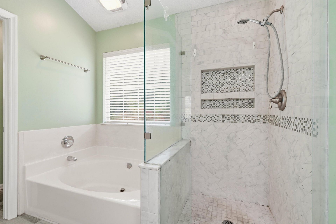
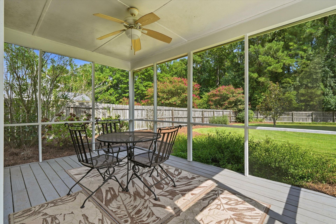
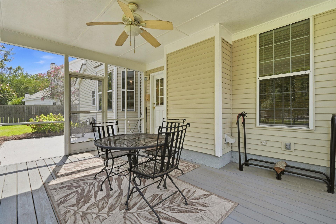
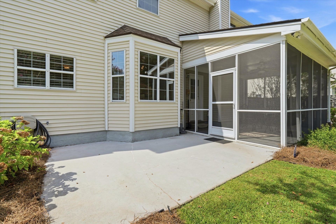
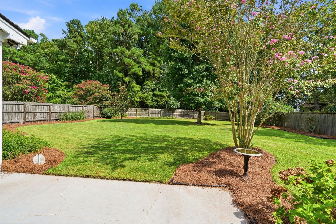
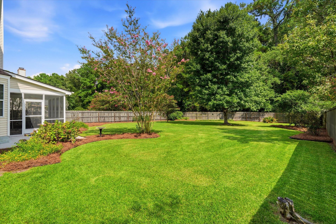
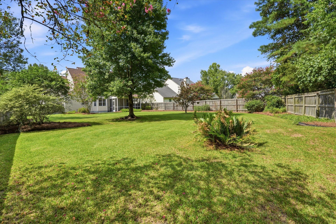
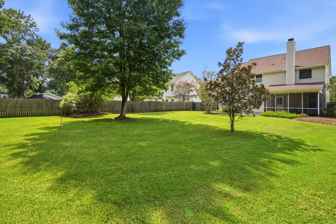
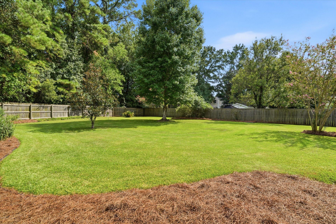
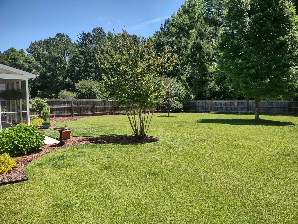
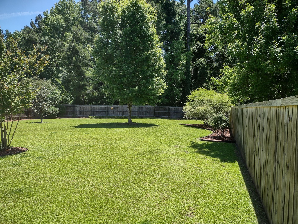
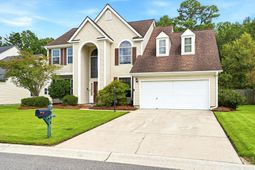
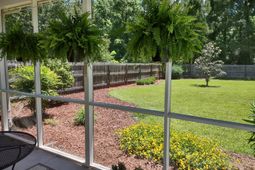
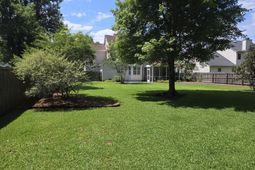
Private cul-de-sac setting with a beautifully manicured yard and spacious backyard! This beautifully maintained home offers exceptional Southern living with a welcoming two-story foyer, formal living and dining rooms, spacious family room, eat-in kitchen, screened porch, four bedrooms, that include a large bonus room. Beautiful Pergo flooring extends through the foyer, formal rooms, and family room, while upgraded tile enhances the kitchen, laundry room, and bathrooms. The kitchen features a large center island, granite countertops, floor-to-ceiling white cabinetry, upgraded appliances, and a charming bay window overlooking the backyard. The king-sized primary suite offers two walk-in closets and an updated private bath with a tiled shower, frameless glass enclosure, and soaking tub.An additional updated hall bath and upgraded carpeting add comfort throughout the second floor. The spacious bonus room features engineered wood flooring and provides an ideal space for a media room, playroom, home gym, or additional living area.Enjoy outdoor living from the screened porch overlooking a large patio and privacy-fenced backyard that backs to peaceful wooded surroundings. The two-car garage is finished with walls, a workbench, storage shelving, pegboard, and a convenient side service door. Located in award-winning Dorchester School District II, Whitehall residents enjoy access to an outdoor pool, playground, tennis courts, sports field, and miles of sidewalks perfect for walking and biking. Conveniently located less than 20 minutes from Charleston Air Force Base, Boeing, Bosch, and Charleston International Airport, this home offers an ideal combination of comfort, amenities, and location. Don't miss this opportunity!
Property Details
- MLS ID26023018
- Property TypeResidential - Single Family
- Building Area Total2400
- Community FeaturesClubhouse, Park, Pool, Tennis Court(s), Trash
- CoolingCentral Air
- Days on Site18
- ExteriorVinyl Siding
- Exterior FeaturesRain Gutters
- FencingPrivacy, Fence - Wooden Enclosed
- Fireplace FeaturesFamily Room, One, Wood Burning
- Fireplaces1
- Fireplace Y/NYes
- FlooringCeramic Tile, Laminate, Wood
- Garage2 car attached
- GarageY/NYes
- HeatingElectric, Heat Pump
- HeatingY/N1
- Home StyleTraditional
- Interior FeaturesCeiling - Cathedral/Vaulted, High Ceilings, Kitchen Island, Walk-In Closet(s), Ceiling Fan(s), Bonus, Eat-in Kitchen, Family, Formal Living, Entrance Foyer, Pantry, Separate Dining
- LaundryElectric Dryer Hookup, Washer Hookup, Laundry Room
- Lot Dimensions0.26 acre(s)
- Lot Features0 - .5 Acre, Cul-De-Sac
- Lot Size0.26 Acres
- Other StructuresNo
- Parking Features2 Car Garage, Attached, Garage Door Opener
- Patio And PorchScreened
- Roof TypeArchitectural
- SewerPublic Sewer
- Stories2.0
- UtilitiesCharleston Water Service, Dominion Energy
- WaterPublic
- Window FeaturesThermal Windows/Doors
- Year Built1994
- acres0.26
Amenities
- Ceiling - Cathedral/Vaulted
- High Ceilings
- Kitchen Island
- Walk-In Closet(s)
- Ceiling Fan(s)
- Bonus
- Eat-in Kitchen
- Family
- Formal Living
- Entrance Foyer
- Pantry
- Separate Dining
- Rain Gutters
Listed By / Shown By
Listed By
Agency Name: Synergy Group Properties
Charleston Trident MLS
Shown By
Agency Title: Carolina One Real Estate
Agency Phone: (843) 203-5016
Charleston Trident MLS

Web address QR Codes
5410 Dwight Drive
©OneHomeValue
Ask A Question 5410 Dwight Drive, Charleston, SC 29420






Privacy Policy / DMCA Notice / ADA Accessibility


This site is hosted, designed and copyright
© 1994 - 2026 by
Delta Media Group, Inc. -- Patent Pending --