
5407 Pheasant Dr. | North Myrtle Beach | $849,900

SHOW DETAILS
5407 Pheasant Dr.
North Myrtle Beach, SC 29582
$849,900
5
BEDS
4.5
BATHS
3,127
SQ. FT.
5407 Pheasant Dr.North Myrtle Beach, SC 29582
For SALE
Single Family
ACTIVE
$849,900
EST. 2,139.40/MO CALCULATE
5
BEDS
4.5
BATHS
3,127
SQ. FT.
Property Description
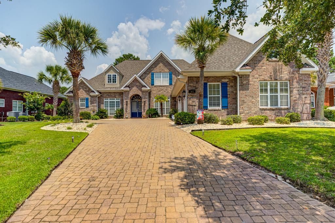
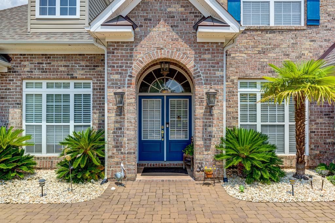
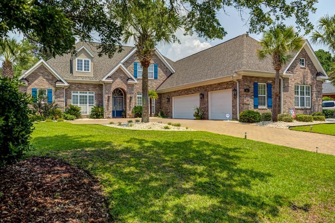
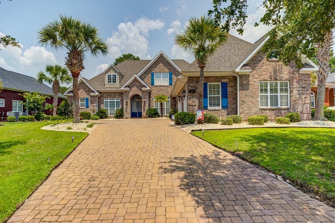
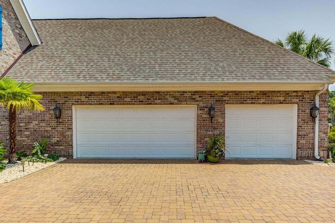
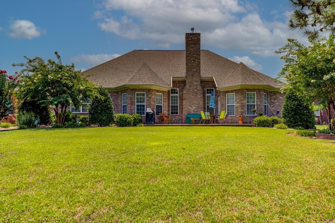
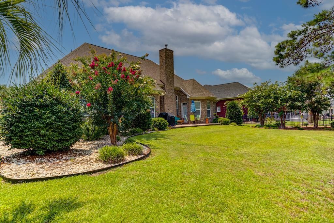
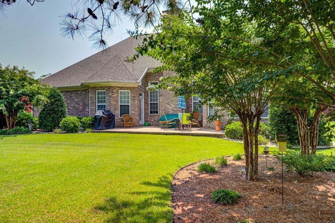
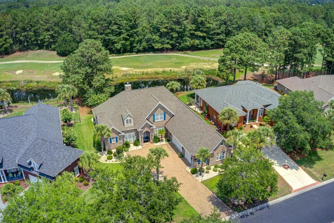
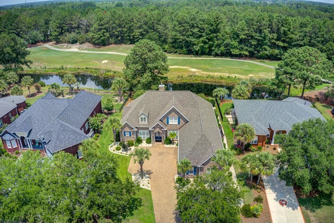
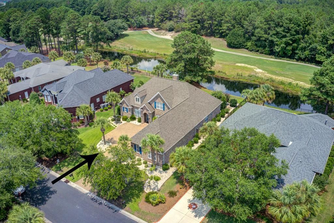
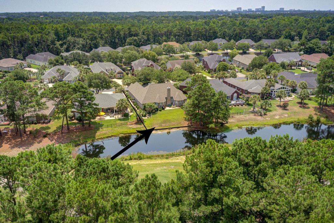
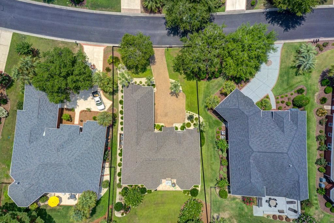
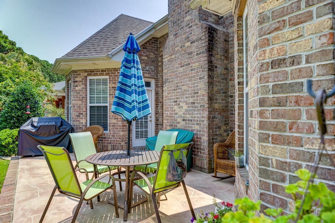
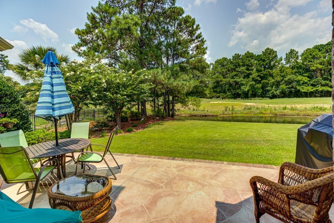
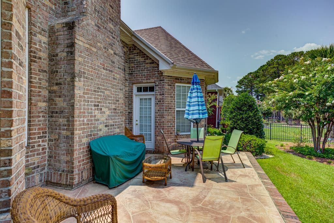
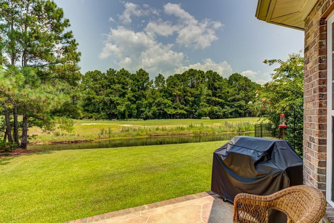
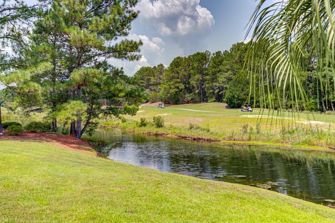
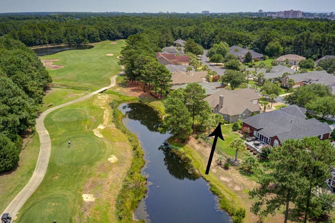
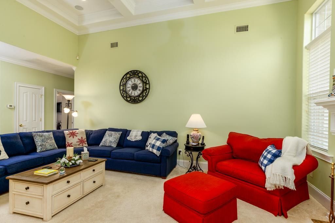
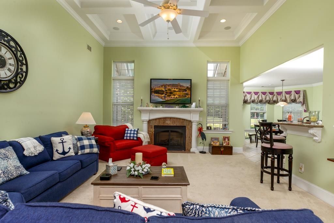
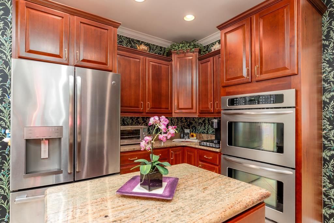
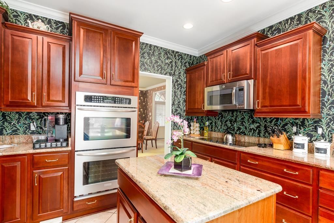
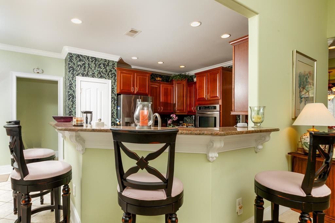
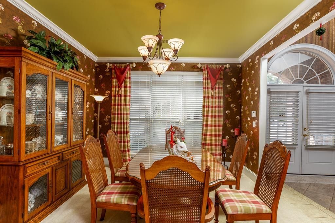
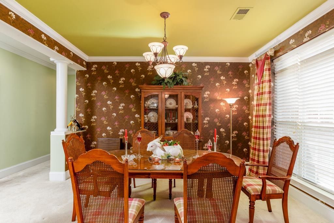
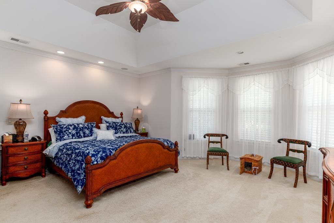
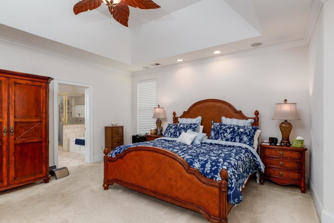
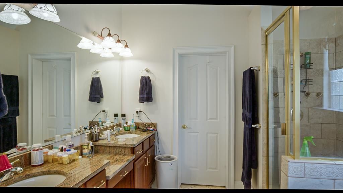
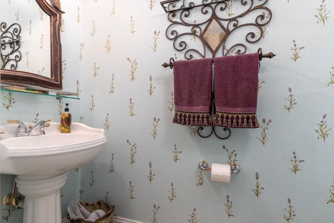
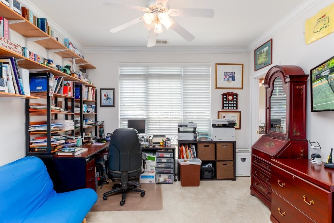
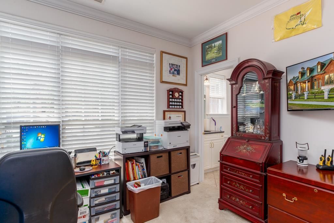
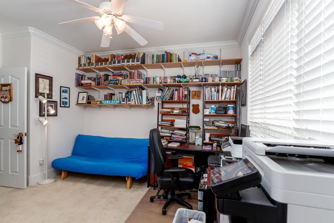
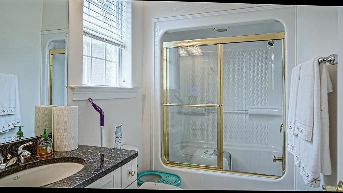
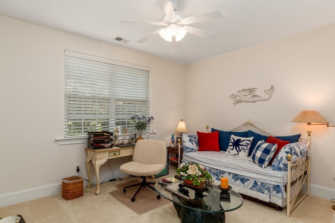
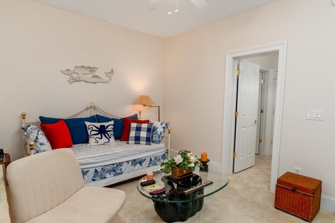
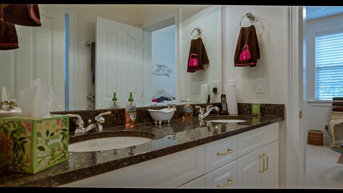
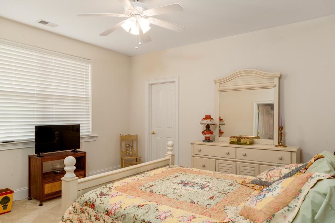
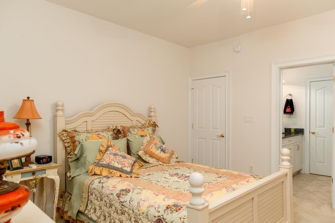
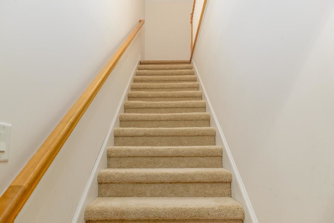
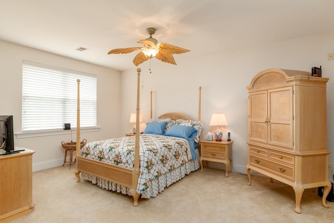
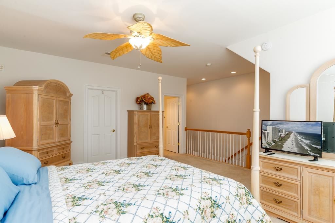
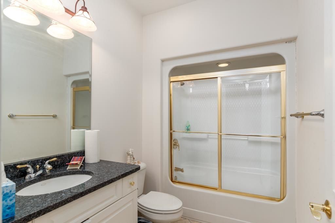
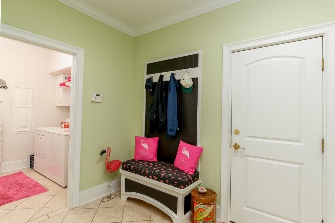
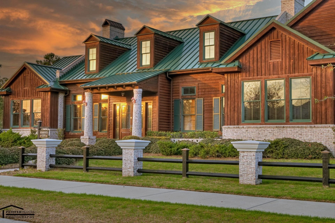
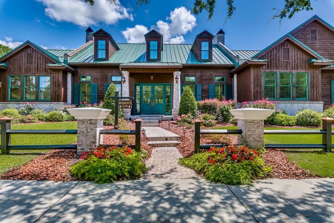
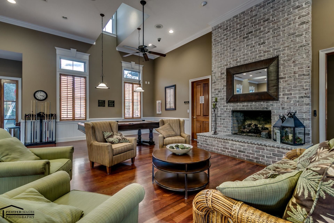
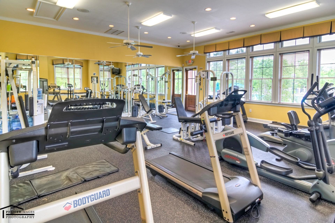
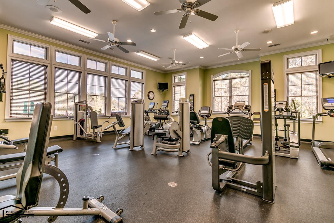
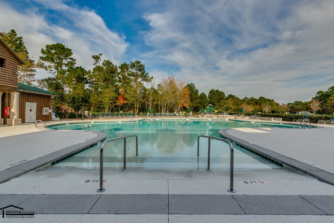
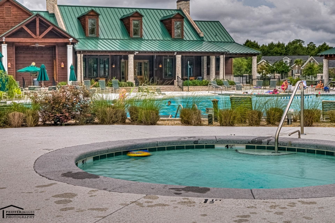
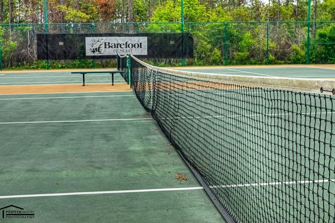
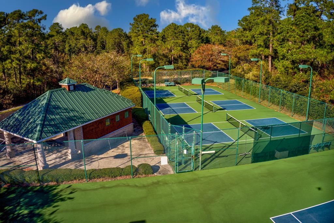
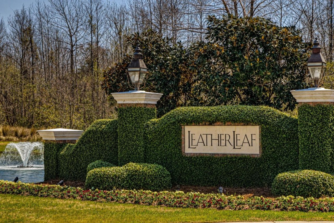
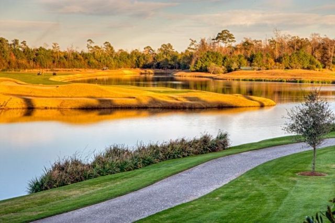
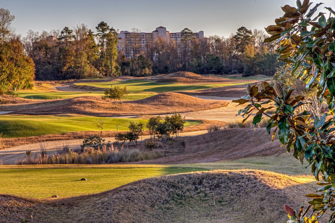
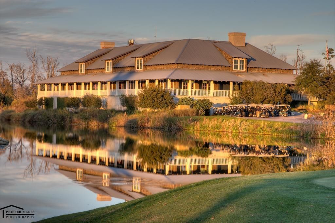
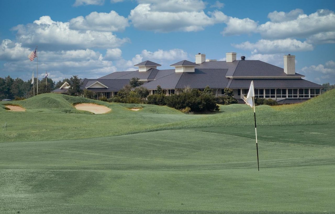
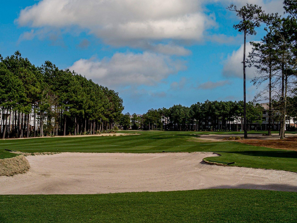
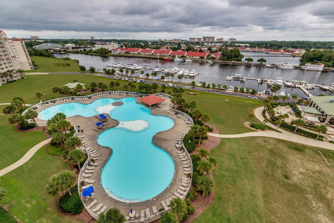
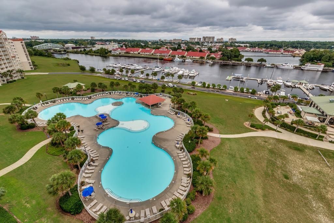
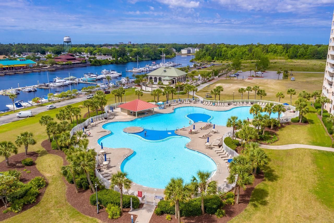
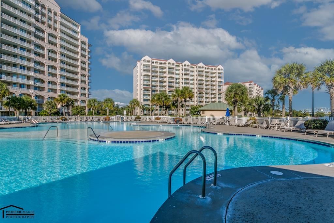
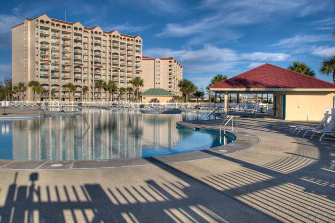
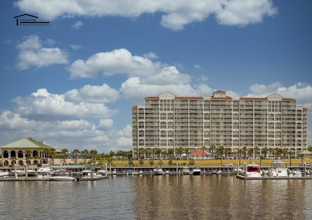
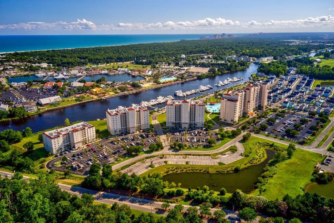
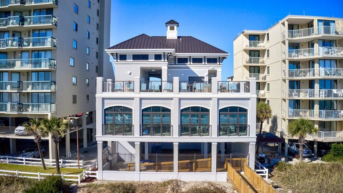
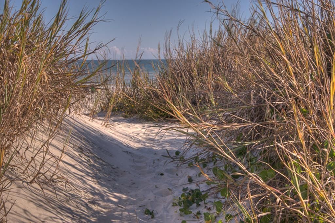
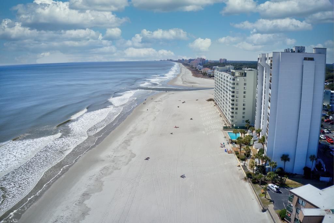
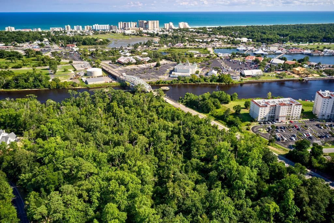
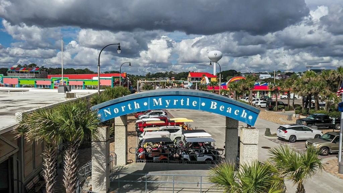
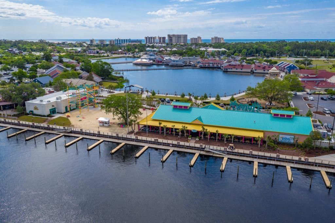
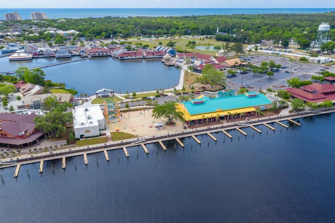
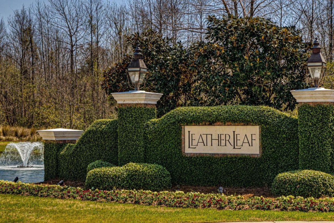
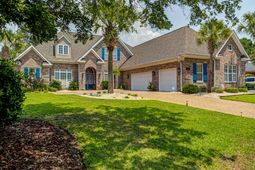
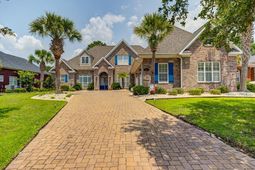
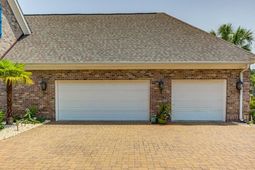
Welcome to 5407 Phesant Drive, a custom brick home nestled within the exclusive, gated Leatherleaf community of Barefoot Resort and Golf. BONUS: Includes a highly valuable, transferable golf membership to the world-class Love, Norman, and Fazio courses! Overlooking the 17th fairway/tee box of the Davis Love course, this 5BR/4.5BA home boast unparalleled views and premium finishes, central vacuum, and alarm system. Open family room features coffered ceilings, custom moldings, fireplace, and built in audio flowing into a gourmet kitchen with cherry cabinets, granite, SS appliances, and a portable island. Formal dining room is perfect for entertaining. Desirable main-level living features 4 bedrooms on the 1st floor, including the primary suite, 2 bedrooms with a Jack and Jill bath and another bedroom/office with an ensuite bath. The second floor offers a private guest/mother-in-law suite with a full bath. Car lovers will thrive in the oversized 3-car garage complete with central vaccumn outlets and a large stone-paver driveway. End you day on the scenic back patio enjoying peaceful pond and golf course views. Seller is offering a substantial buyer incentive credit at closing! This credit can be applied directly toward property upgrades, custom home modifications, inspection repairs, or the buyers non-recurring closing costs, prepaids, and loan fees. Subject to buyers lender approval. Contact the listing agent for the specific and full details. Owners enjoy unmatched world-class amenities: exclusive access to the private oceanfront Beach Cabana with gated parking and a seasonal shuttle, the massive saltwater North Tower Pool on the Intracoastal Waterway, and the state-of-the-art Residents Club (fitness, tennis, pickleball). Unbeatable location just minutes to the beach and directly across from Barefoot Landing, shopping, dining and live entertainment. Barefoot Resort offers a lifestyle second to none - schedule your private tour today and start living your best life!
Property Details
- MLS ID2618005
- Property TypeResidential - Single Family
- AppliancesCooktop, Dishwasher, Disposal, Microwave, Refrigerator
- Association AmenitiesBeach Rights, Clubhouse, Gated, Owner Allowed Golf Cart, Owner Allowed Motorcycle, Private Membership, Security, Tennis Court(s)
- Community FeaturesBeach, Clubhouse, Golf Carts OK, Gated, Private Beach, Recreation Area, Tennis Court(s), Golf, Long Term Rental Allowed, Pool
- CoolingCentral Air
- Days on Site56
- ExteriorBrick
- Exterior FeaturesSprinkler/Irrigation, Patio
- FlooringCarpet, Tile
- Garage3 car attached
- HeatingCentral, Electric
- HOAYes
- HOA Fee398/ Monthly
- Home StyleTraditional
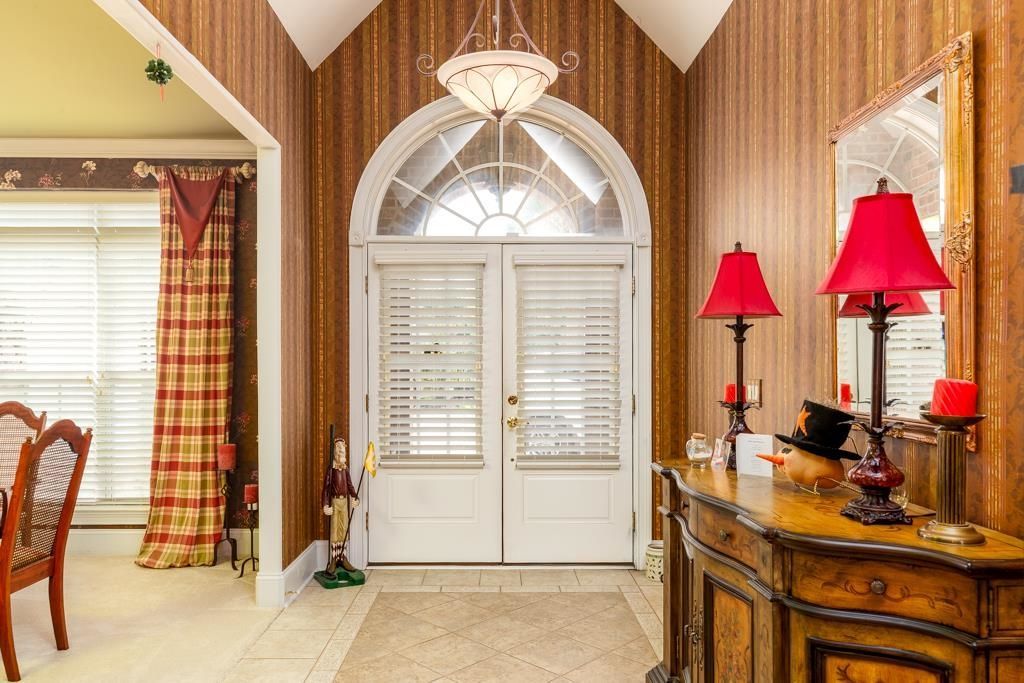
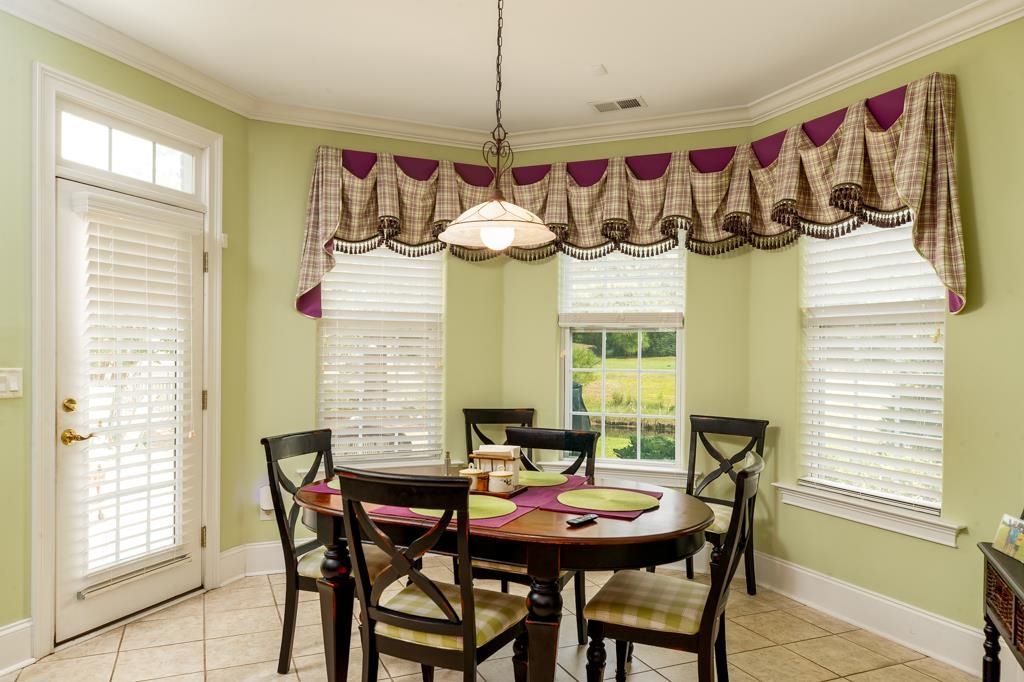
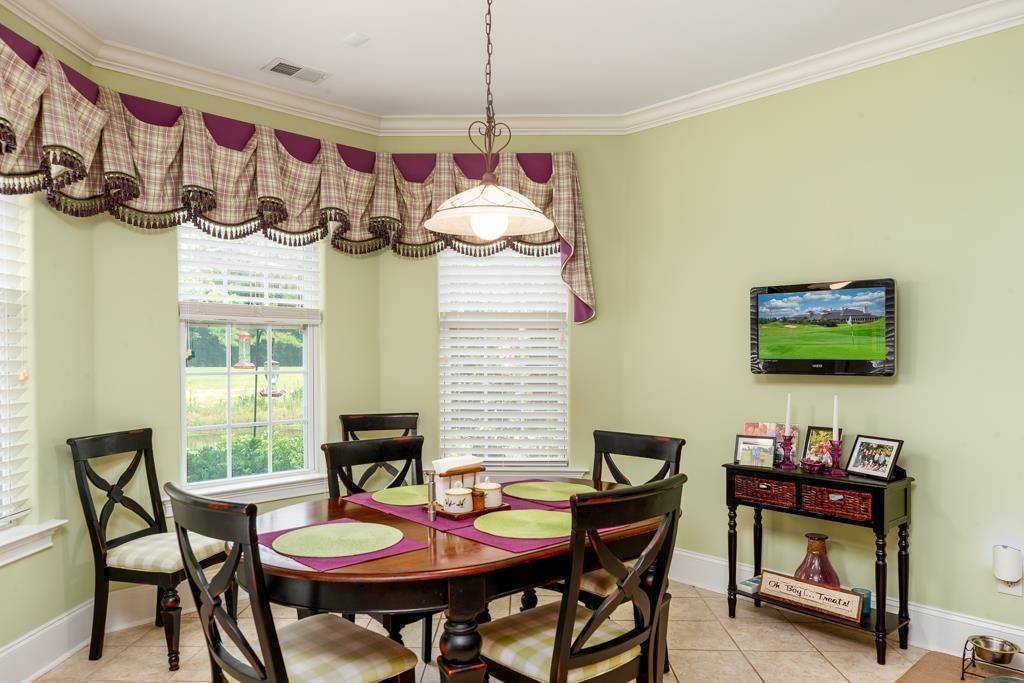
- Interior FeaturesAttic, Ceiling Fan(s), Central Vacuum, Dual Sinks, Fireplace, Jetted Tub, Main Level Primary, Pull Down Attic Stairs, Permanent Attic Stairs, Separate Shower, Walk-In Closet(s), Window Treatments, Breakfast Bar, Bedroom on Main Level, Breakfast Area, Entrance Foyer, In-Law Floorplan, Kitchen Island, Stainless Steel Appliances, Solid Surface Counters
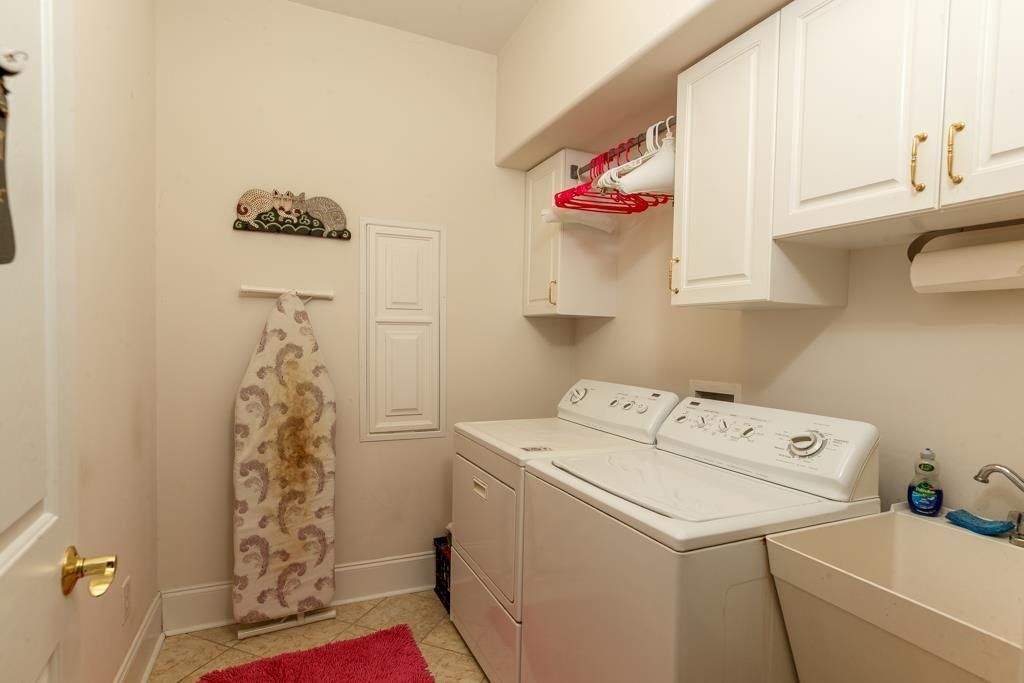
- LaundryWasher Hookup
- Lot DescriptionCity Lot, Near Golf Course, Lake Front, On Golf Course, Pond on Lot, Rectangular, Rectangular Lot
- Lot Dimensions81.25x154.47x81.28x156.73
- Lot Size0.29 Acres
- Parcel#35914020010
- ParkingAttached, Three Car Garage, Garage, Garage Door Opener
- Parking NotesAttached, Three Car Garage, Garage, Garage Door Opene
- Patio/PorchFront Porch, Patio
- PoolCommunity, Indoor, Outdoor Pool
- Securityyes
- SecuritySecurity System, Gated Community, Smoke Detector(s), Security Service
- Swimming PoolYes
- UtilitiesCable Available, Electricity Available, Phone Available, Sewer Available, Underground Utilities, Water Available
- ViewGolf Course, Lake
- WaterPublic
- Water FeaturesPond
- WindowWindow Treatments
- Year Built2007
- acres0.29
Amenities
- Attic
- Ceiling Fan(s)
- Central Vacuum
- Dual Sinks
- Fireplace
- Jetted Tub
- Main Level Primary
- Pull Down Attic Stairs
- Permanent Attic Stairs
- Separate Shower
- Walk-In Closet(s)
- Window Treatments
- Breakfast Bar
- Bedroom on Main Level
- Breakfast Area
- Entrance Foyer
- In-Law Floorplan
- Kitchen Island
- Stainless Steel Appliances
- Solid Surface Counters
- Sprinkler/Irrigation
- Patio
Listed By / Shown By
Listed By
Agency Name: North Beach Group, LLC
Agency Phone: 336-287-6395
CCAR MLS
Shown By
Agency Title: Carolina One Real Estate
Agency Phone: (843) 203-5016
CCAR MLS

Web address QR Codes
5407 Pheasant Dr.
©OneHomeValue
Ask A Question 5407 Pheasant Dr., North Myrtle Beach, SC 29582






Privacy Policy / DMCA Notice / ADA Accessibility


This site is hosted, designed and copyright
© 1994 - 2026 by
Delta Media Group, Inc. -- Patent Pending --